Leave a Message

Thank you for your message. We will be in touch with you shortly.

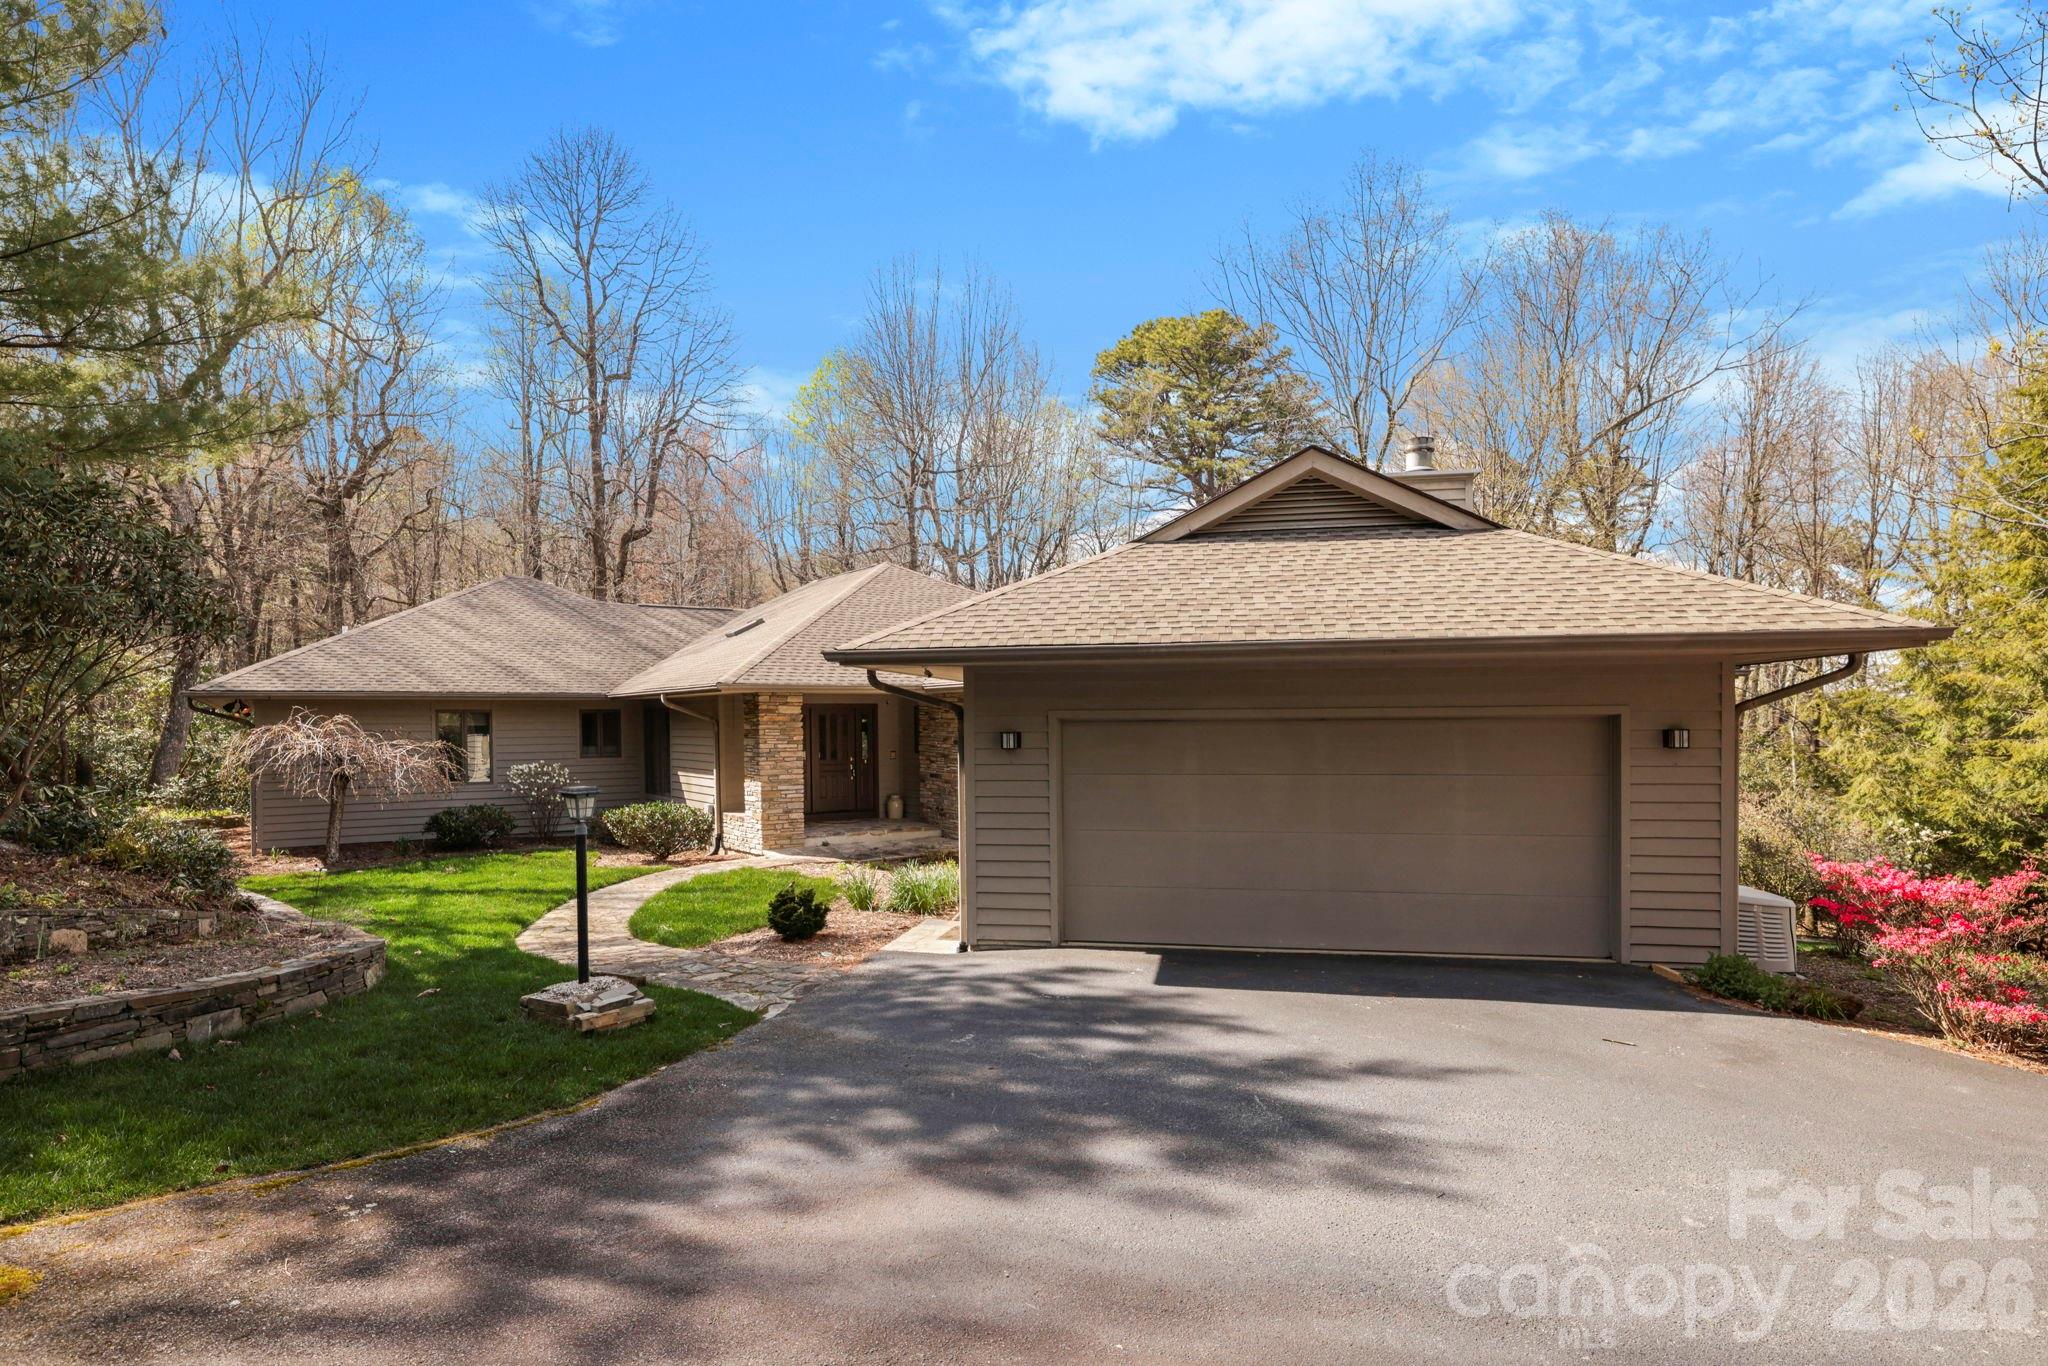
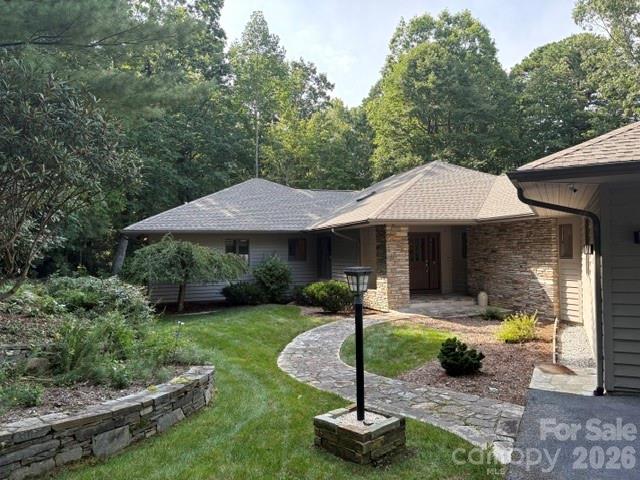
Single-story home with a stone-and-siding exterior, curved front walkway, and mature trees.
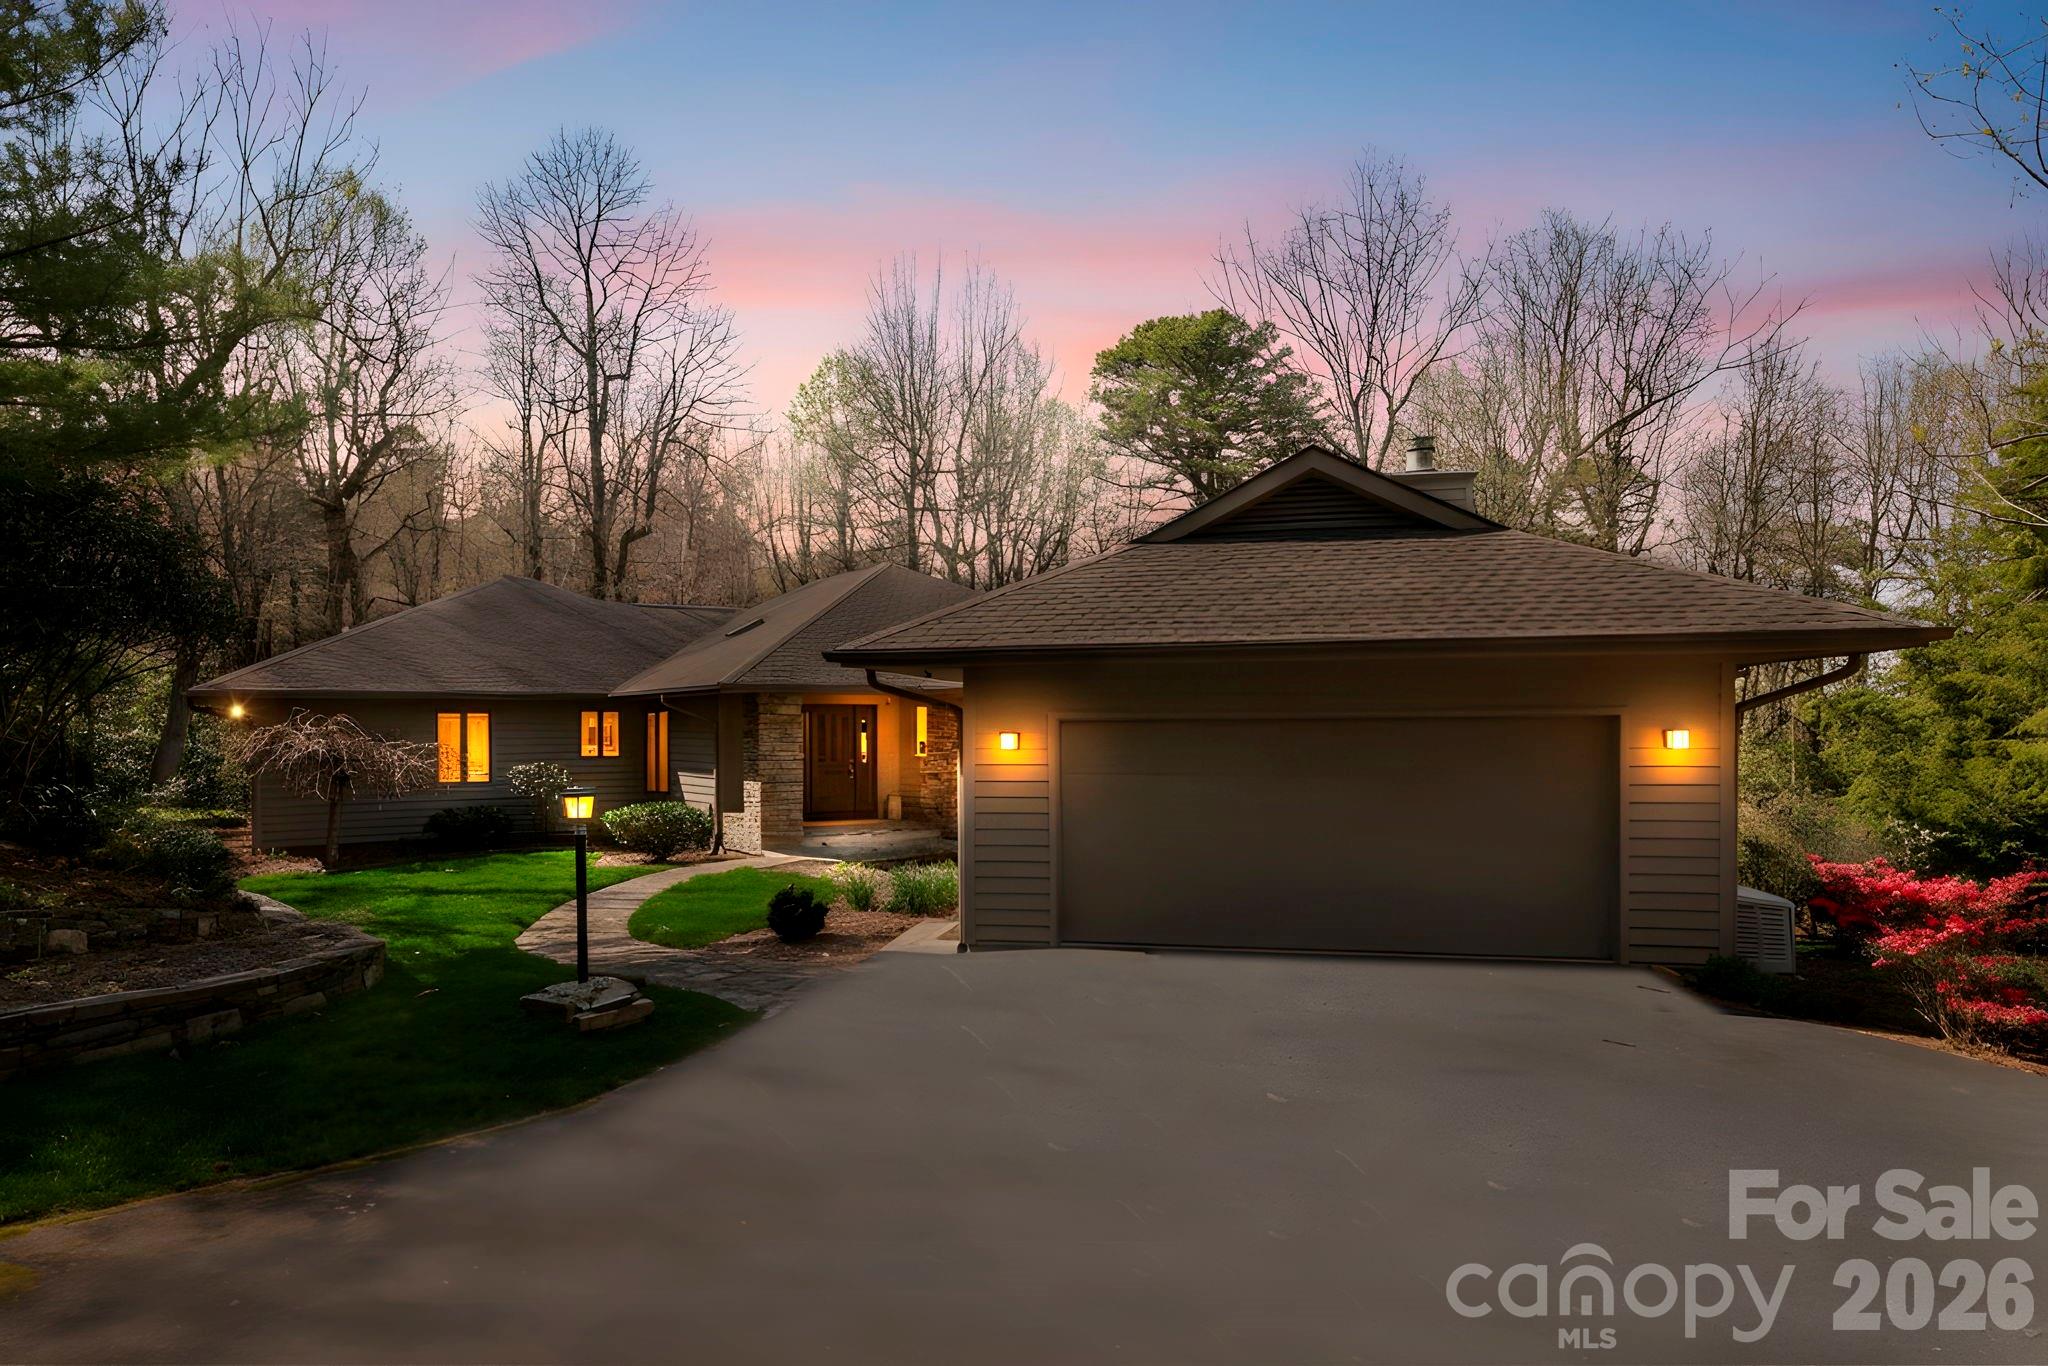
Single-story home with a two-car garage, landscaped lawn, and warm exterior lights at dusk.
Single-story home with a wide two-car garage, curved walkway, and landscaped front yard.
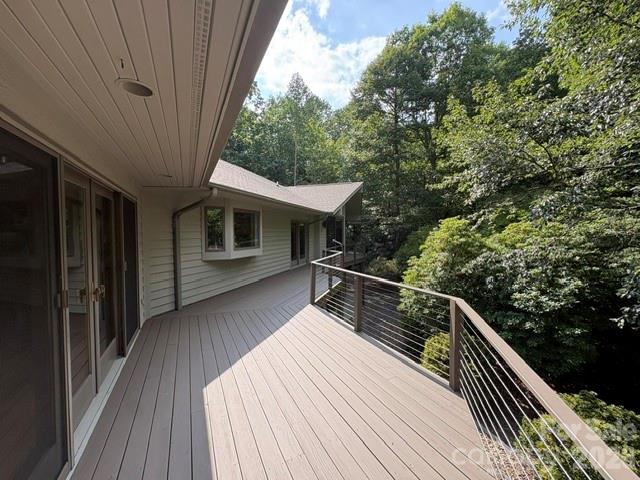
Raised deck with dark railings overlooking dense trees beside a light-sided home.
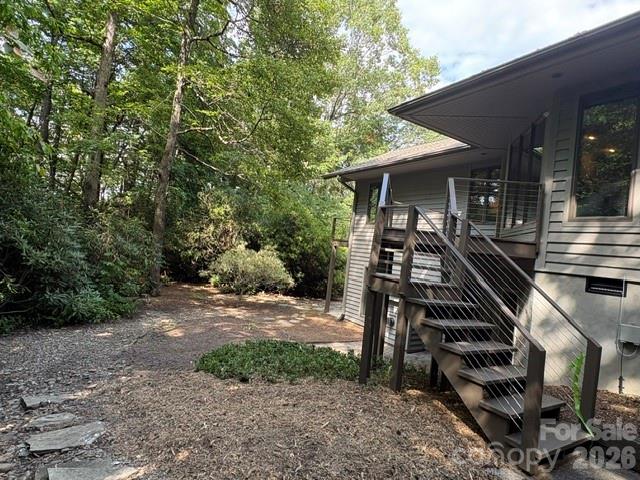
Modern gray home with an elevated deck and metal stairs beside a wooded gravel yard.
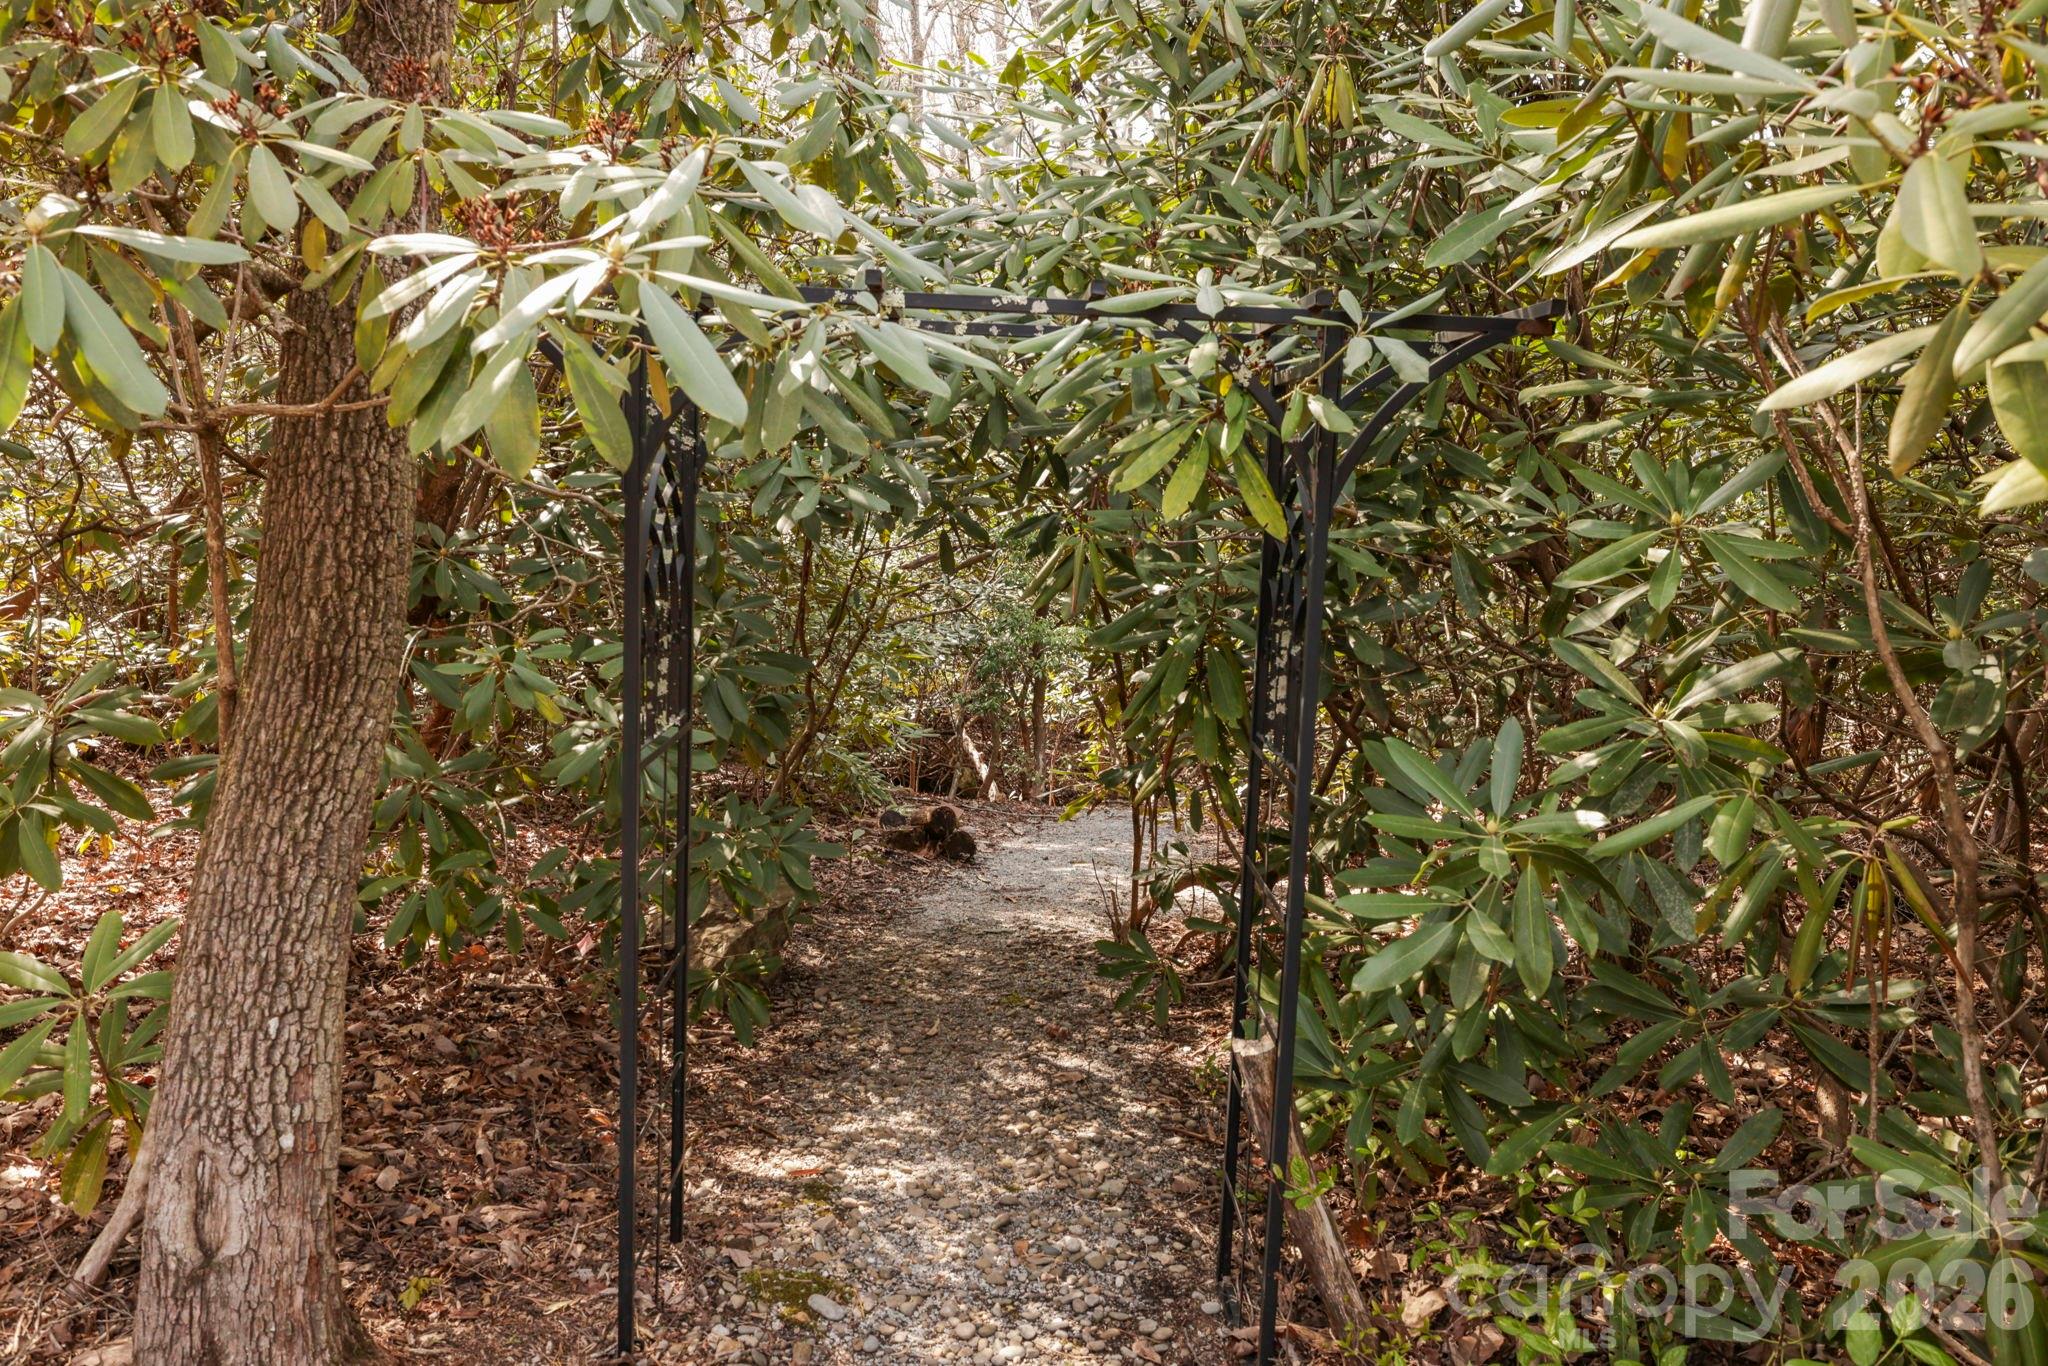
Gravel garden path beneath a black metal arbor amid dense greenery.
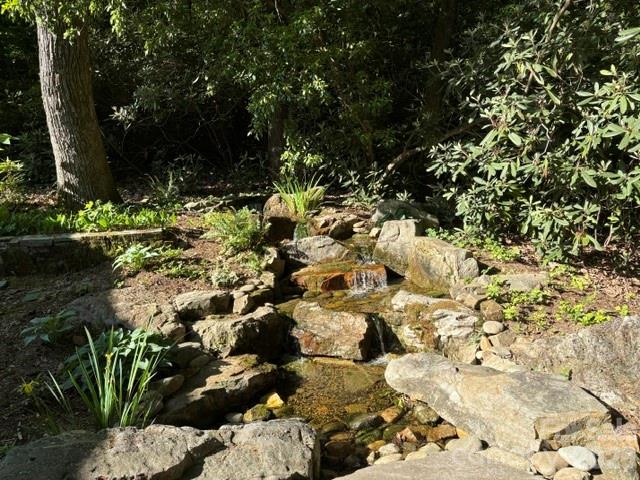
Stone-lined garden stream cascading among rocks and leafy landscaping.
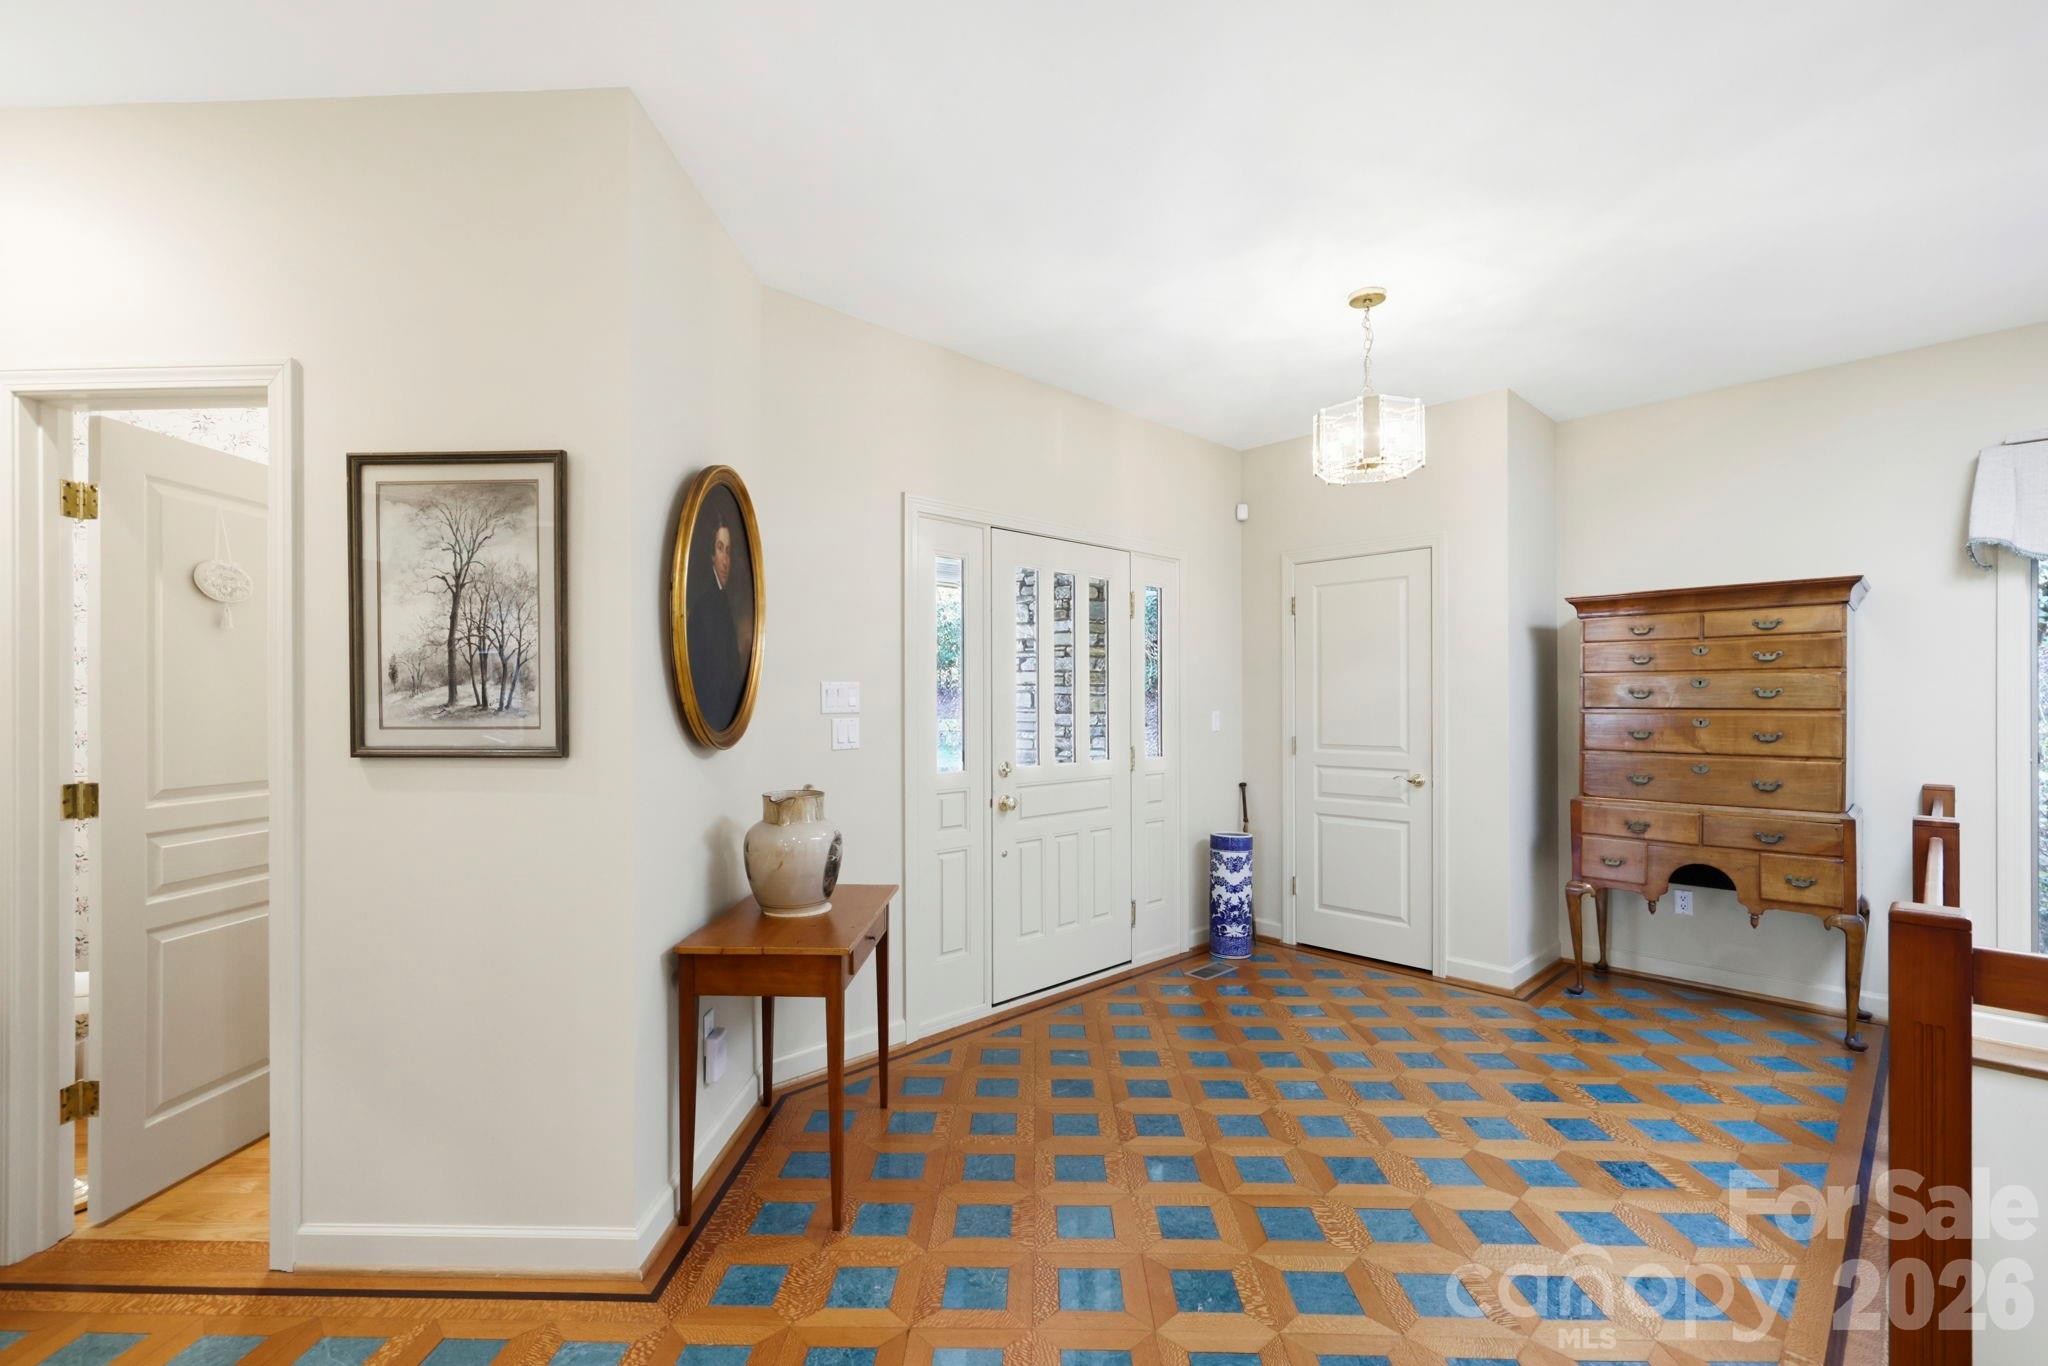
Foyer with glass-paneled double doors and a blue-and-tan geometric tile floor.
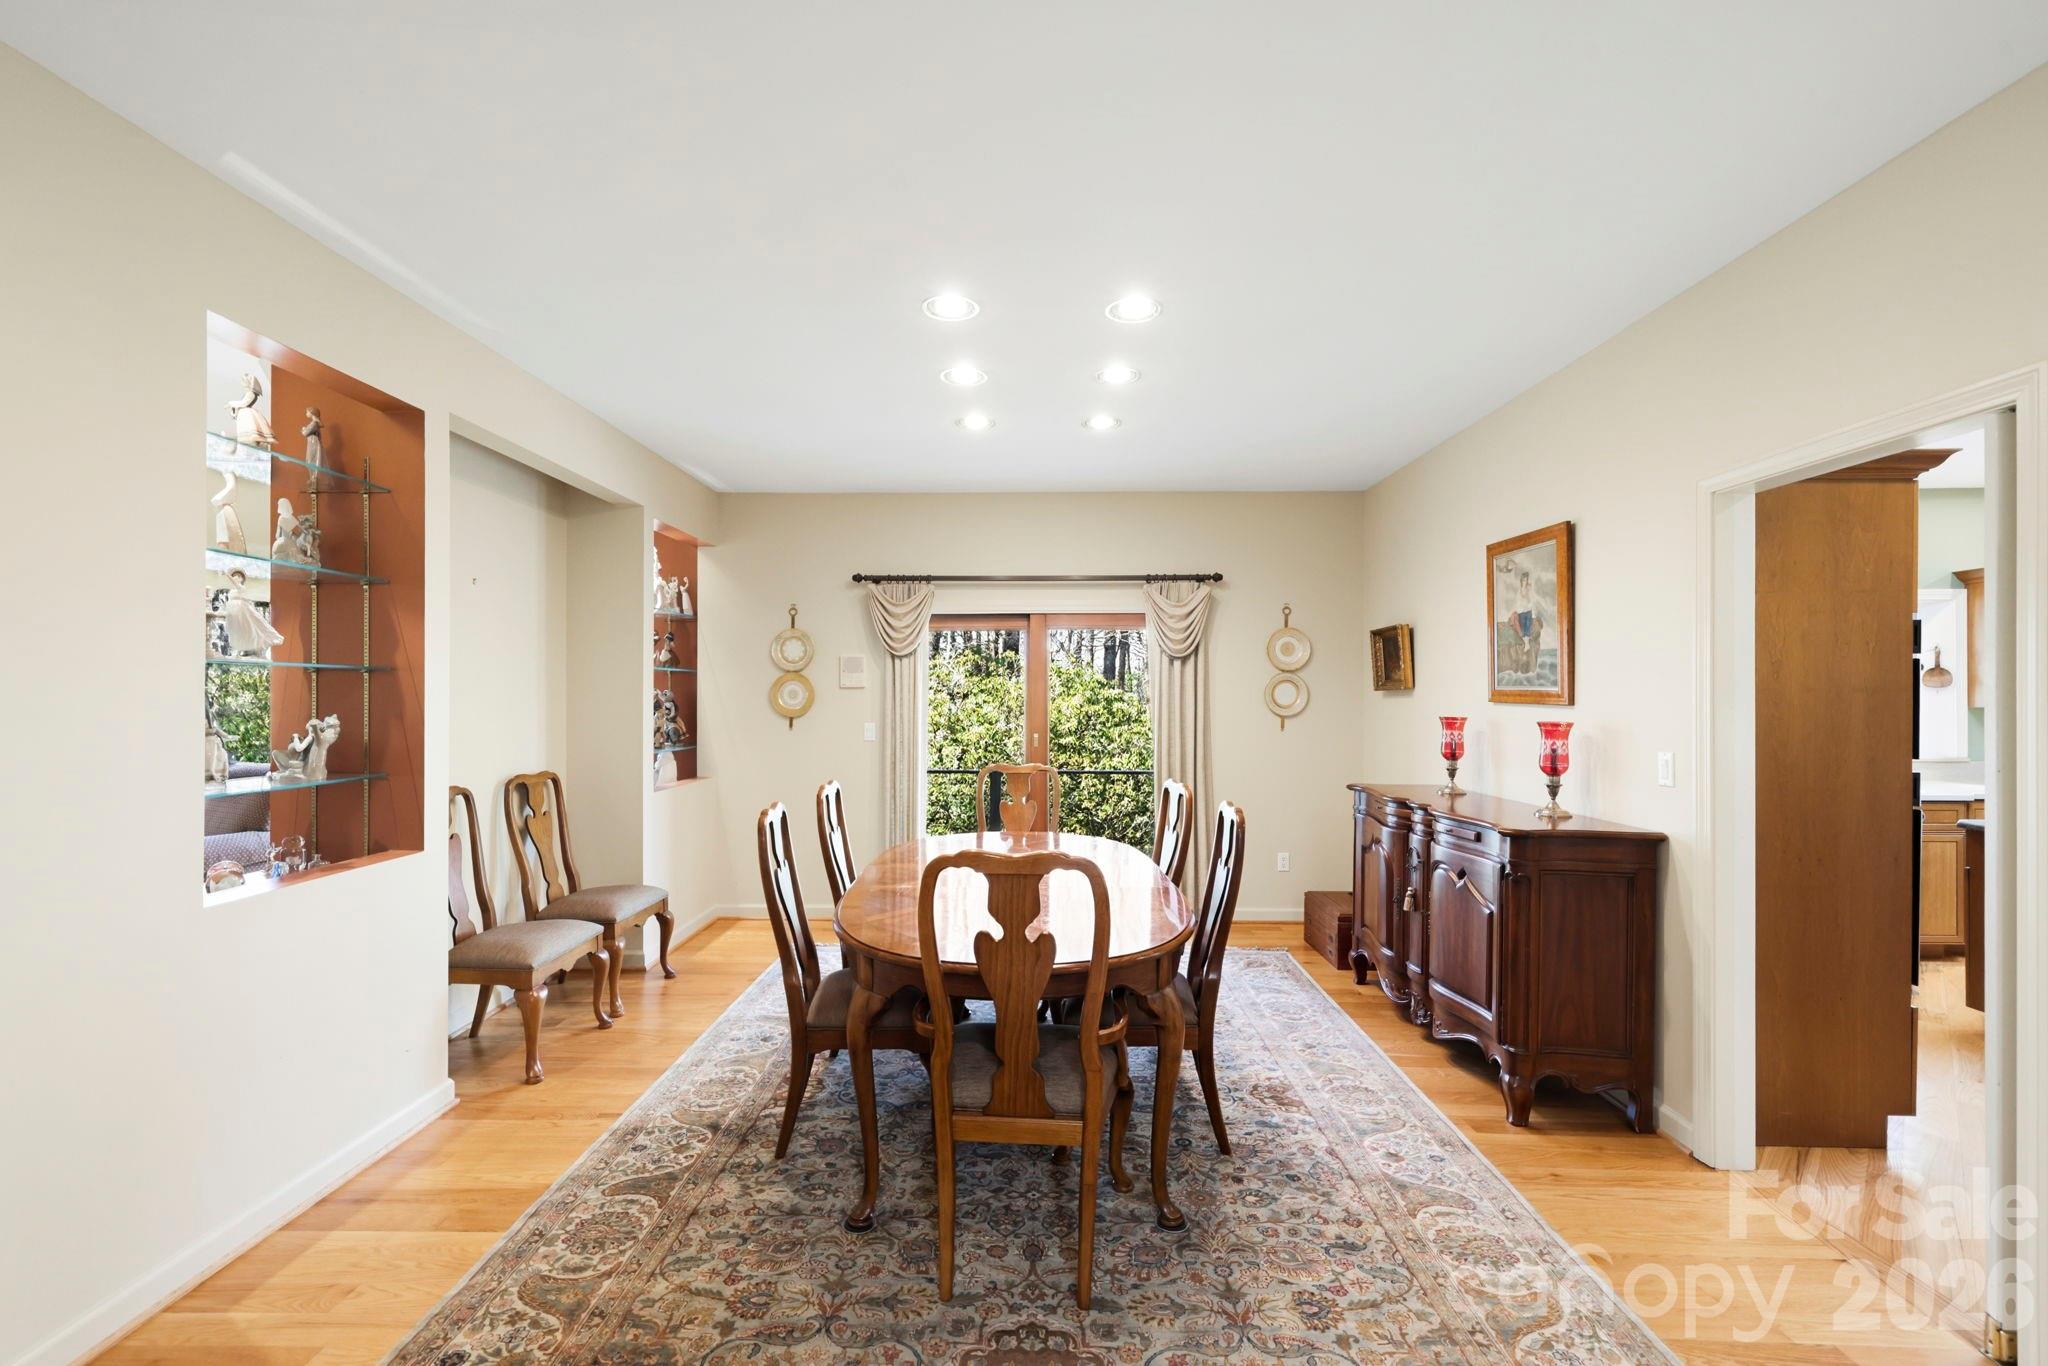
Dining room with an oval wooden table, carved chairs, built-in display niches, and a dark wood sideboard.
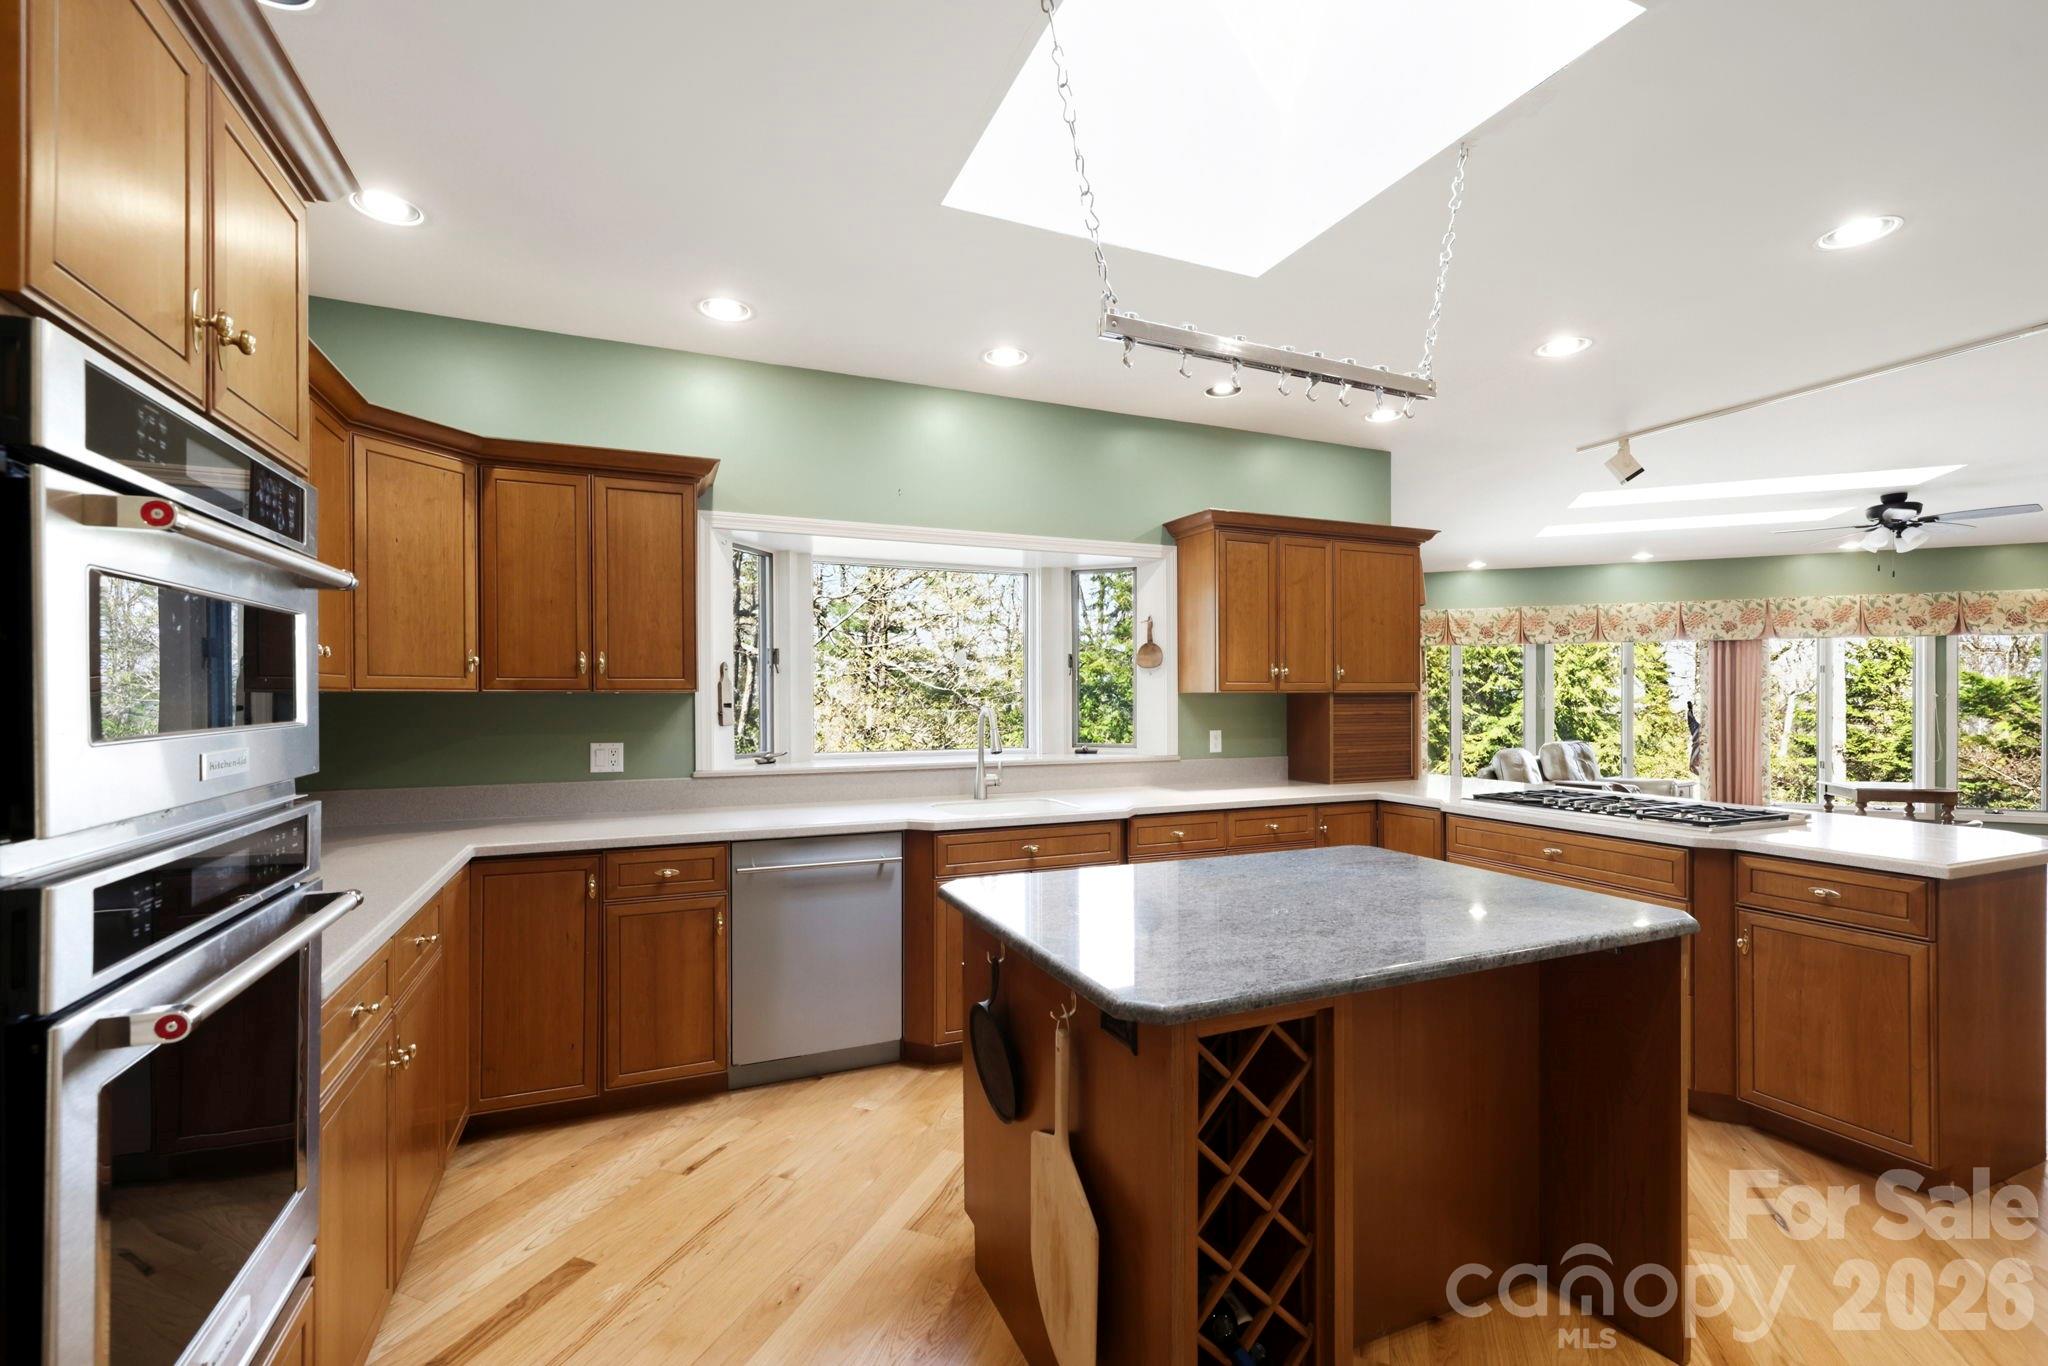
Kitchen with warm wood cabinets, a large stone island, stainless steel double ovens, and broad windows.
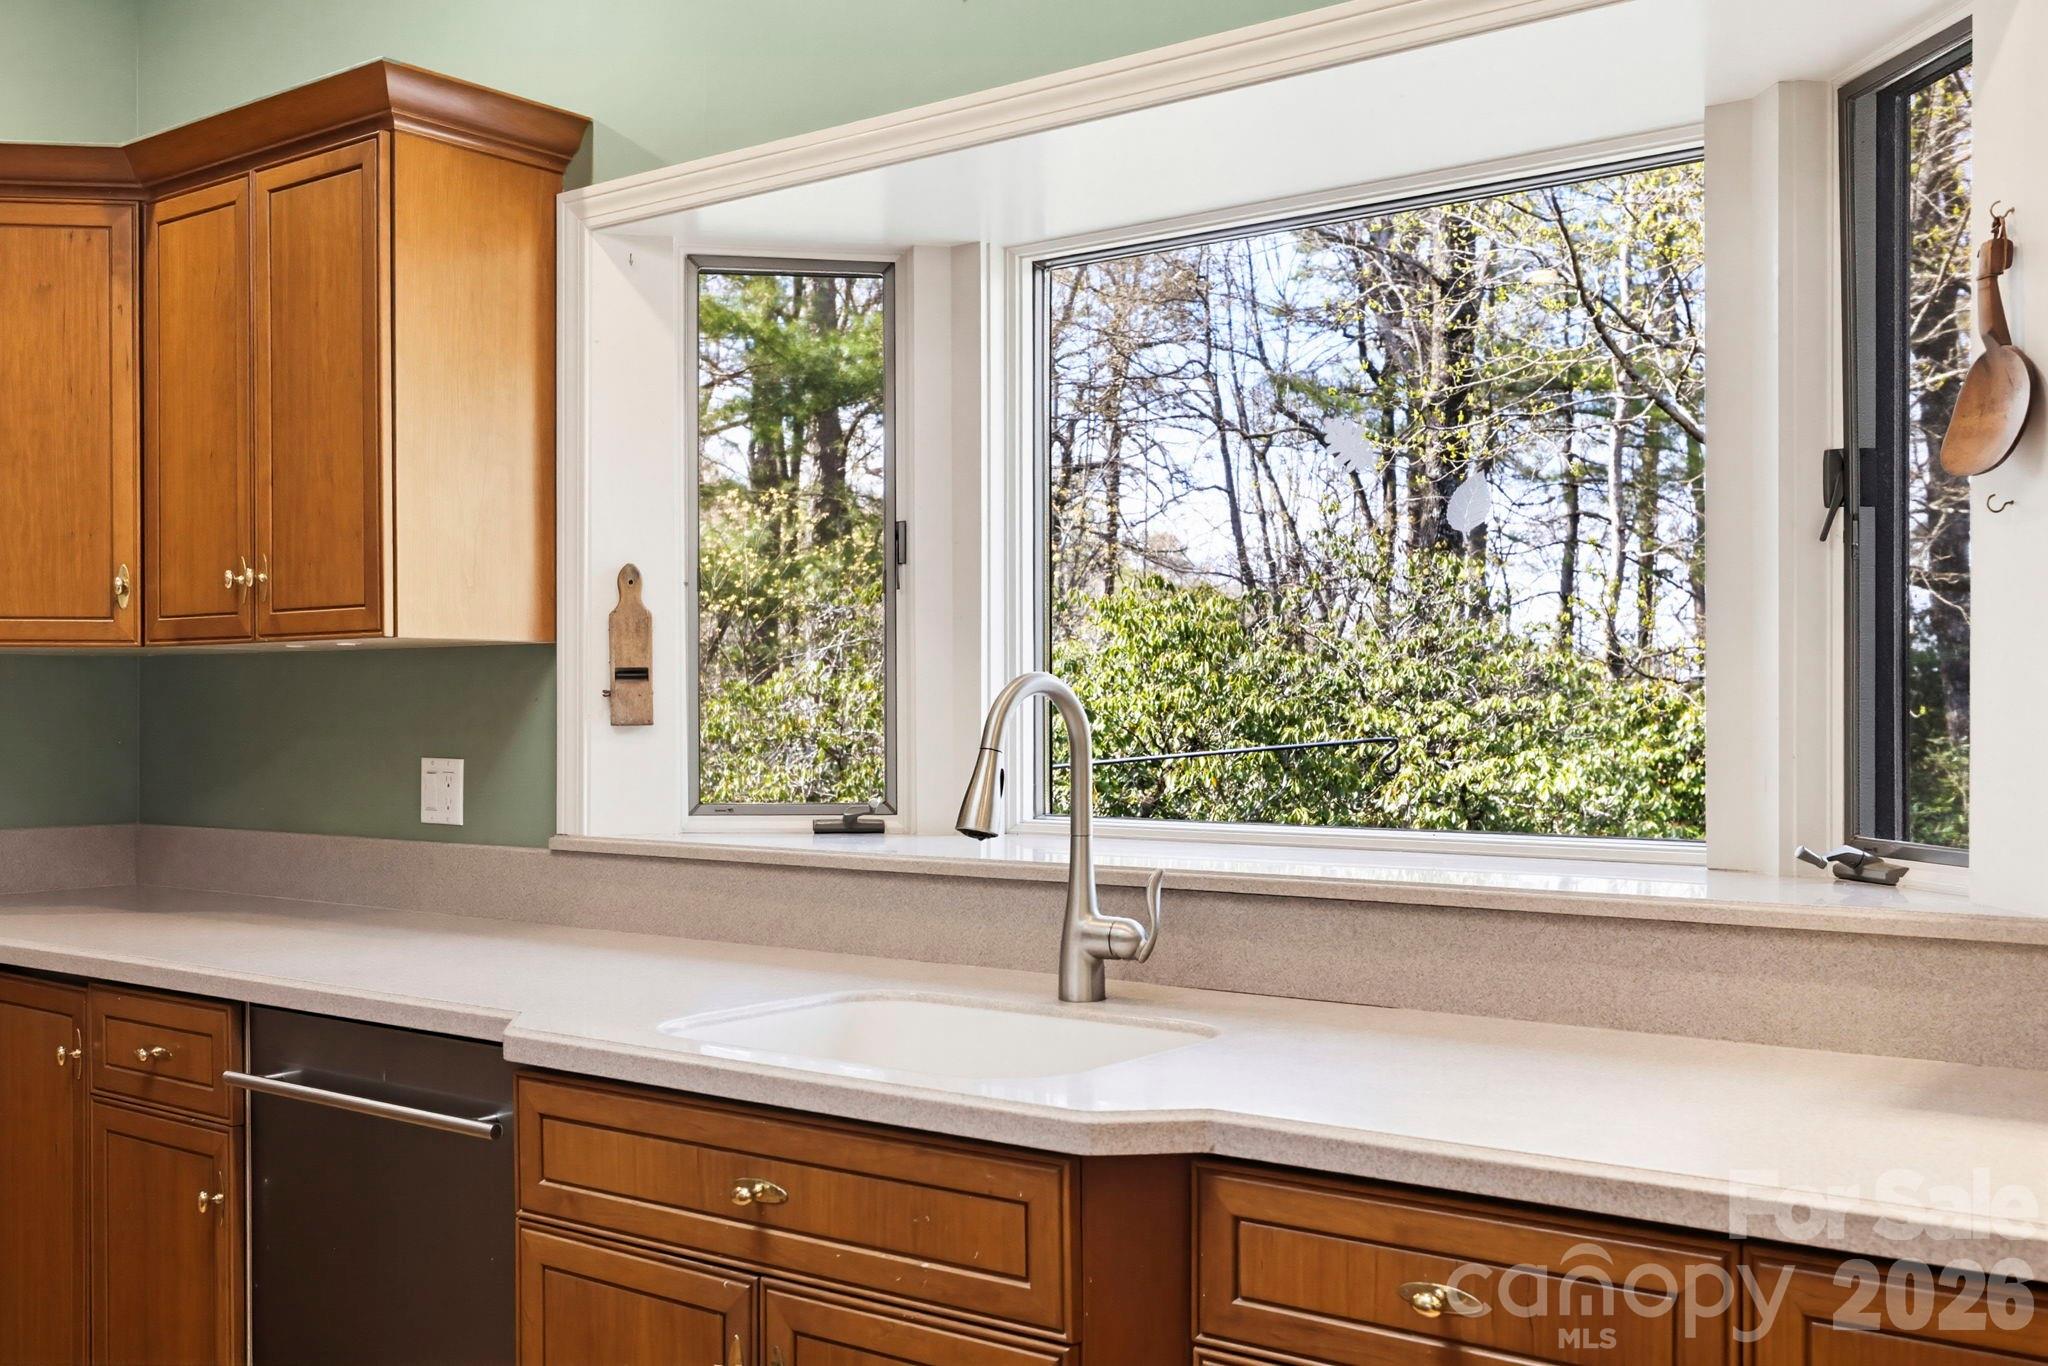
Kitchen with warm wood cabinets, a white sink, and large windows overlooking trees.
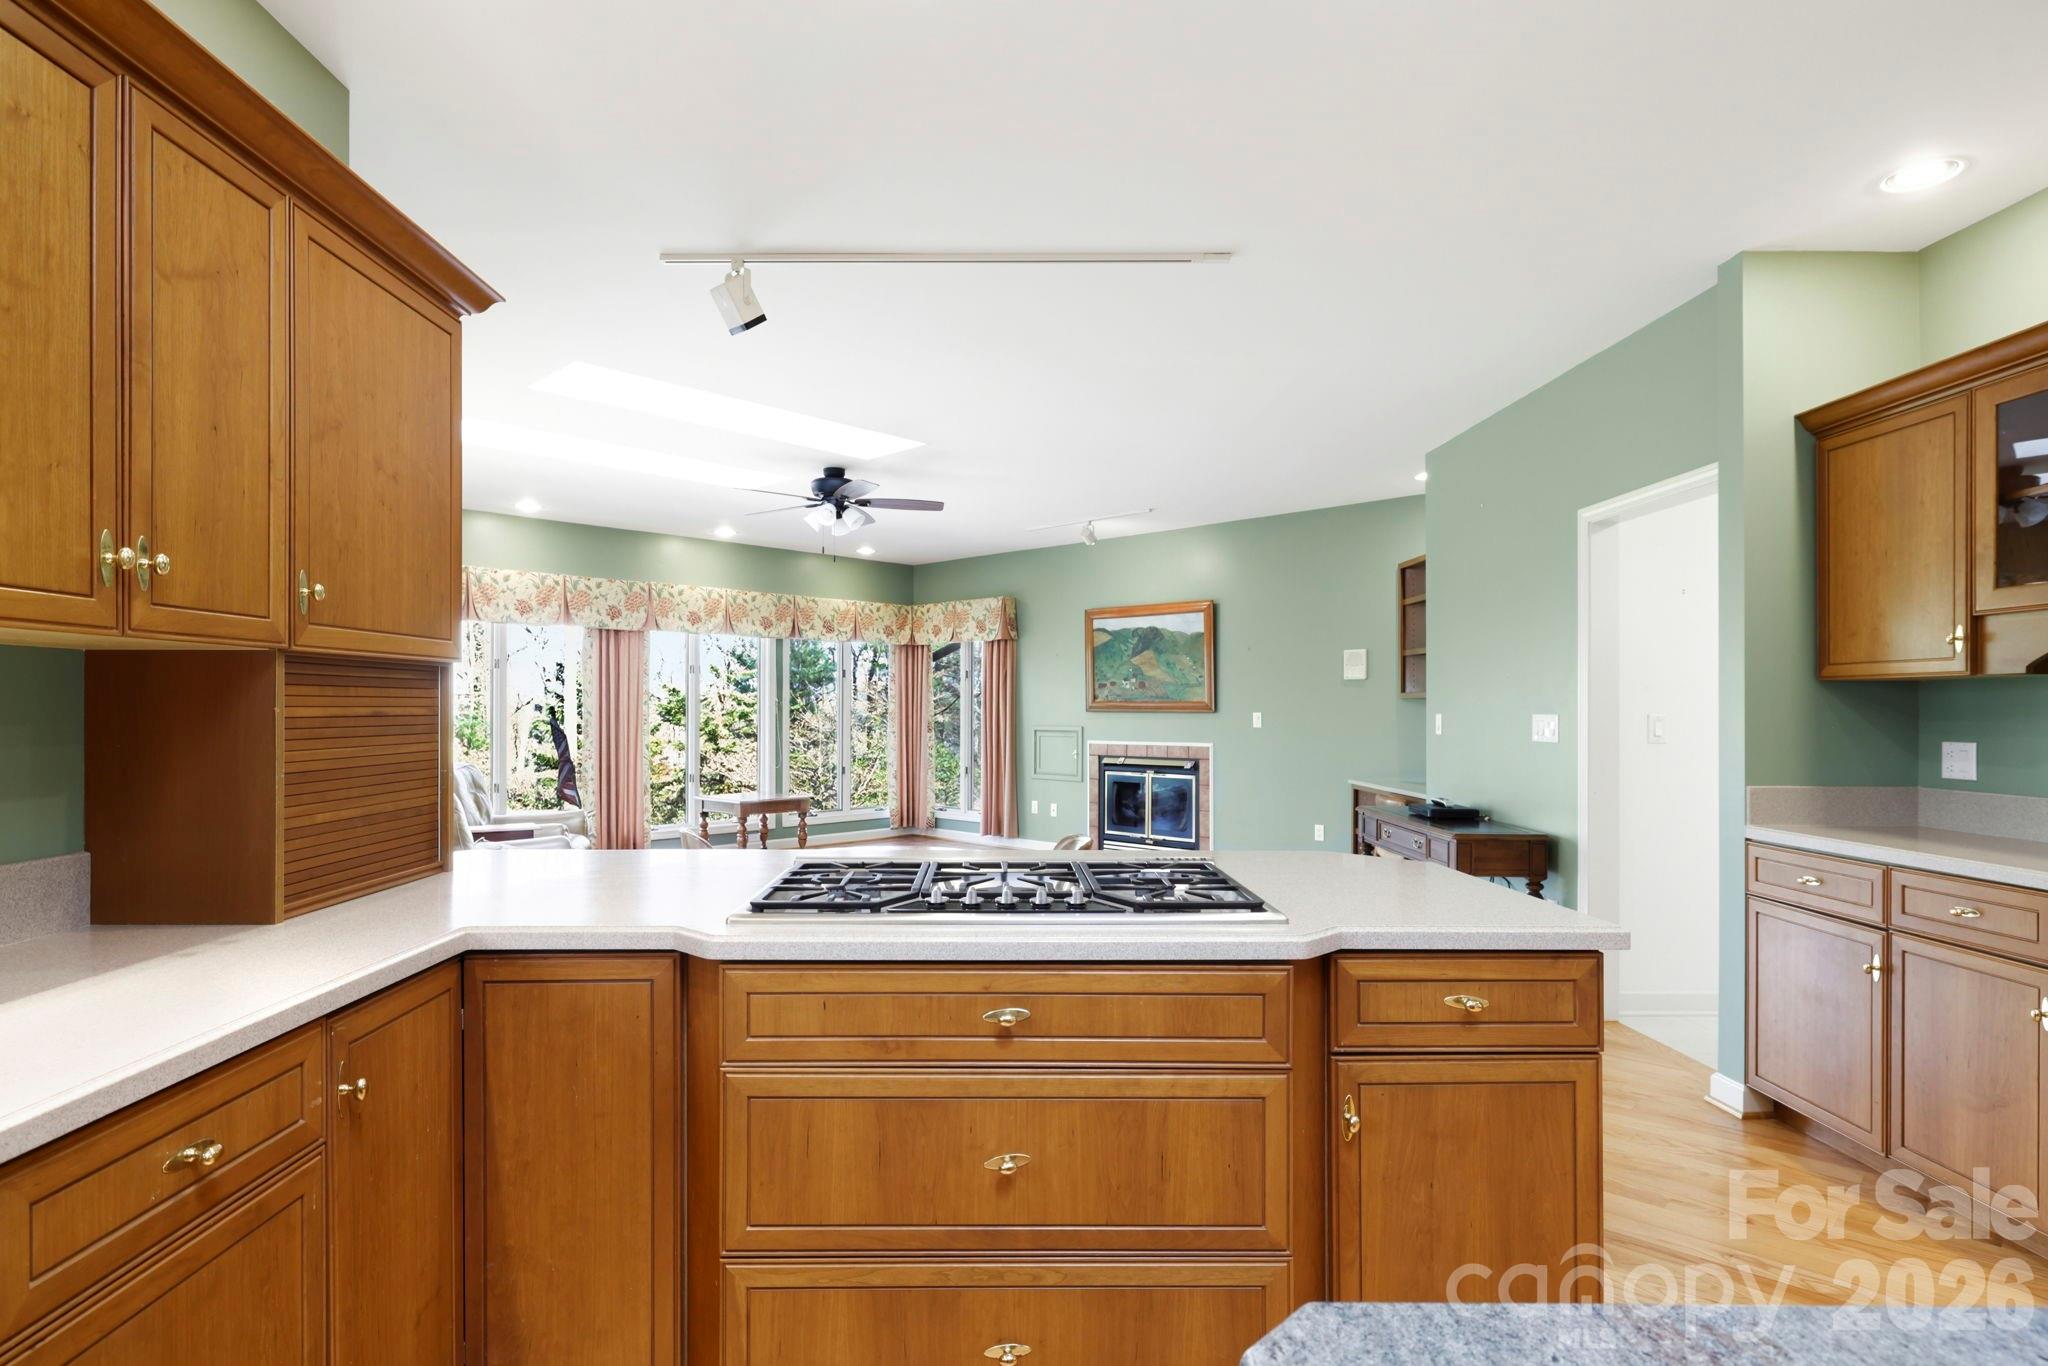
Kitchen with warm wood cabinetry, a large gas-cooktop island, and views into a living area with a fireplace.
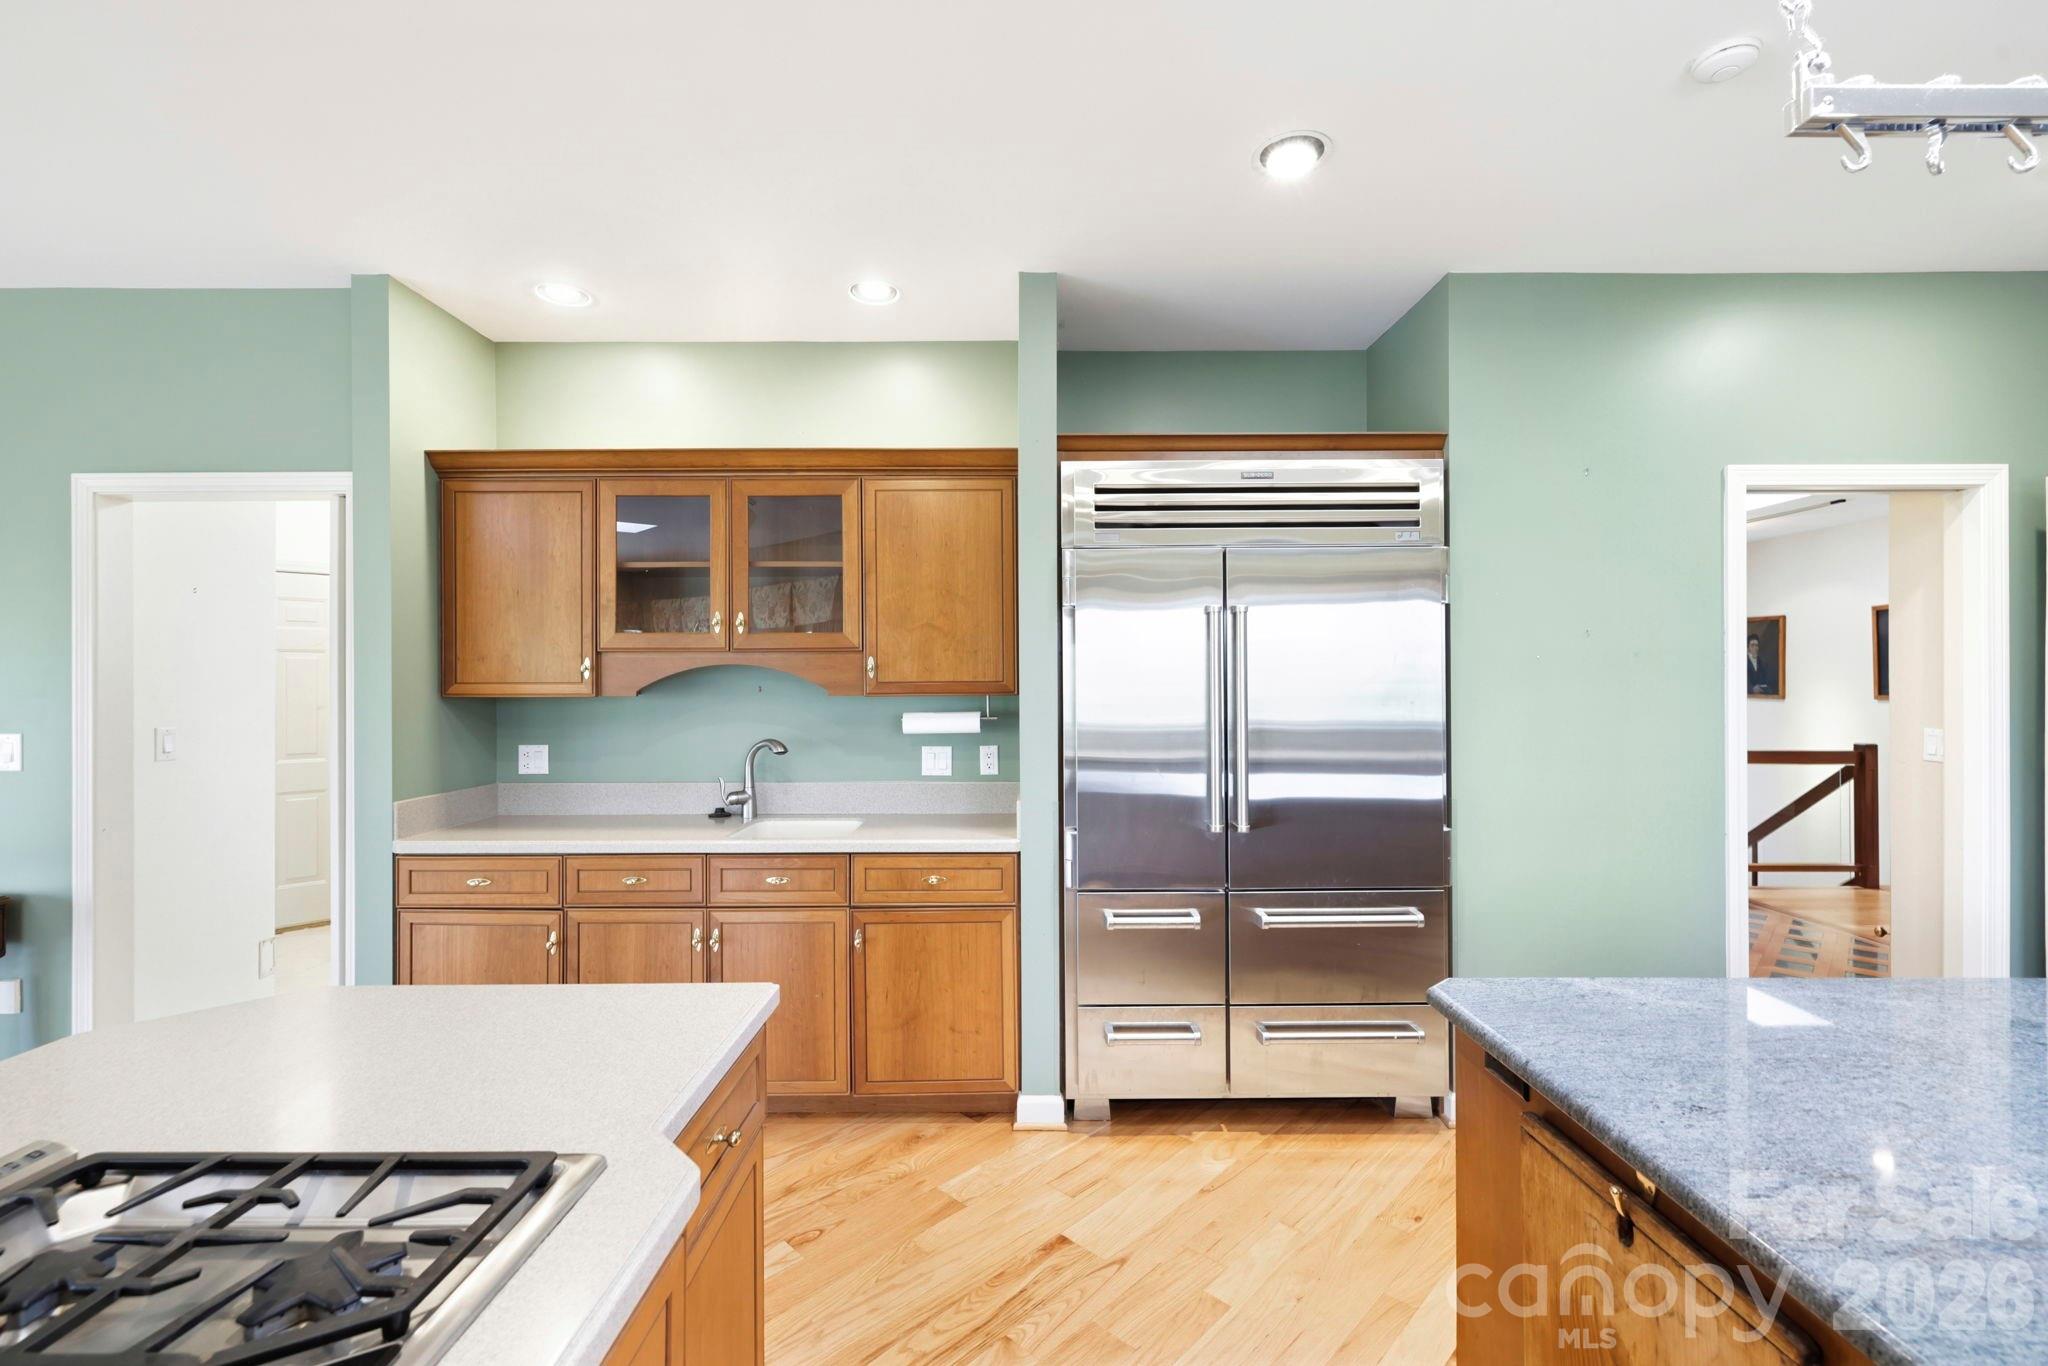
Kitchen with wood cabinets, a stainless steel refrigerator, and two stone-topped islands.
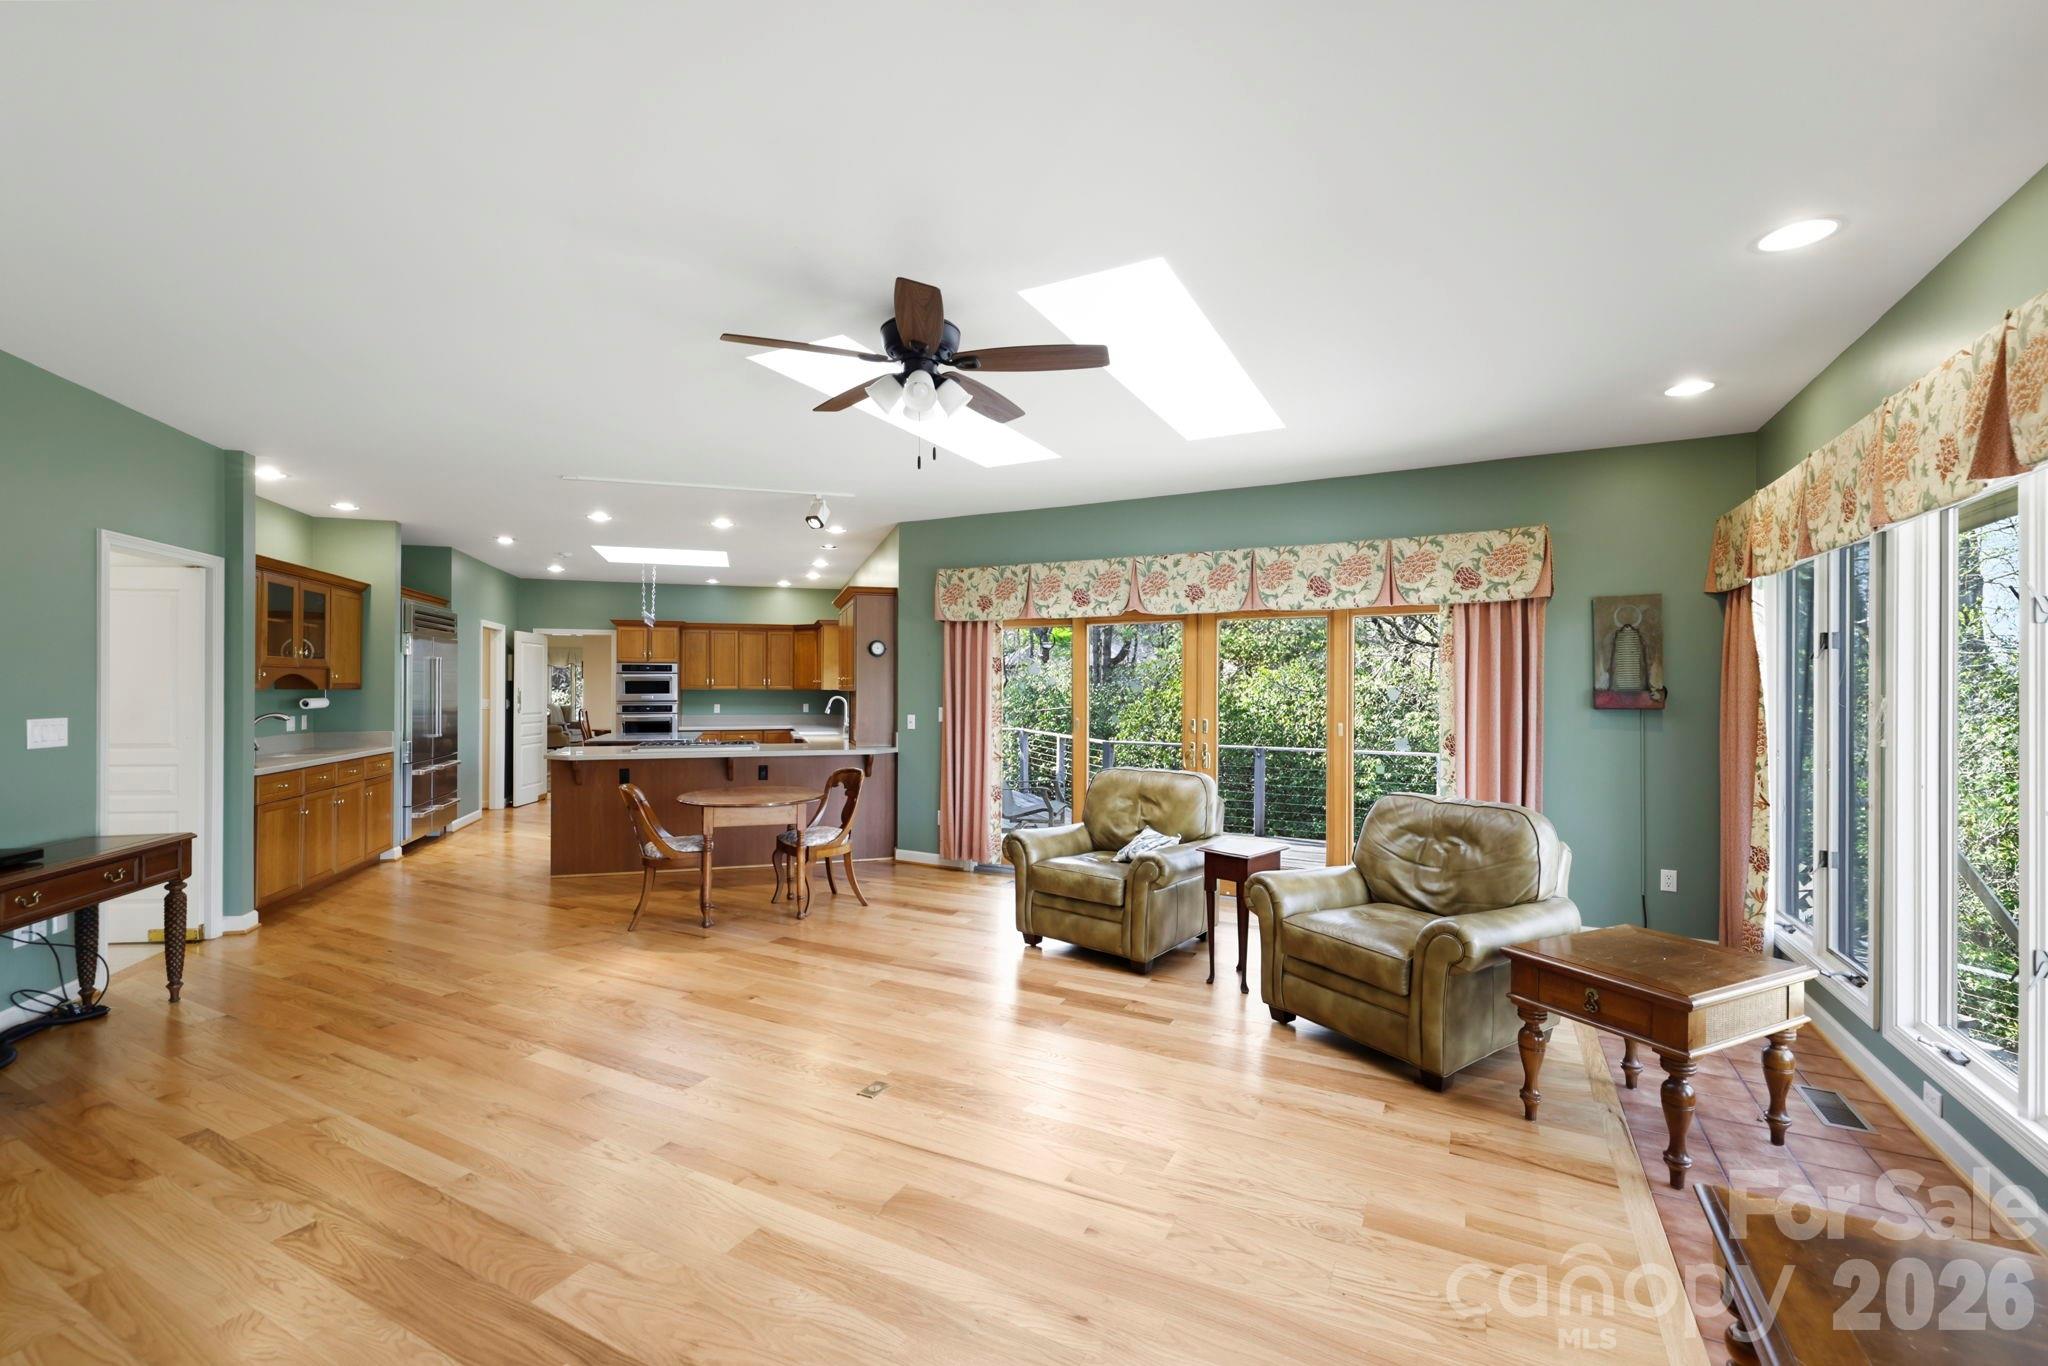
Open-plan living room and kitchen with hardwood floors, sage-green walls, and broad windows overlooking trees.
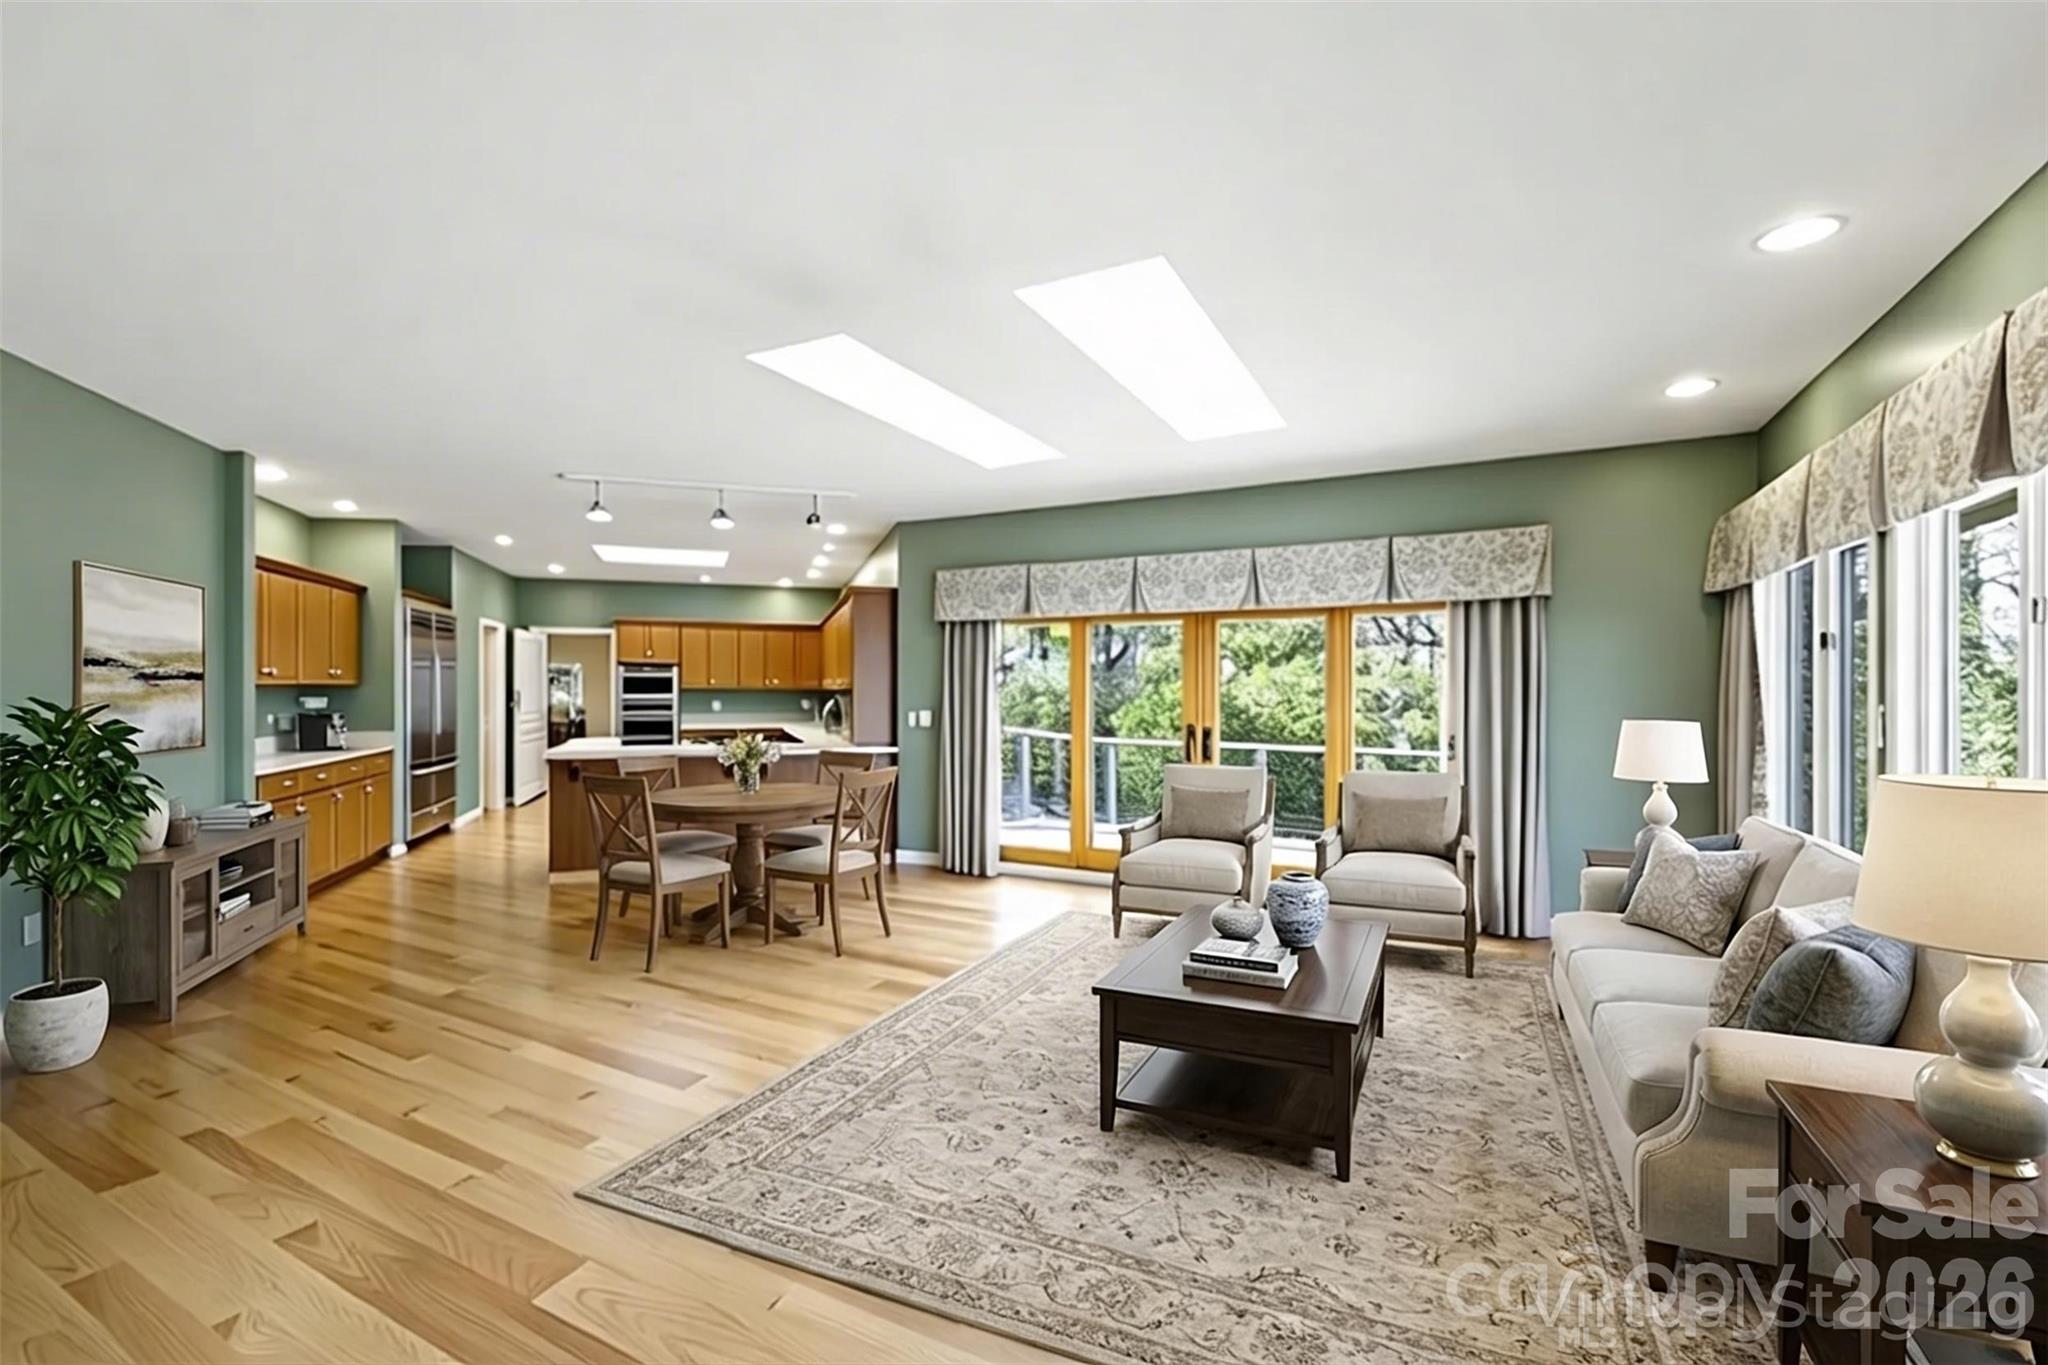
Open-plan living room and kitchen with hardwood floors, green walls, and large windows overlooking trees.
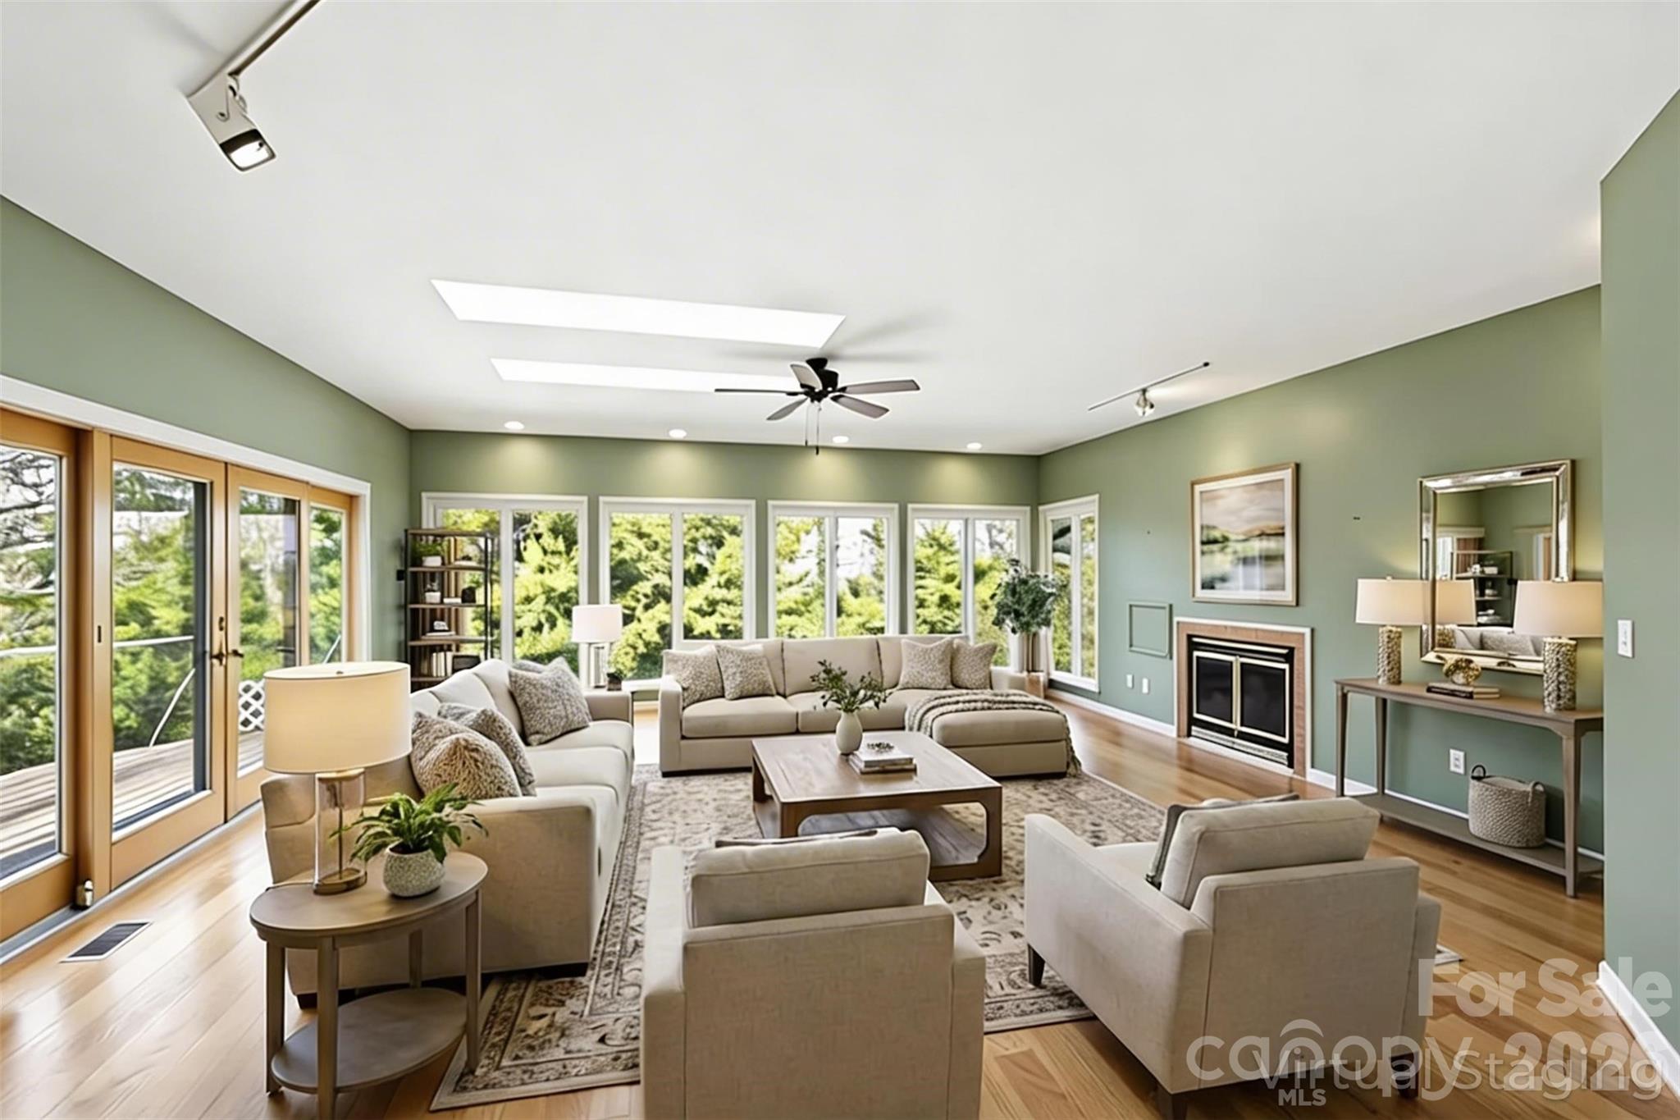
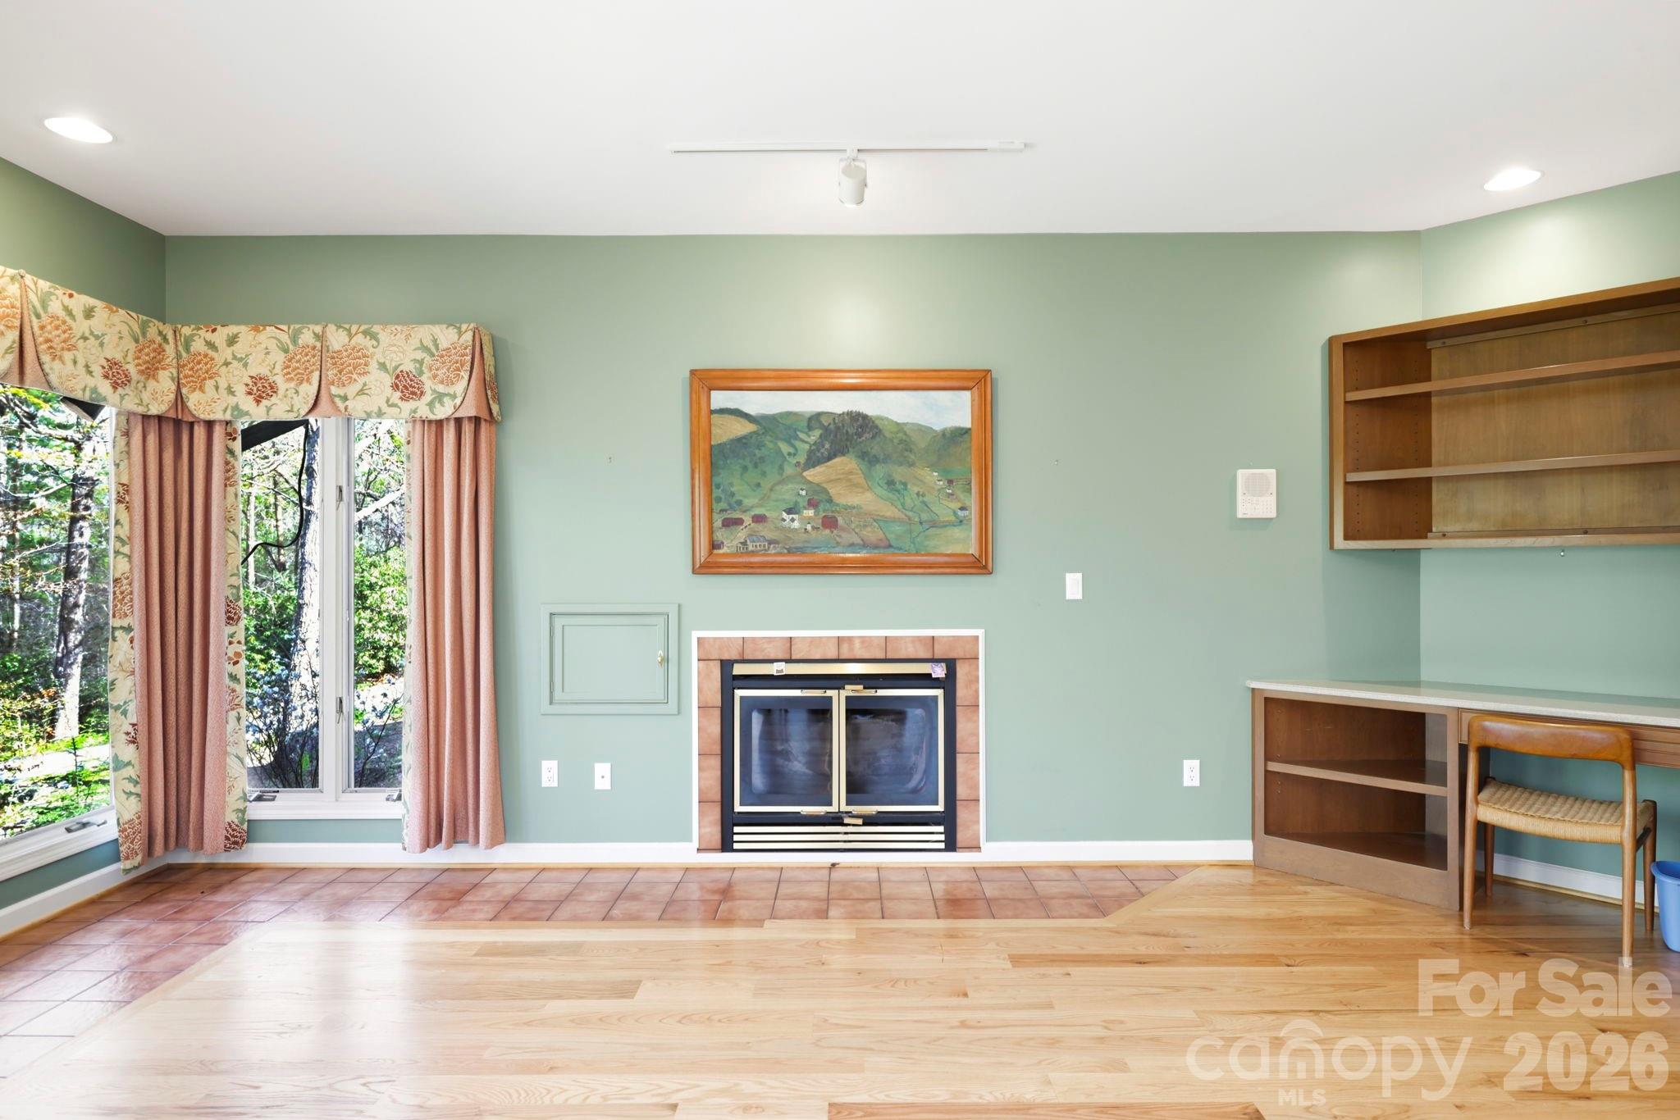
Staged living room with sage-green walls, a fireplace, and large windows overlooking trees.
Living room with a fireplace, built-in wood shelving, and windows overlooking trees.
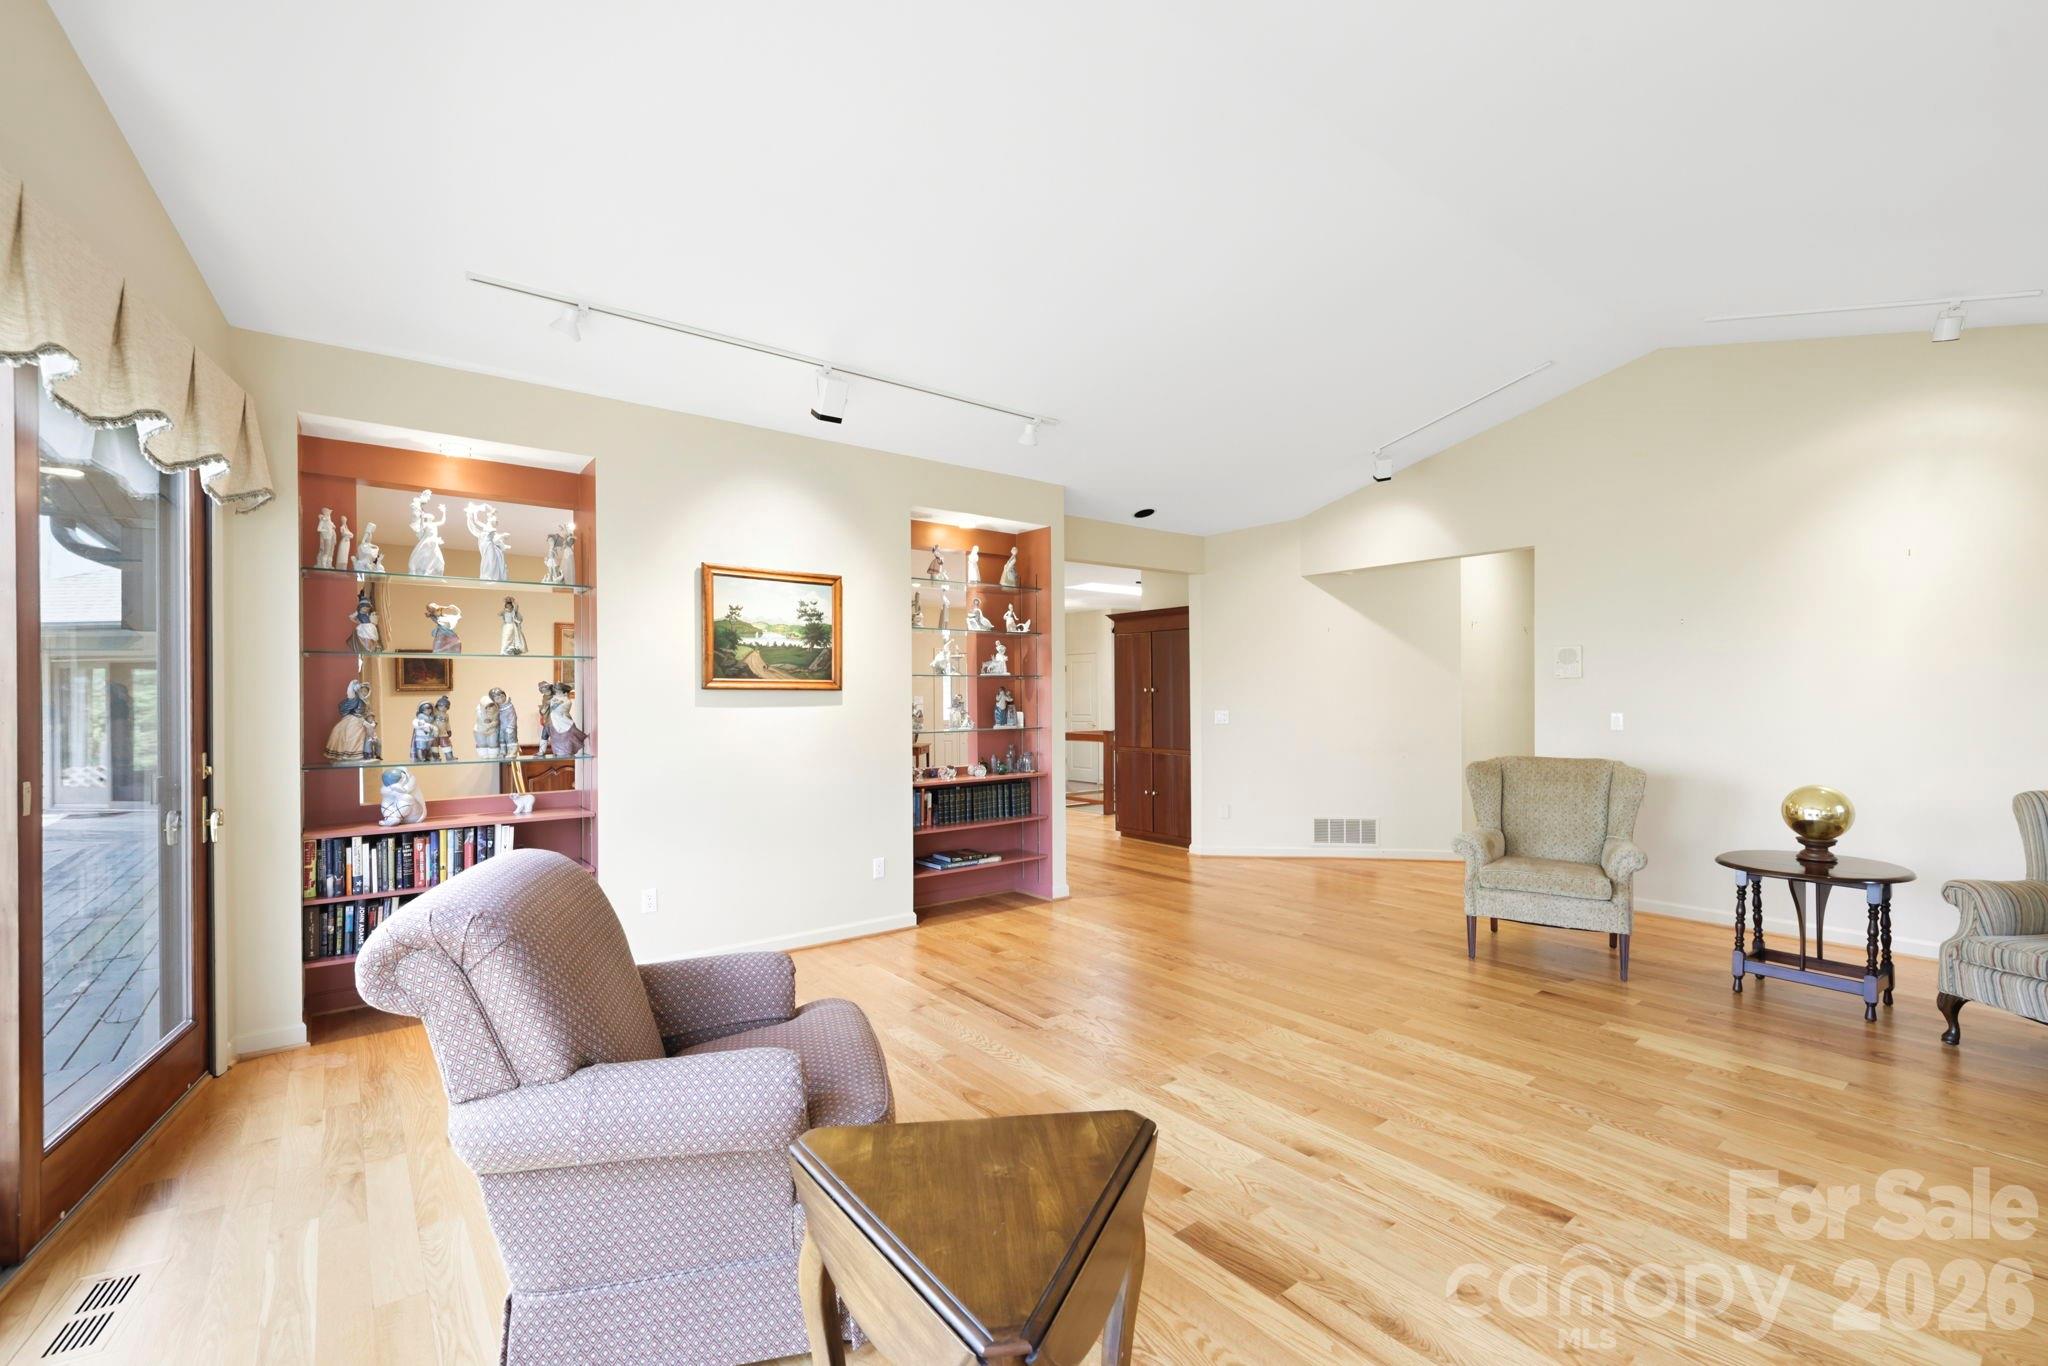
Living room with hardwood floors, built-in display shelves, and a glass door opening to a deck.
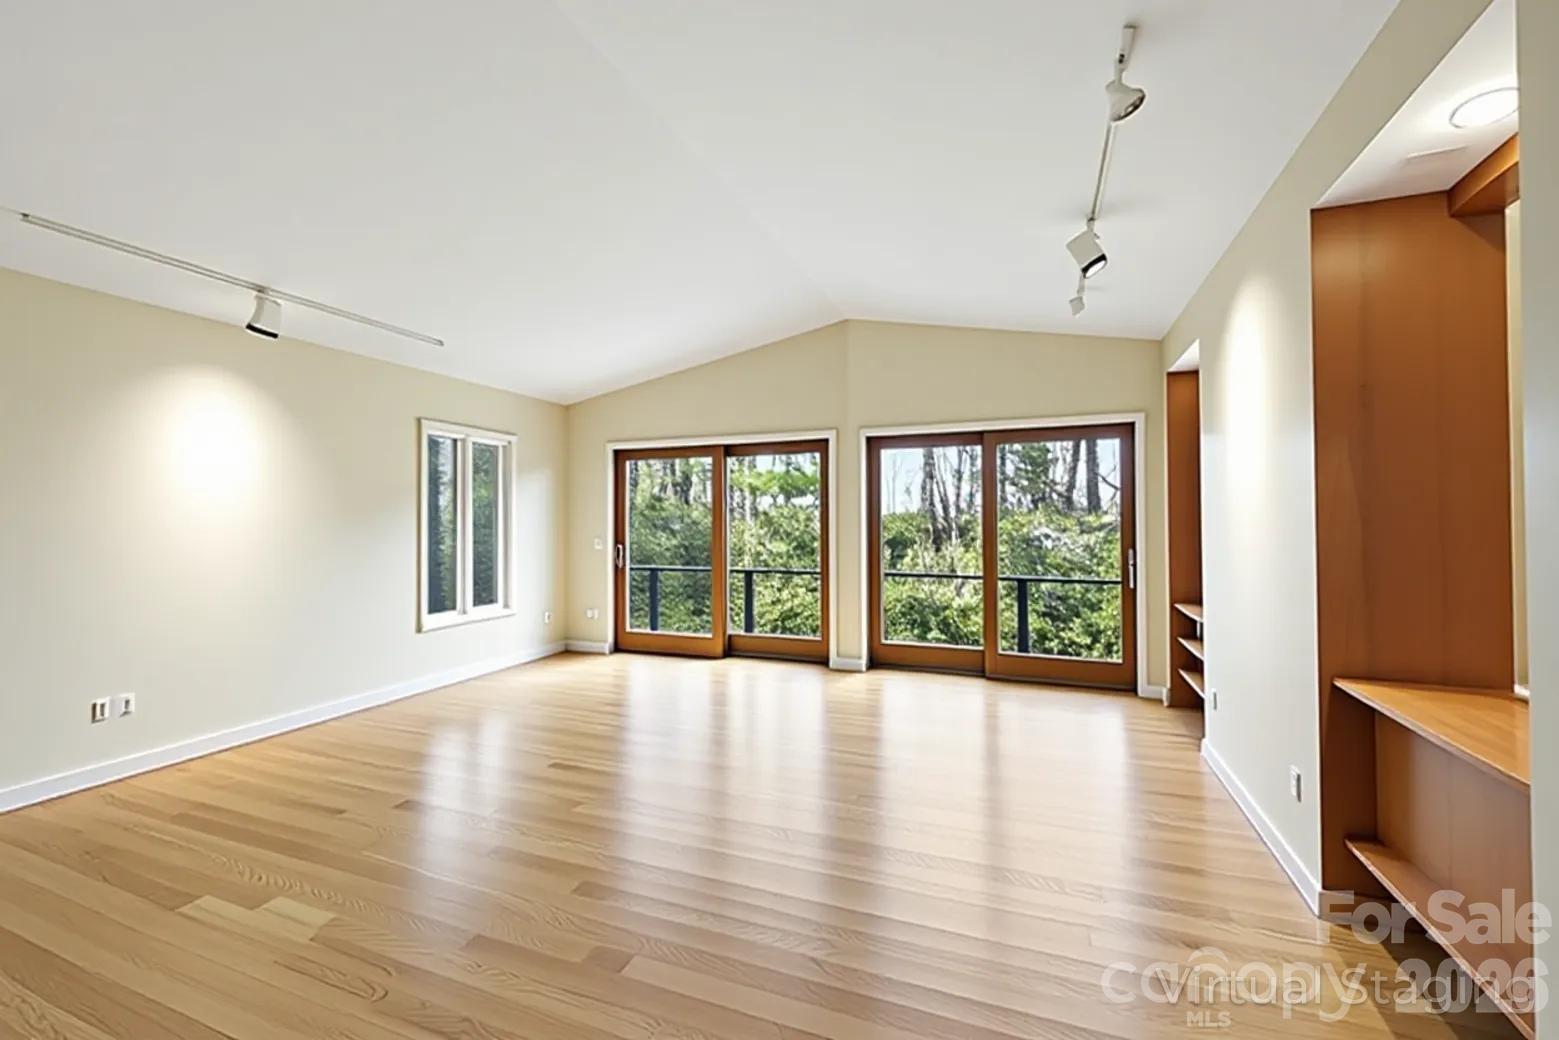
Empty room with light wood floors, track lighting, built-in shelving, and sliding glass doors overlooking trees.
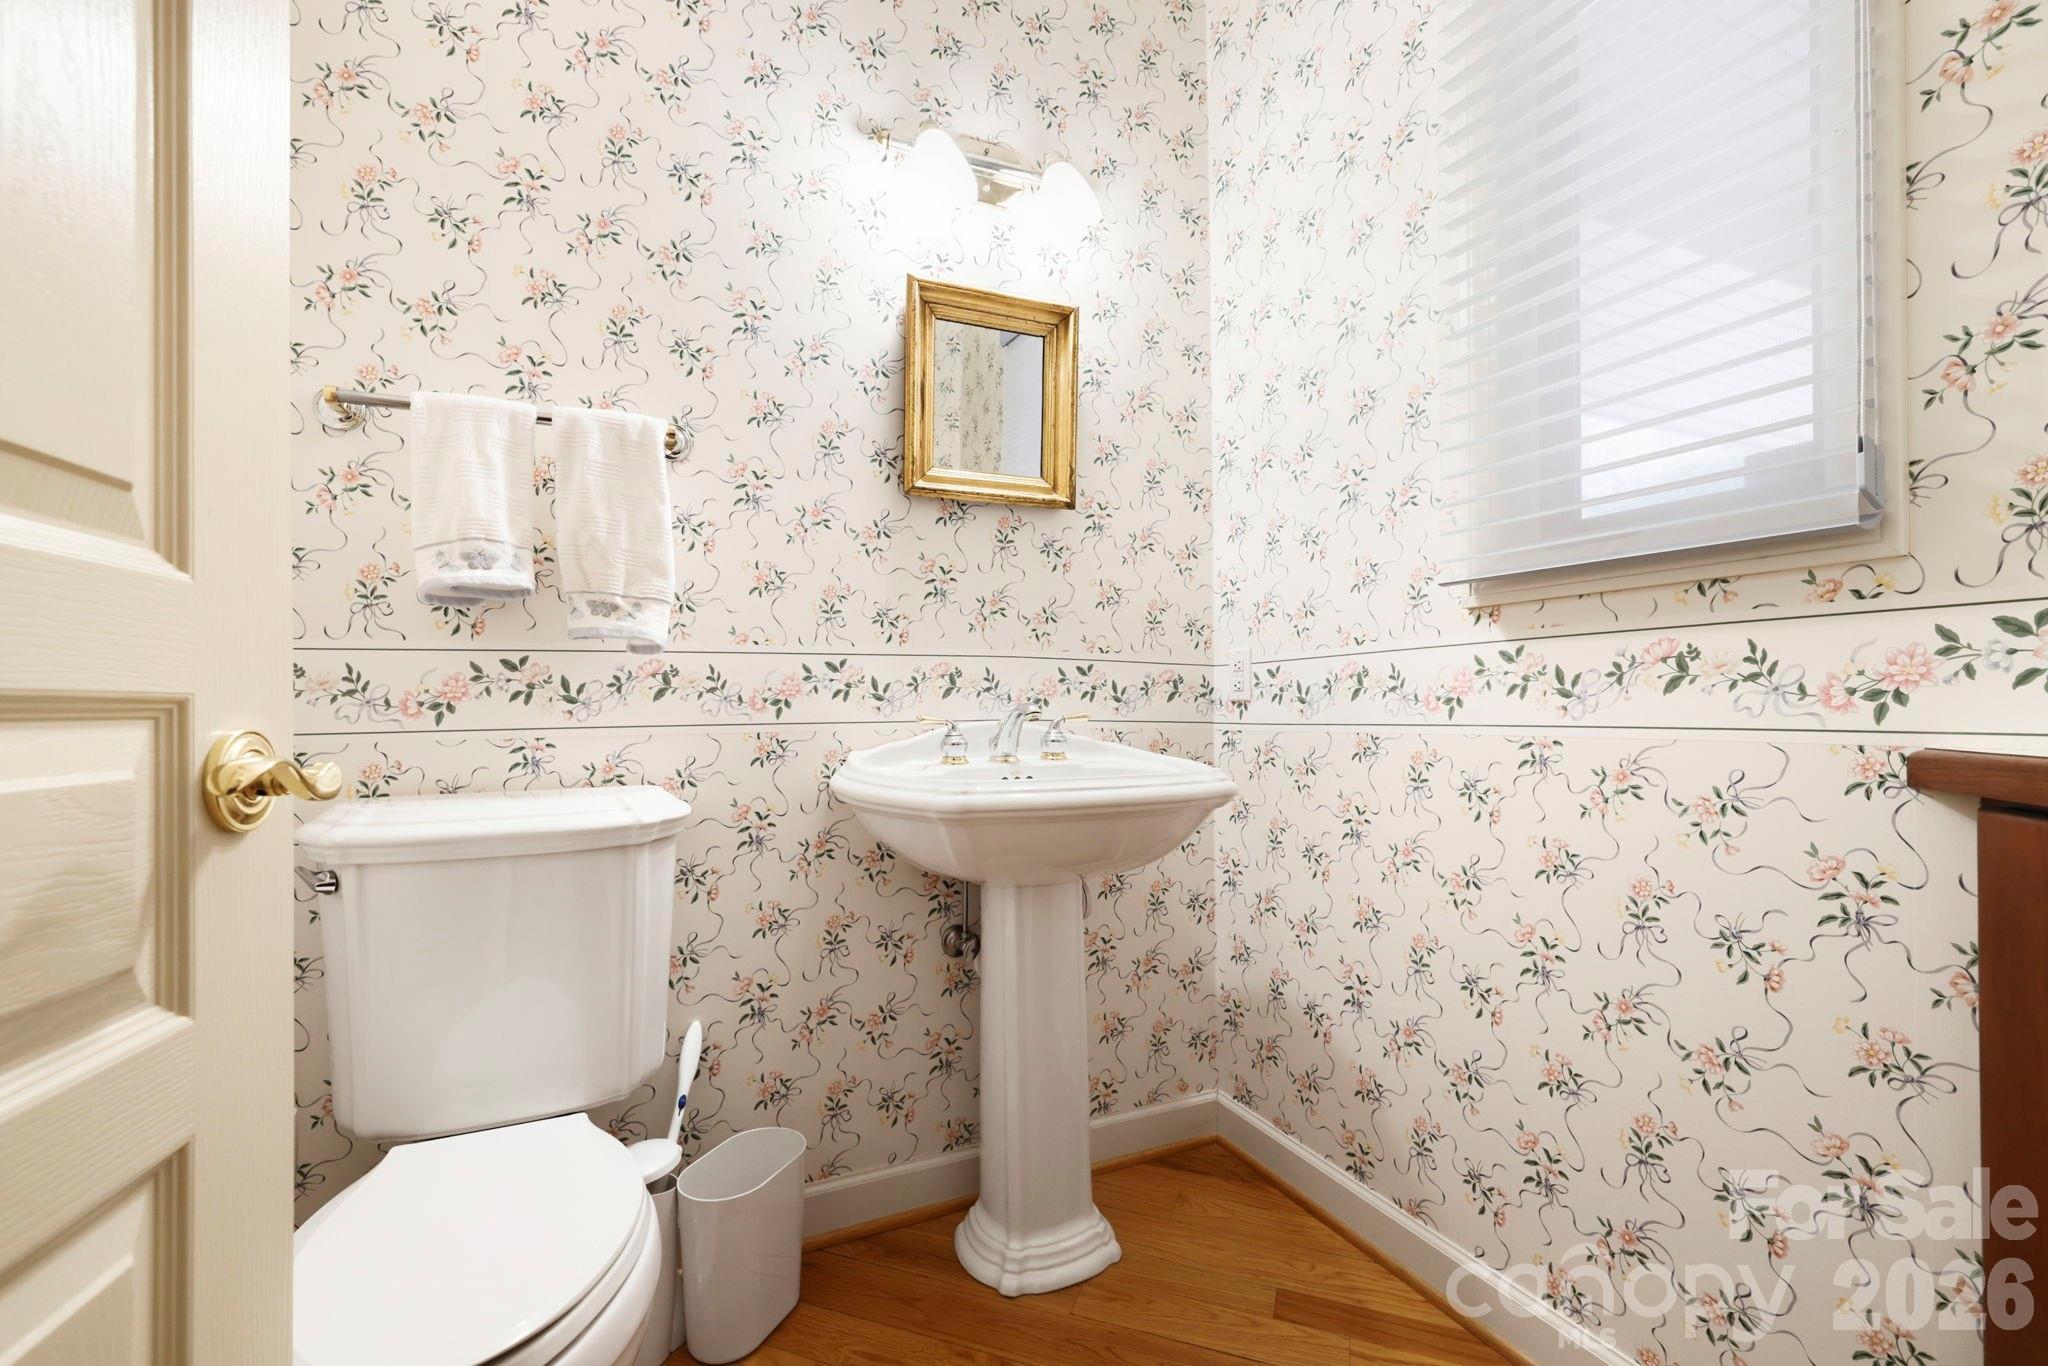
Bathroom with floral wallpaper, a pedestal sink, and a gold-framed mirror.
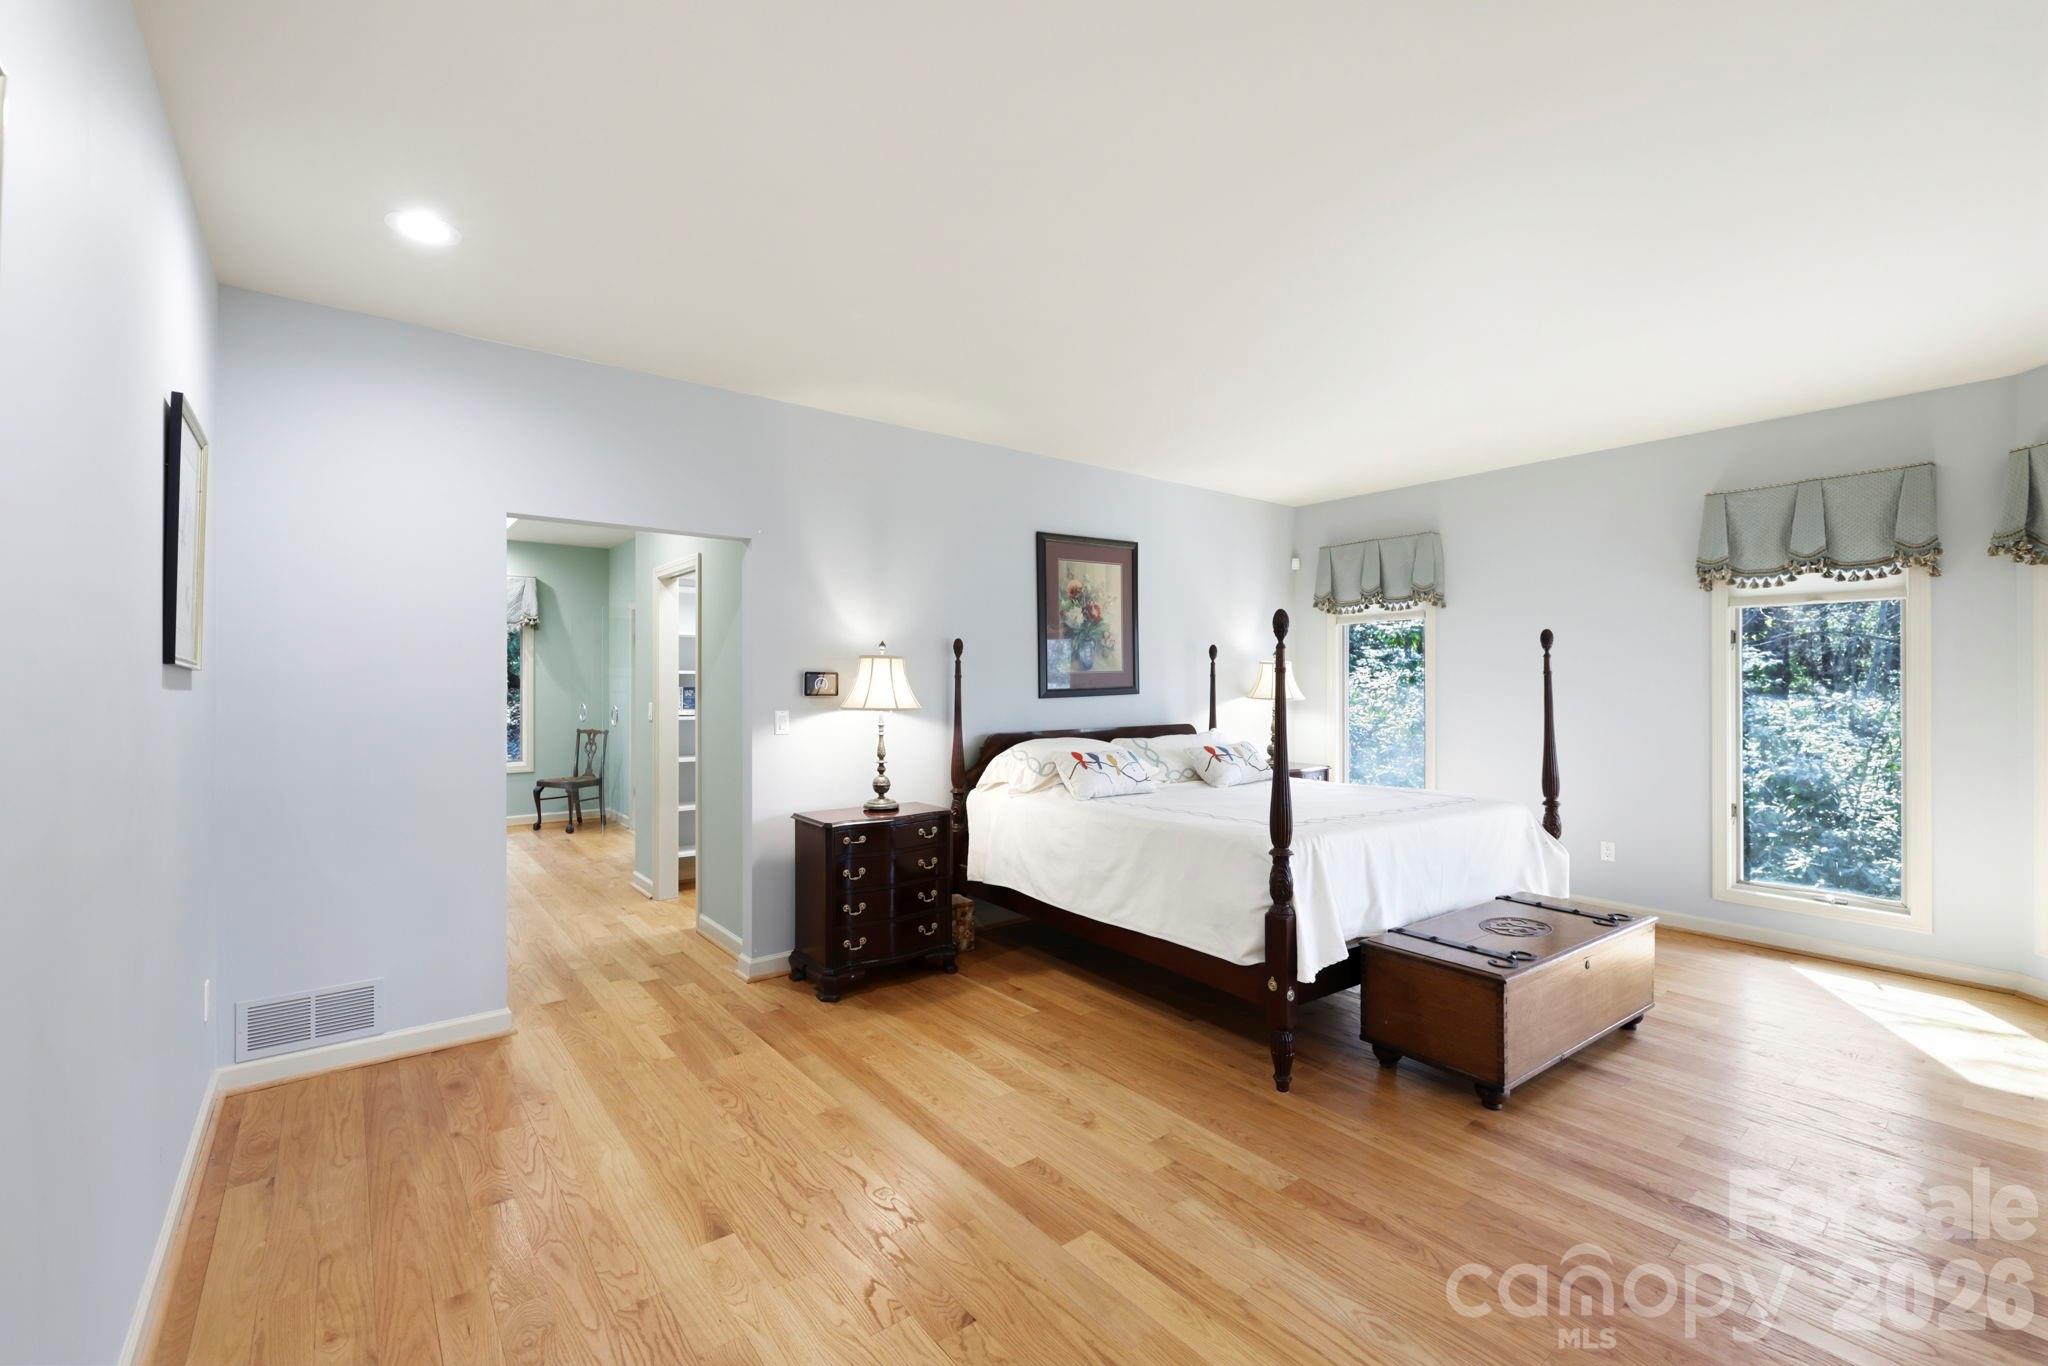
Furnished bedroom with a four-poster bed, hardwood floors, and large windows overlooking trees.
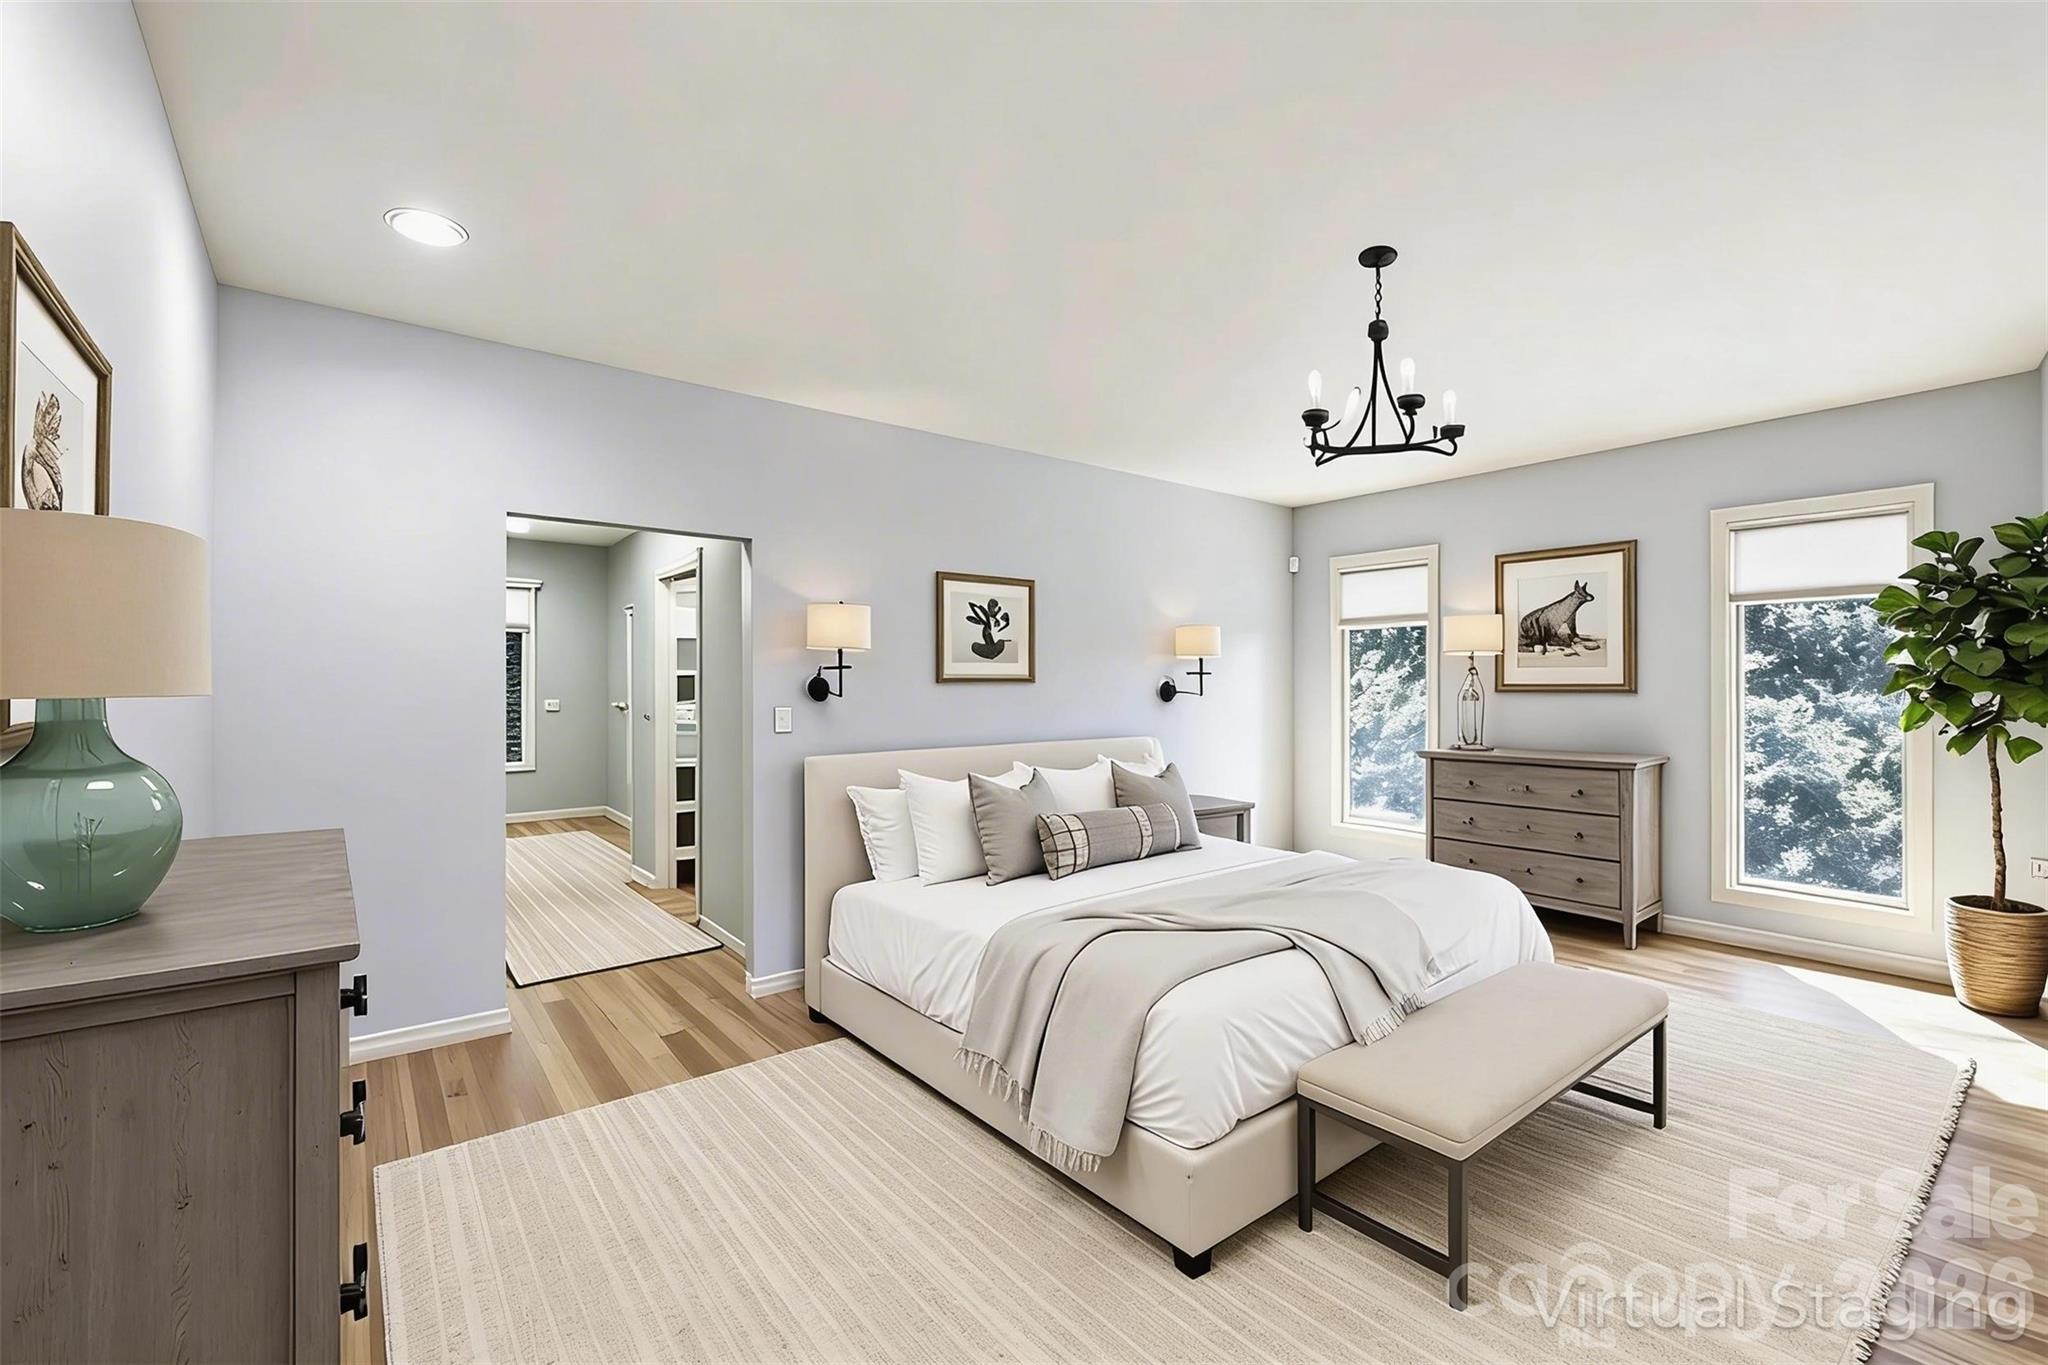
Virtually staged bedroom with a white bed, upholstered bench, and tall windows.
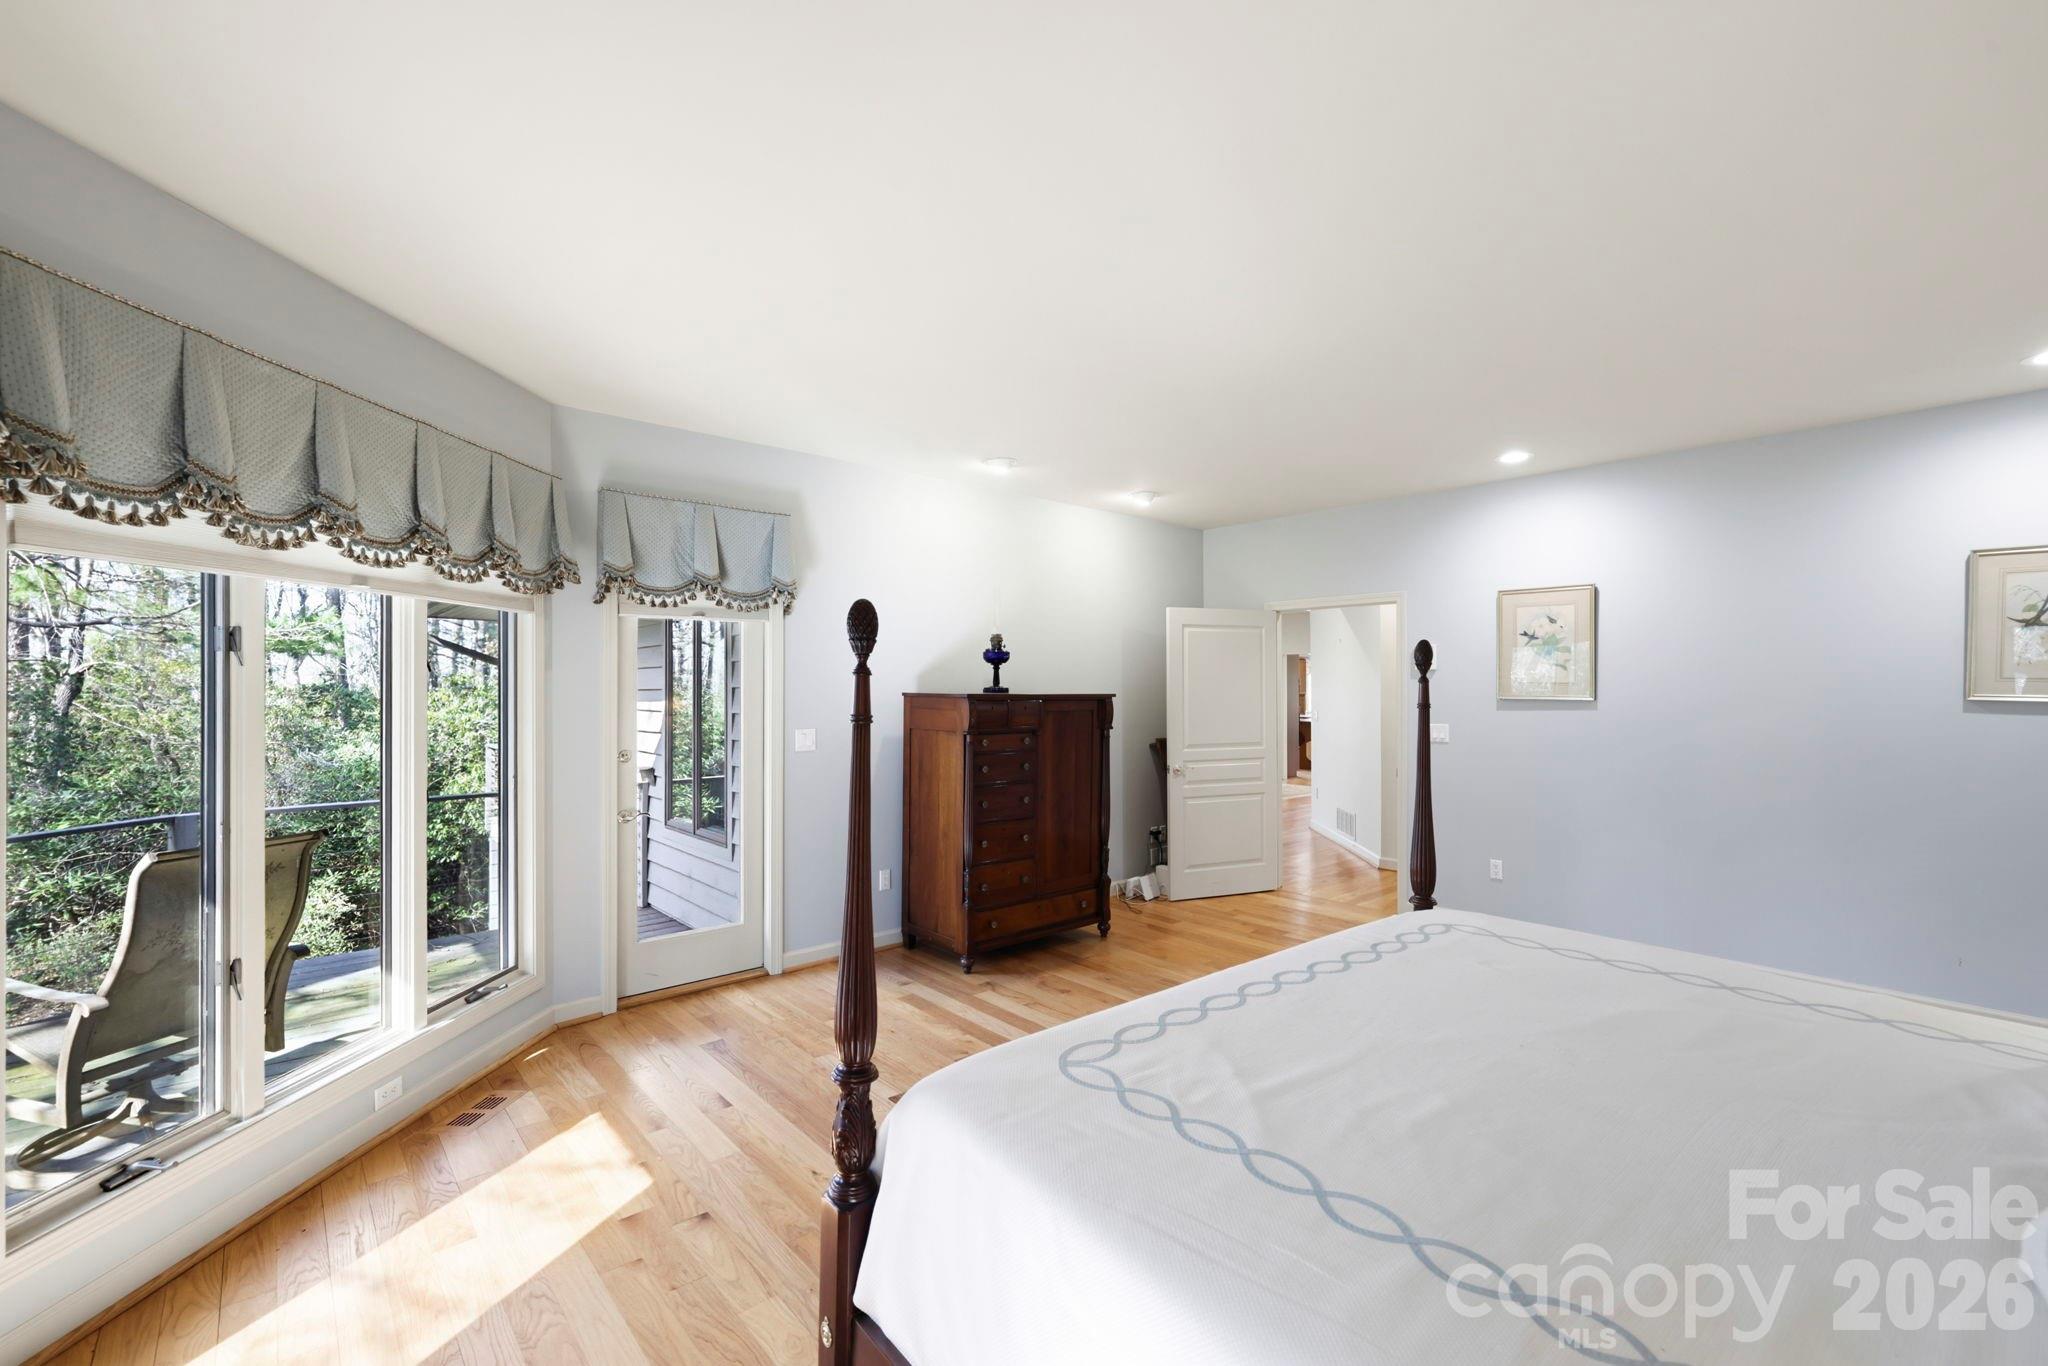
Bedroom with a four-poster bed, hardwood floors, and large windows overlooking trees.
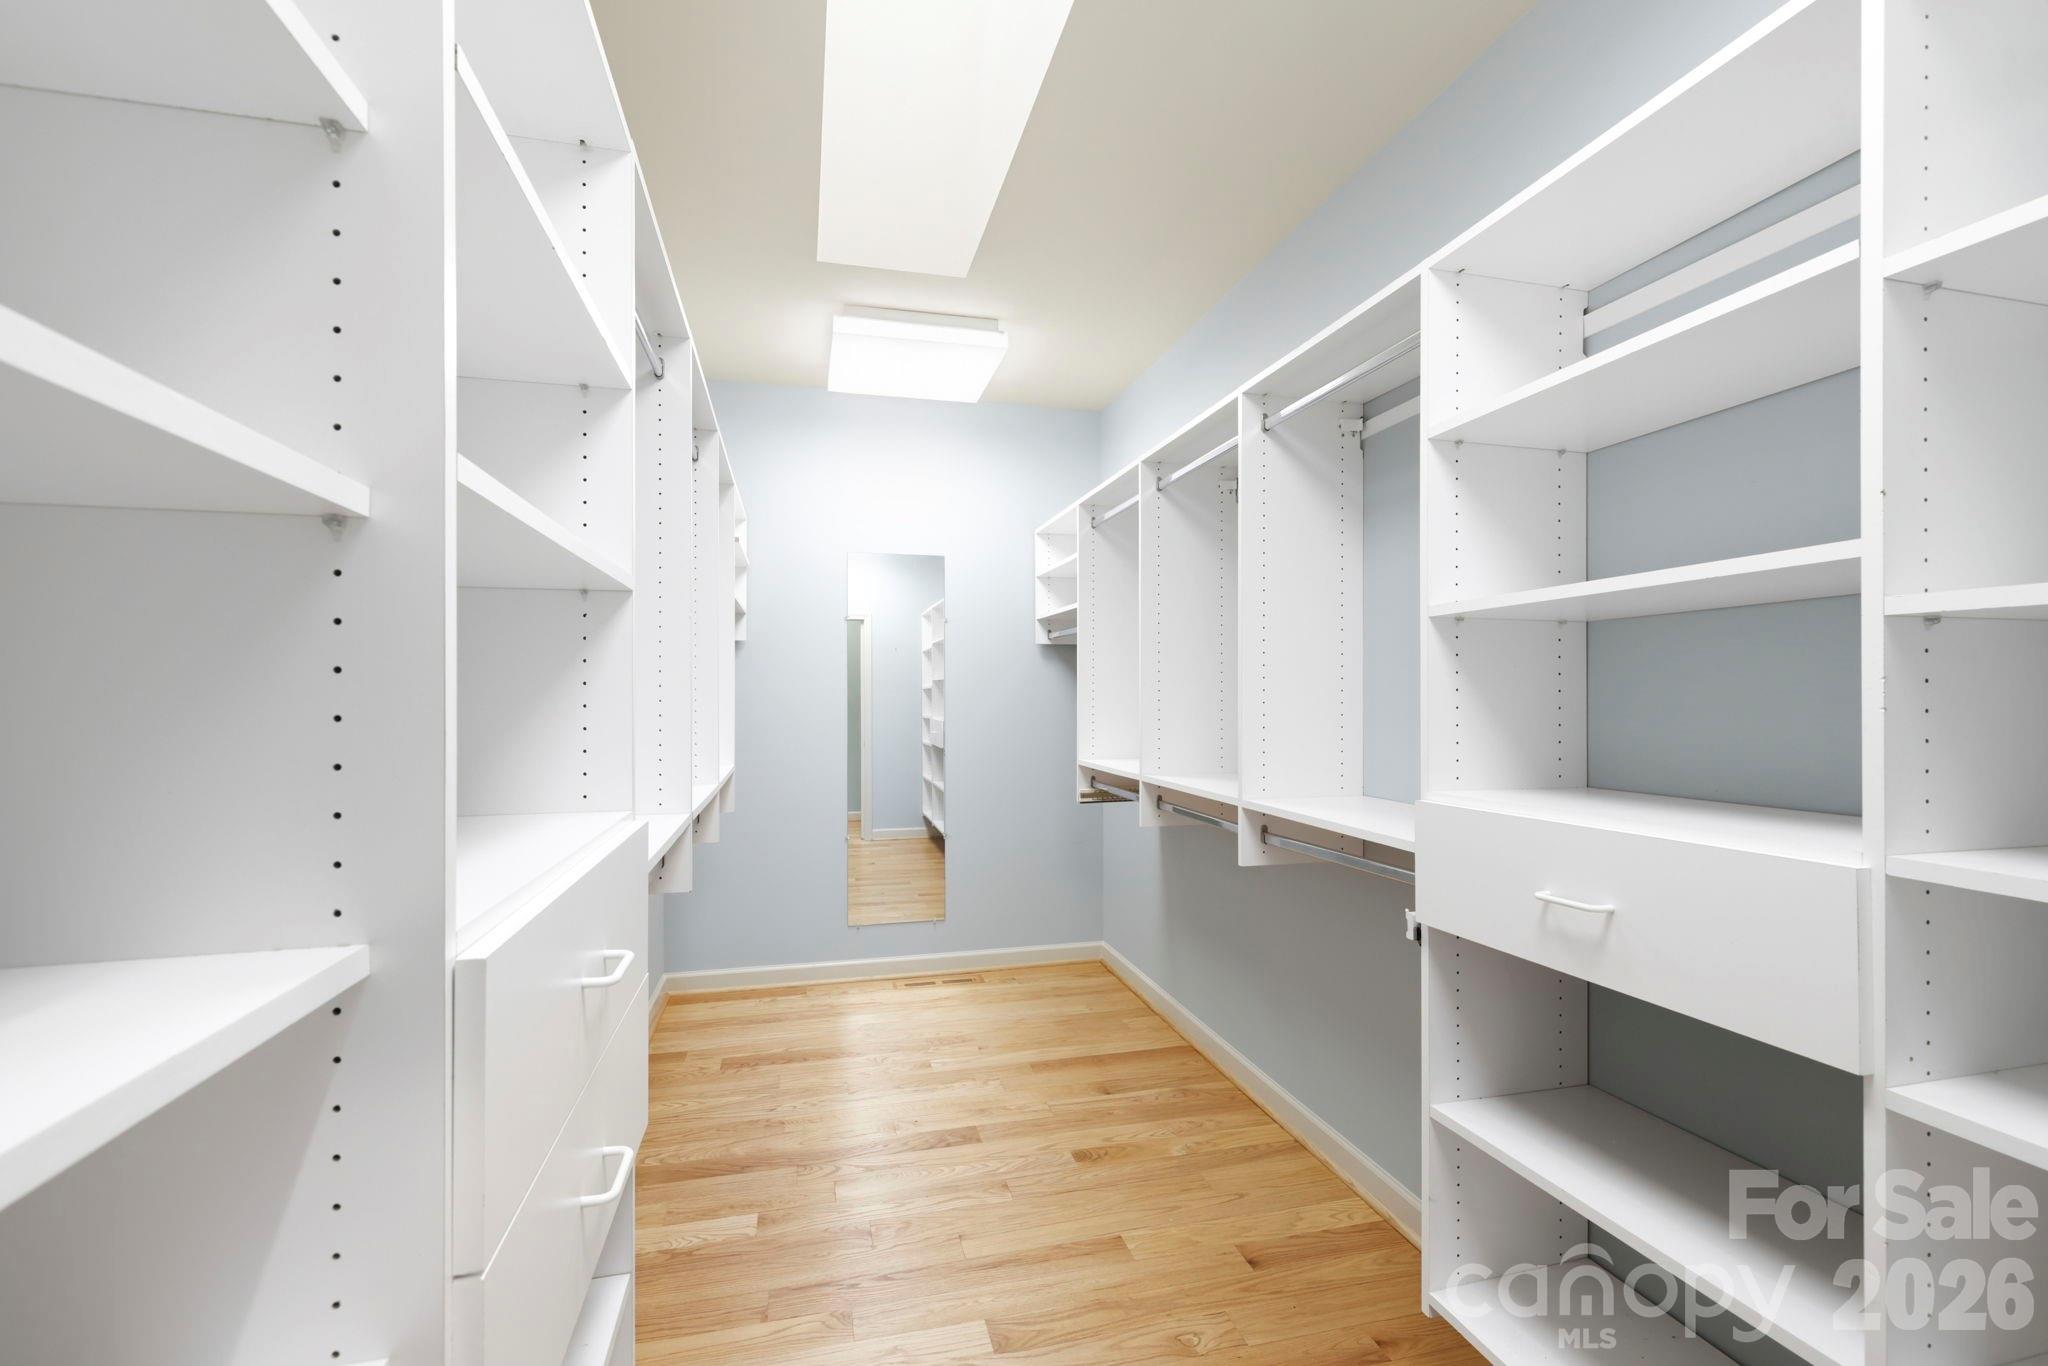
Walk-in closet with white built-in shelves and drawers, hanging rails, and a hardwood floor.
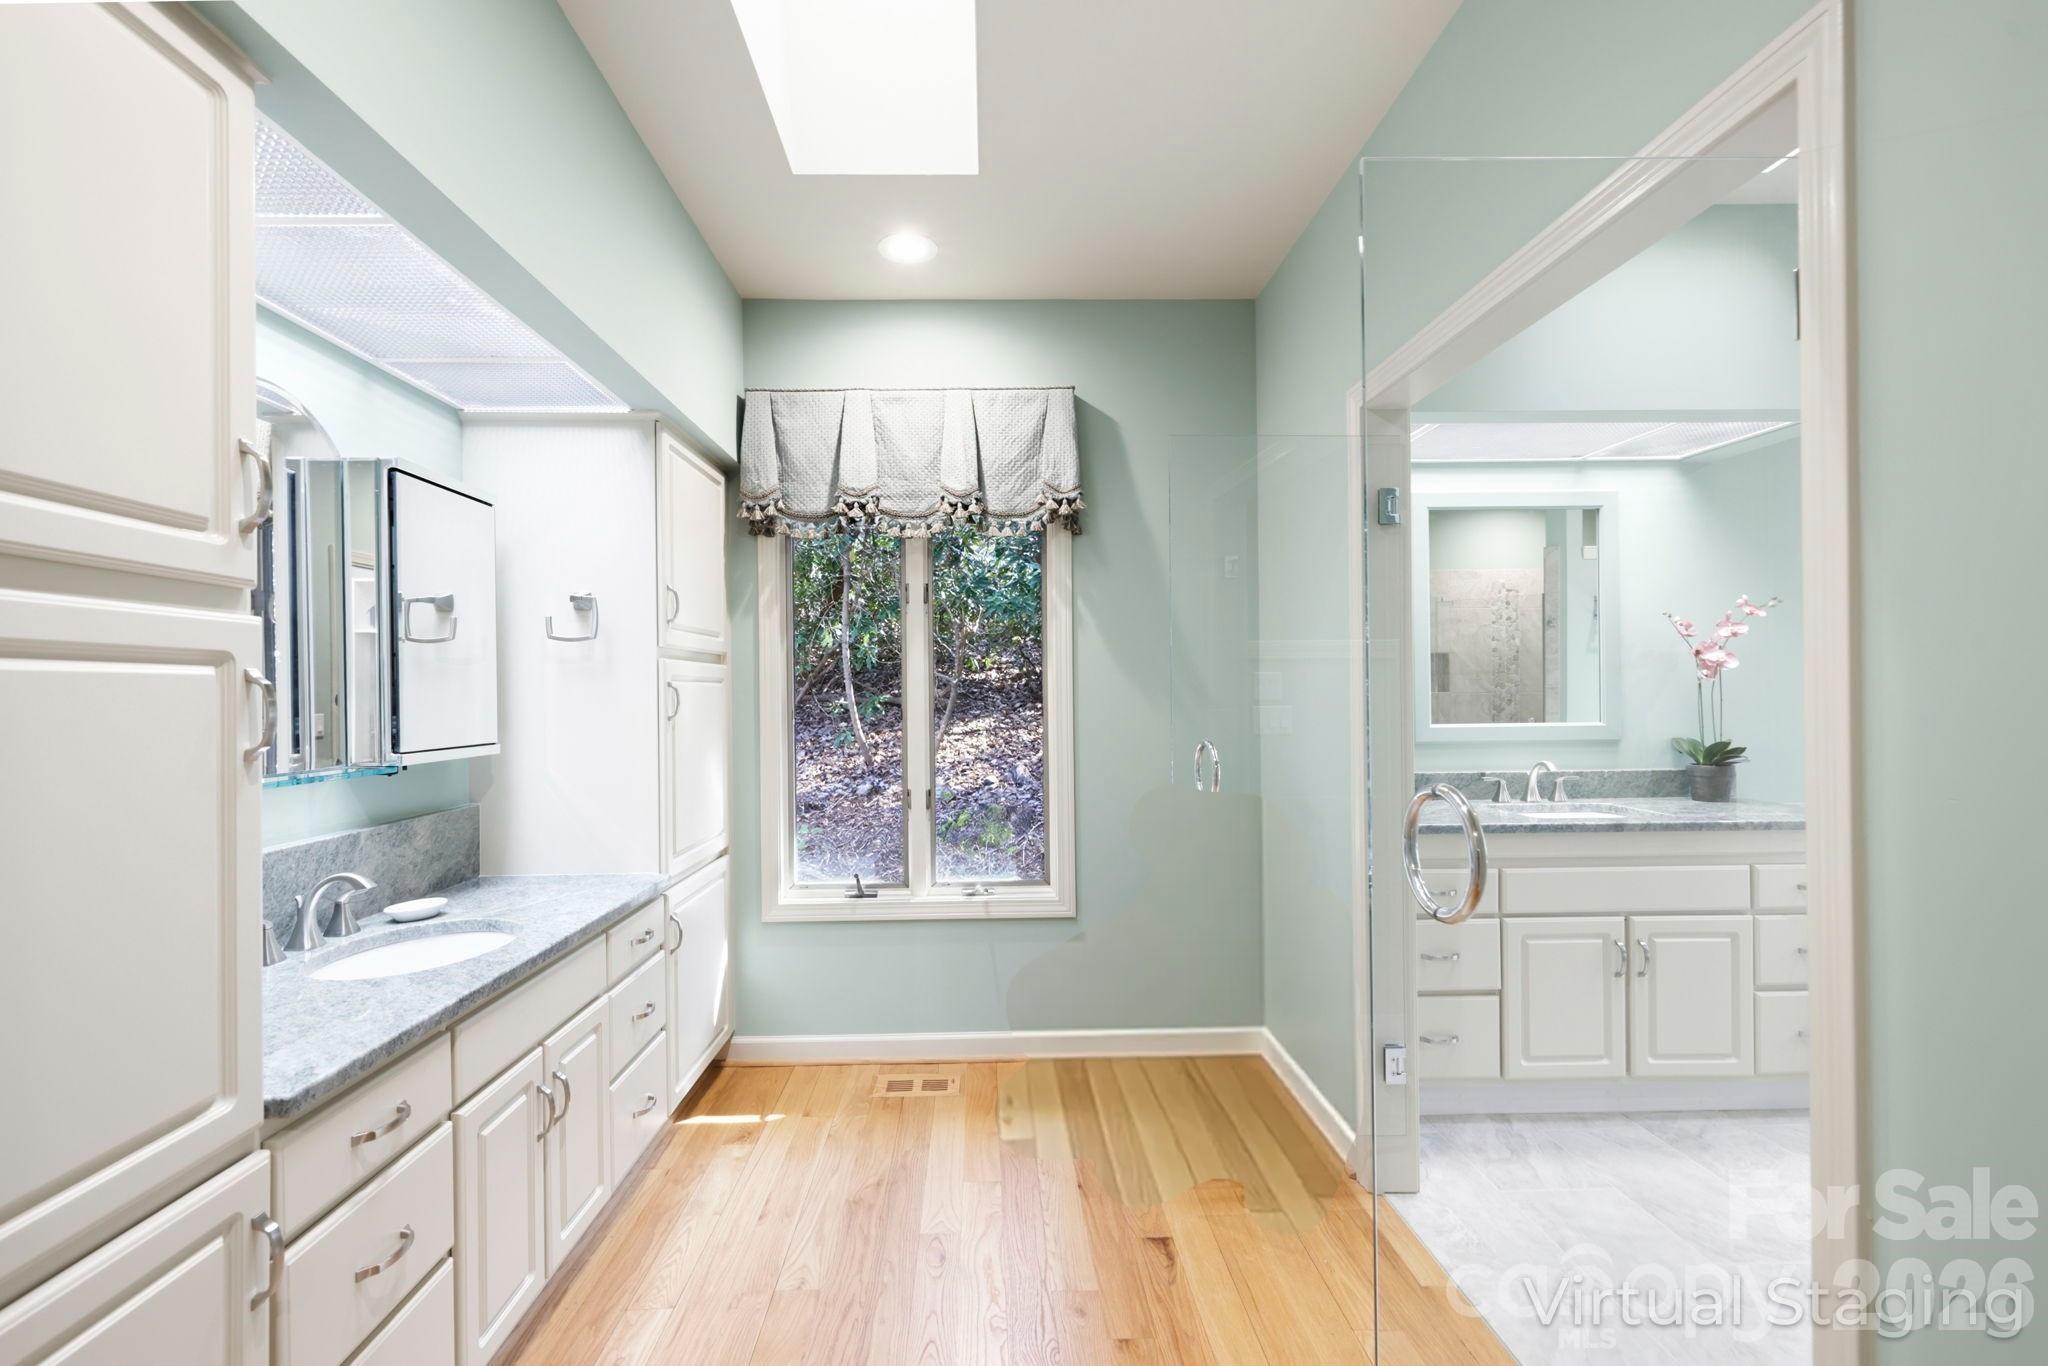
Bathroom with white double-sink vanity, glass shower, hardwood flooring, and a window overlooking trees.
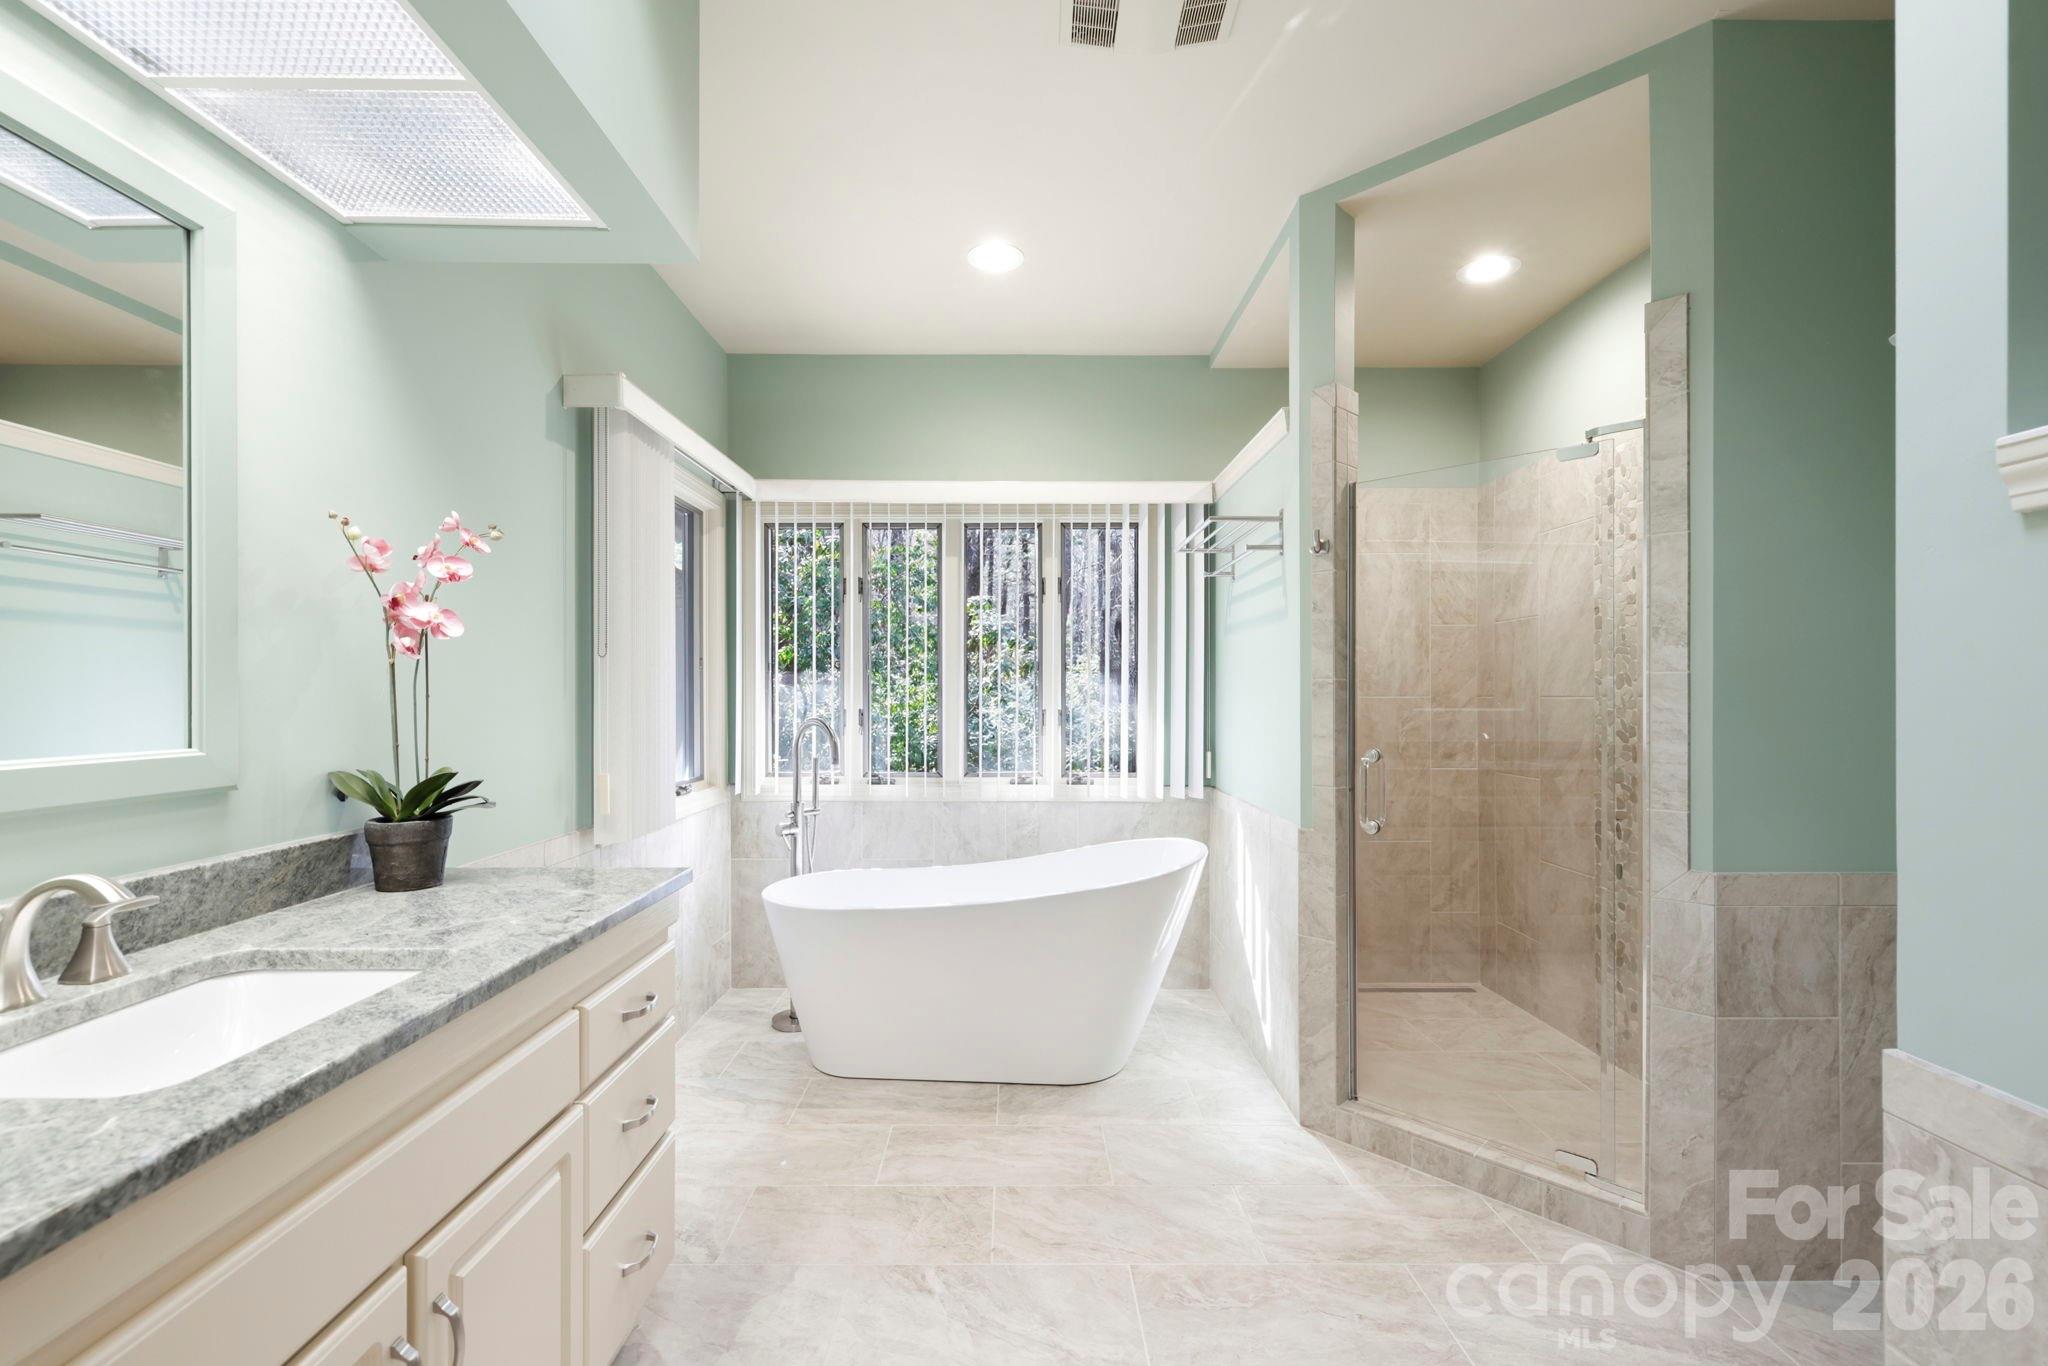
Bathroom with a freestanding soaking tub, glass shower, and stone vanity beneath wide windows.
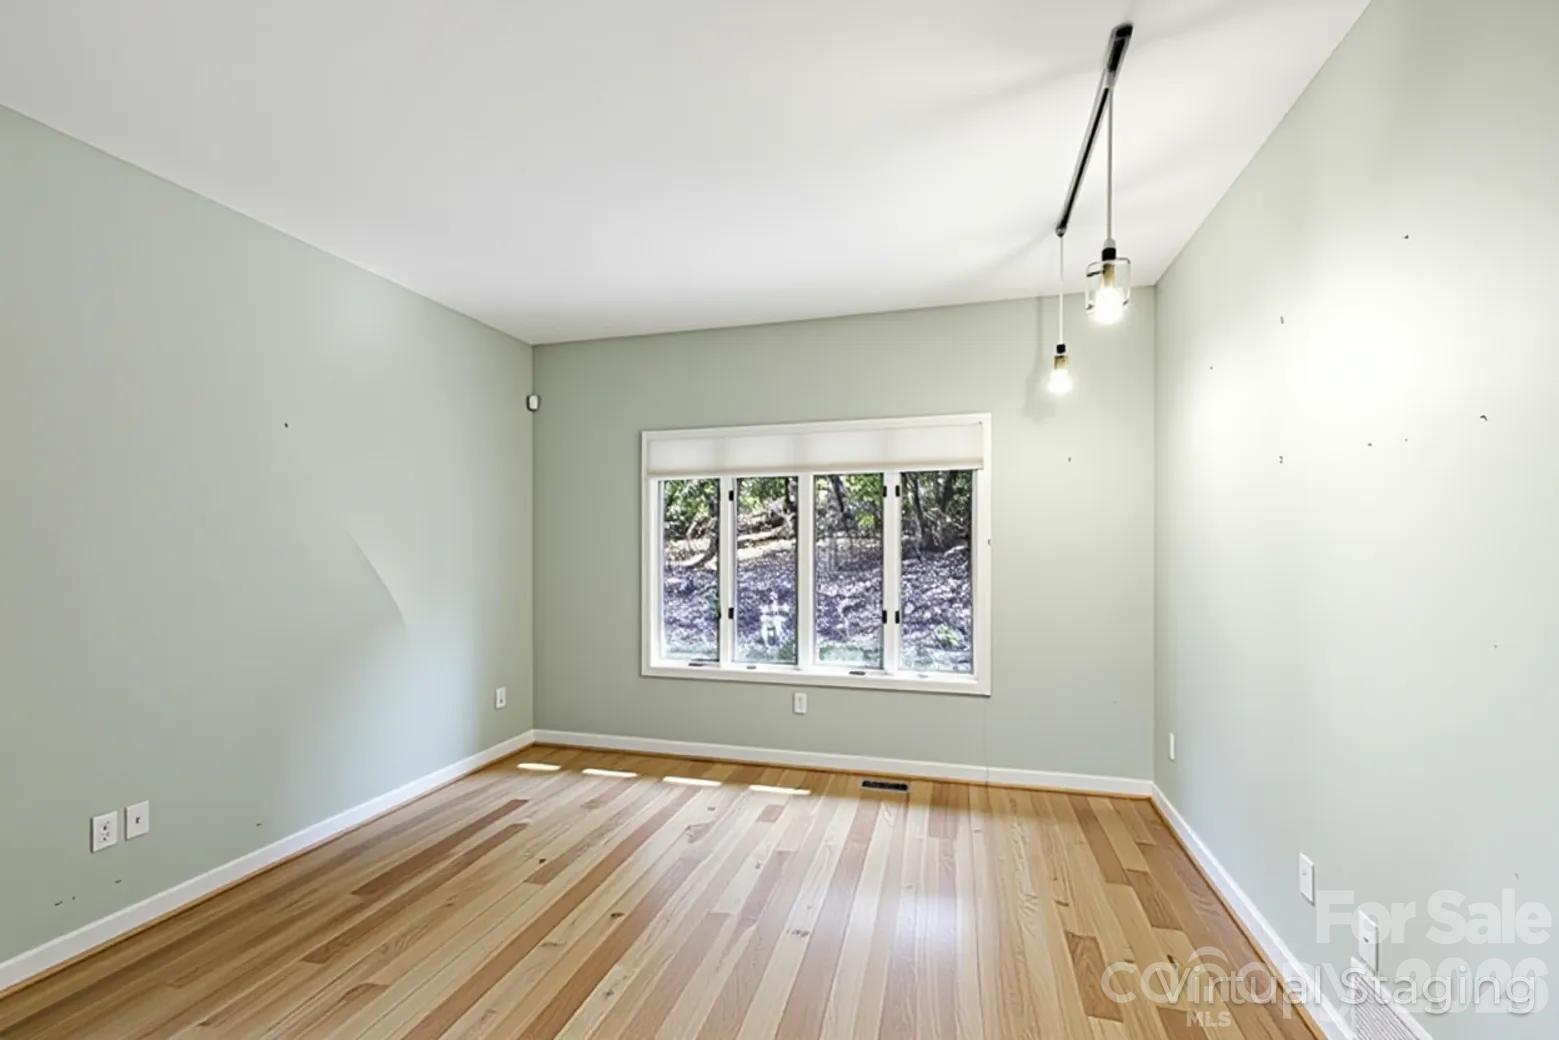
Empty room with hardwood floors, pale green walls, pendant lights, and a wide window overlooking trees.
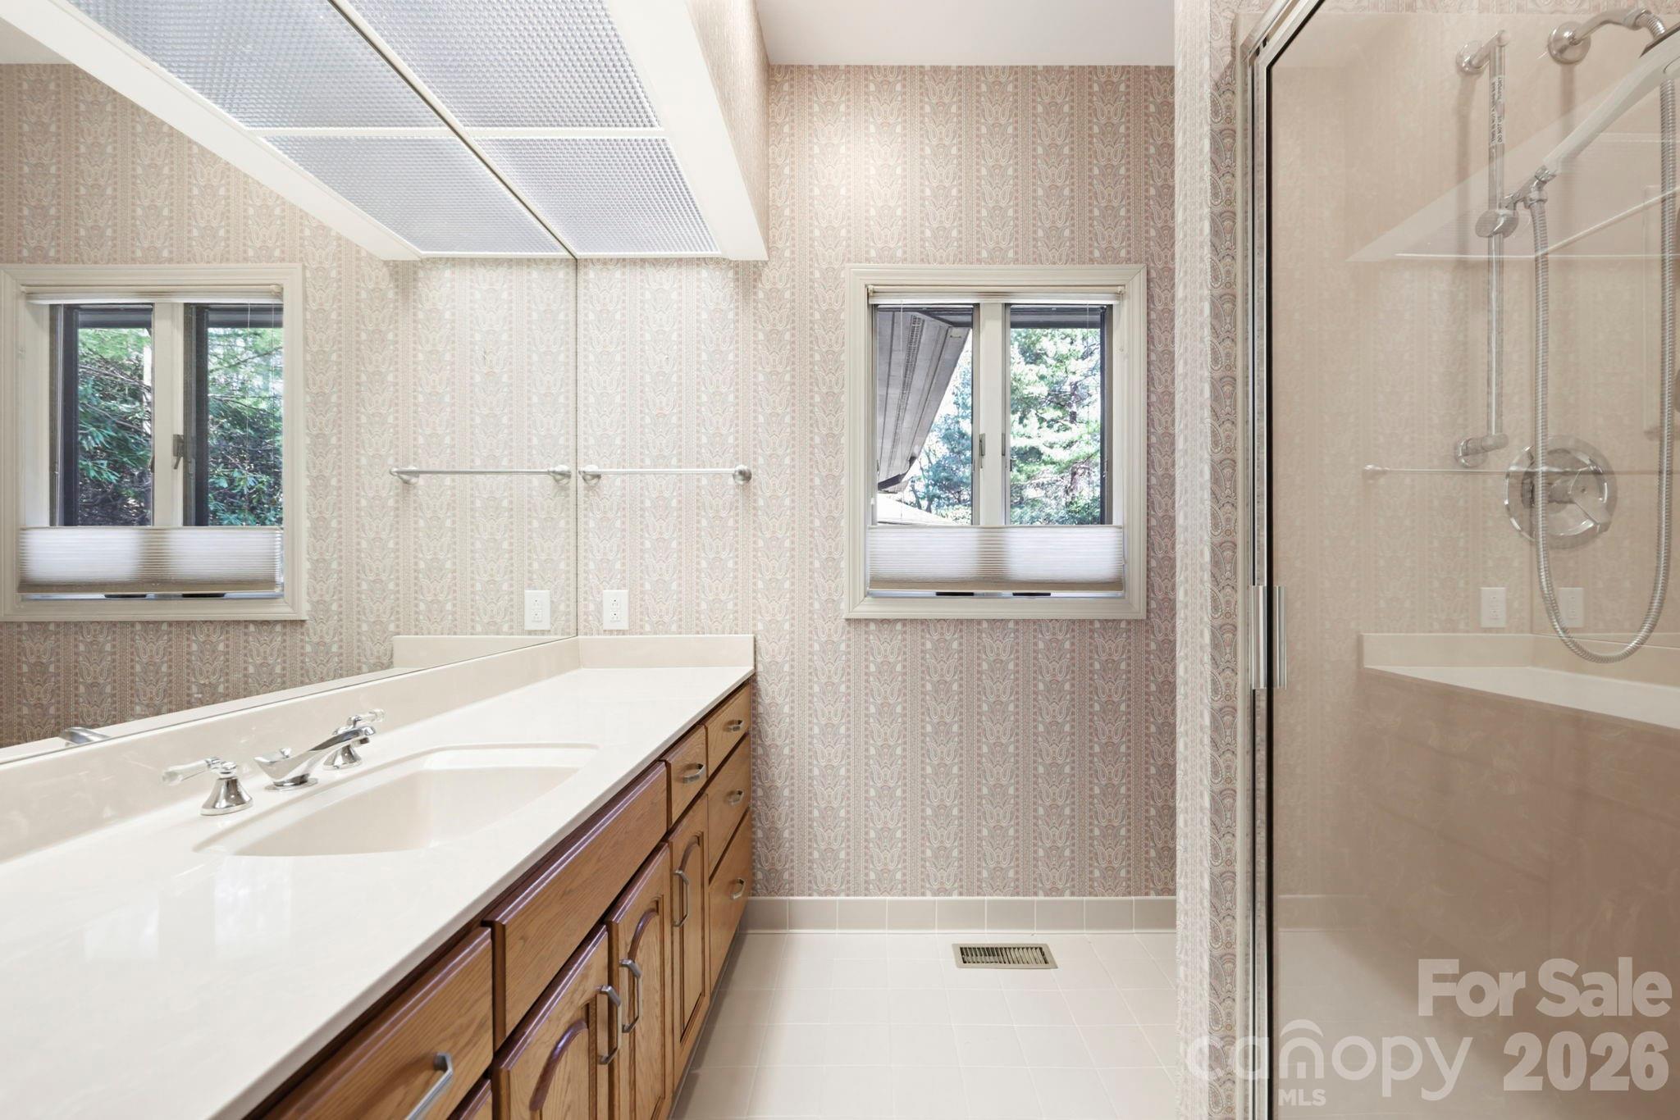
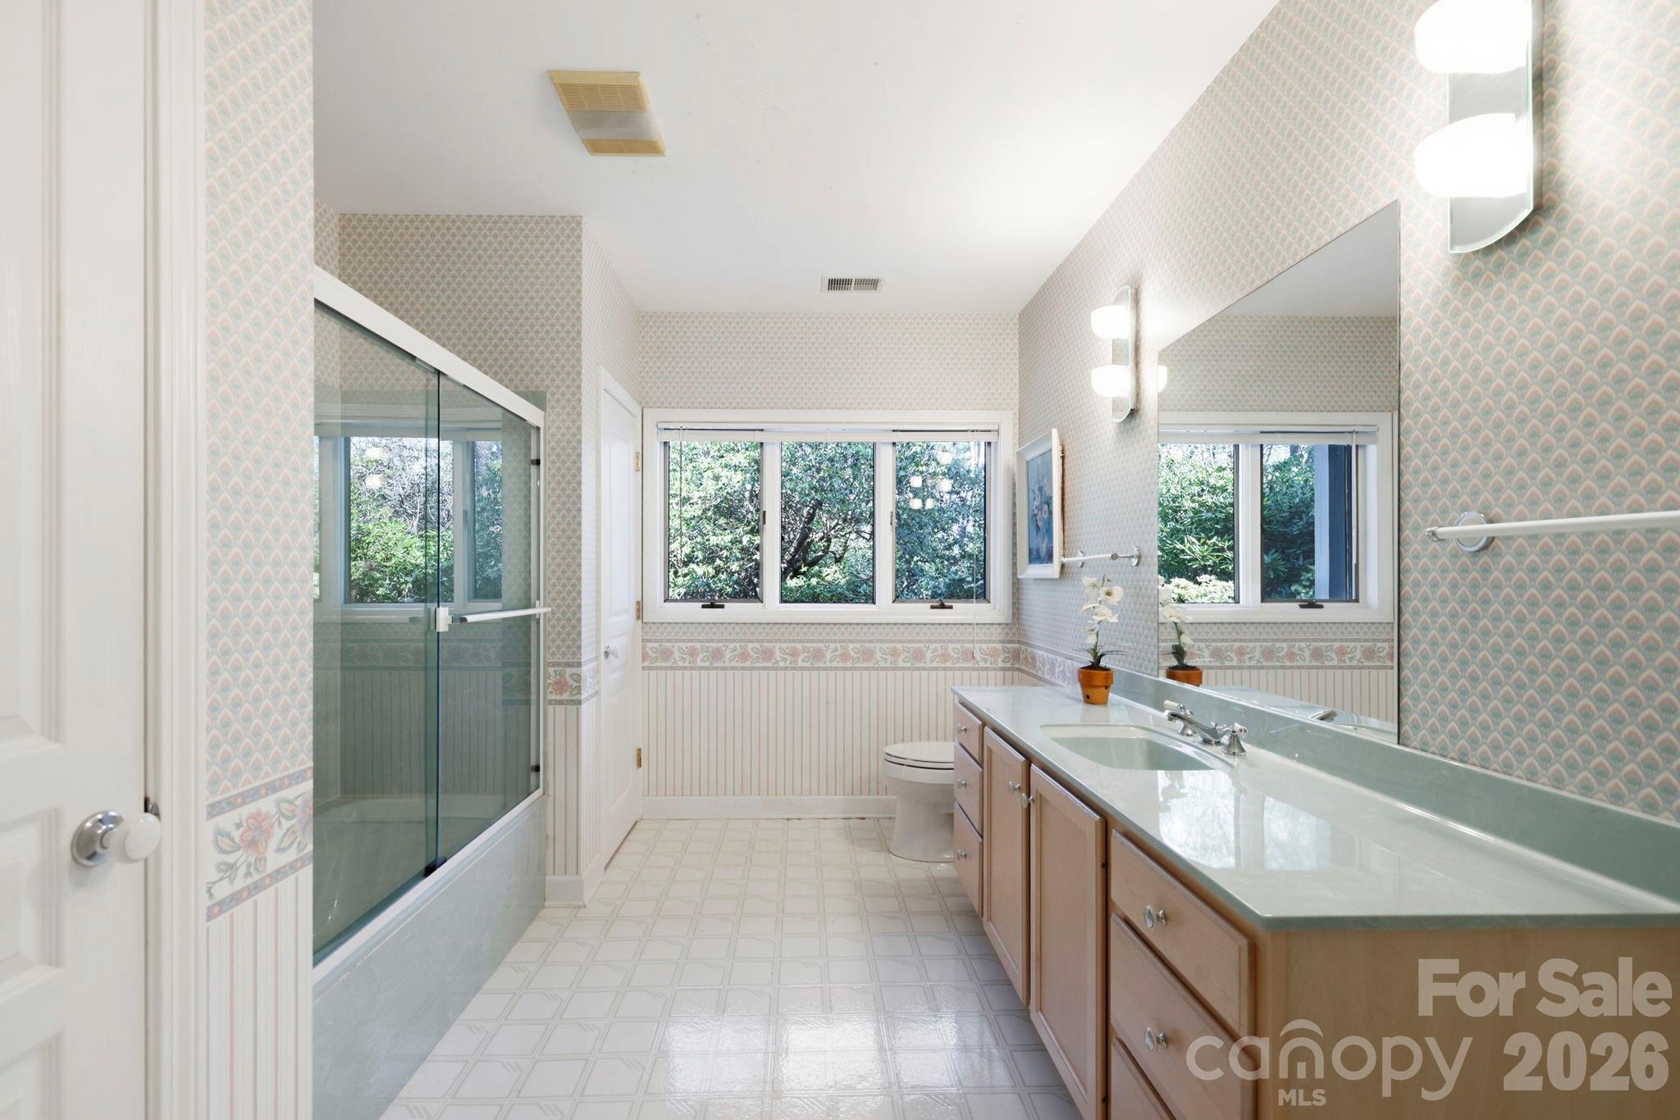
Bathroom with a long double vanity, patterned wallpaper, two windows, and a glass-enclosed shower.
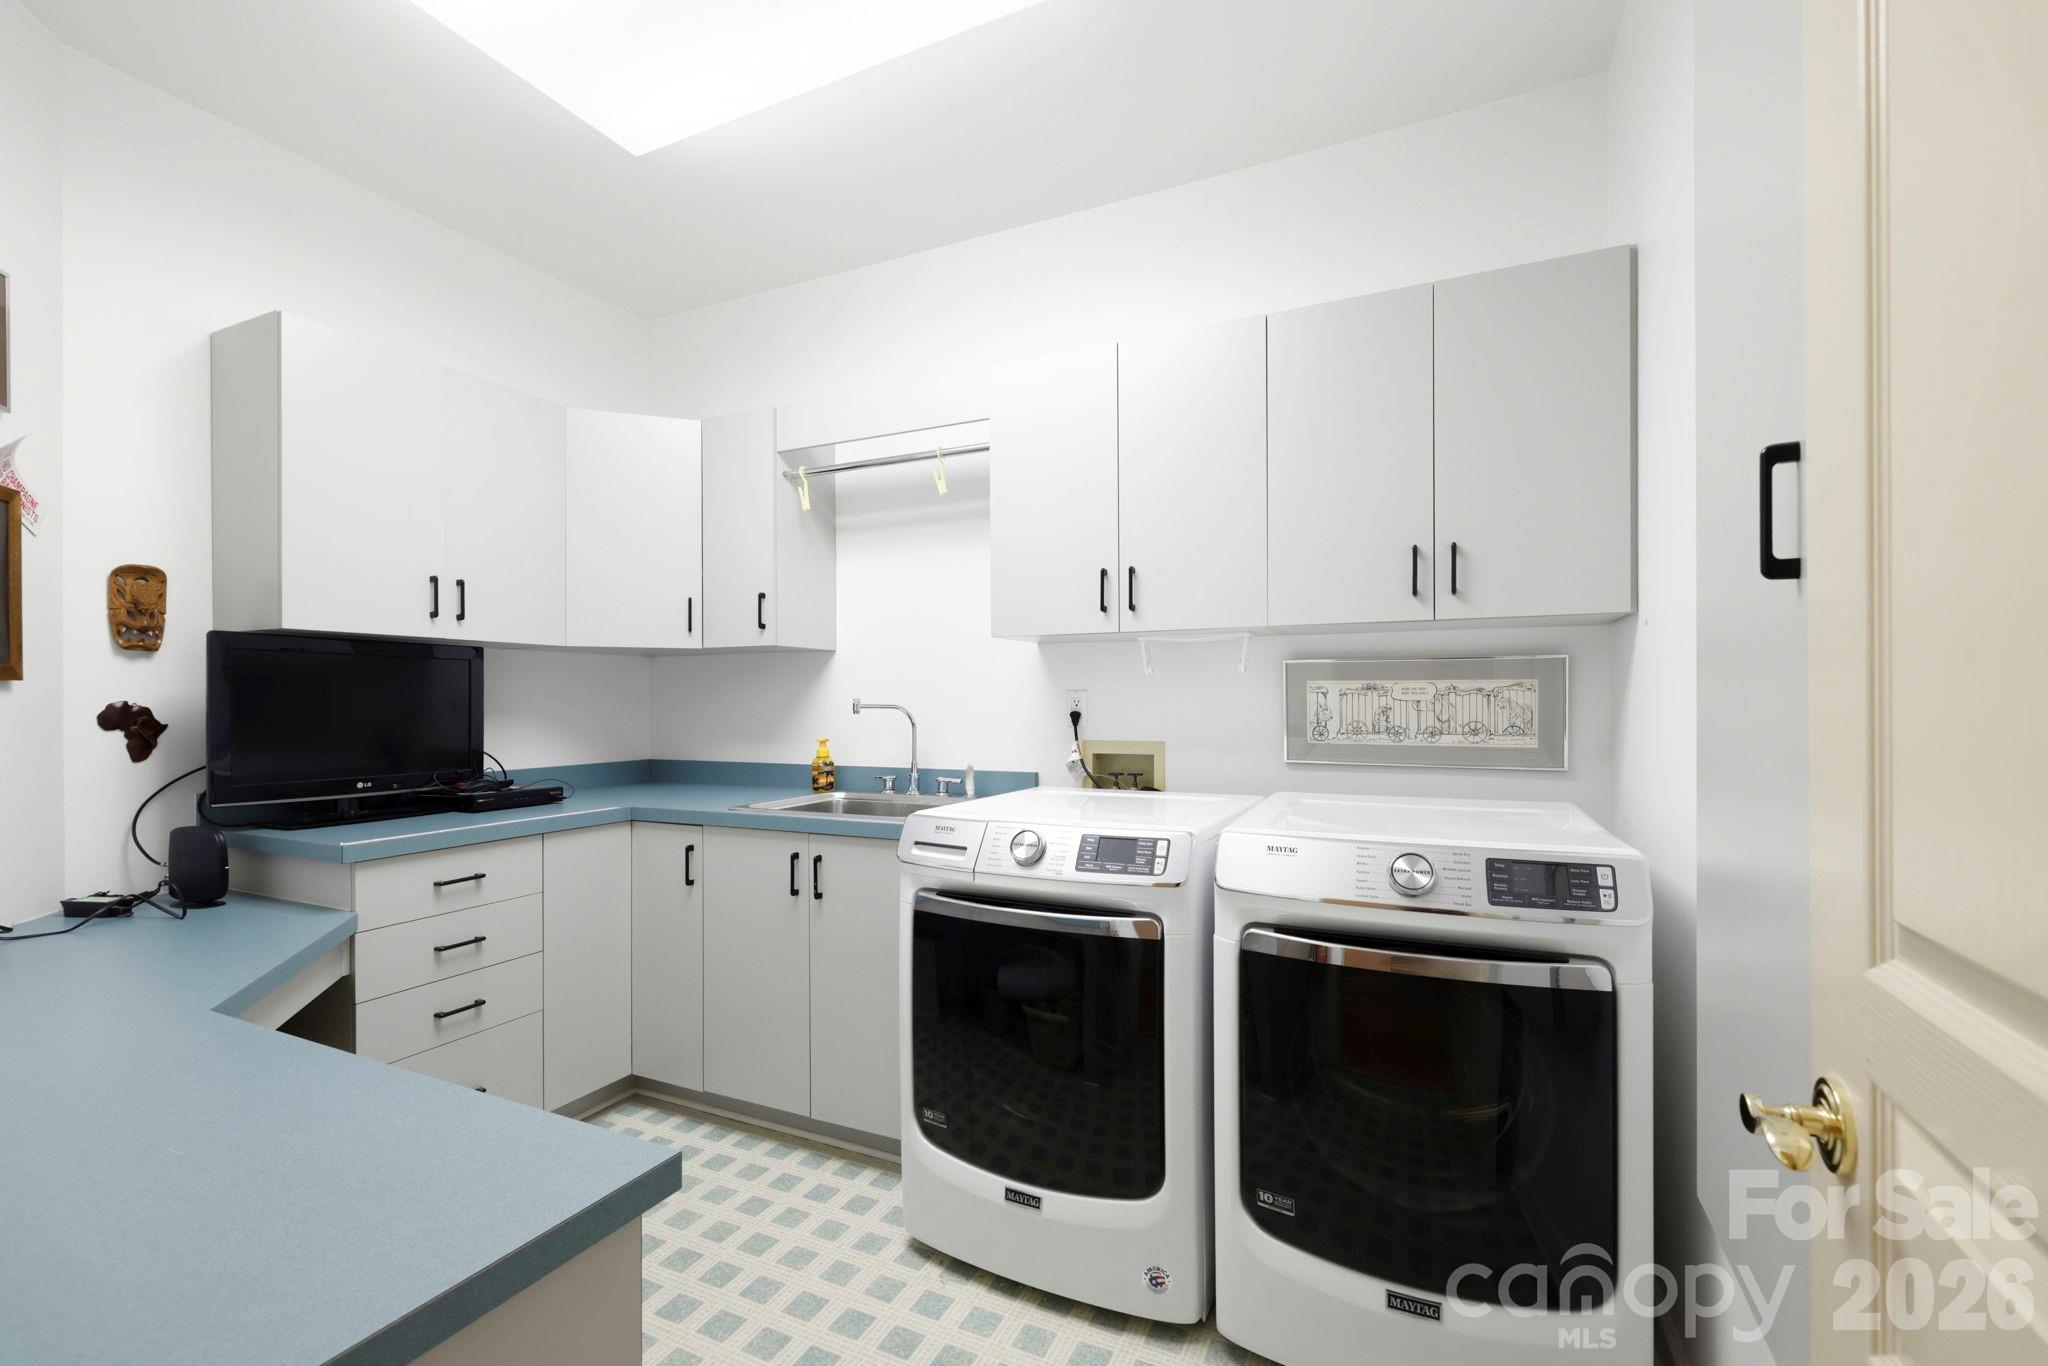
Laundry room with white cabinetry, blue counters, a utility sink, and Maytag washer and dryer.
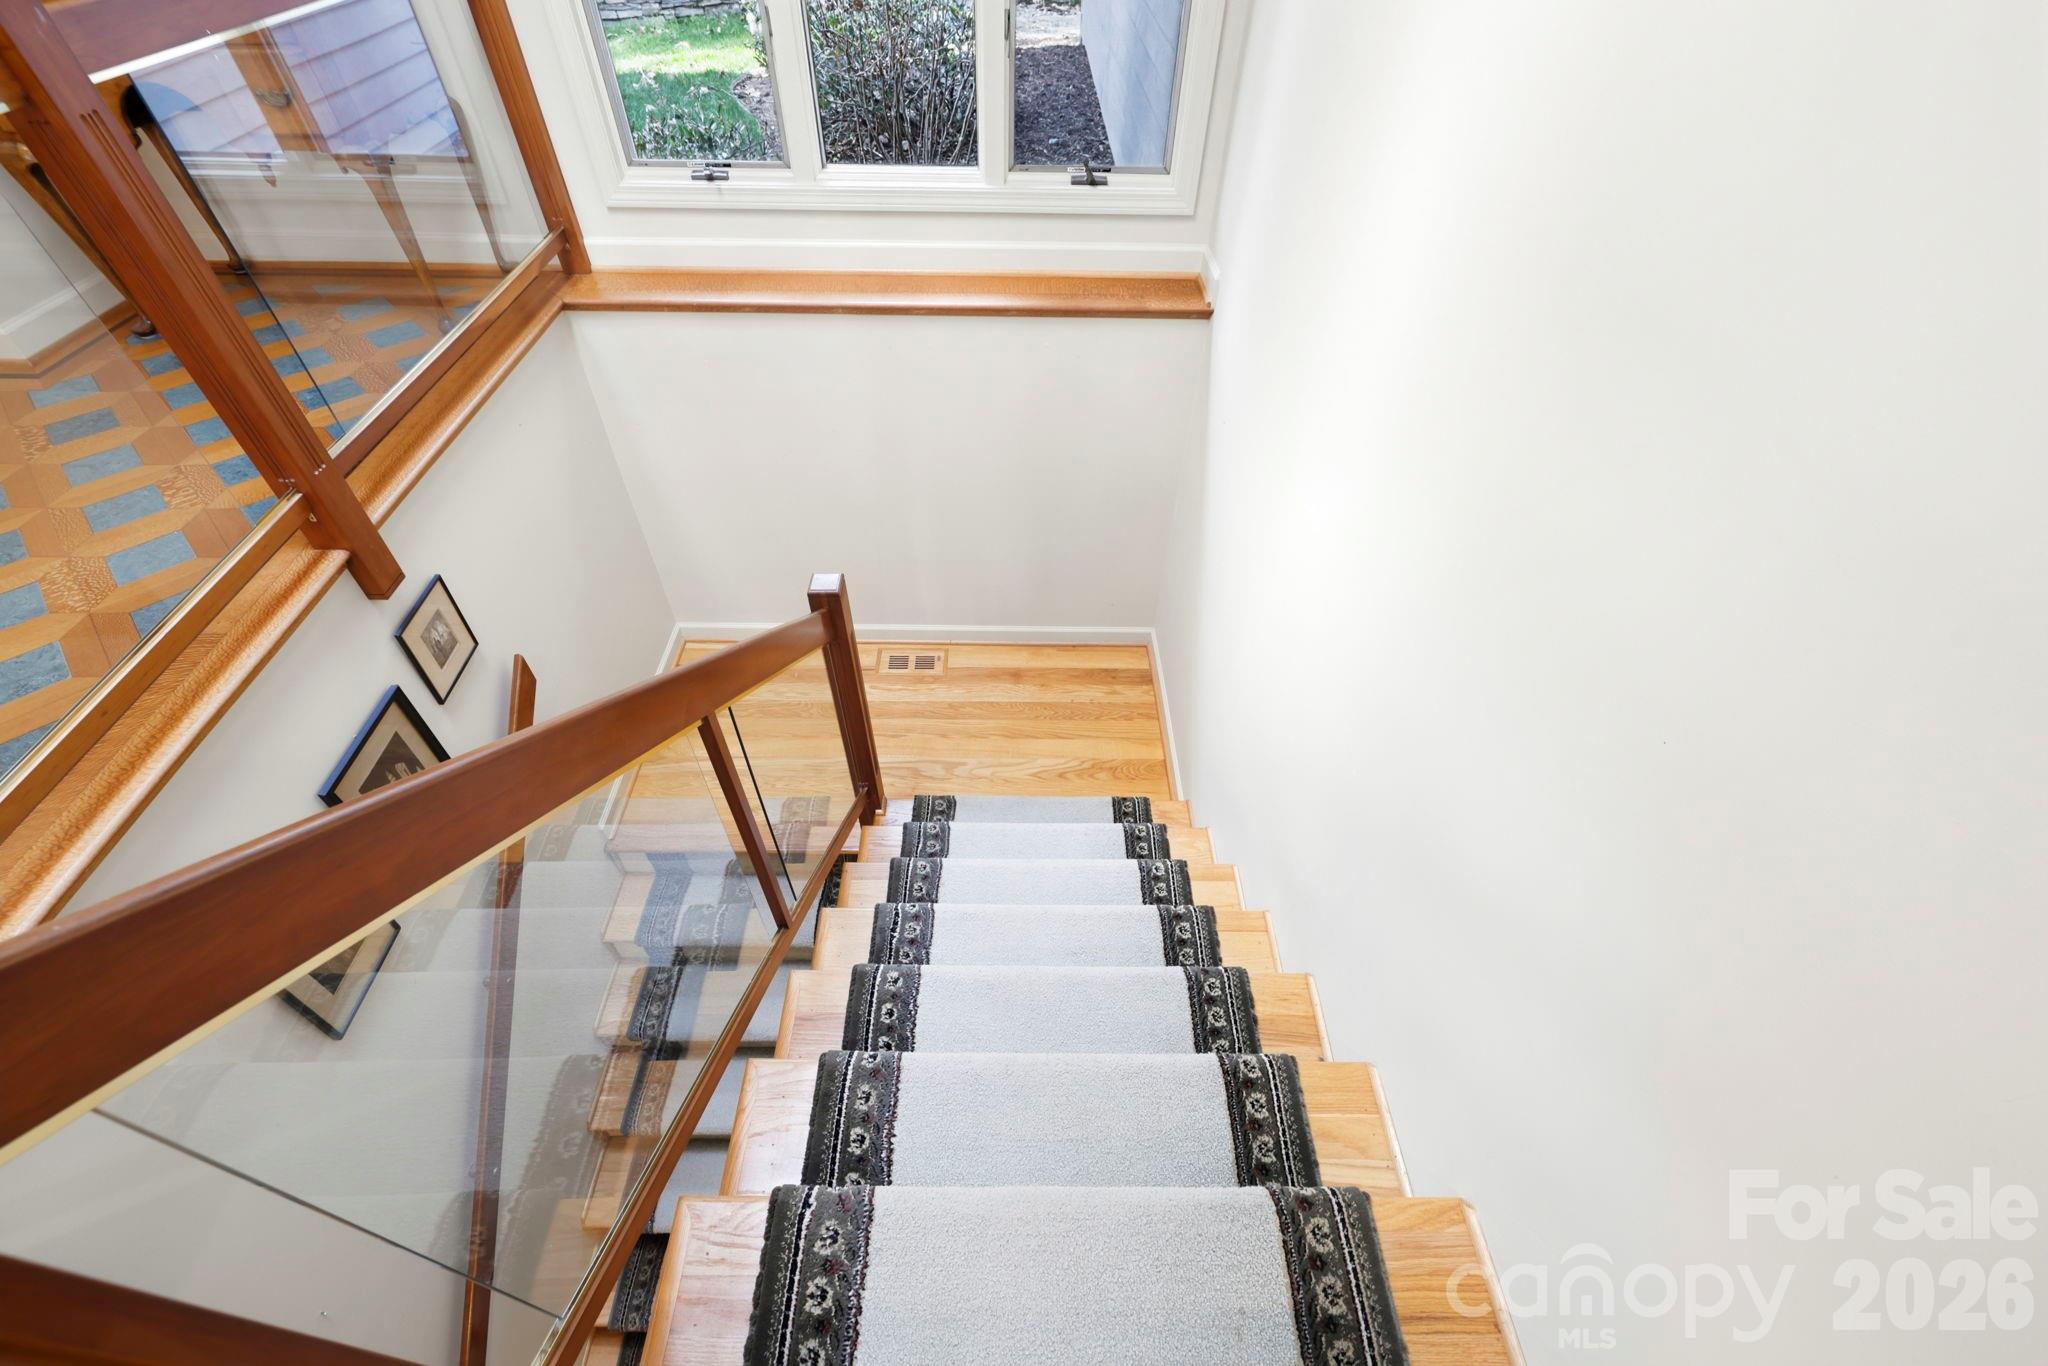
Wooden staircase with a gray runner and wood-and-glass railing beneath a window.
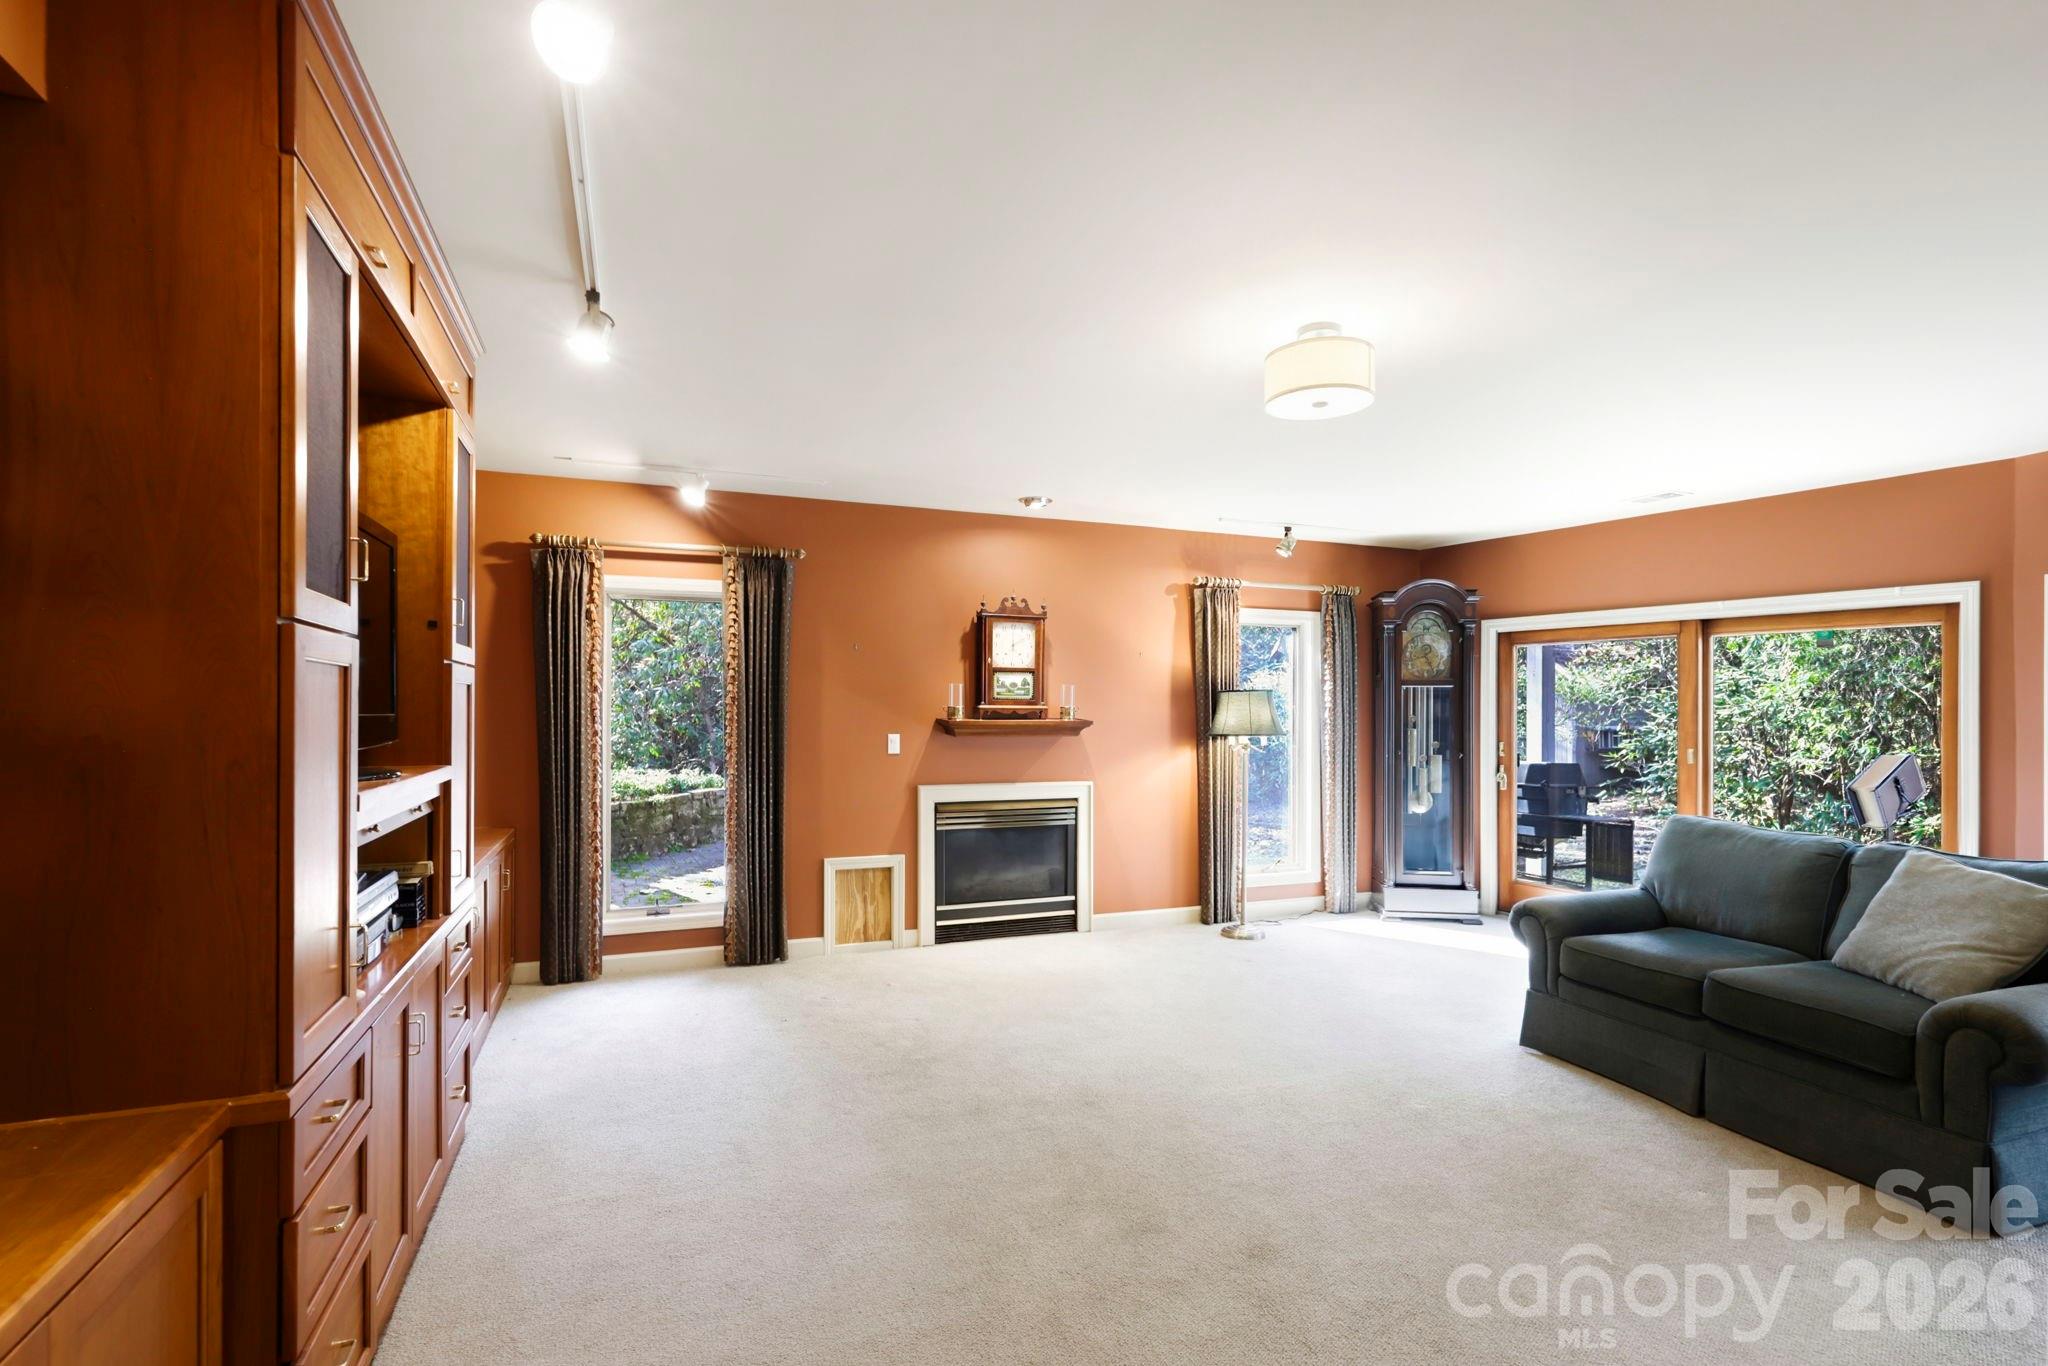
Living room with built-in wood cabinetry, a fireplace, grandfather clock, and sliding glass doors.
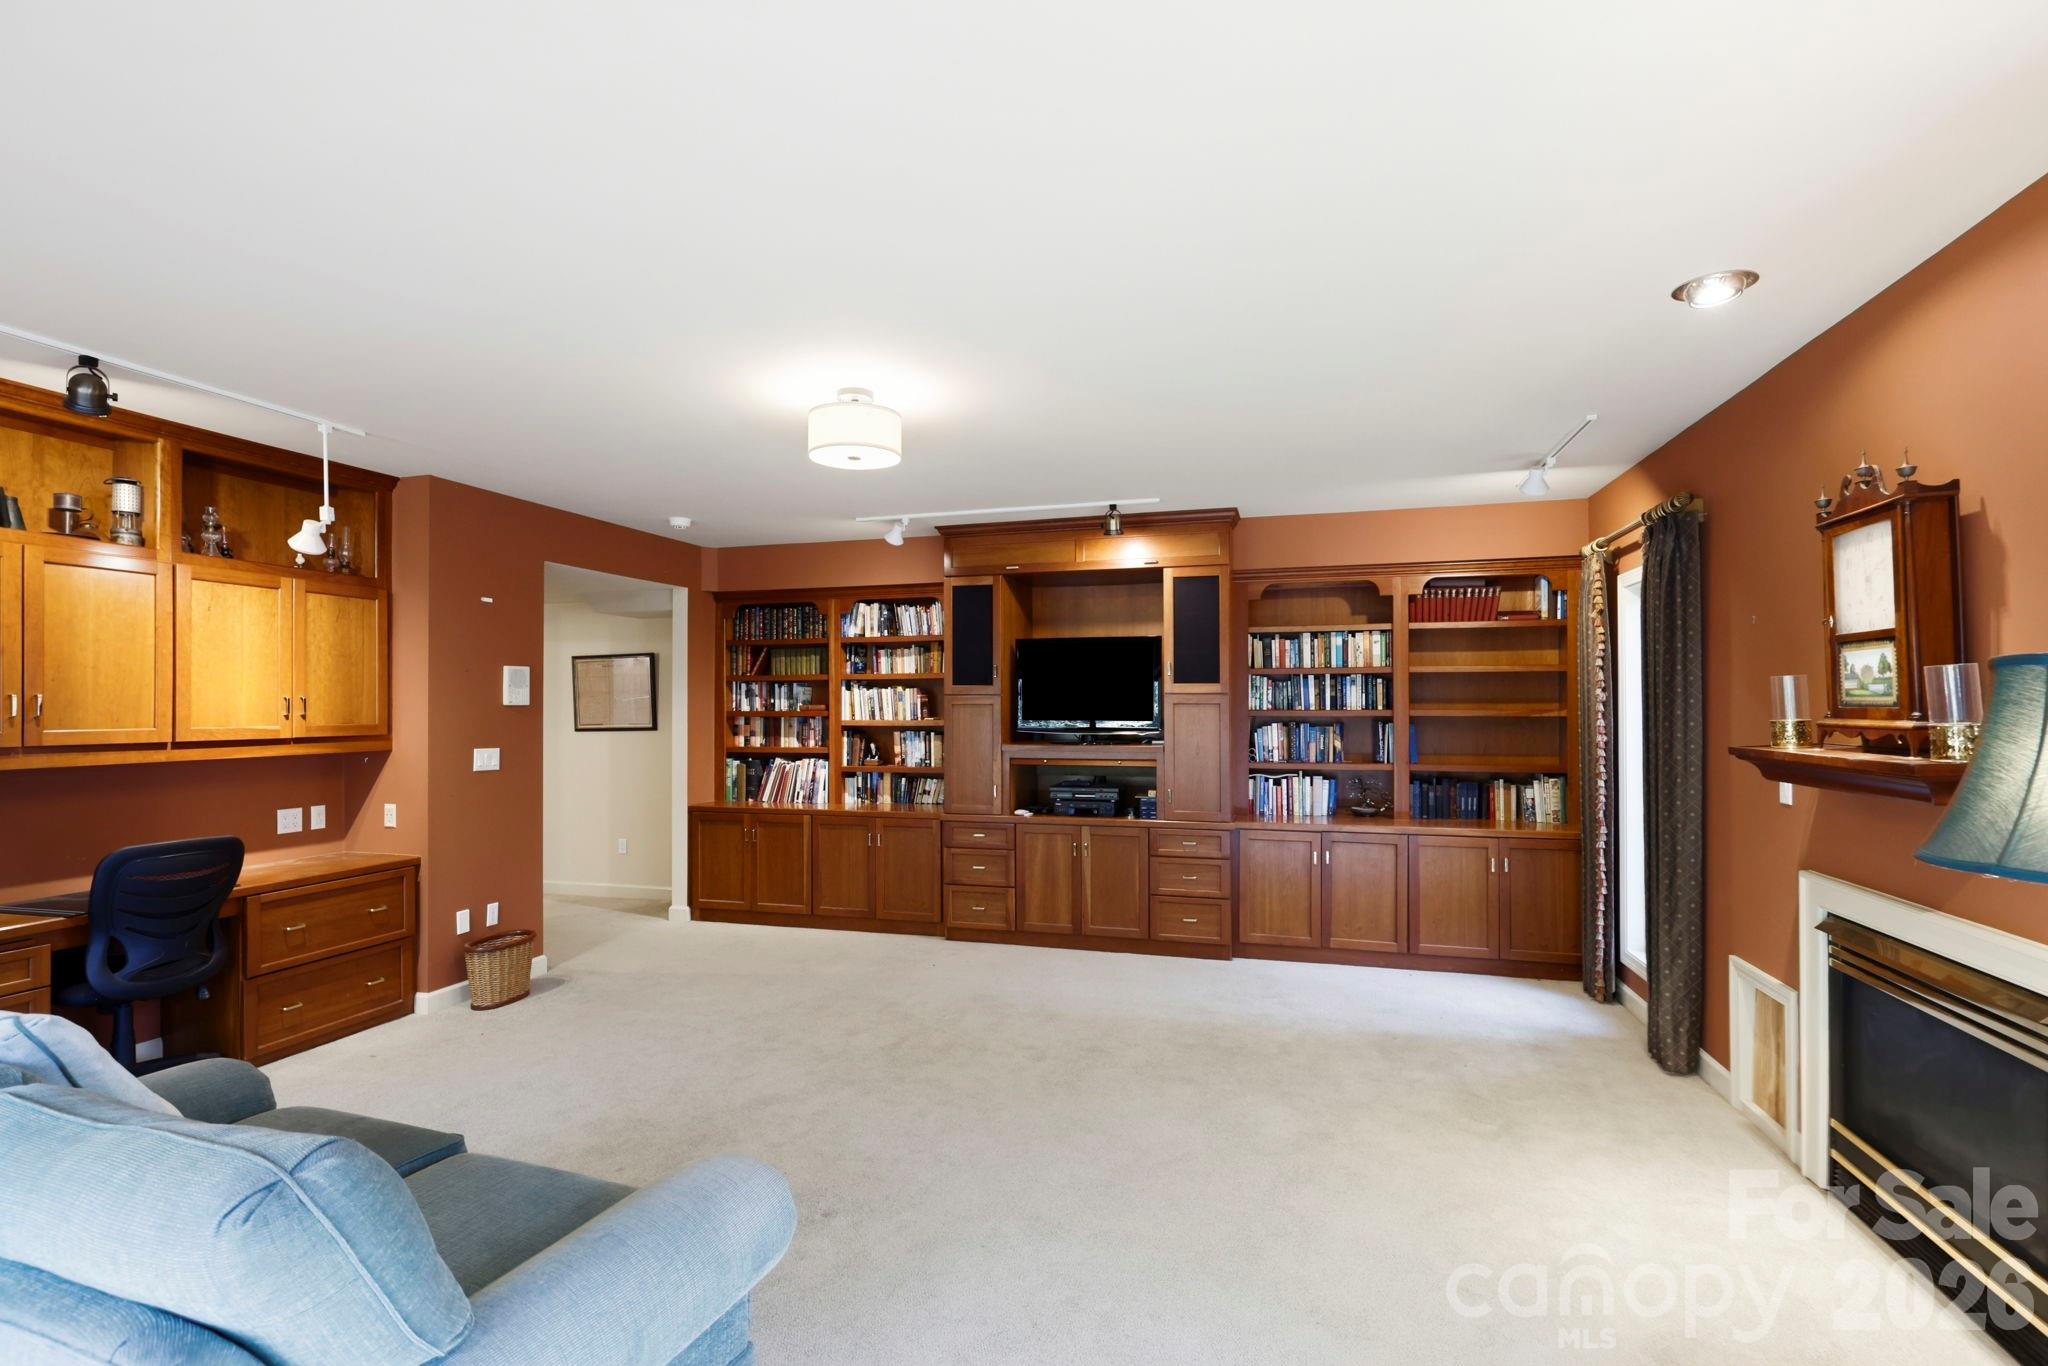
Furnished den with built-in wooden bookcases, a television, desk, and fireplace.
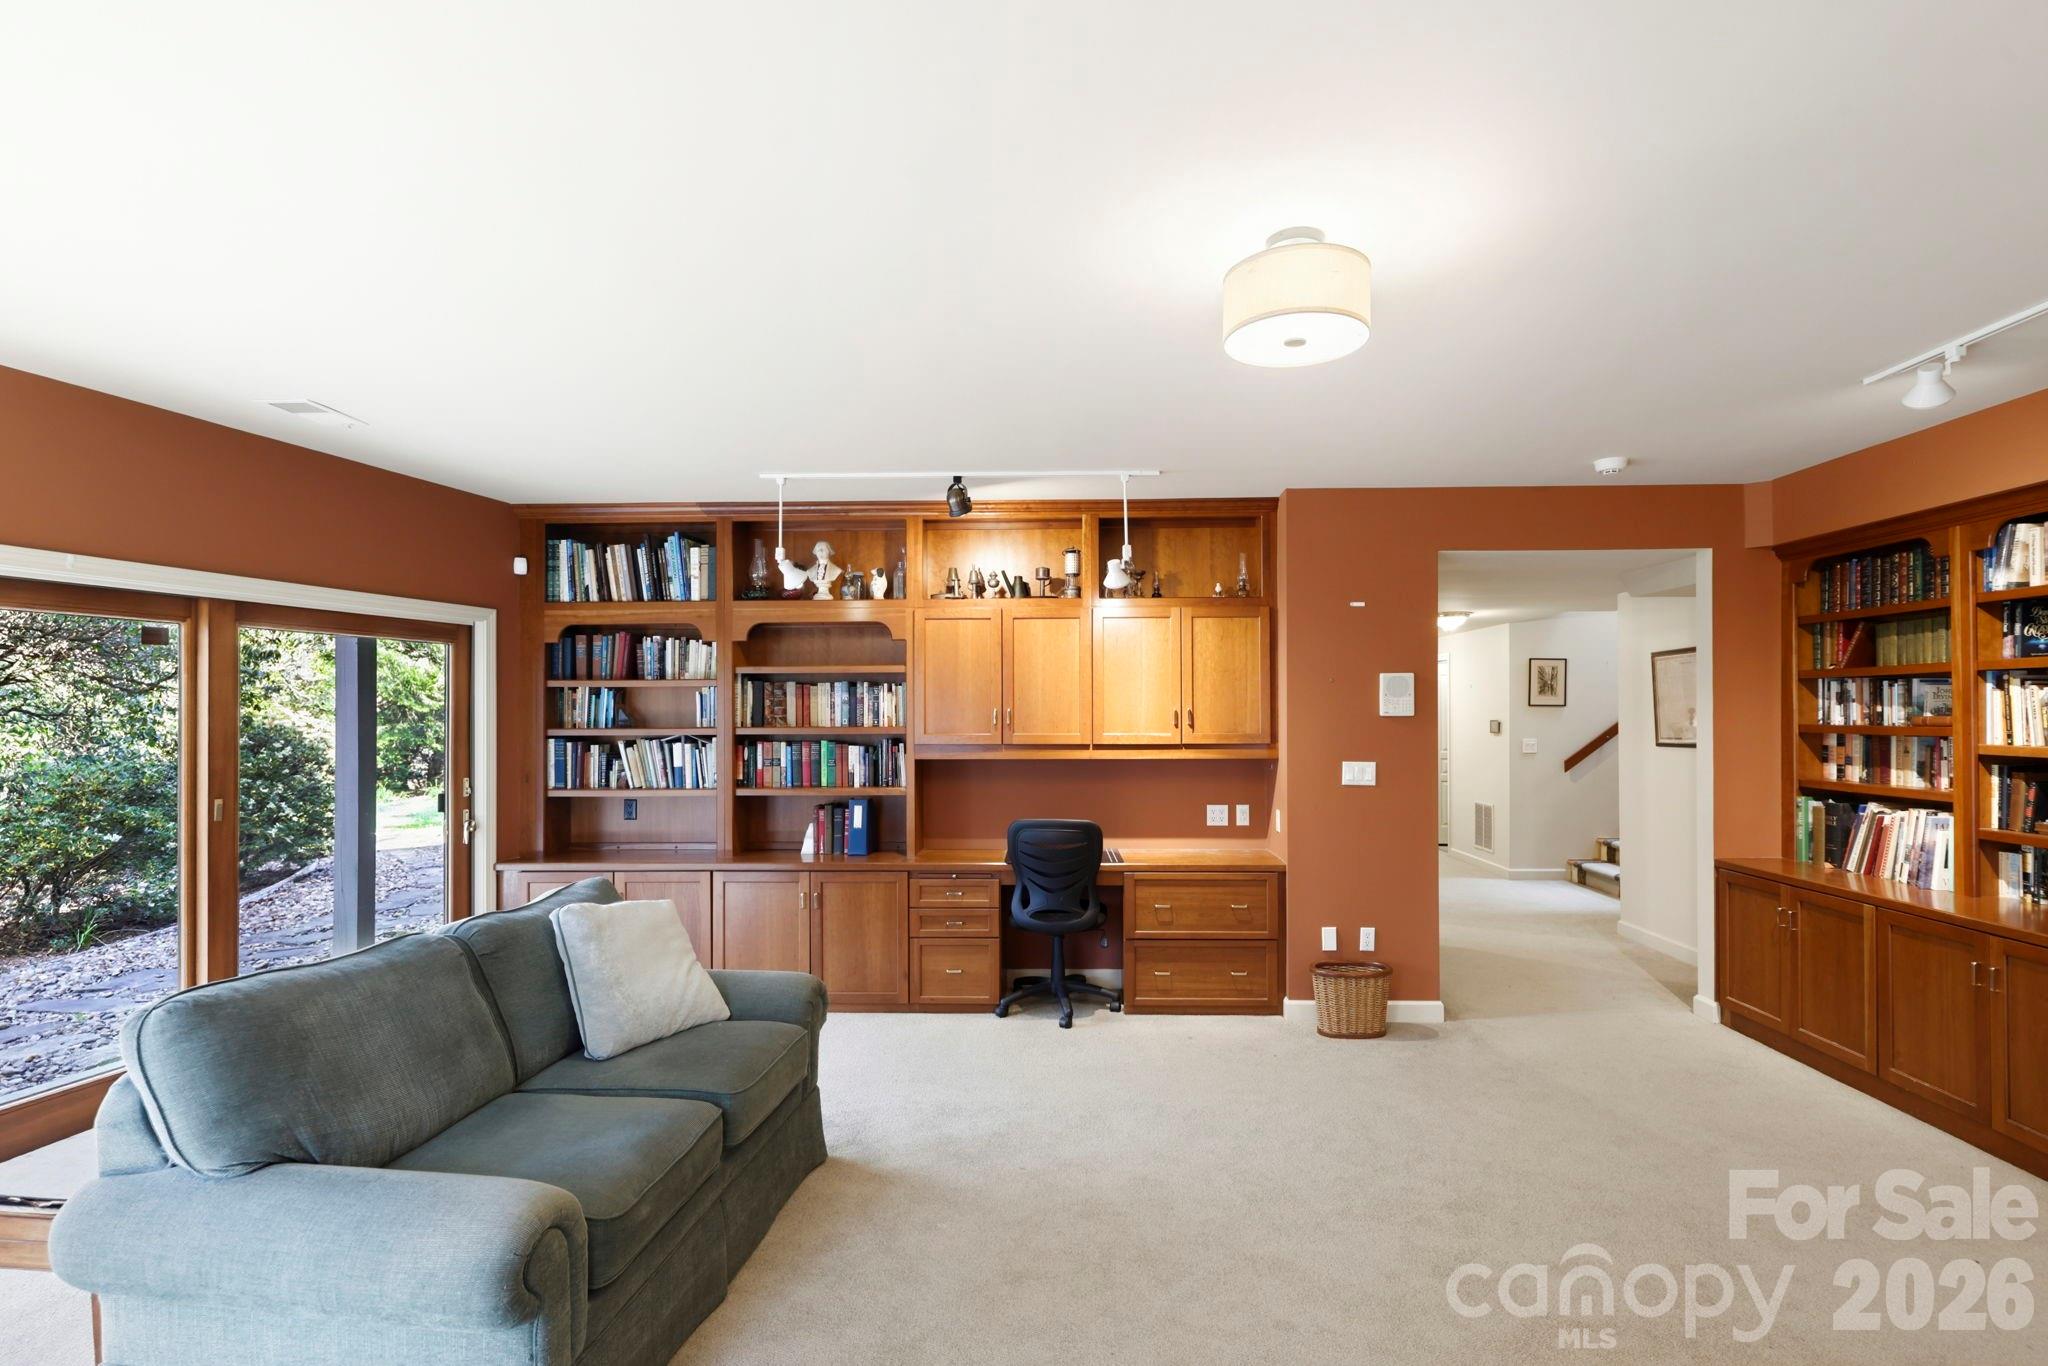
Home office with wood built-ins and bookshelves, desk, gray sectional, and sliding glass doors.
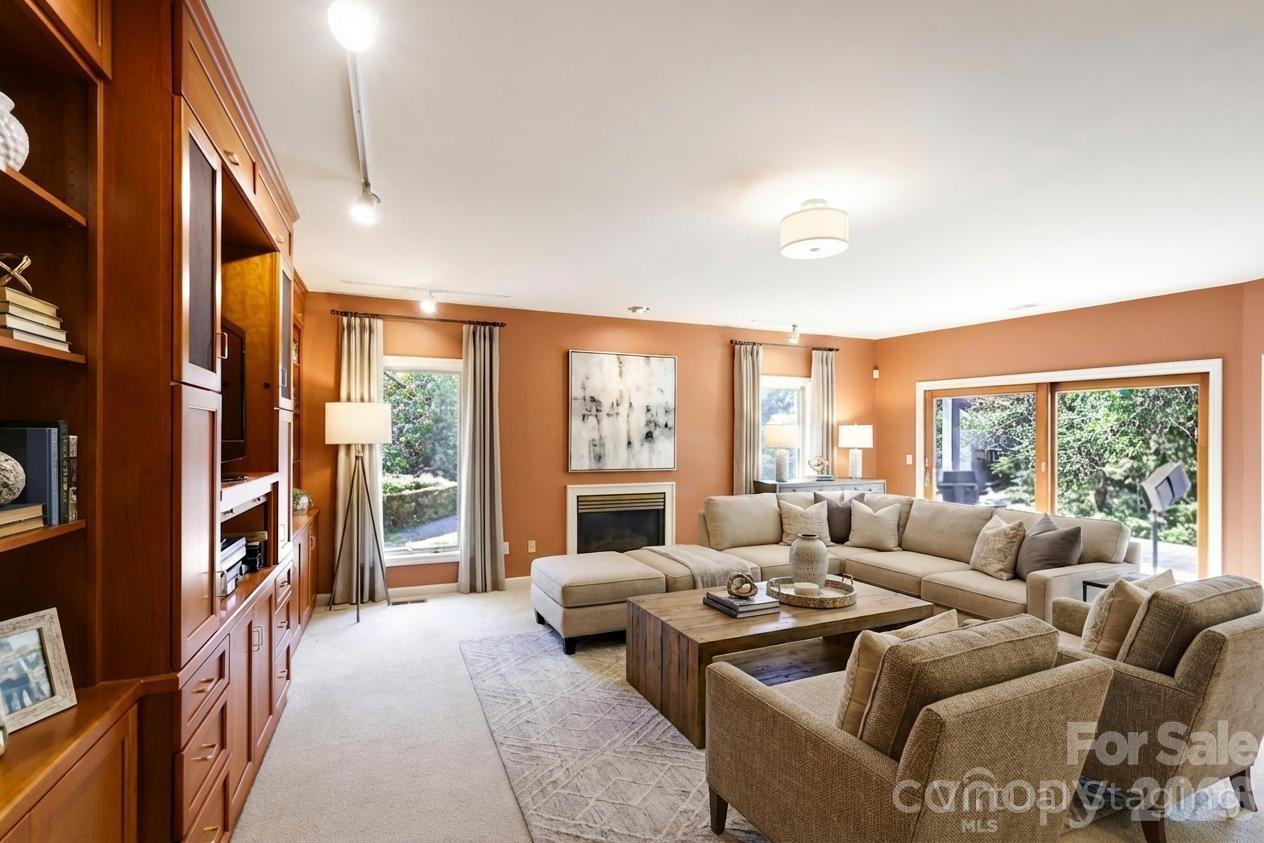
Living room with built-in wood cabinetry, a fireplace, and a beige sectional beside sliding glass doors.
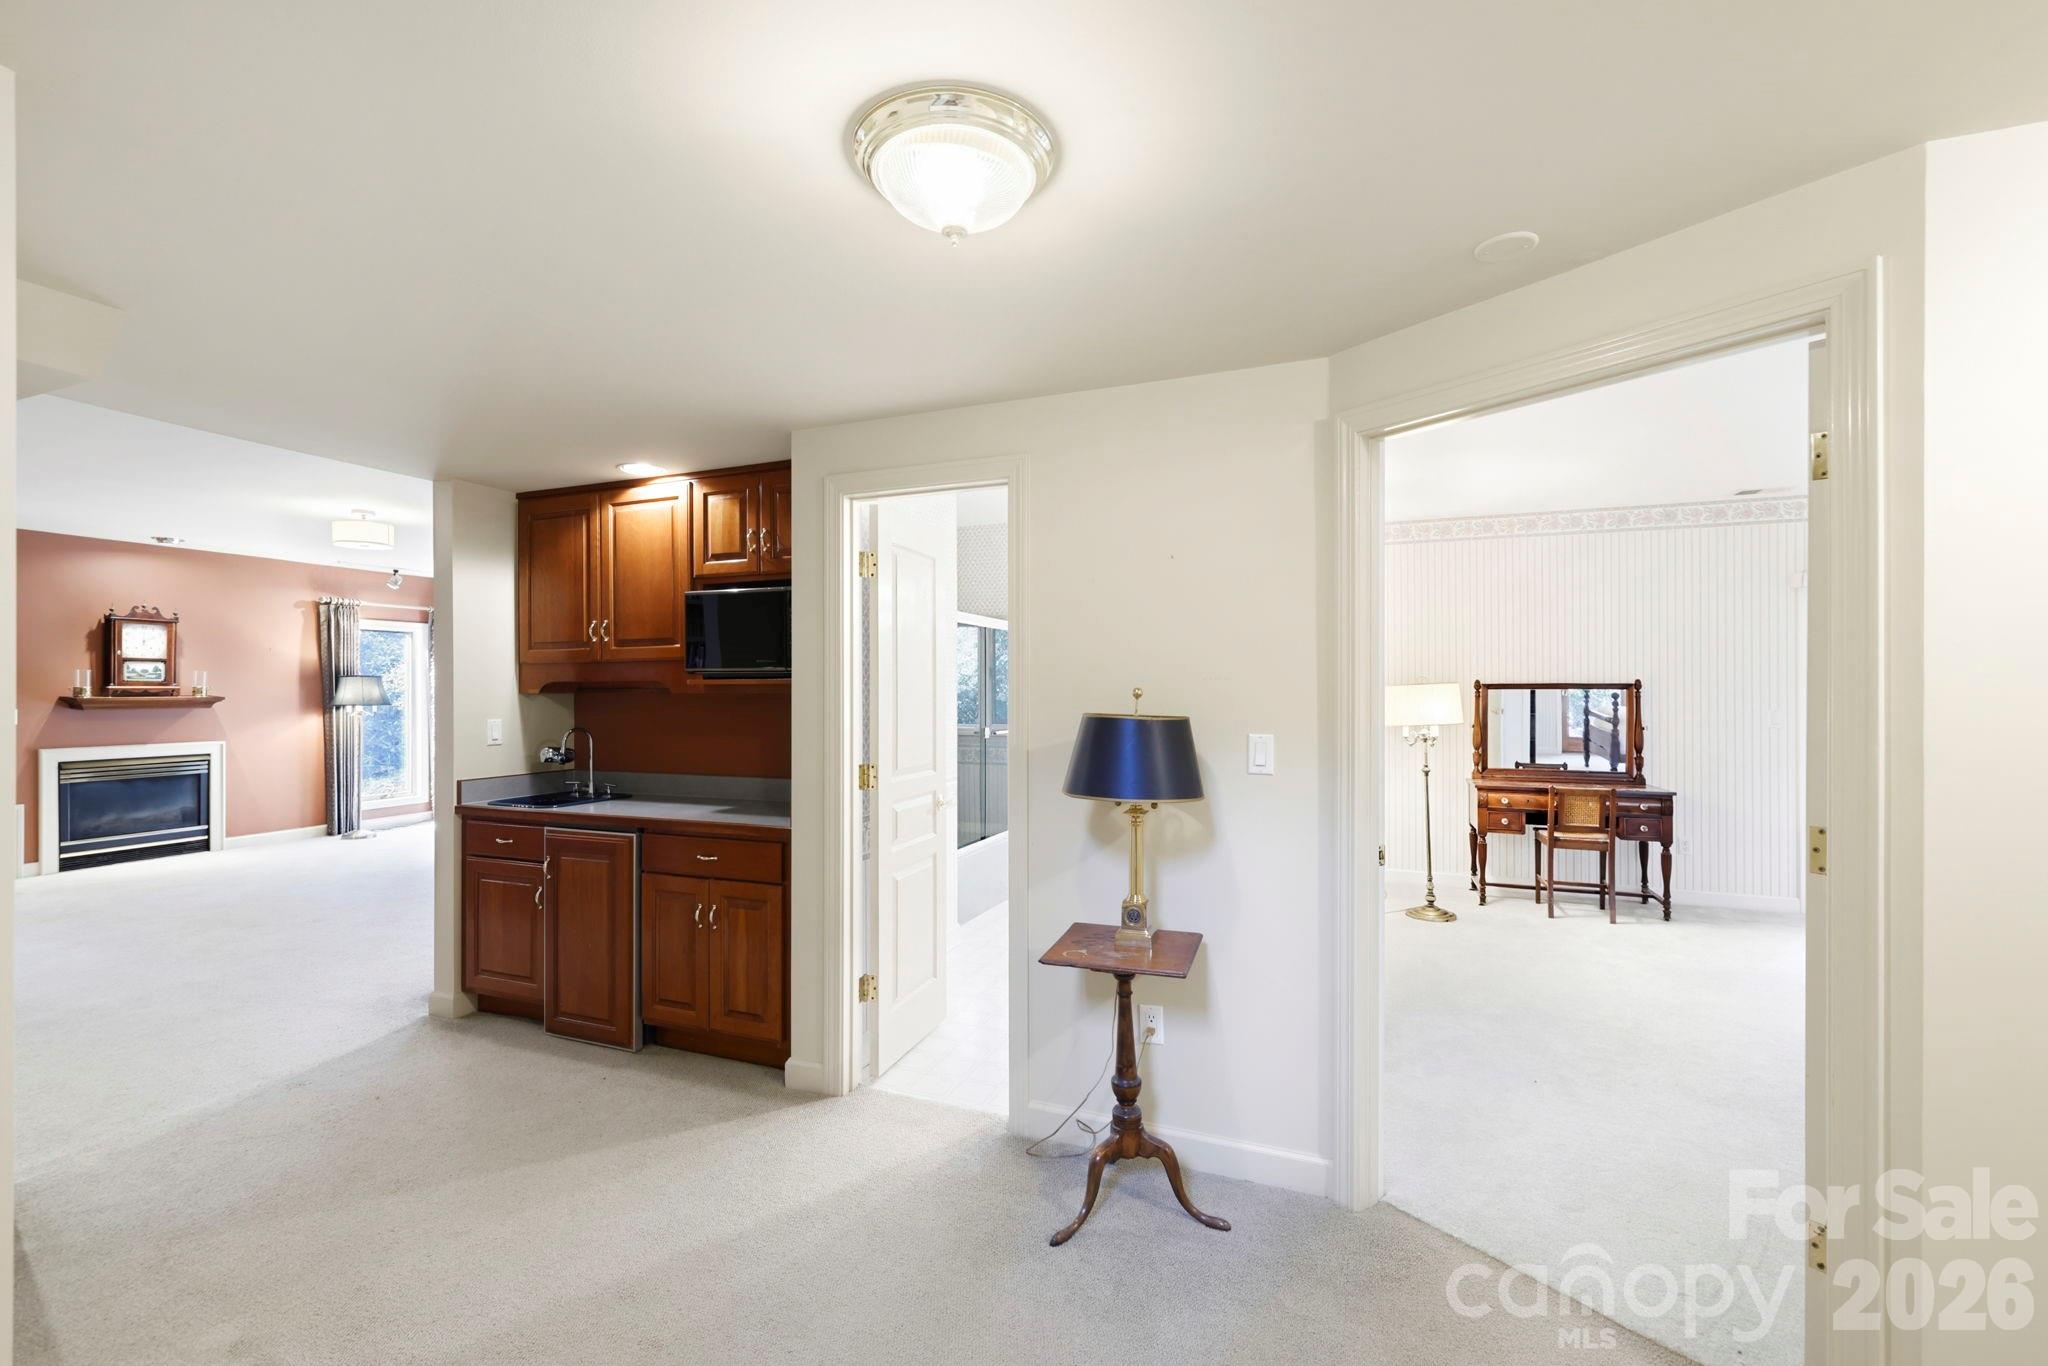
Kitchen with dark wood cabinets between a carpeted living room with fireplace and a room with a vanity.
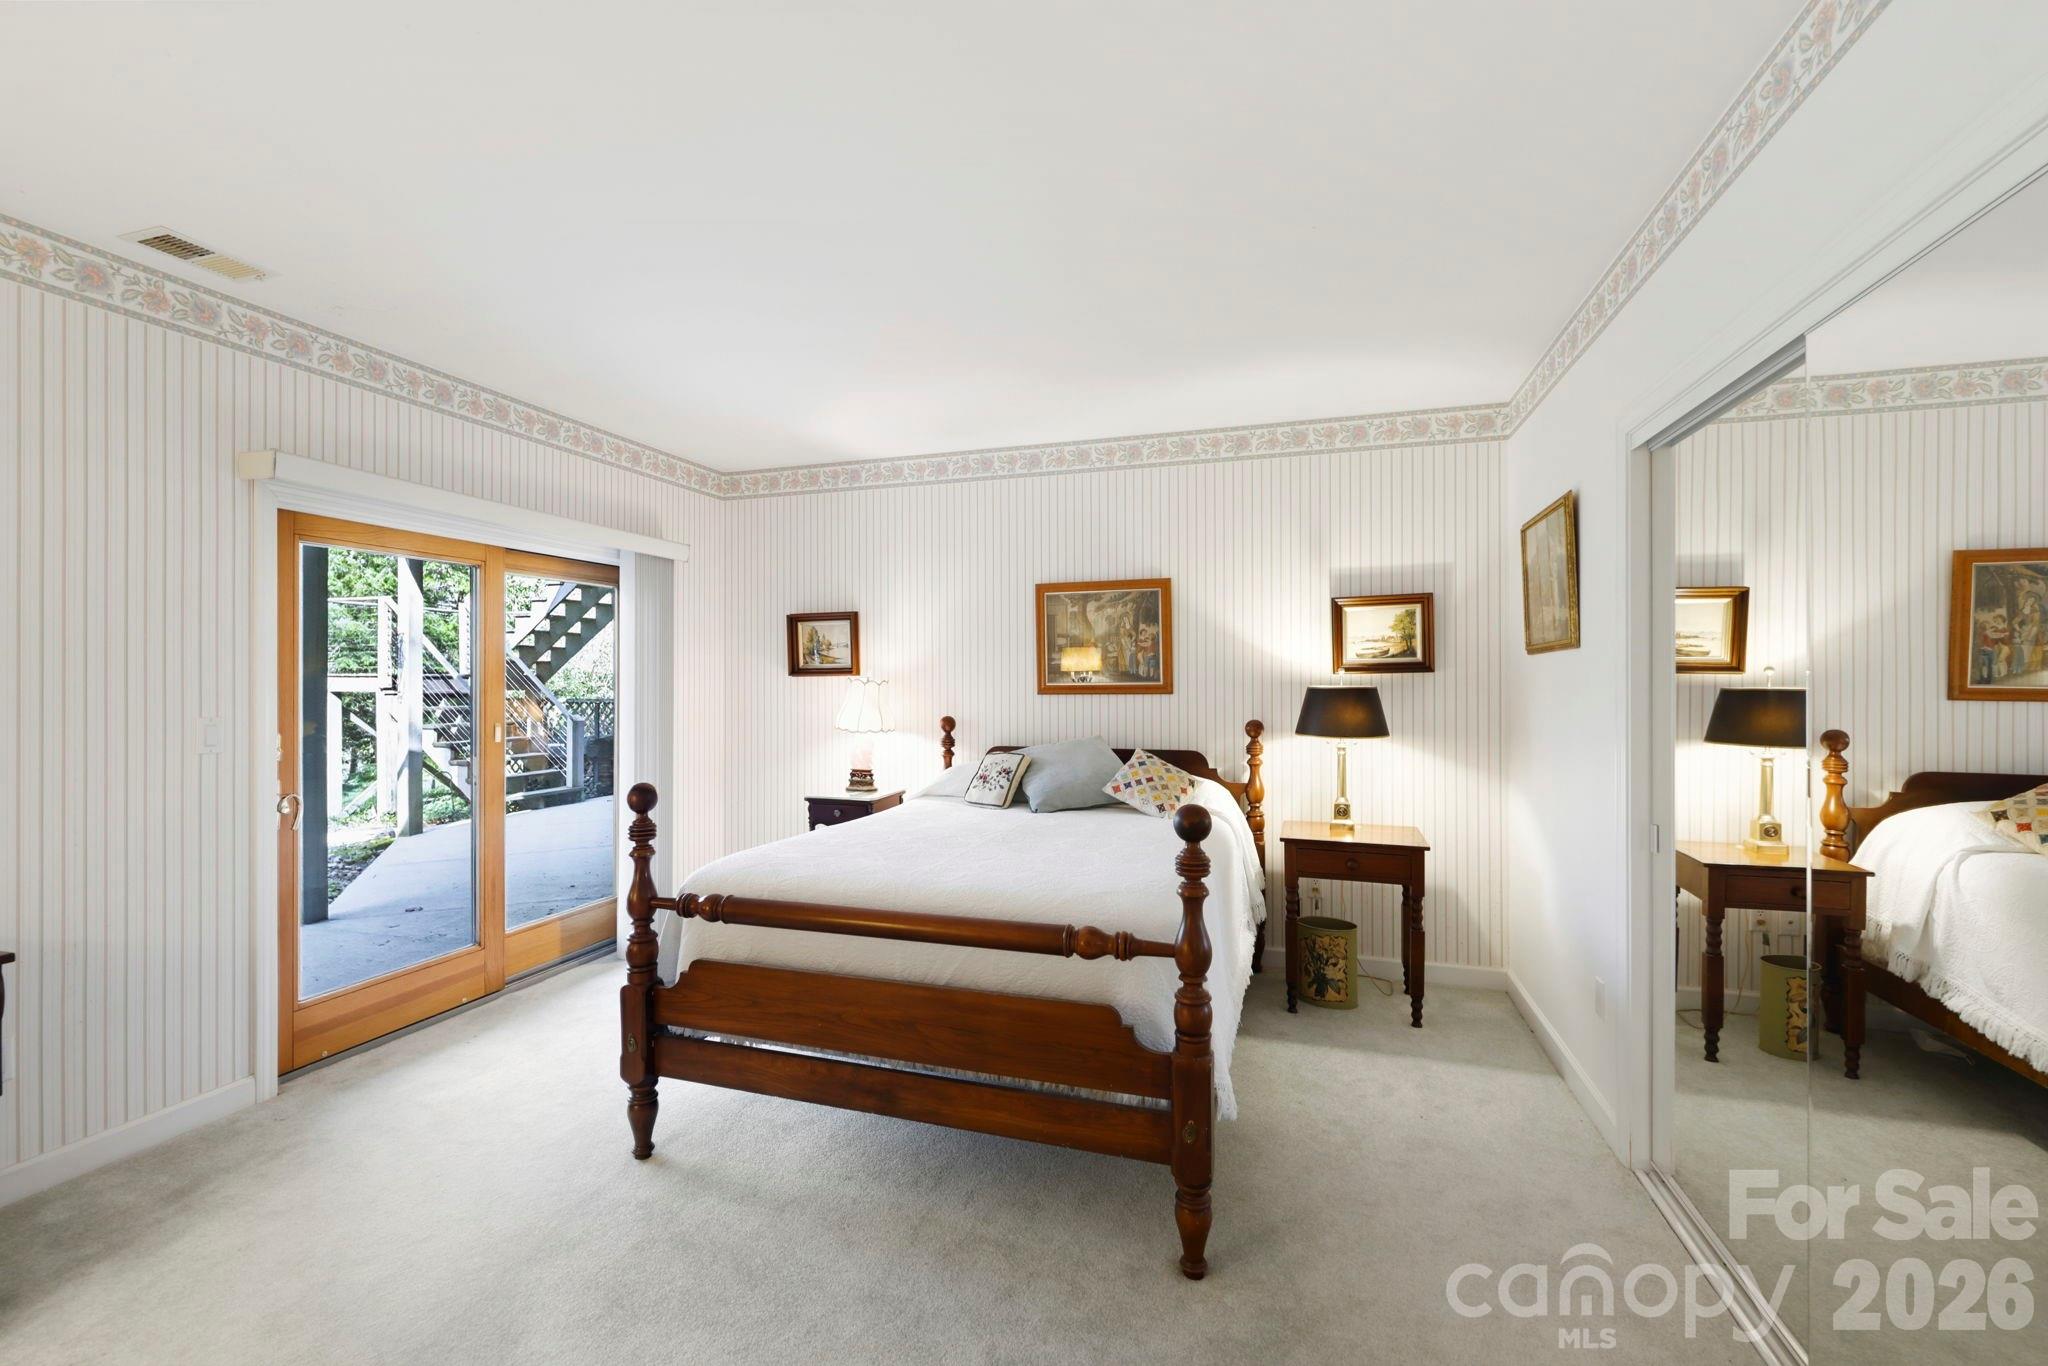
Bedroom with four-poster bed, mirrored closet doors, and sliding glass doors opening onto a deck.
Bathroom with glass shower enclosure, double-sink vanity, large mirror, and windows overlooking greenery.
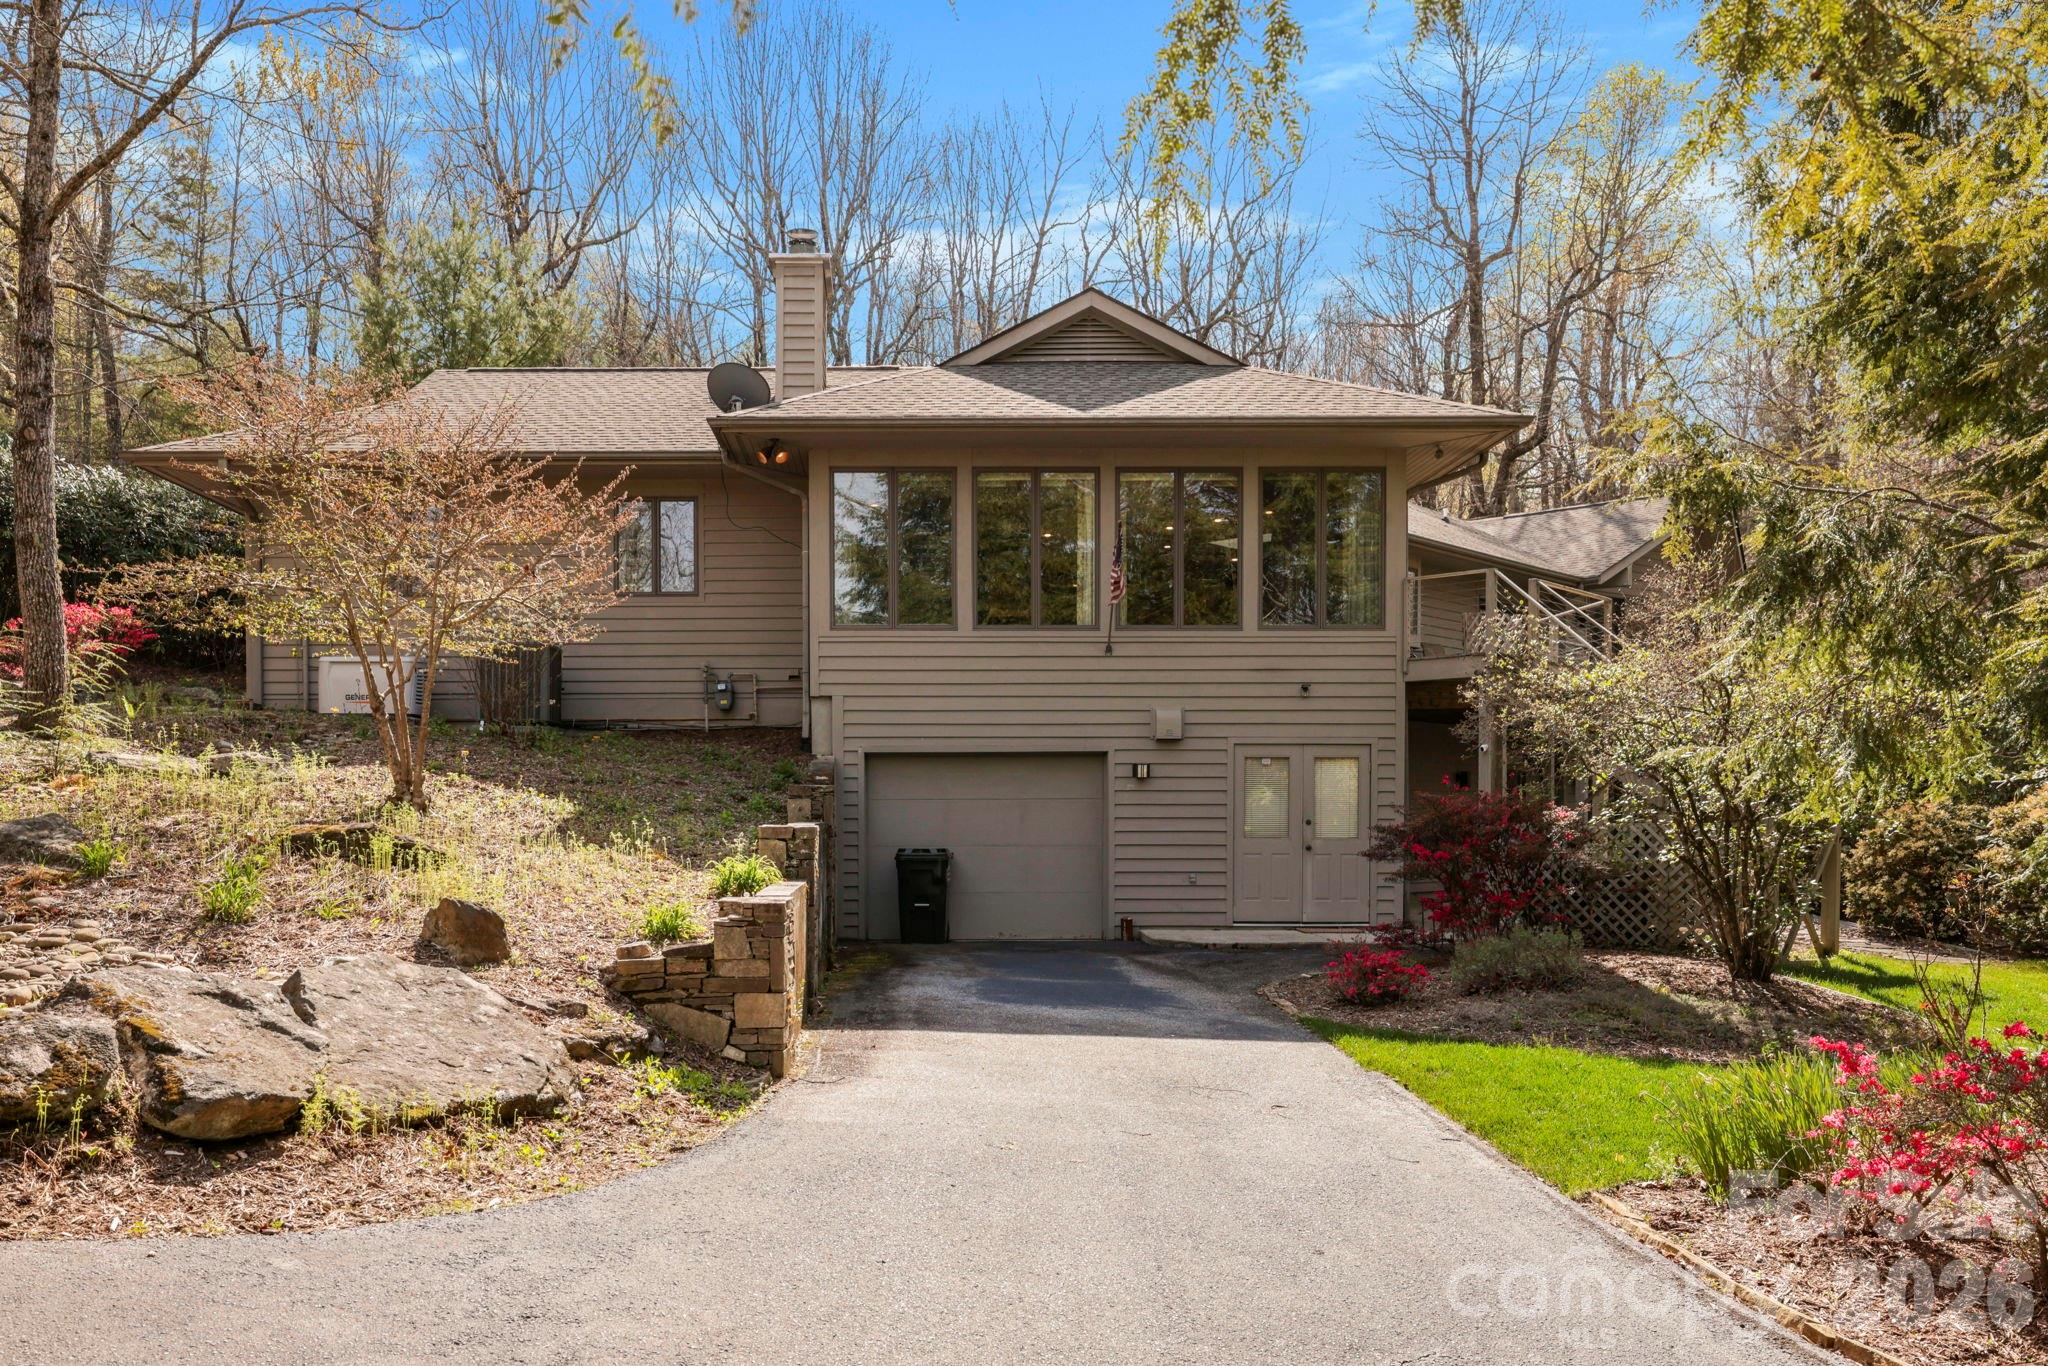
Taupe-sided house with a garage, broad front windows, and a landscaped driveway.
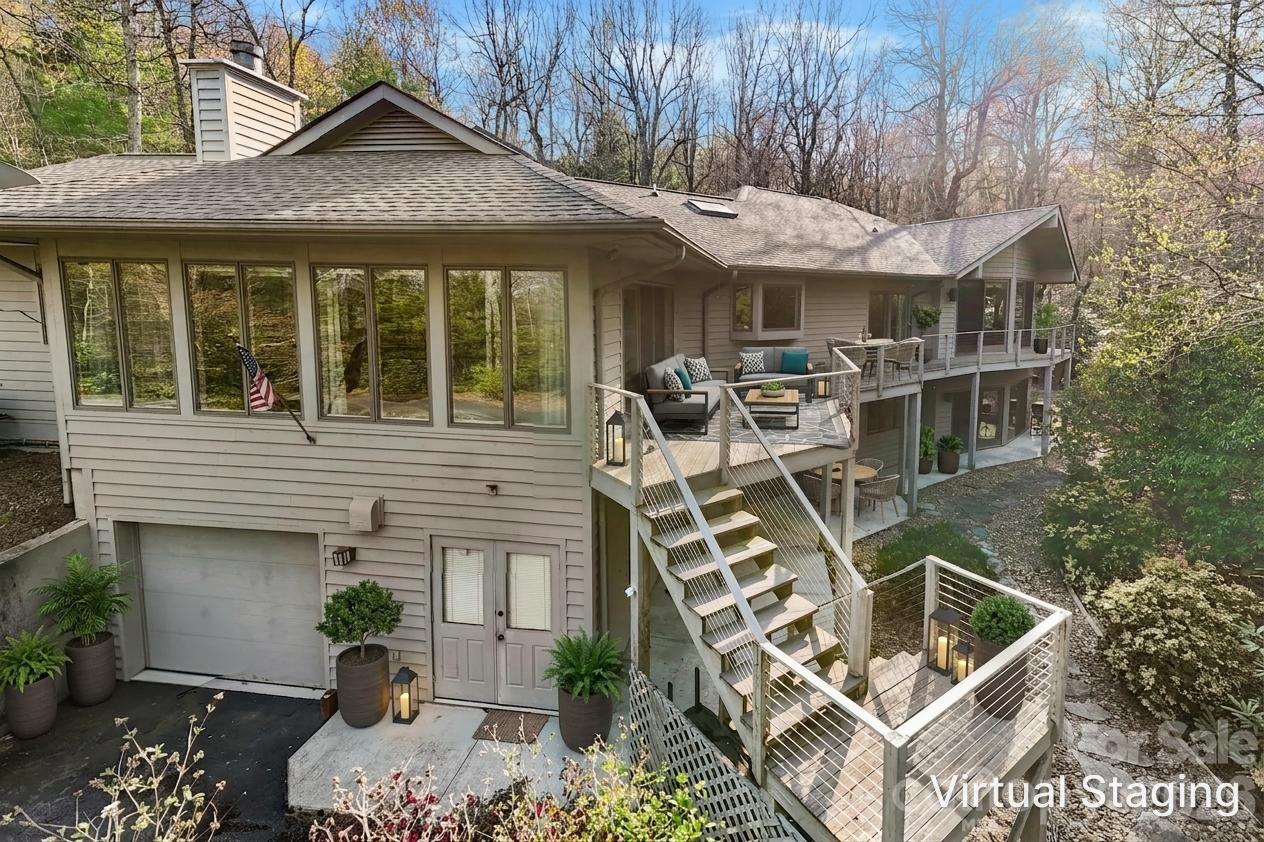
Home with multi-level decks, outdoor seating, and wooded surroundings.
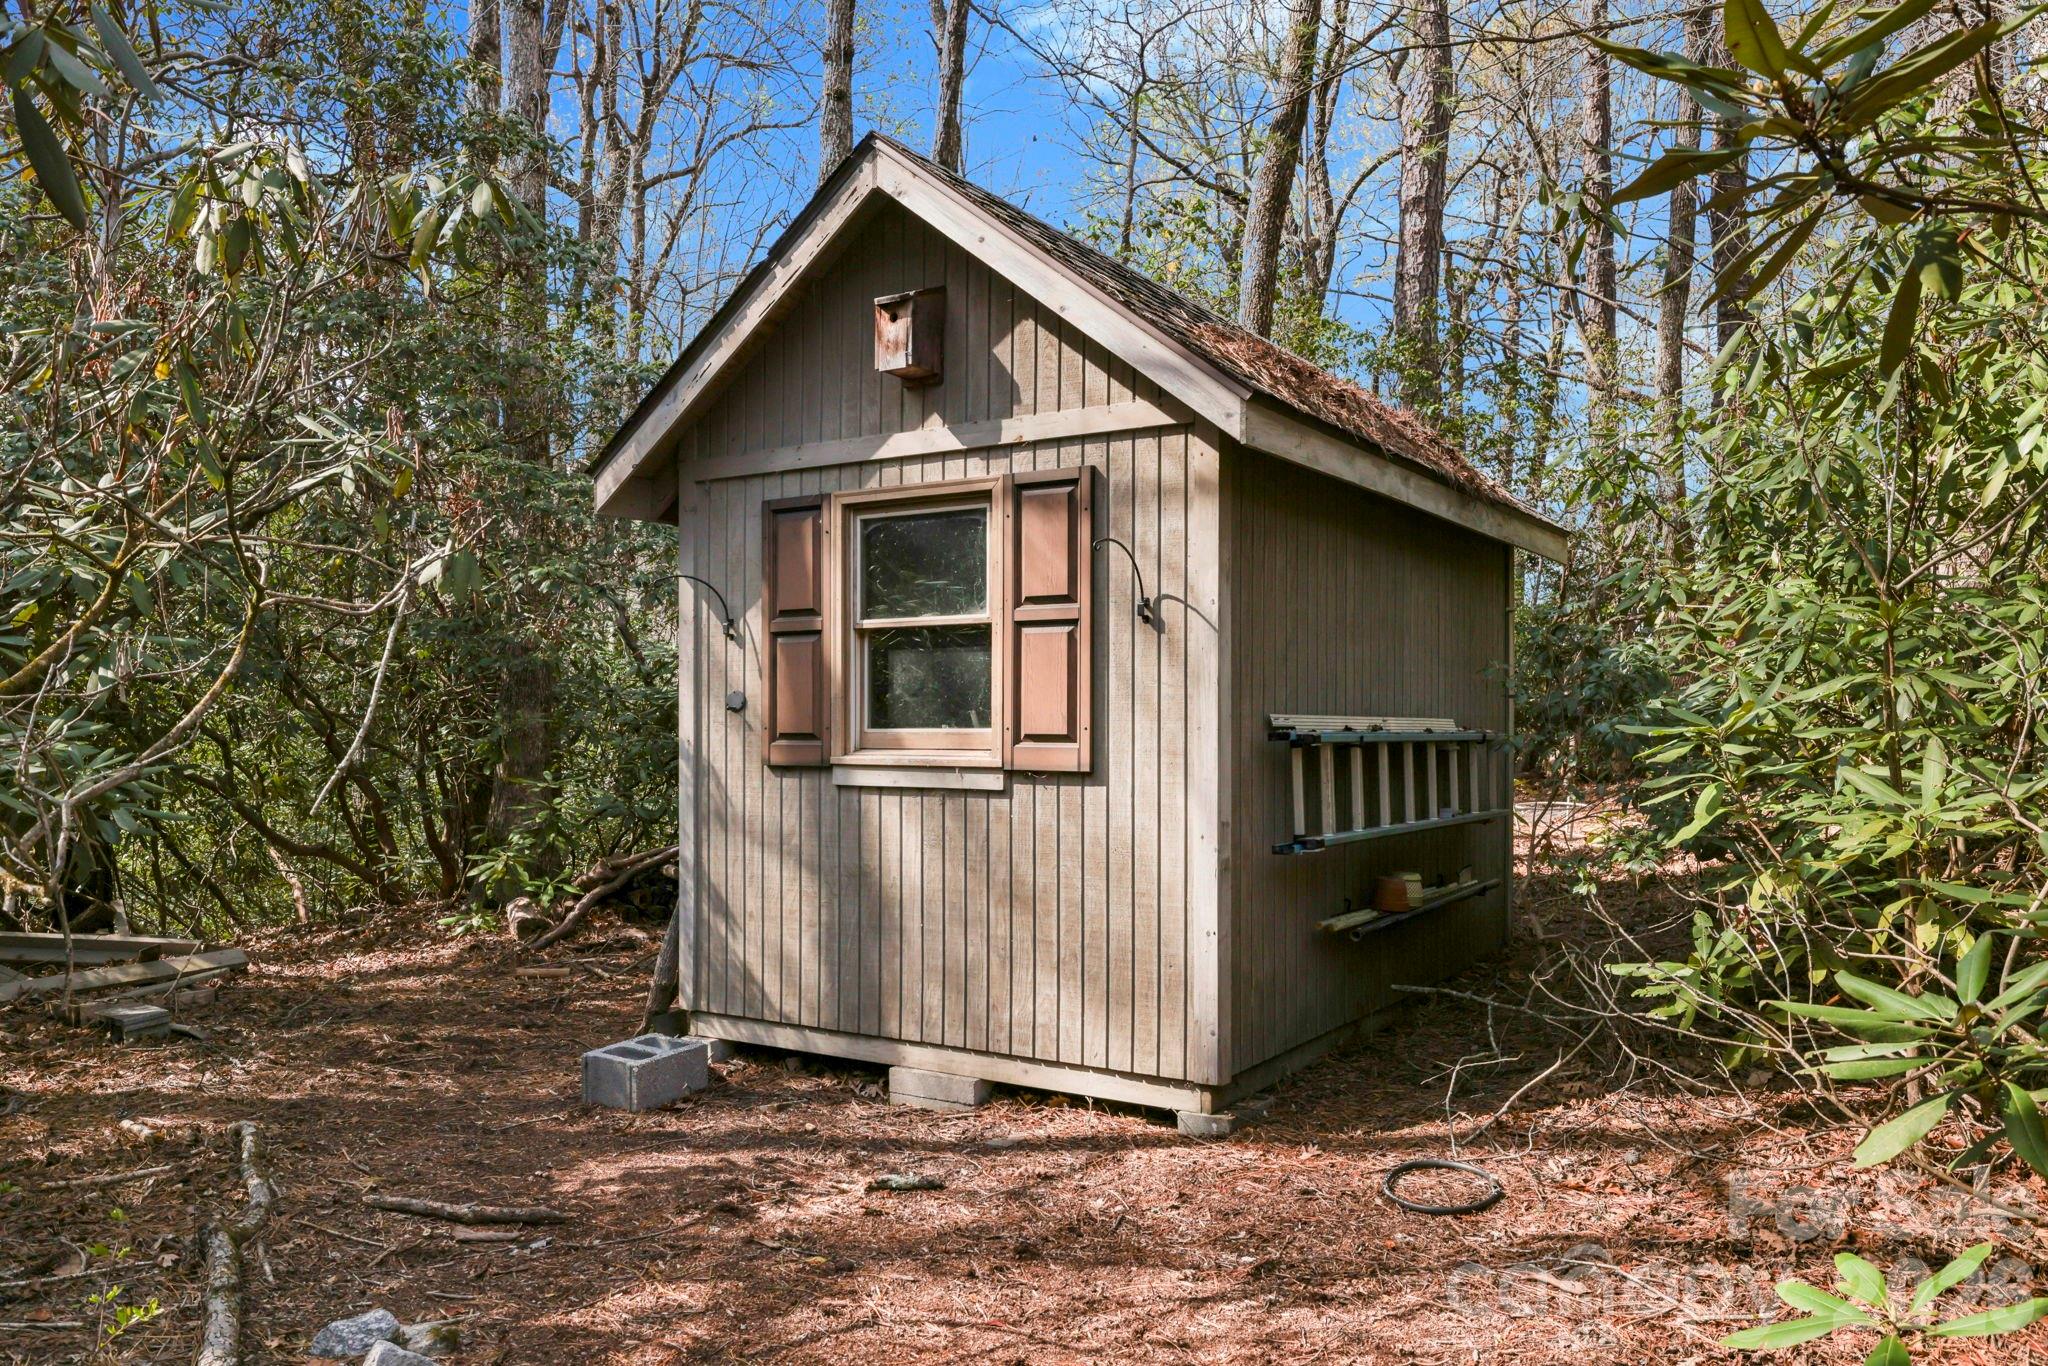
Small wood-sided shed with a gabled roof and shuttered window nestled among trees.
Single-story stone-and-siding home with a curved stone walkway and mature trees.
VIEW PHOTOS
Courtesy of George Real Estate Group Inc, Amy Laughter Listing Contact: [email protected] 
$1,295,000

100 Elmridge Drive

3 Beds 4 Baths 4,709 Sq.Ft. 2.17 Acres

Description

Step into this Kenmure home that feels like a private retreat, where every detail invites peace, relaxation, and connection with nature. Surrounded by lush laurels and mature landscaping, the property evokes the charm of a mountain escape, complete with walking paths, a gentle stream, and a soothing man-made waterfall--perfect for unwinding as you listen to its calming sounds, even from the primary bedroom and bath. Inside, walls of windows create a light-filled, treehouse-like atmosphere that brings the outdoors in. Enter through a striking foyer with Australian lacewood and marble flooring, opening into a spacious, serene interior that flows seamlessly to the surrounding natural views. The main level offers approximately 3,100 square feet of open-concept living, featuring beautiful hardwood floors, expansive spaces for entertaining, and cozy areas to relax by the fire or with a good book. The chef's kitchen is both functional and inviting, with a large island, Thermador gas stove, and Sub-Zero refrigerator. Butler's pantry provides additional storage and prep space. Designed for convenient main-level living, the home includes a luxurious primary suite with dual vanities, a walk-in tiled shower, soaking tub, and generous walk-in closet, along with a main-level laundry. The lower level provides flexible guest space, a workshop, mudroom, and ample storage. Outdoor living shines with a beautiful deck featuring cable railing for unobstructed views, including seasonal winter mountain vistas, while the evergreens offer year-round color and privacy. New roof (2022), updated HVAC, whole-home generator, abundant storage, and both upper and lower garage bays, this home blends thoughtful upgrades with natural beauty--creating a truly peaceful retreat.

Share Property

Location

100 Elmridge Drive, Flat Rock, NC 28731

Status

For Sale
Amy  Laughter

Amy Laughter

TITLE

Real Estate Agent

Amy  Hathaway

Amy Hathaway

TITLE

Real Estate Agent

Property Amenities

Interior
Laundry room Laundry Room, Main Level, Washer Hookup
Fireplace Den, Family Room, Gas, Wood Burning
Appliances Bar Fridge, Dishwasher, Disposal, Down Draft, Gas Water Heater, Refrigerator with Ice Maker, Wall Oven, Washer/Dryer
Flooring Carpet, Tile, Wood
Total Bedrooms: 3
Half Bathrooms: 1
Full Bathrooms: 3
Other Interior Features Entrance Foyer, Kitchen Island, Open Floorplan, Walk-In Closet(s), Walk-In Pantry
Area & Lot
Lot Area 2.17 Acres
Living area 4,709 Sq.Ft.
MLS® ID 4366738
Year Built 1994
High School East Henderson
Middle School Flat Rock
Elementary School Hillandale
Type Residential
Status For Sale
Exterior
Stories 1
Air conditioning Central Air
Heat type Central, Forced Air
Water Source City
Garage Space 2.0
Sewer Septic Installed
Parking Driveway
Lot Features Wooded, Waterfall - Artificial
Roof Architectural Shingle
Utilities Natural Gas
Finance
Sales Price $1,295,000
HOA Fees $1,783 yearly
Single-story home with a two-car garage, landscaped lawn, and warm exterior lights at dusk.

Schedule a Showing

We would love to show you our beautiful property. Please select your preferred date and time below. An agent will be in touch shortly to confirm your appointment.

Schedule a Showing

We would love to show you our beautiful property. Please select your preferred date and time below. An agent will be in touch shortly to confirm your appointment.

Thank you for your interest in 100 Elmridge Drive, Flat Rock, NC 28731. We are reviewing your request and will be in touch shortly!

Mortgage Calculator

Estimate your monthly mortgage payment, including the principal and interest, property taxes, and HOA. Adjust the values to generate a more accurate rate.

All estimates are provided for informational purposes only. Actual amounts may vary.
$0,000 Your Payment 20 15 65
$0,000 Your Payment

Flat Rock

Work With Us

Our approach is grounded in the core values of hard work, integrity, and delivering exceptional client service. We are dedicated to providing a seamless and positive experience throughout the entire process.