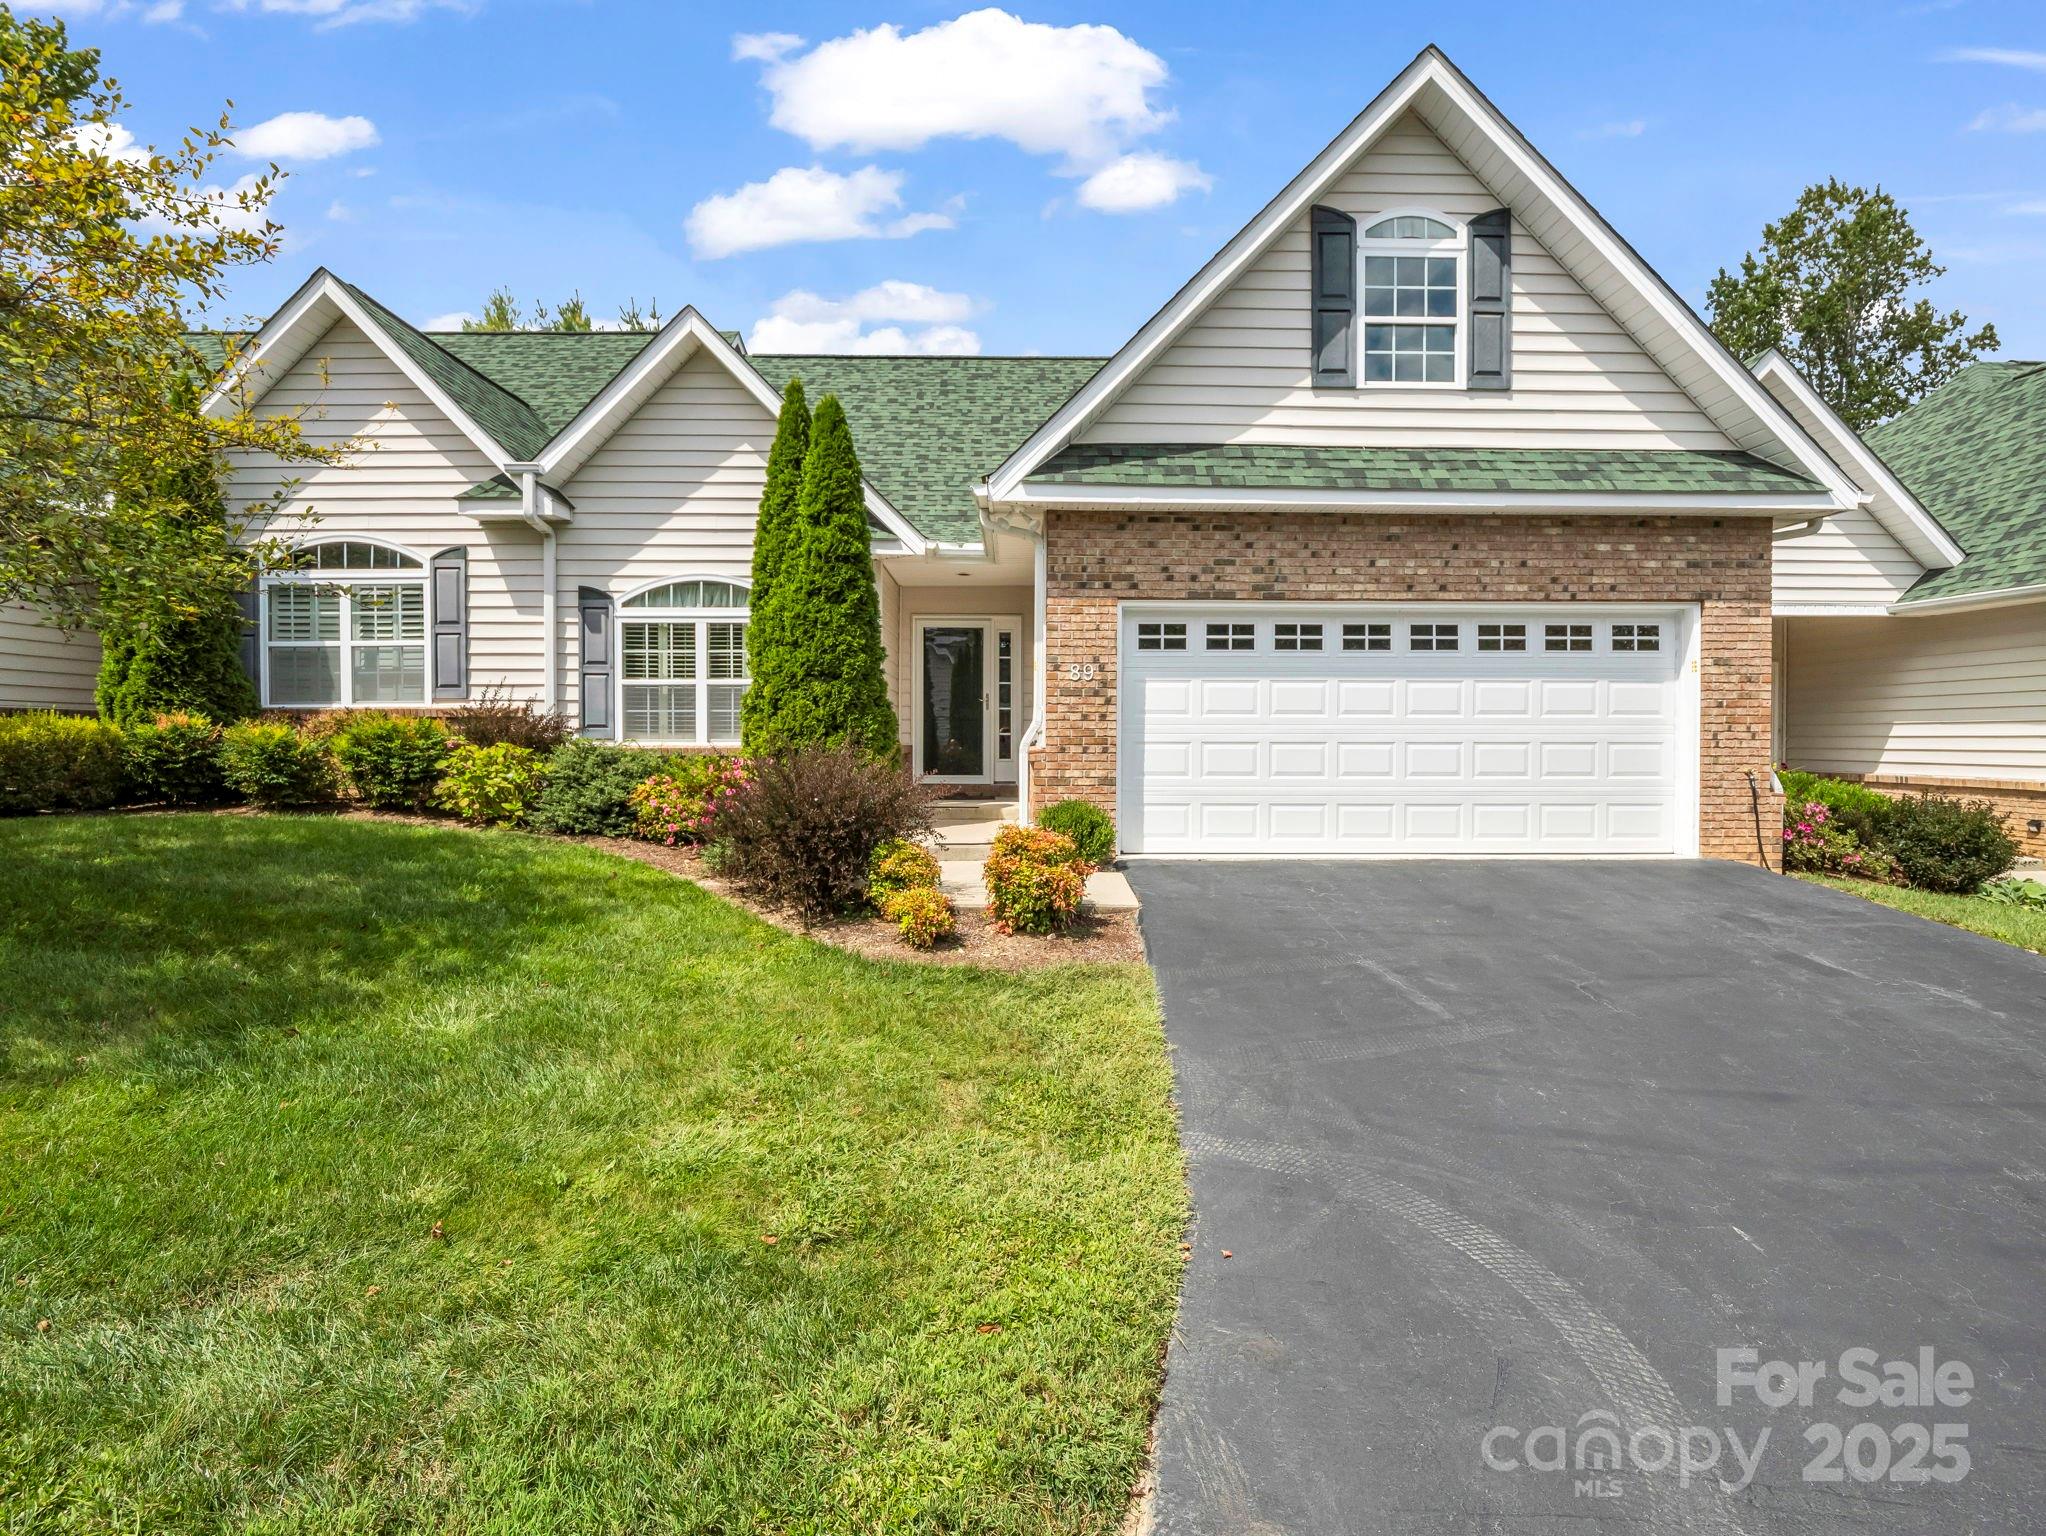
Home exterior with a brick-front garage, green roof, landscaped lawn, and wide paved driveway.
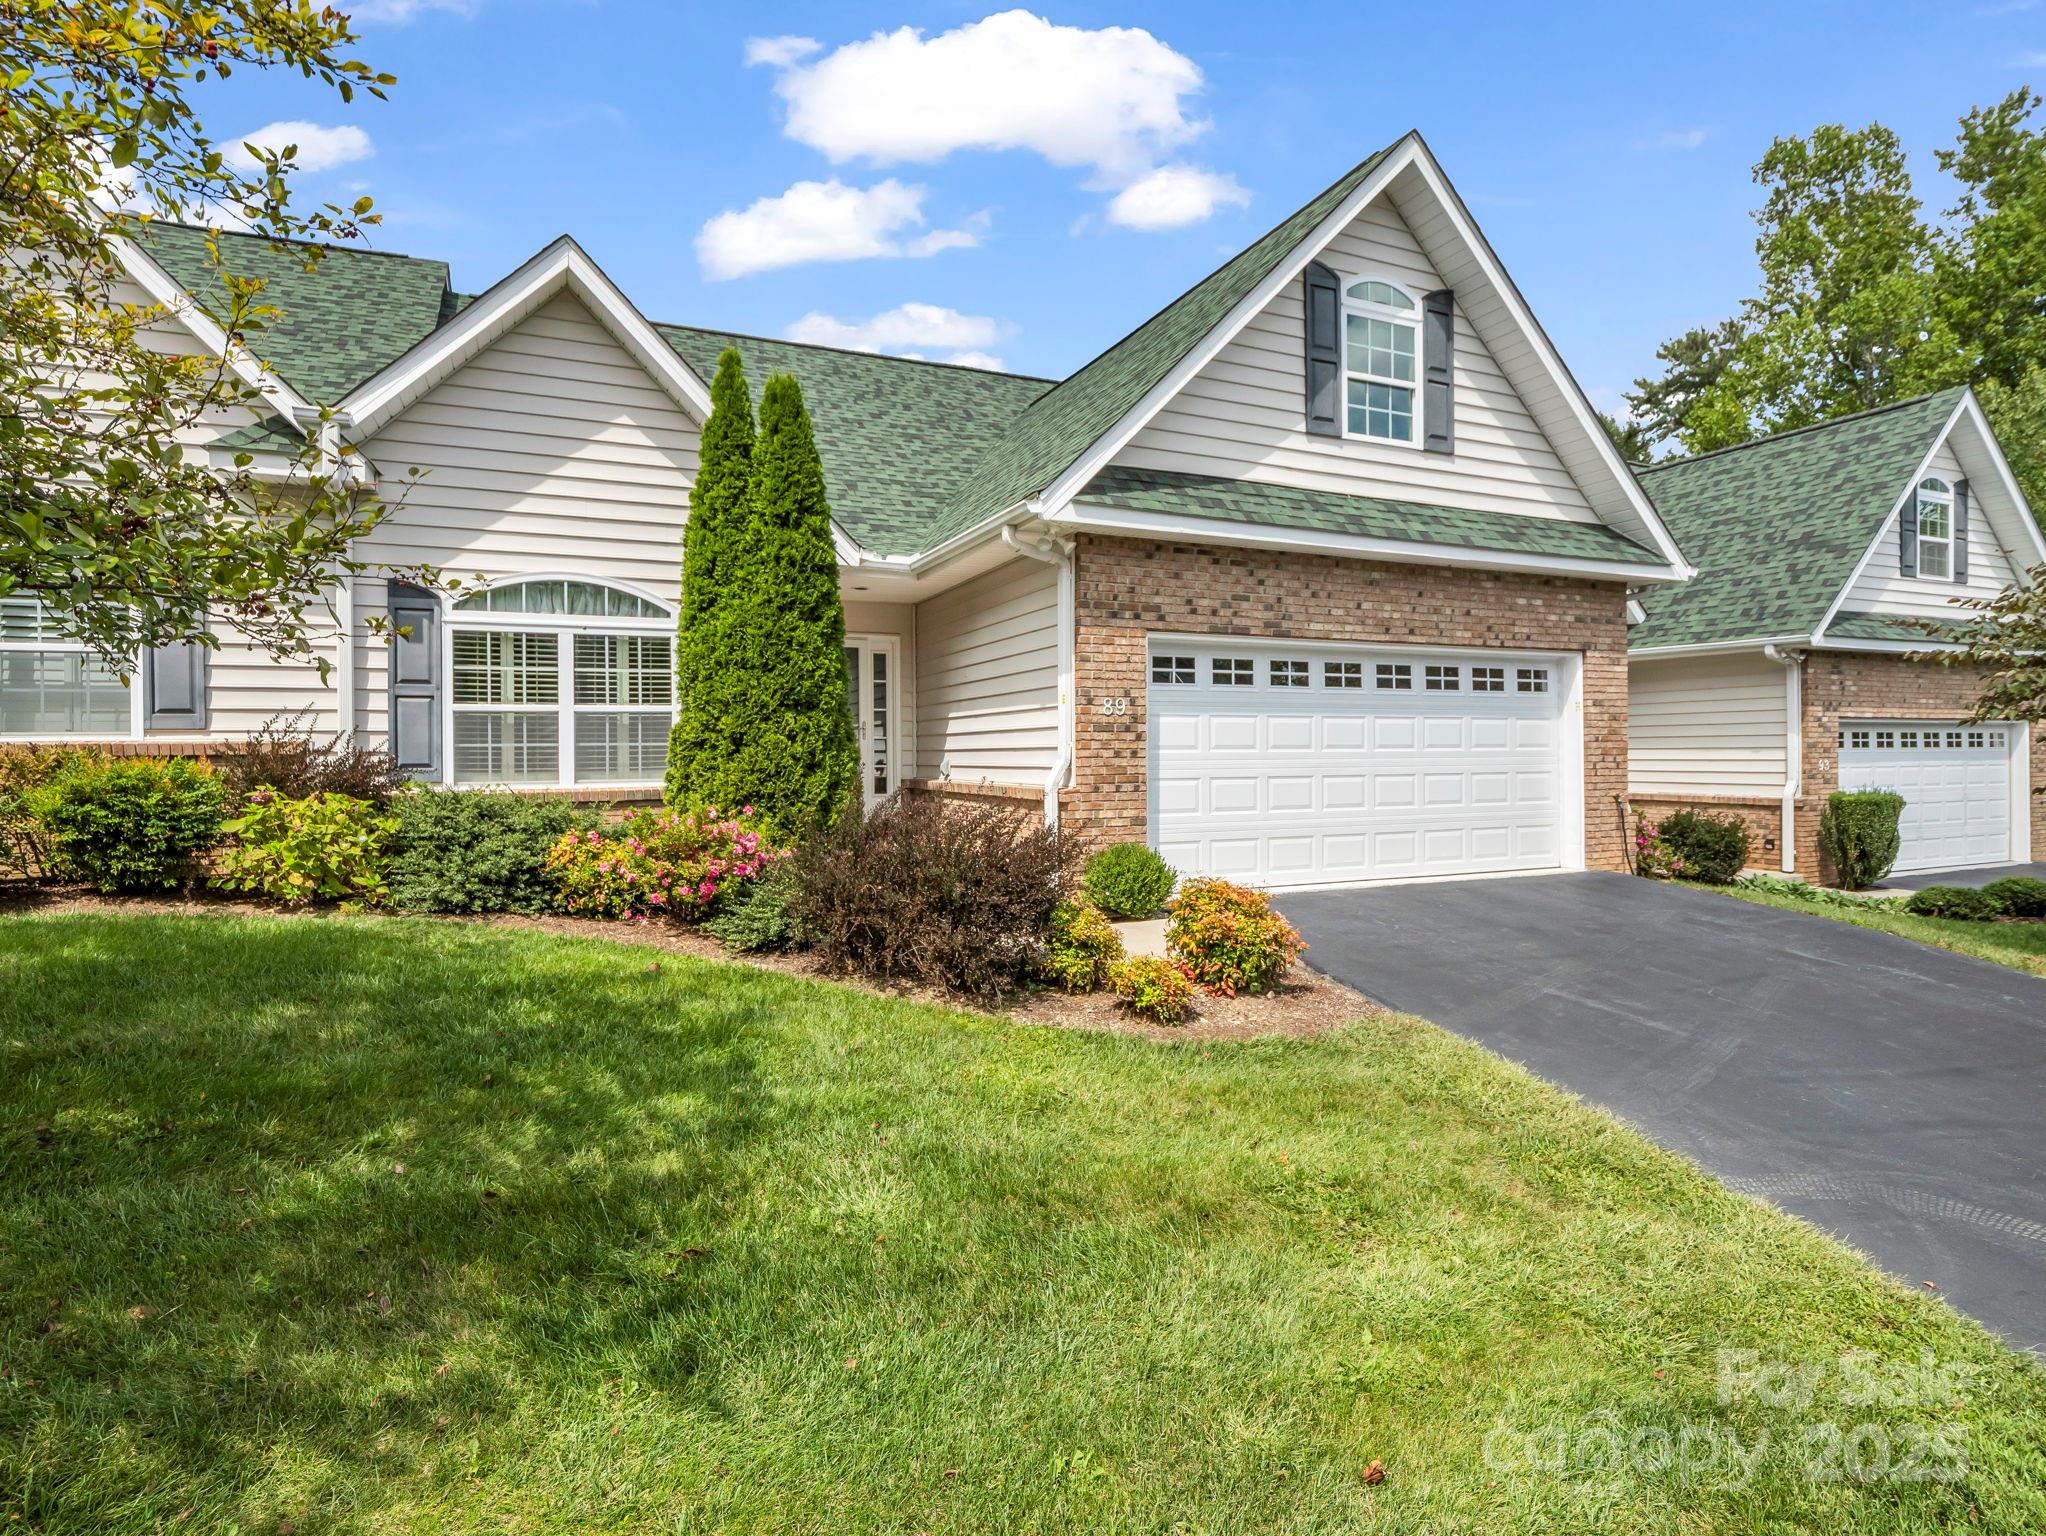
Home exterior with a two-car garage, brick accents, and landscaped lawn.
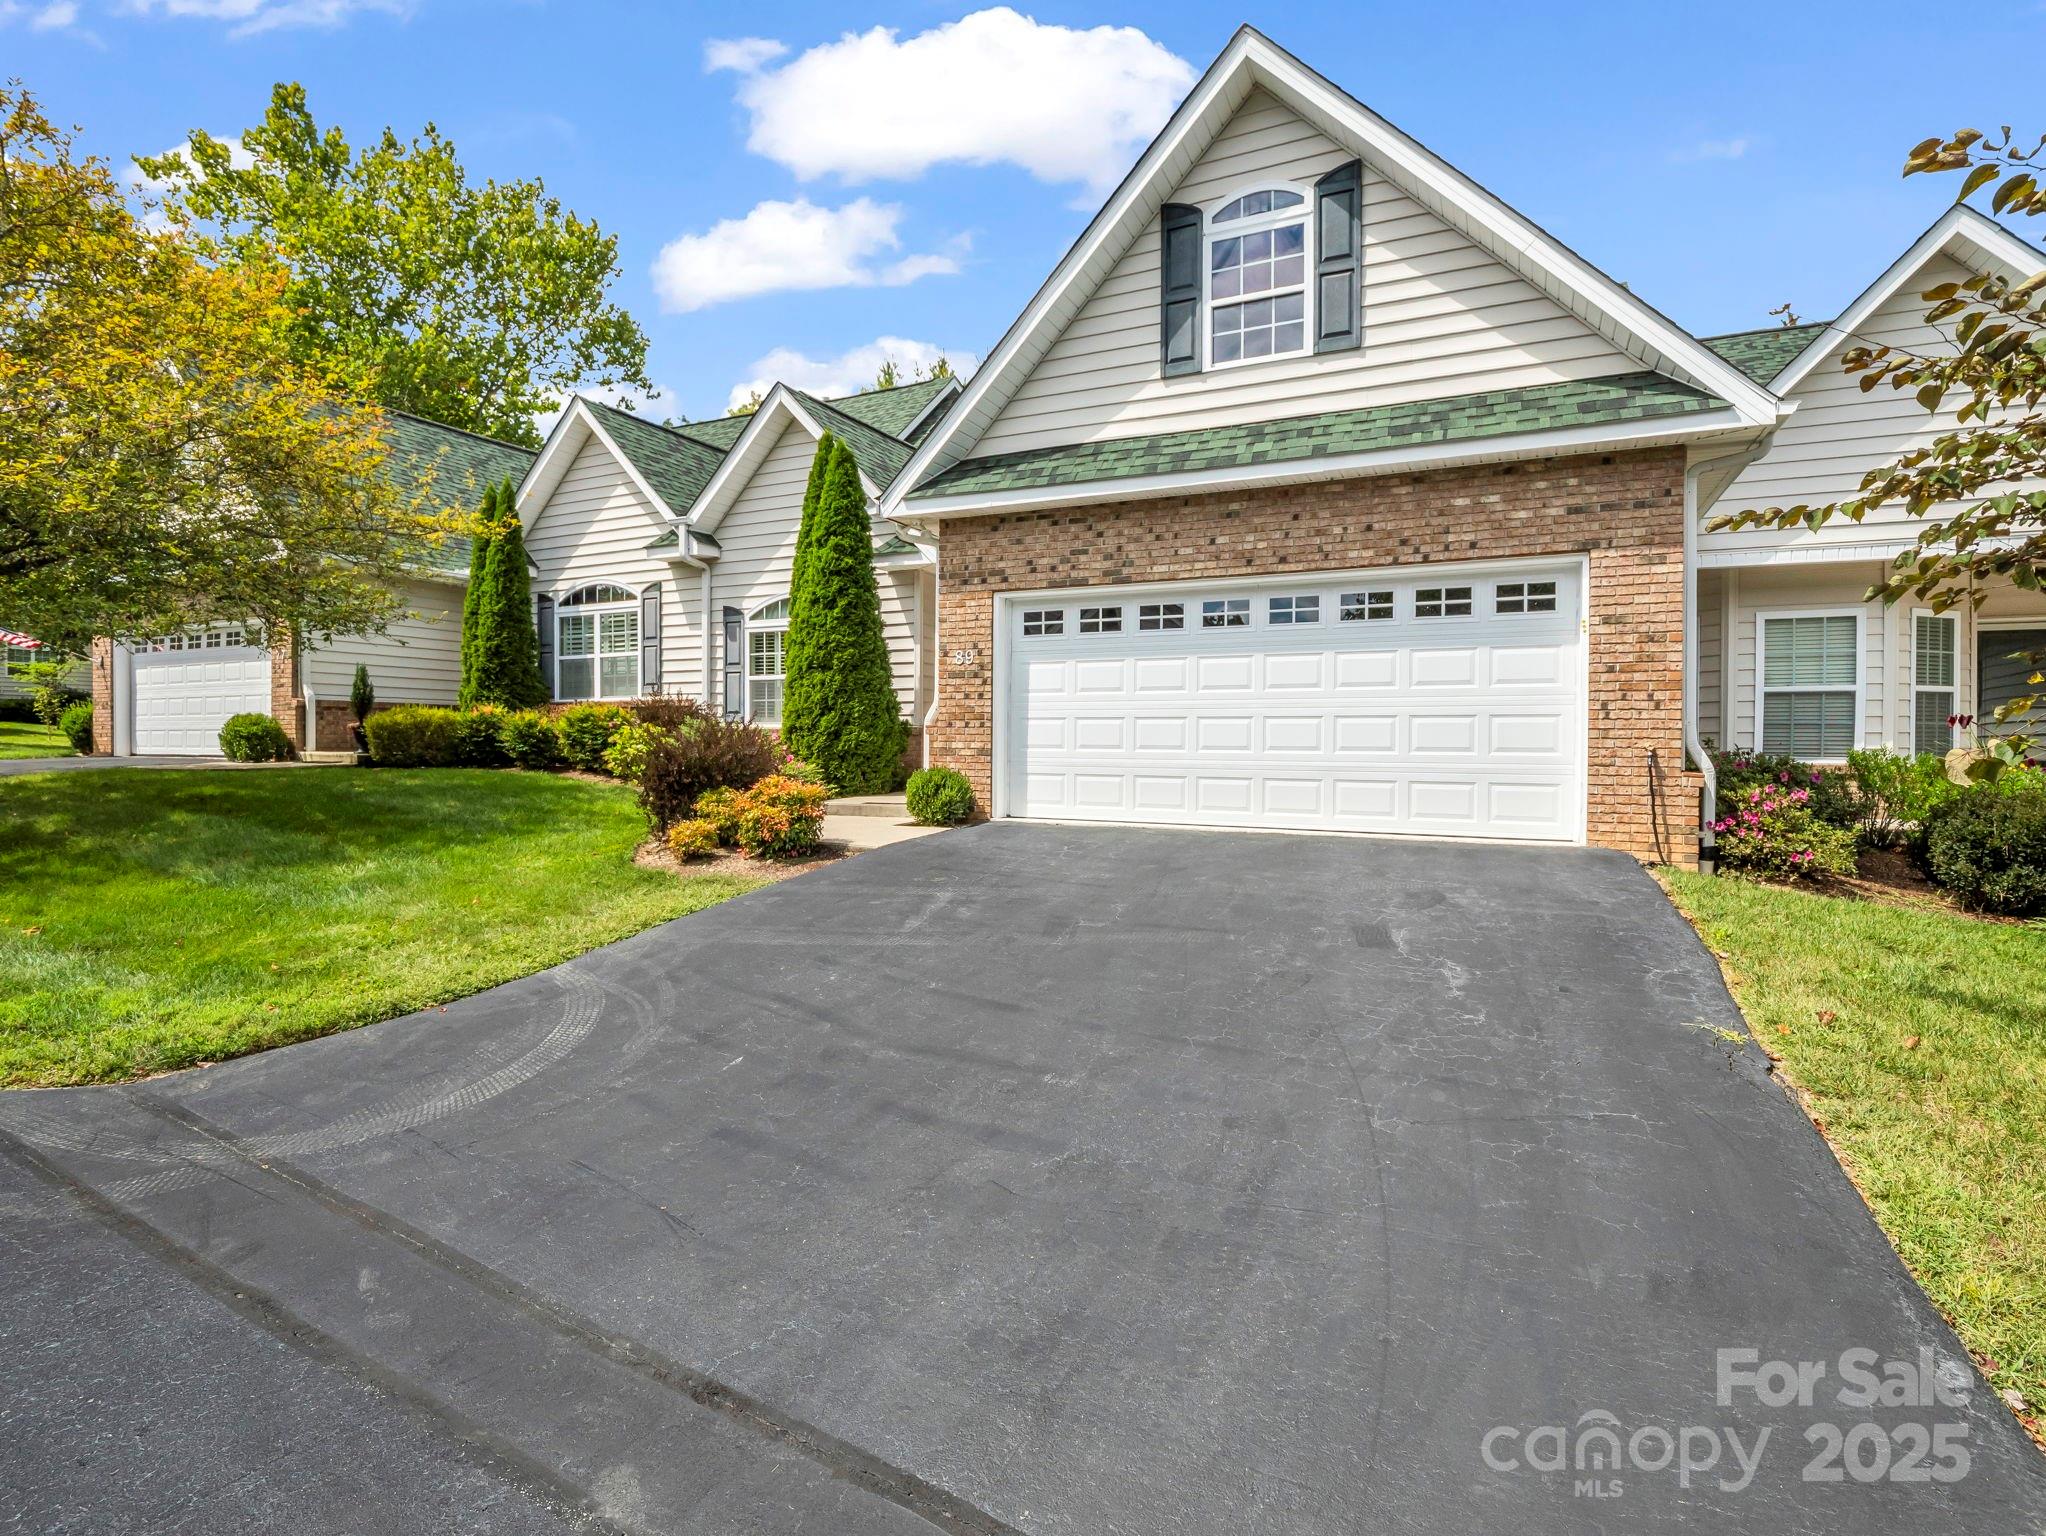
Home exterior with a brick-front double garage, broad driveway, and landscaped lawn.
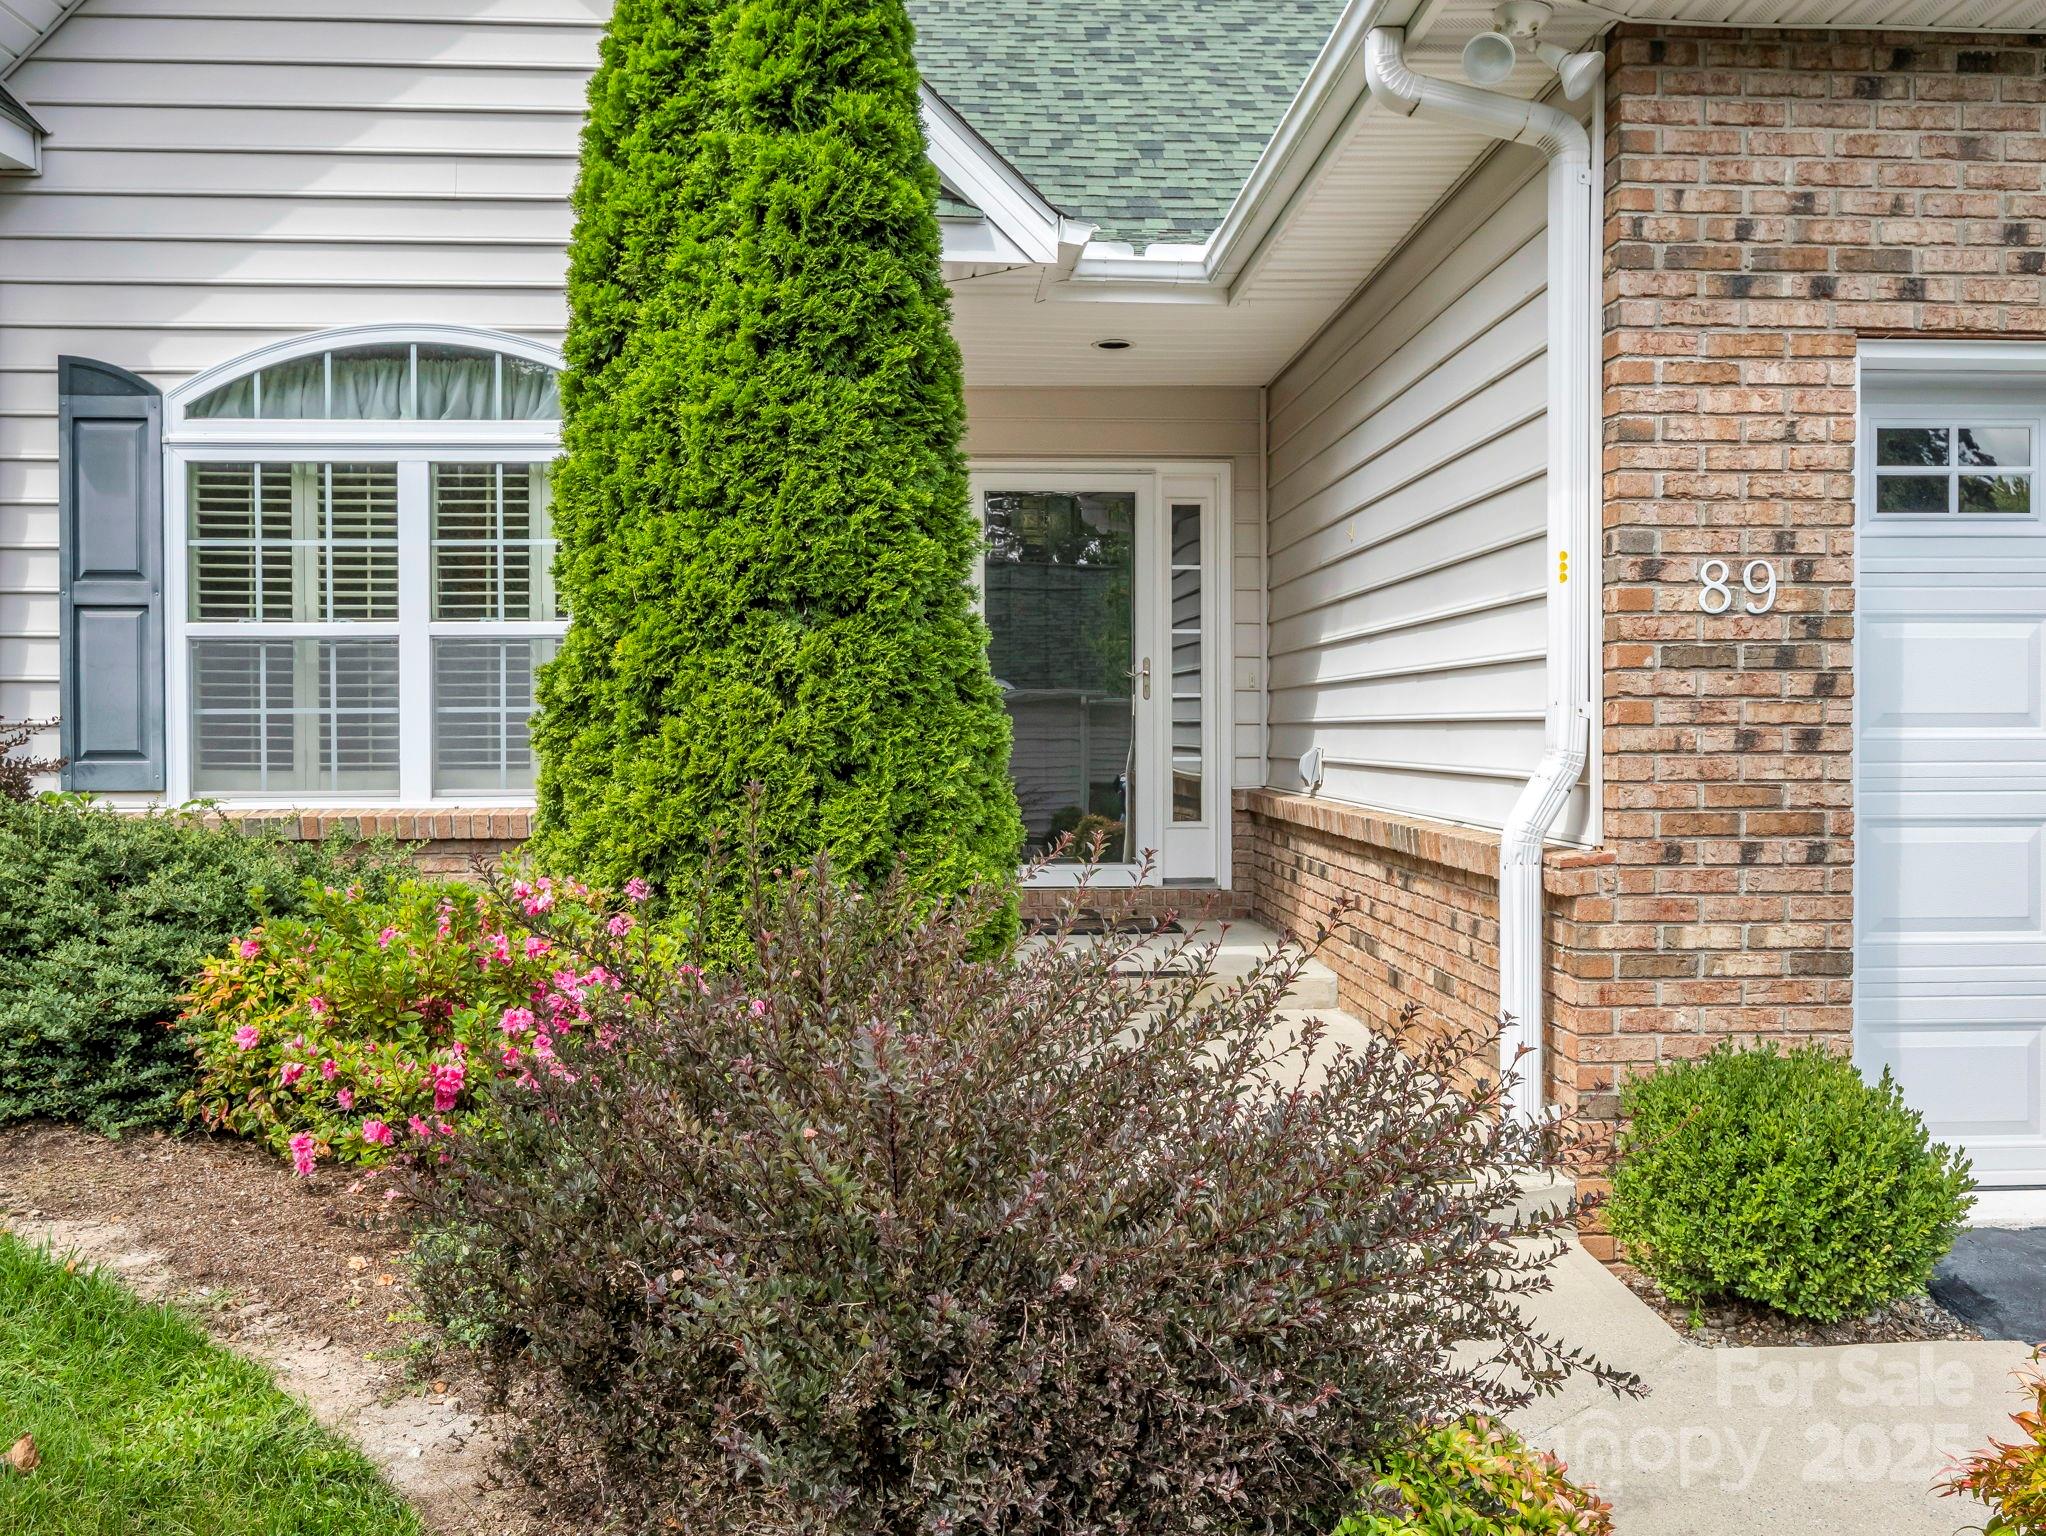
House entrance with brick wall, arched shuttered window, and landscaped walkway.
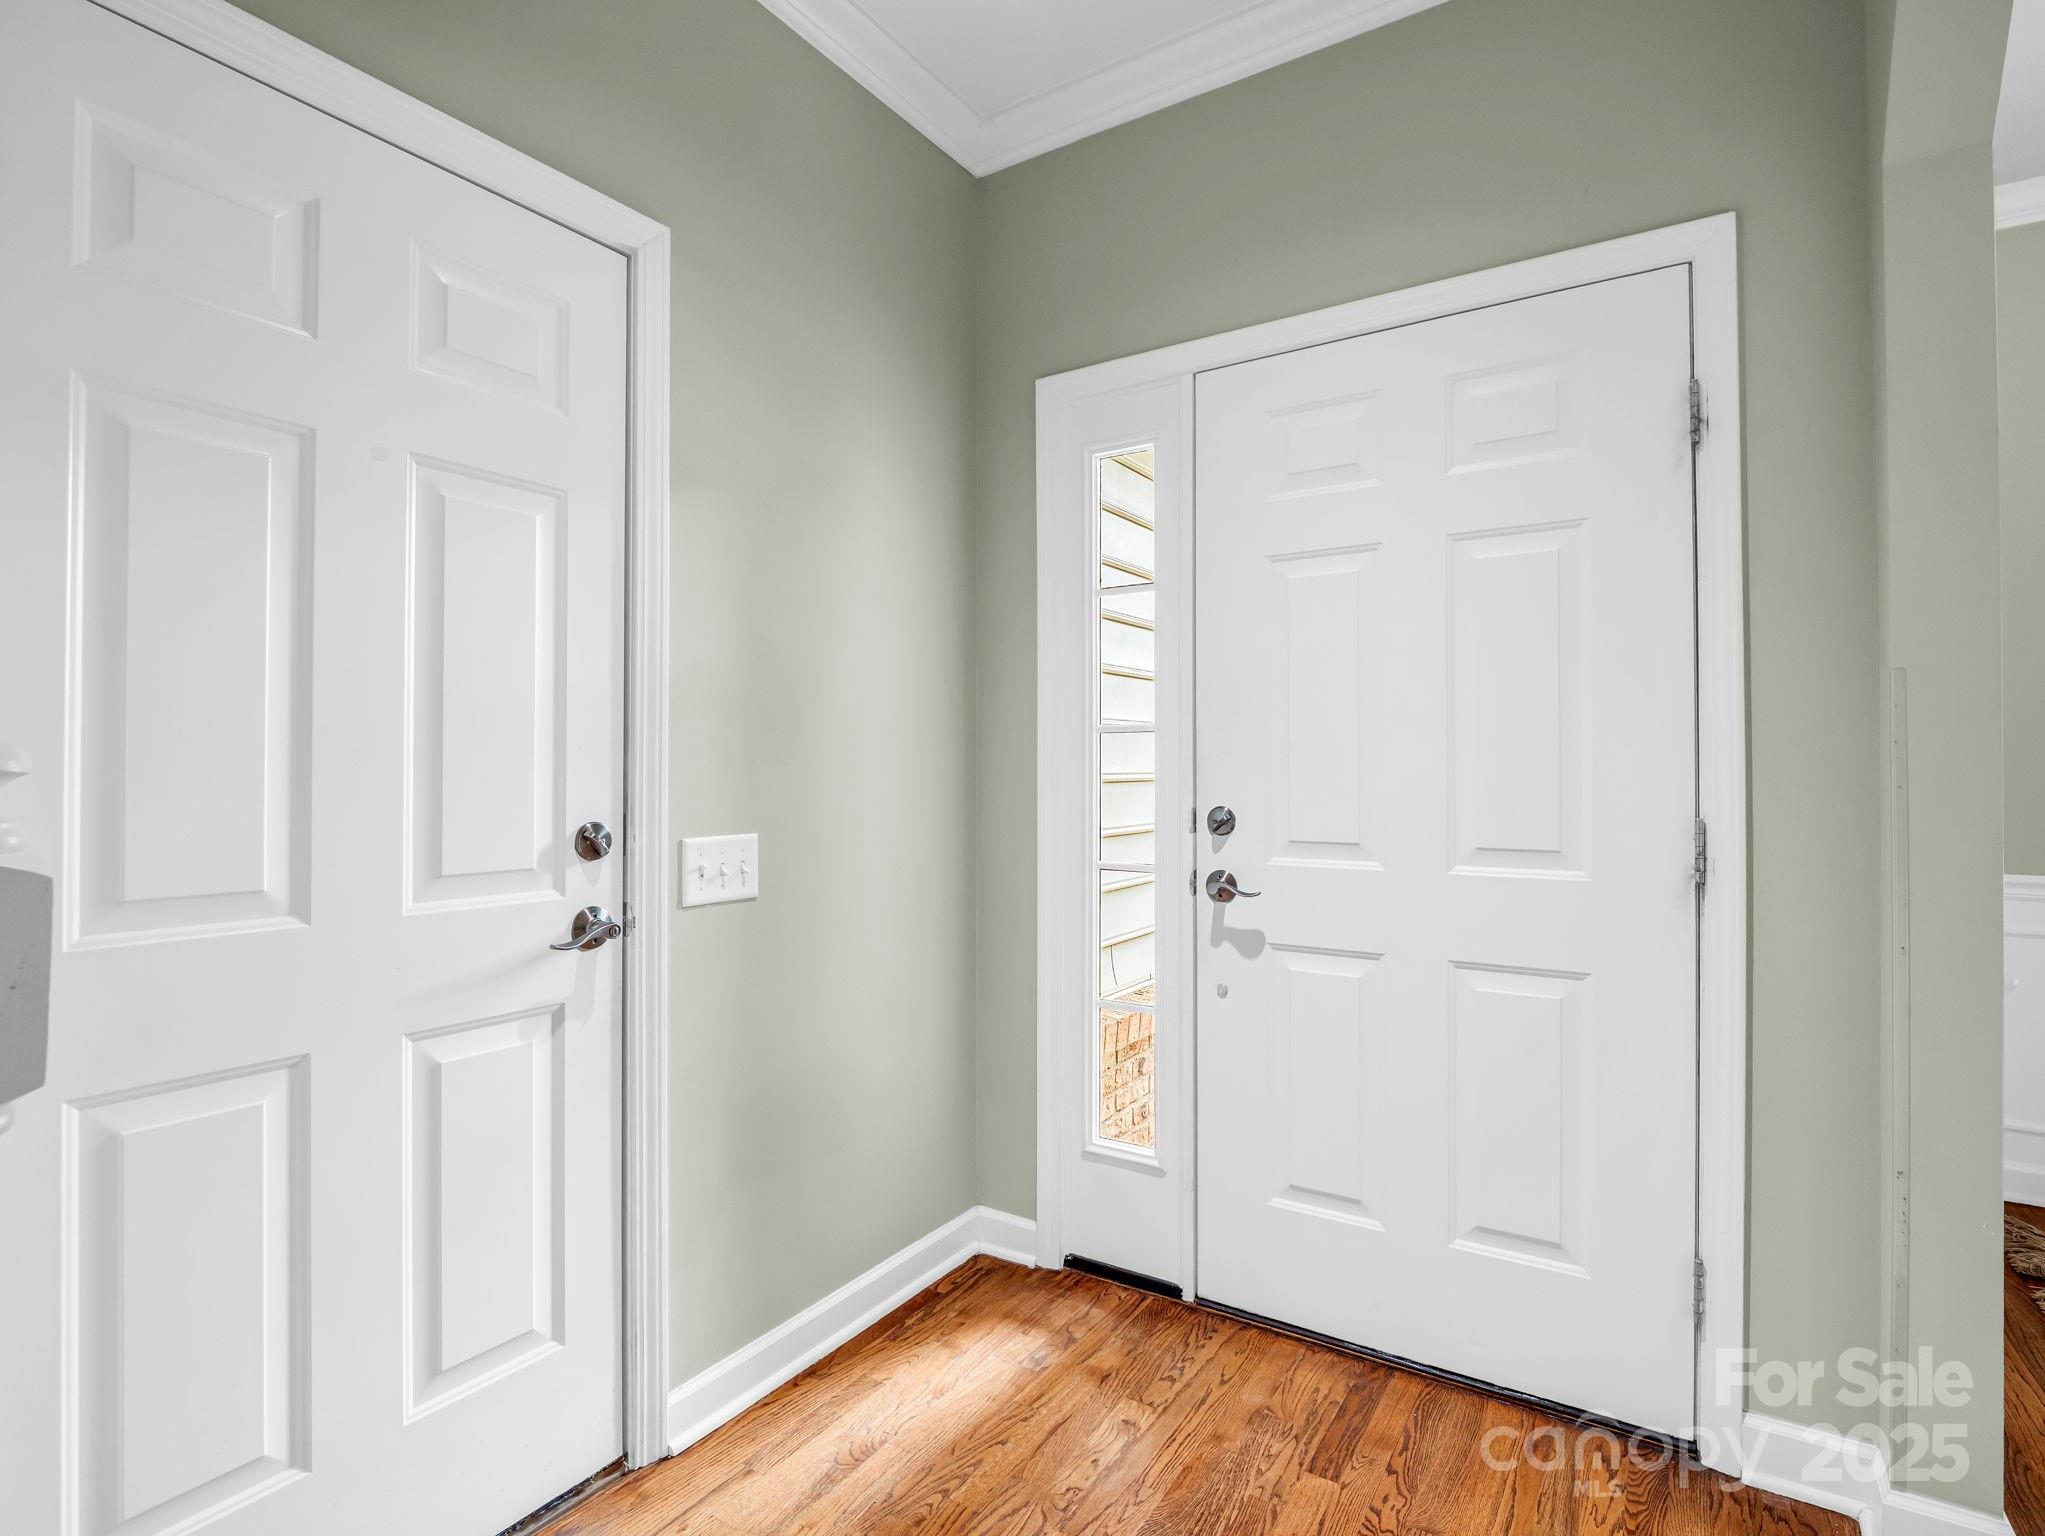
Entryway with two white paneled doors, pale green walls, and warm hardwood flooring.
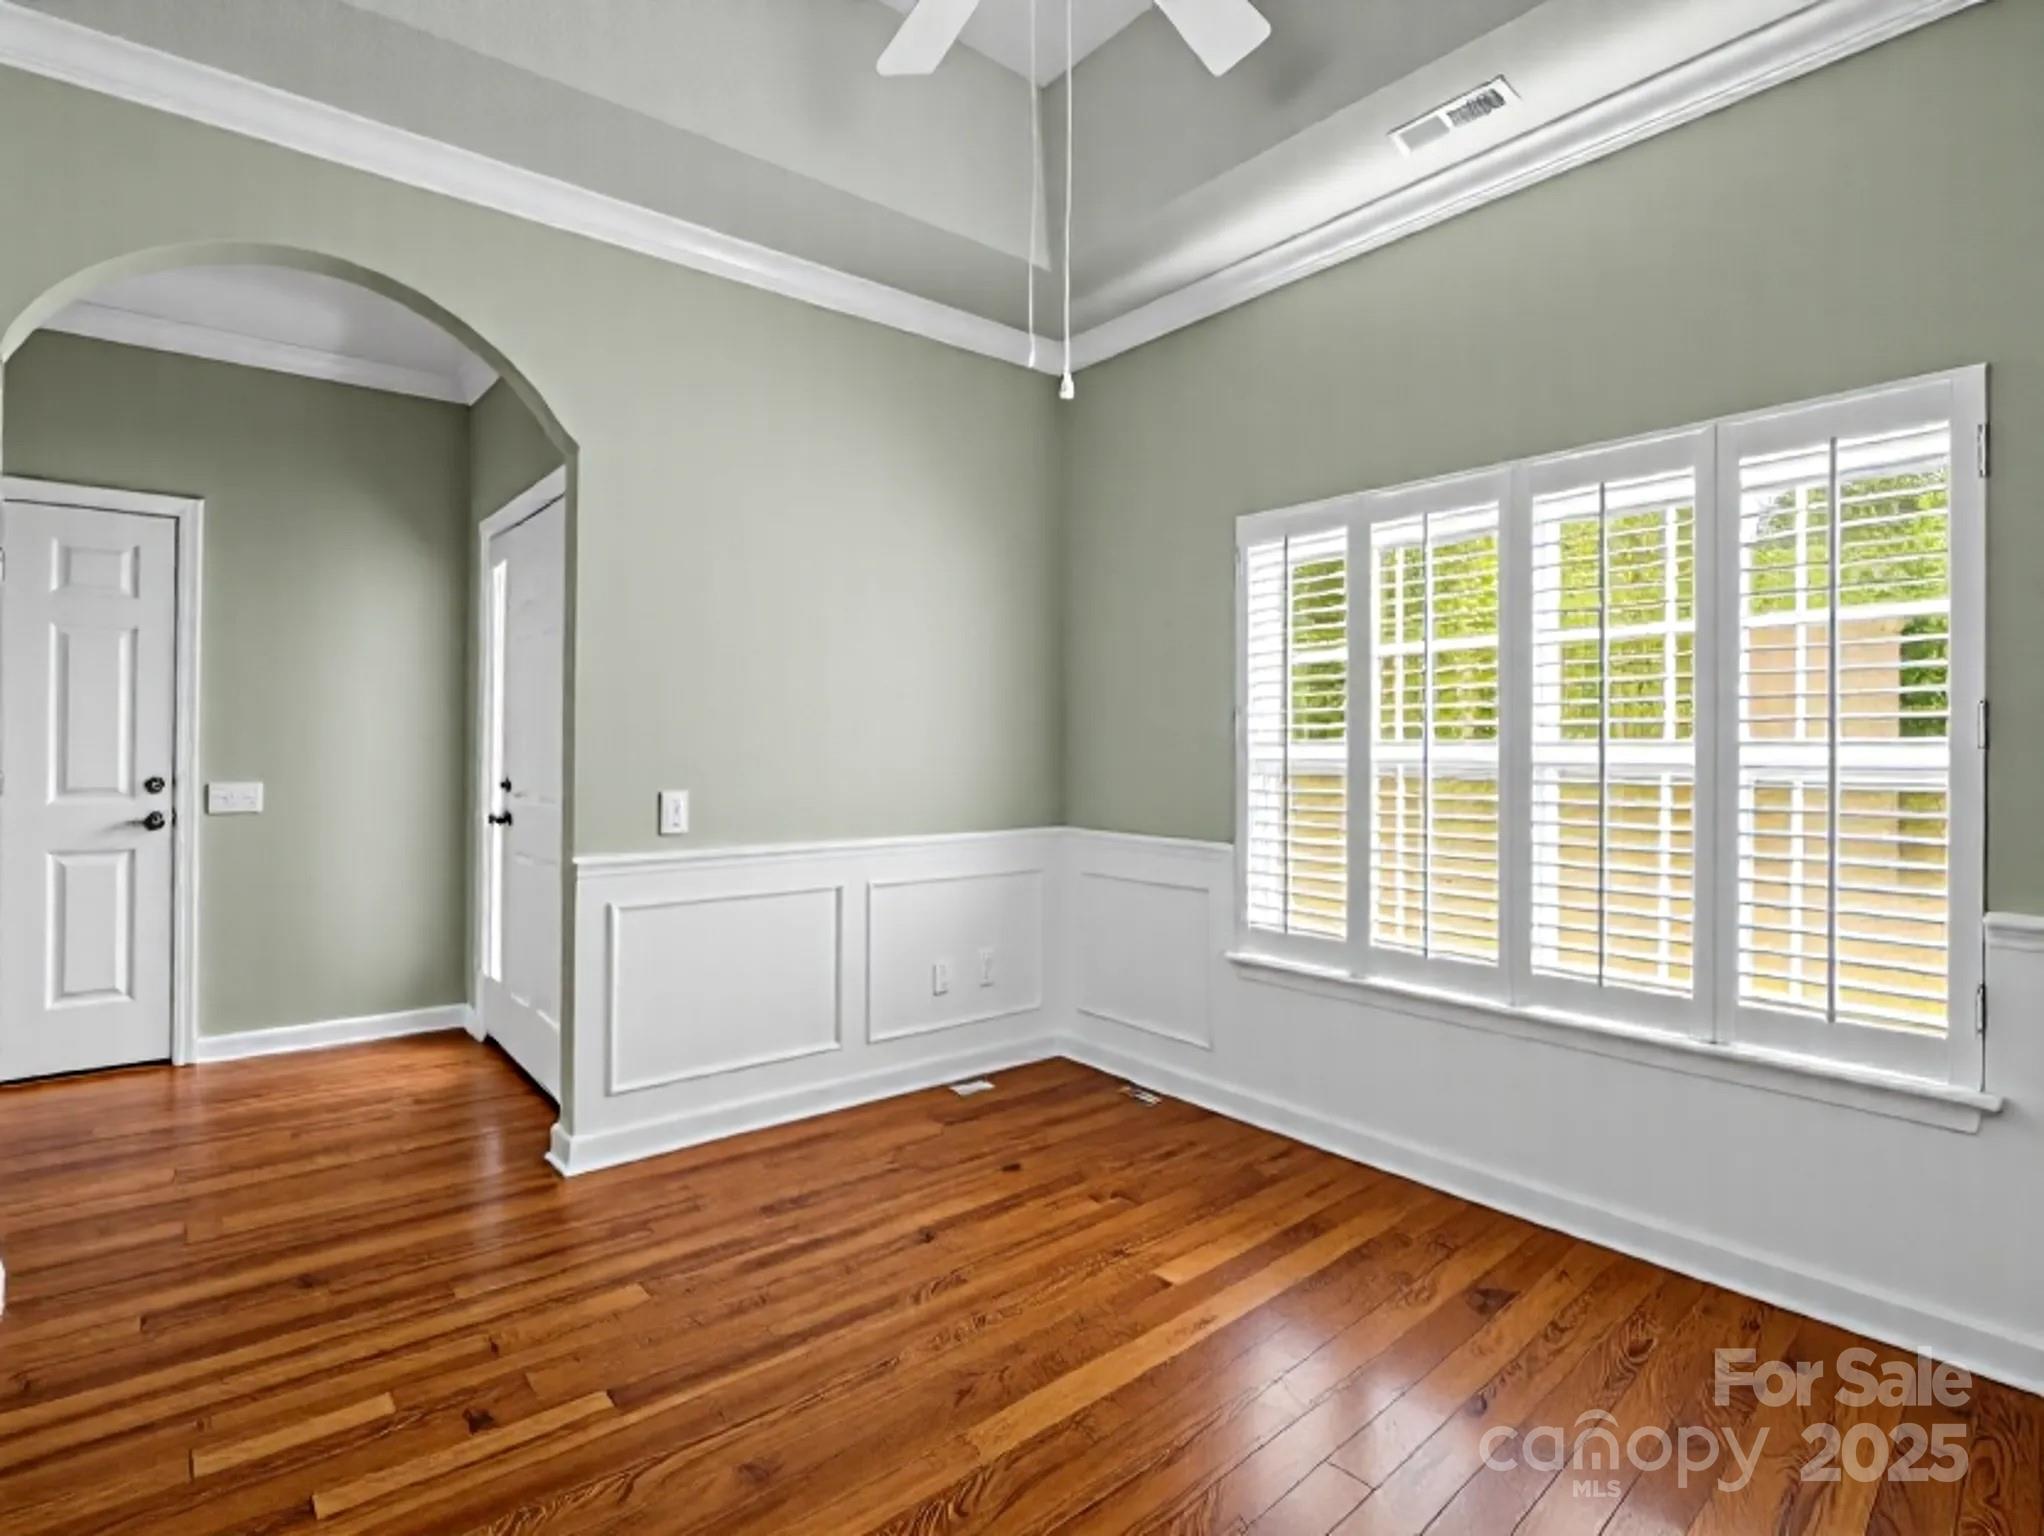
Unfurnished room with hardwood floors, white panel molding, and wide plantation-shuttered windows.
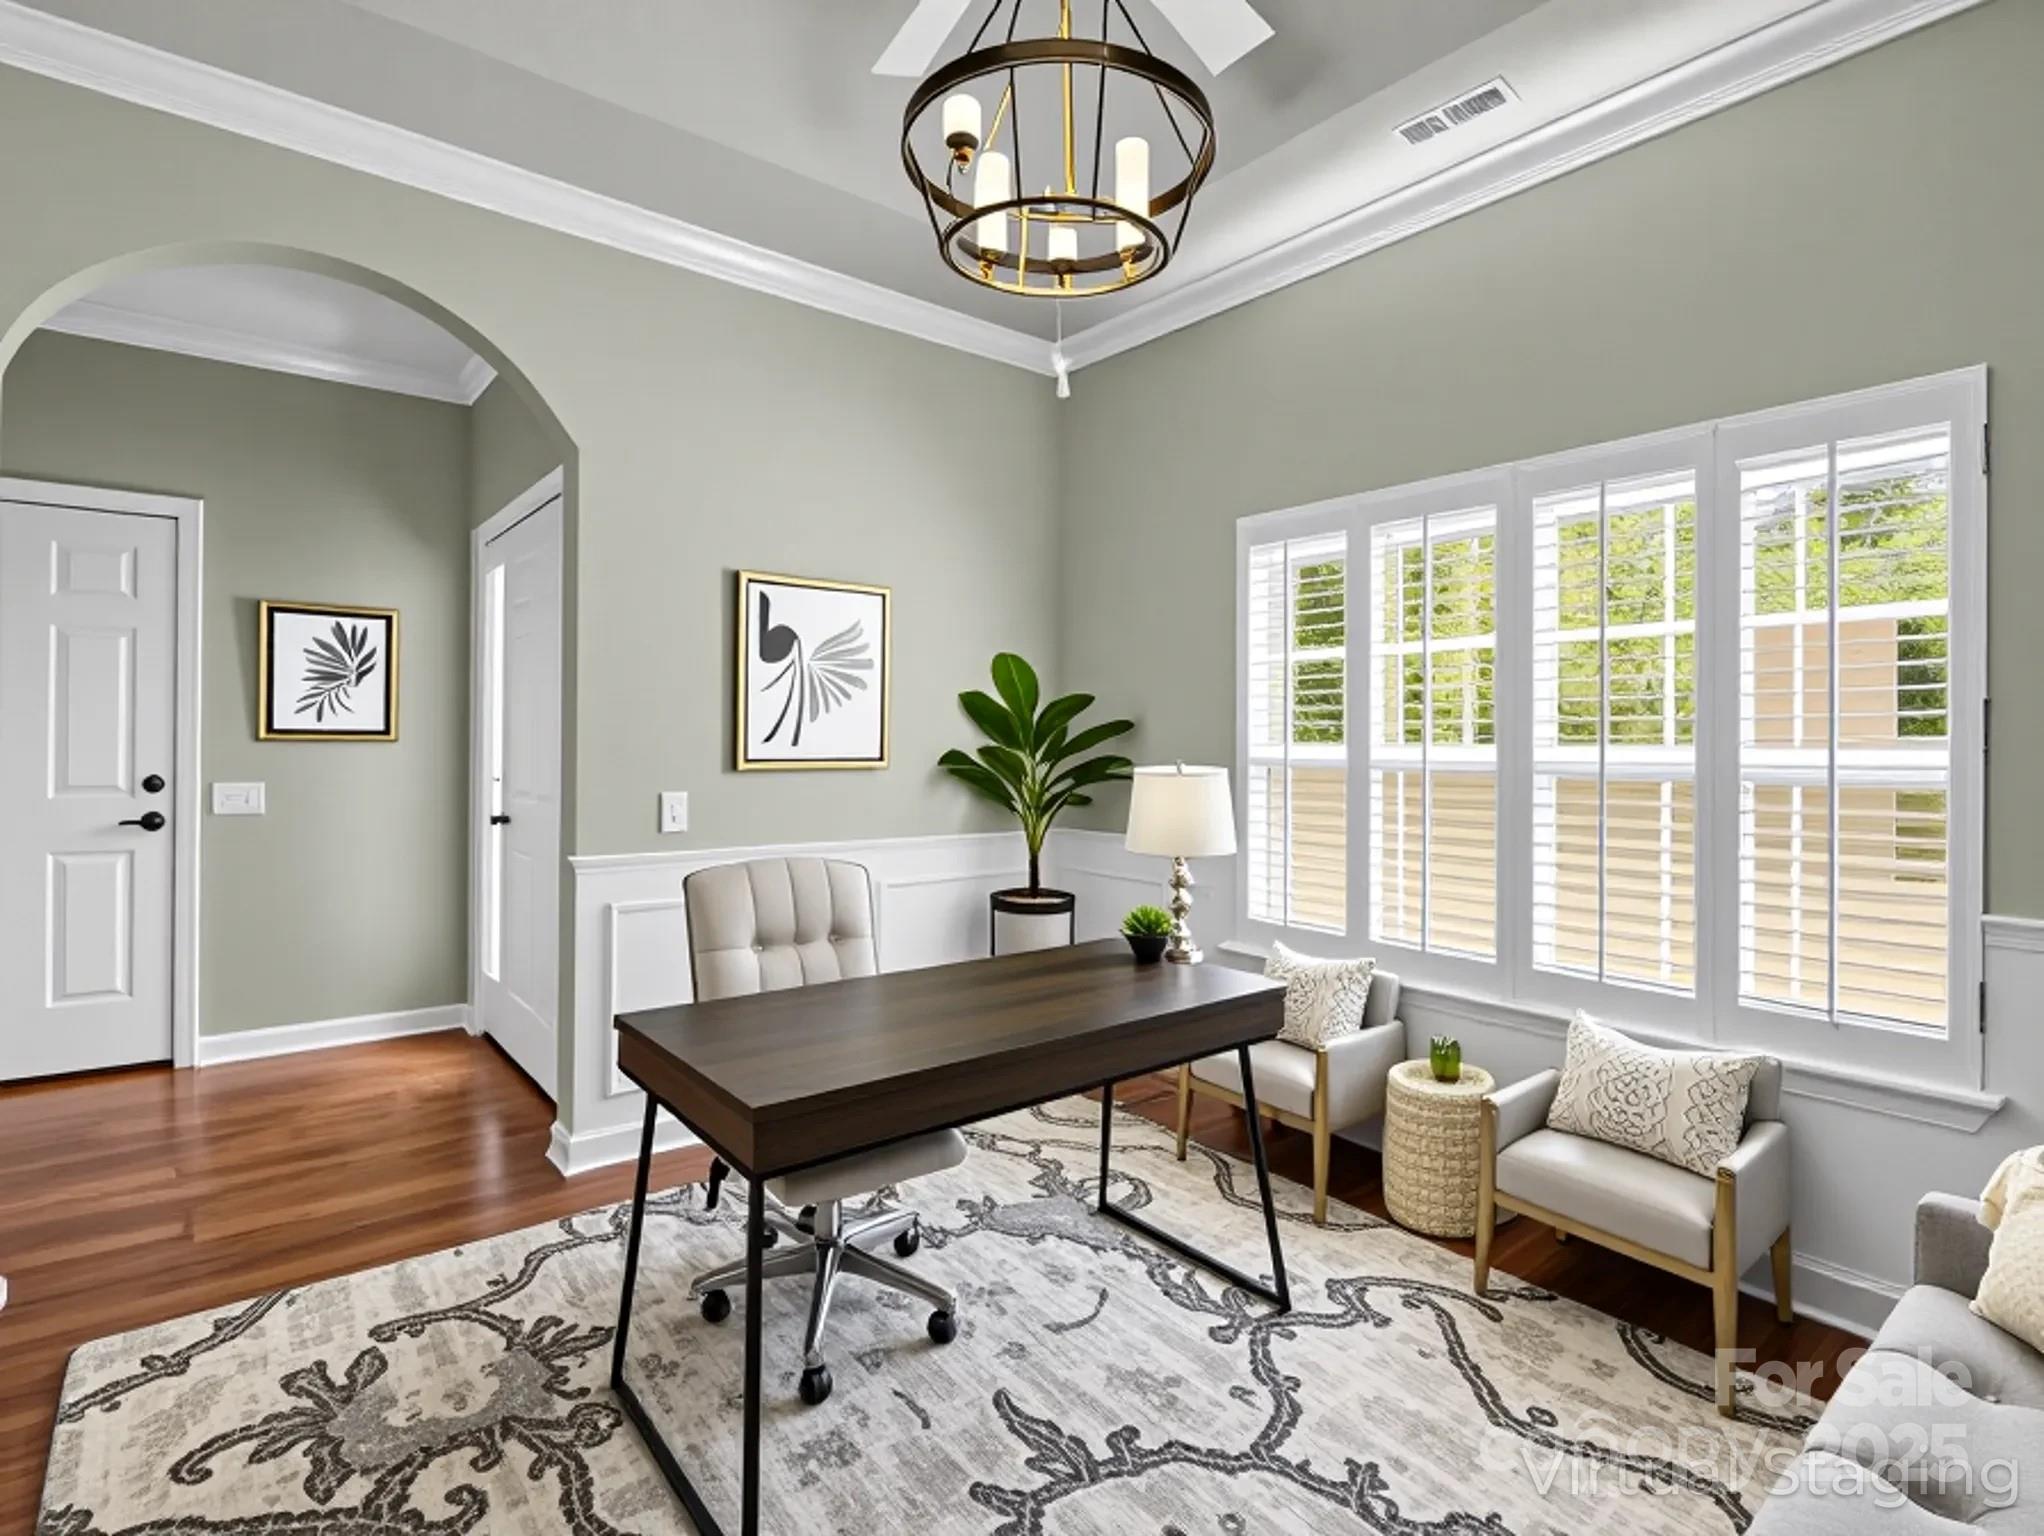
Staged home office with a dark desk, patterned rug, white seating, and wide shuttered windows.
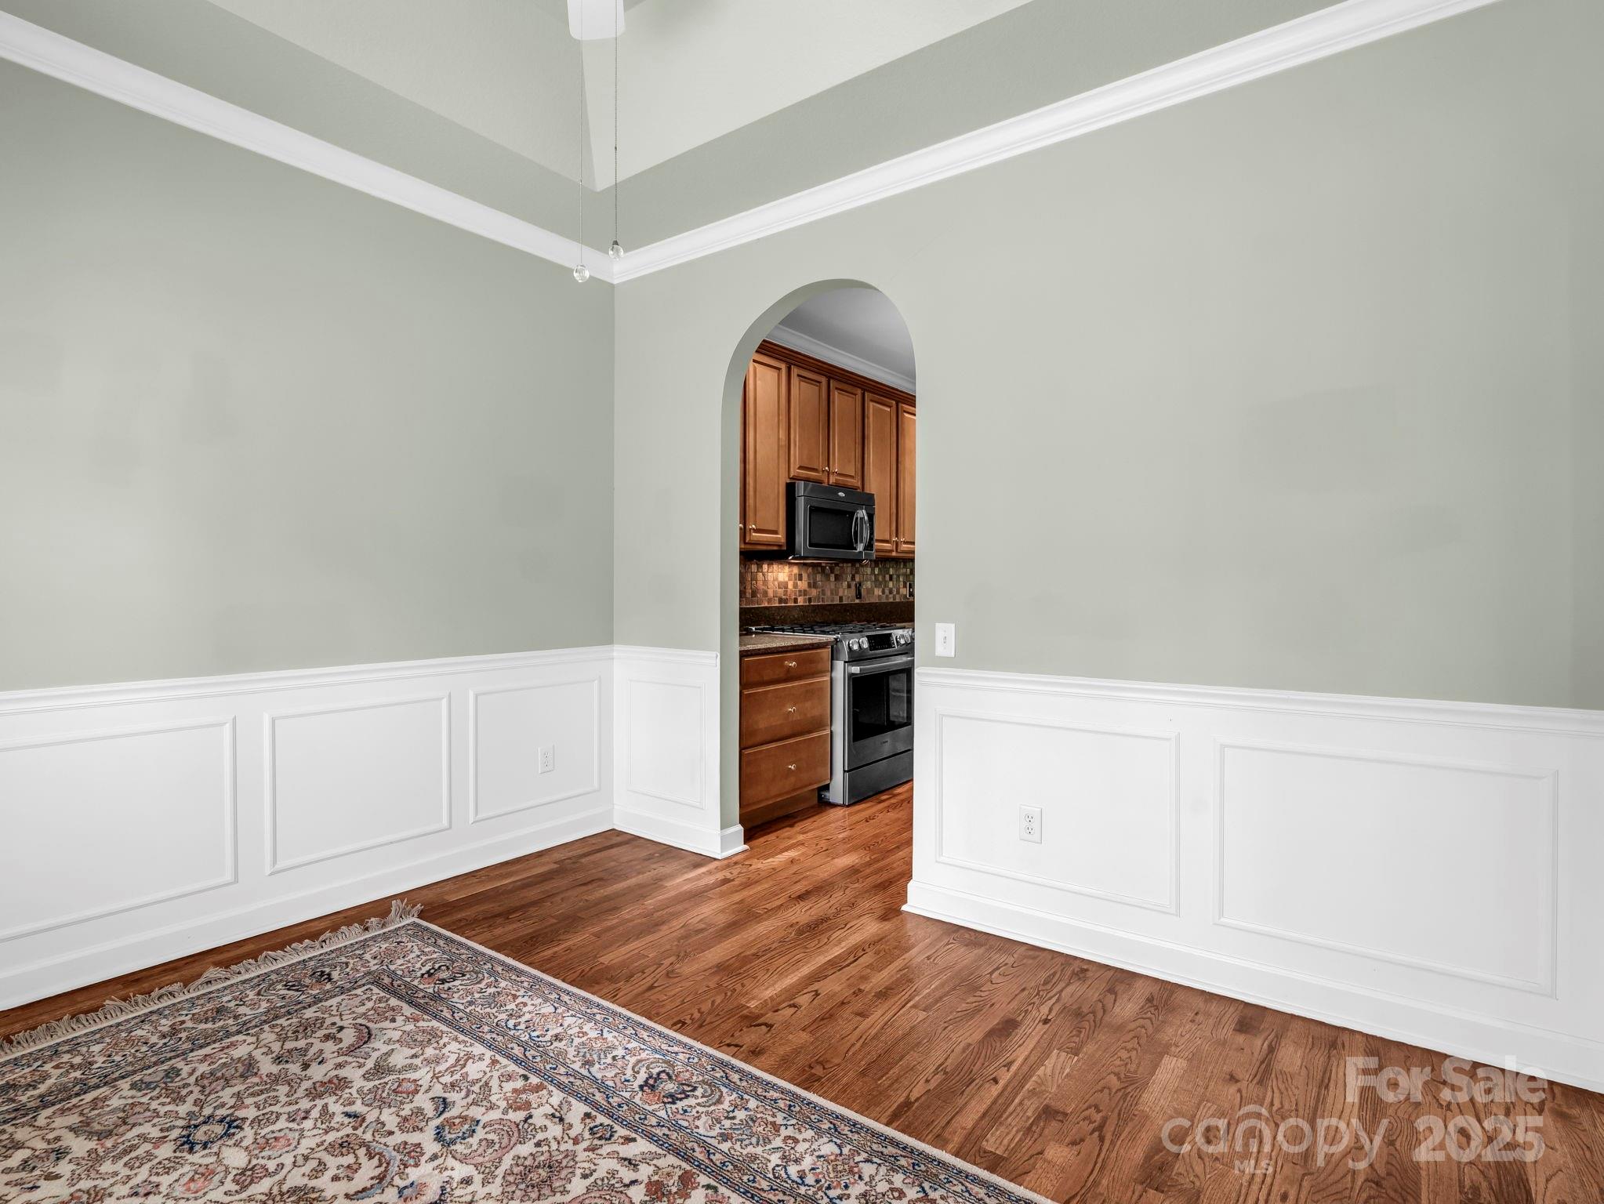
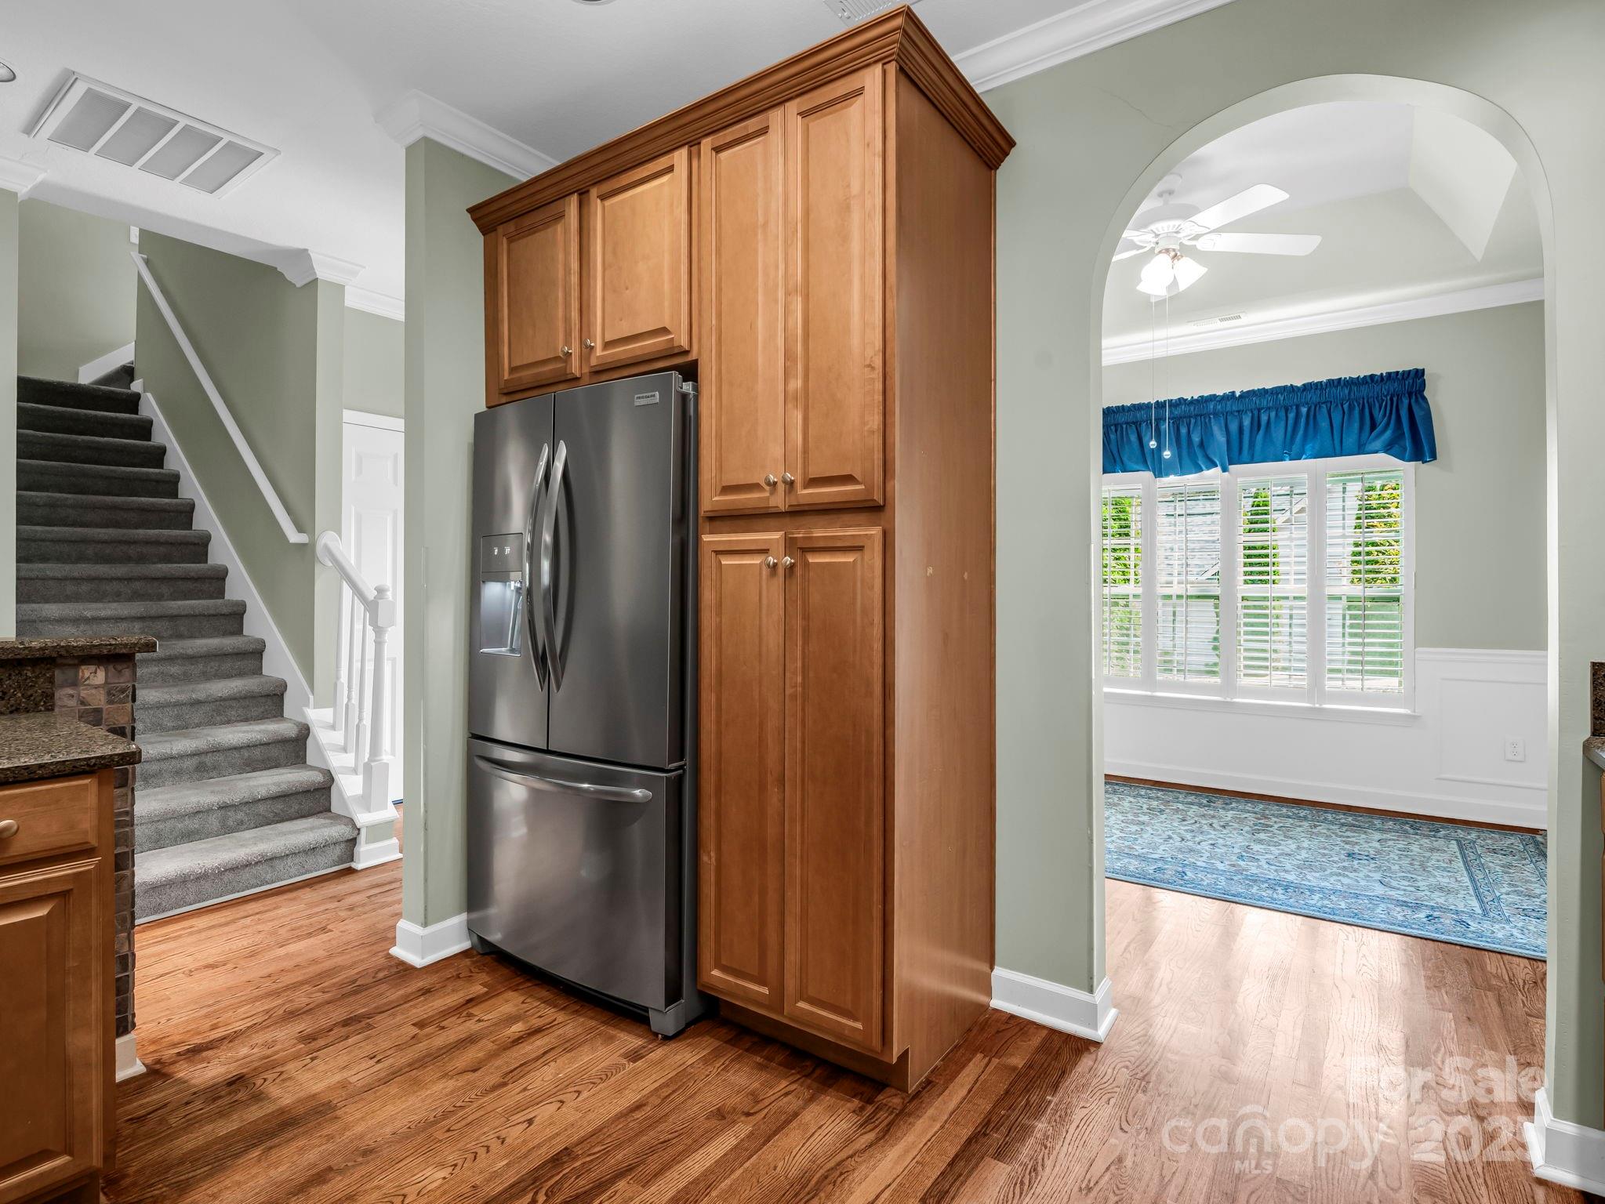
Dining area with hardwood floors, white paneled wainscoting, and an arched opening to the kitchen.
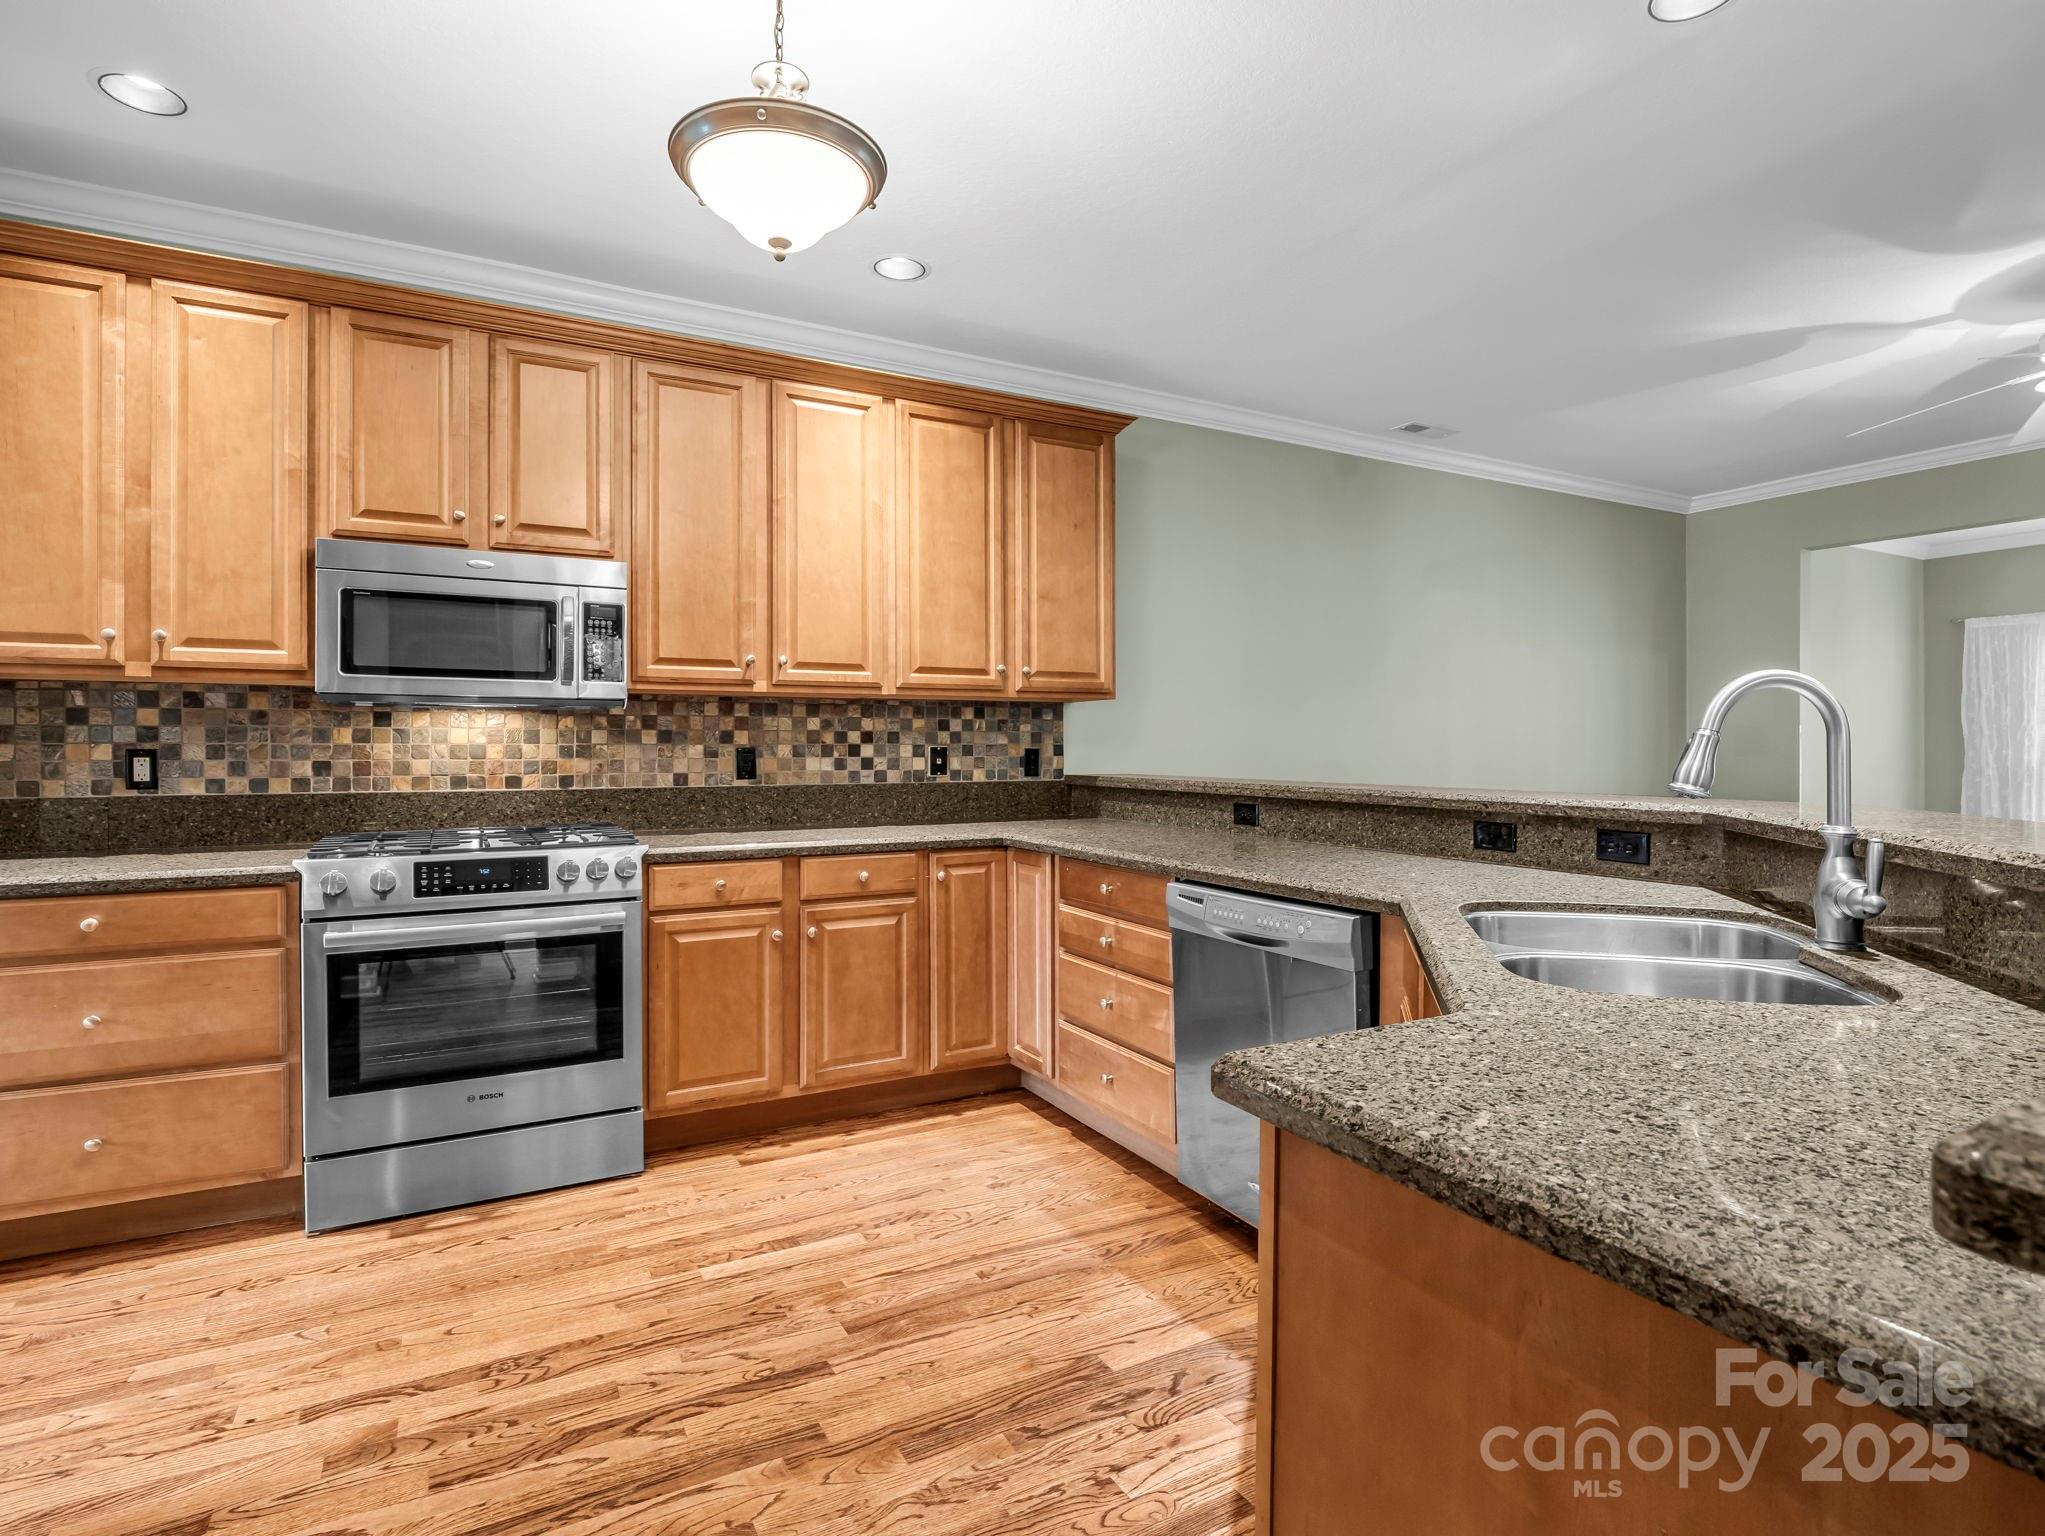
Kitchen with honey-colored cabinets, granite counters, stainless steel appliances, and hardwood floors.
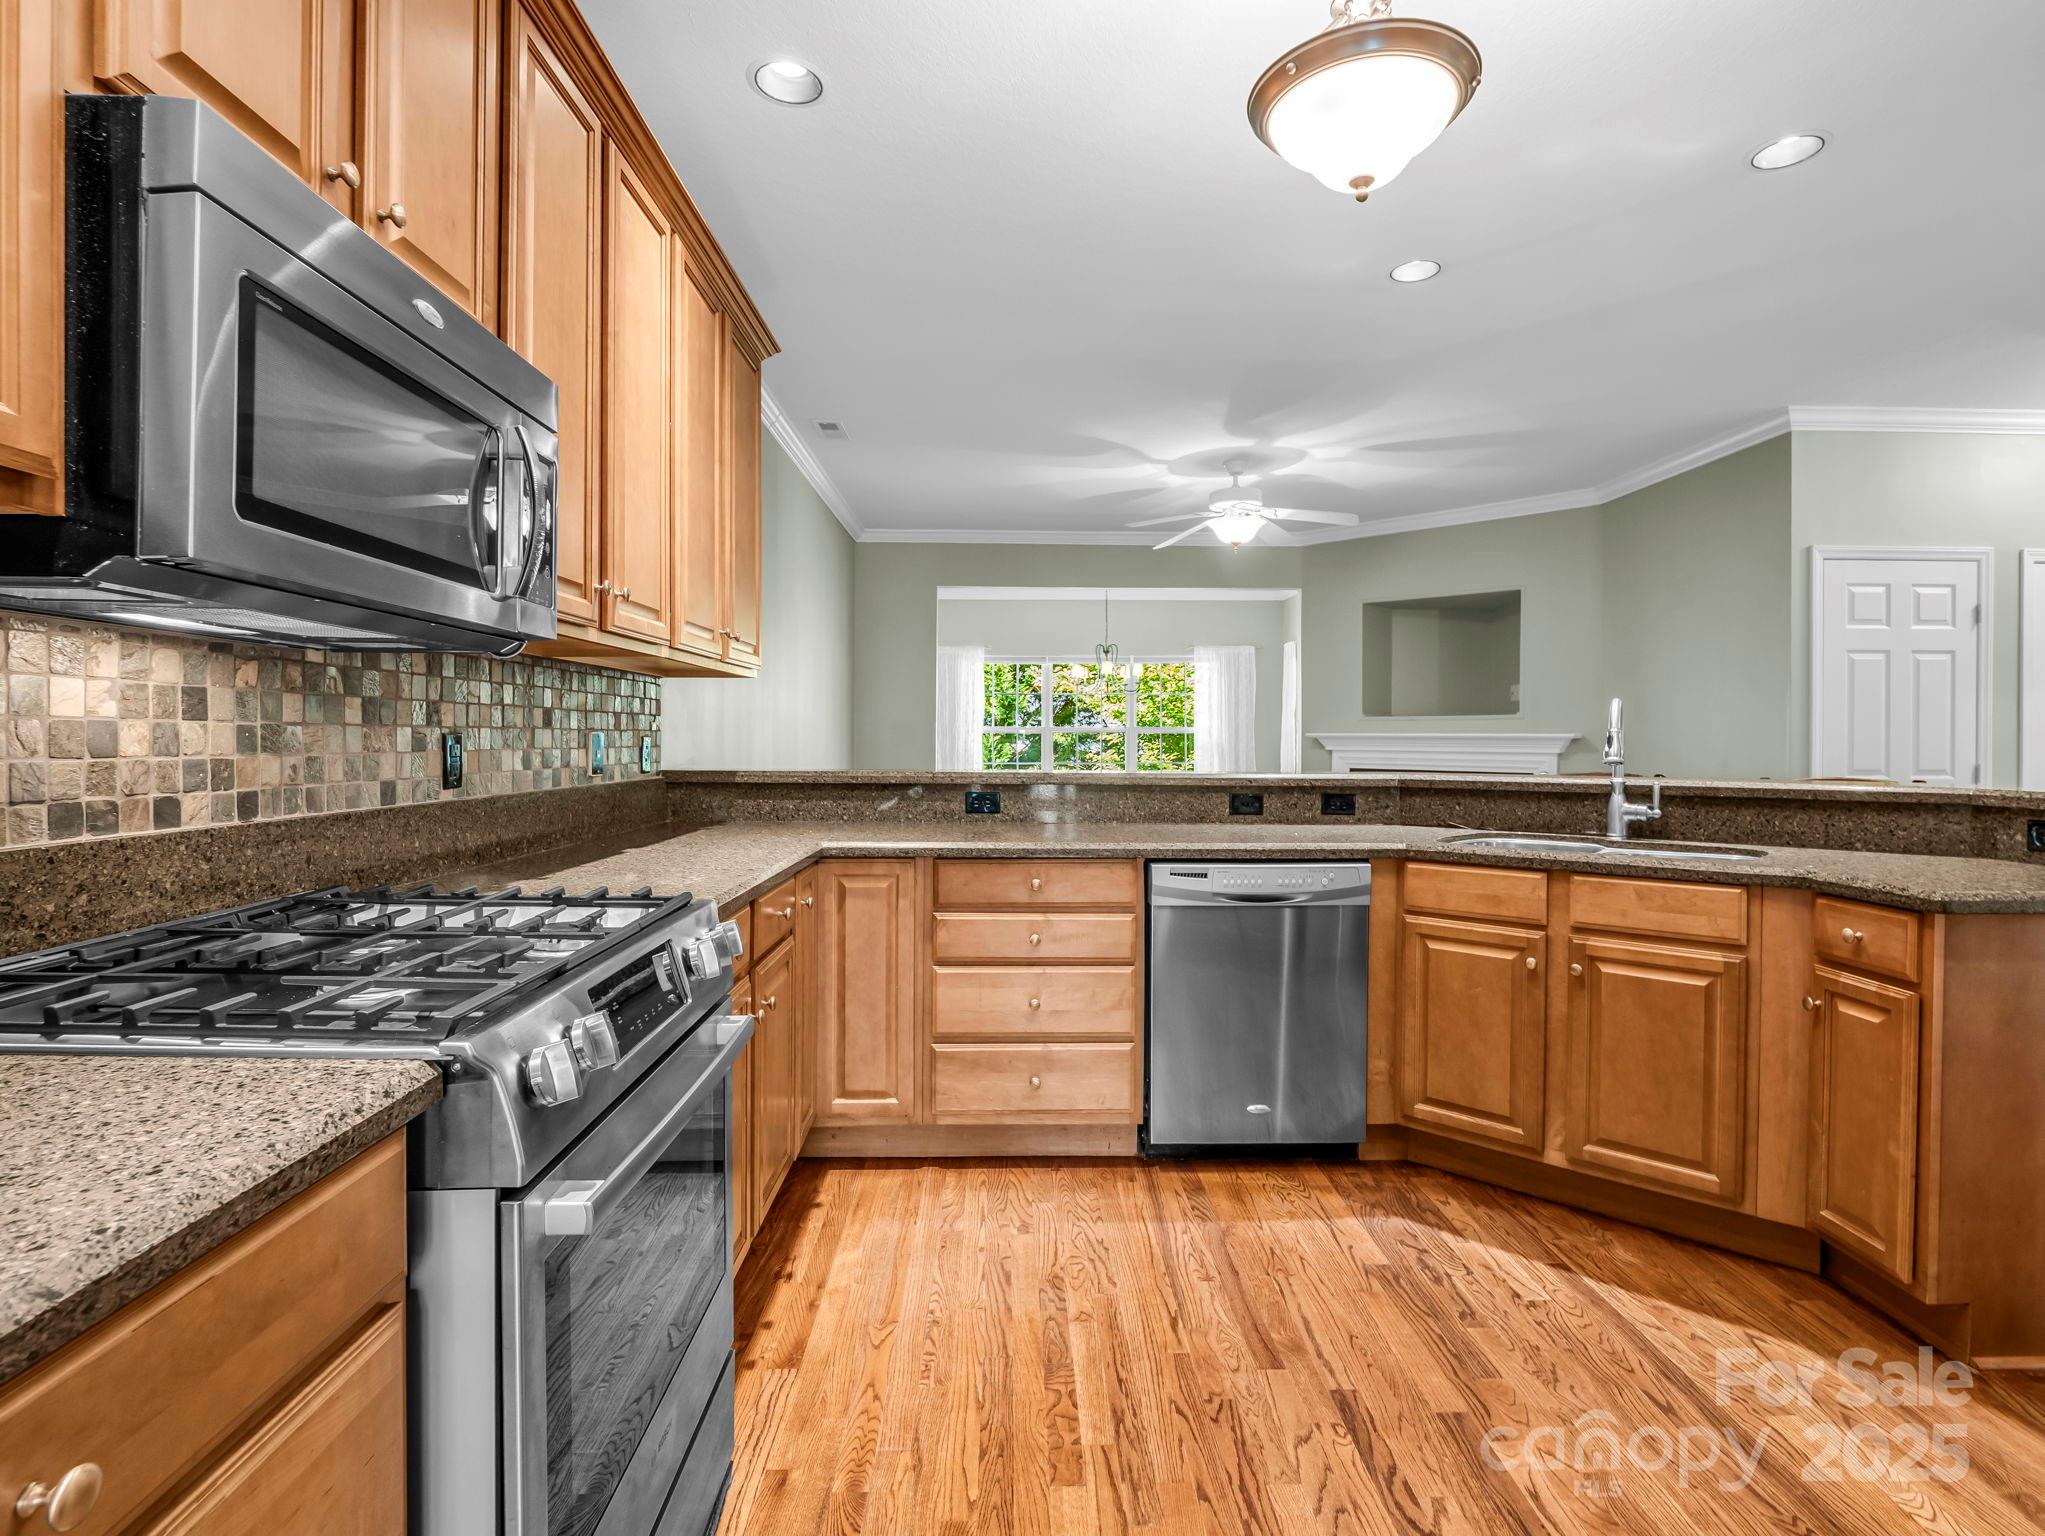
Kitchen with wood cabinets, granite counters, stainless steel appliances, and hardwood floors.
Kitchen with tall wood cabinets and stainless-steel refrigerator, opening to a room with a blue rug.
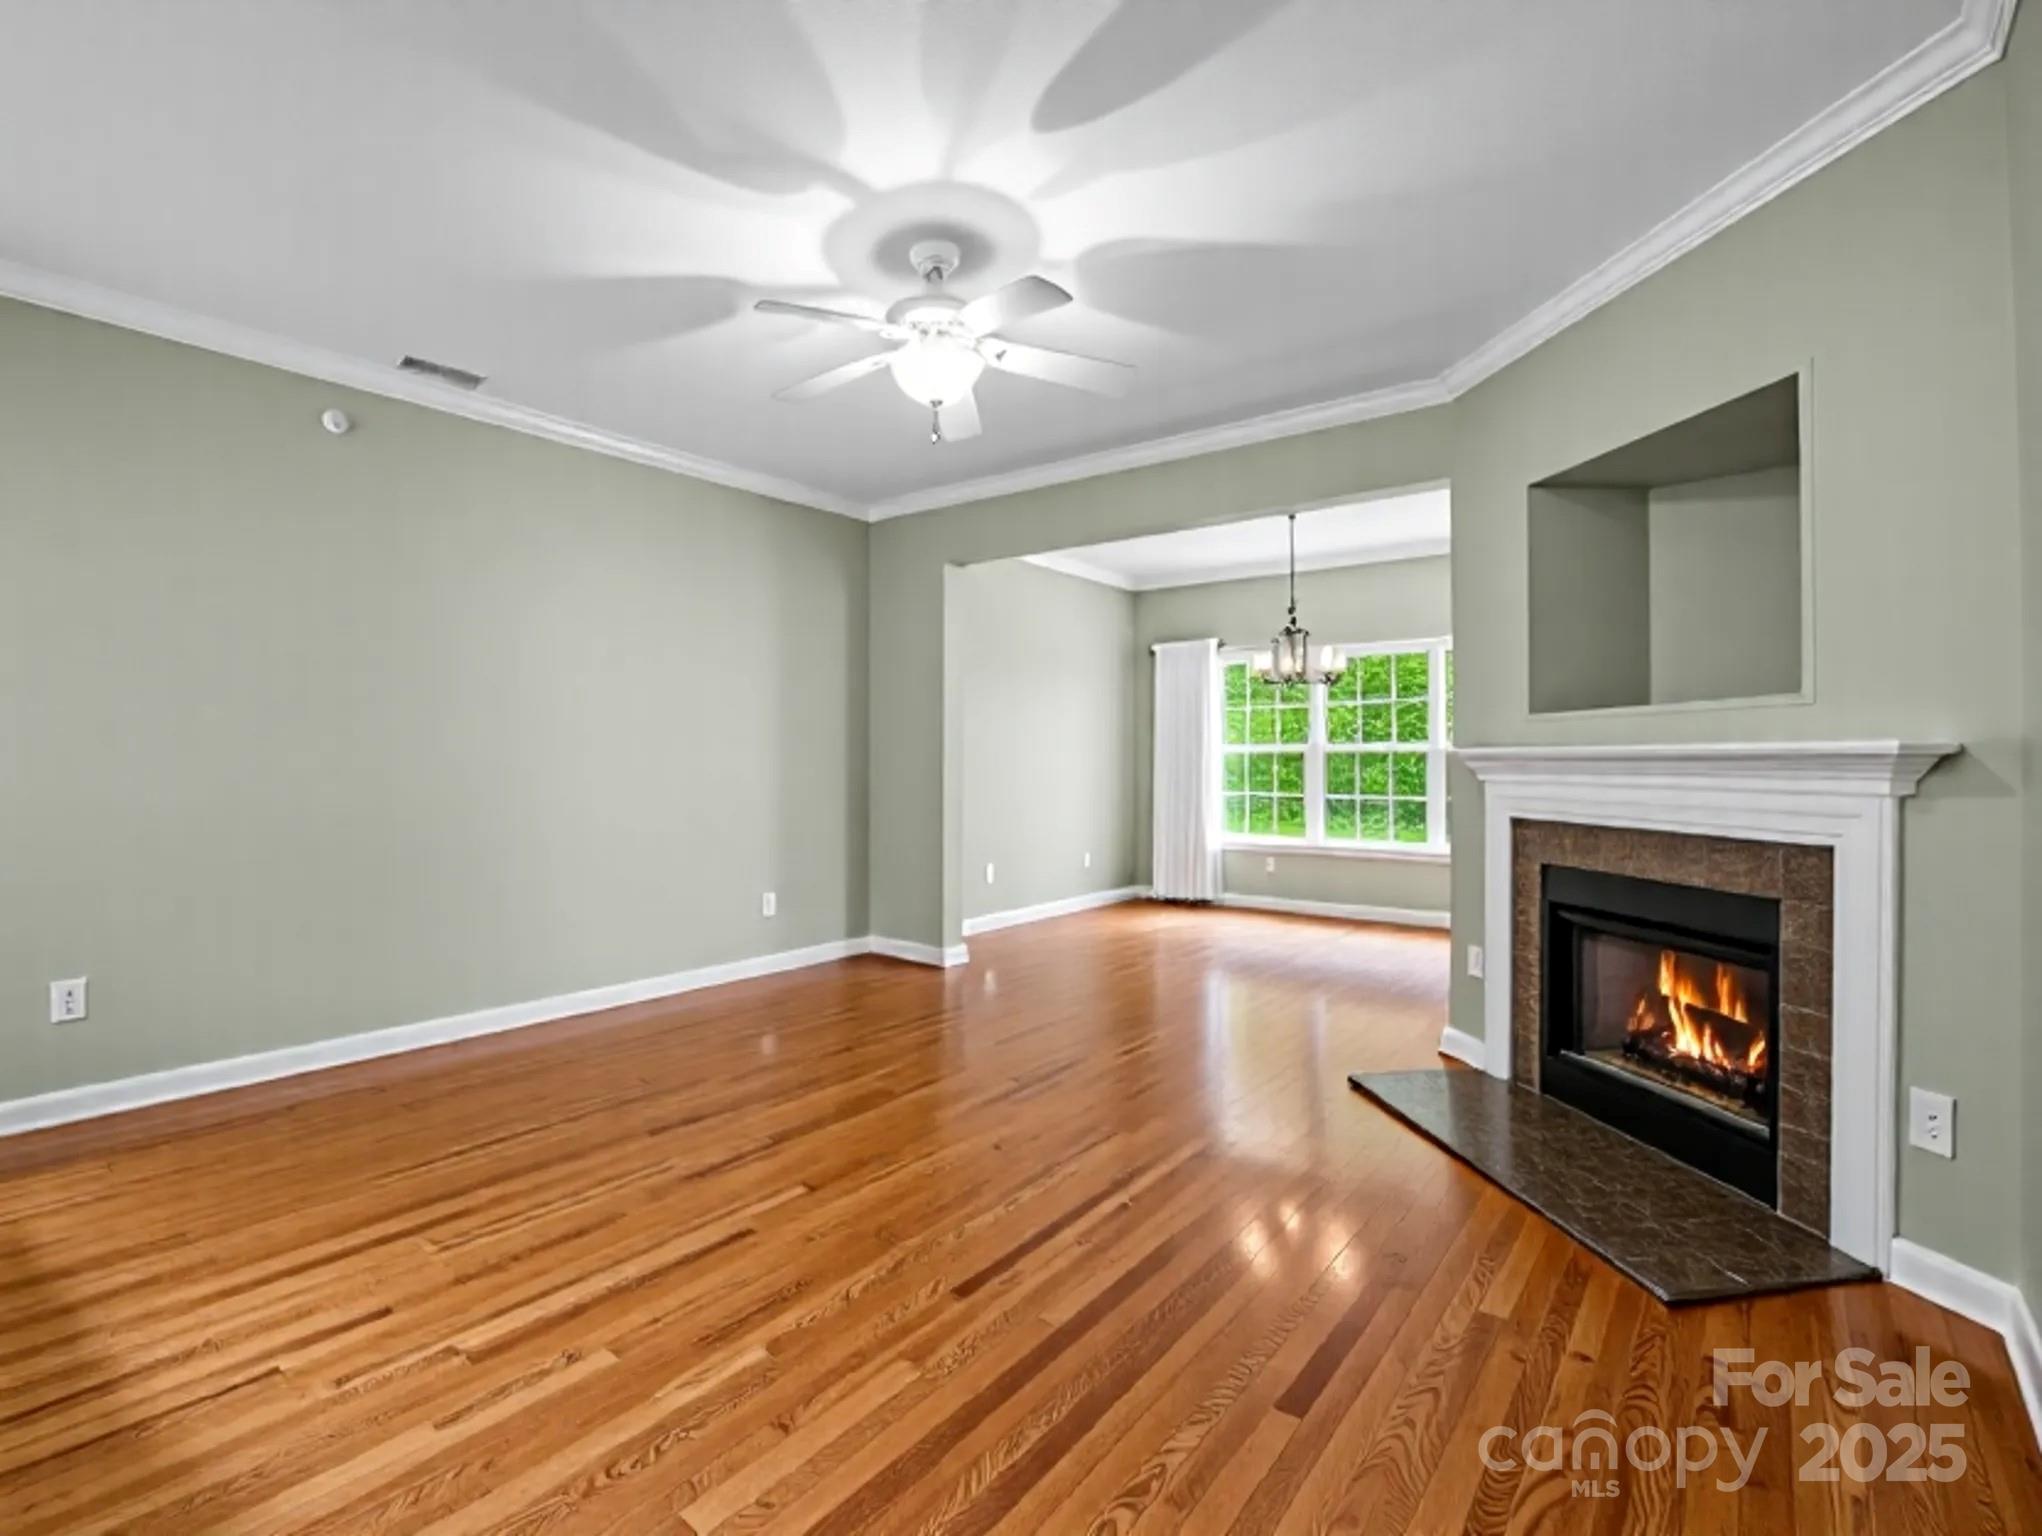
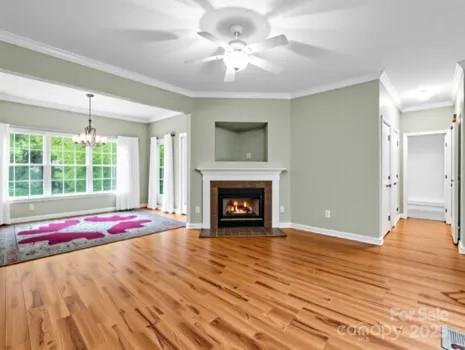
Empty living room with polished hardwood floors, a white fireplace, and a ceiling fan.
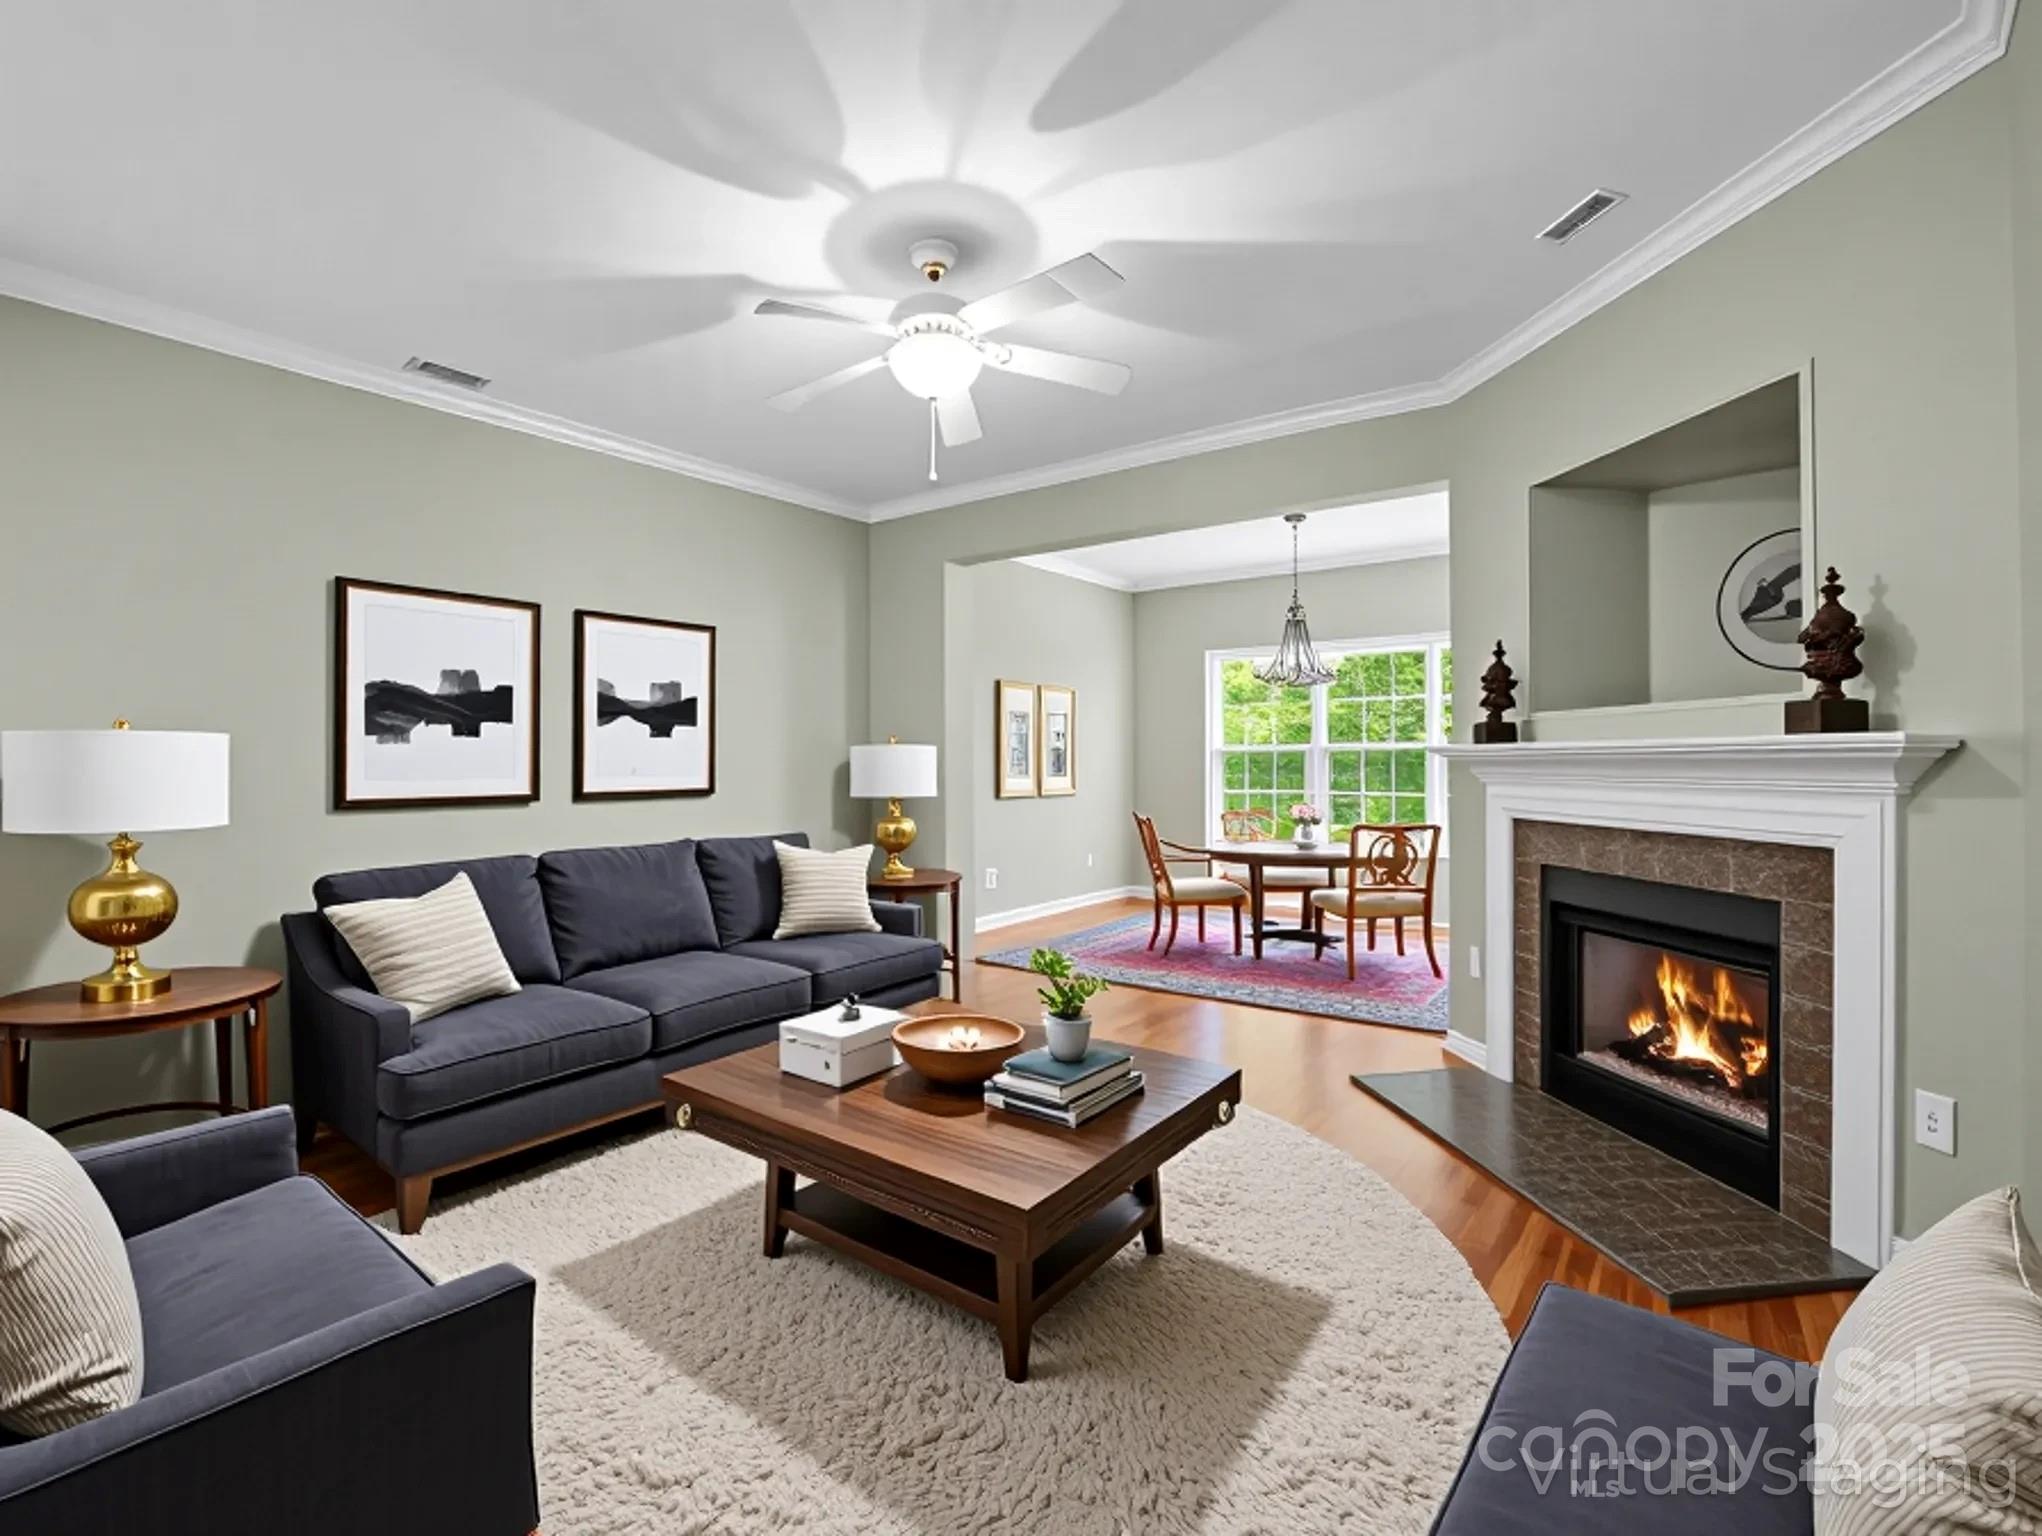
Living room with gray sofas, a lit fireplace, and an adjoining dining area by a large window.
Living room with hardwood floors, a fireplace, and a bright adjoining space with large windows.
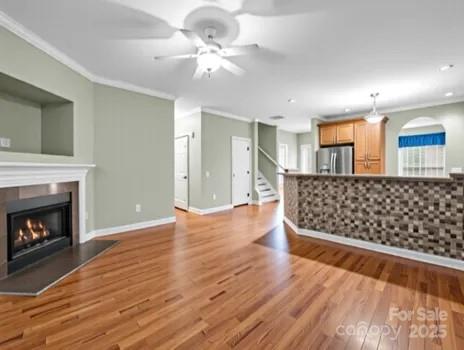
Open-plan living room and kitchen with hardwood floors, a fireplace, and a tiled breakfast bar.
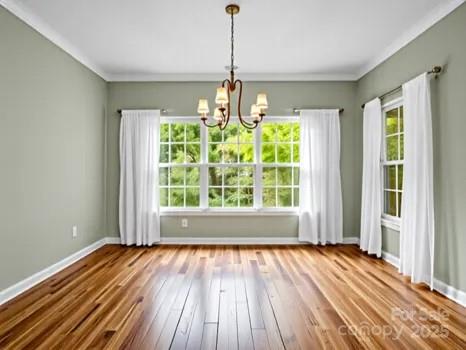
Empty room with hardwood floors, chandelier, and large windows overlooking greenery.
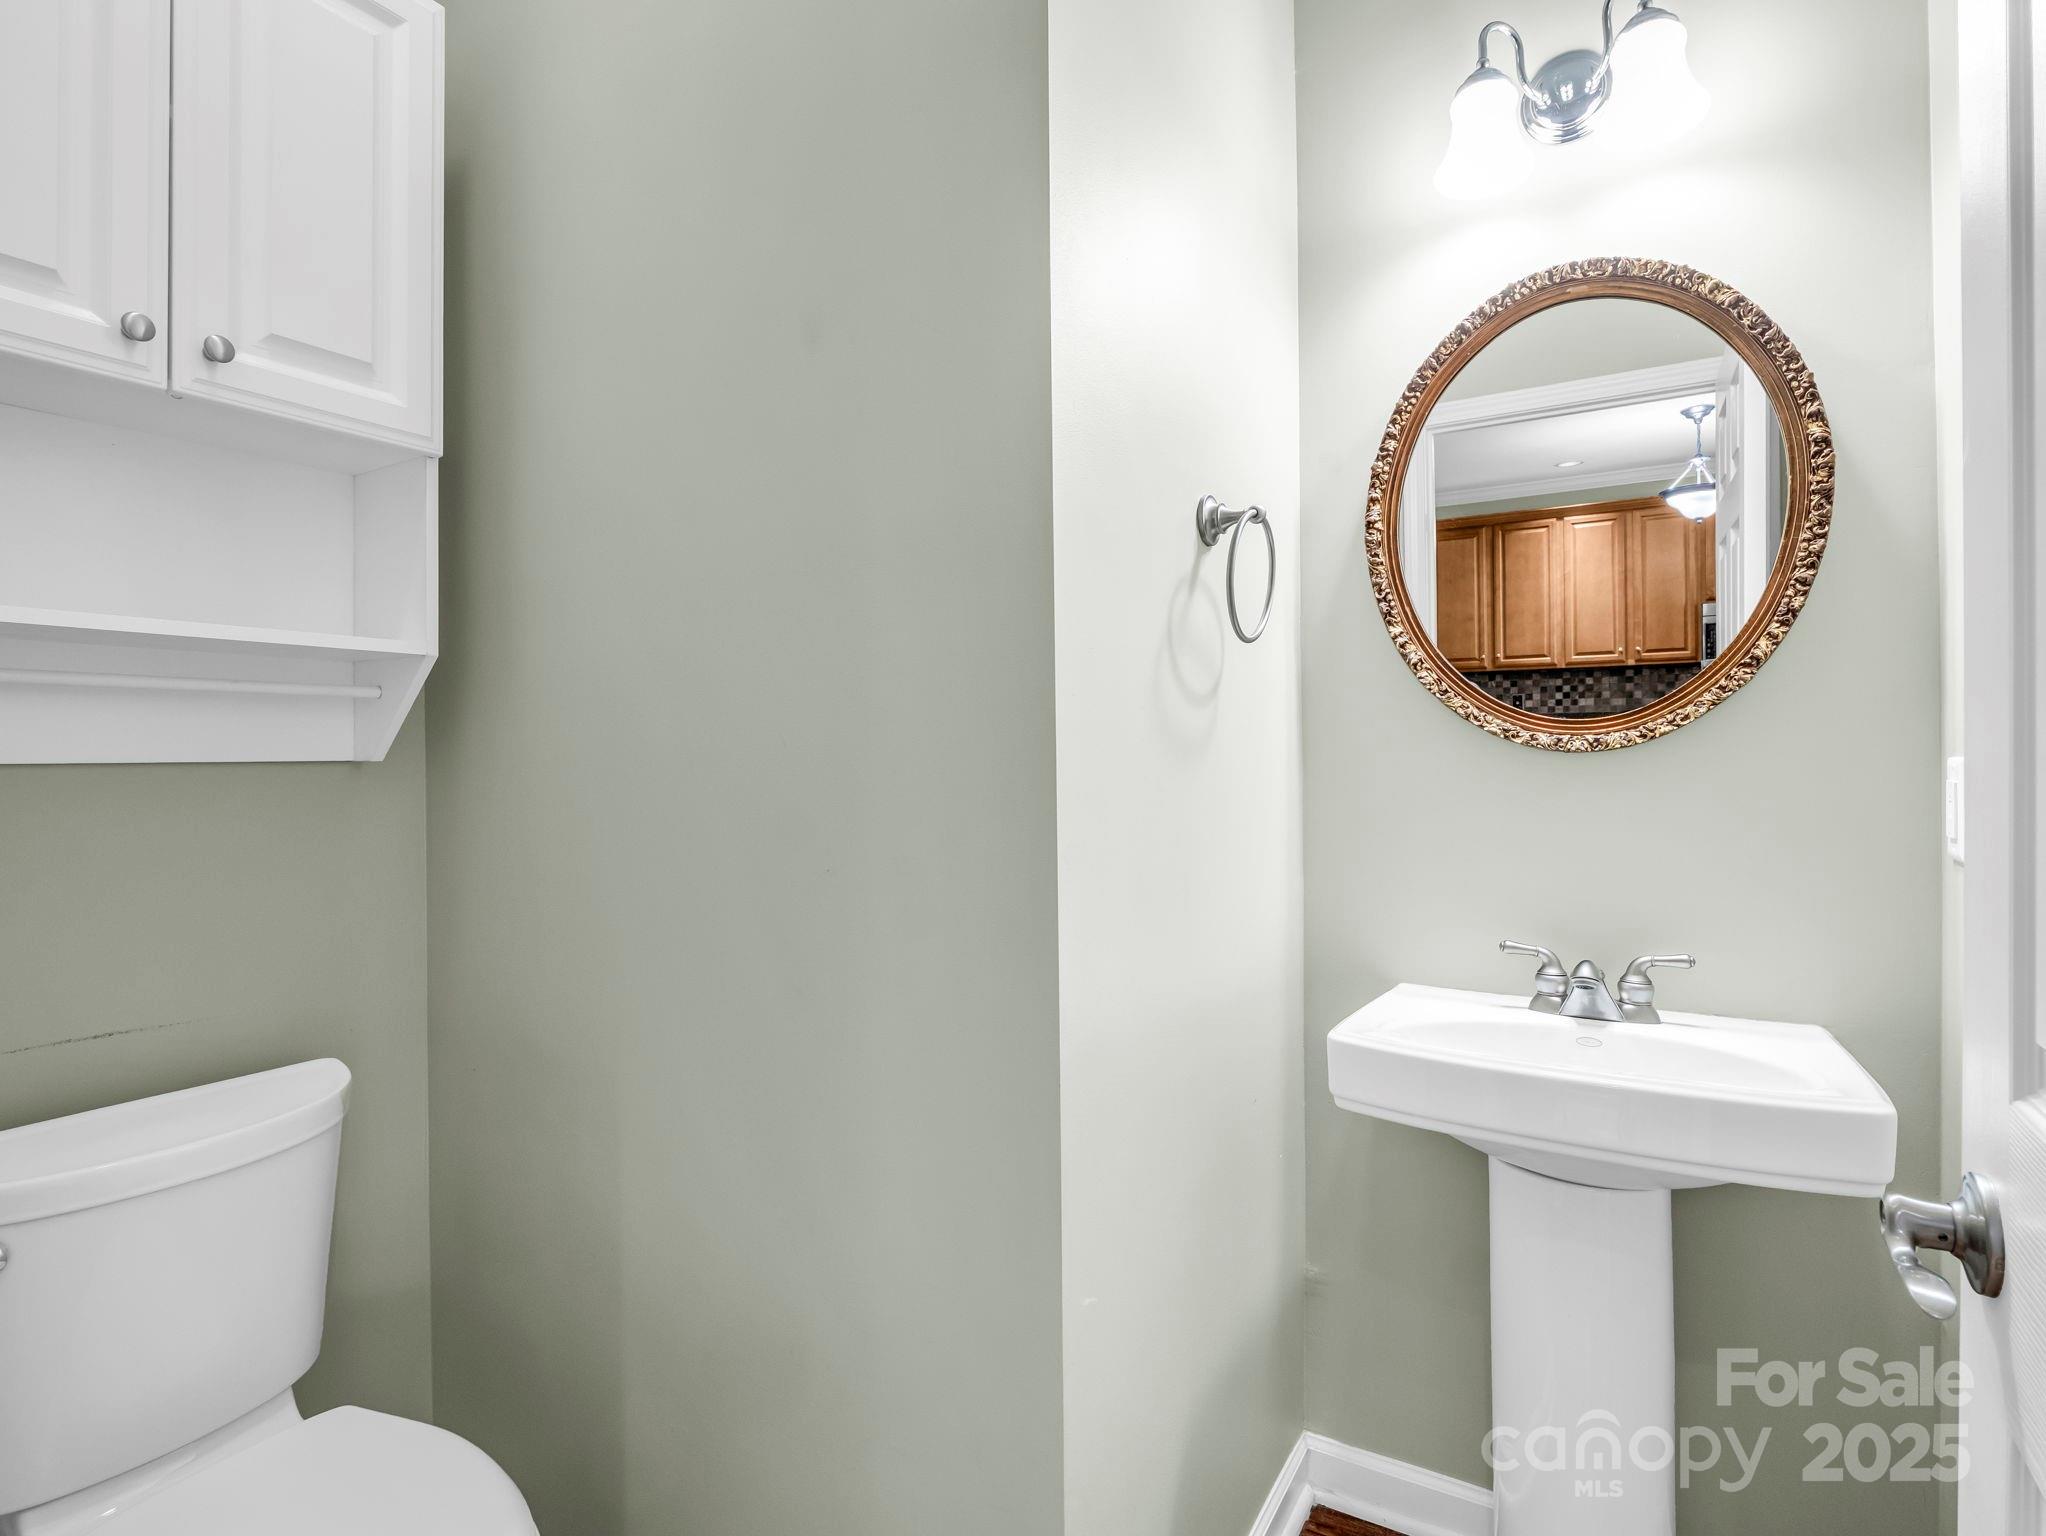
Half bathroom with a pedestal sink and ornate round mirror reflecting wood kitchen cabinets.
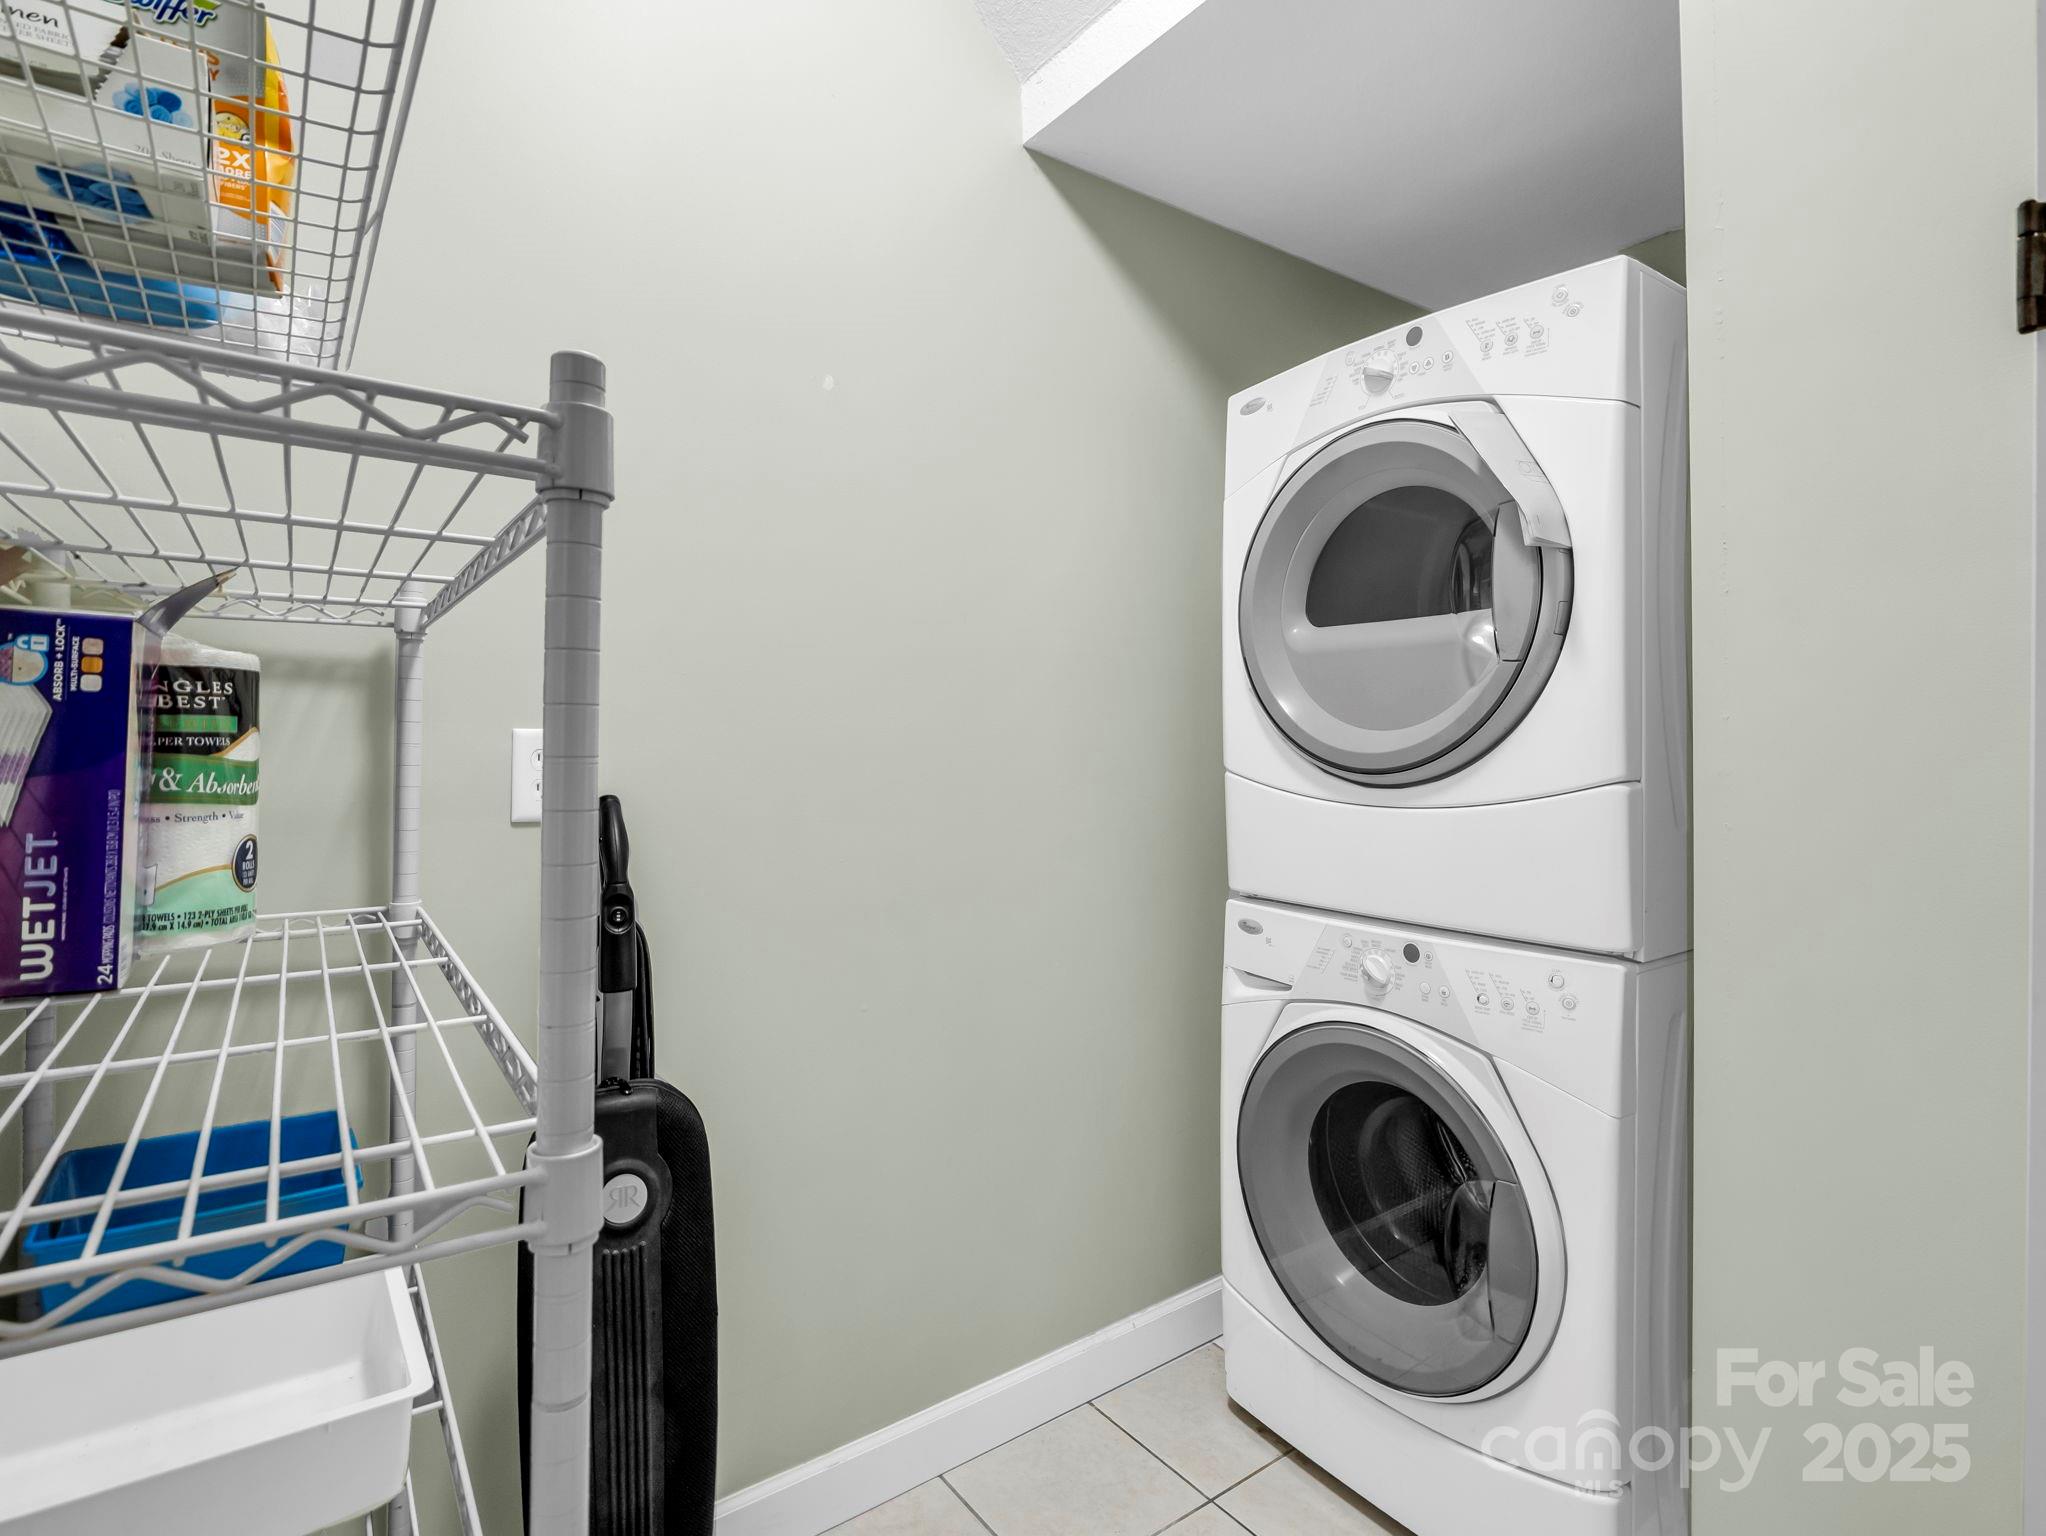
Laundry room with stacked white front-loading washer and dryer beside wire storage shelves.
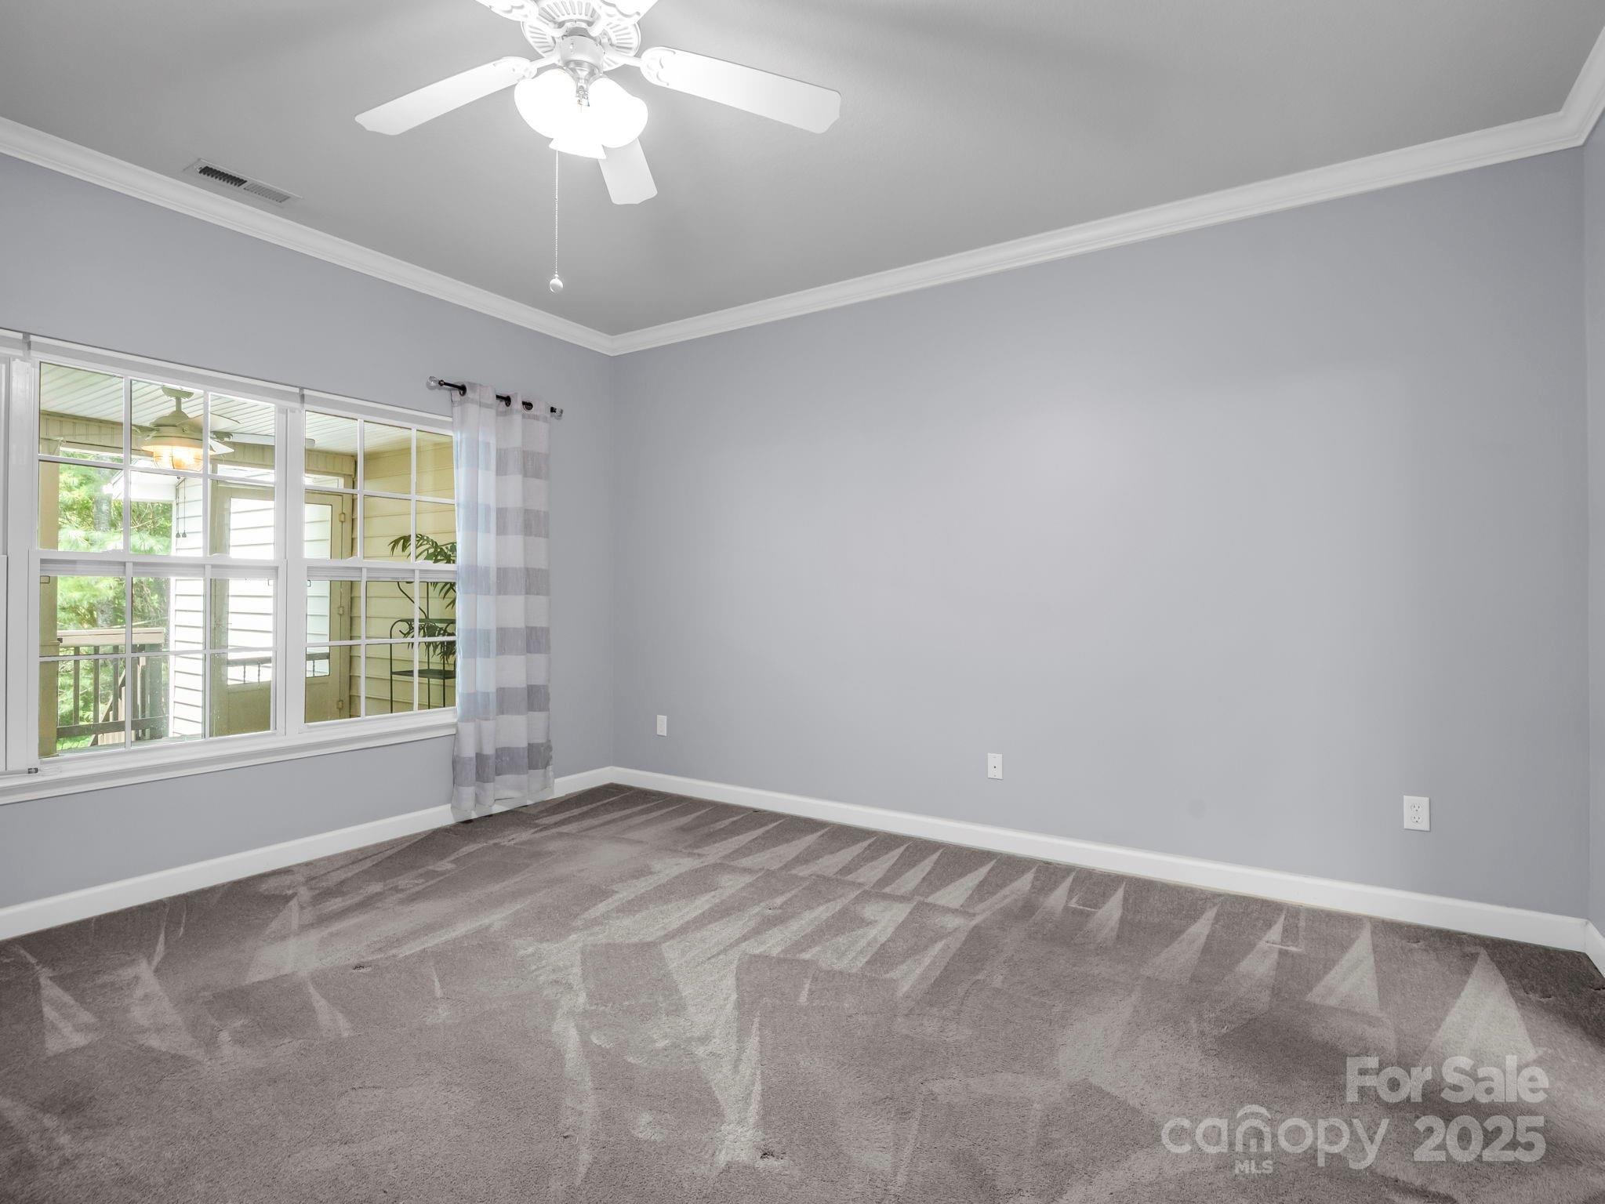
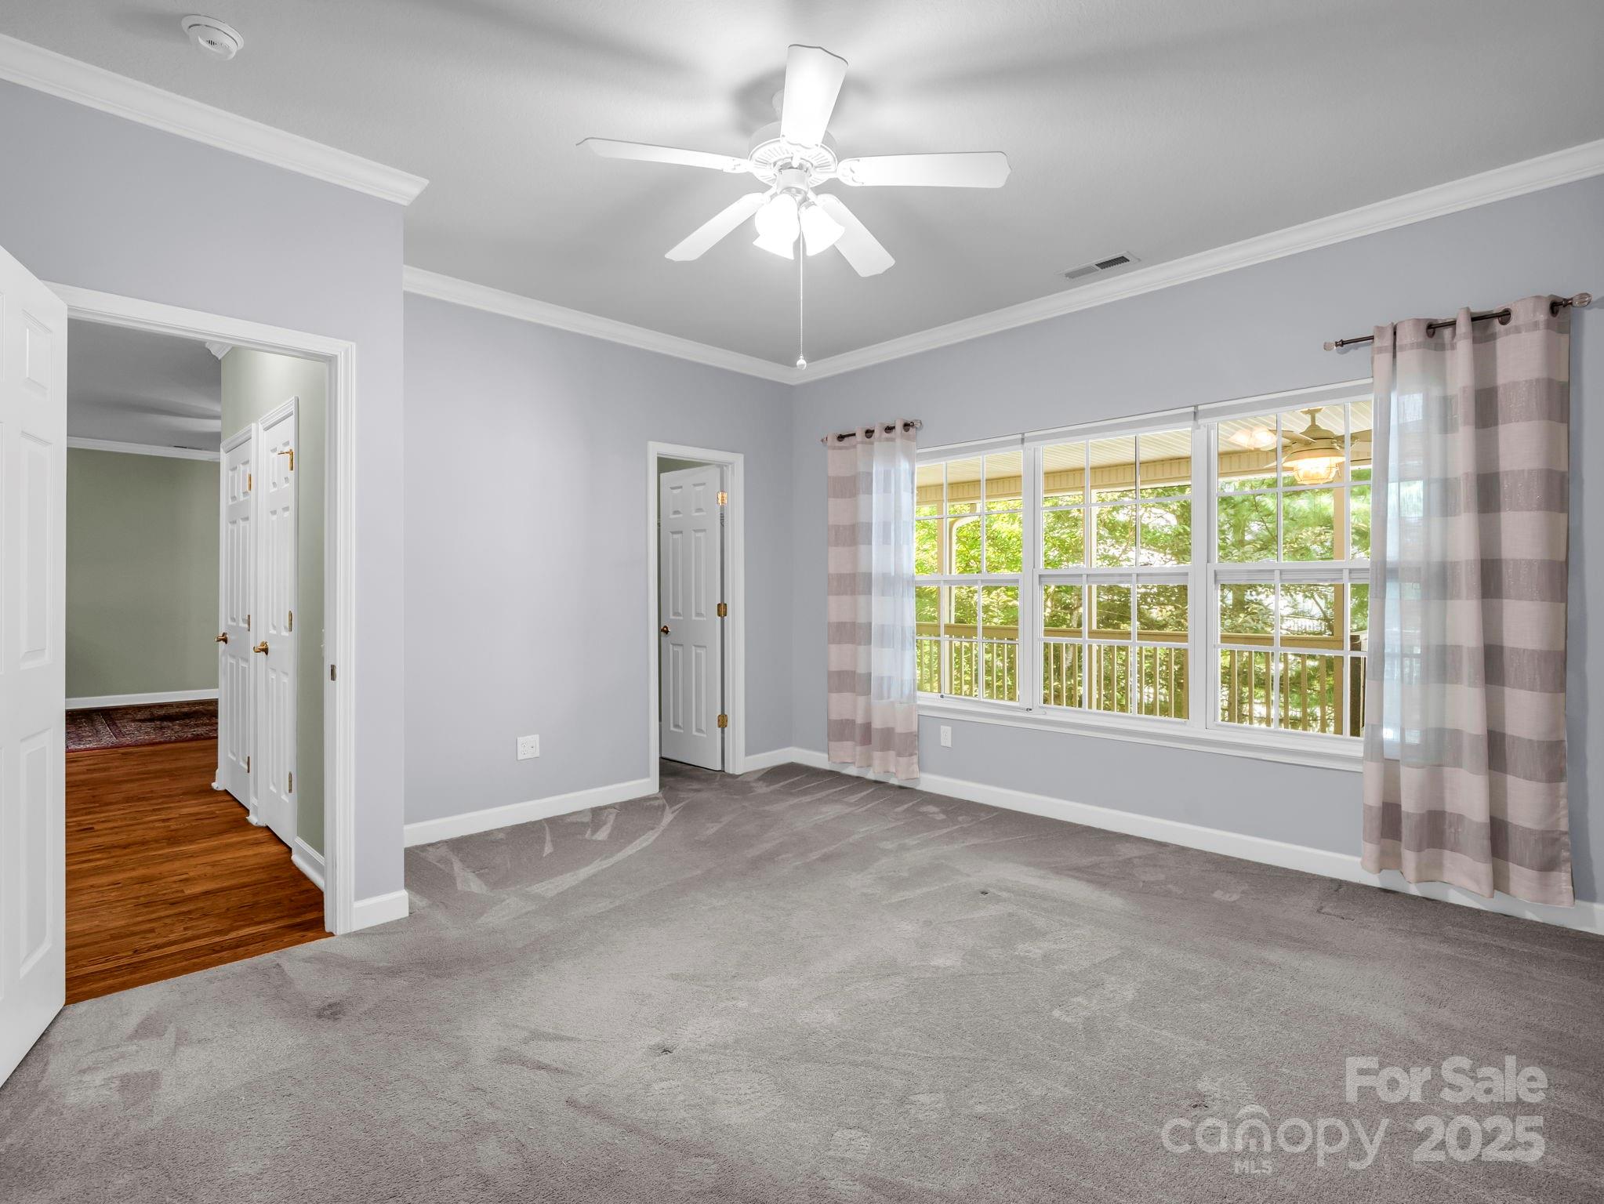
Empty carpeted room with gray walls, a ceiling fan, and a large curtained window.
Staged bedroom with a gray four-poster bed, pale blue pillows, a matching bench, and a sofa beside large windows.
Empty bedroom with gray carpet, a ceiling fan, and broad windows overlooking trees.
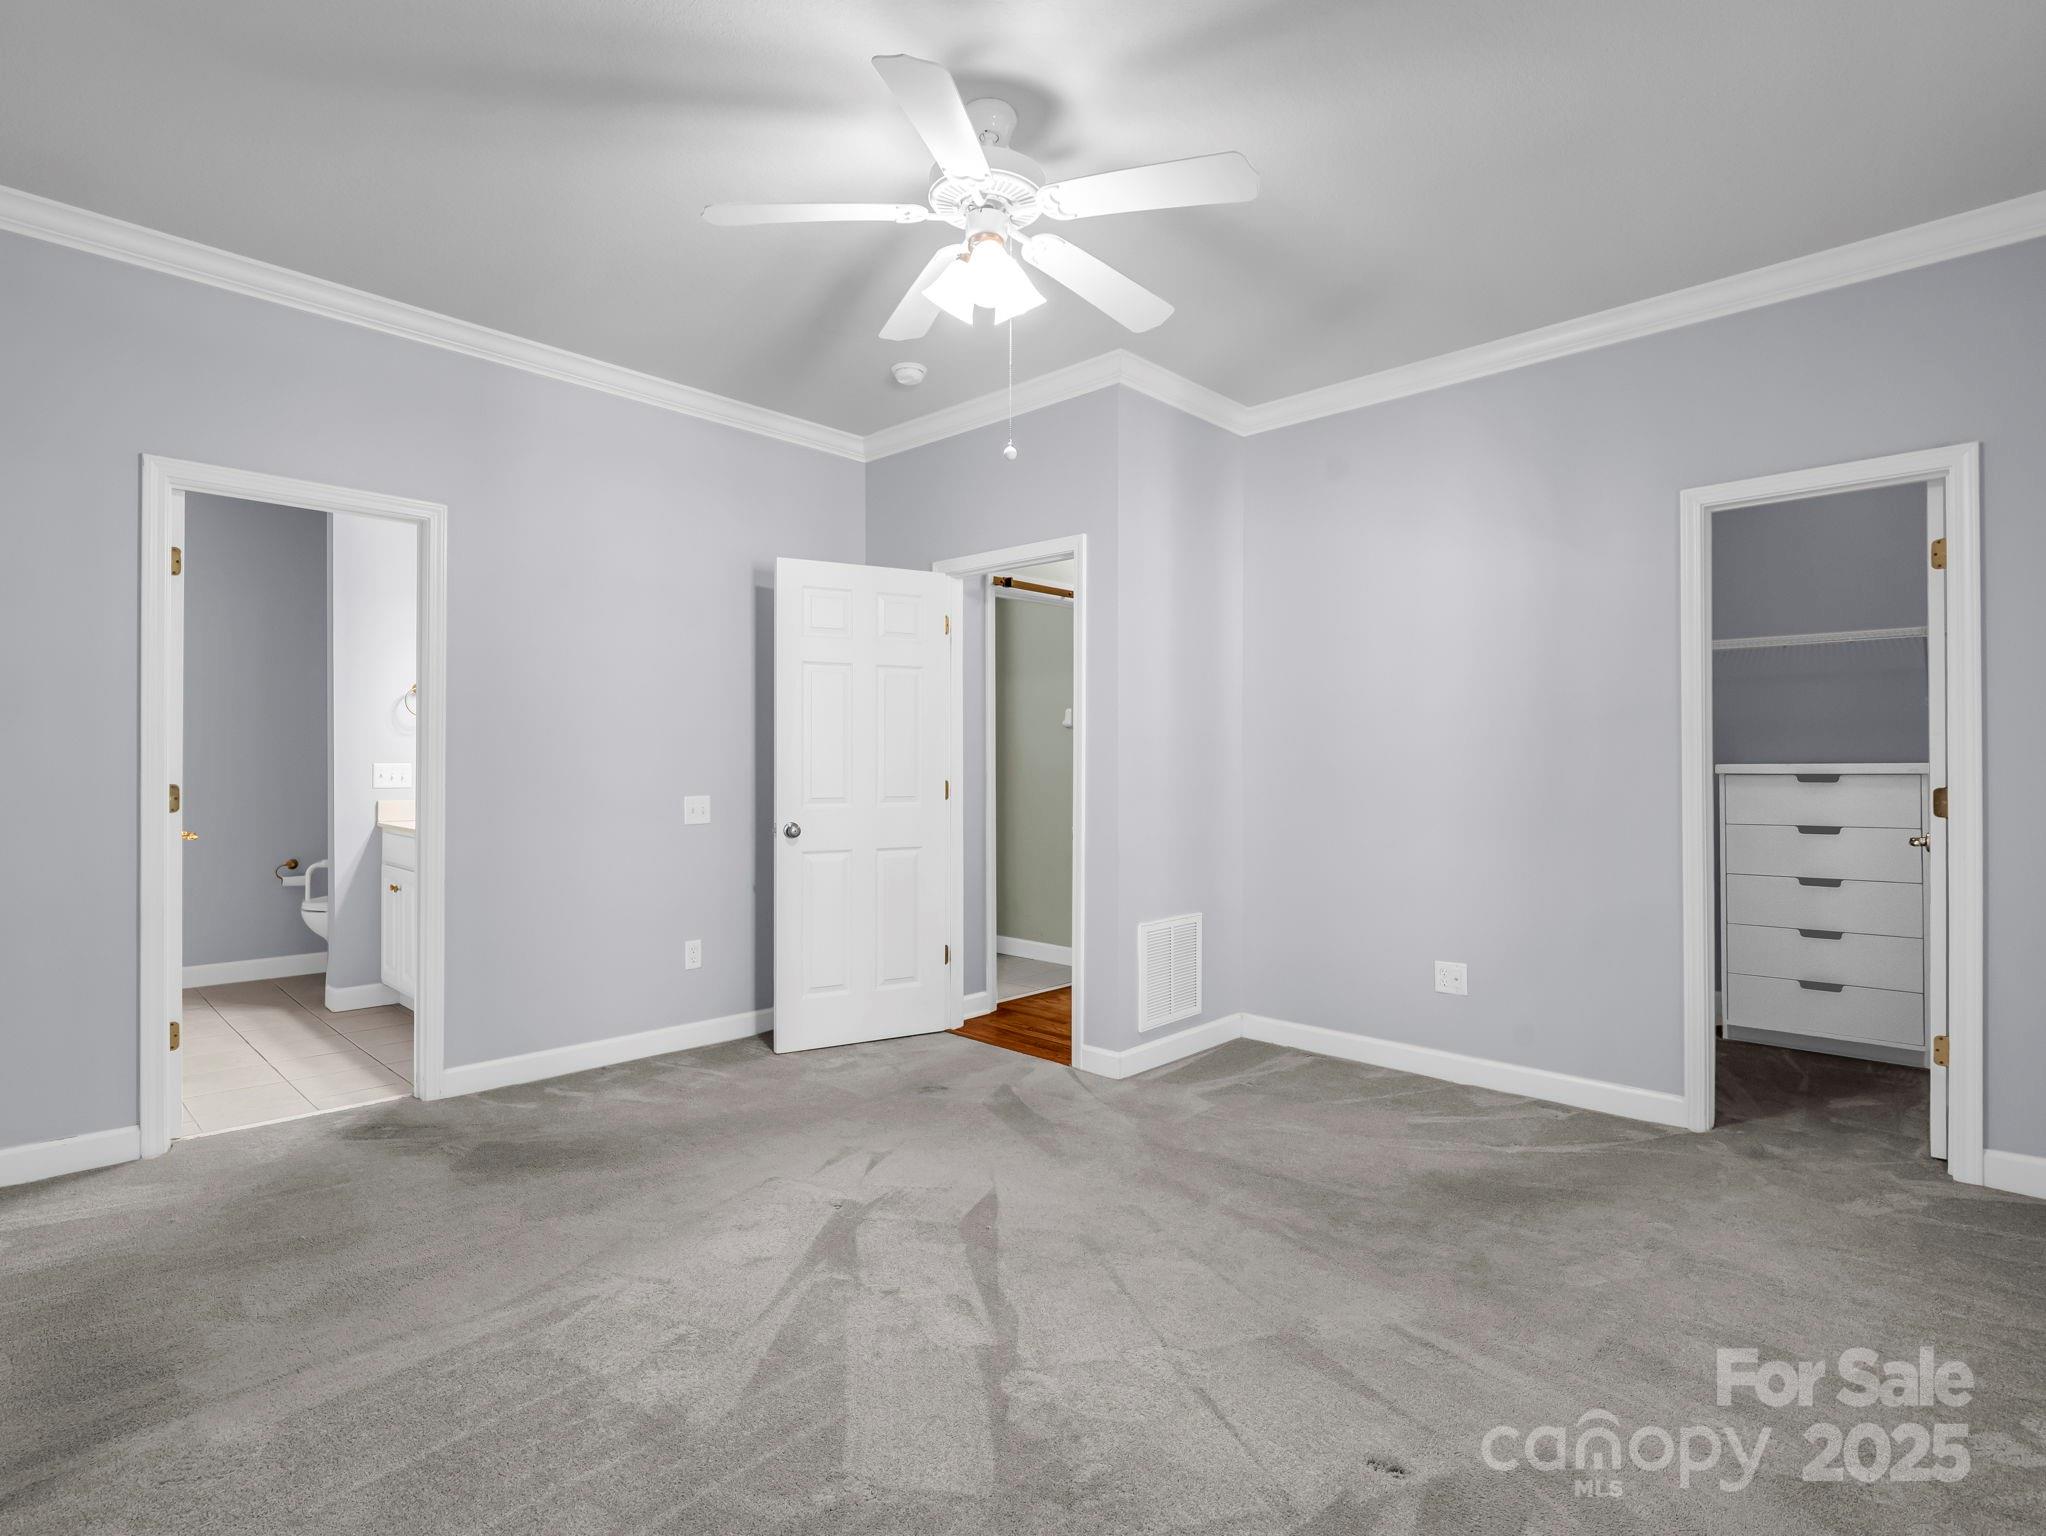
Unfurnished bedroom with gray carpet, a ceiling fan, and an open closet with built-in drawers.
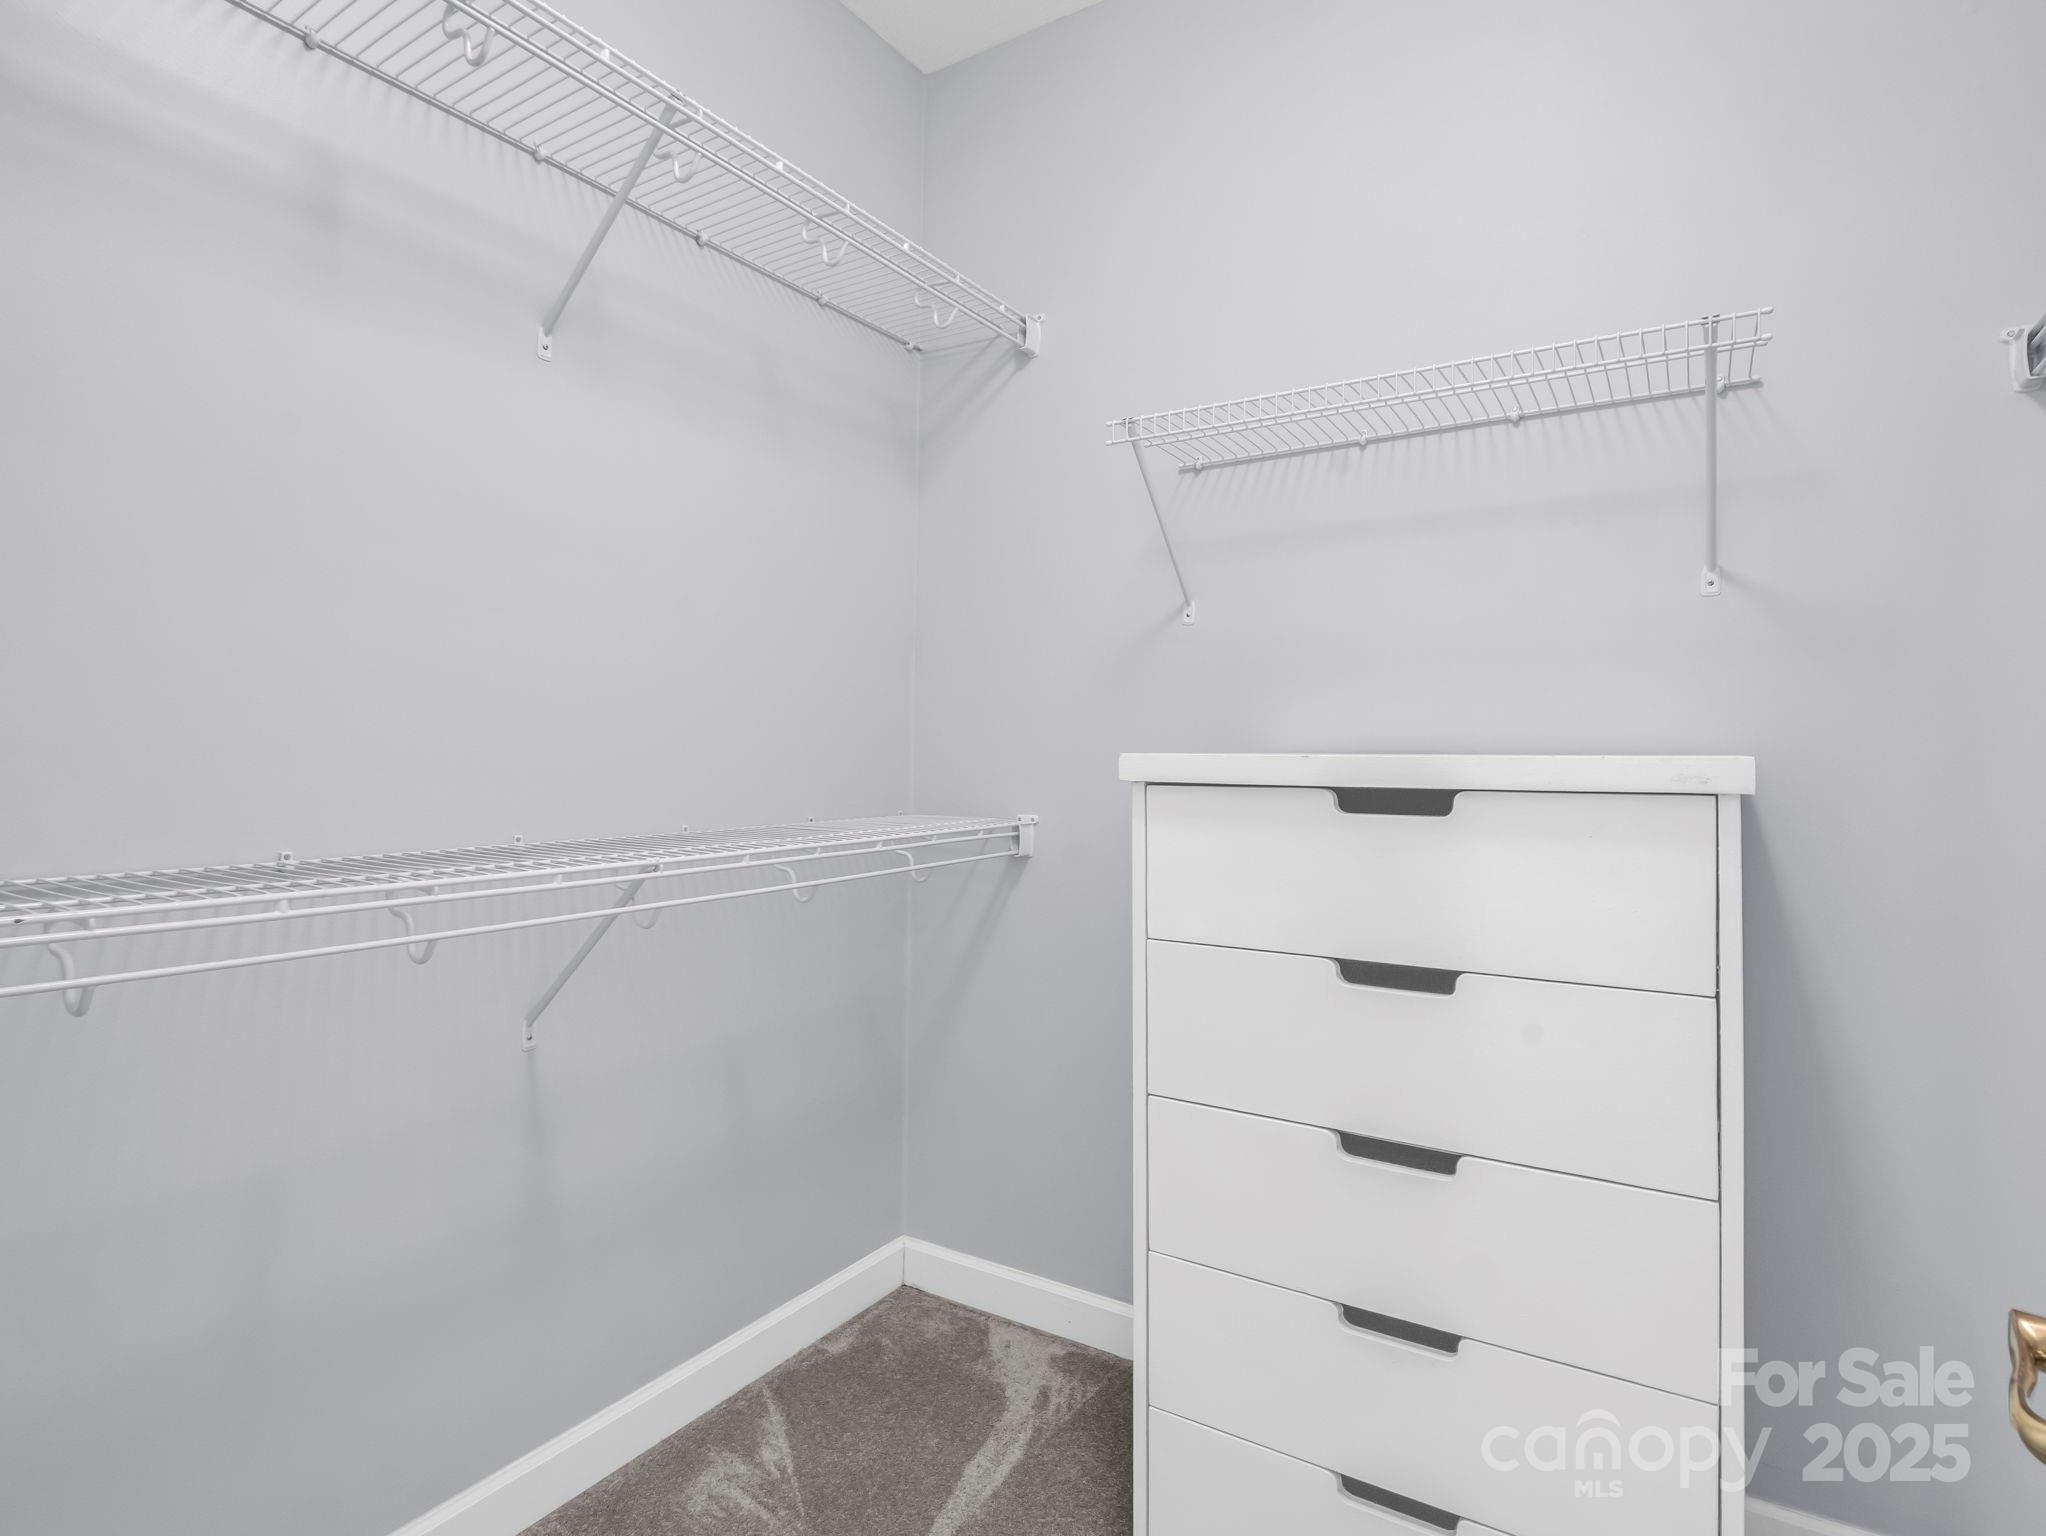
Walk-in closet with white wire shelving and a tall white drawer unit.
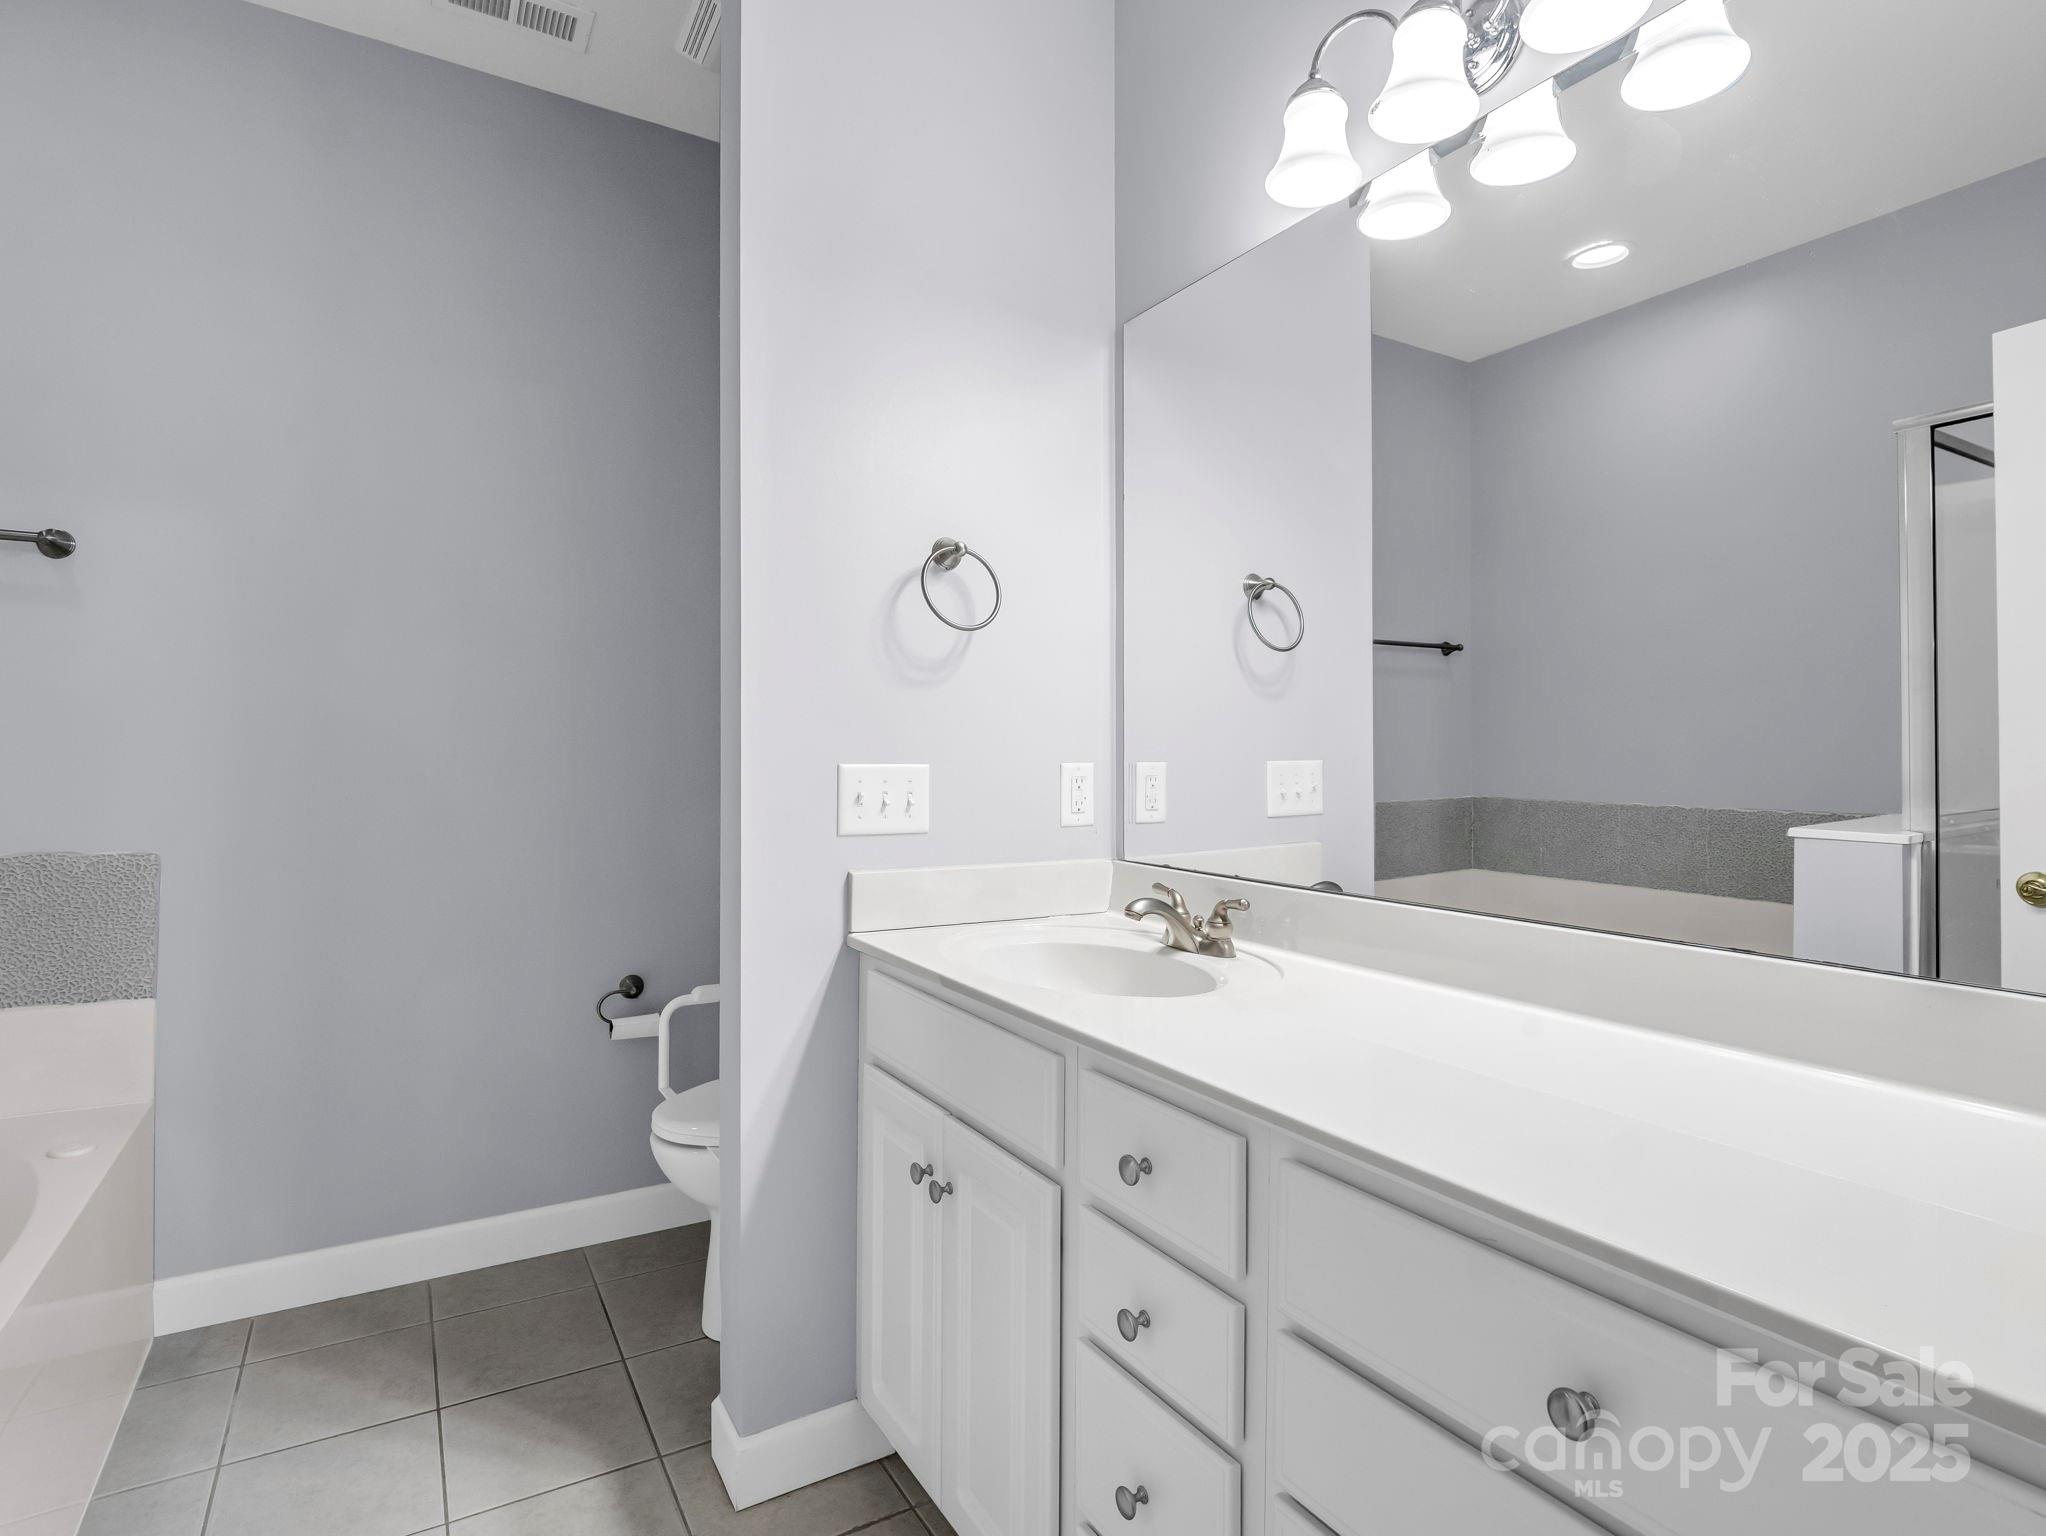
Bathroom with a long white vanity, large mirror, gray walls, and a bathtub beside the toilet.
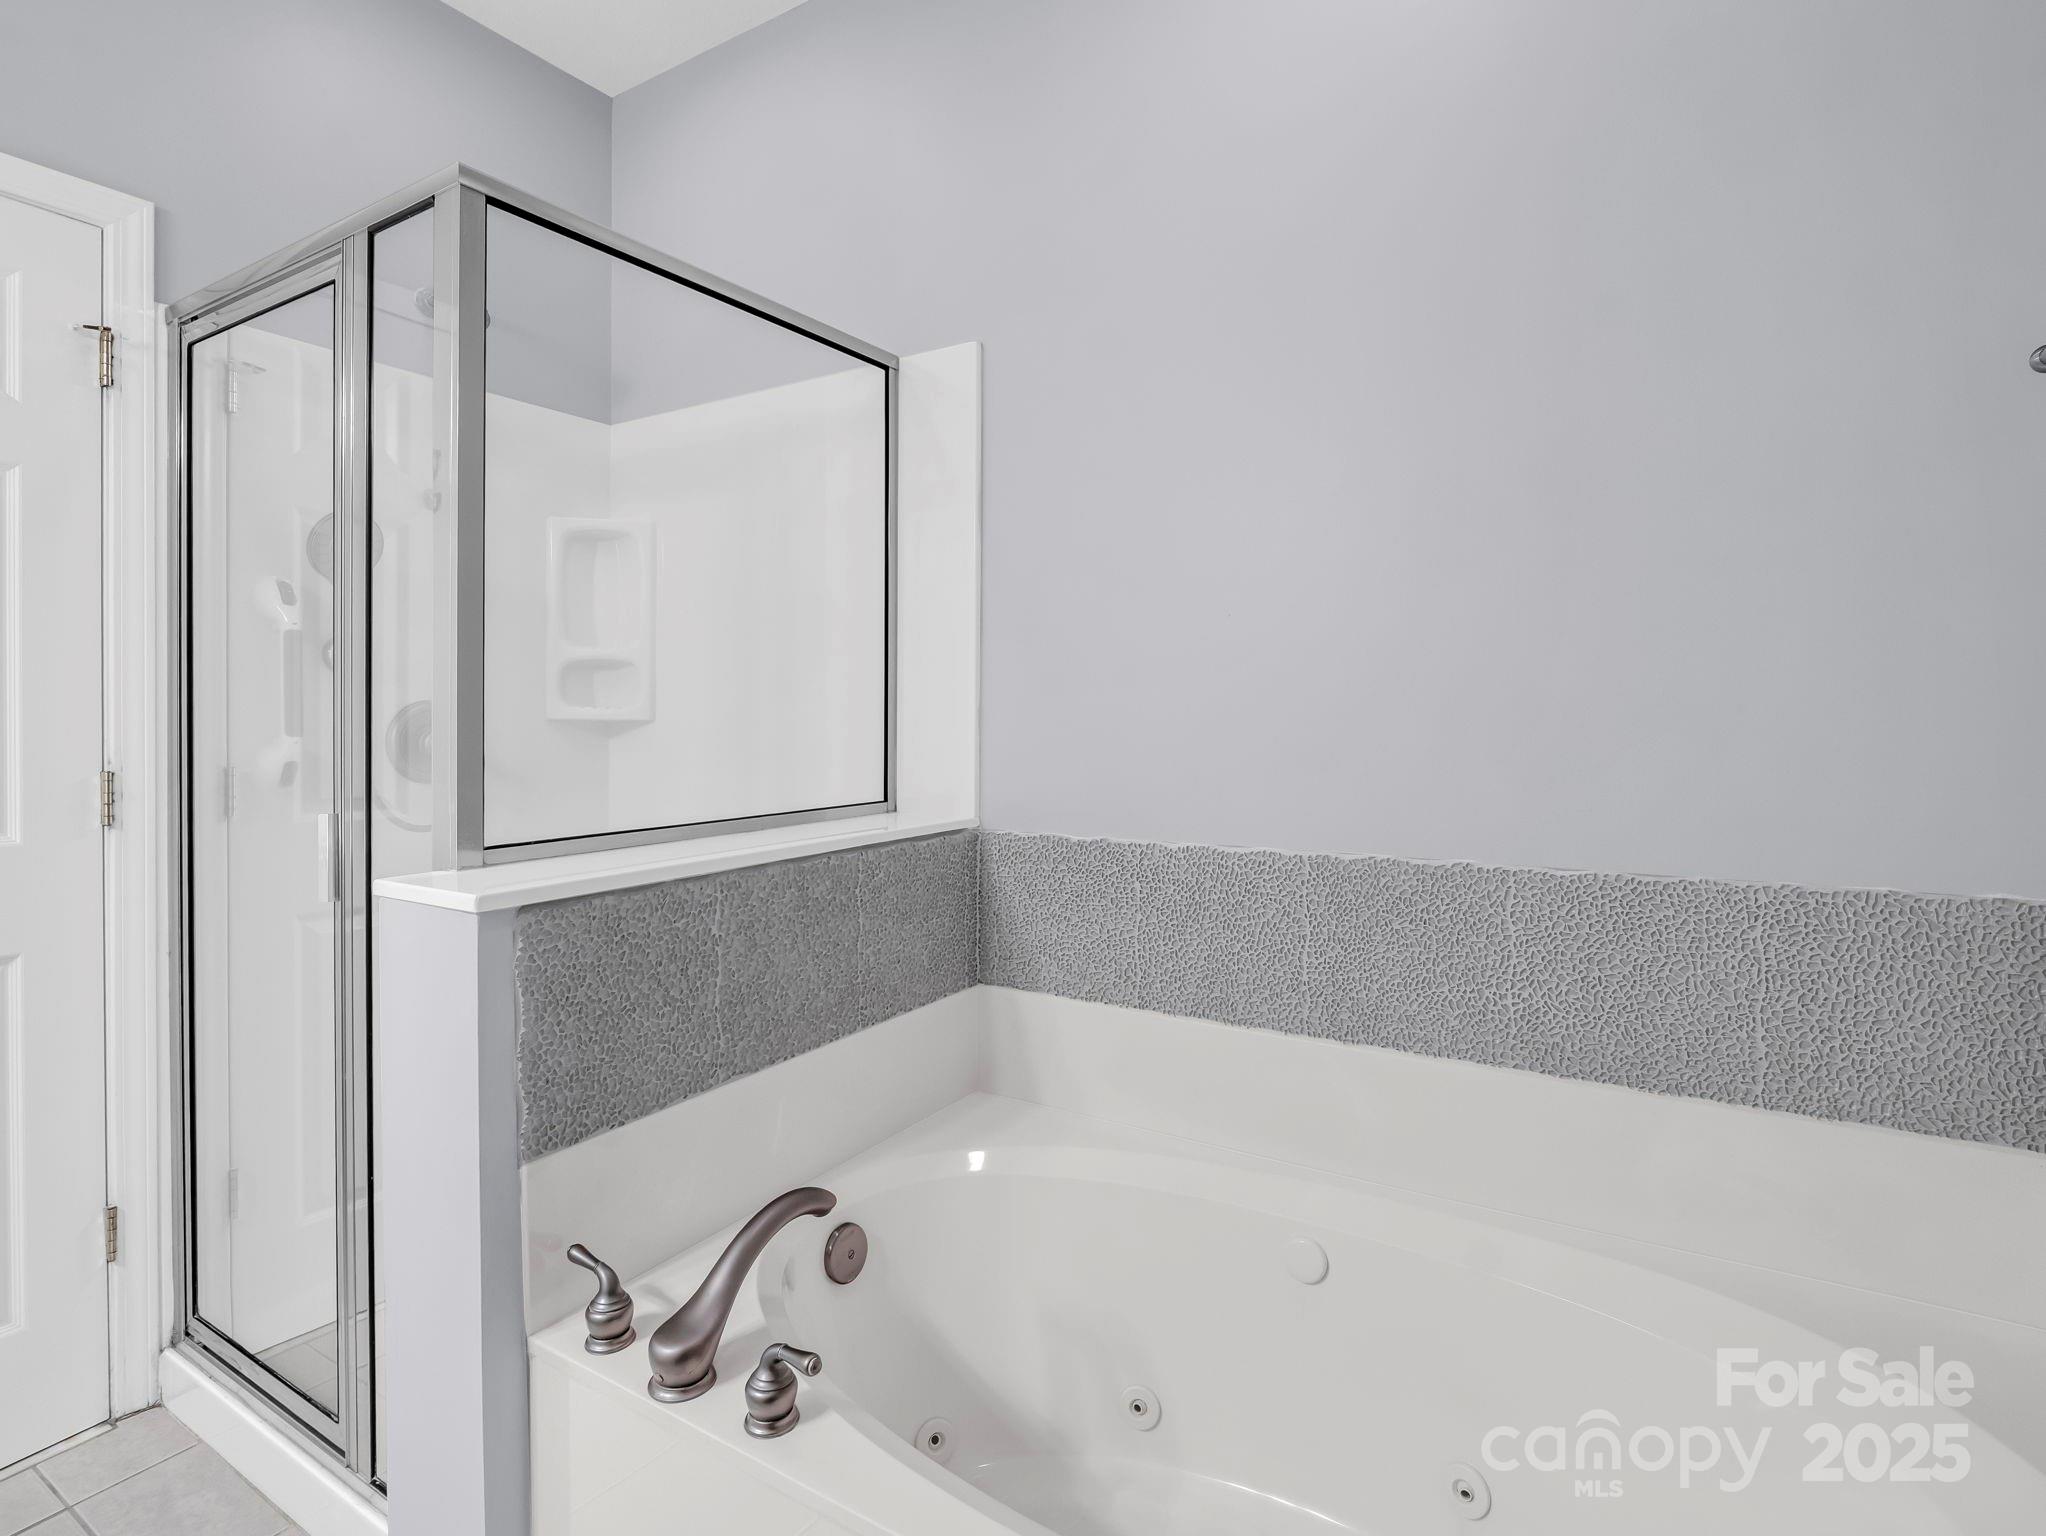
Bathroom with a jetted tub, glass-enclosed shower, and textured gray tile accent band.
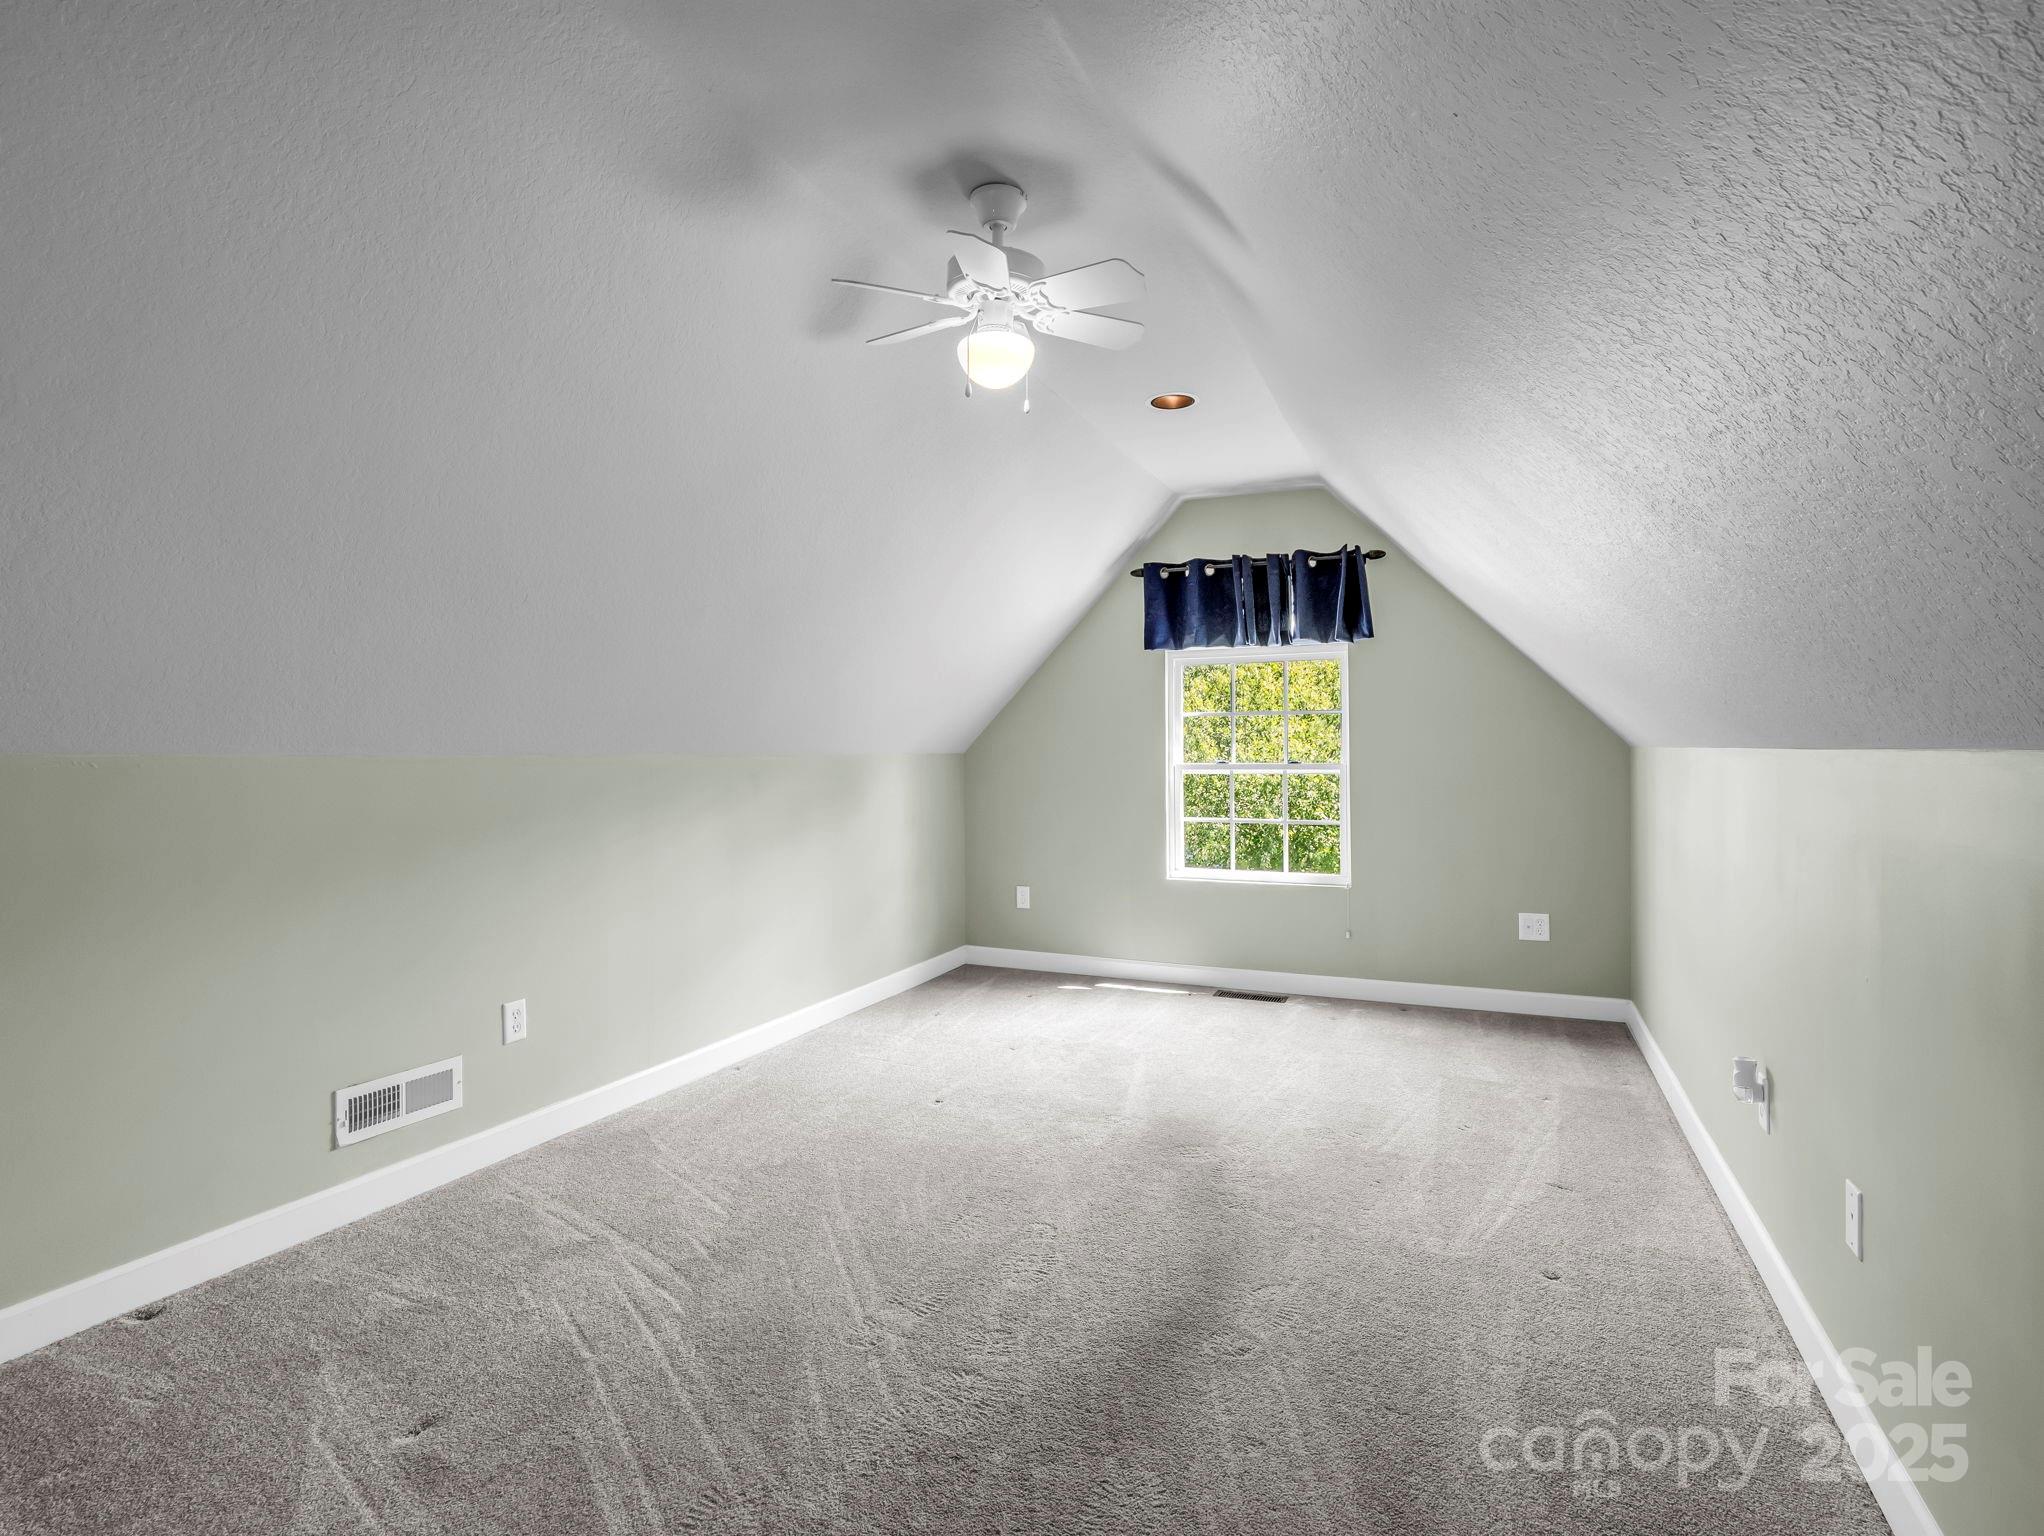
Empty carpeted attic room with sloped ceiling, ceiling fan, and curtained window.
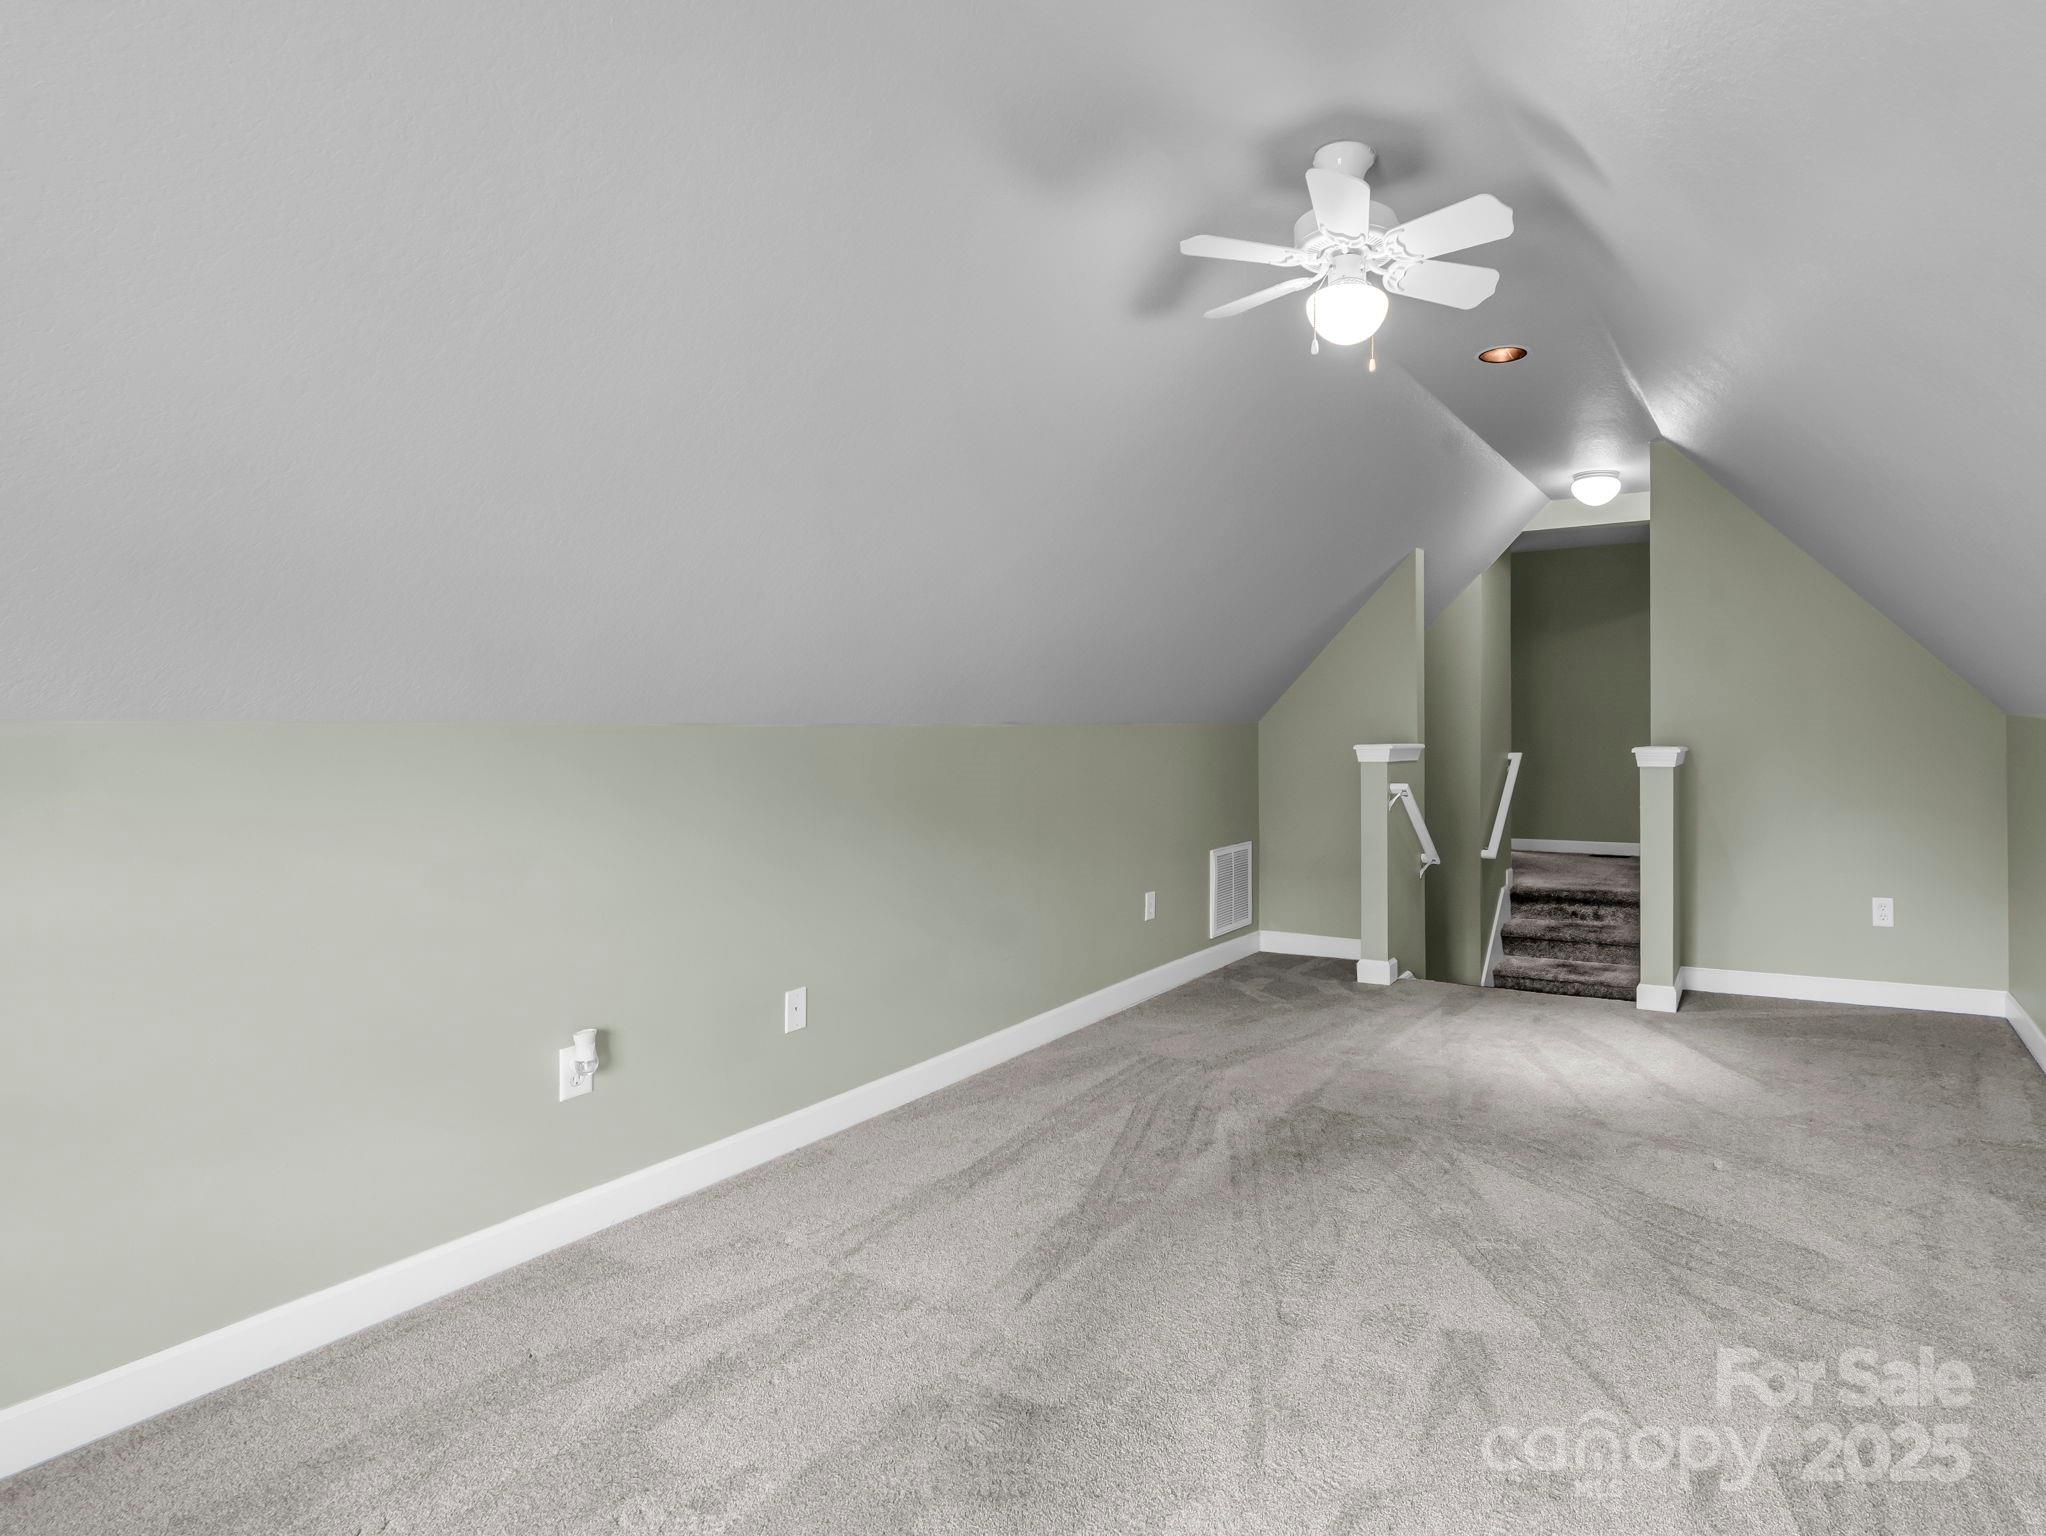
Empty carpeted loft with a sloped ceiling, ceiling fan, and stairs at the far end.
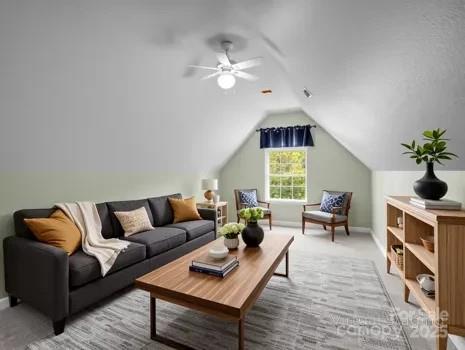
Staged living room with a gray sectional, wood coffee table, and vaulted ceiling.
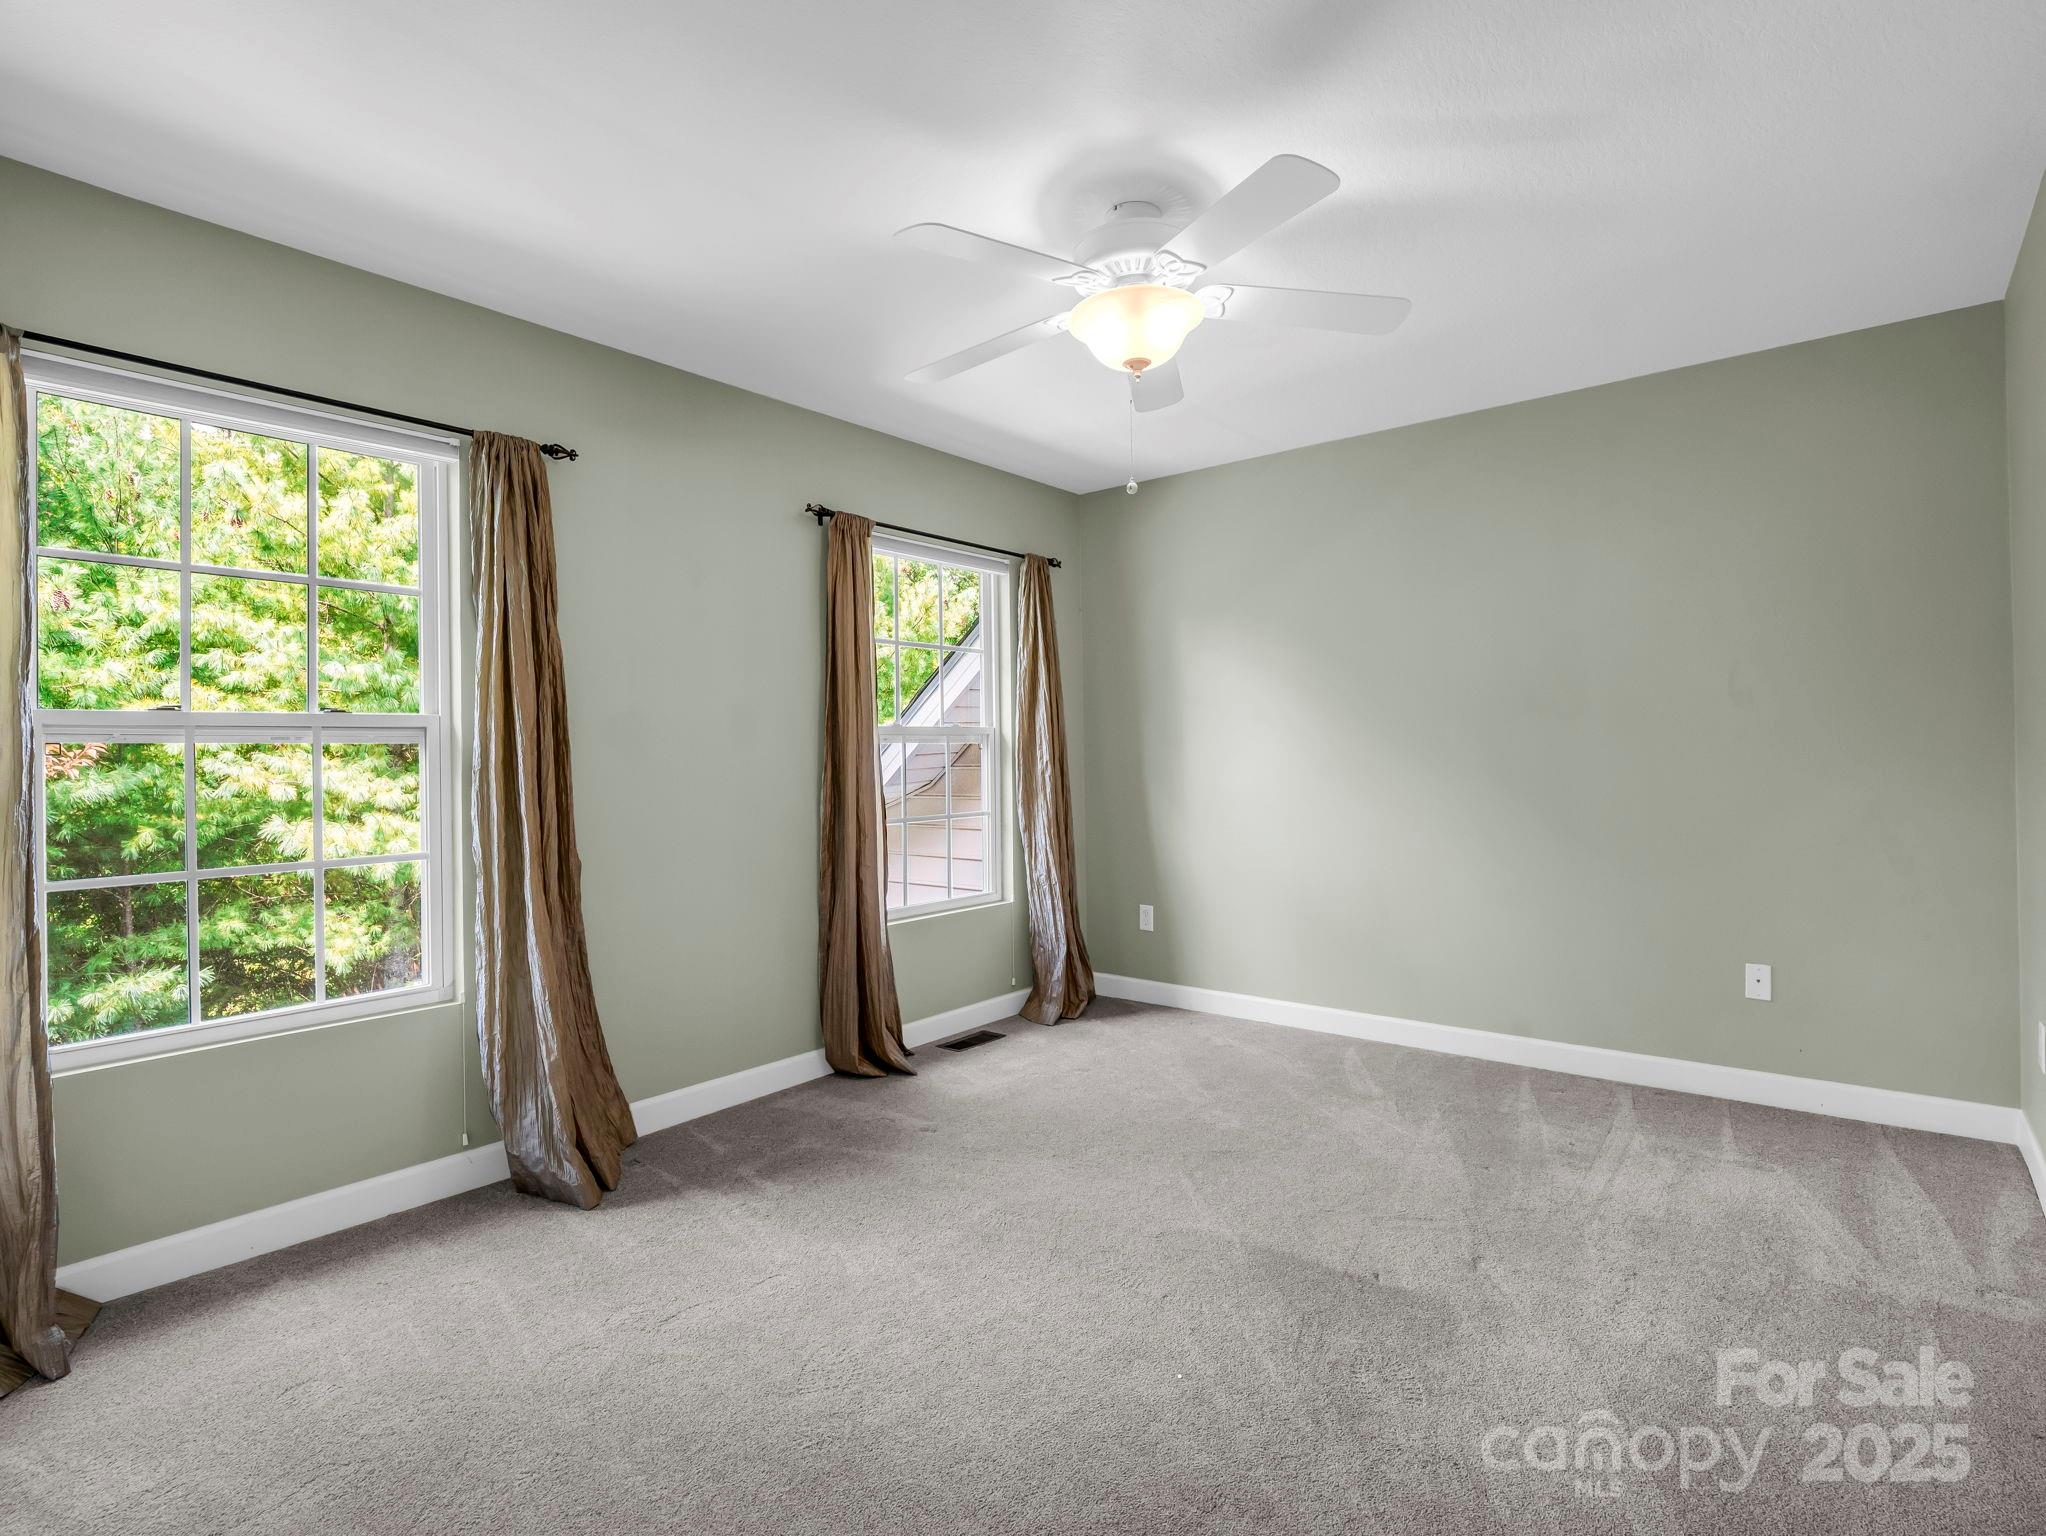
Unfurnished bedroom with two curtained windows, pale green walls, carpet, and a ceiling fan.
Empty bedroom with gray carpet, sage-green walls, a ceiling fan, and white sliding closet doors.
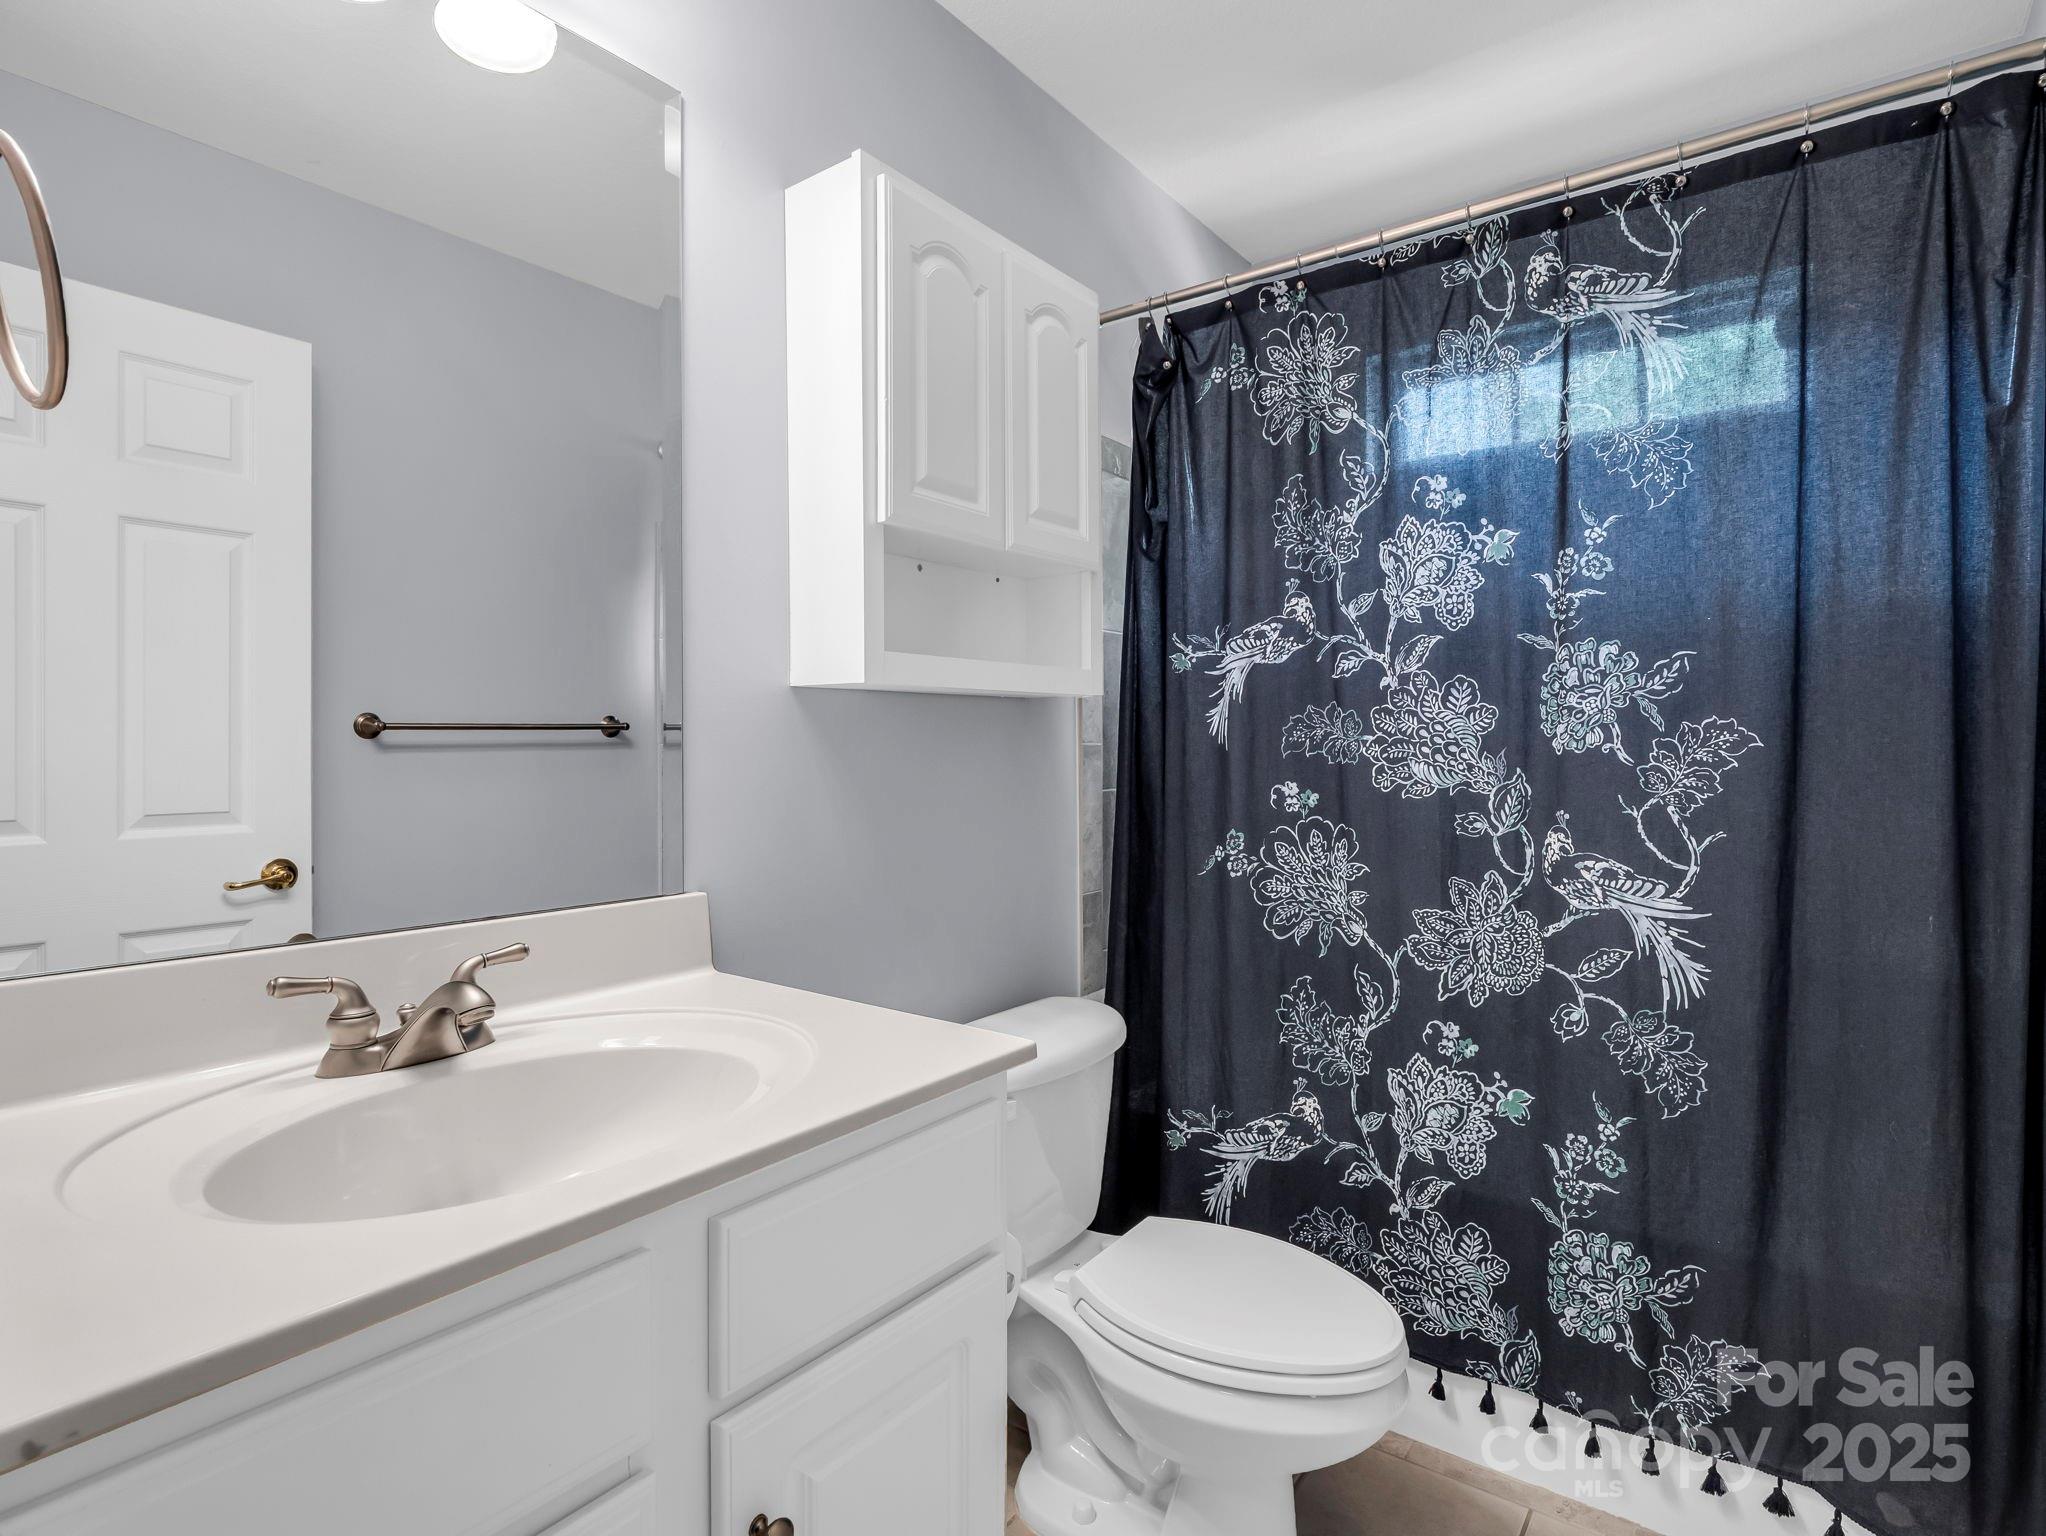
Bathroom with white vanity and toilet beside a navy floral-and-bird patterned shower curtain.
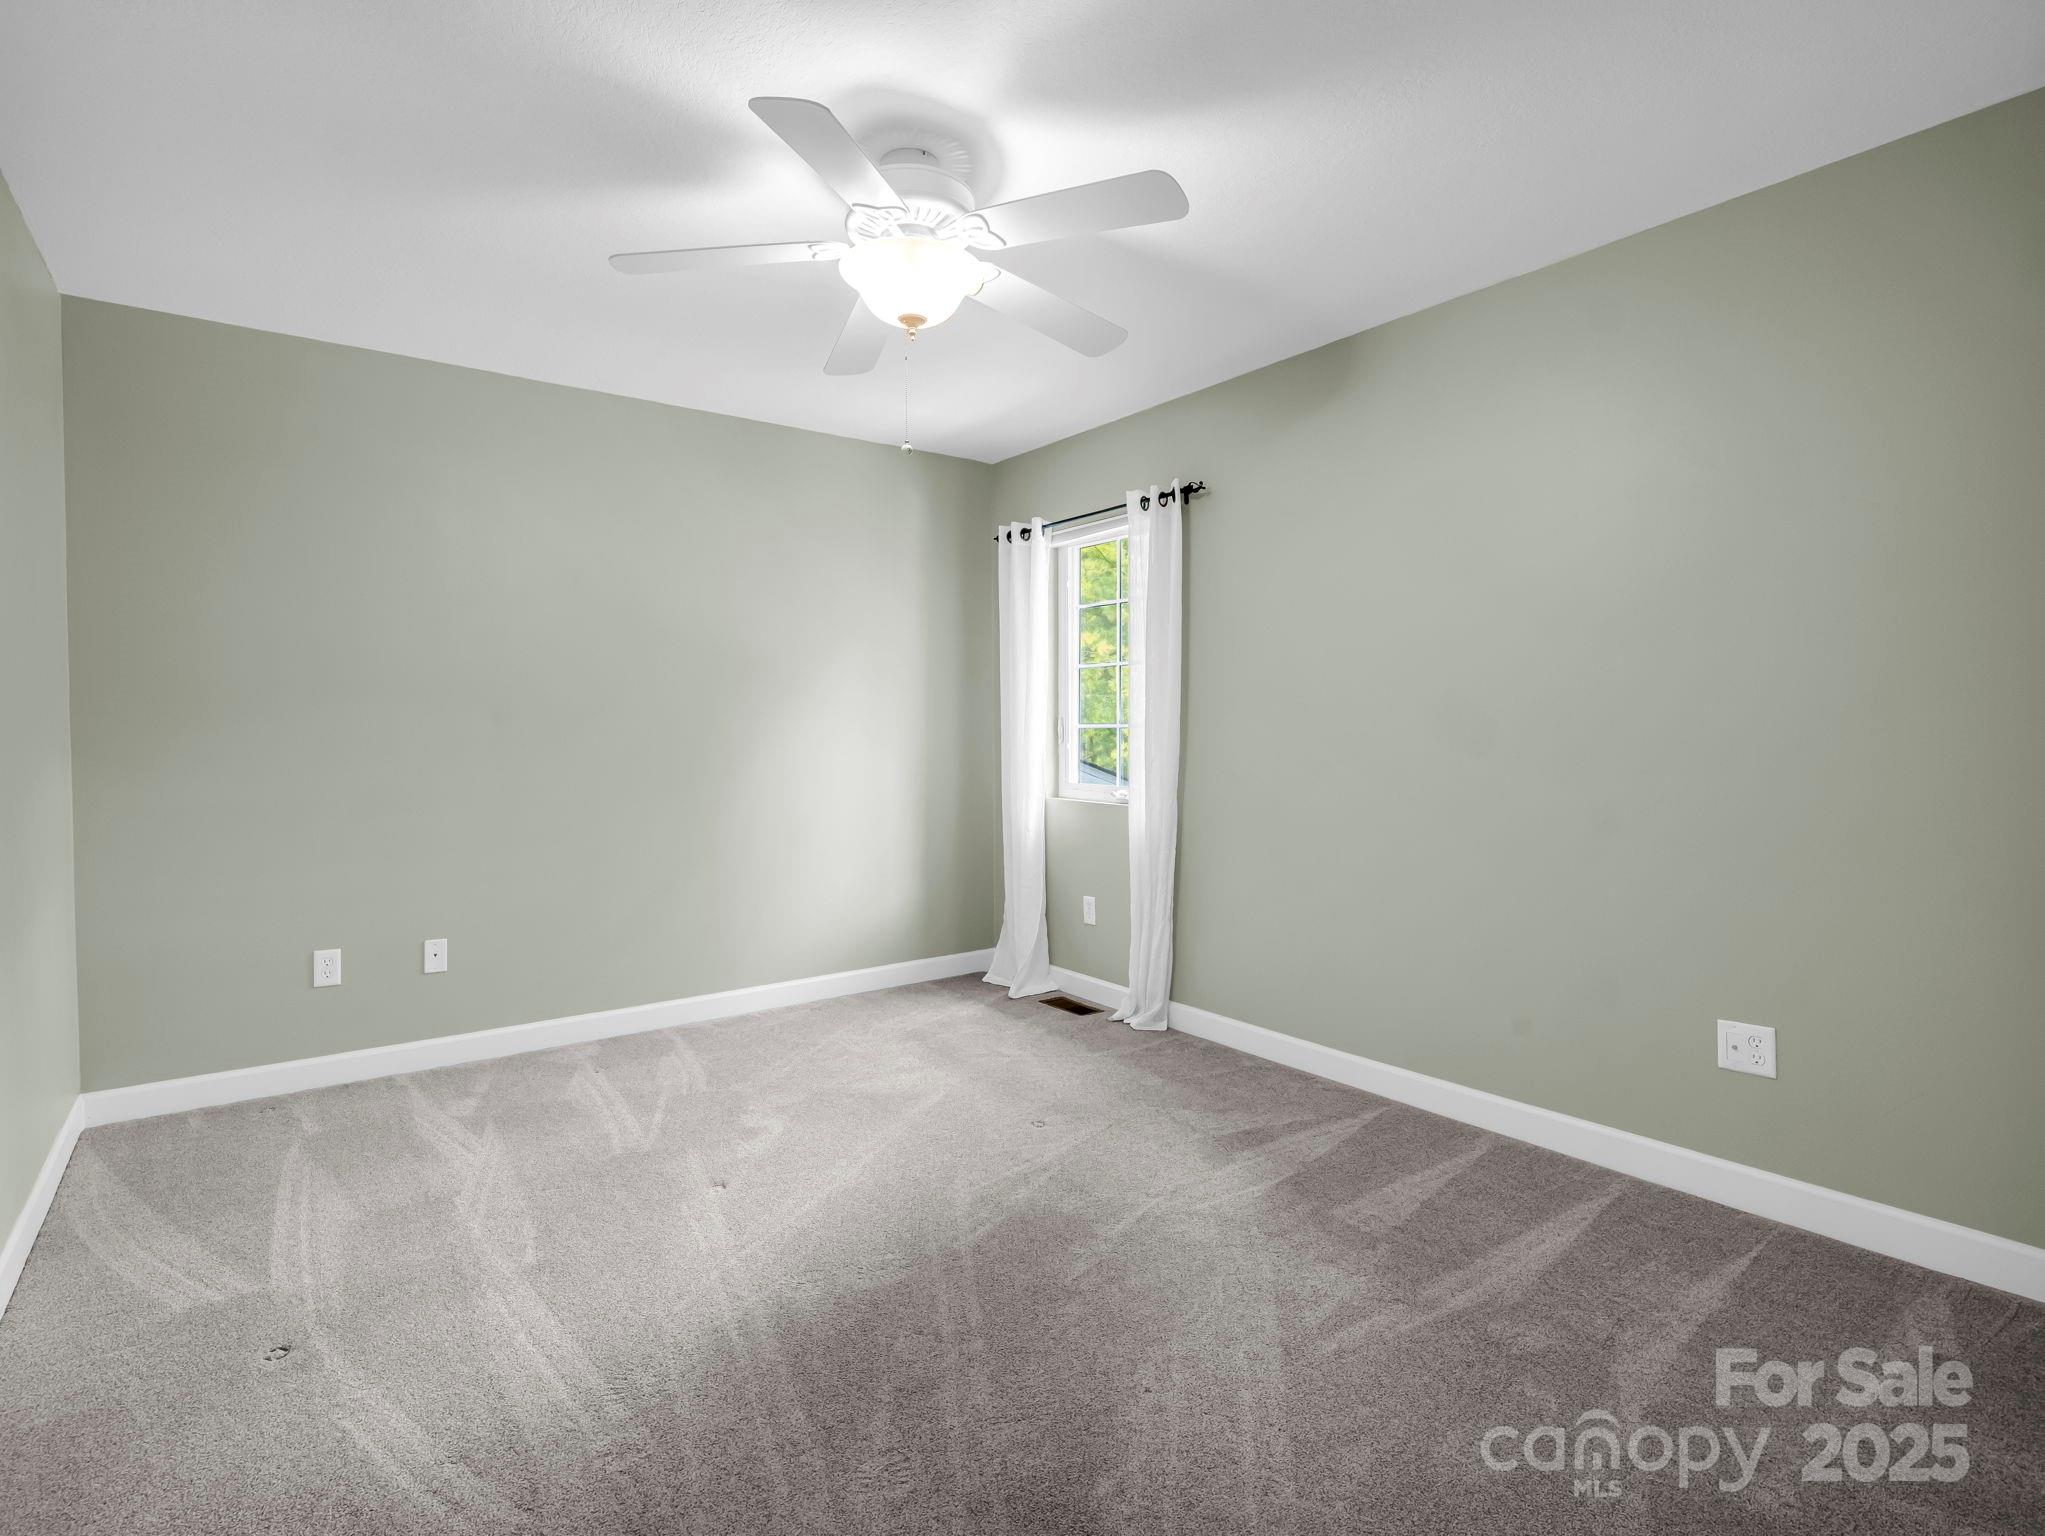
Empty bedroom with gray carpet, sage-green walls, a curtained window, and ceiling fan.
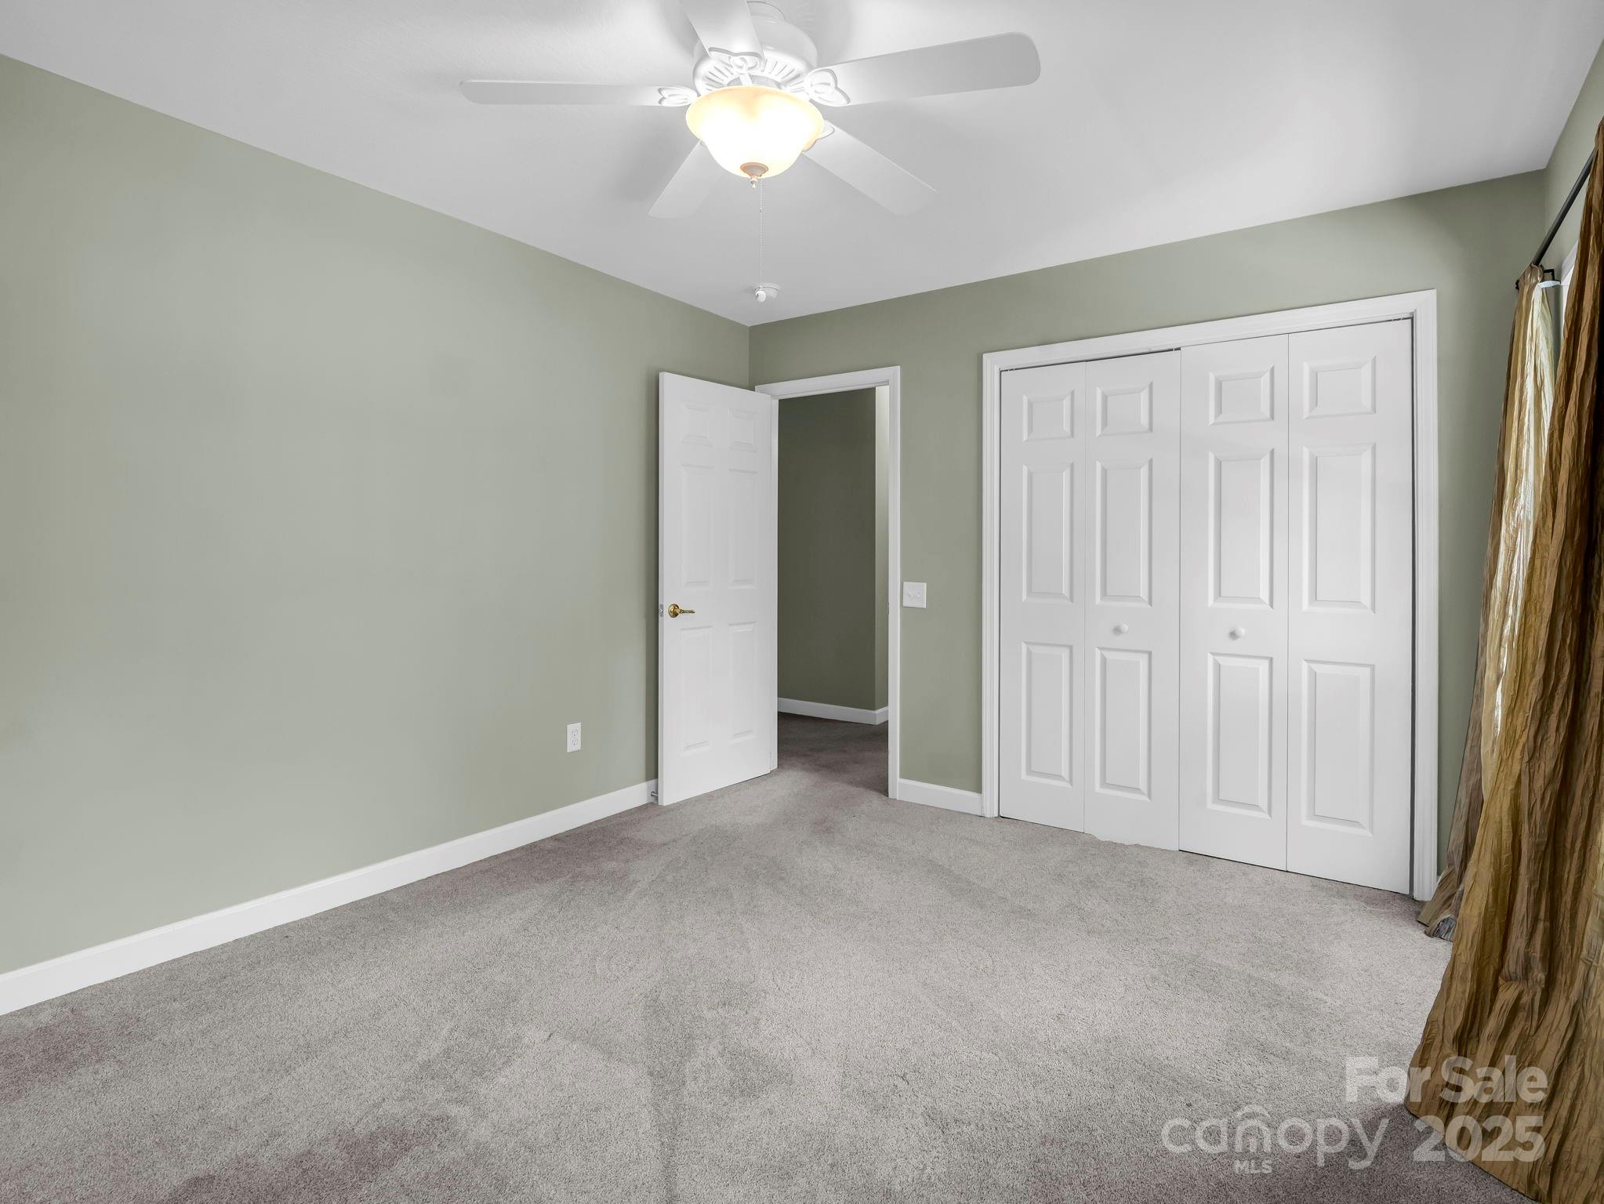
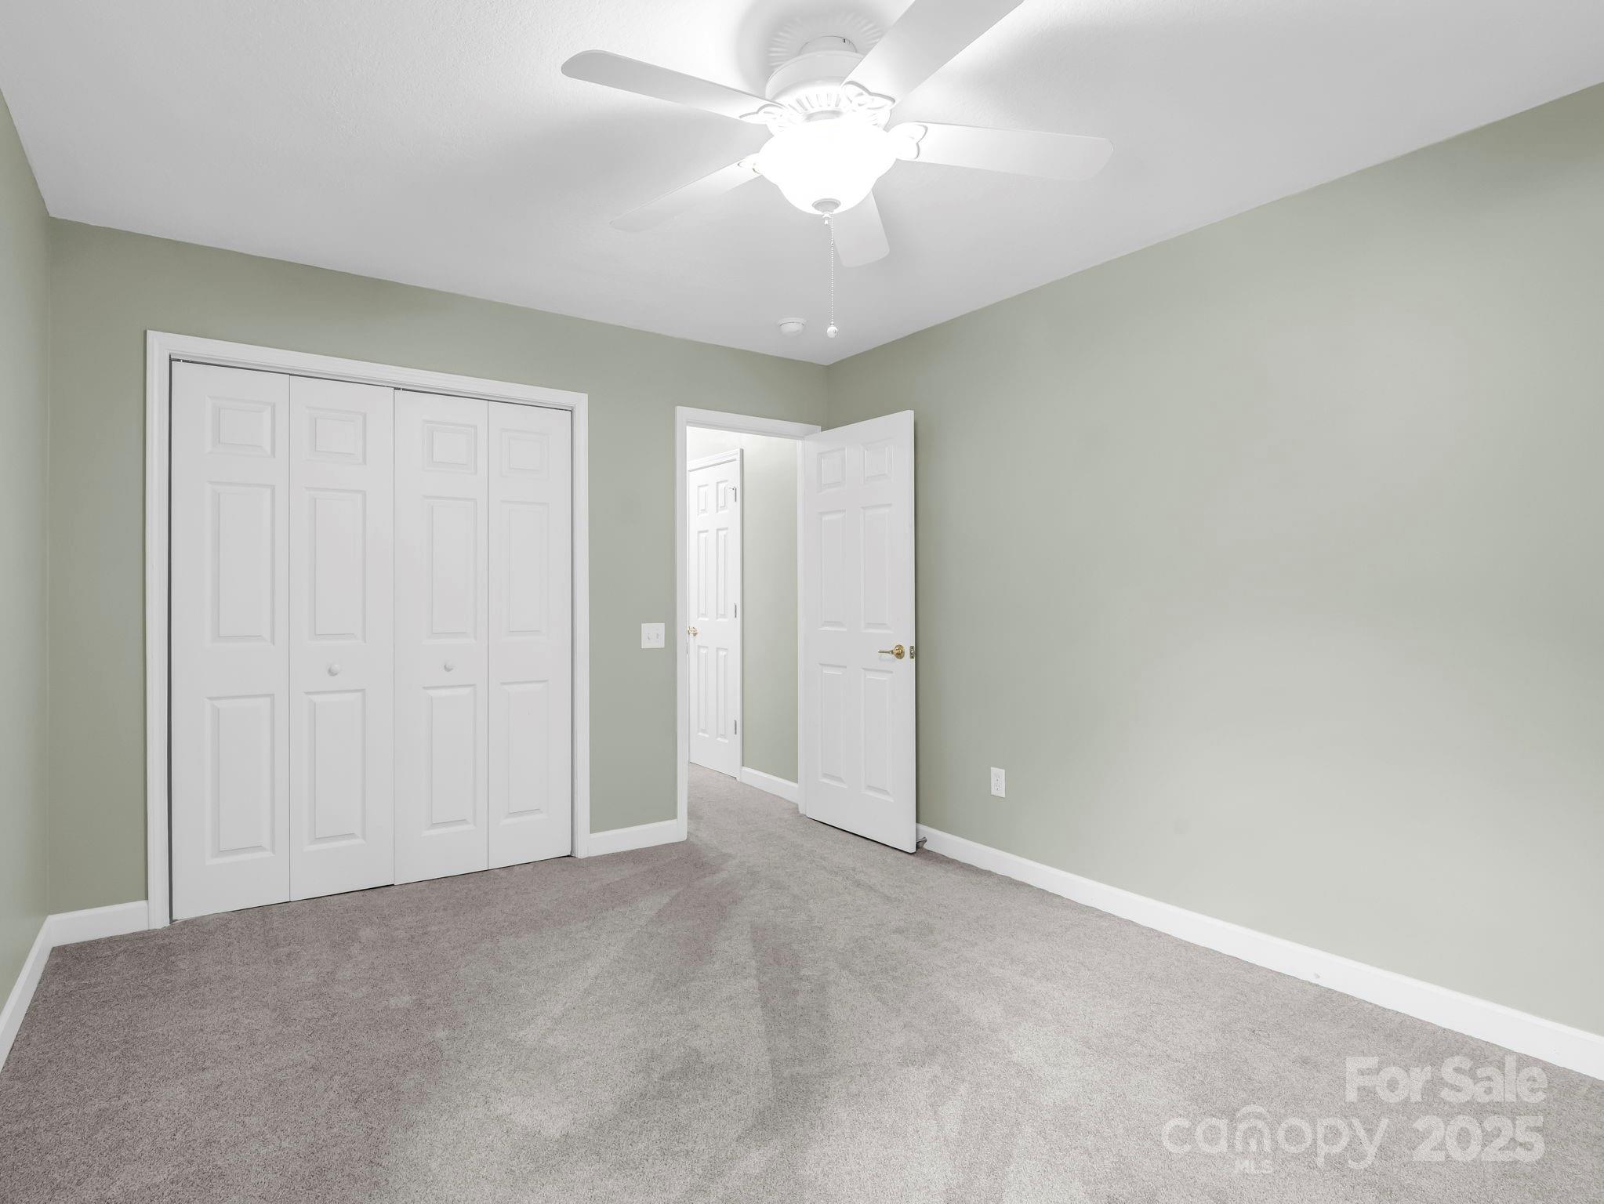
Empty bedroom with gray carpet, pale green walls, bifold closet doors, and a white ceiling fan.
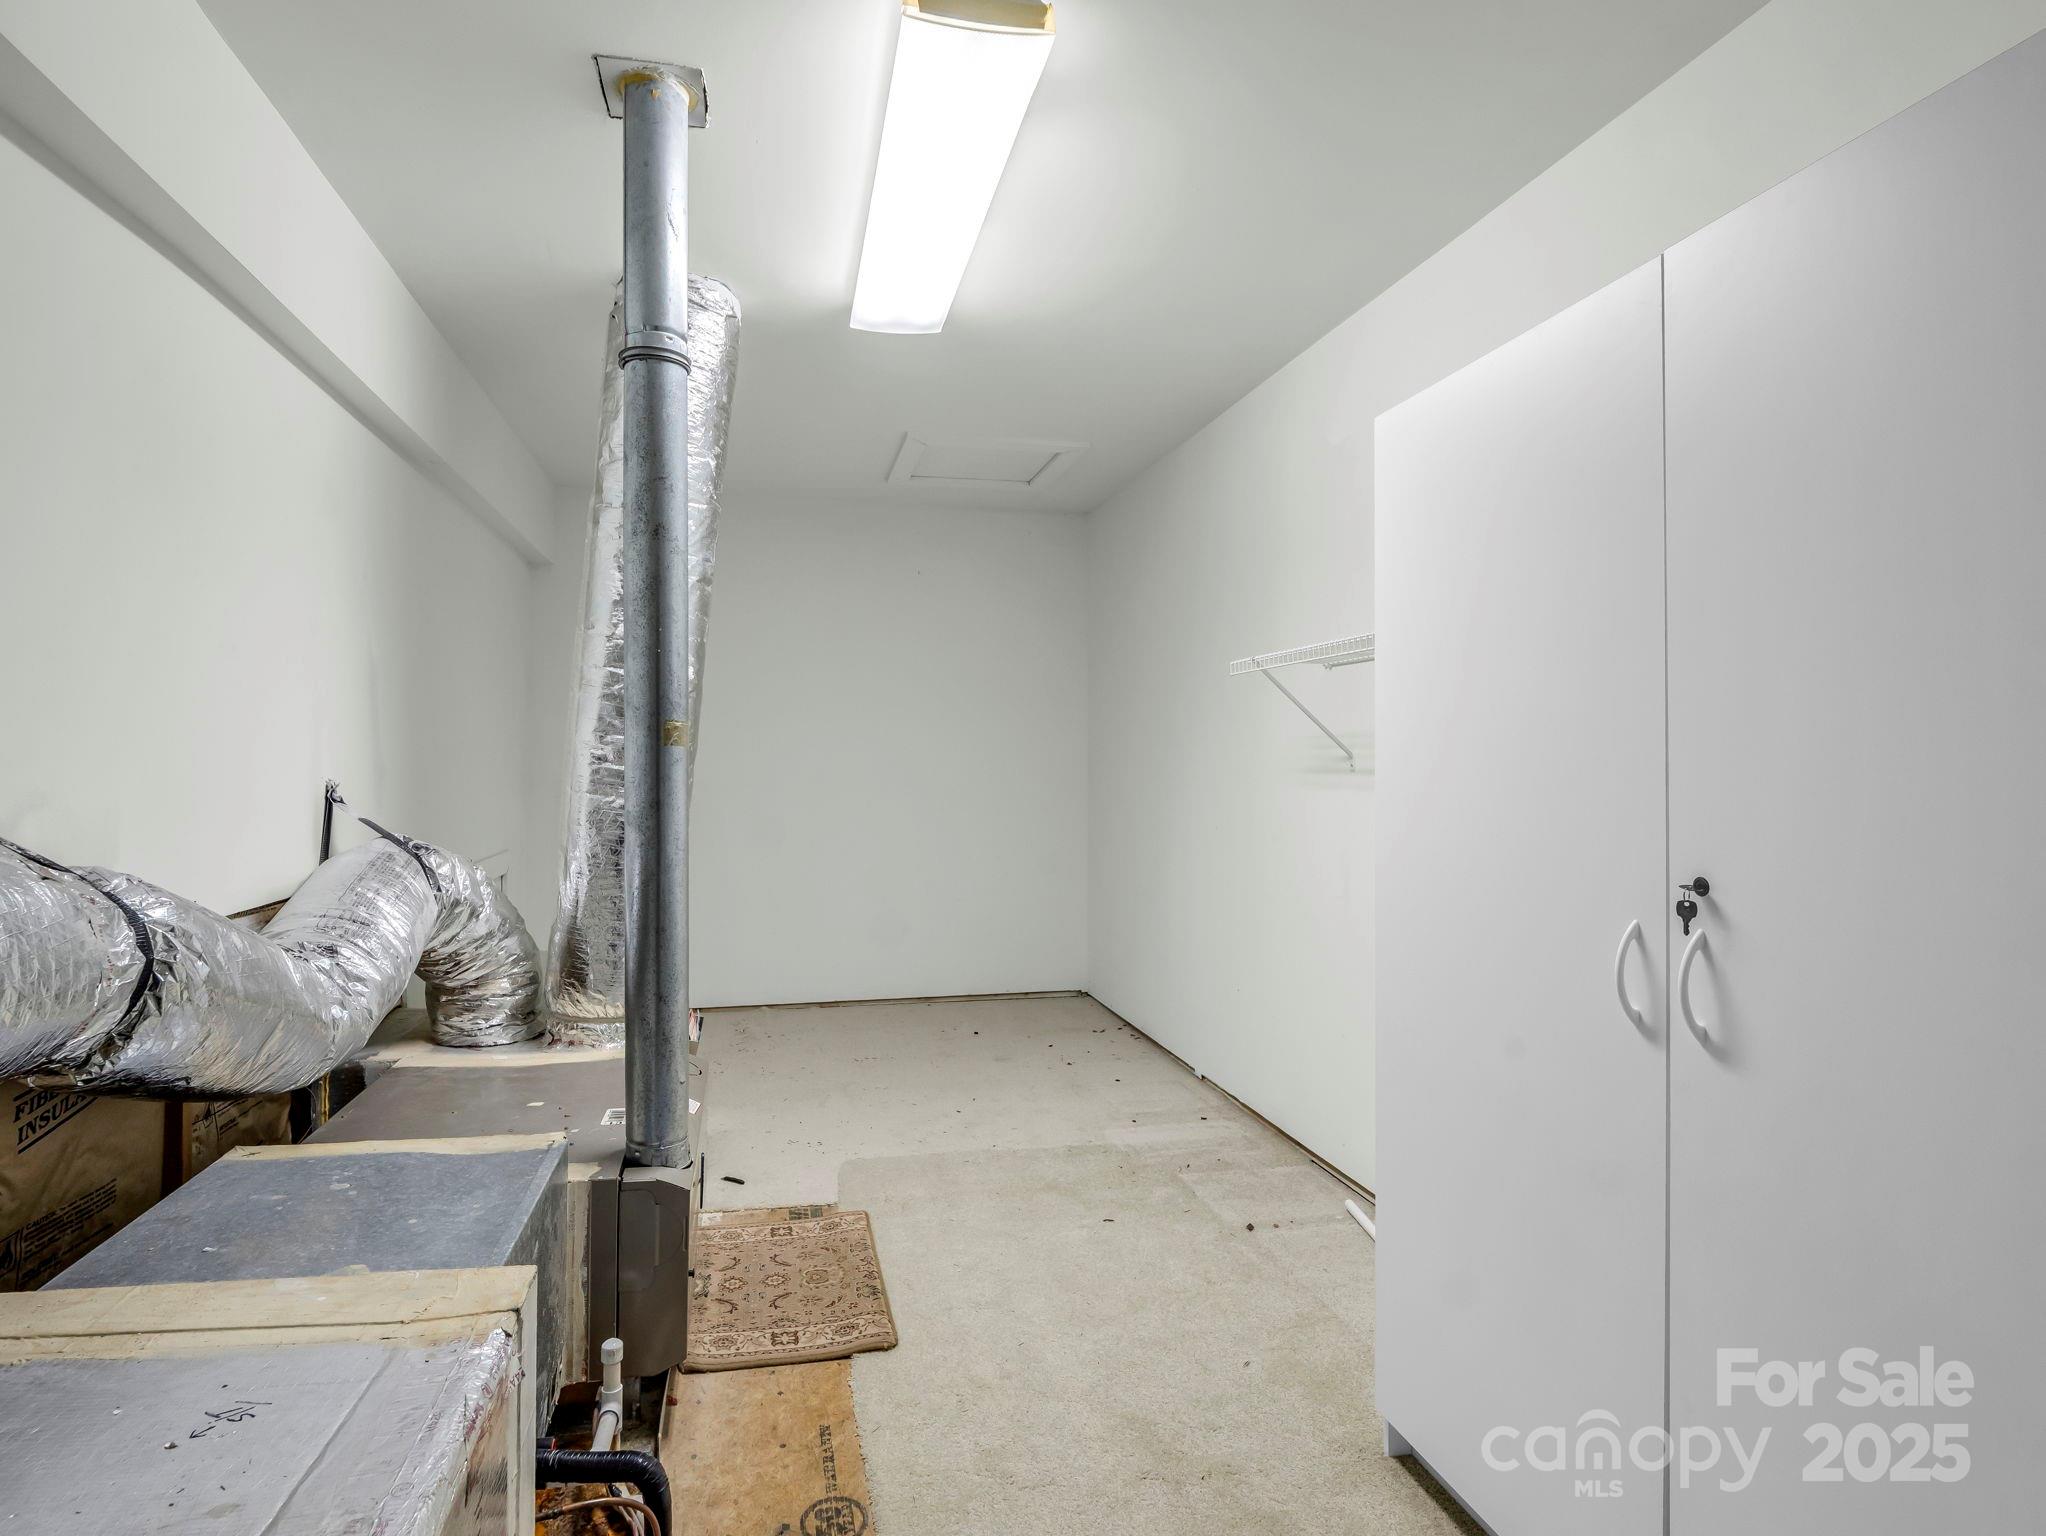
Utility room with exposed HVAC ducts, a metal support post, and white cabinets.
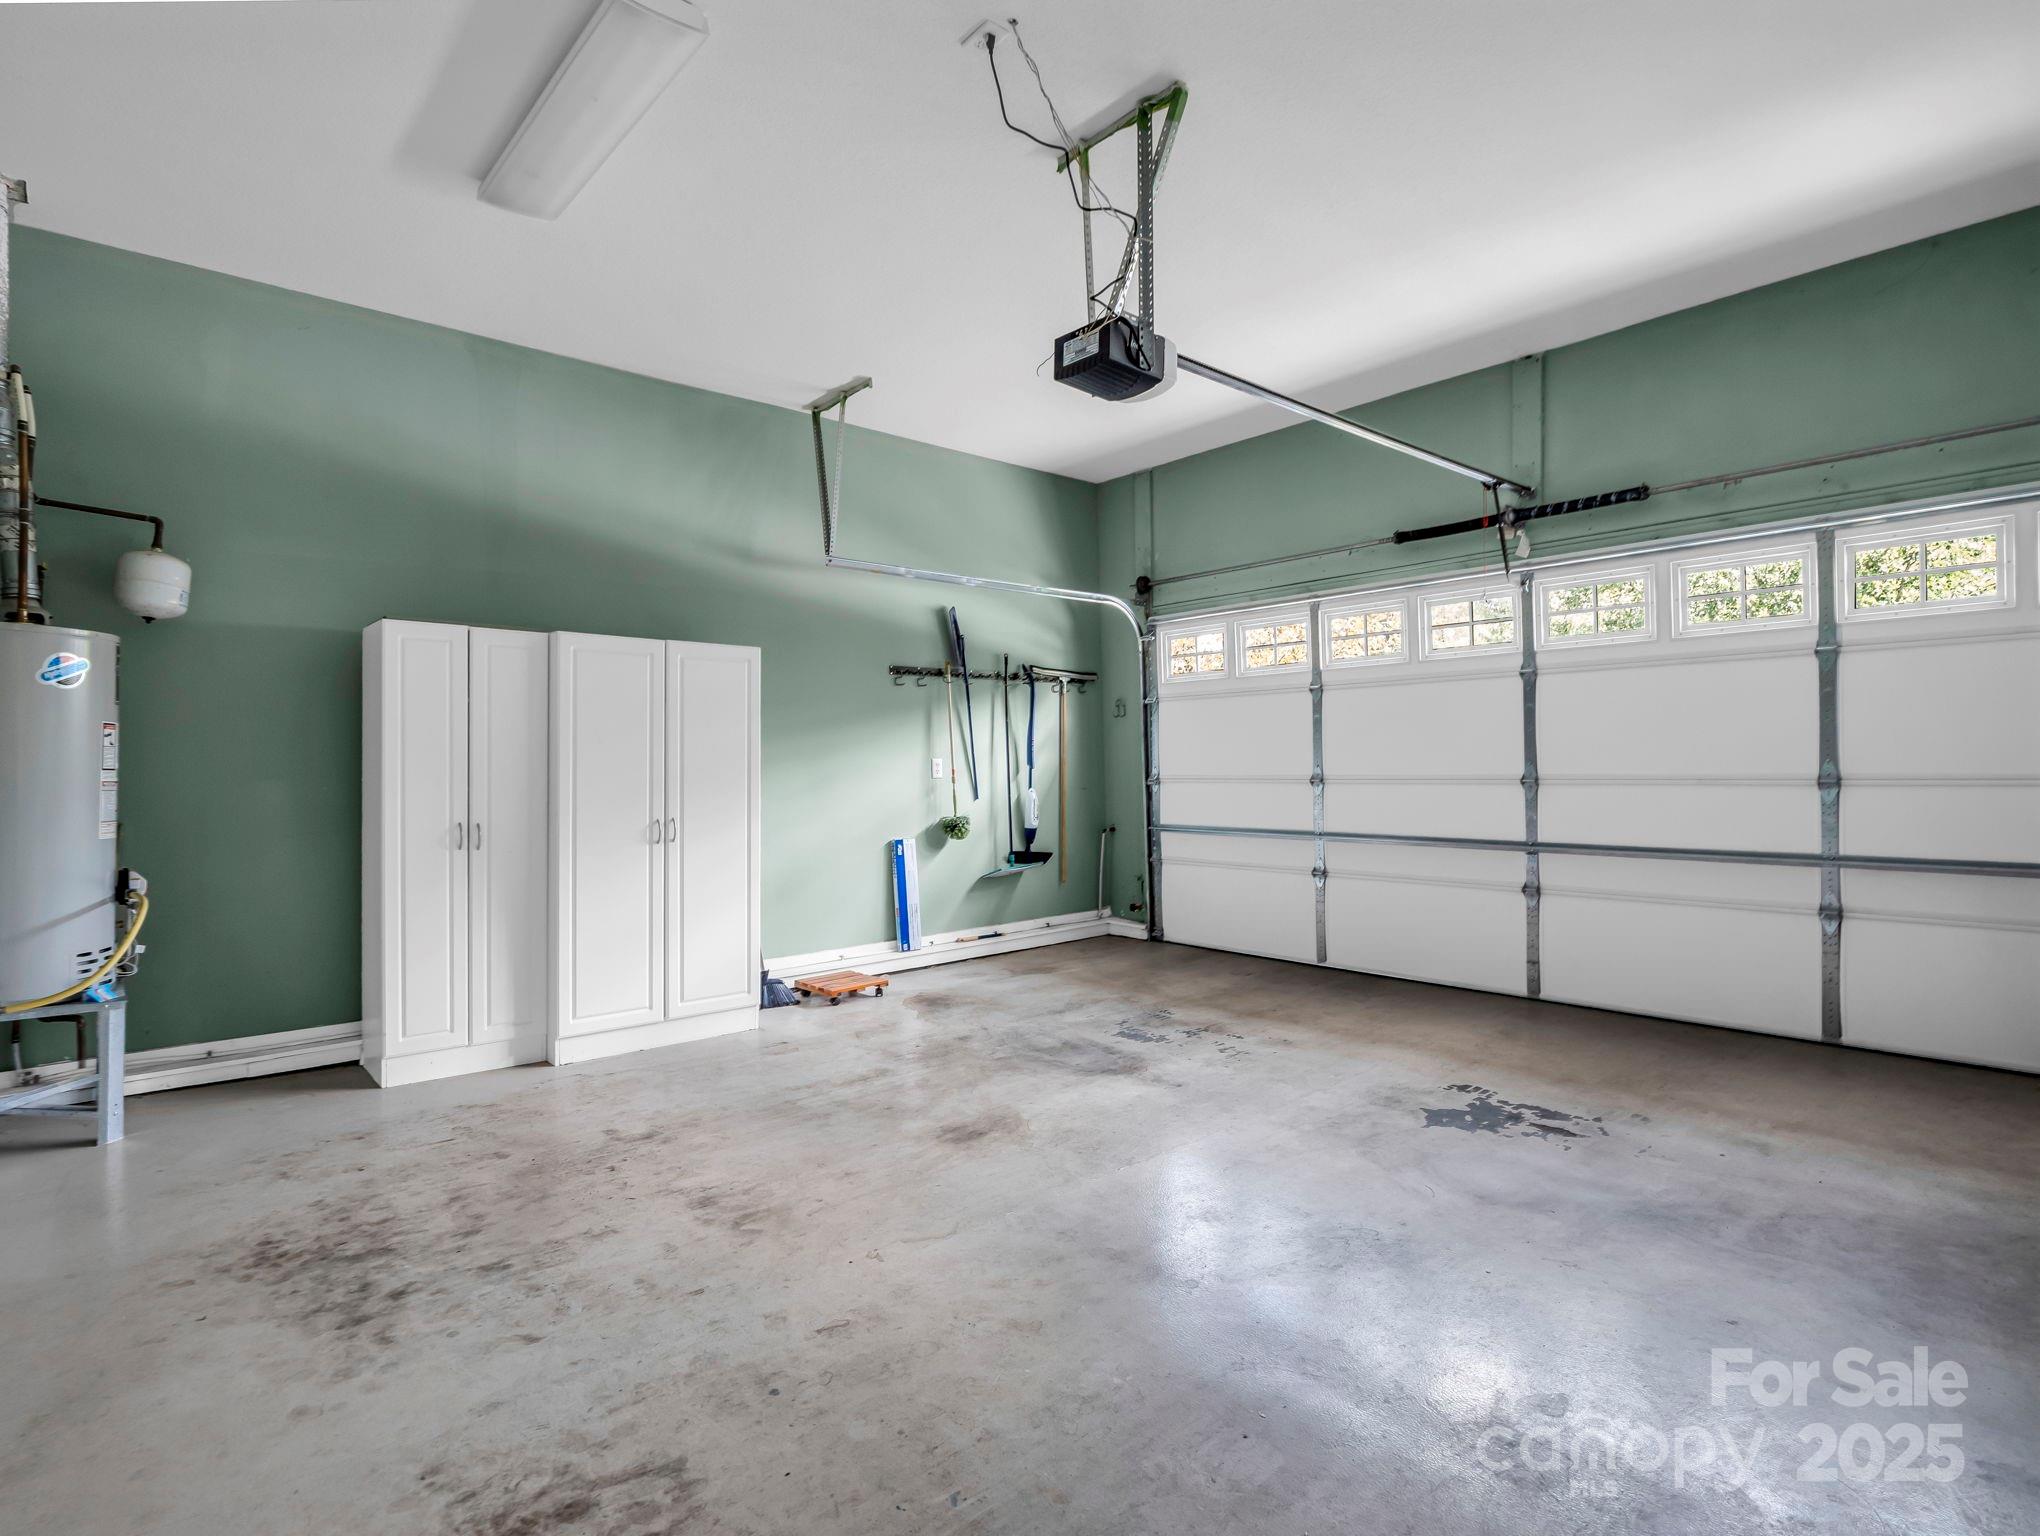
Empty garage with green walls, white storage cabinets, and a wide garage door with upper windows.
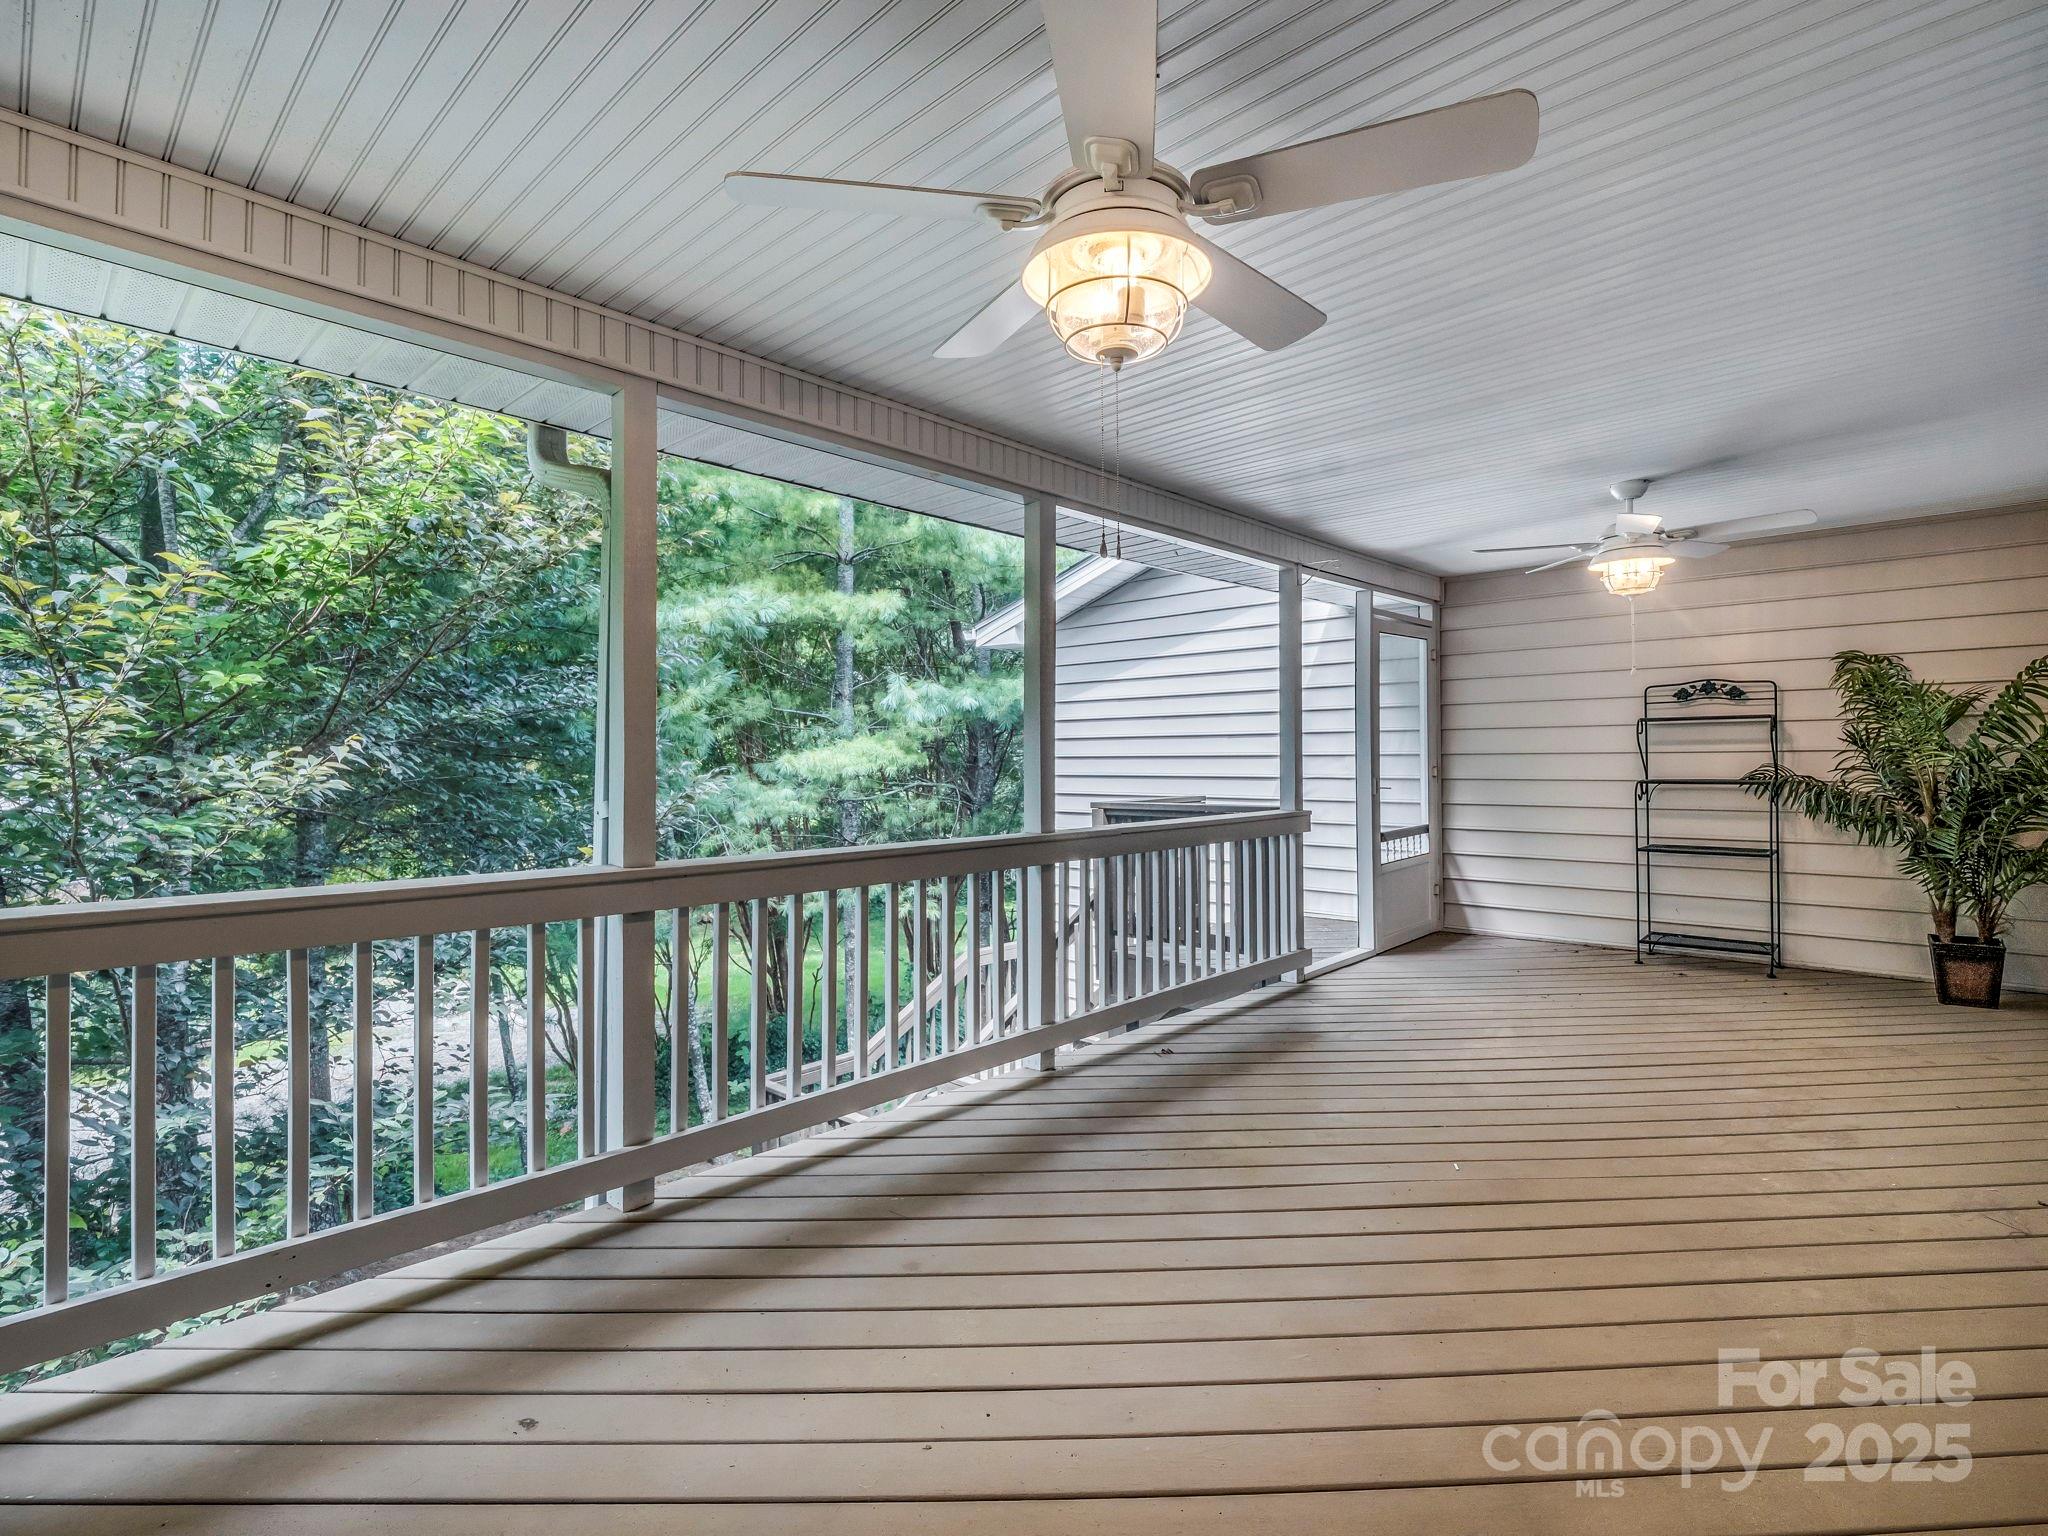
Covered porch with two ceiling fans, white railings, and a leafy wooded view.
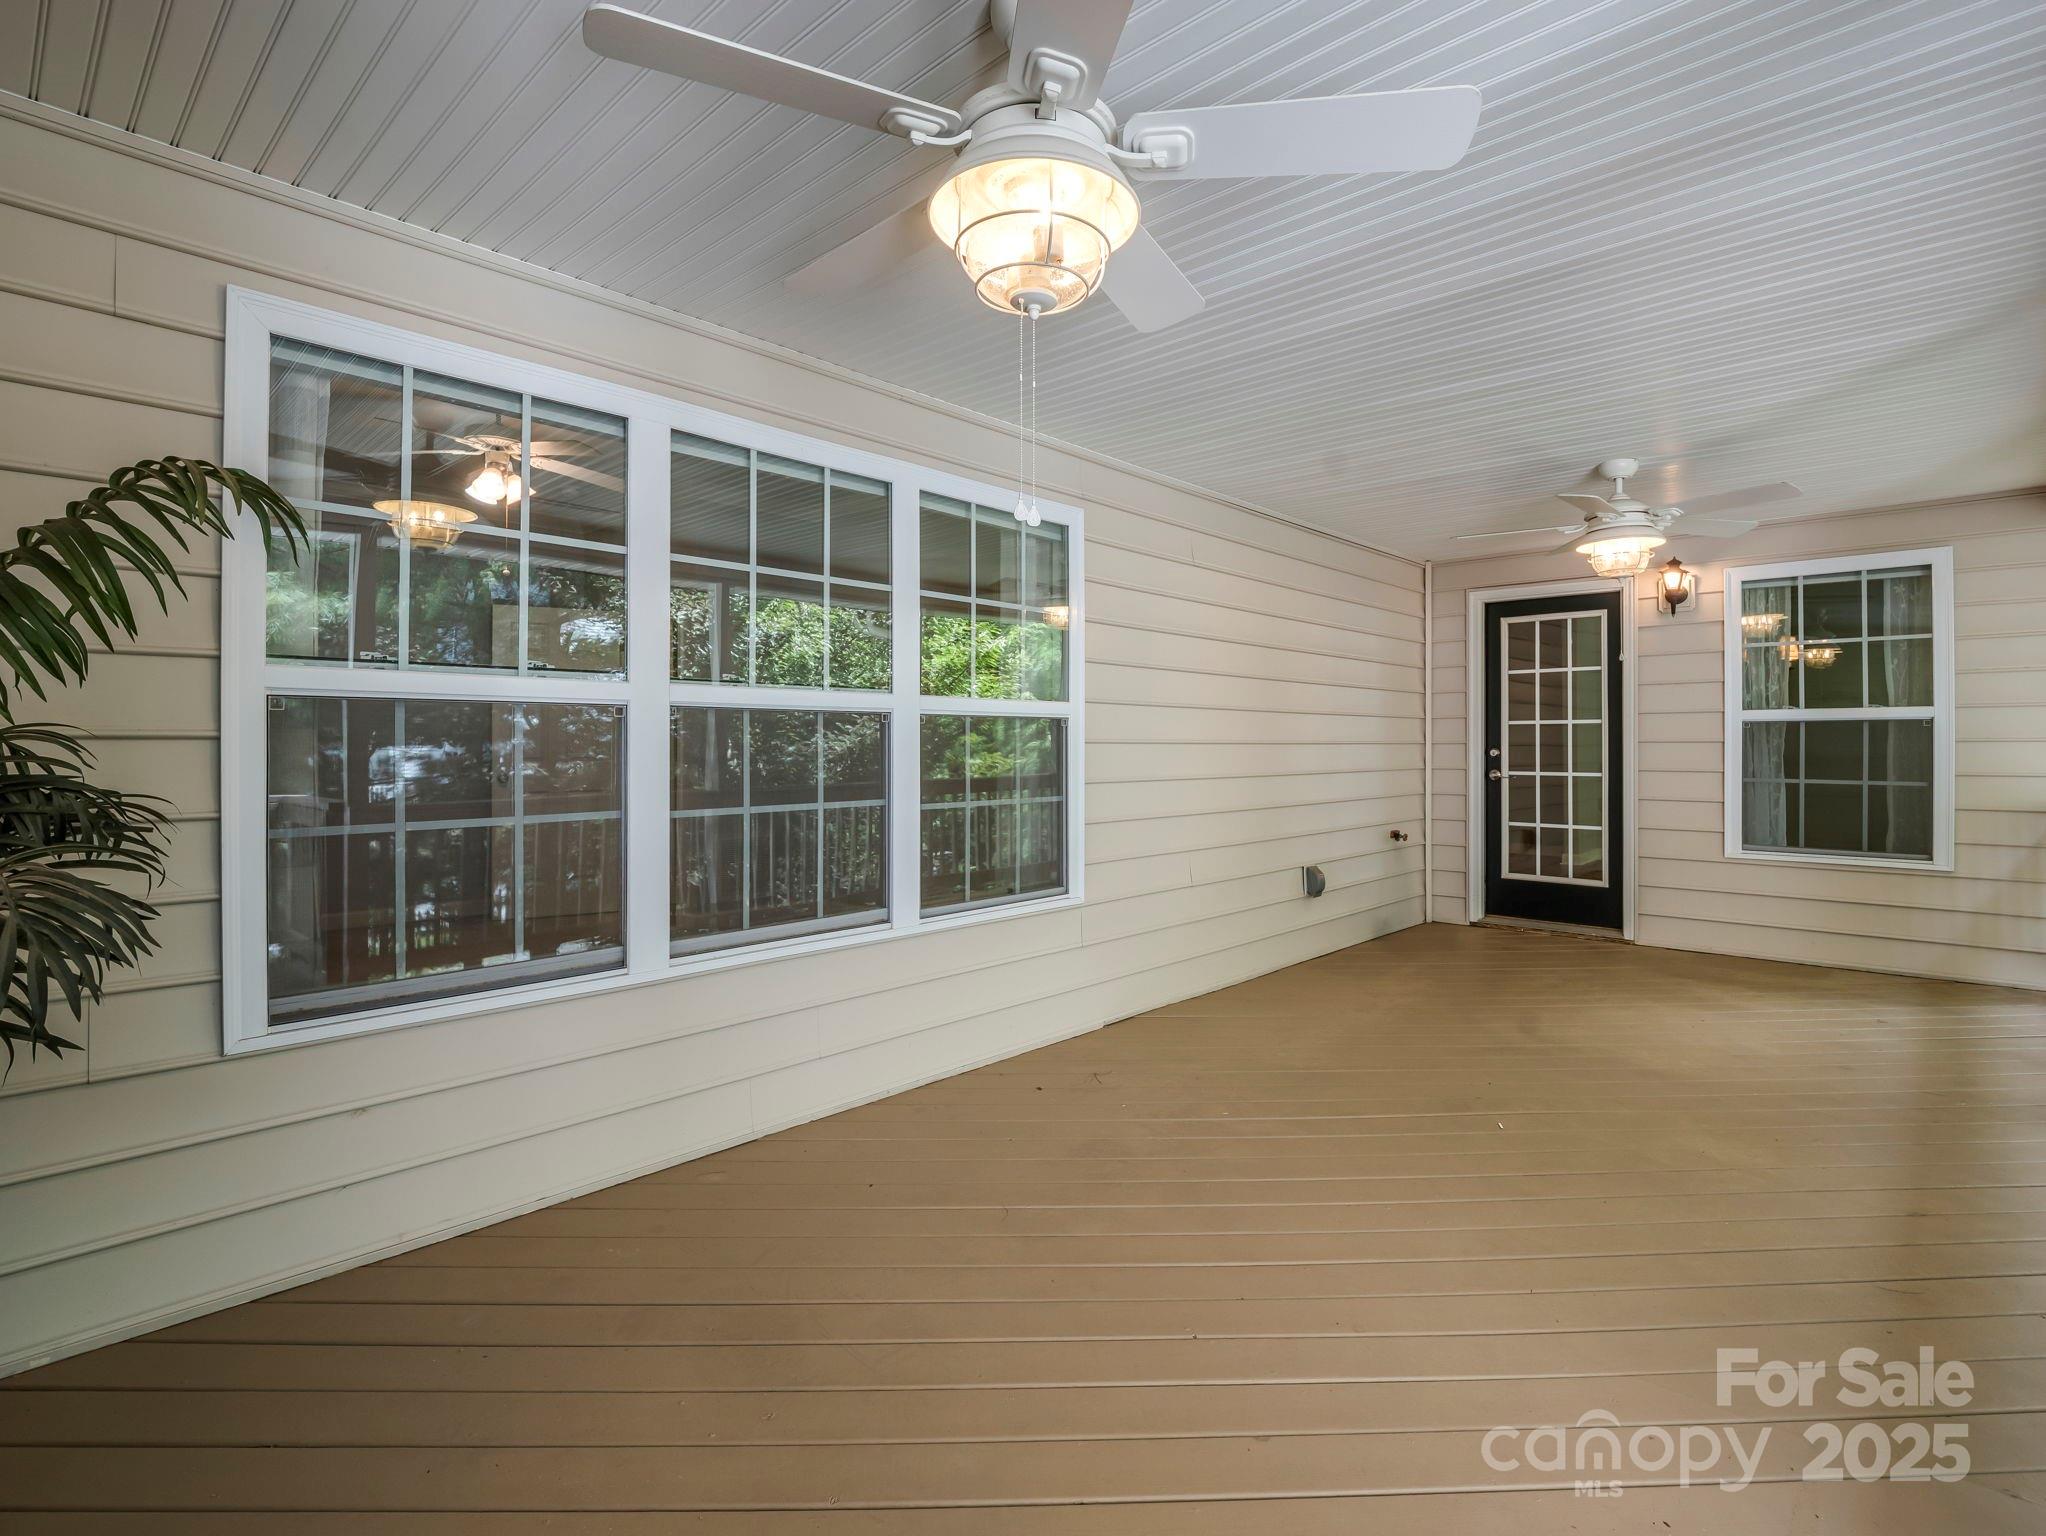
Covered porch with wide windows, a glass-paneled door, and two ceiling fans.
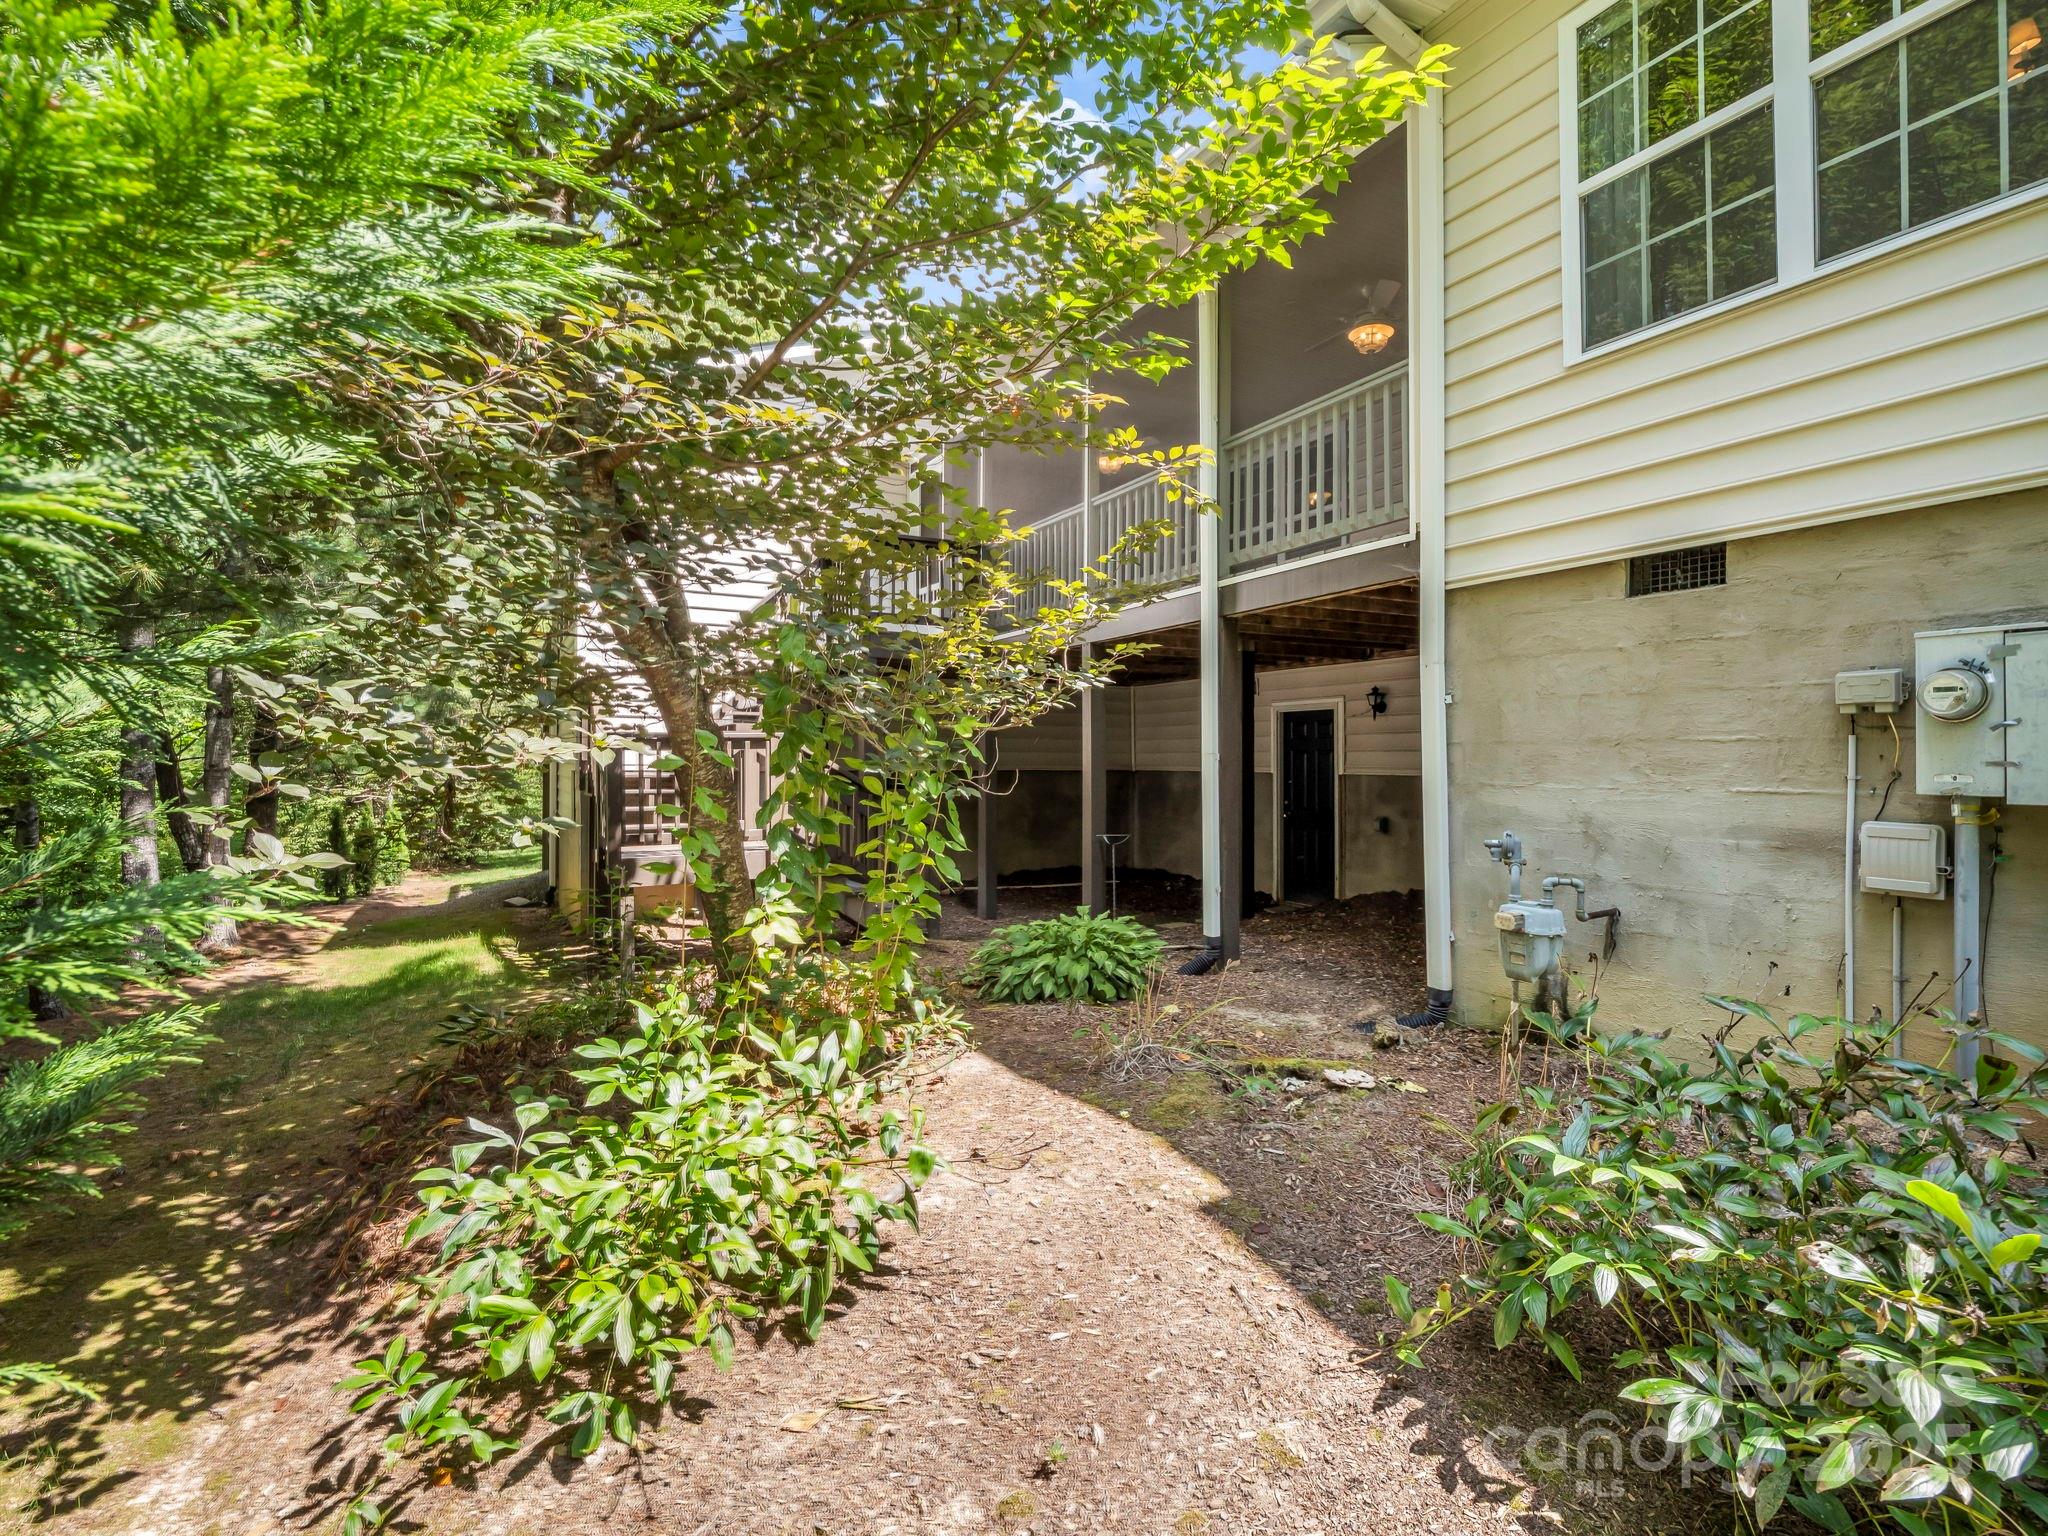
Raised home with a covered lower-level entrance beside a shaded, landscaped yard.
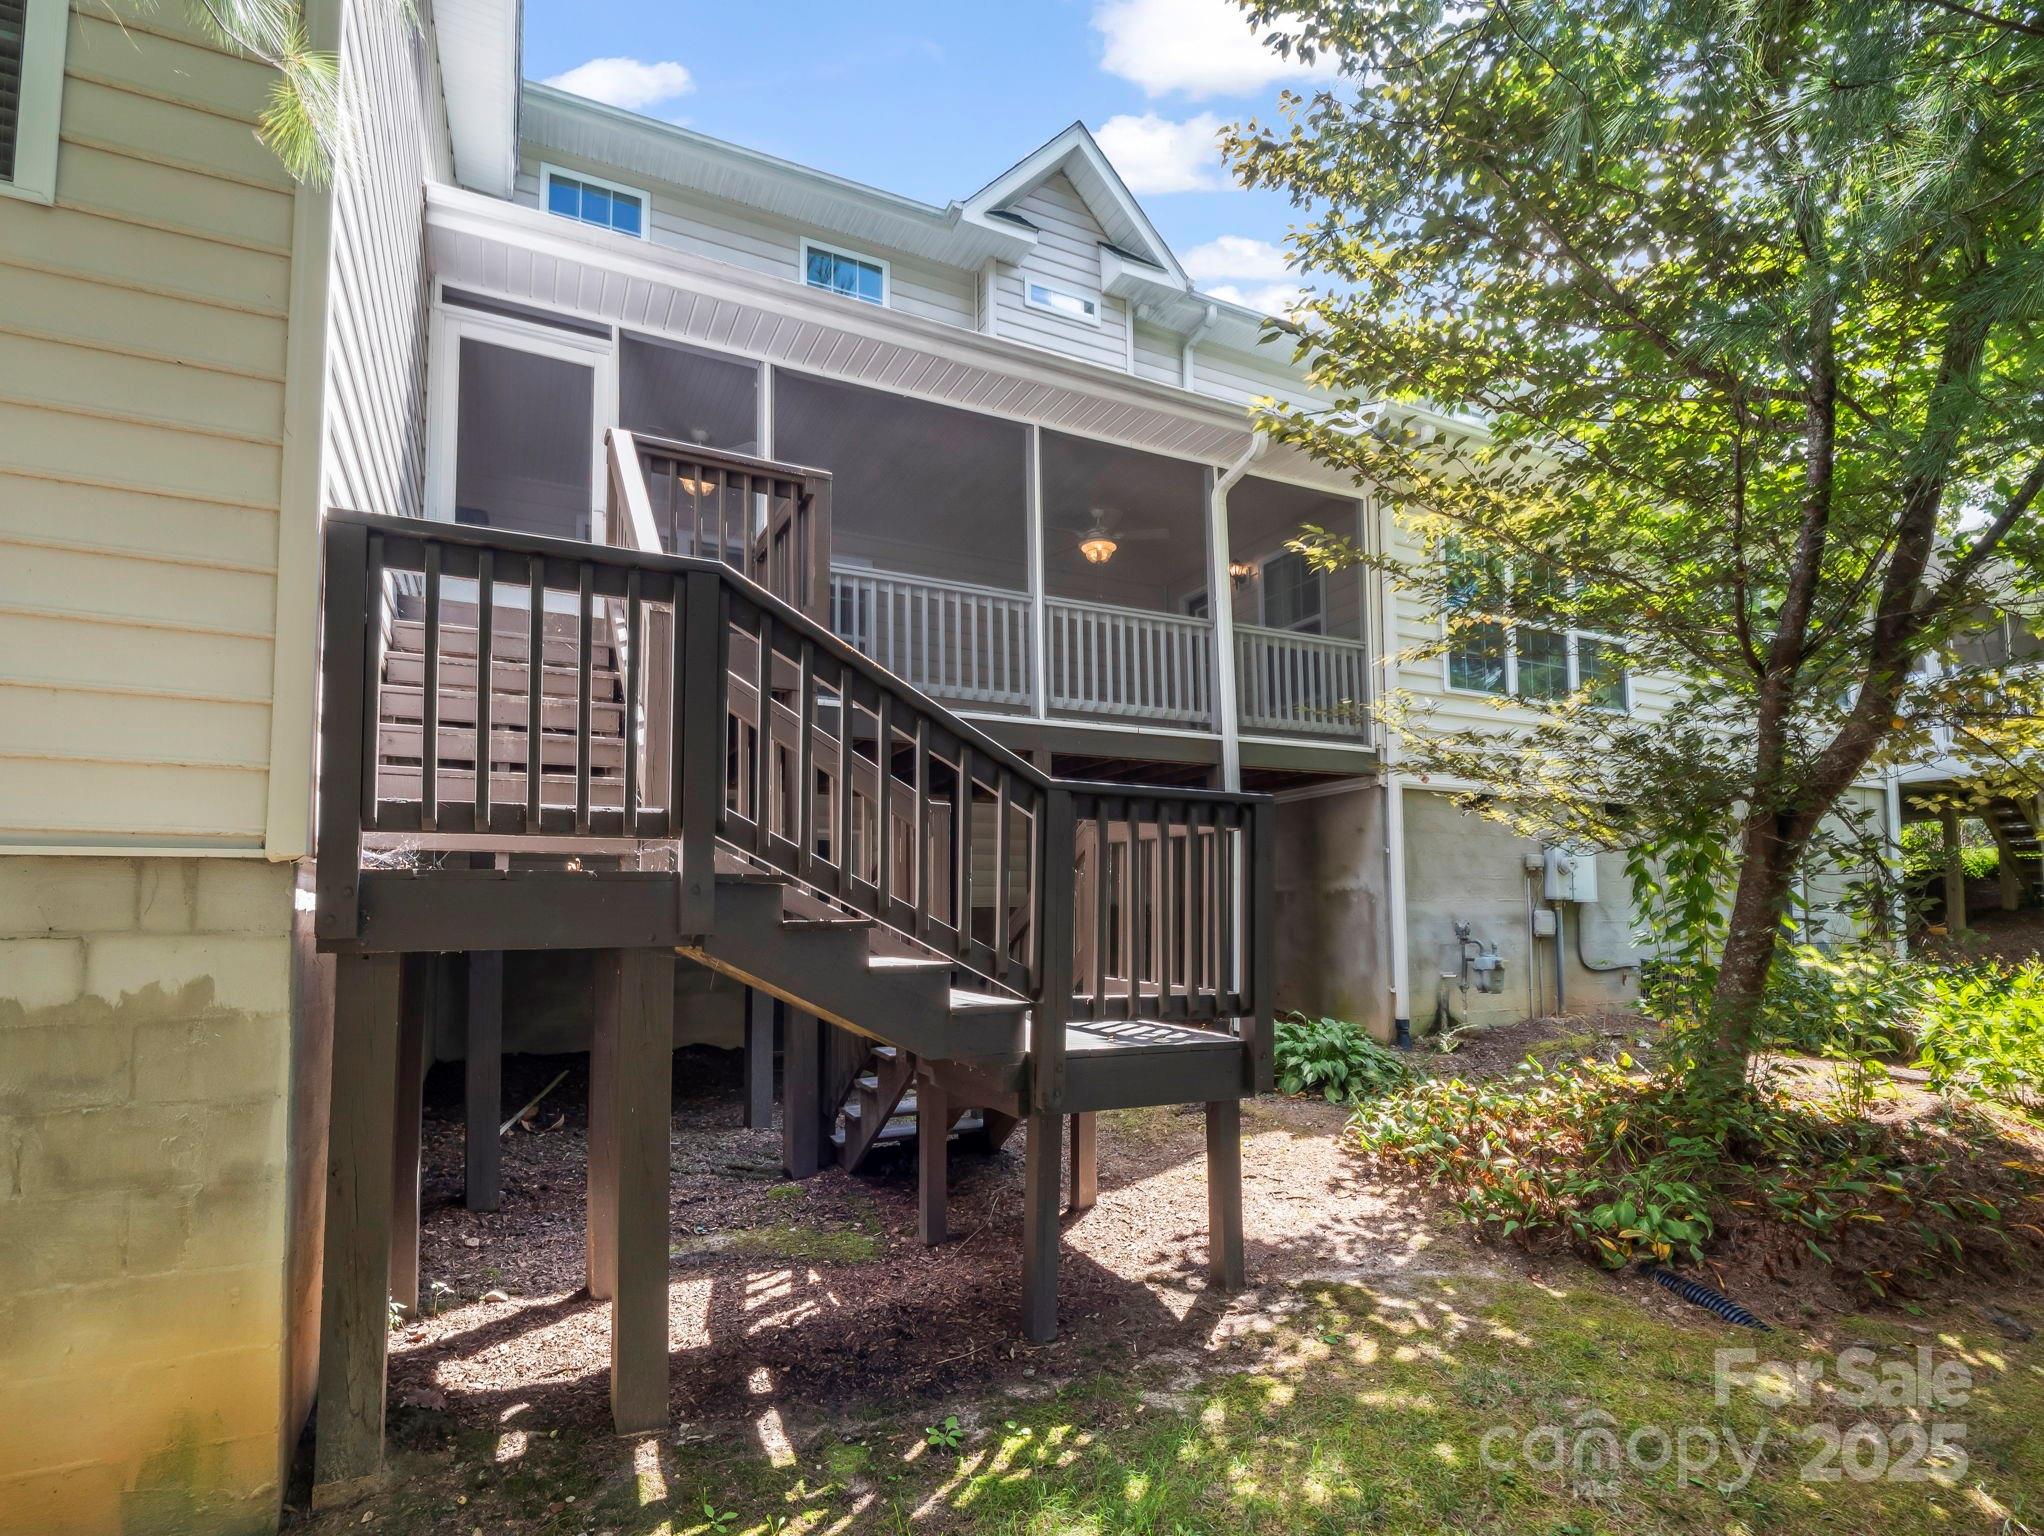
Home’s rear exterior with an elevated wooden deck, stairs, and screened porch.
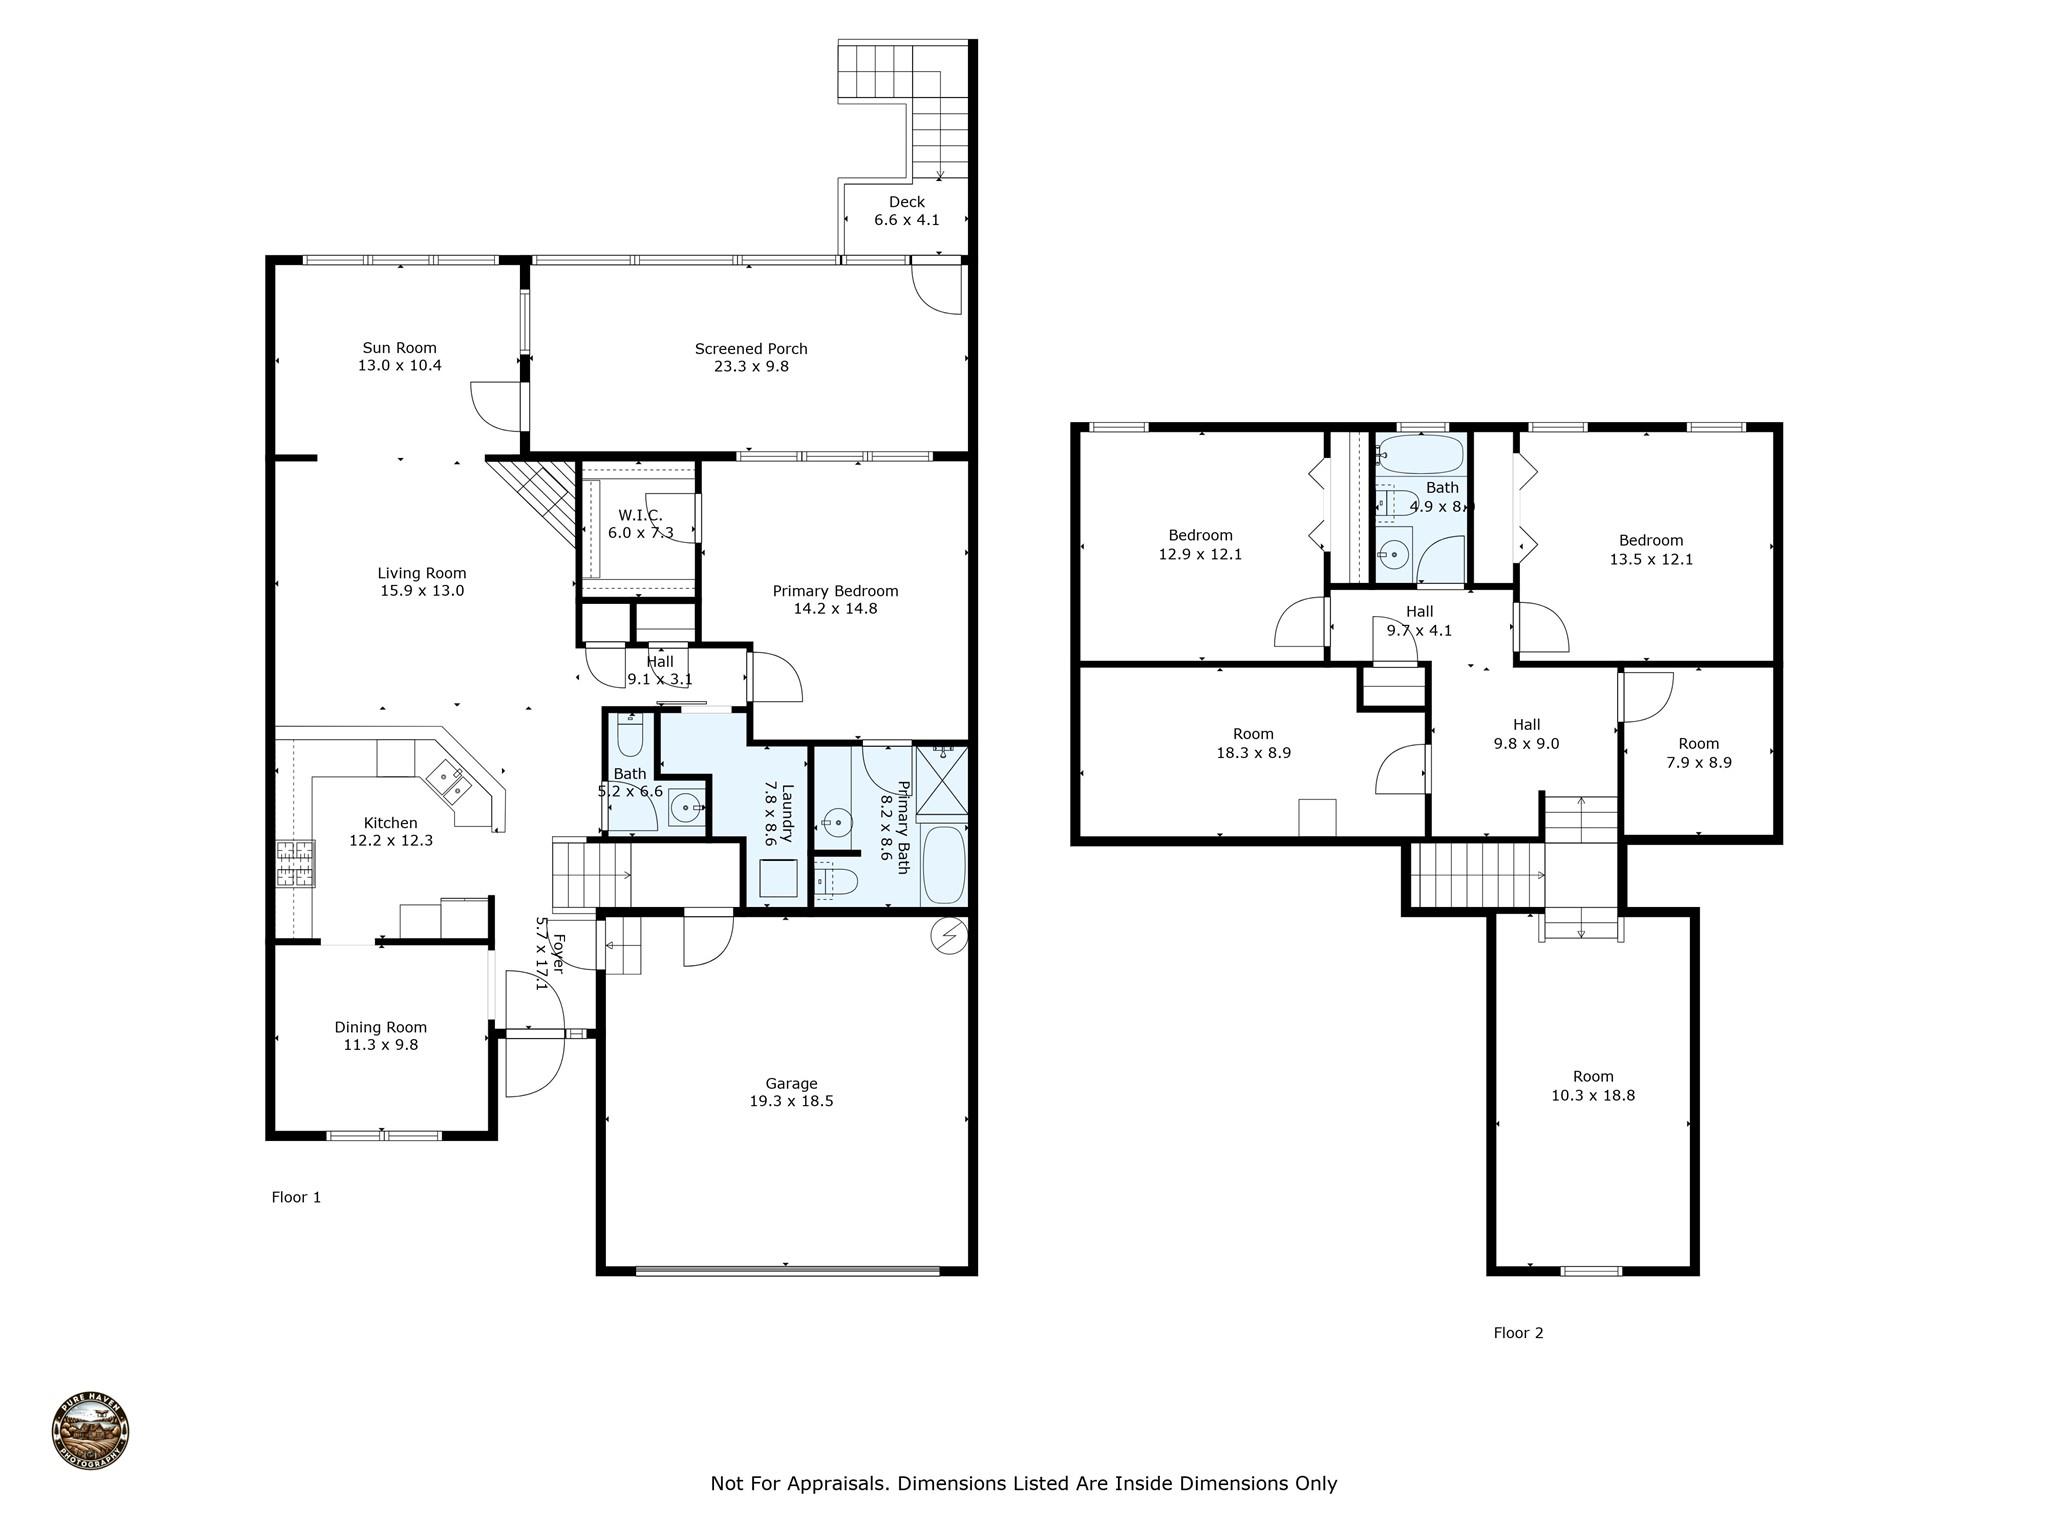
Two-floor house plan showing labeled rooms, dimensions, a screened porch, deck, and attached garage.
VIEW PHOTOS
Courtesy of George Real Estate Group Inc, Amy Laughter Listing Contact: [email protected] 
$385,000

89 Victoria Park Drive

3 Beds 3 Baths 2,132 Sq.Ft.

Description

Spacious Condo That Lives Like a Full-Sized Home! Enjoy low maintenance living in a prime location between downtown Hendersonville and the Village of Flat Rock. This beautifully appointed 3-bedroom, 2.5-bathroom condo in the highly desirable Park Place community offers the perfect blend of comfort, style, and convenience. Step inside to a spacious open great room with a cozy fireplace, ideal for relaxing or entertaining. Just off the main living area is a den/office, perfect for remote work or quiet reading. The main-level primary suite features a generous walk-in closet and an elegant ensuite bath, creating your own private retreat. Upstairs, you'll find two additional bedrooms, a full bath, and a versatile loft space--perfect for guests, a home office, or a creative studio. Enjoy peaceful mornings or relaxing evenings on the screened-in back porch, a private outdoor escape surrounded by nature. Home also includes ample storage space both inside and in the stand-up crawl space. With custom touches such as crown molding and plantation shutters, this home offers the perfect blend of sophistication and functionality, all in a prime location close to shops, dining, and everything Hendersonville has to offer.

Share Property

Location

89 Victoria Park Drive, Hendersonville, NC 28792

Status

Sold

Date Sold

June 26, 2026
Amy  Laughter

Amy Laughter

TITLE

Real Estate Agent

Property Amenities

Interior
Laundry room Utility Room, Inside, Main Level
Fireplace Gas Log
Appliances Dishwasher, Gas Range, Gas Water Heater, Microwave, Refrigerator, Washer/Dryer
Flooring Tile, Wood
Total Bedrooms: 3
Half Bathrooms: 1
Full Bathrooms: 2
Other Interior Features Breakfast Bar, Open Floorplan, Storage, Walk-In Closet(s)
Area & Lot
Living area 2,132 Sq.Ft.
MLS® ID 4300693
Year Built 2004
High School Unspecified
Middle School Unspecified
Elementary School Unspecified
Type Condo
Status Sold
Exterior
Stories 2
Air conditioning Central Air
Heat type Natural Gas
Water Source City
Garage Space 2.0
Sewer Public Sewer
Other Exterior Features Lawn Maintenance
Parking Driveway, Attached Garage, Garage Door Opener, Garage Faces Front
Lot Features End Unit, Wooded
Roof Architectural Shingle
Utilities Cable Available, Natural Gas, Underground Utilities
Finance
Sales Price $385,000
HOA Fees $400 monthly

Work With Us

Our approach is grounded in the core values of hard work, integrity, and delivering exceptional client service. We are dedicated to providing a seamless and positive experience throughout the entire process.