Leave a Message

Thank you for your message. We will be in touch with you shortly.

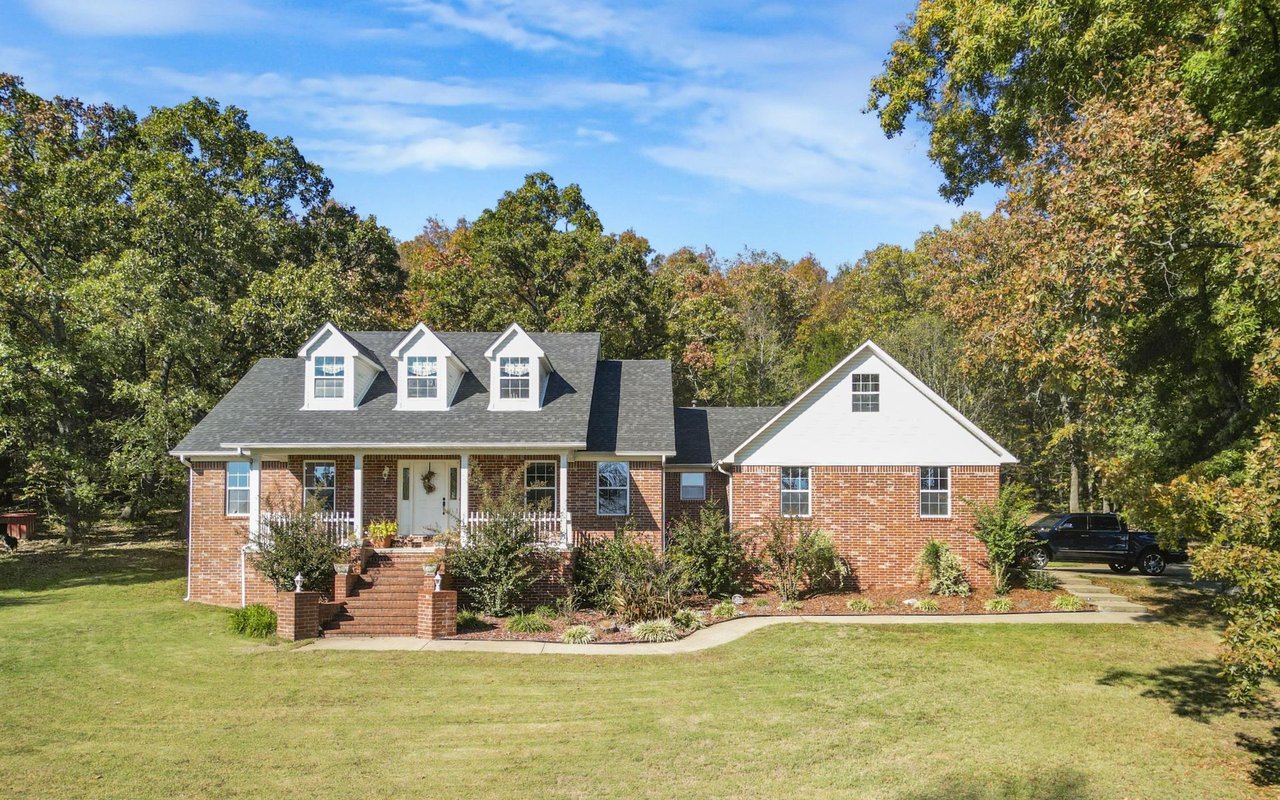
Red brick ranch home with a covered entry, green lawn, and flowering spring trees.
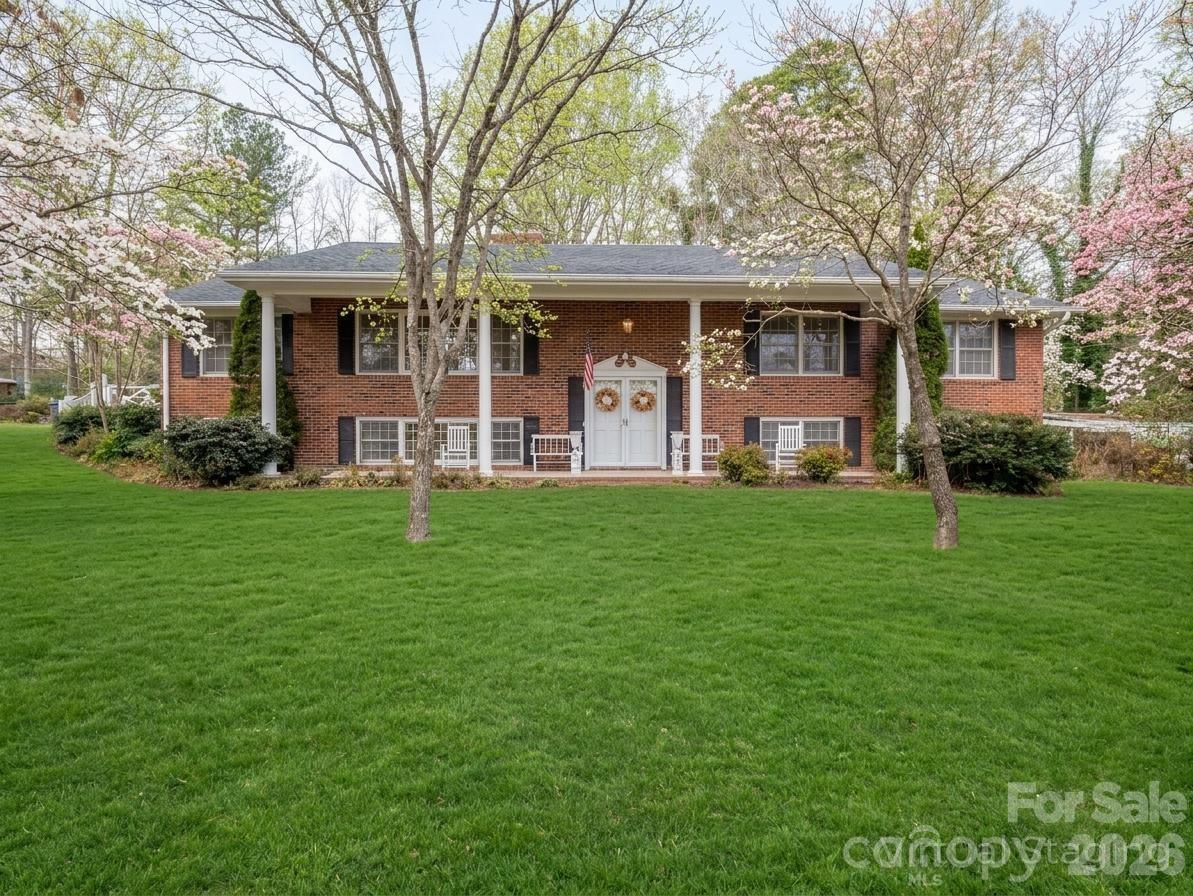
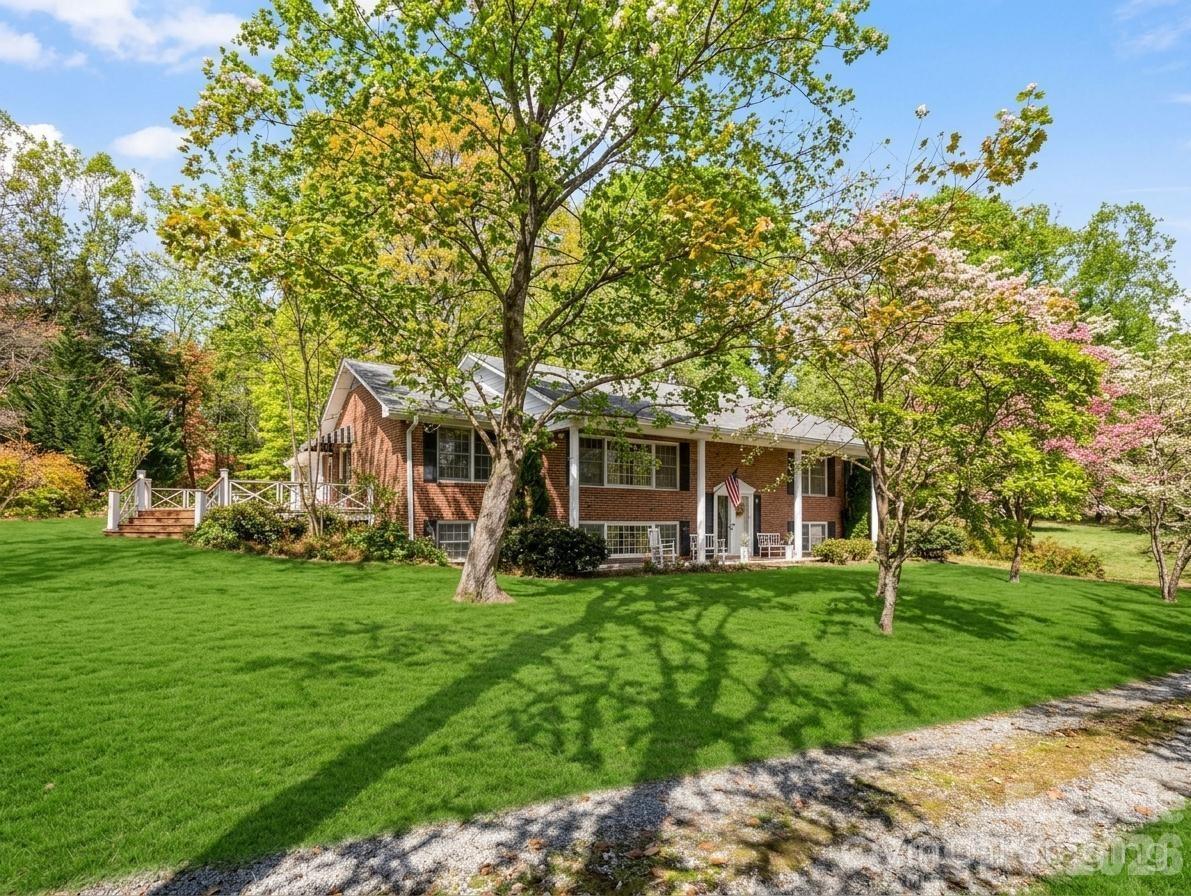
Single-story brick home with a raised deck, broad lawn, and mature flowering trees.
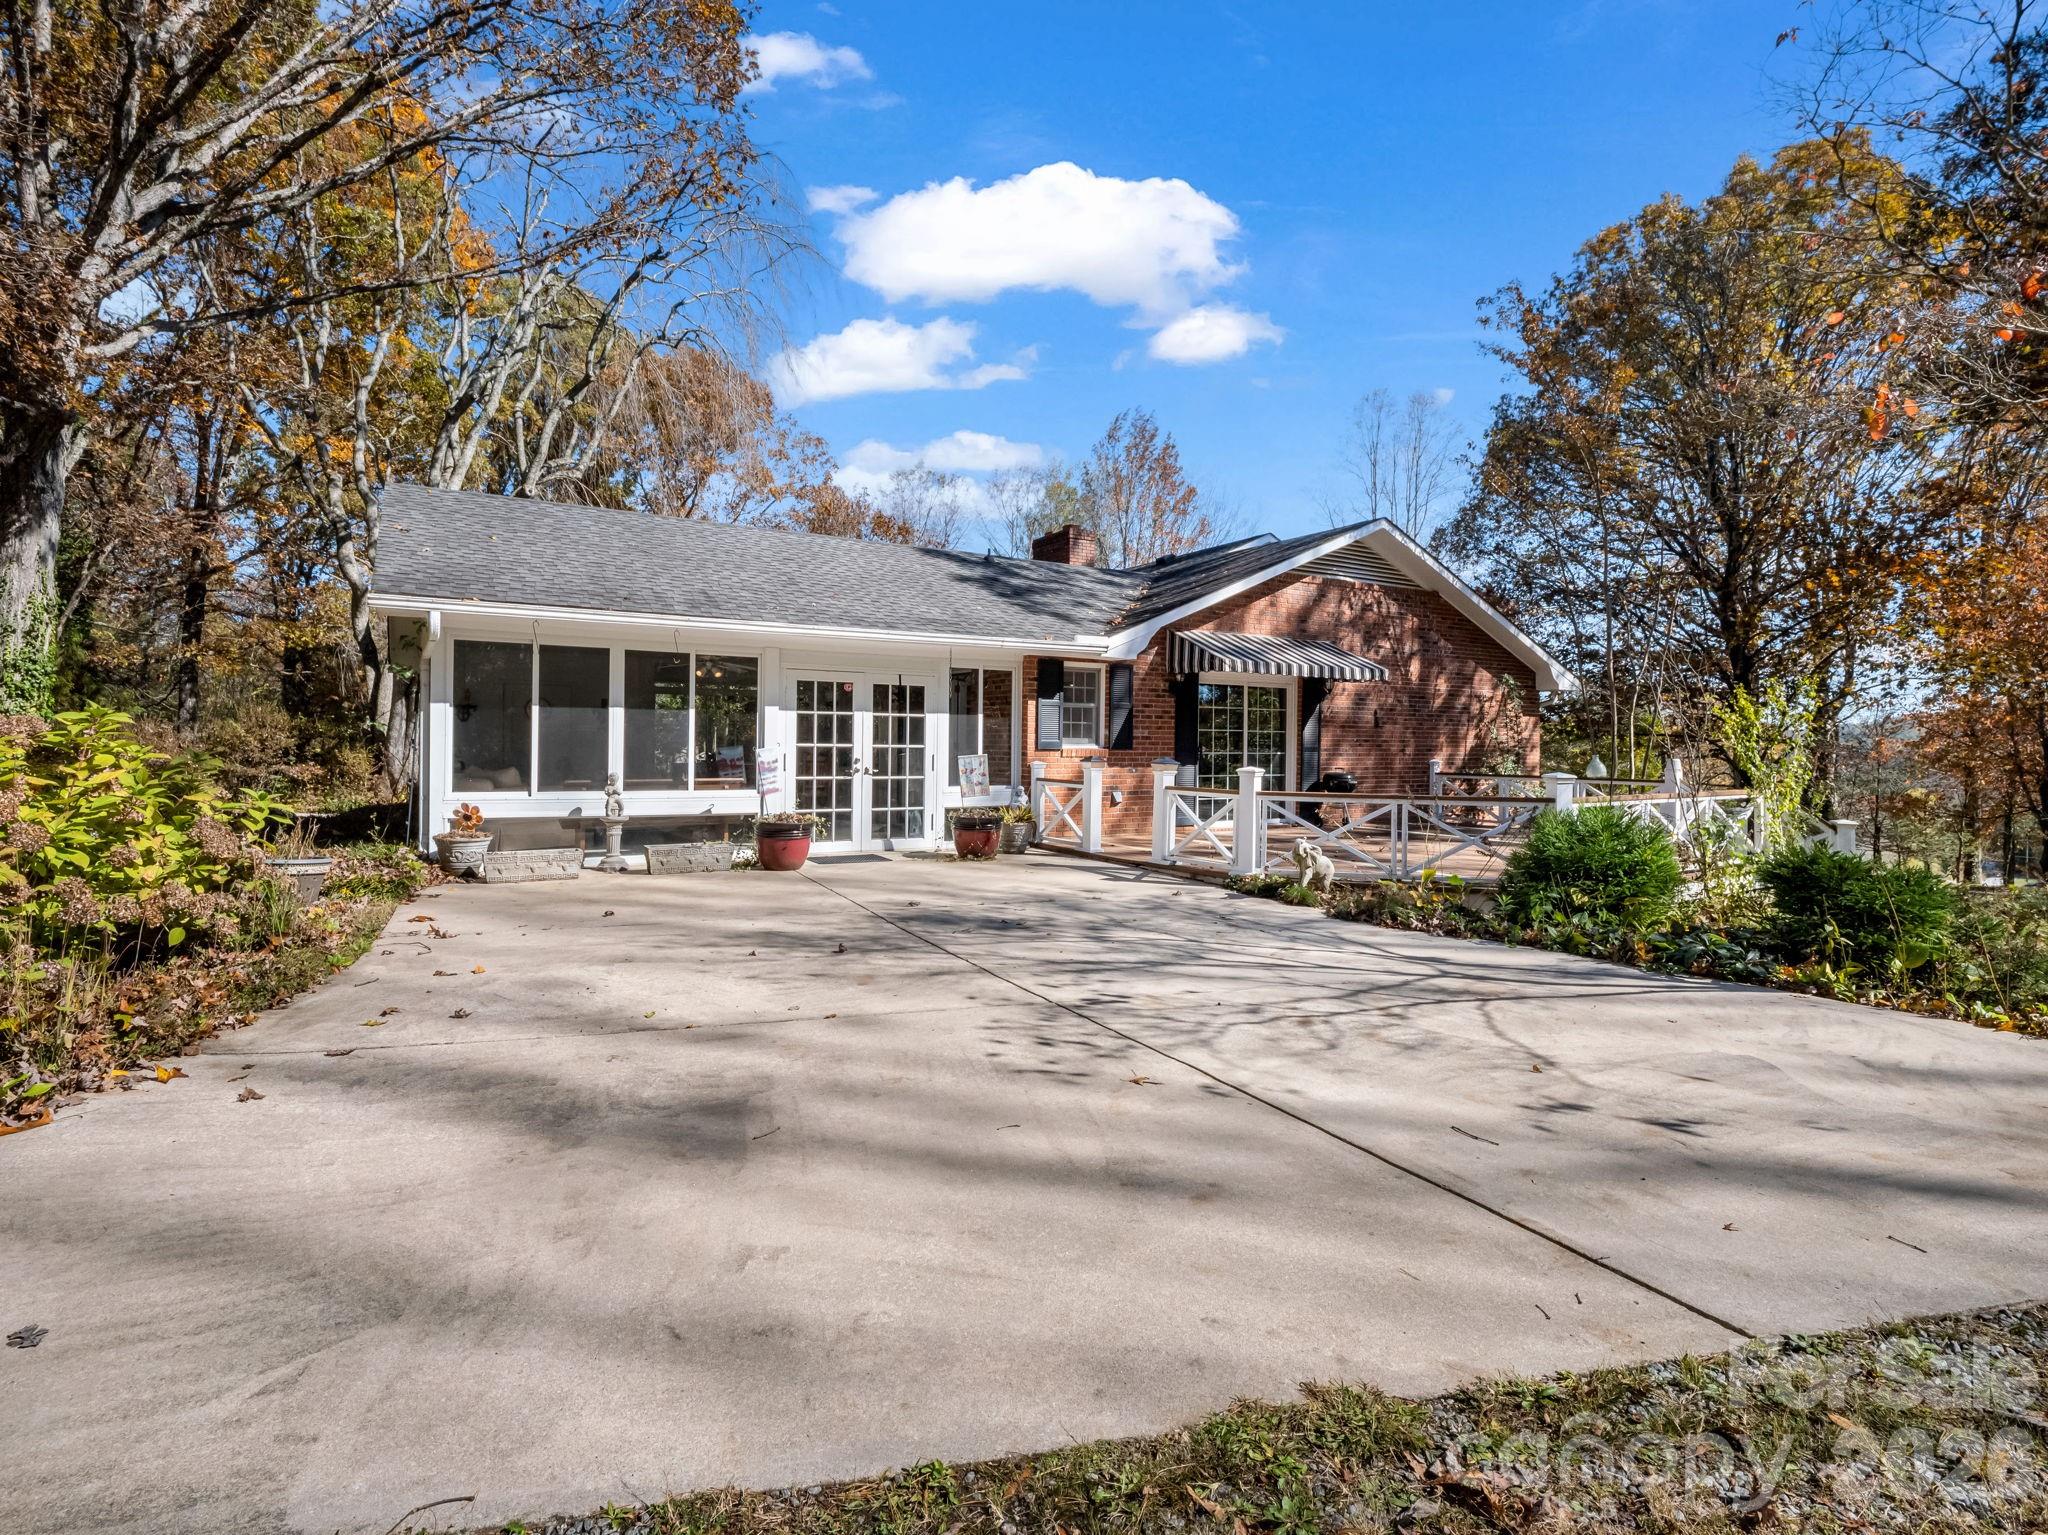
Brick house with a screened porch and white-railed deck beside a broad concrete driveway.
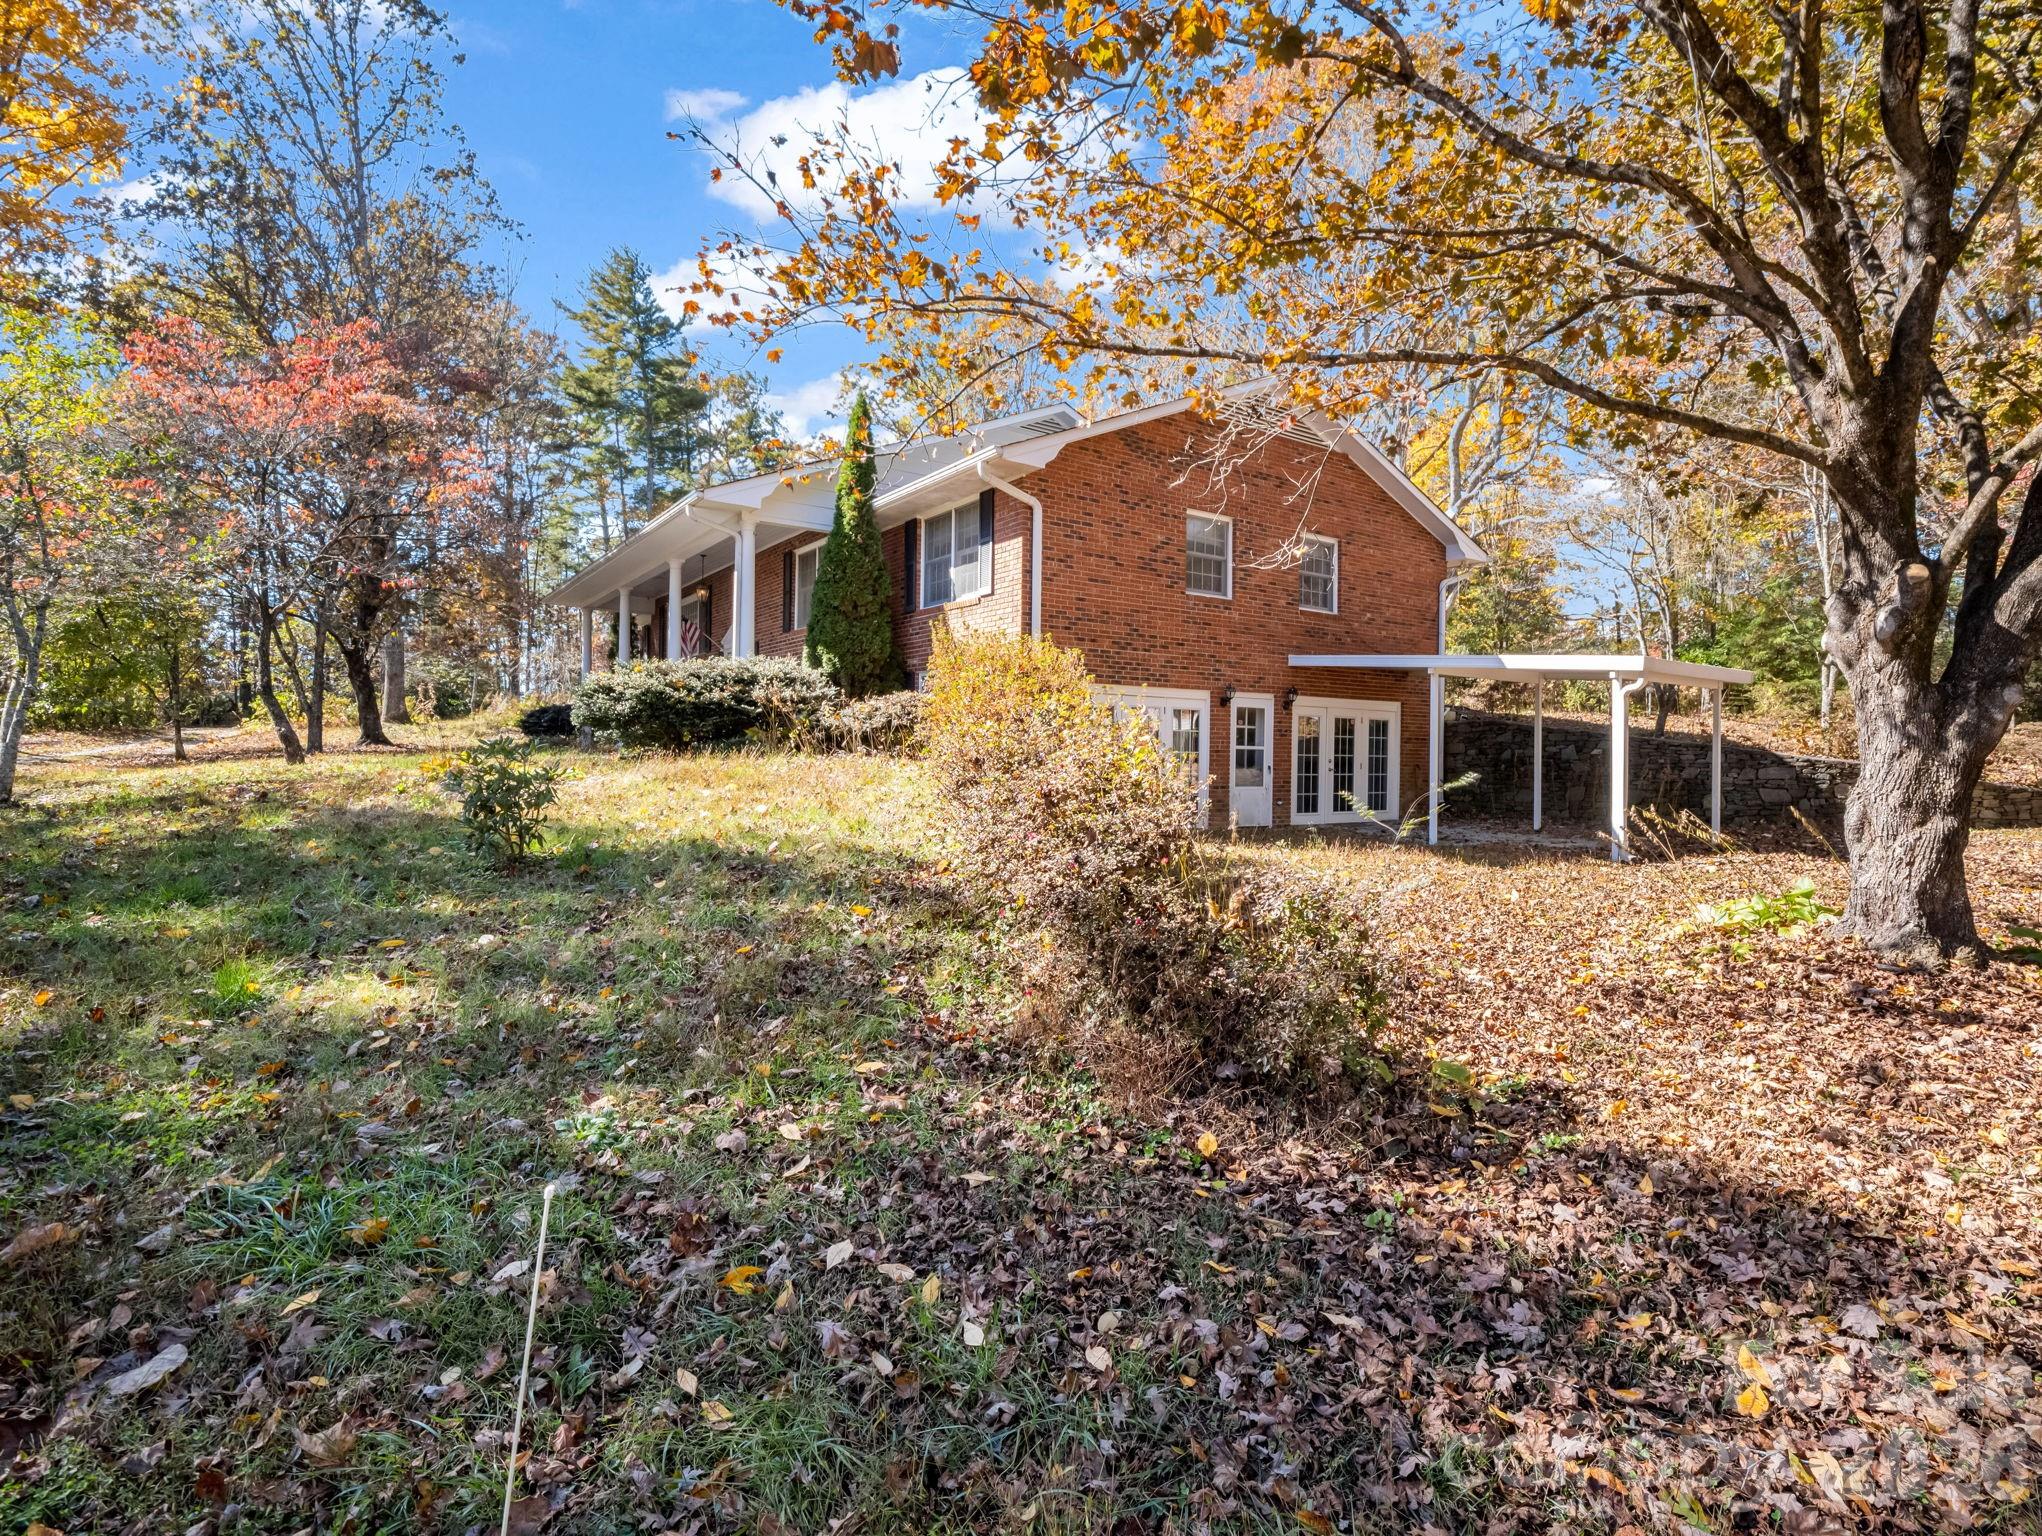
Red brick home with a covered patio and French doors, surrounded by mature autumn trees.
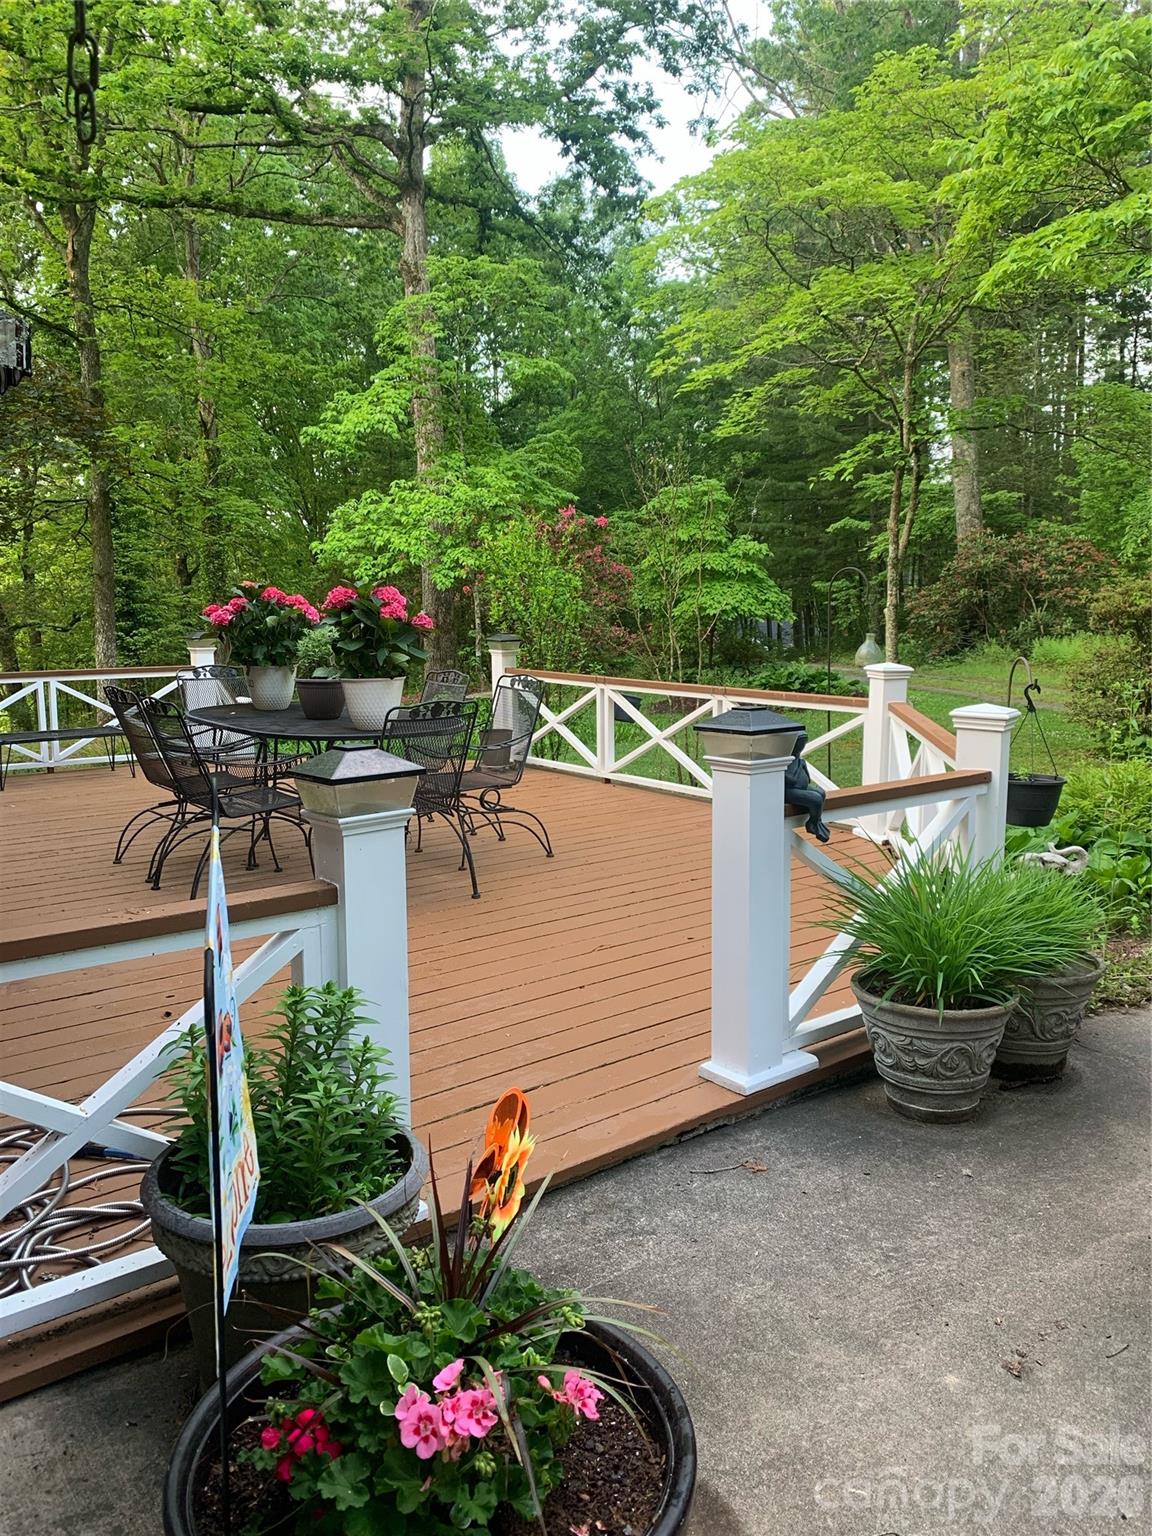
Wooden deck with white railings, a black metal dining set, and flowering planters beside a wooded garden.
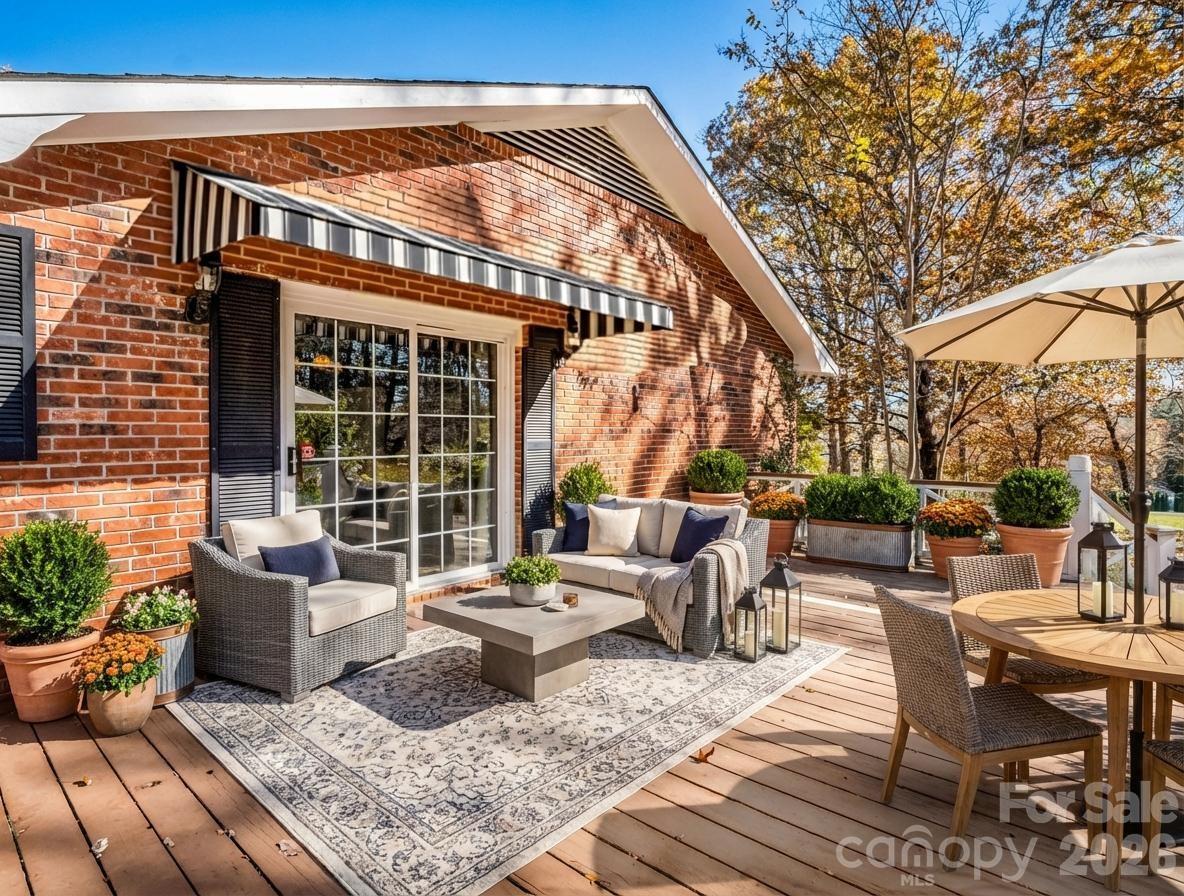
Furnished deck beside a brick home, with an outdoor seating area, dining table, and autumn trees.
Dining area with a large wooden table and wide windows overlooking autumn trees.
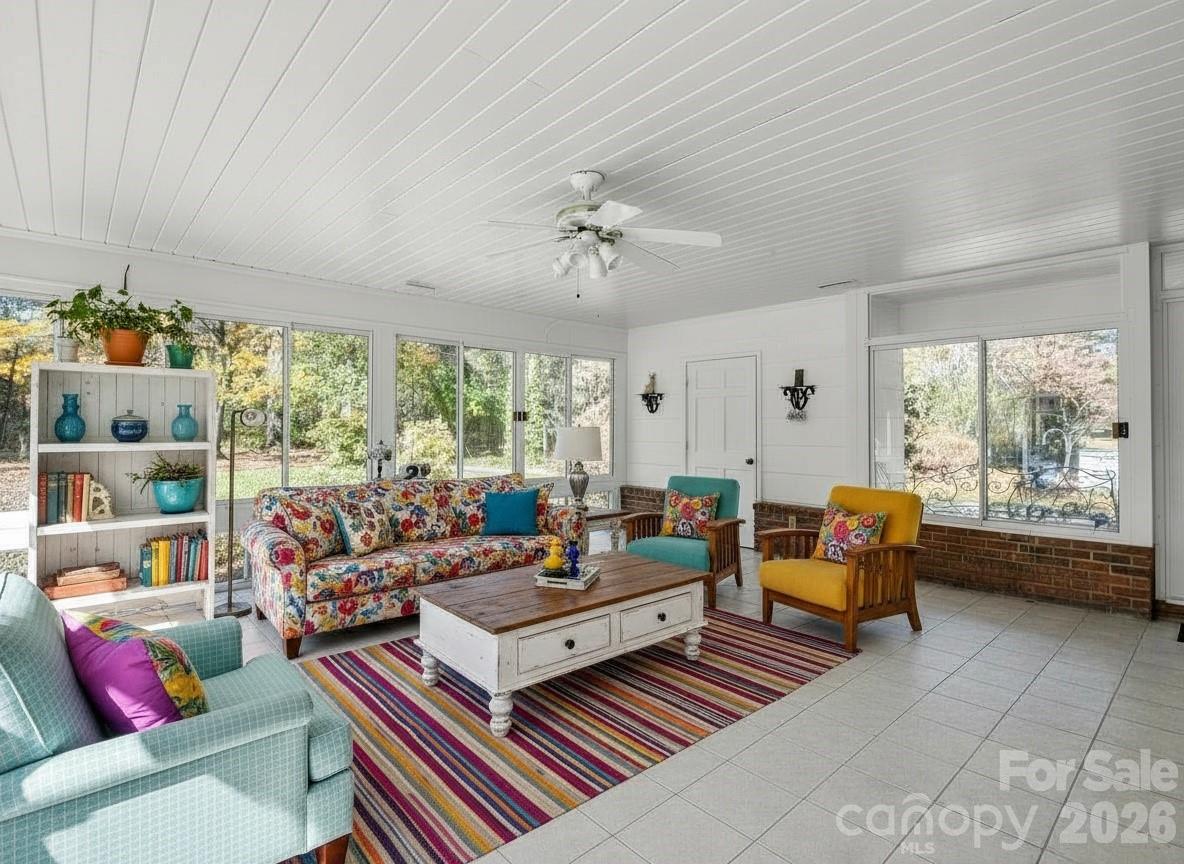
Furnished sunroom with large garden-facing windows, floral seating, and a colorful striped rug.
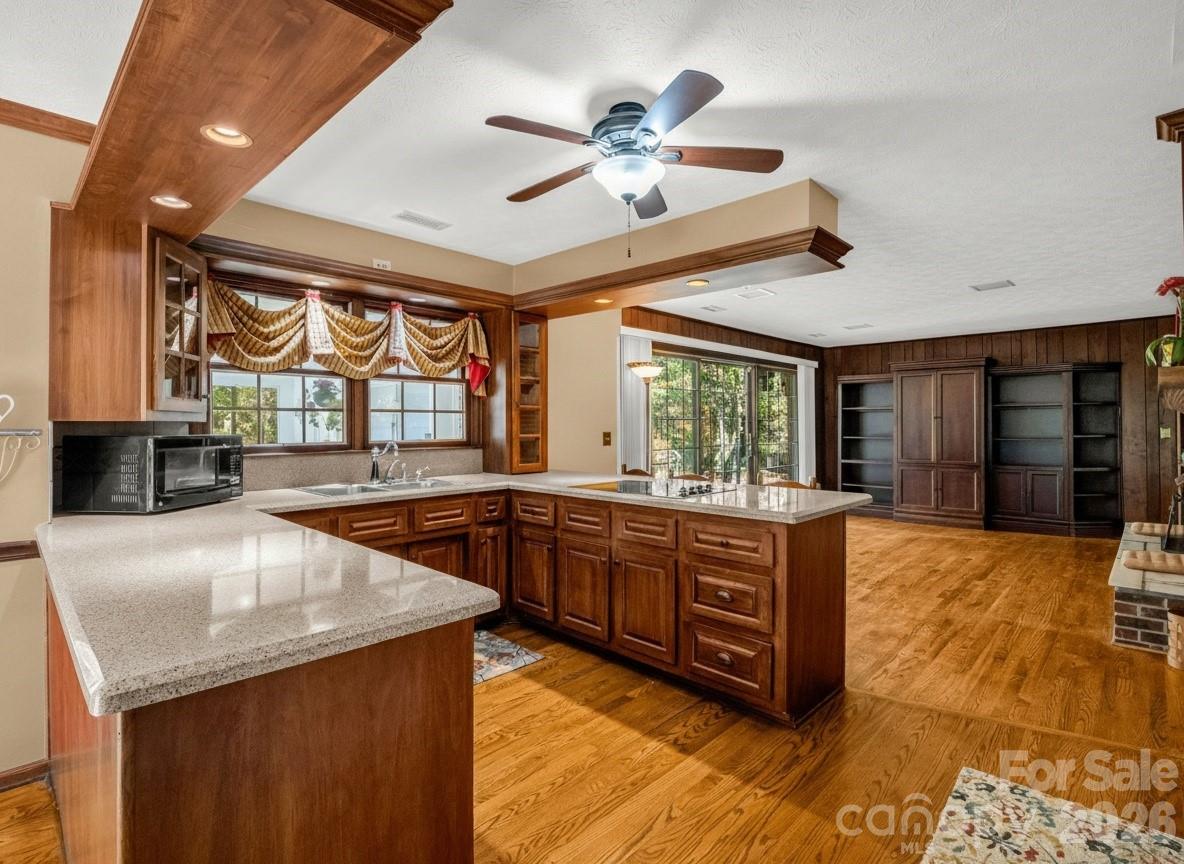
Kitchen with granite counters, dark wood cabinetry, a large breakfast bar, and adjacent hardwood-floored living area.
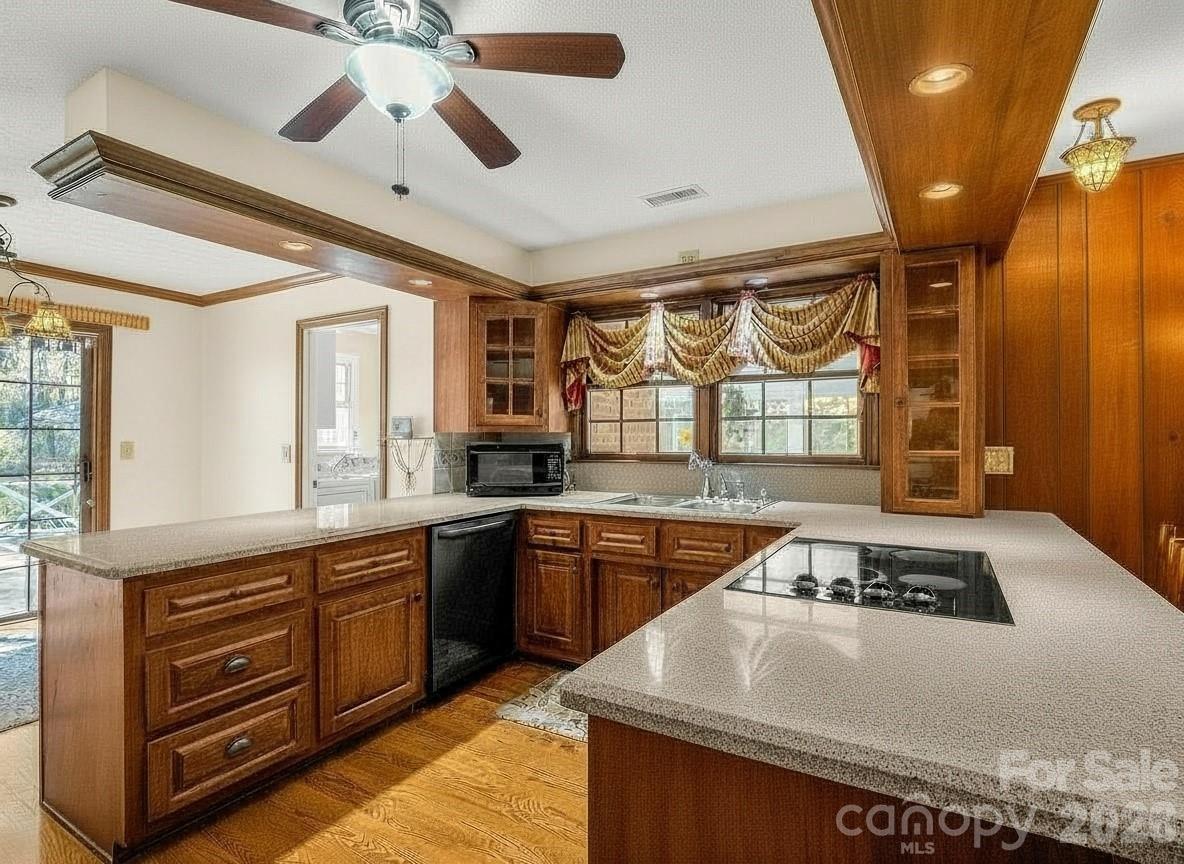
Kitchen with dark wood cabinetry, stone countertops, a cooktop peninsula, and a sink beneath wide windows.
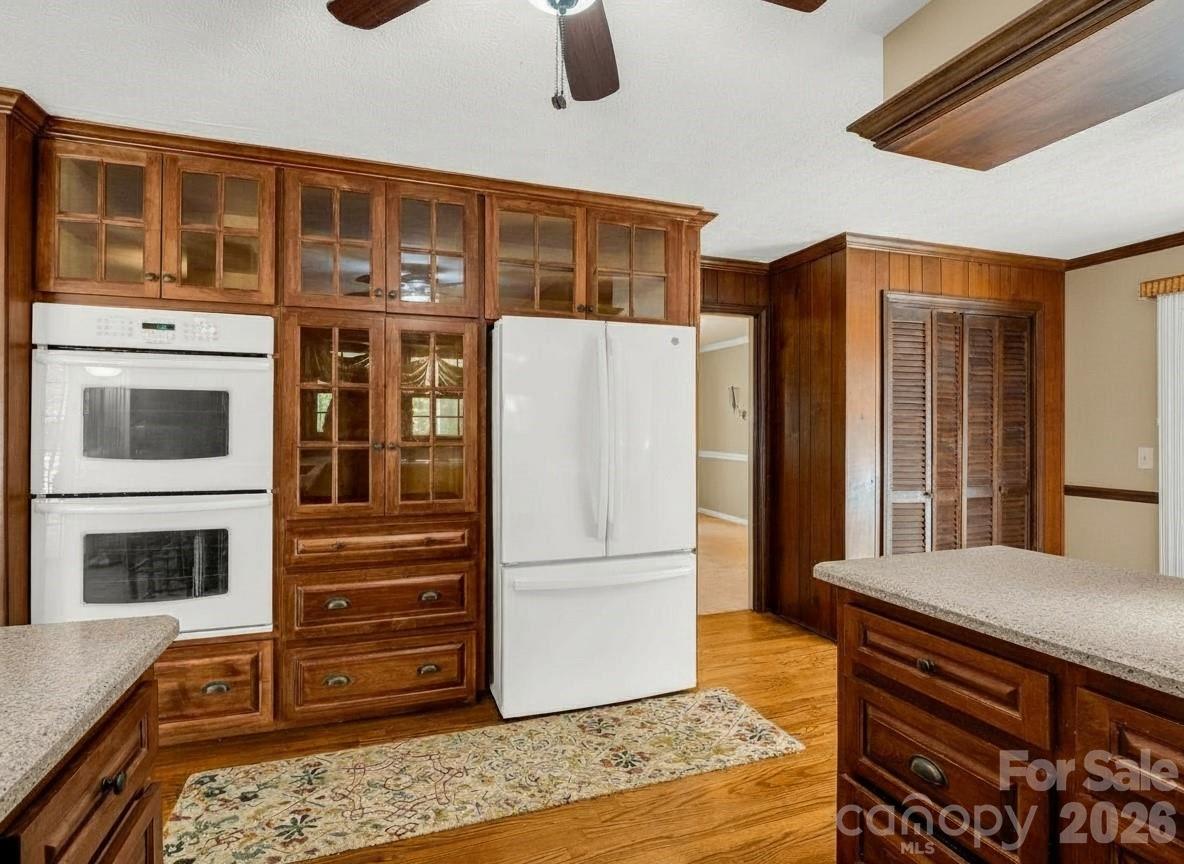
Kitchen with extensive wood cabinetry, double ovens, a white refrigerator, and granite counters.
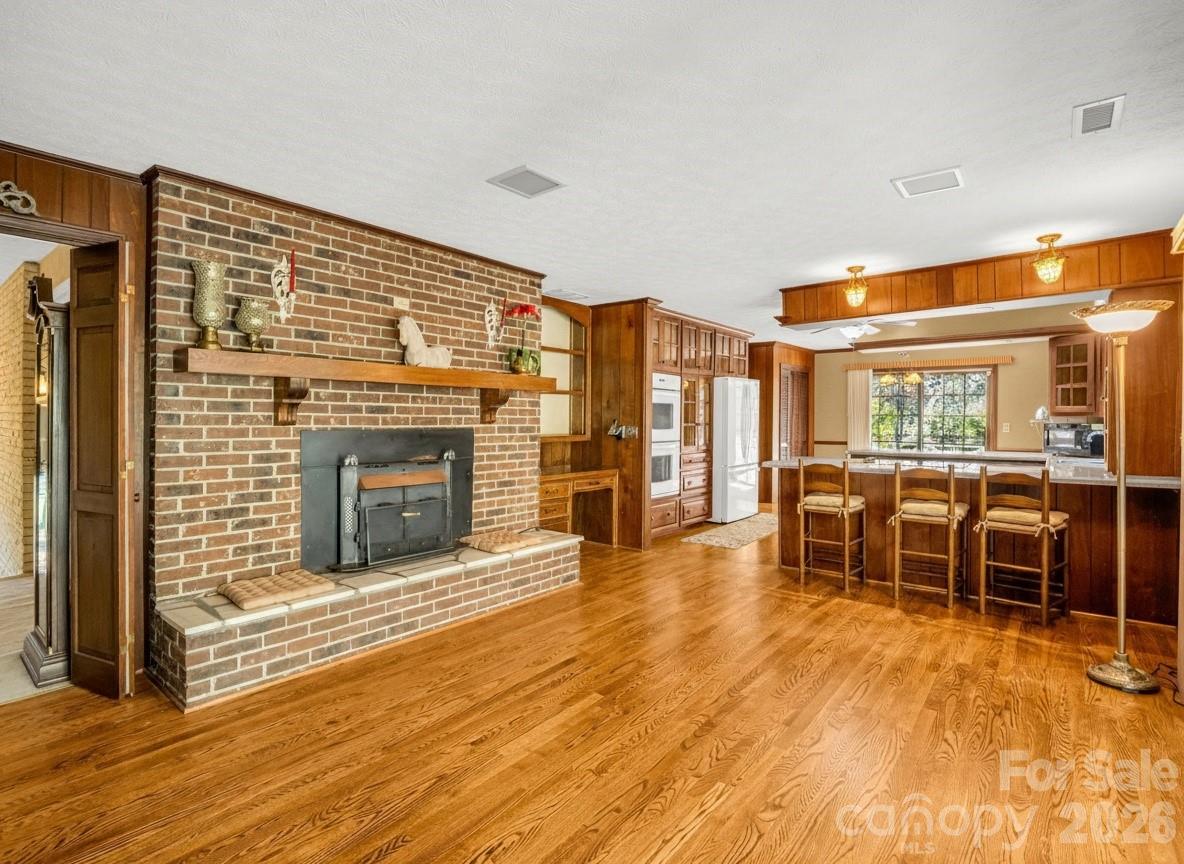
Open kitchen and living area with a large brick fireplace, wood cabinetry, breakfast bar, and hardwood floors.
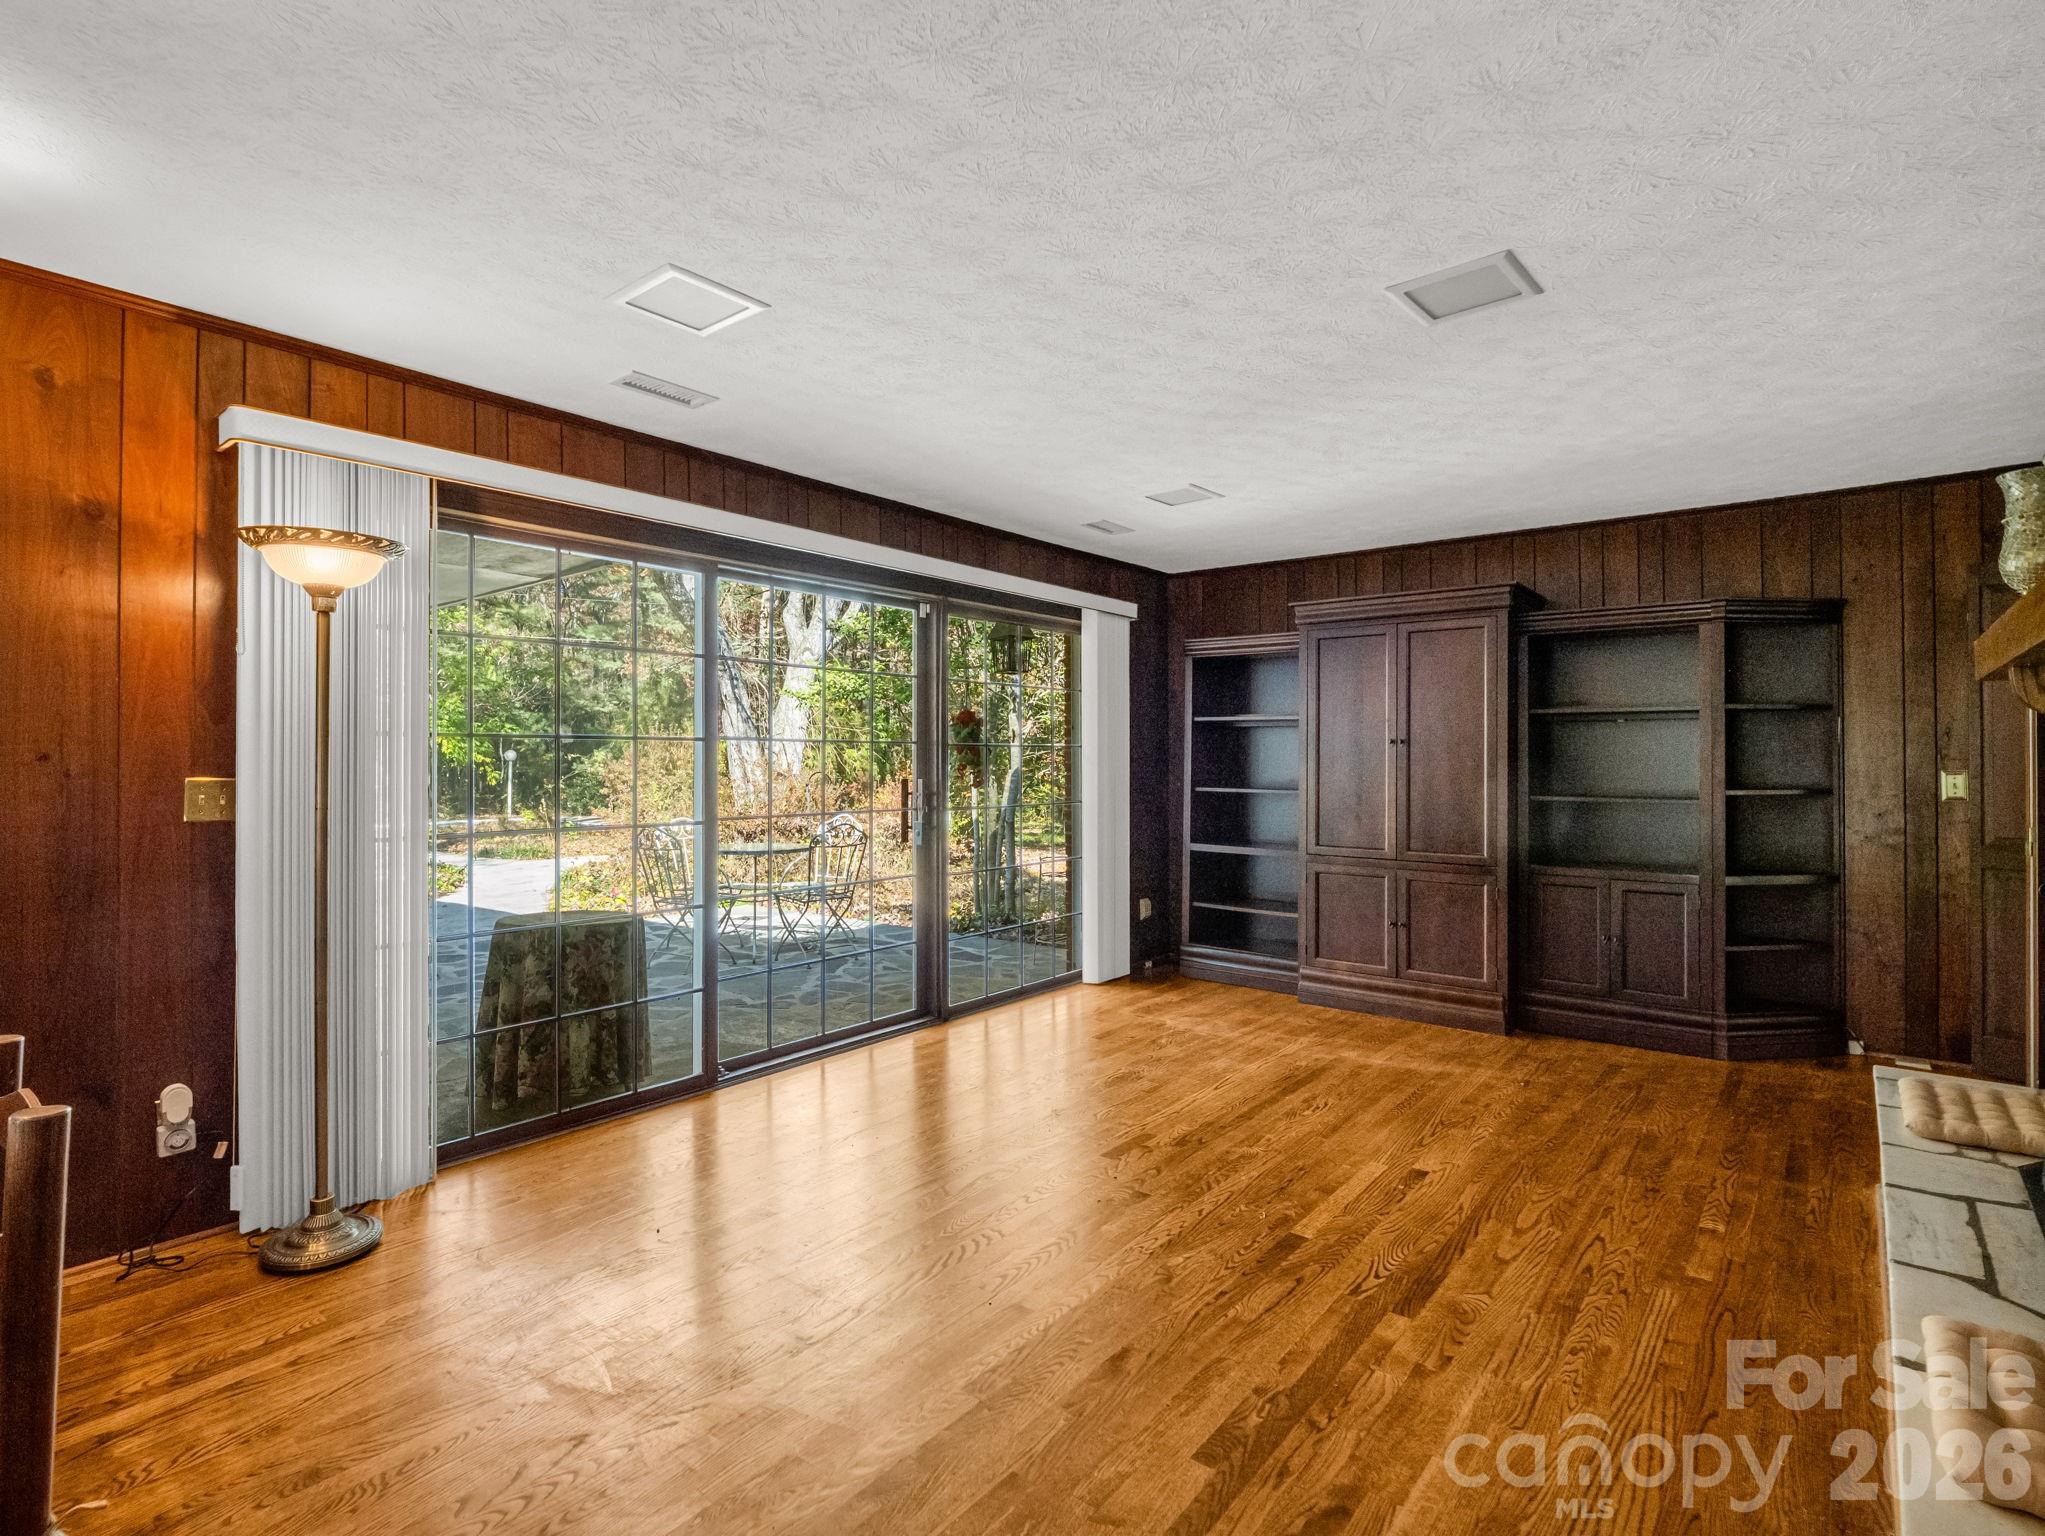
Wood-paneled living room with built-in bookshelves and sliding glass doors to a patio.
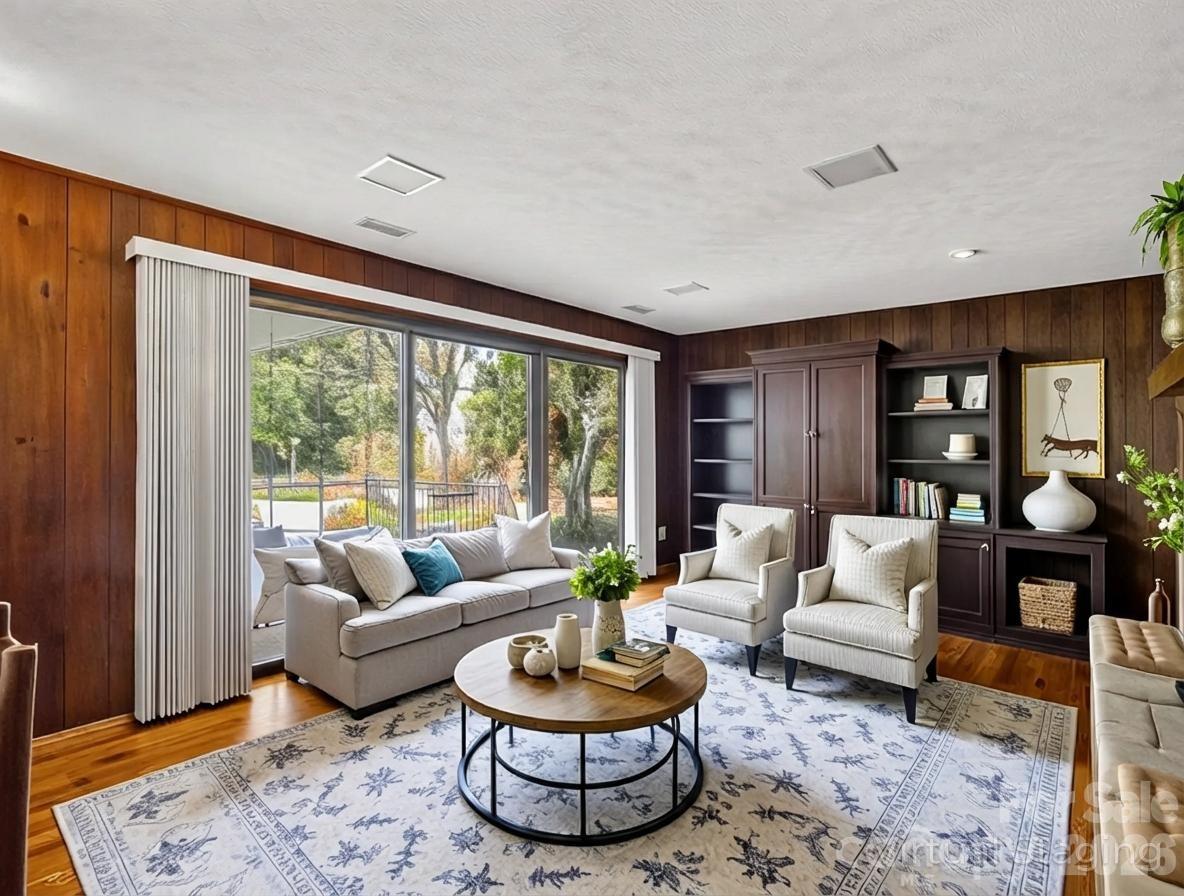
Living room with wood-paneled walls, light seating, and sliding glass doors overlooking a leafy yard.
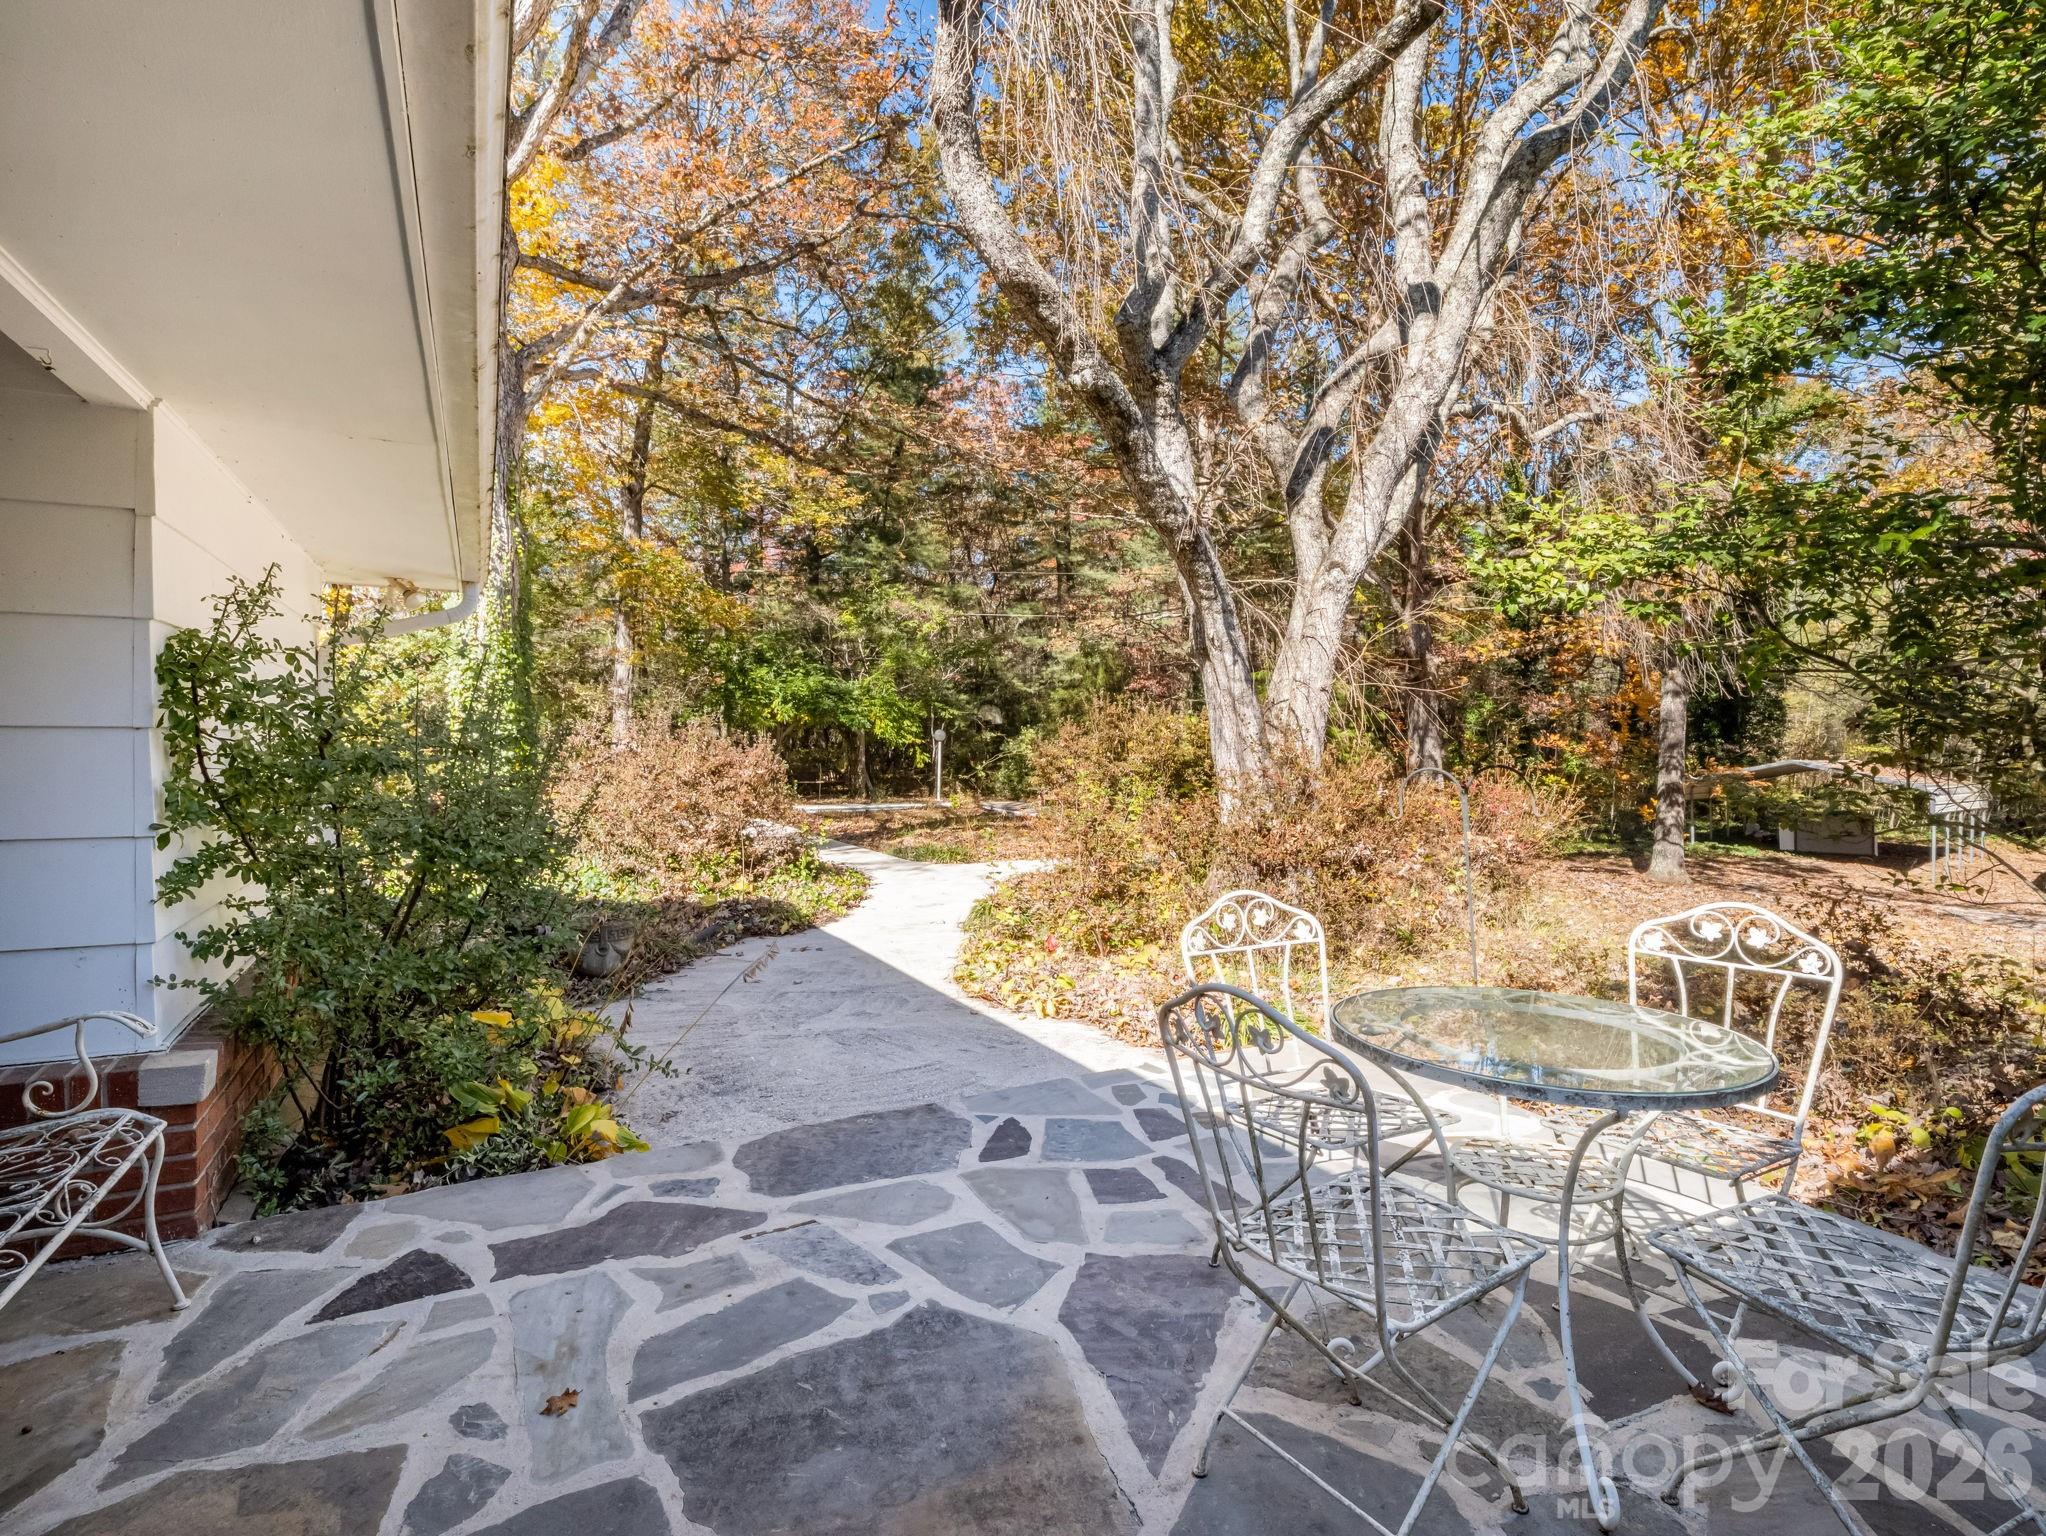
Stone patio with a glass-top table and metal chairs beside a wooded garden with autumn foliage.
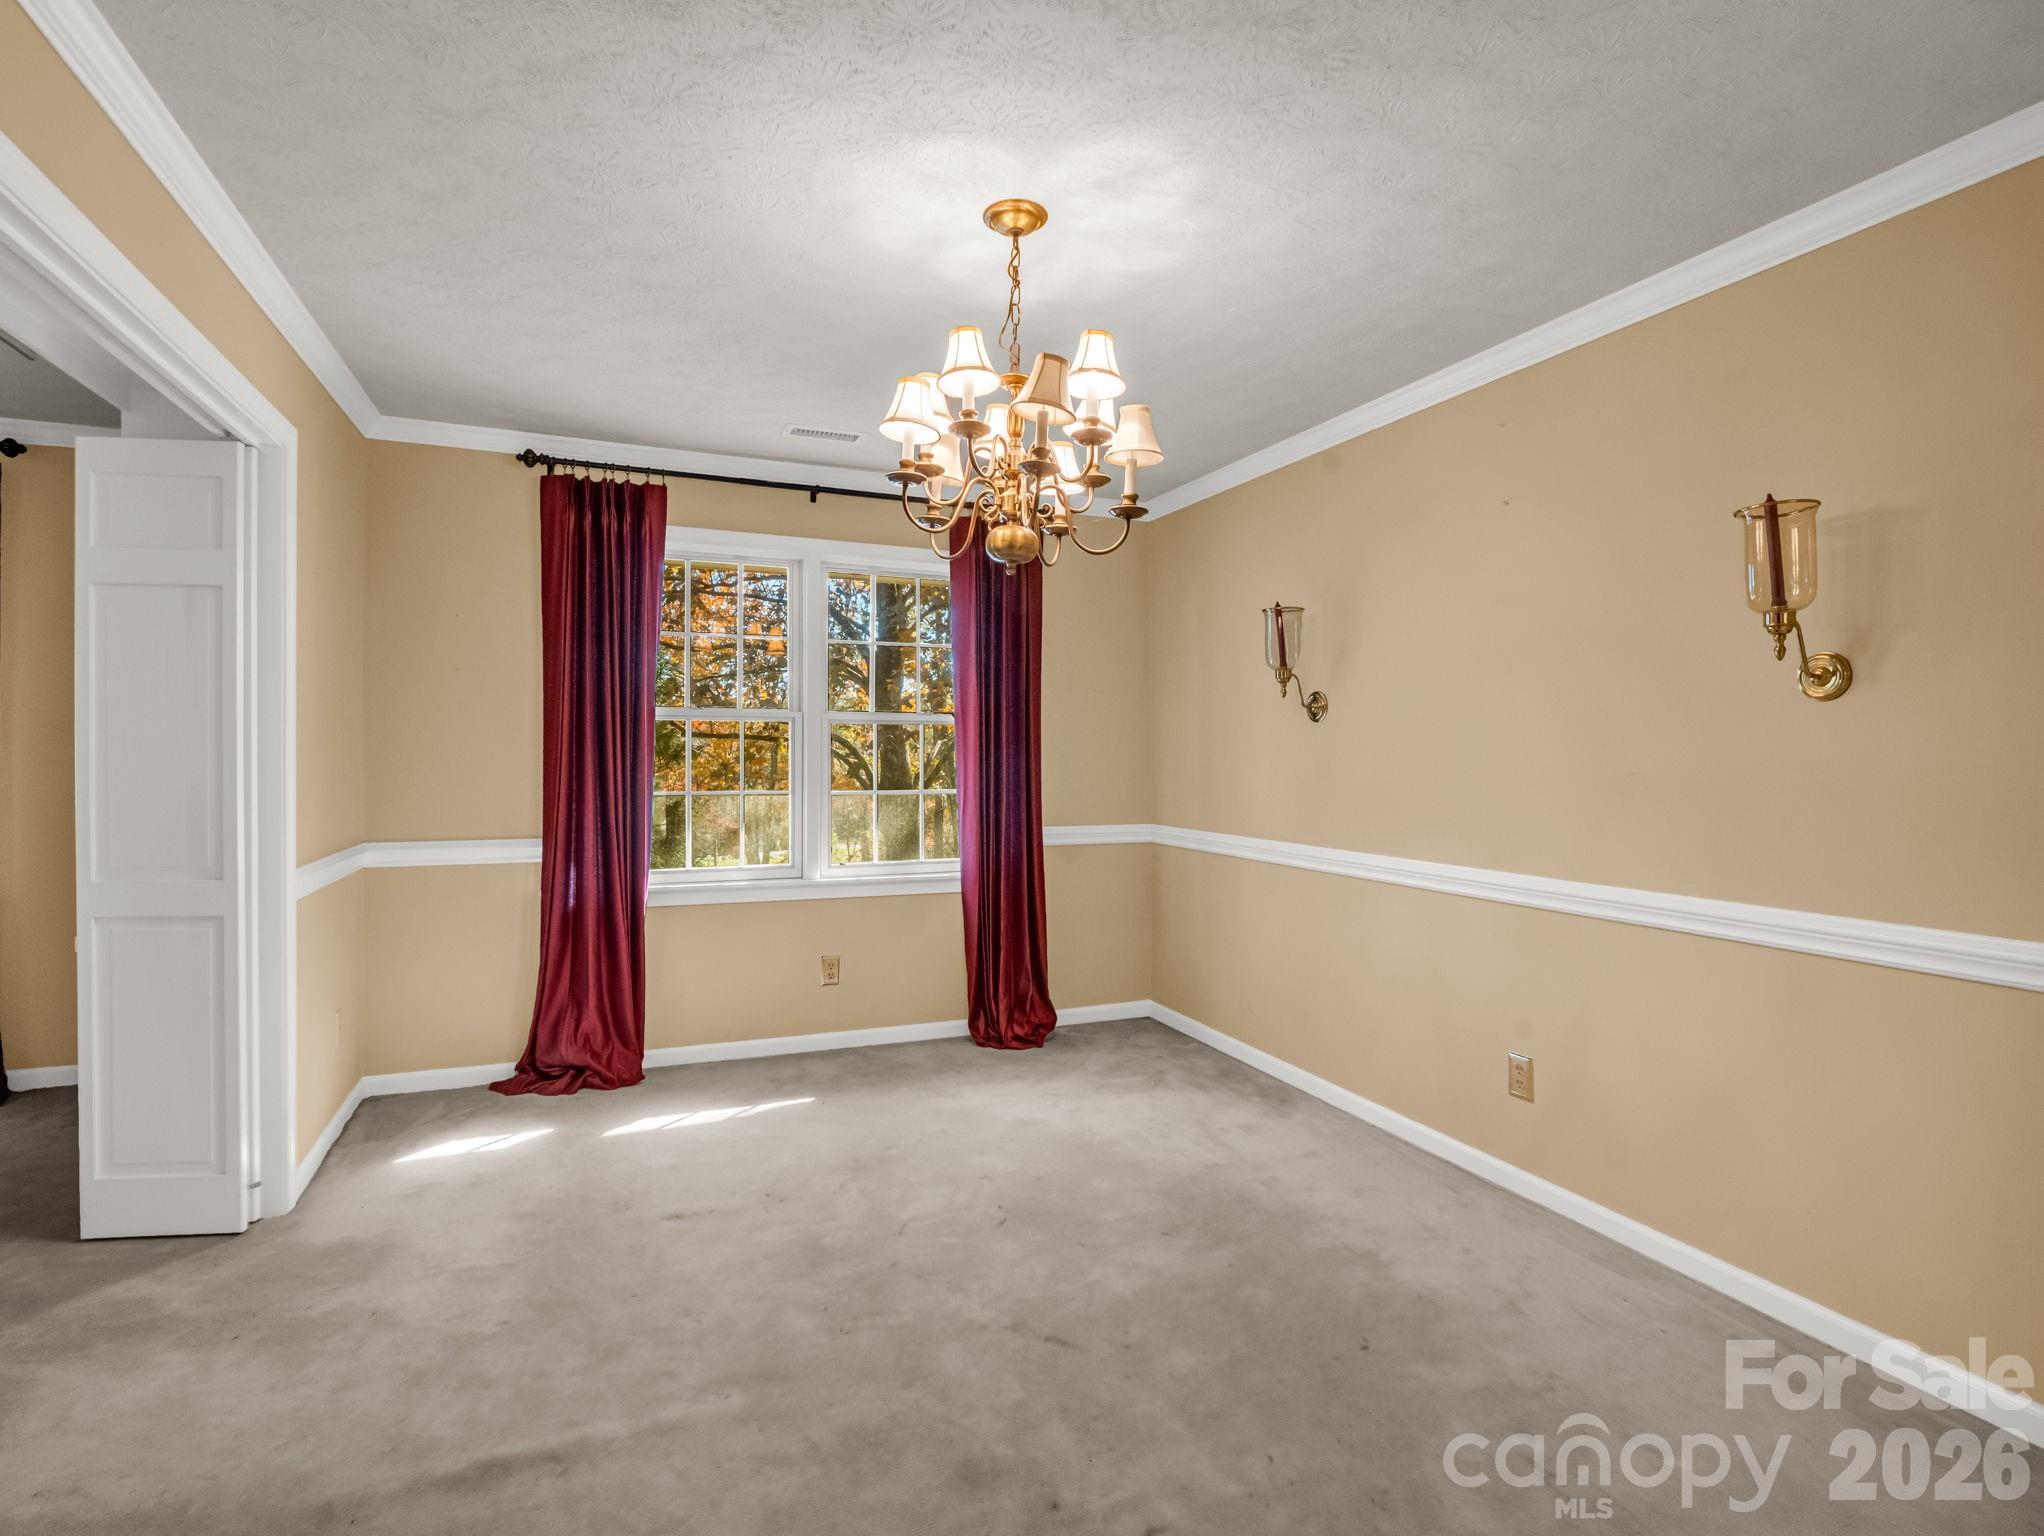
Empty carpeted dining room with burgundy curtains, a brass chandelier, and autumn trees outside.
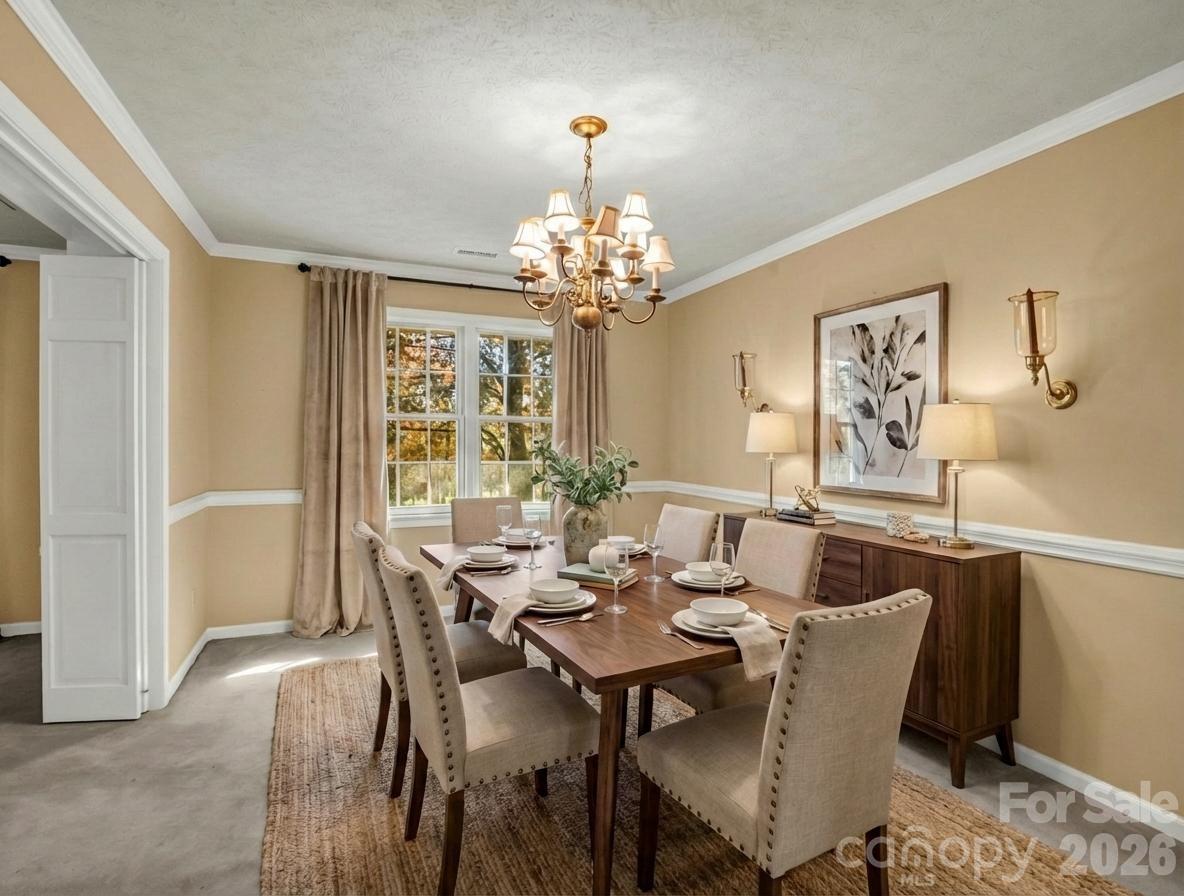
Dining room with a set wooden table, upholstered chairs, chandelier, and dark wood sideboard.
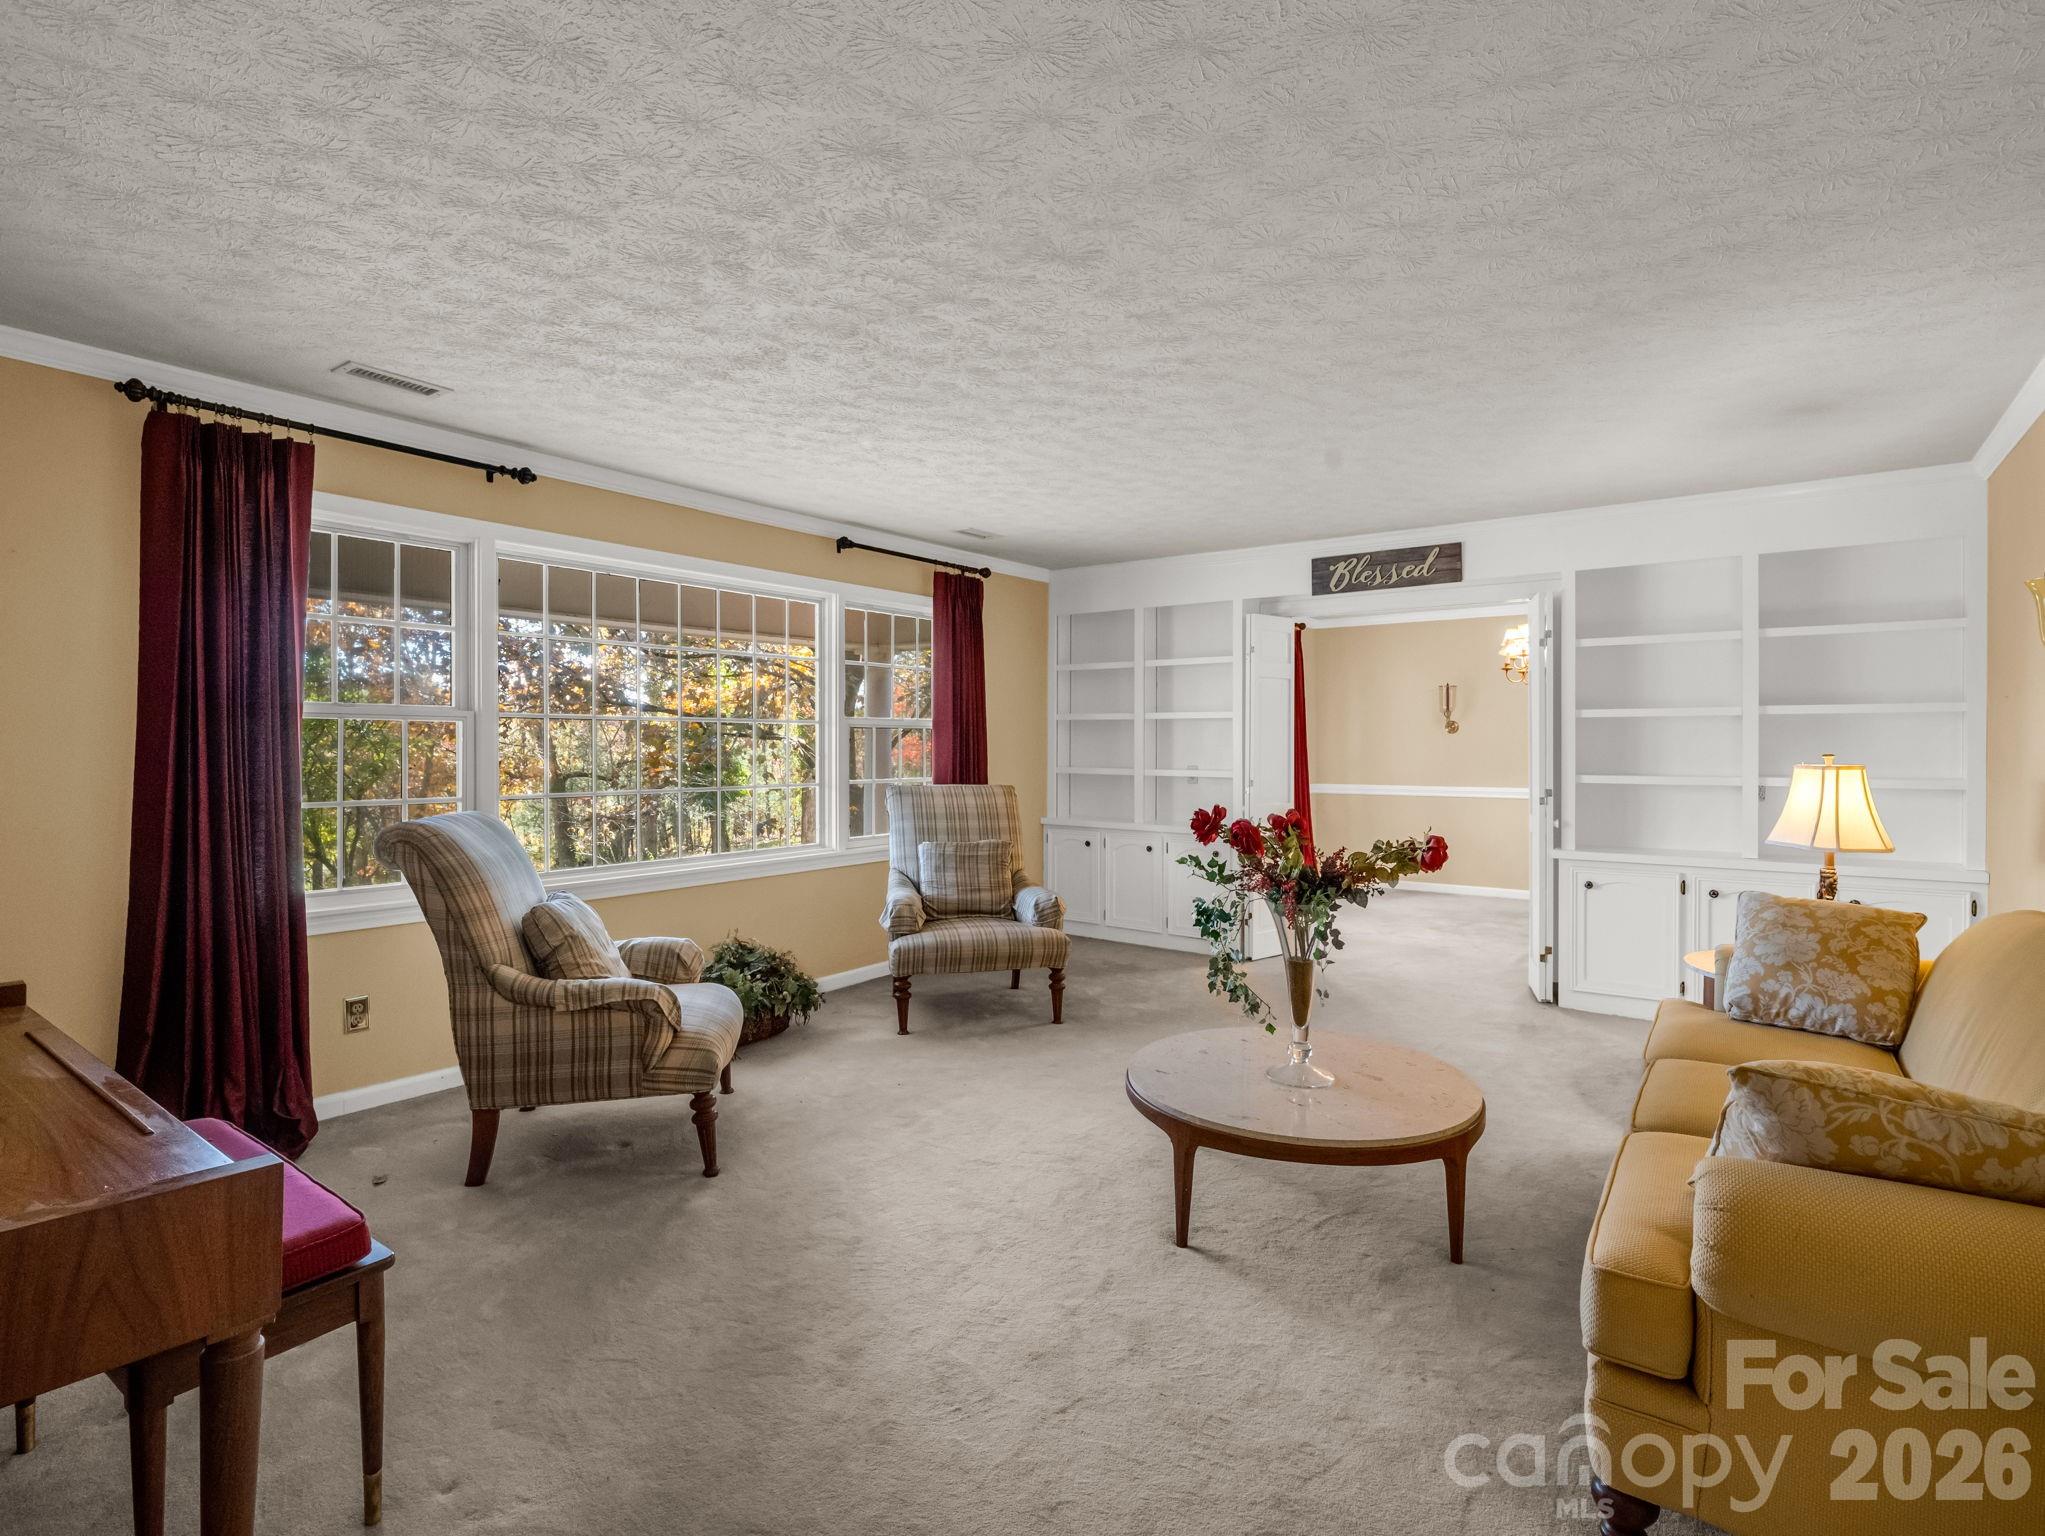
Furnished living room with large windows, built-in shelving, plaid armchairs, and a yellow sofa.
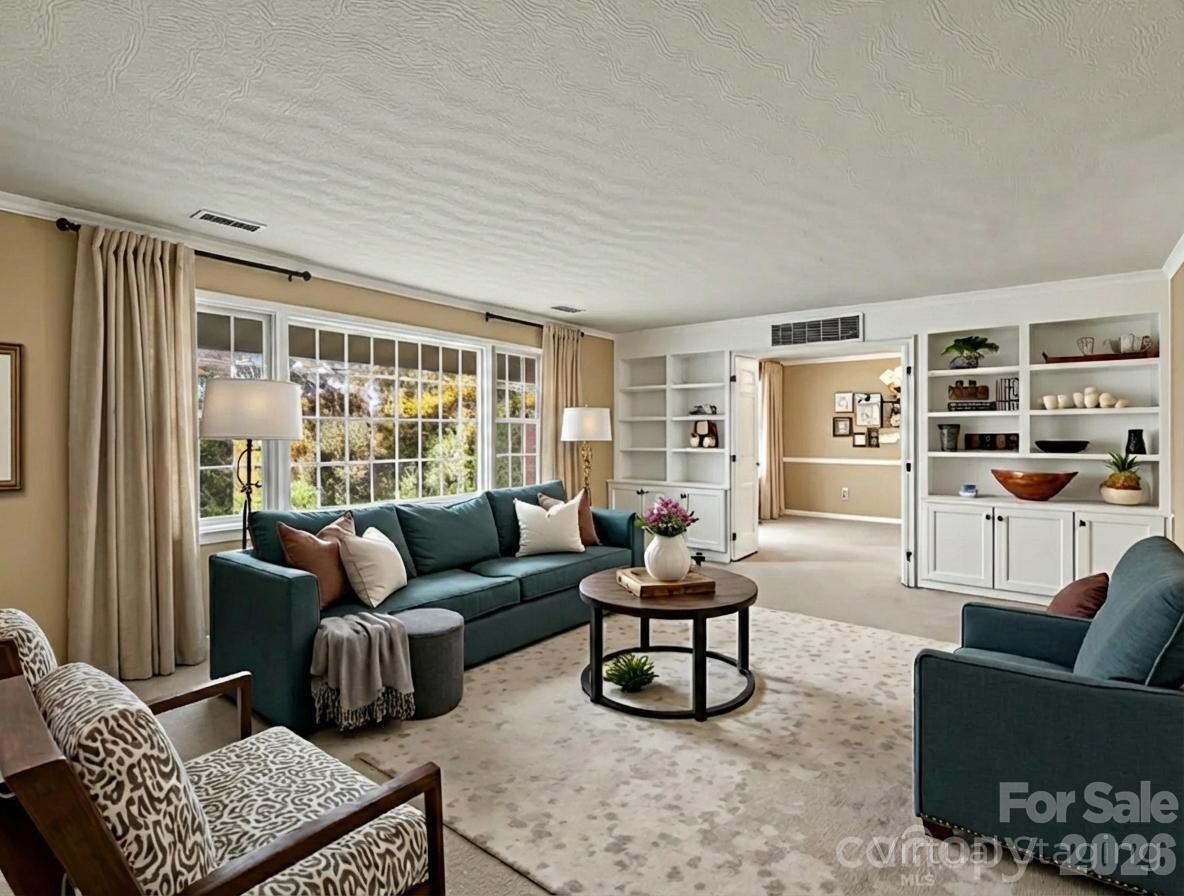
Living room with teal seating, patterned armchairs, large windows, and white built-in shelving.
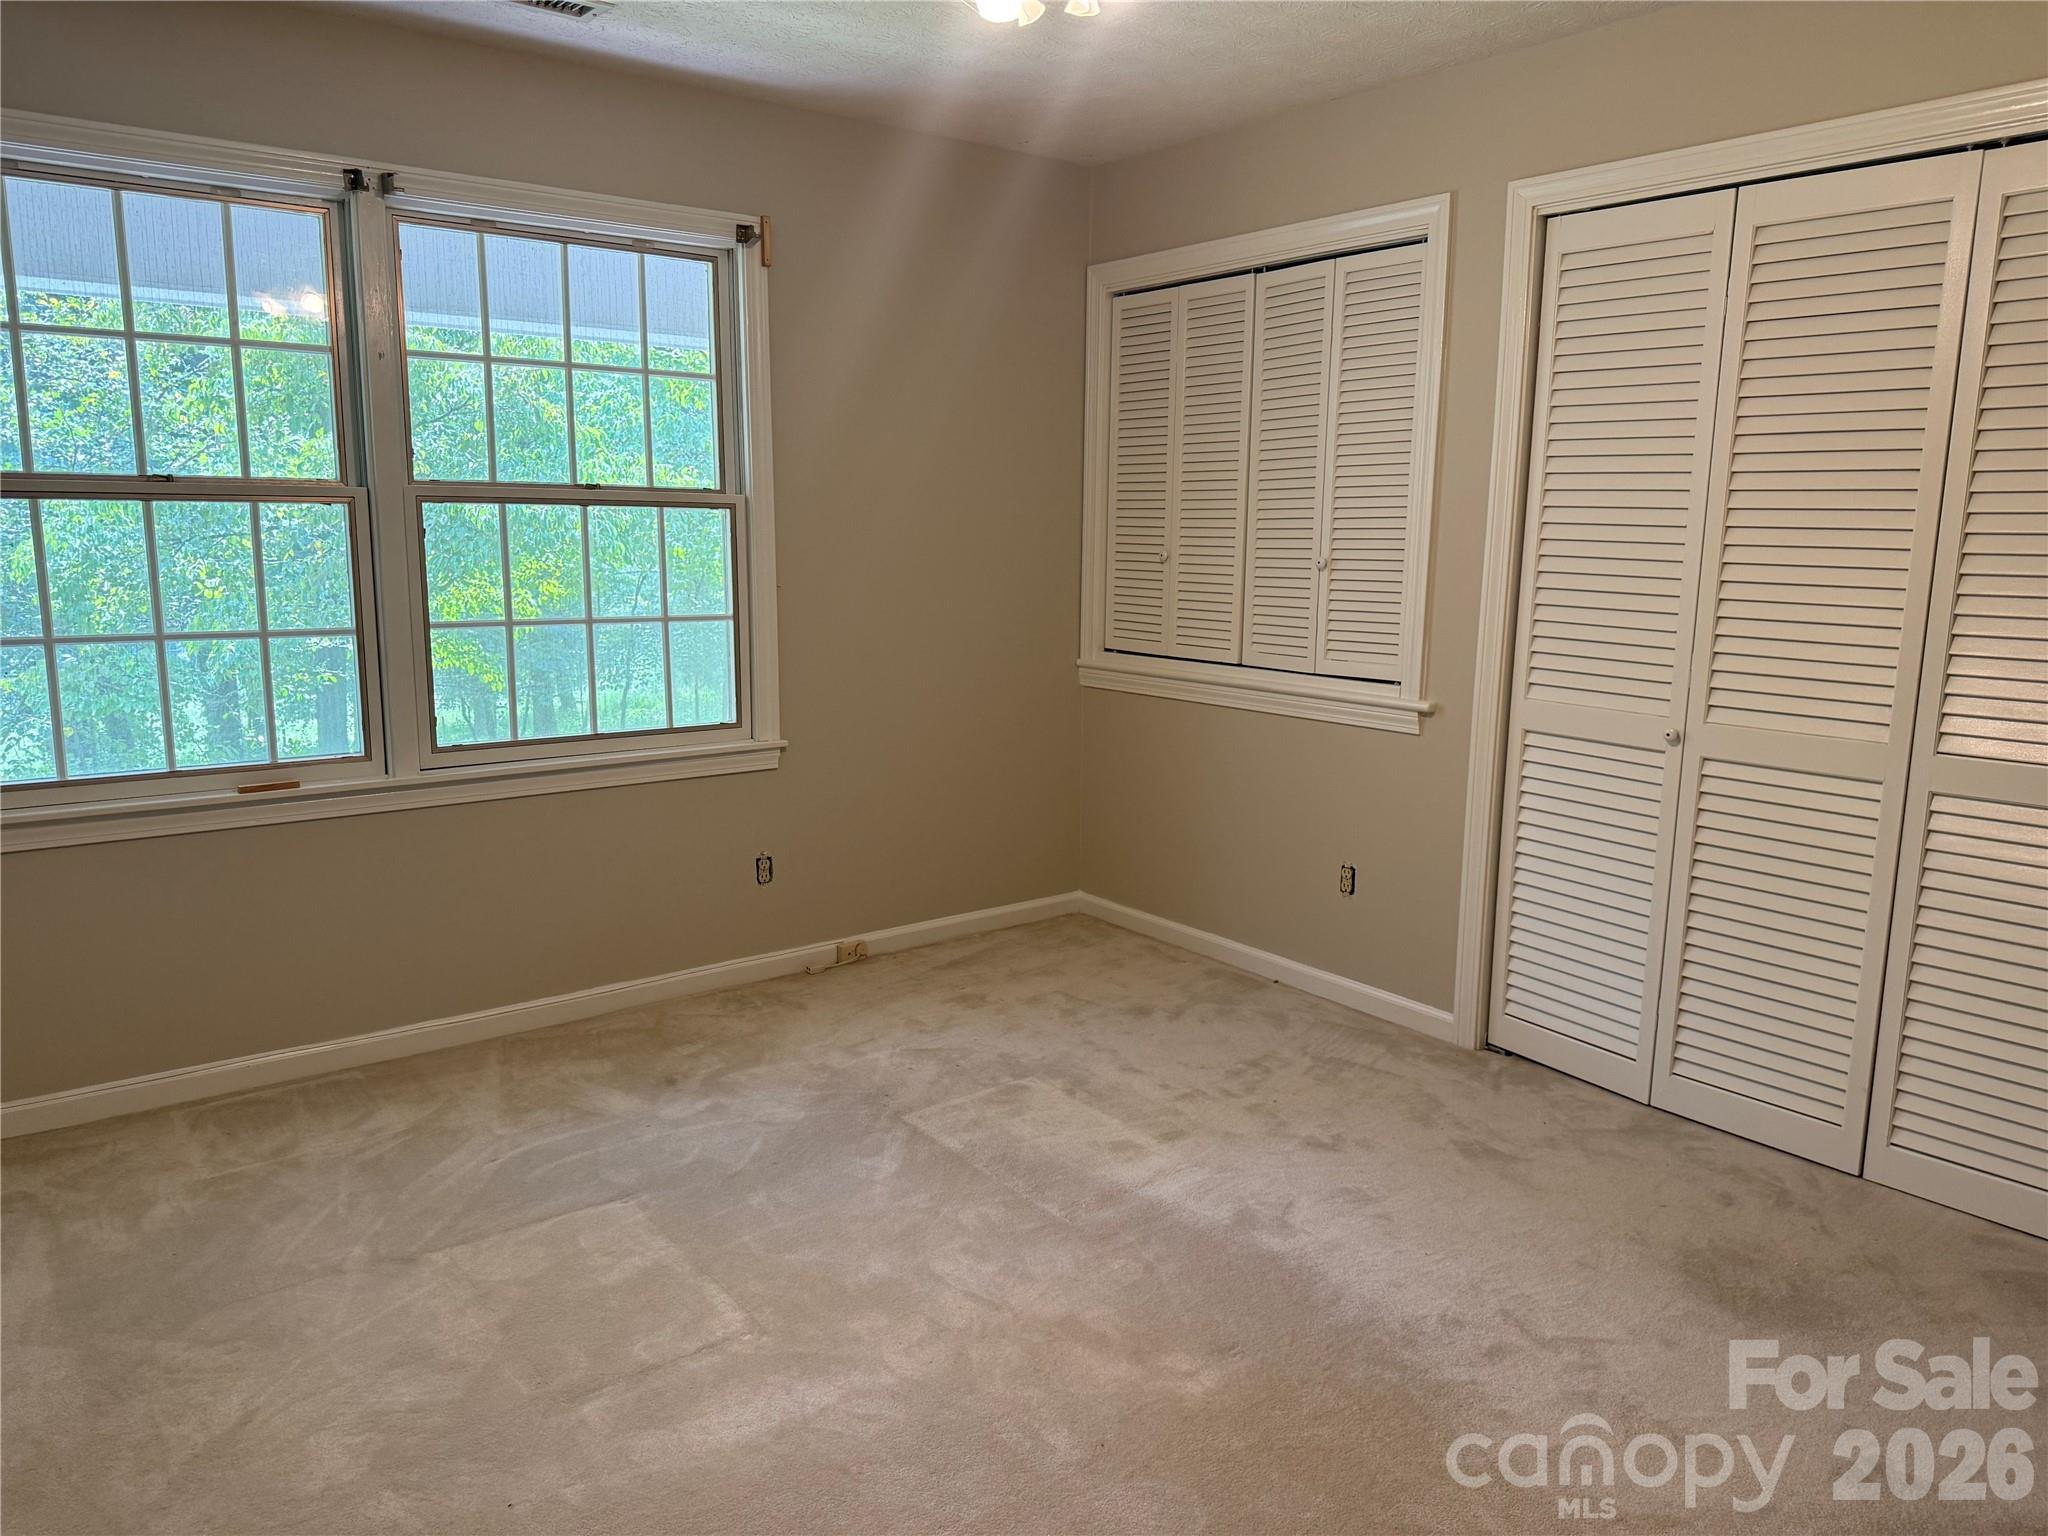
Empty carpeted room with large windows and white louvered closet doors.
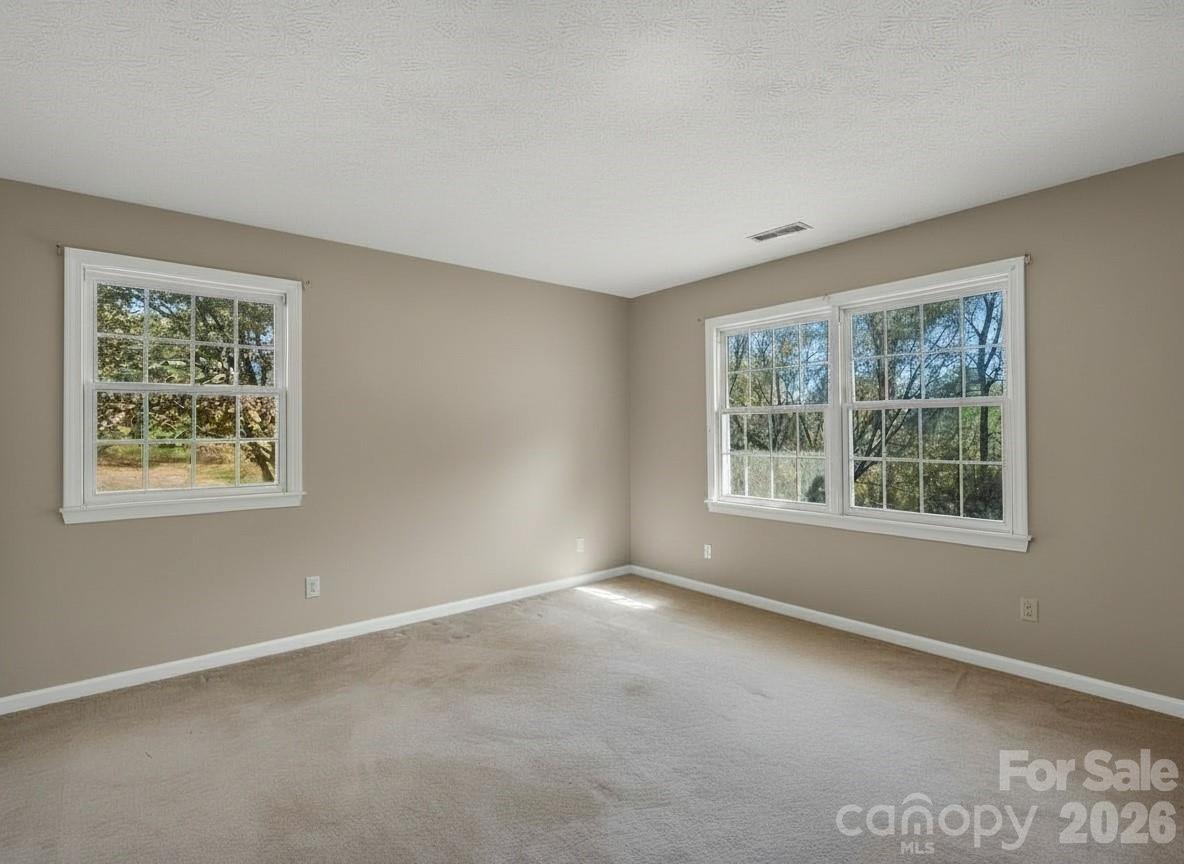
Empty carpeted bedroom with beige walls and two sets of windows overlooking trees.
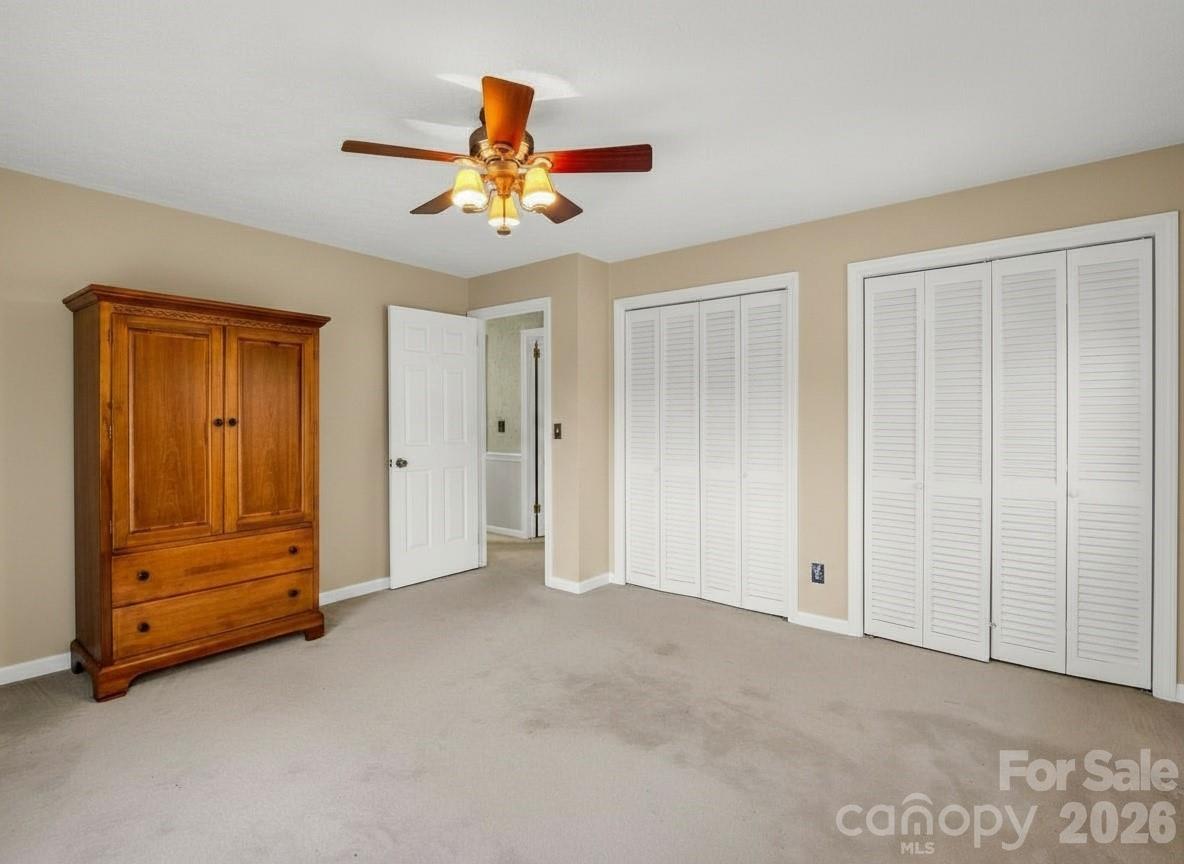
Carpeted bedroom with a wooden armoire, ceiling fan, and white louvered closet doors.
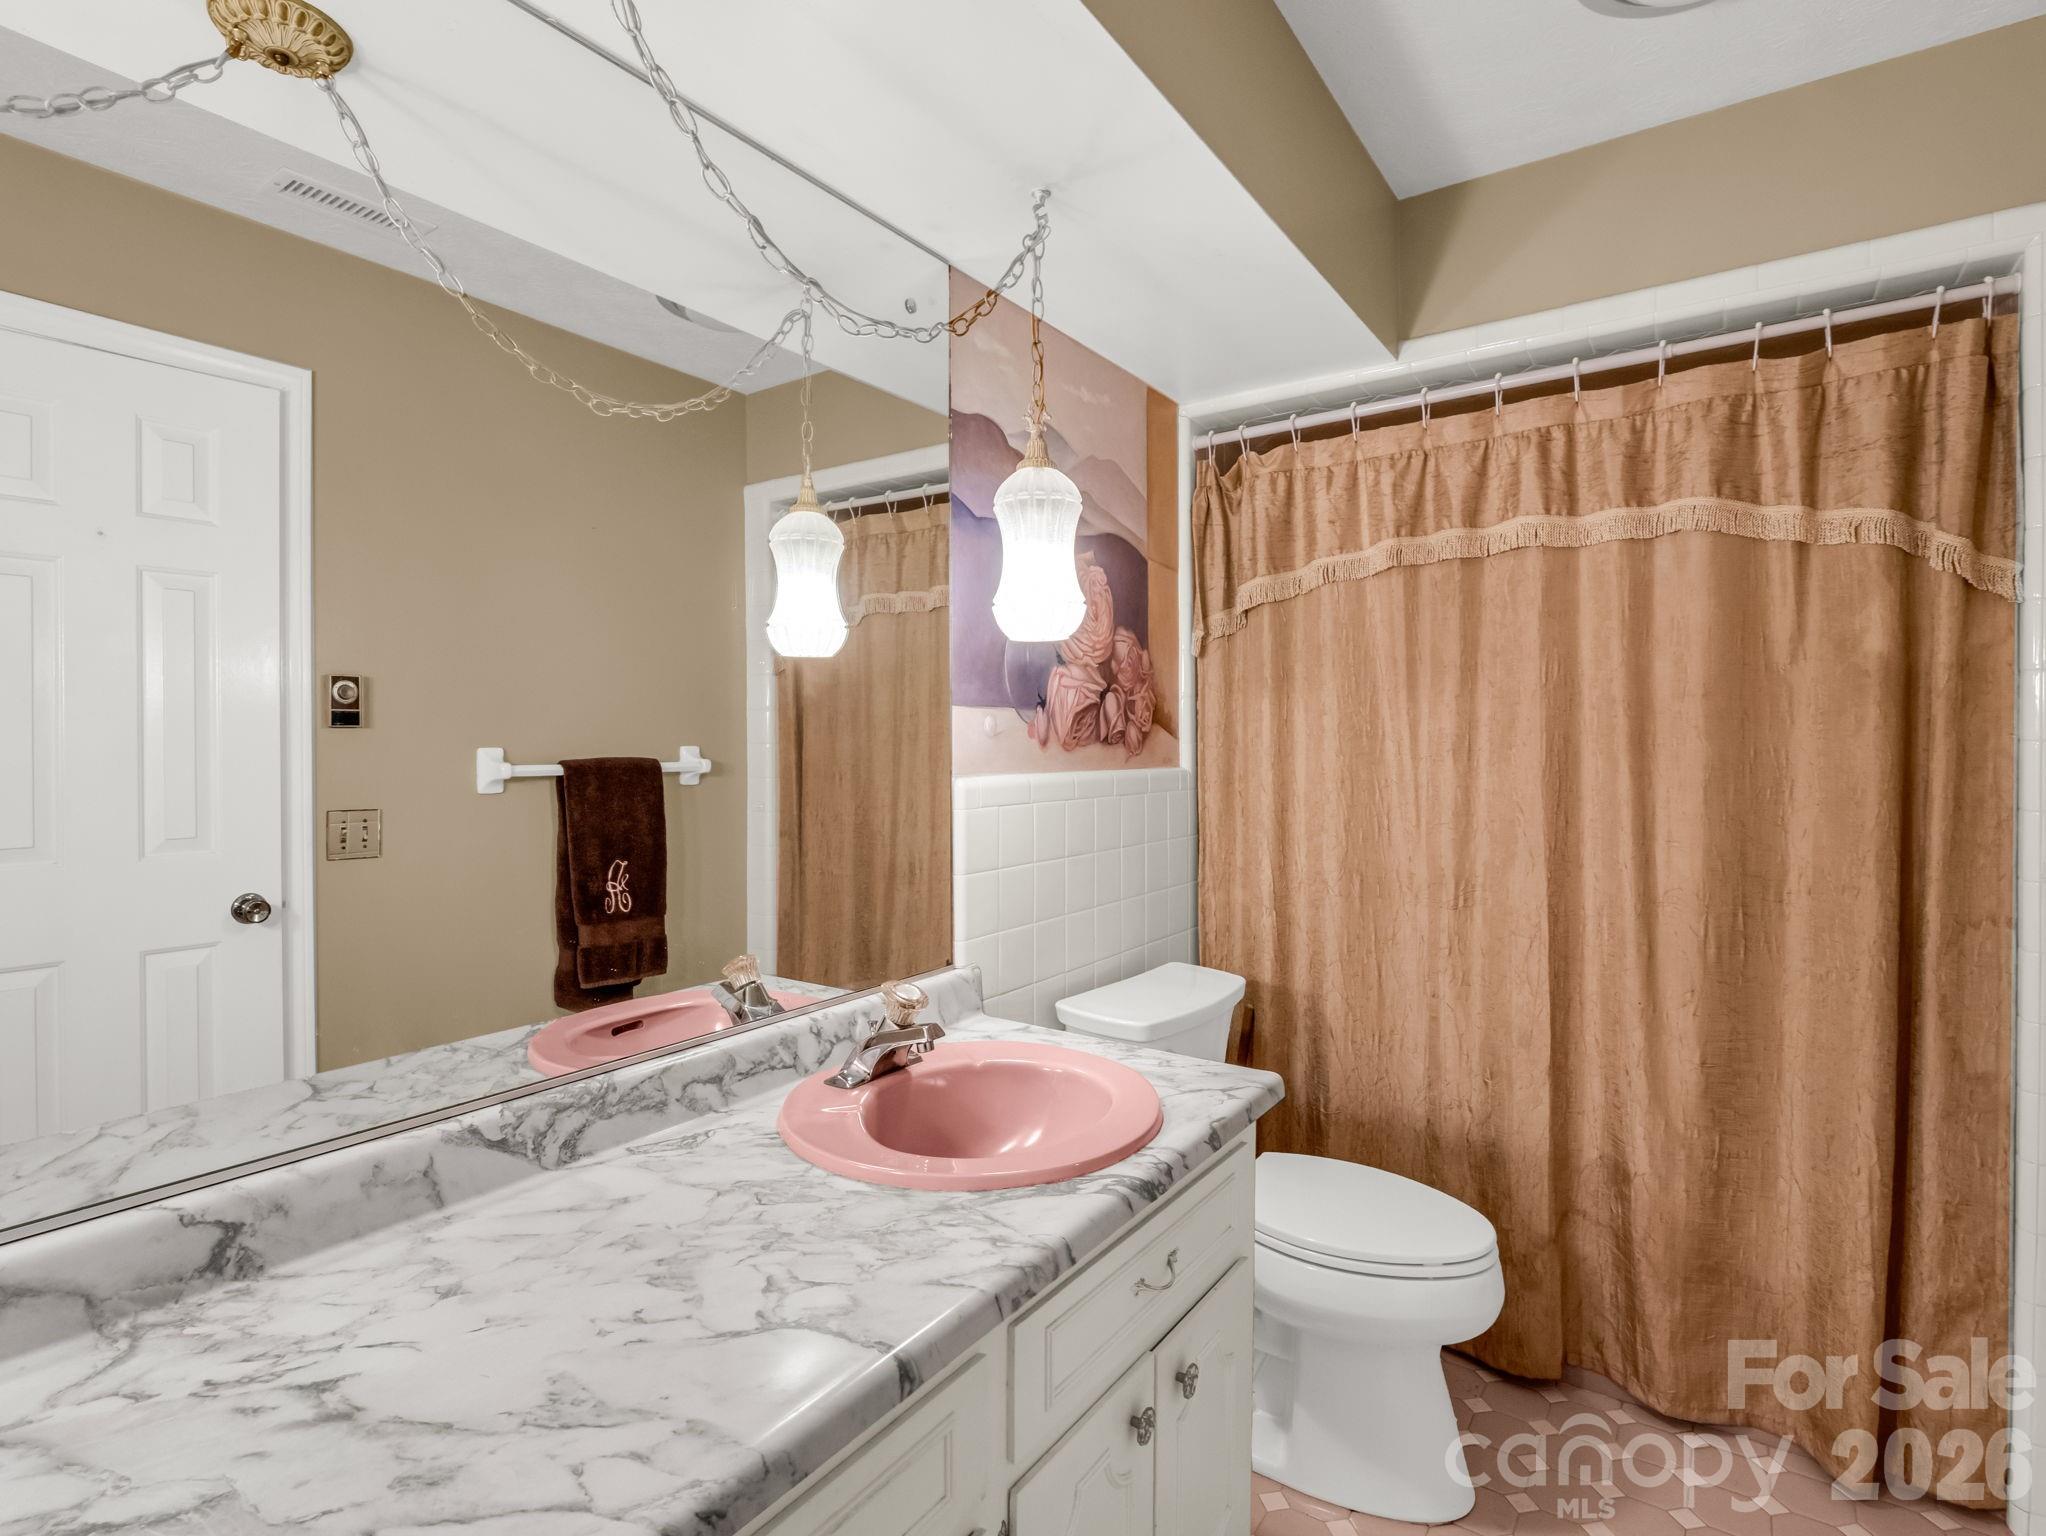
Bathroom with a marble-pattern vanity, pink sink, and tan shower curtain.
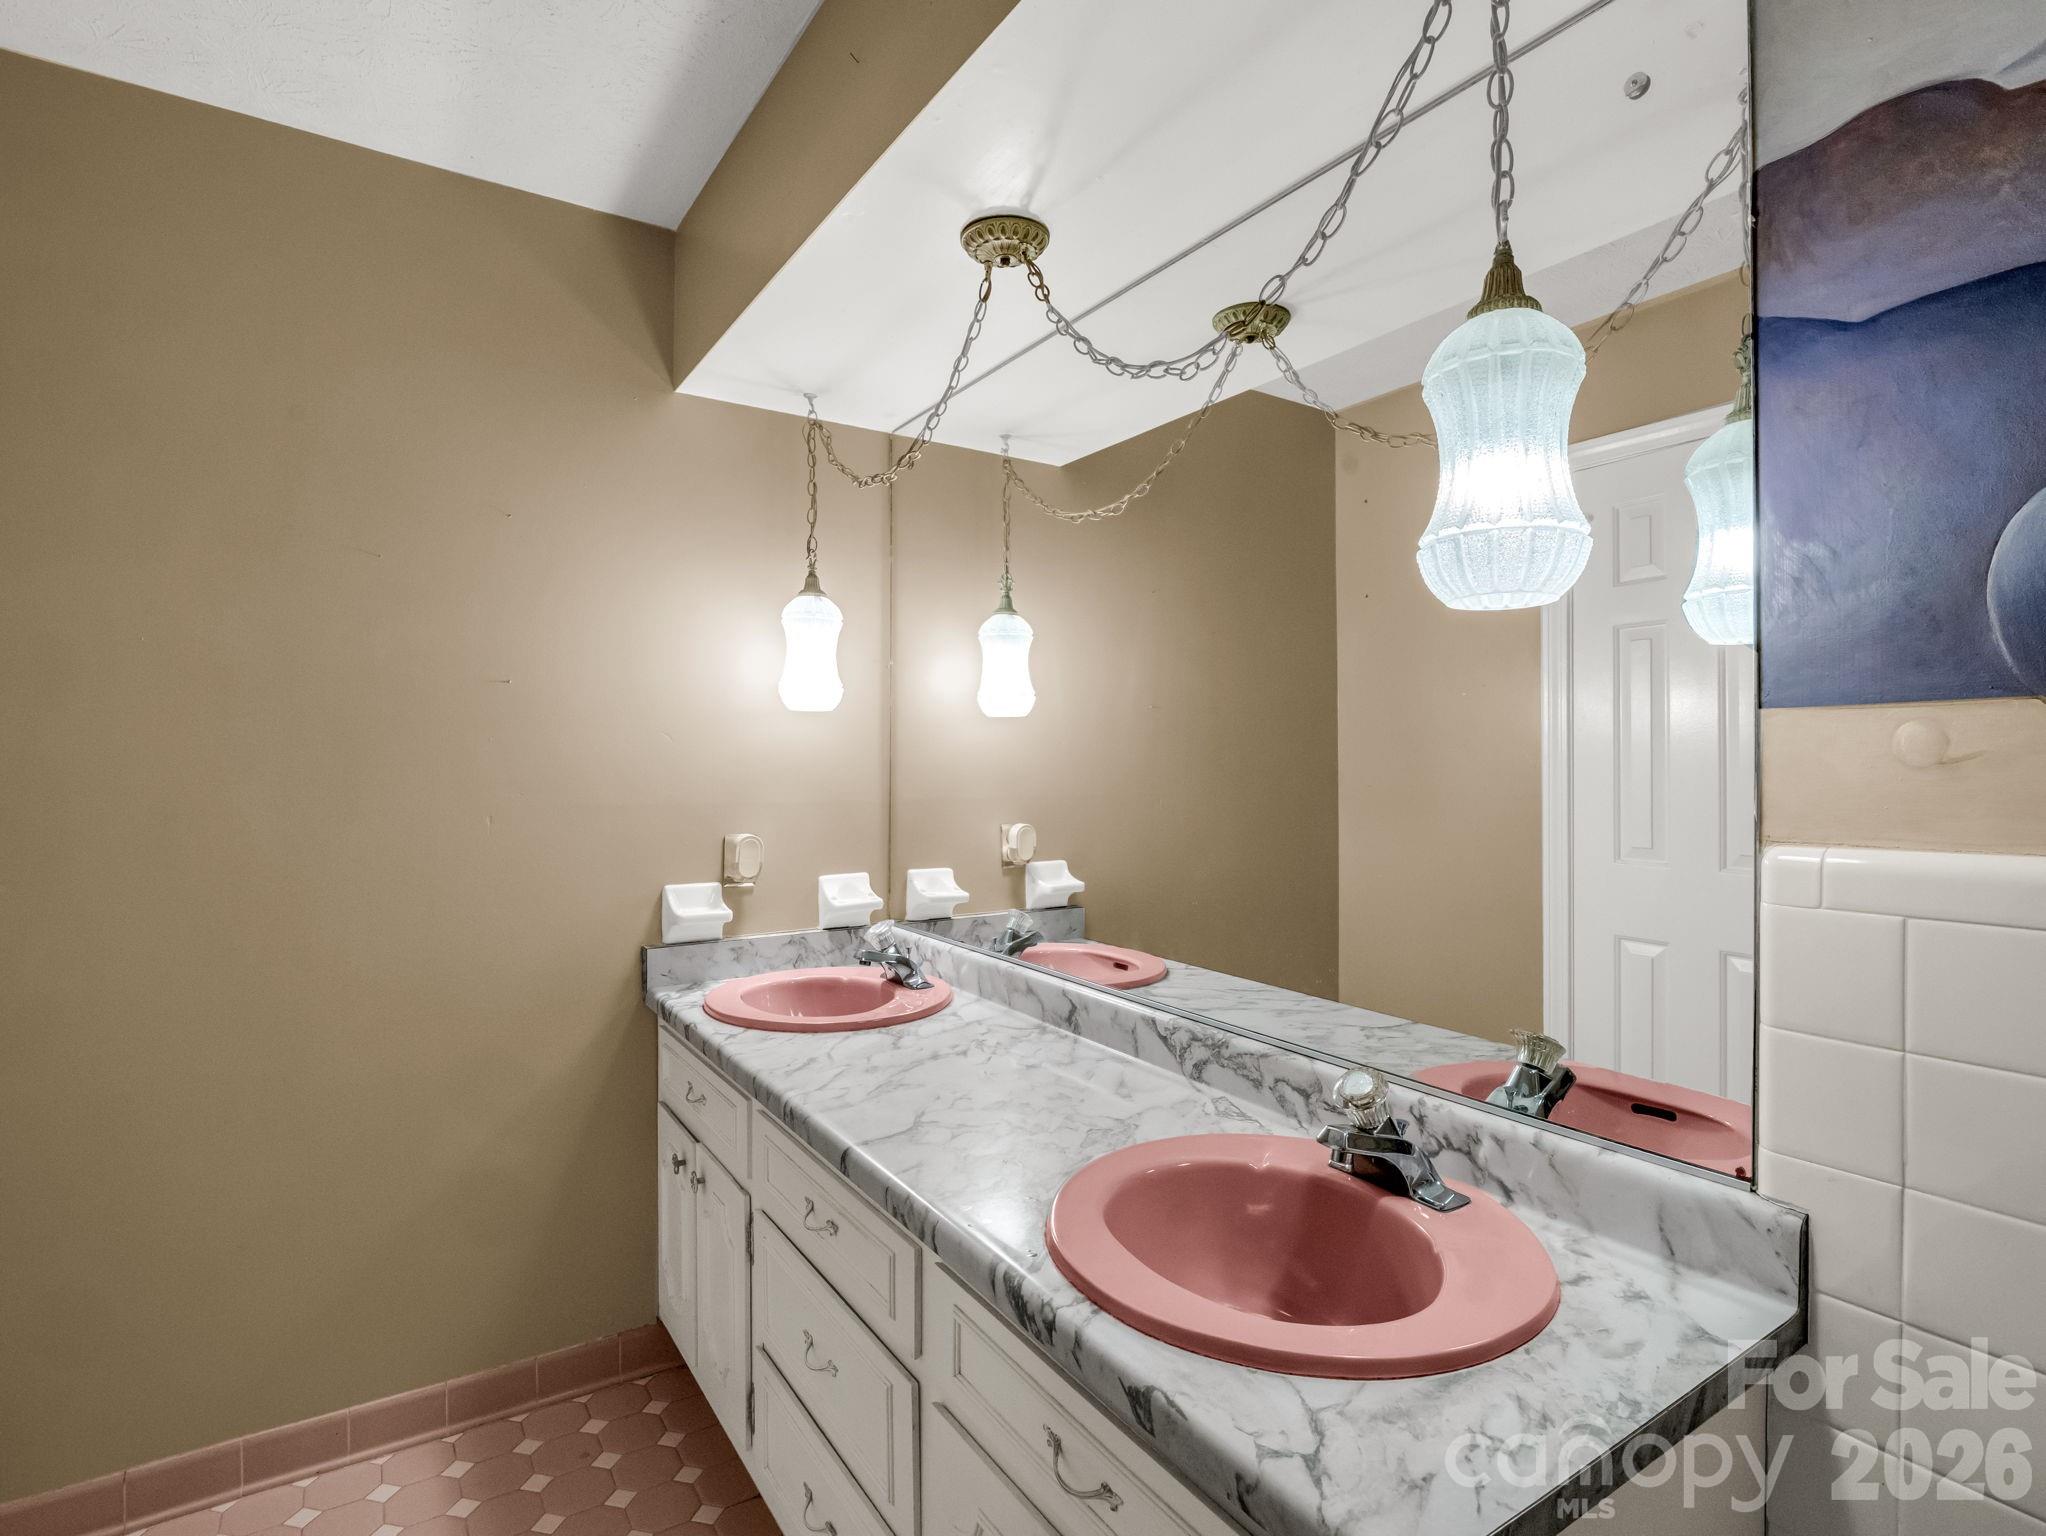
Bathroom vanity with two pink sinks, marble-look countertop, wall-length mirror, and hanging pendant lights.
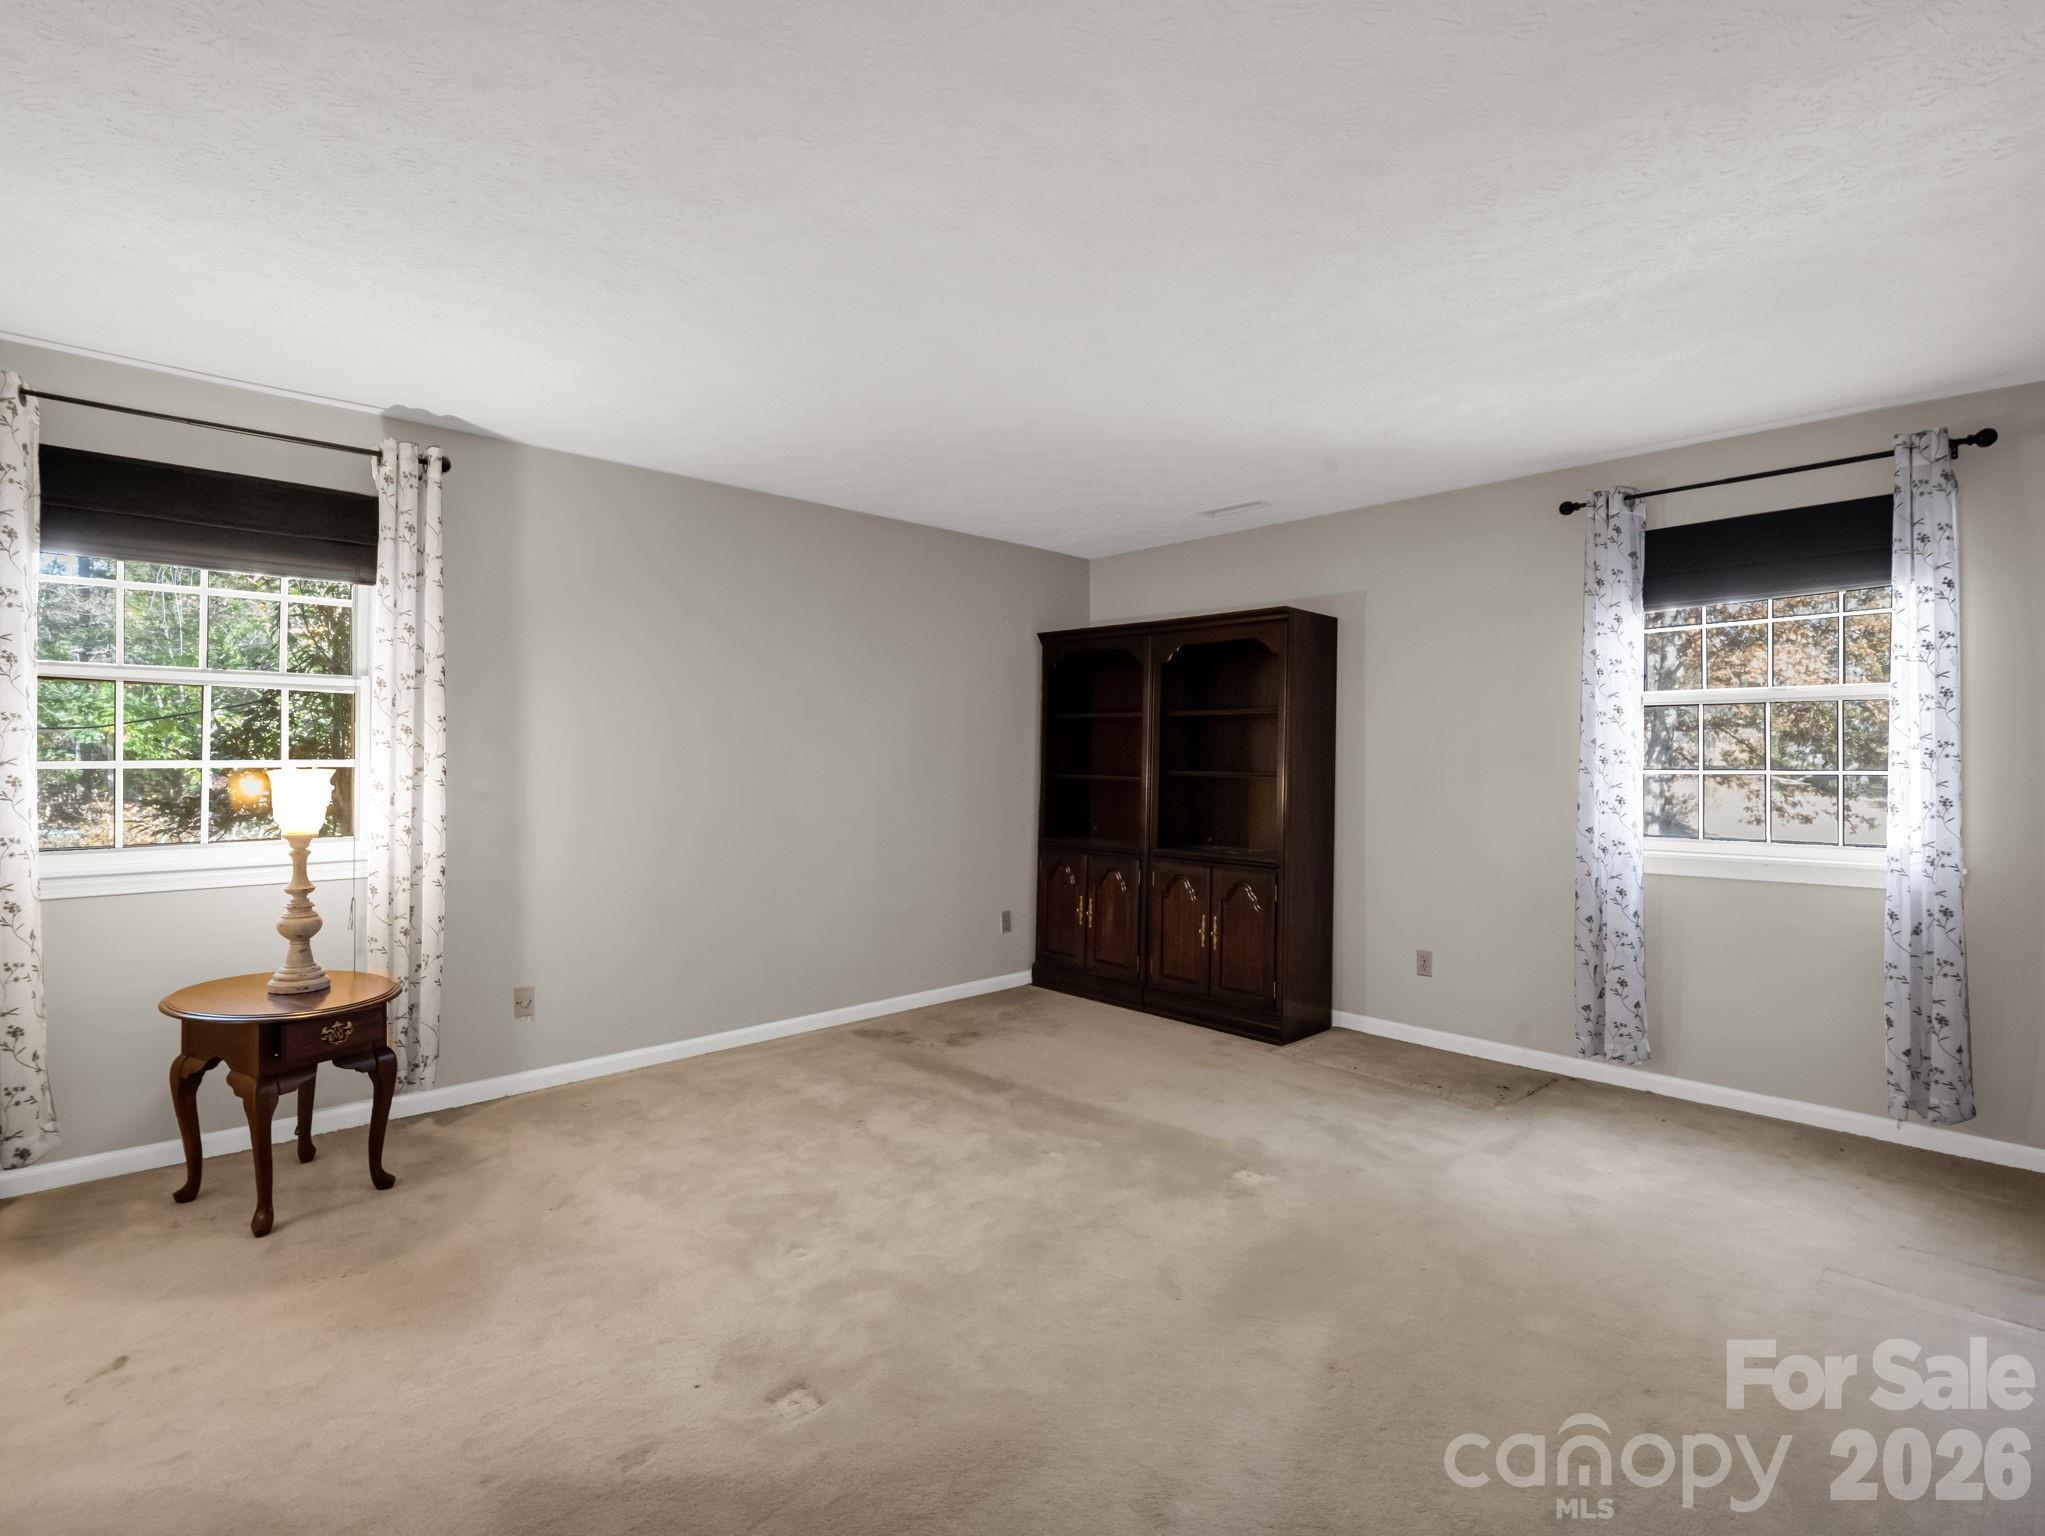
Carpeted room with two curtained windows, a dark bookcase, and a lamp on a small table.
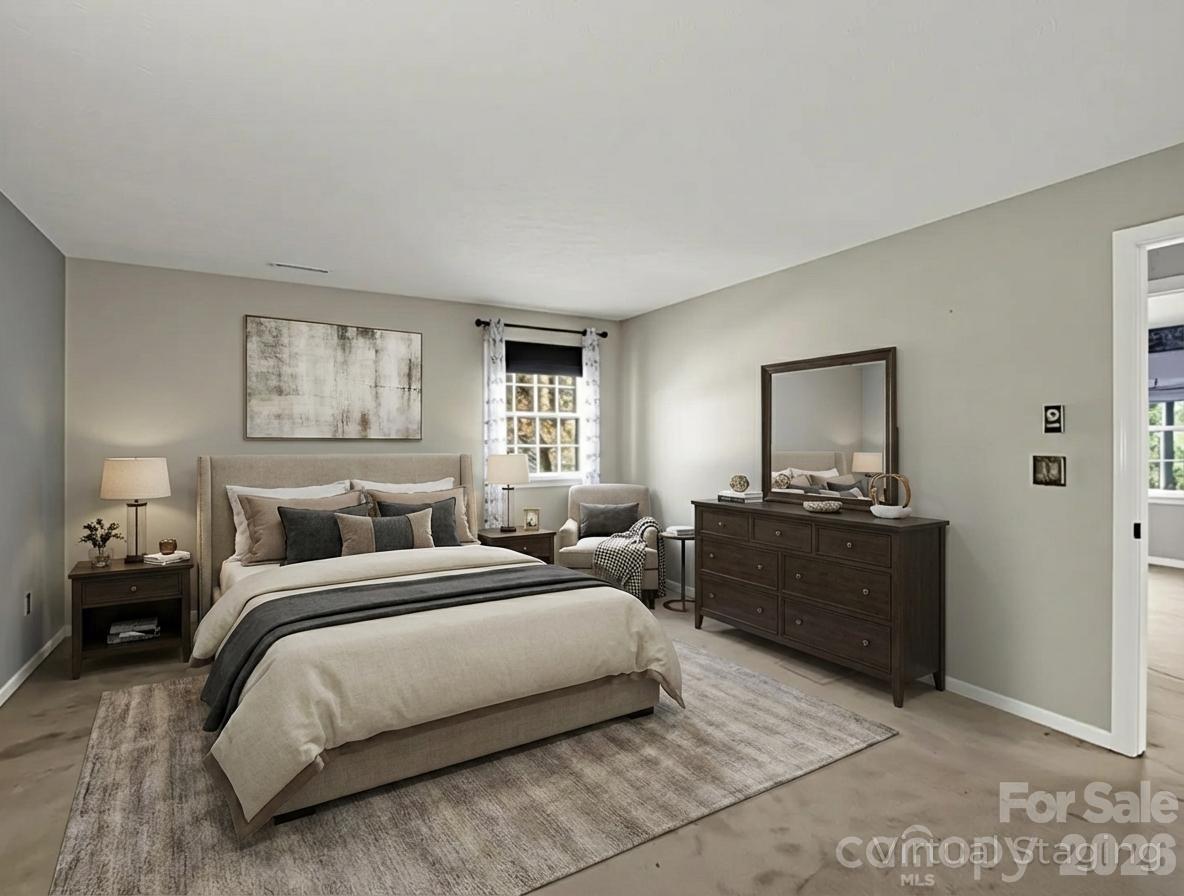
Virtually staged bedroom with a large bed, dark wood dresser, and upholstered chair.
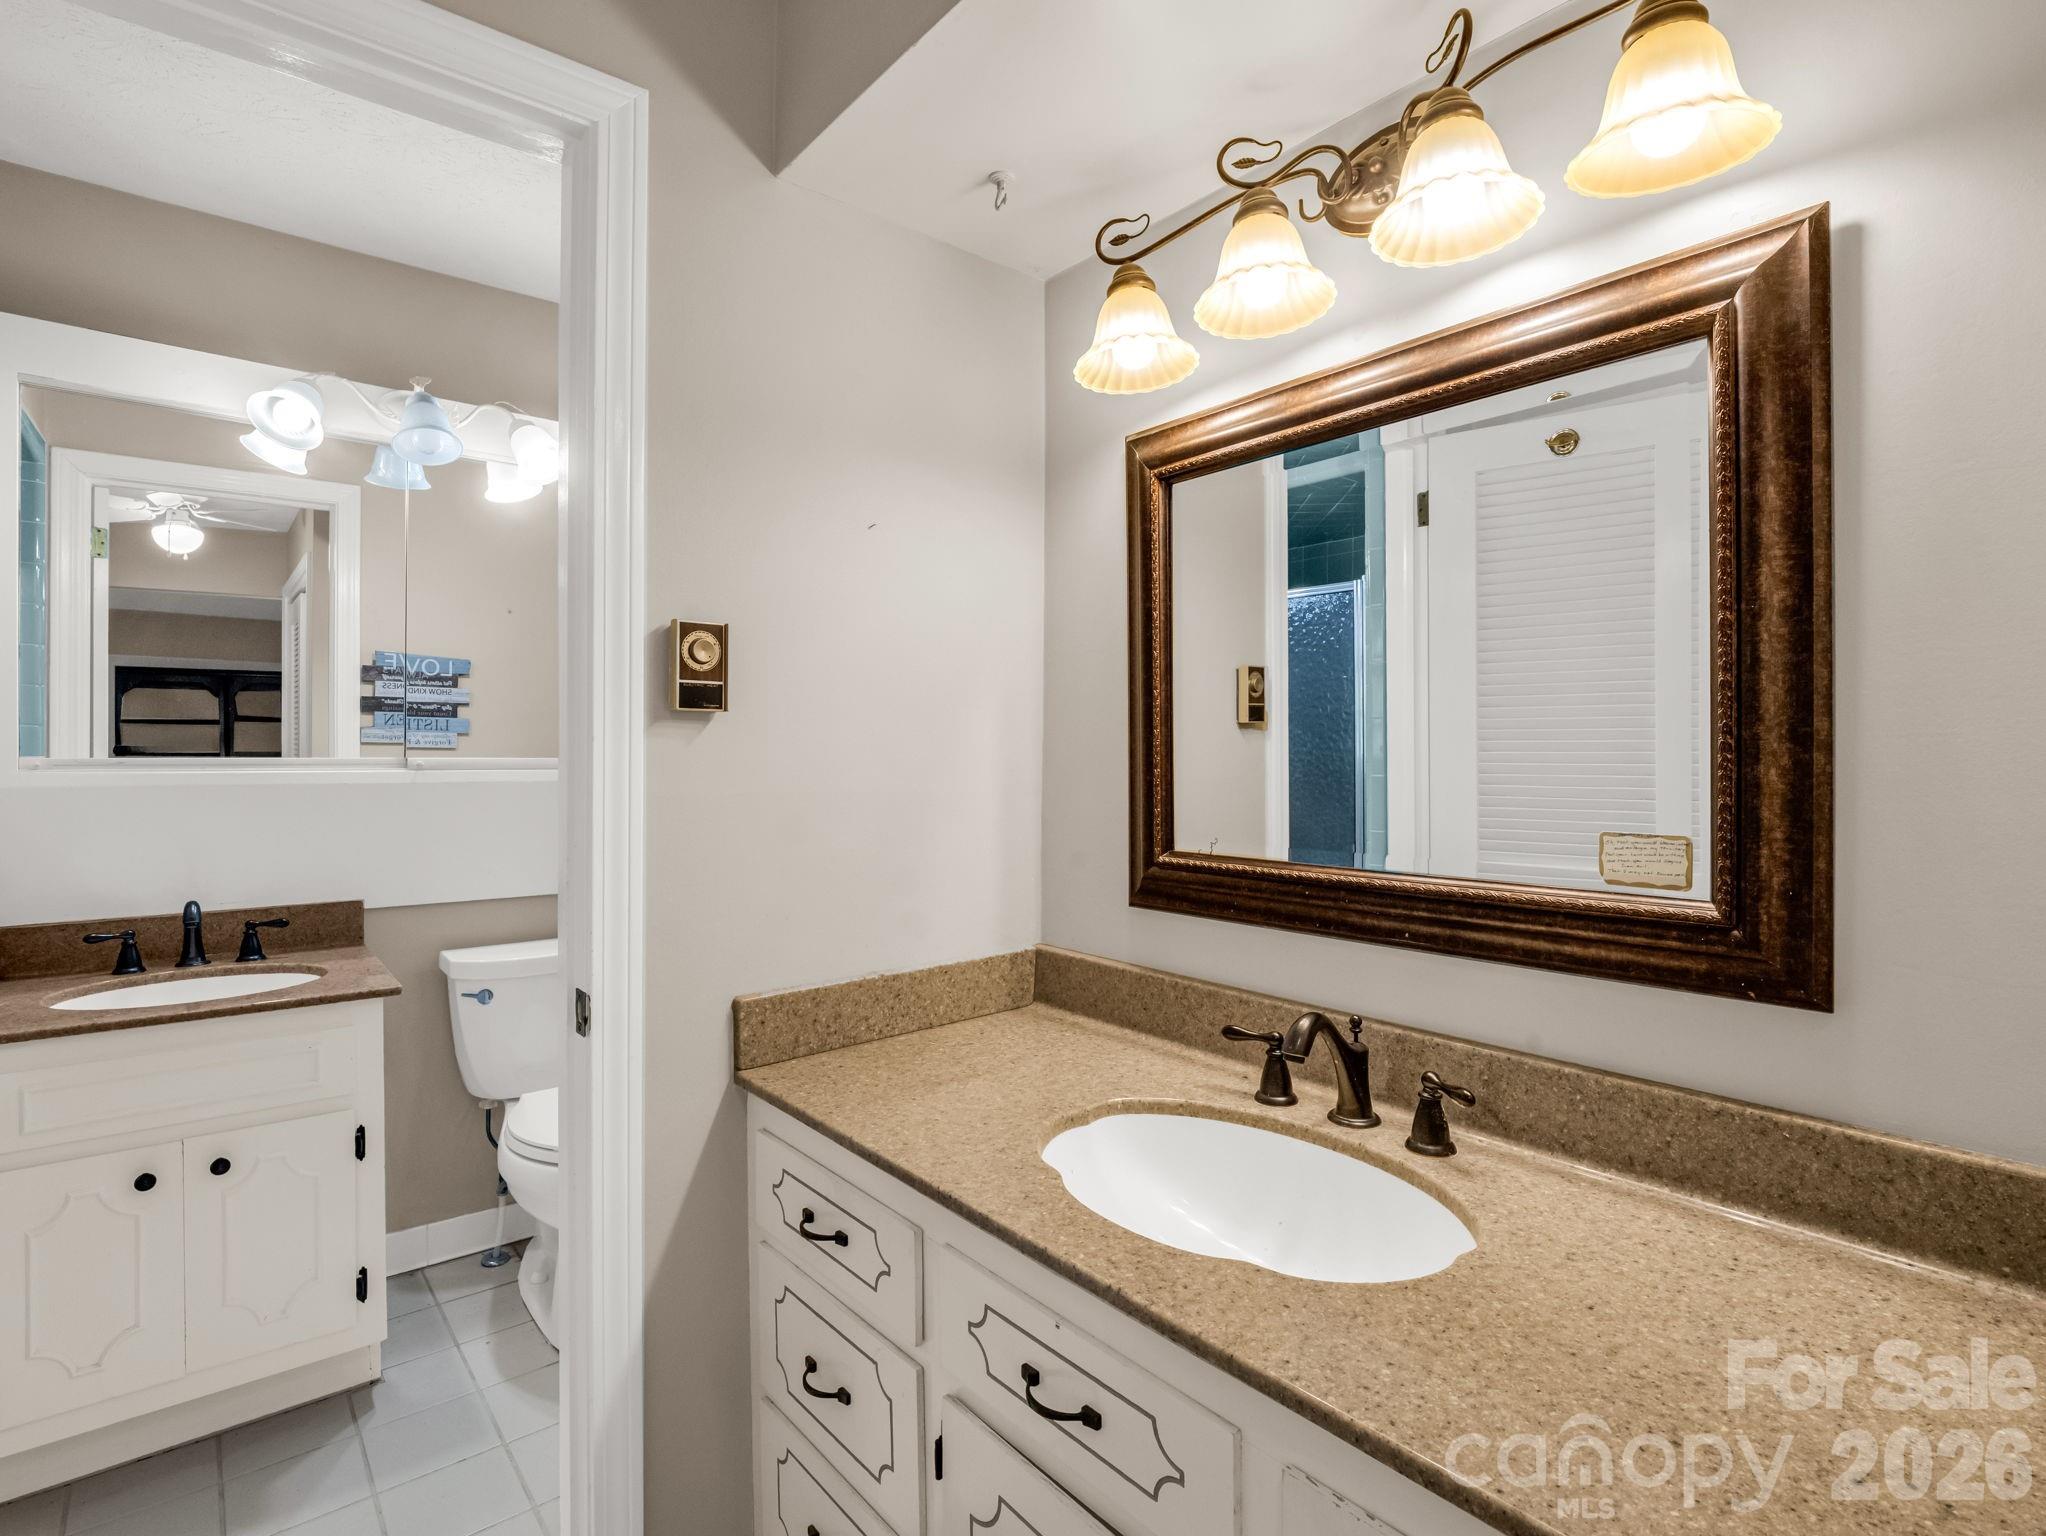
Bathroom with a tan countertop and large framed mirror; a second vanity and toilet are visible through the doorway.
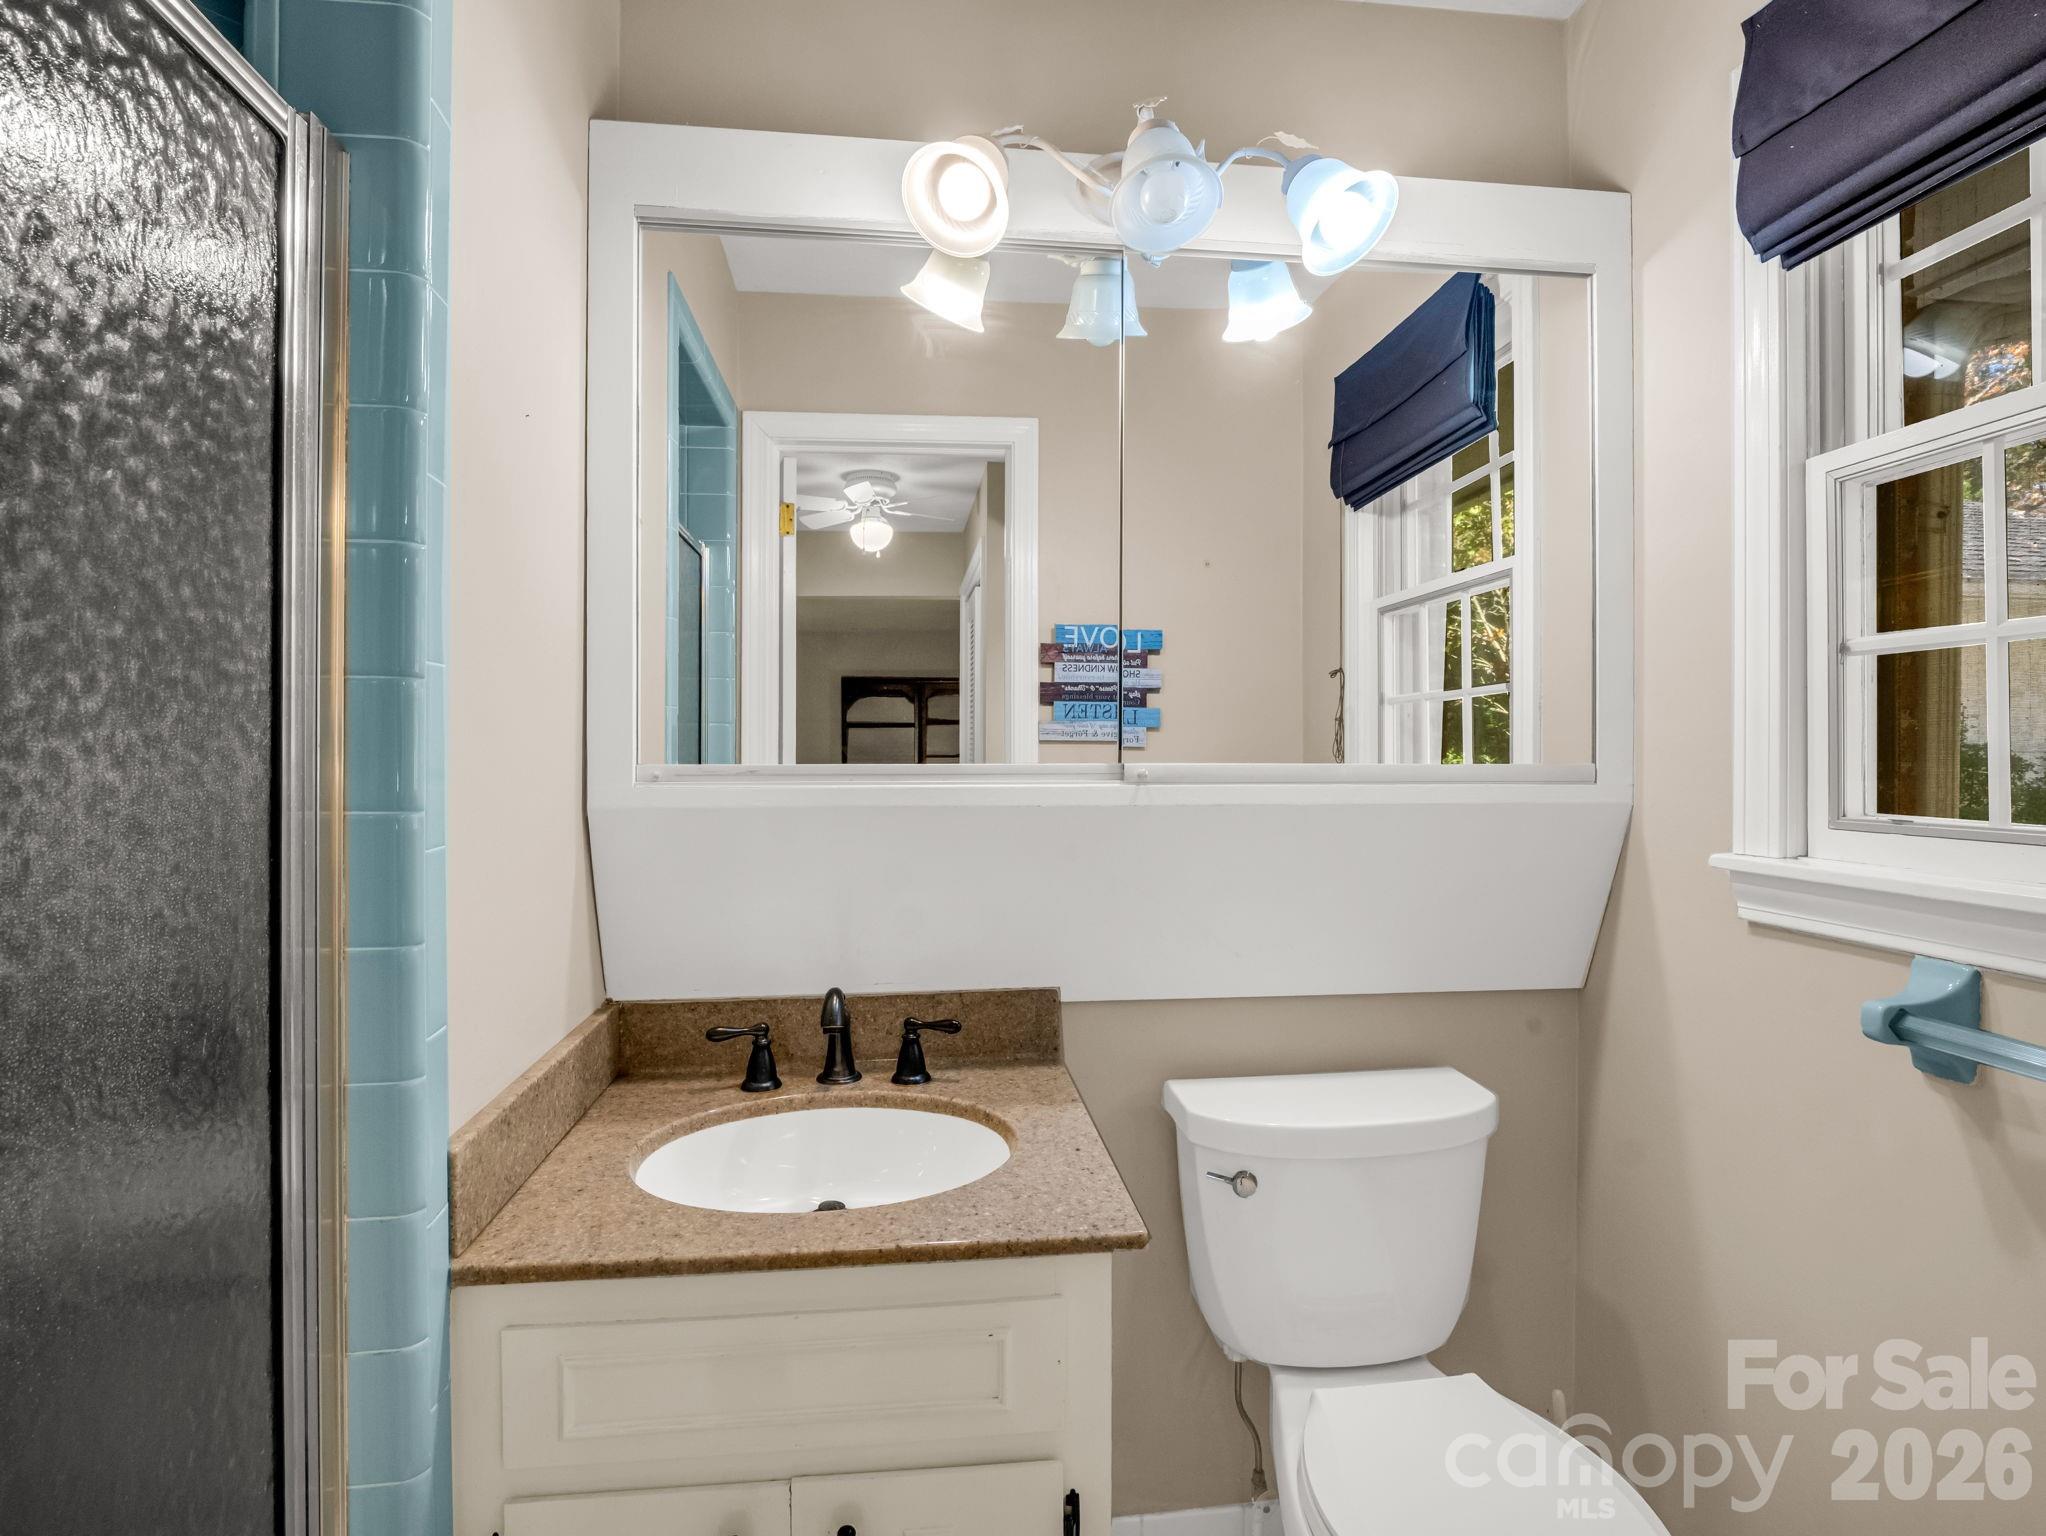
Bathroom with a blue-tiled shower, granite vanity, large mirror, and toilet.
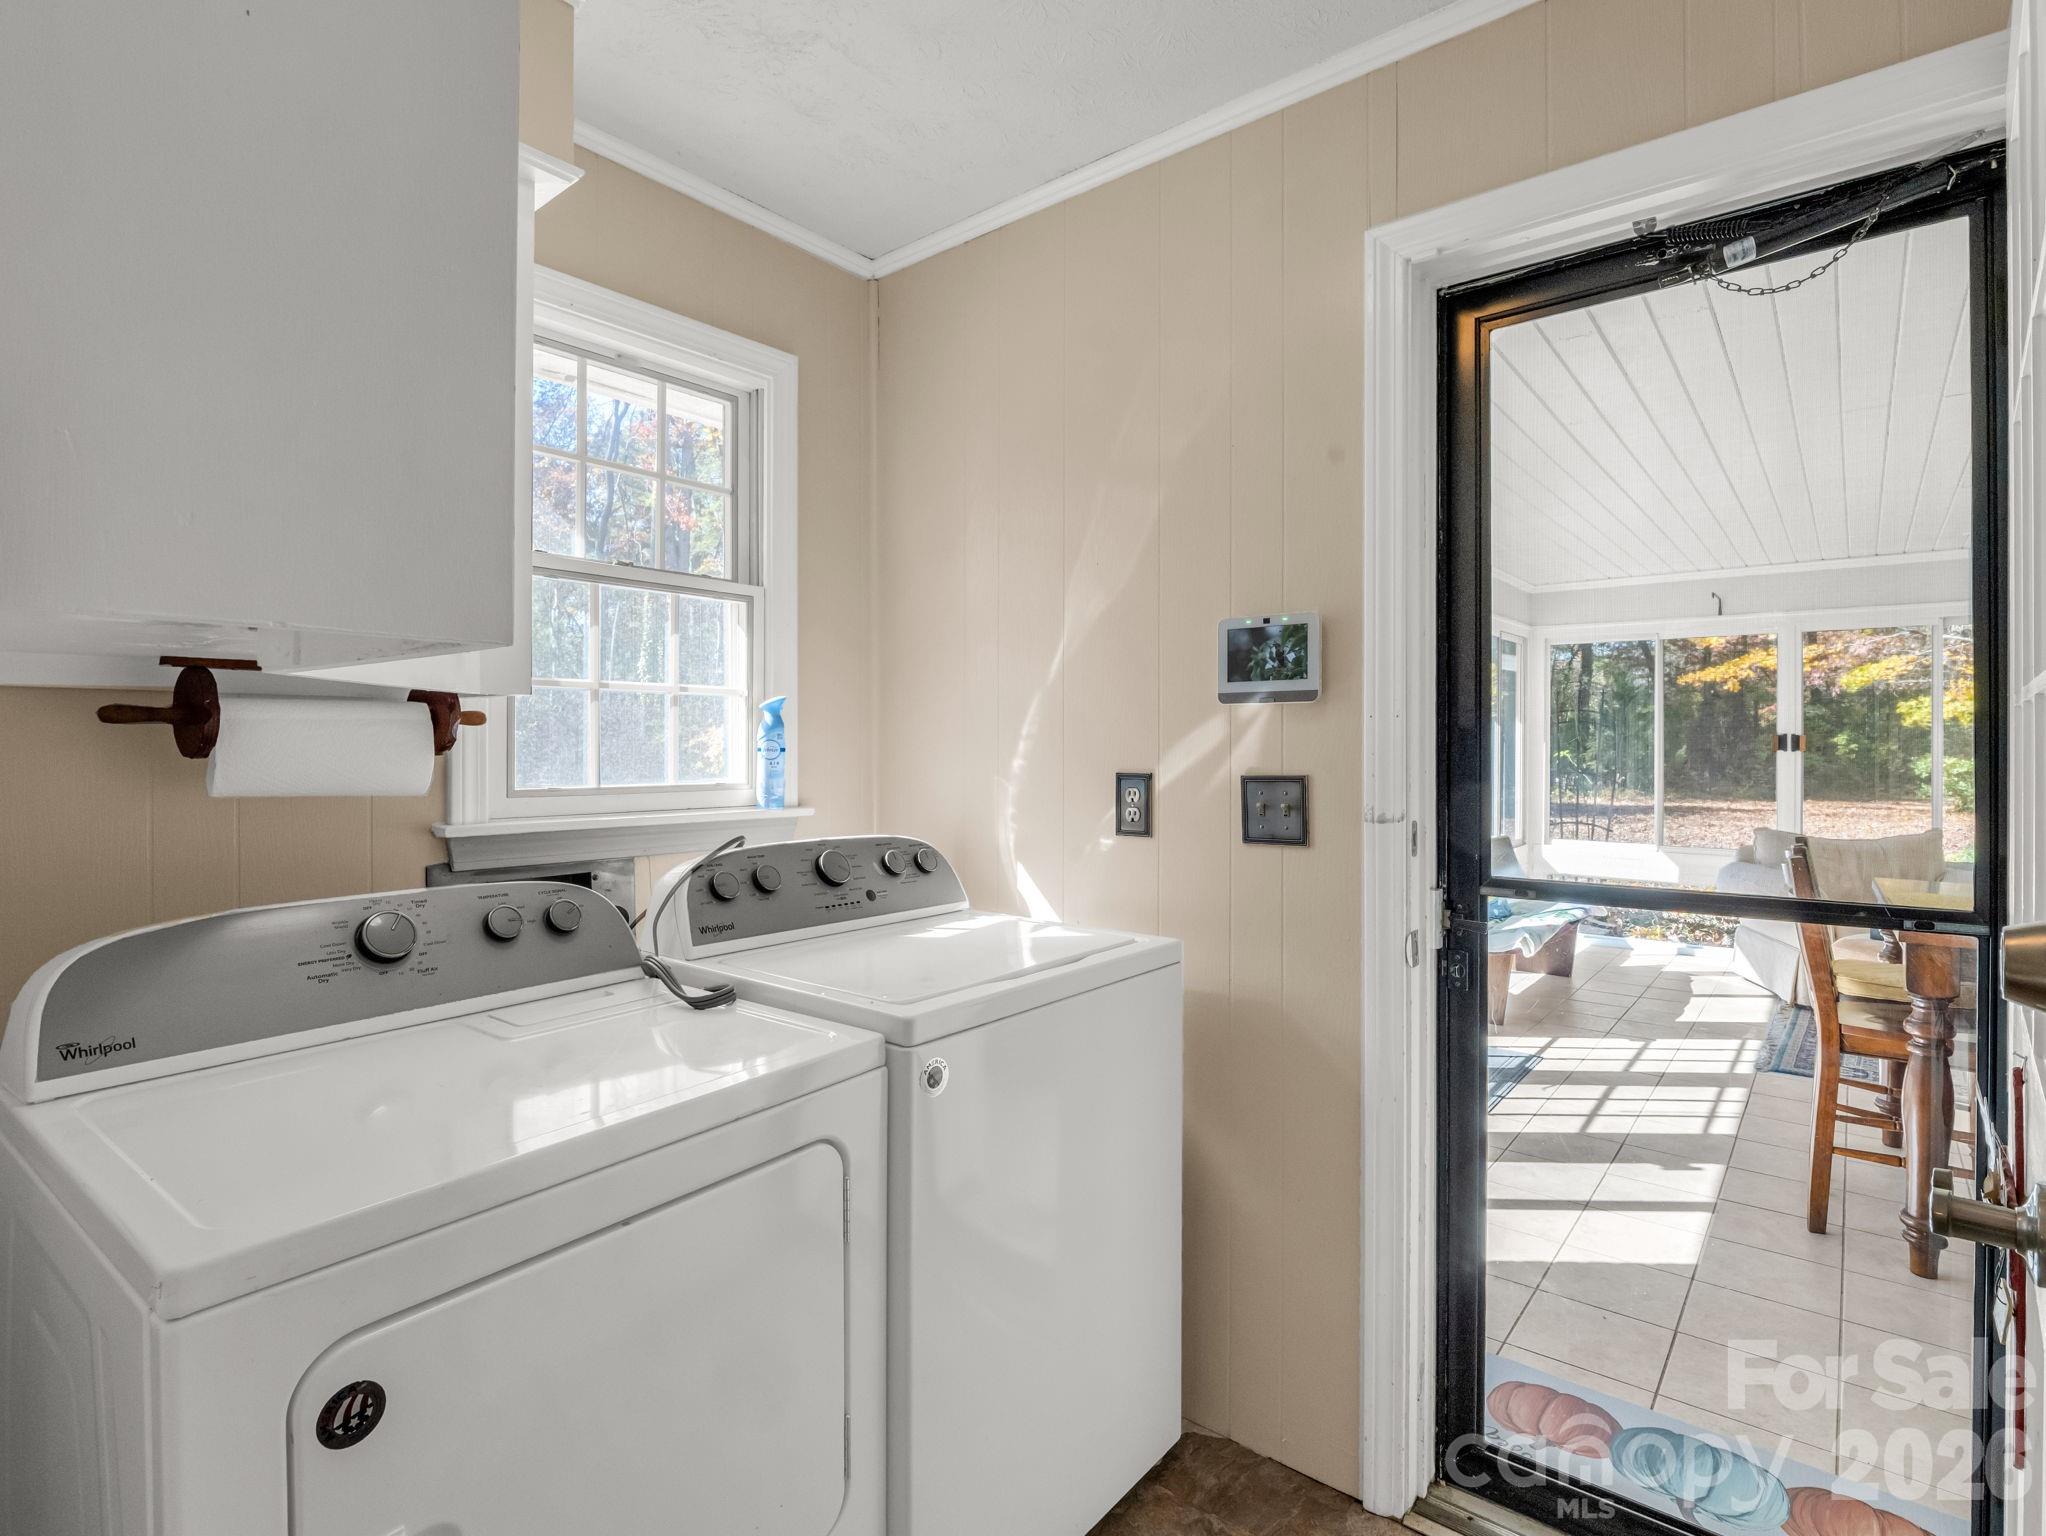
Laundry room with white washer and dryer beside a screen door opening to a sunny tiled sunroom.
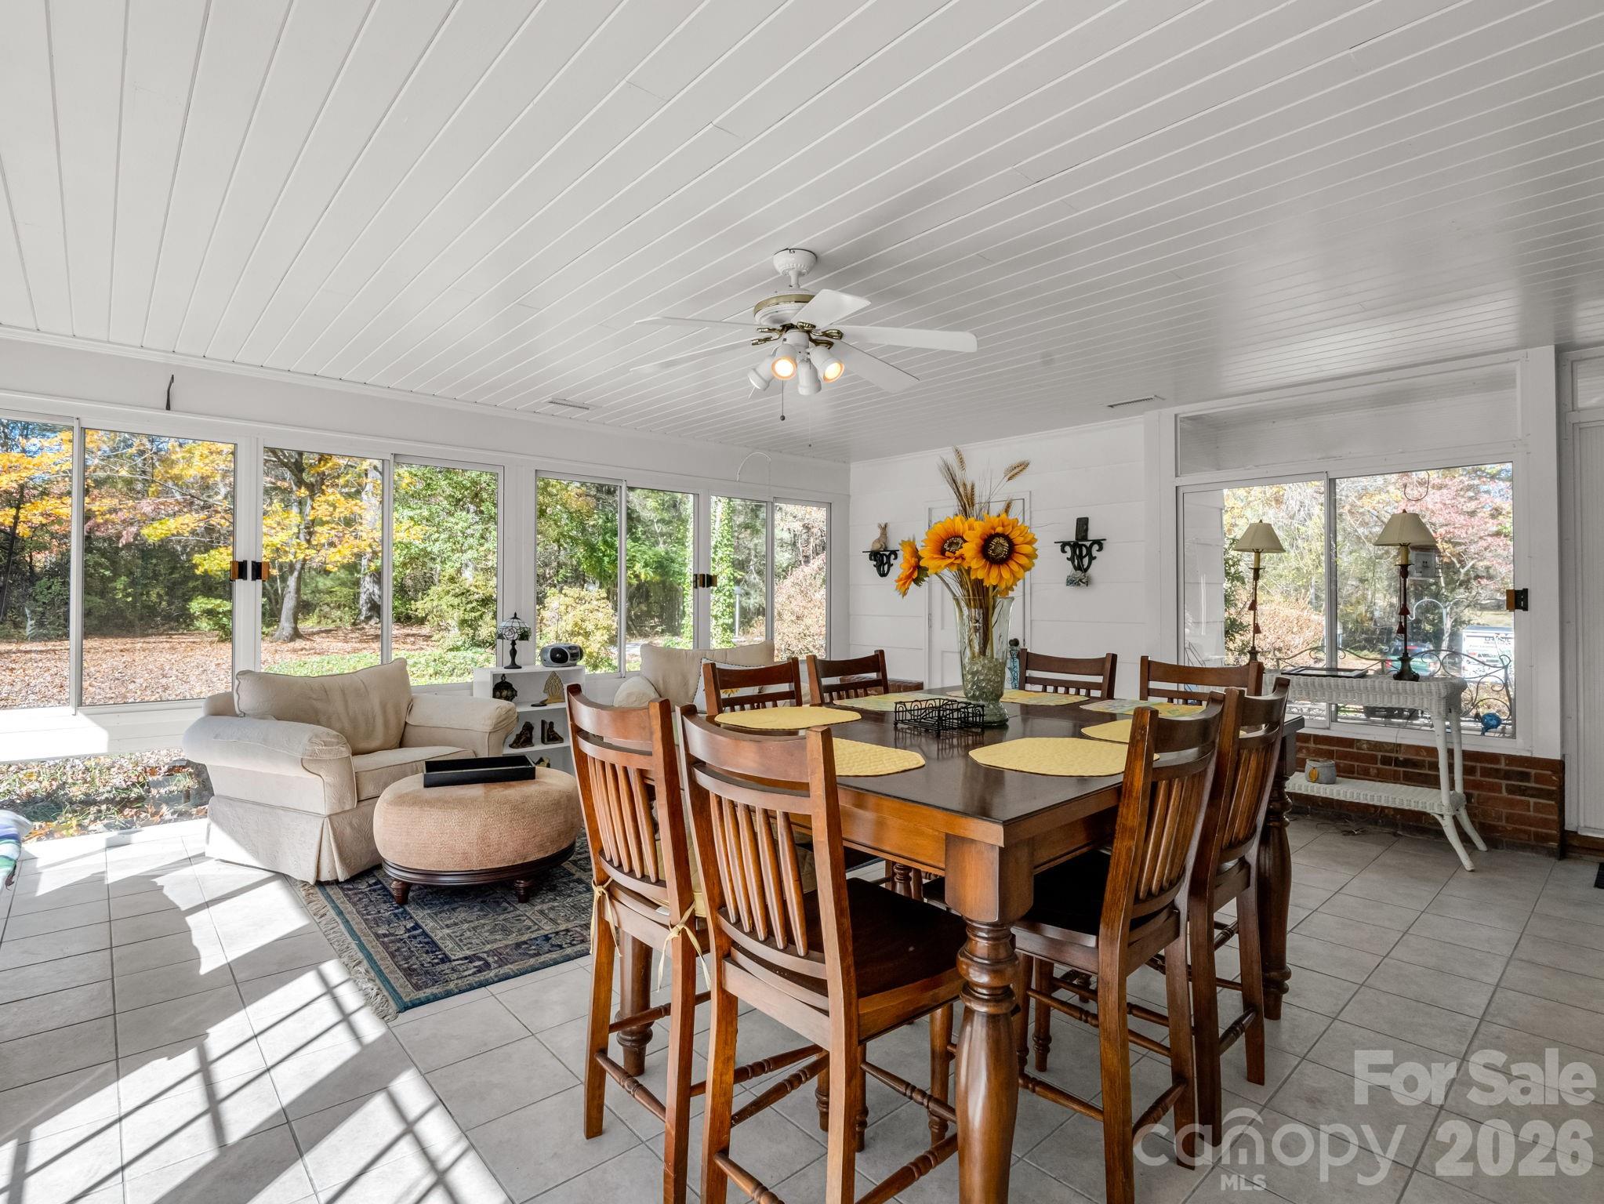
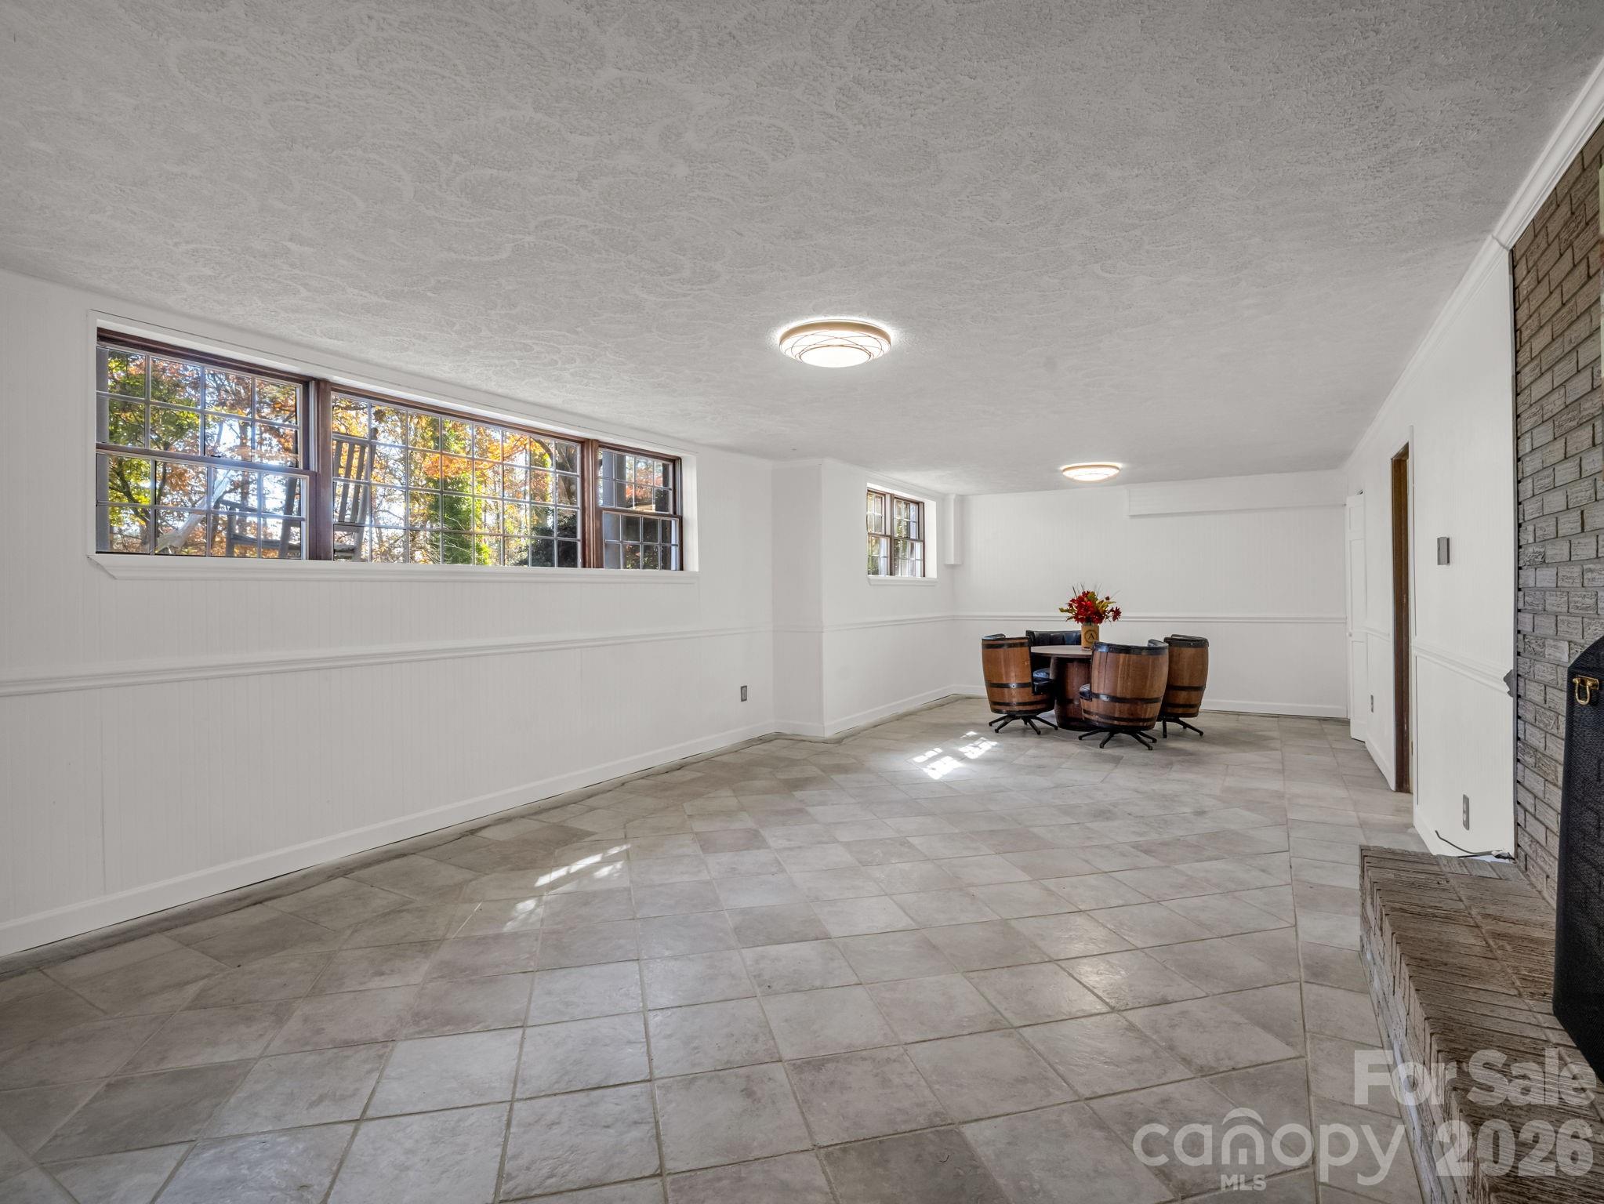
Dining room with large windows, tiled floors, and a round table with barrel-style chairs.
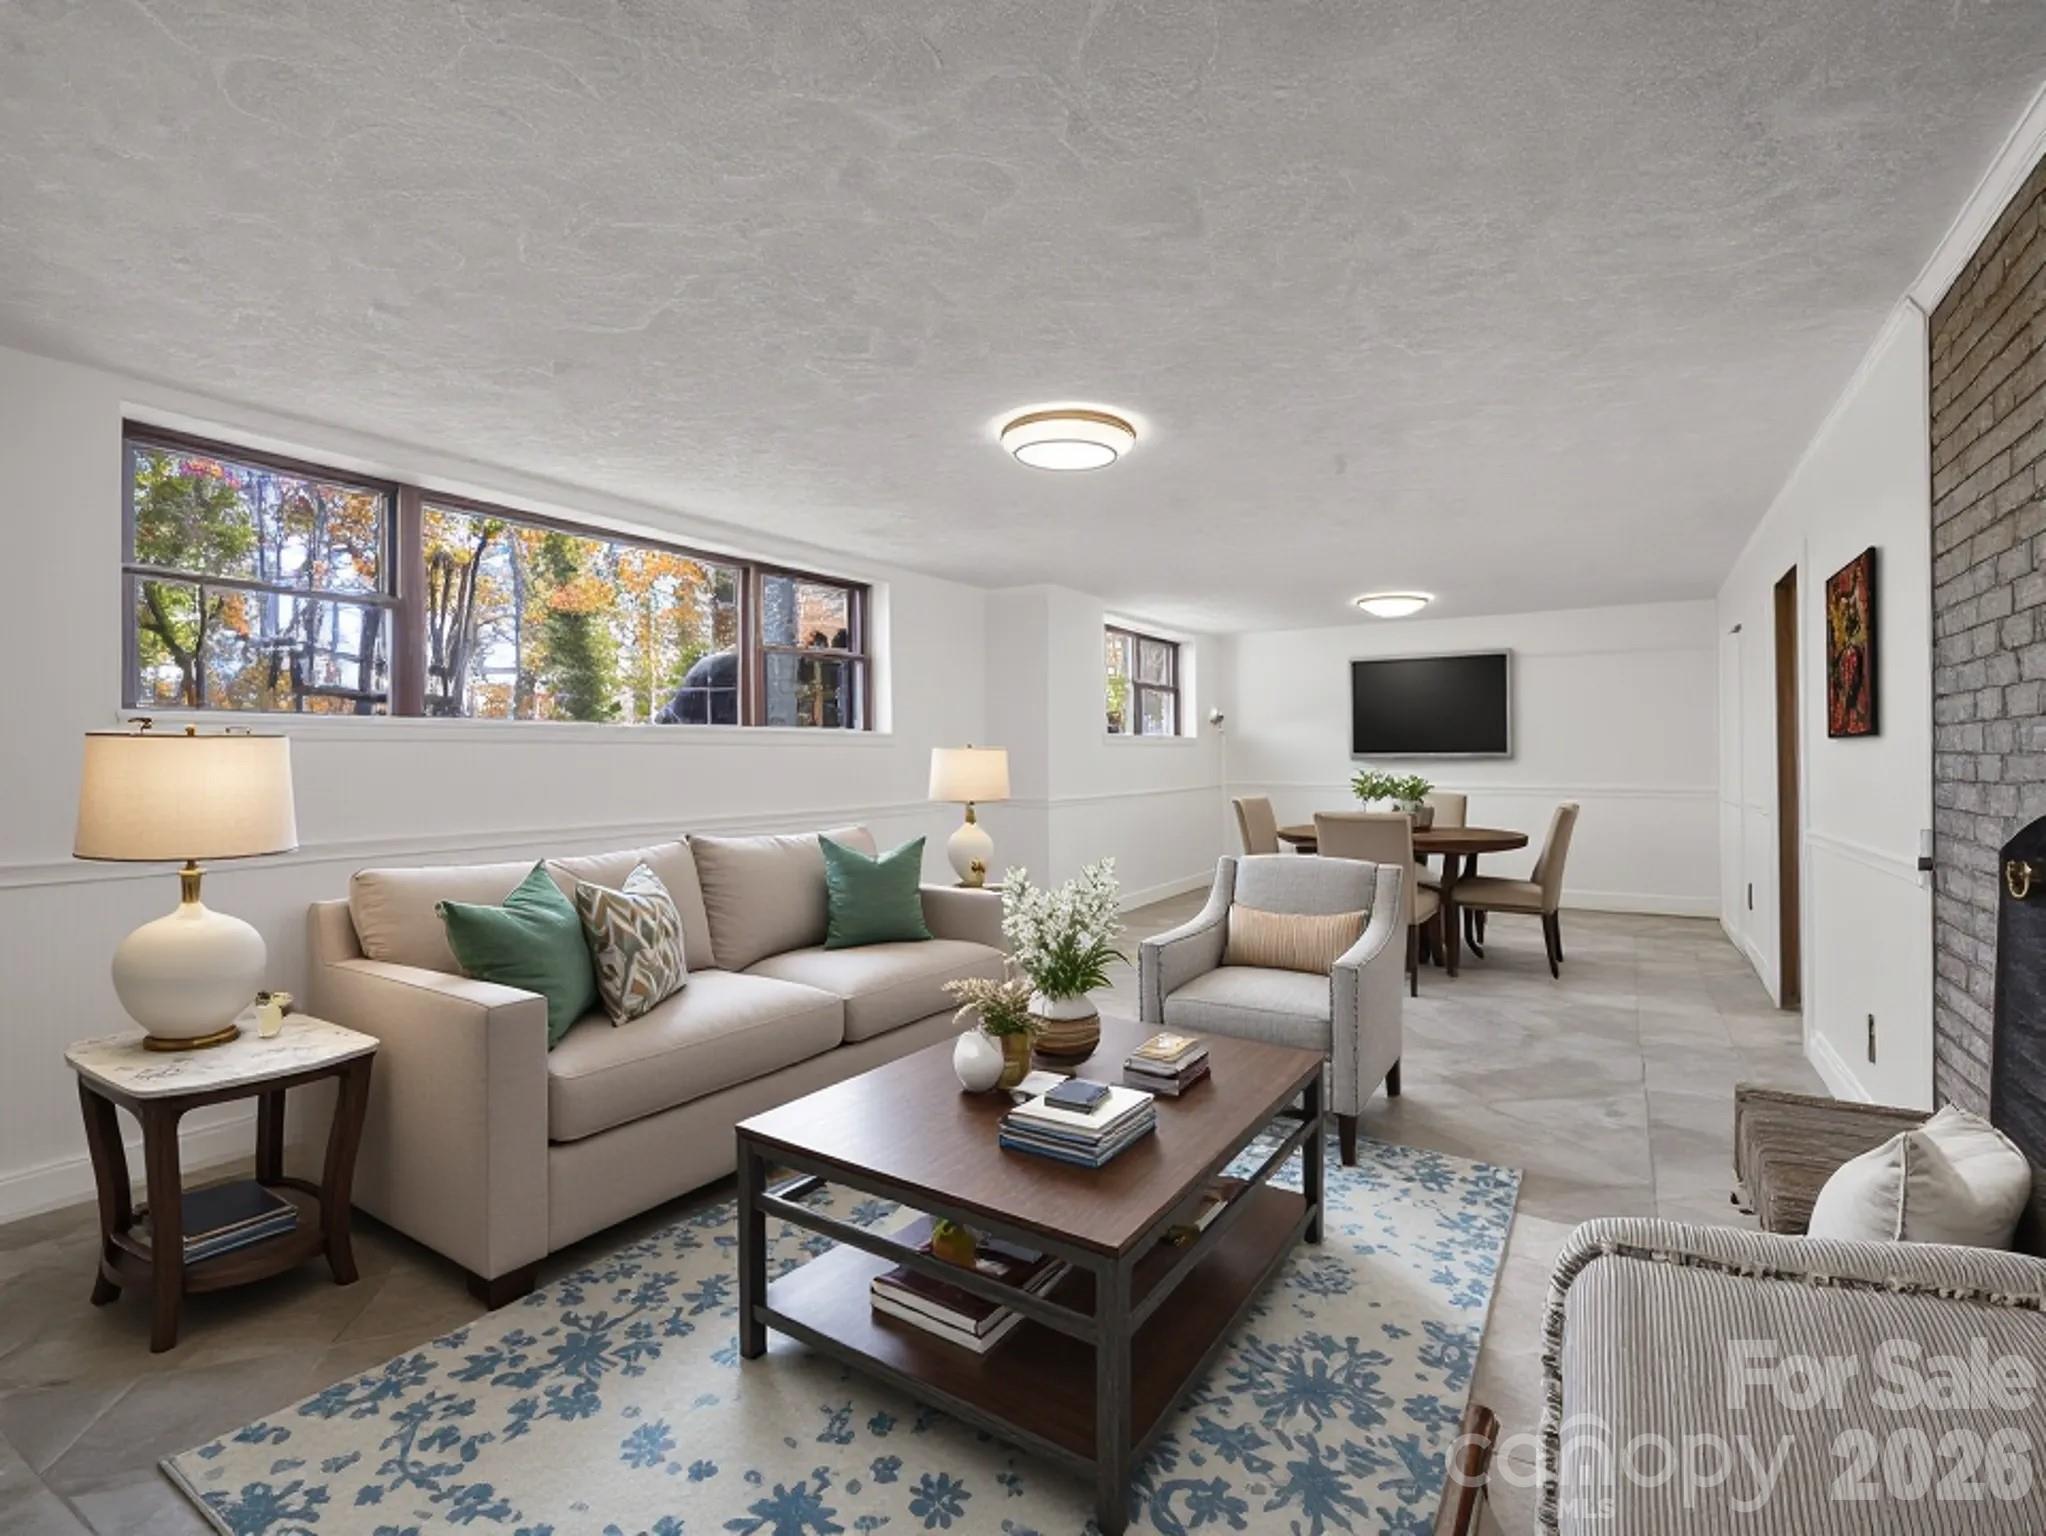
Furnished living room with large windows, a beige sofa, patterned rug, and adjoining dining area.
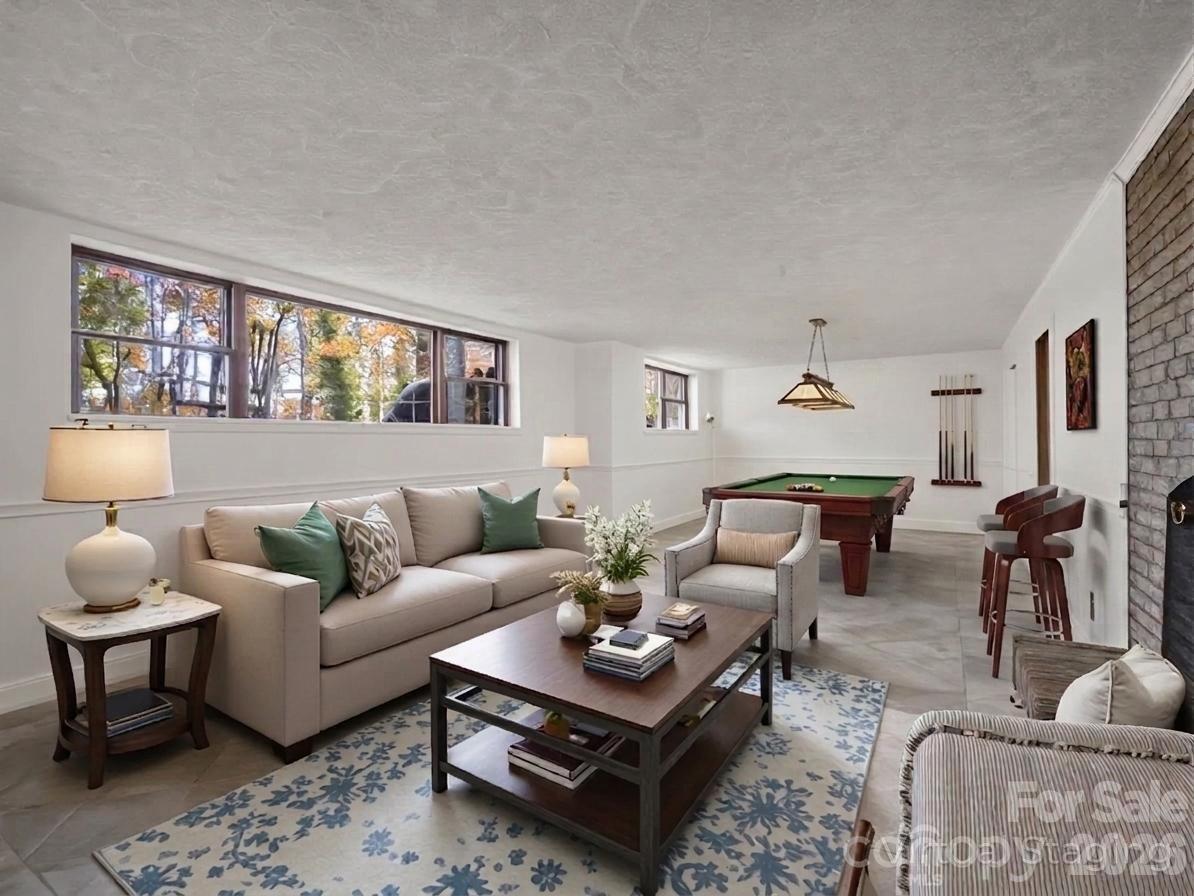
Staged recreation room with a pool table, beige seating, and long windows overlooking autumn trees.
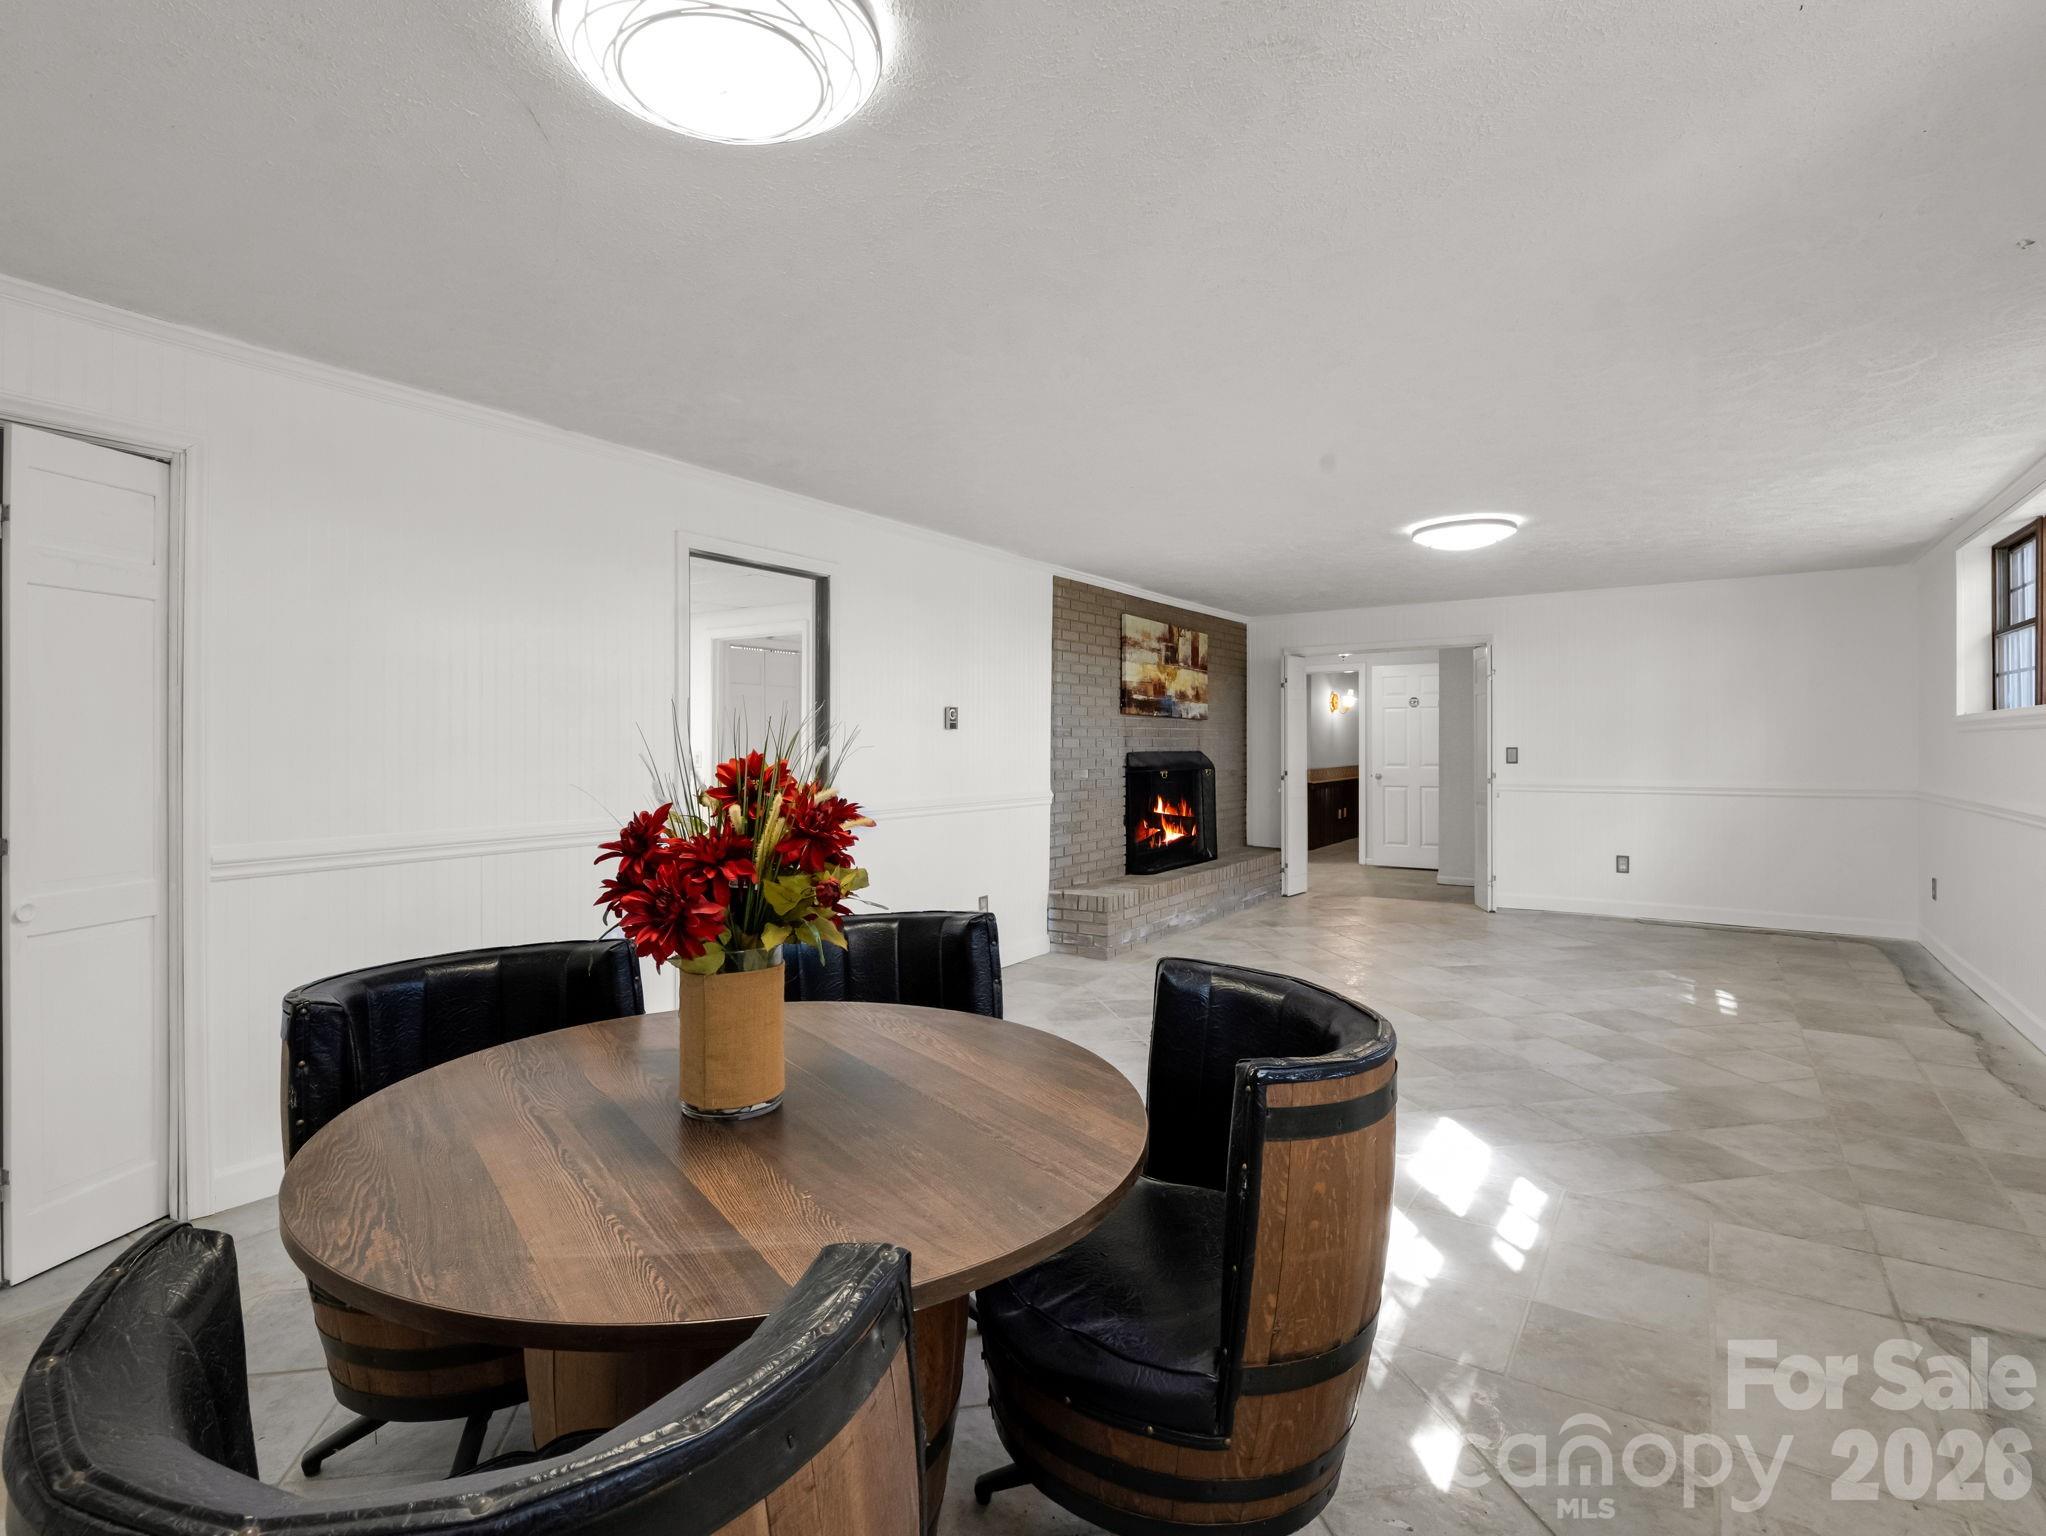
Dining area with a round wooden table, red flowers, and a lit brick-surround fireplace.
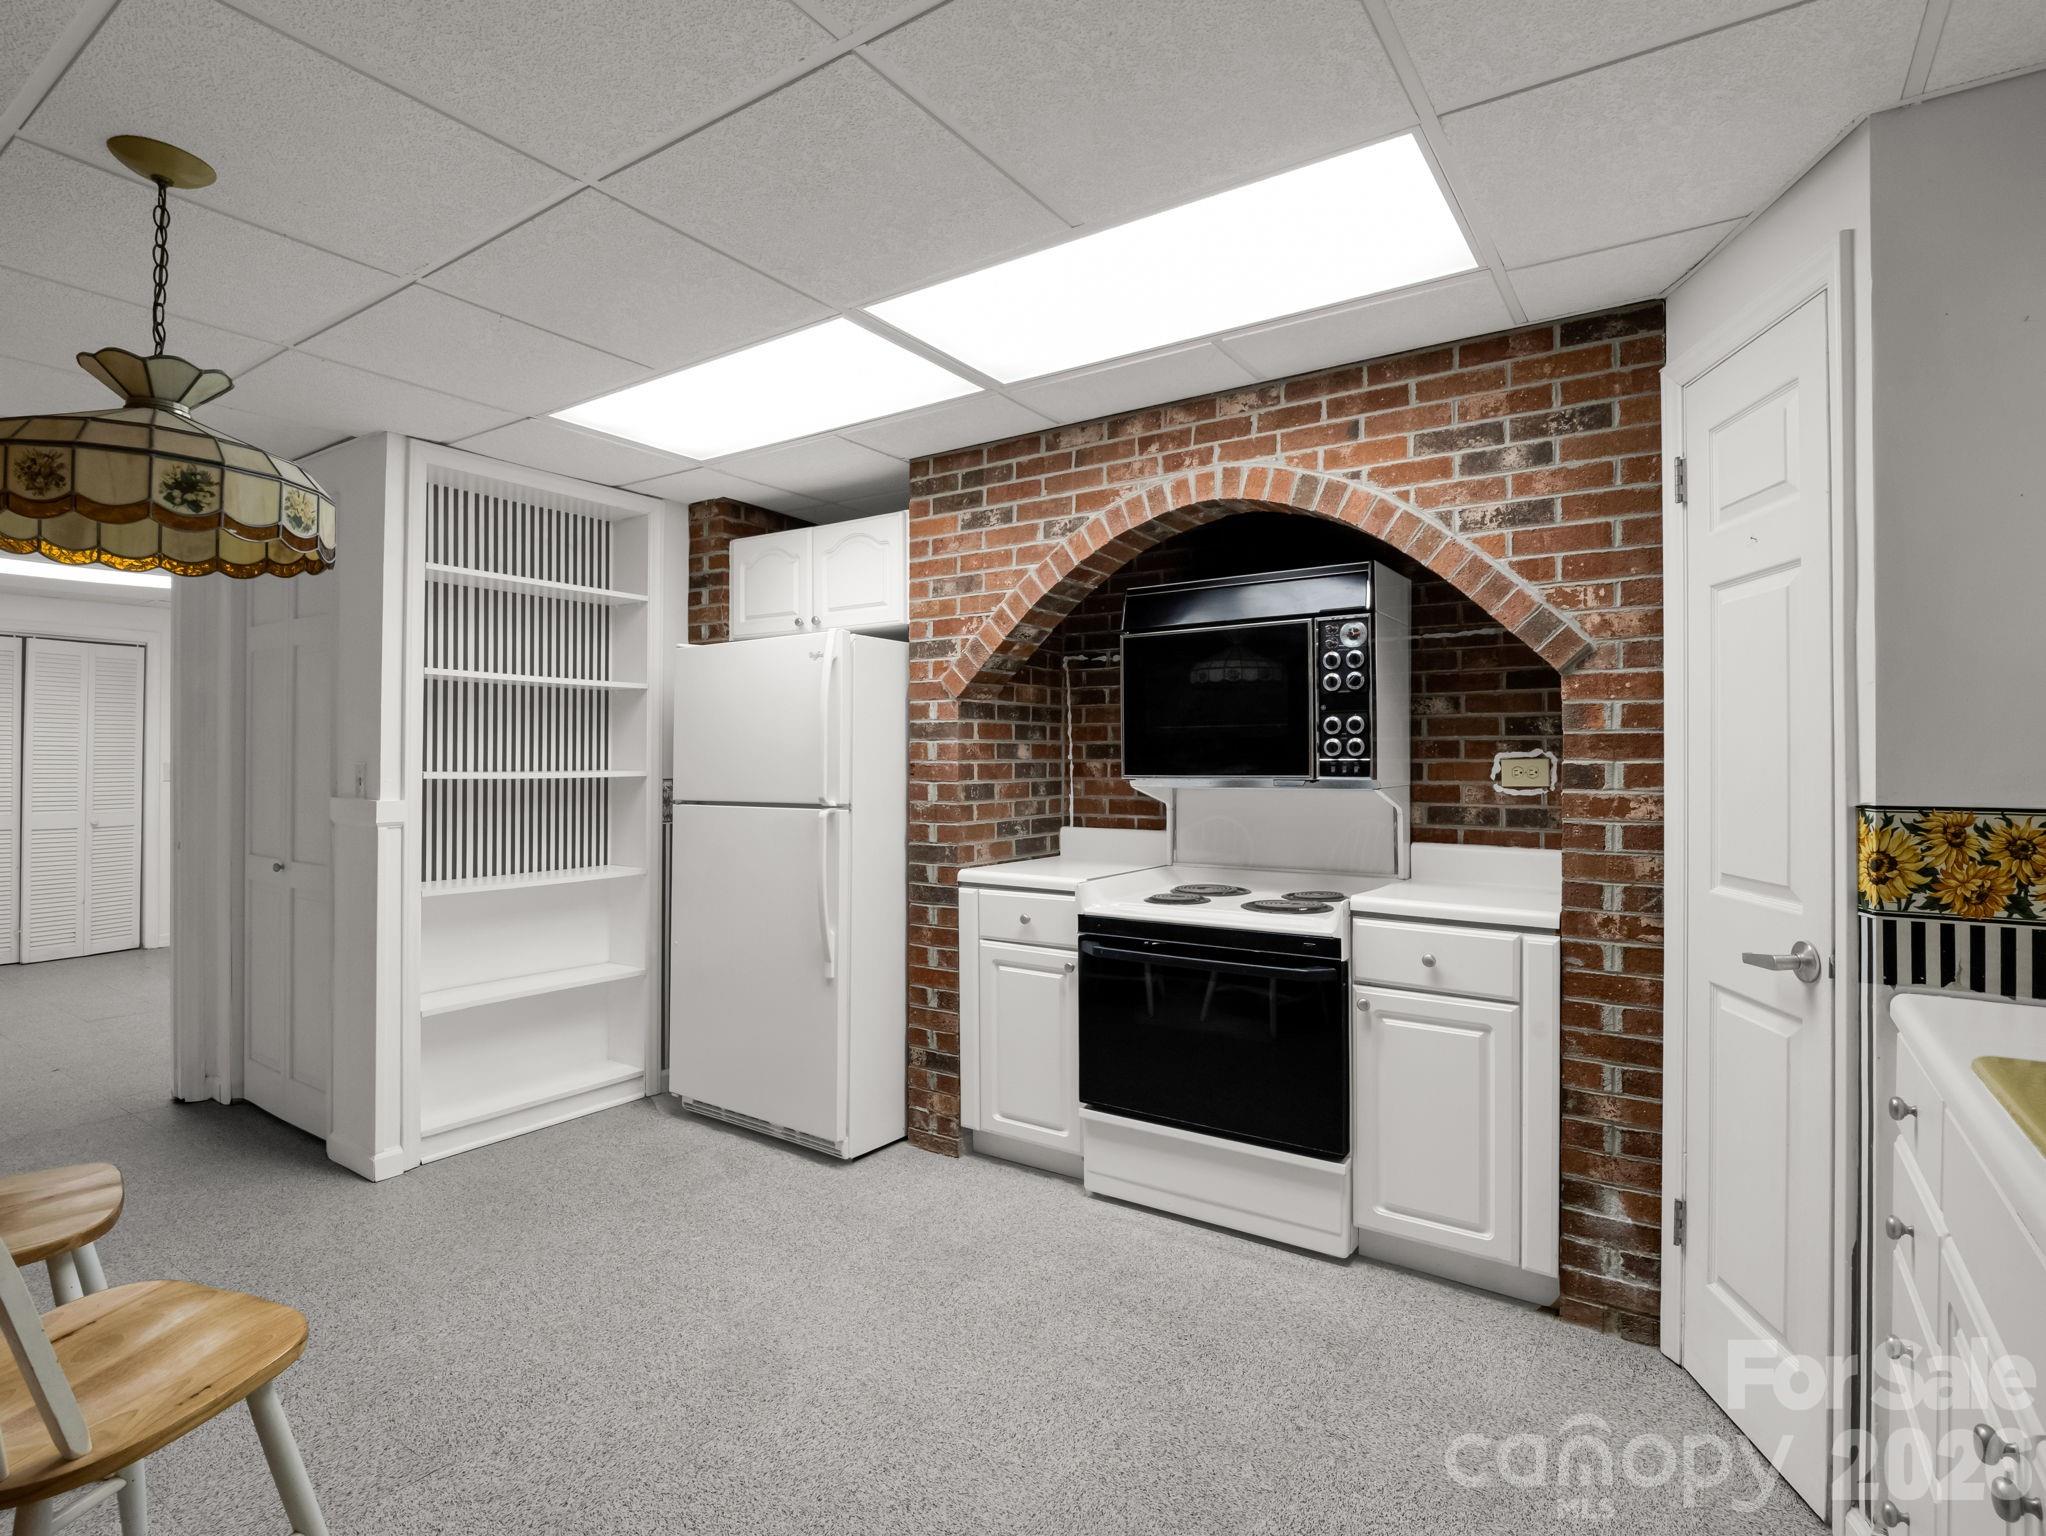
Kitchen with a brick arch framing the range and microwave, white cabinetry, and open shelving.
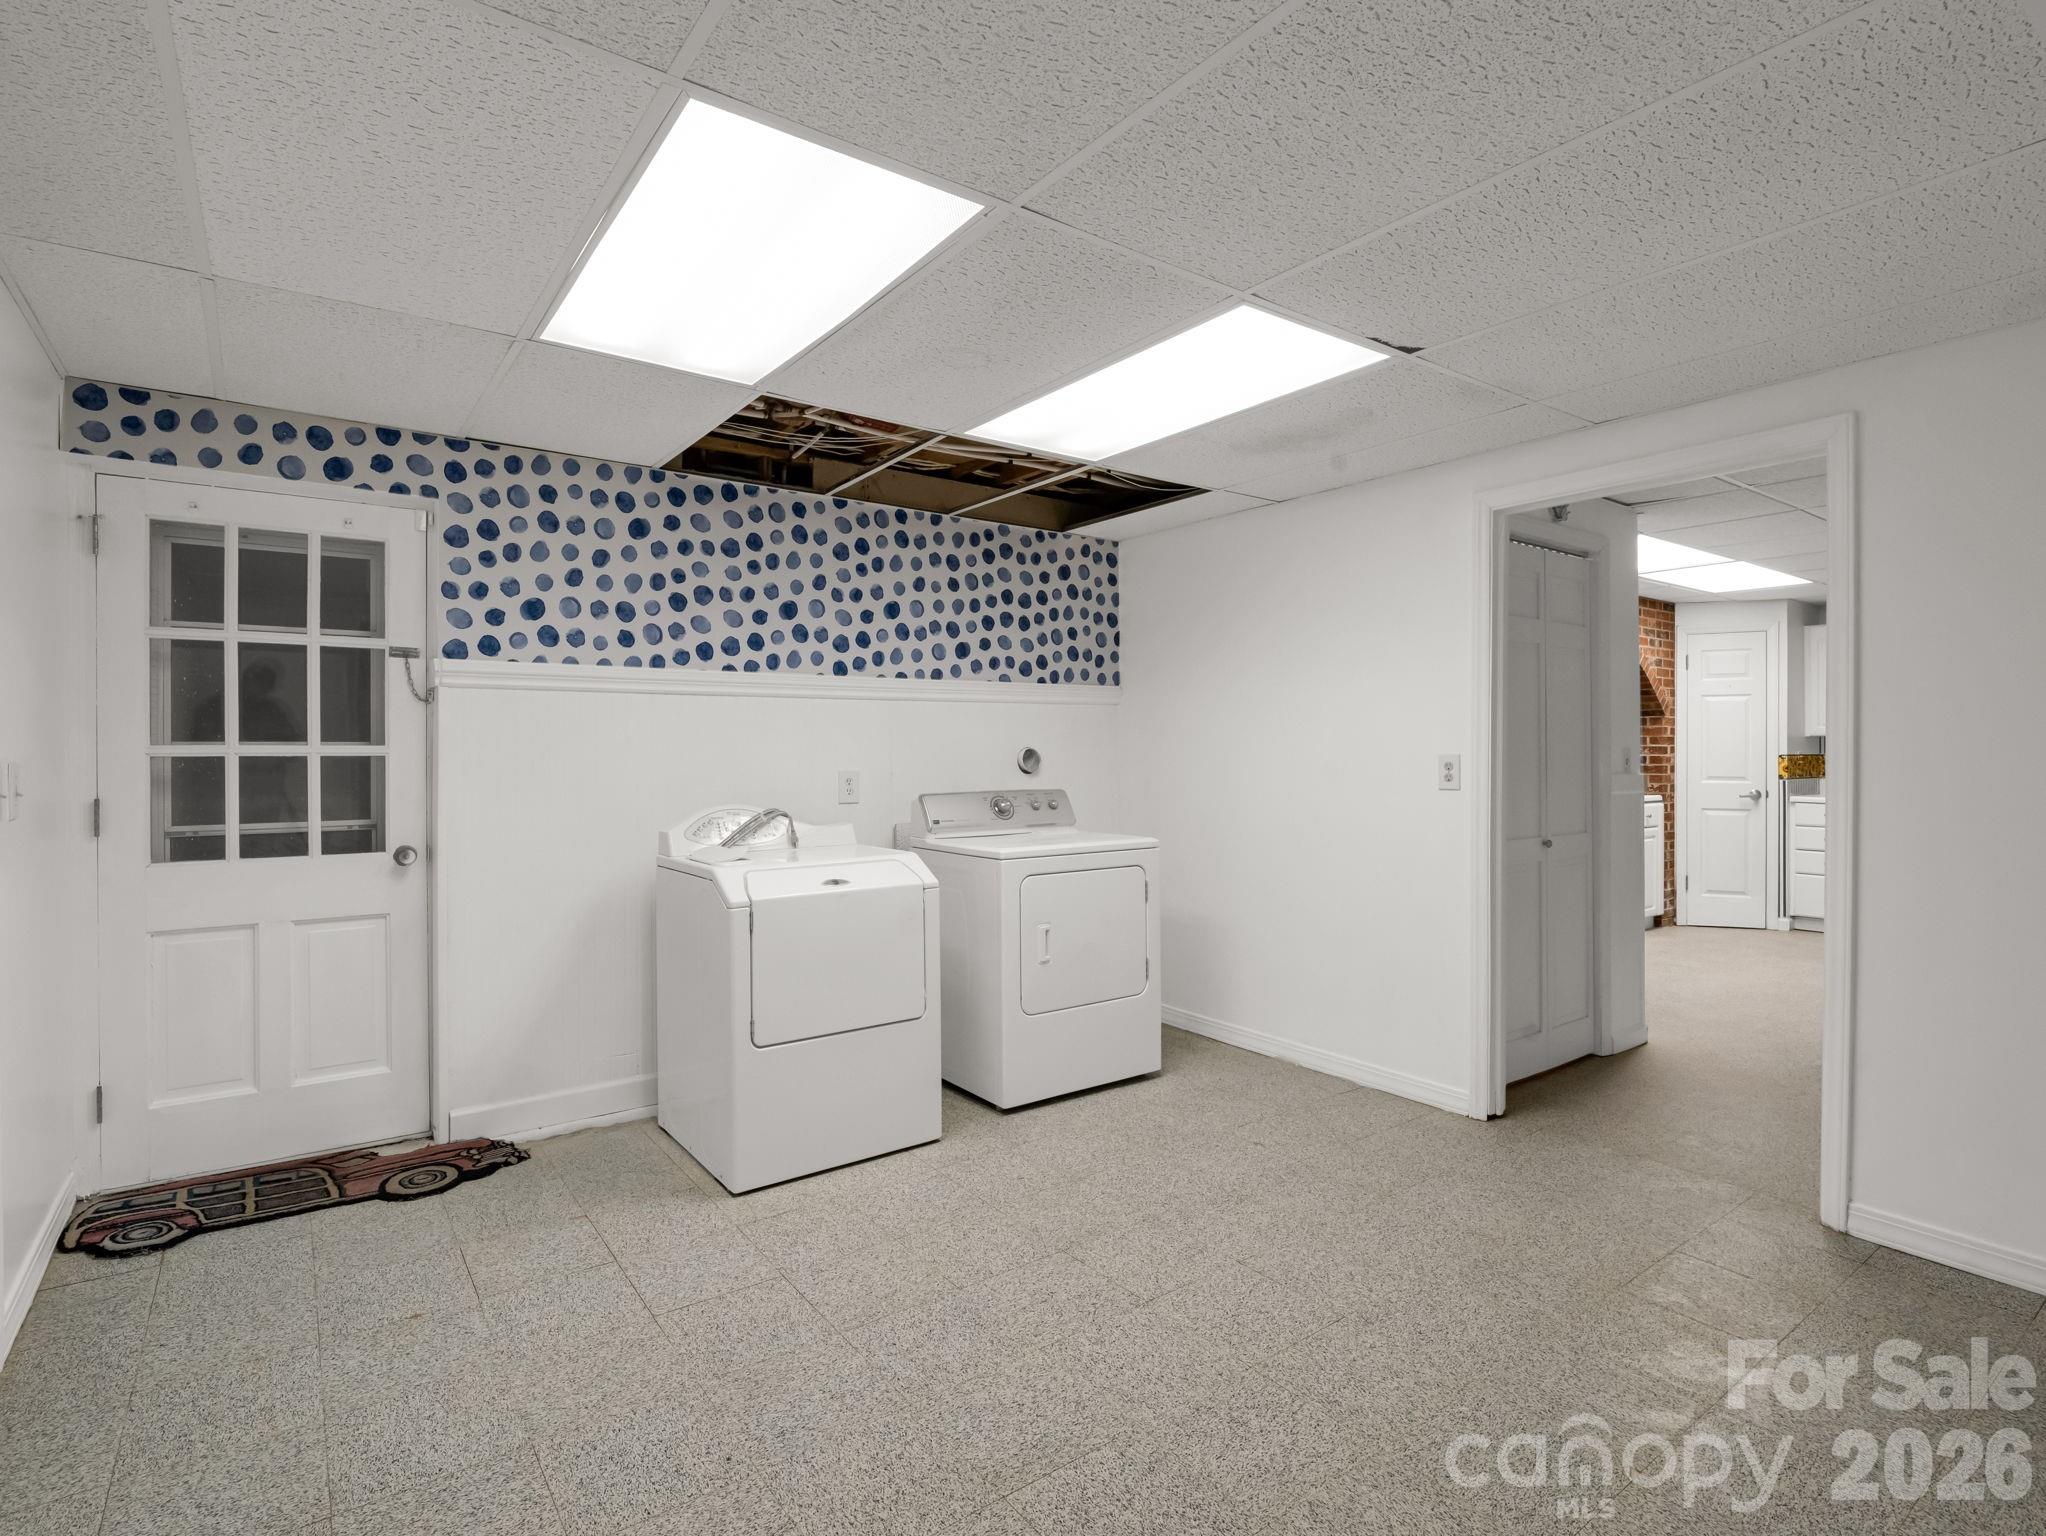
Laundry room with washer and dryer, blue patterned wall band, and an open section of ceiling.
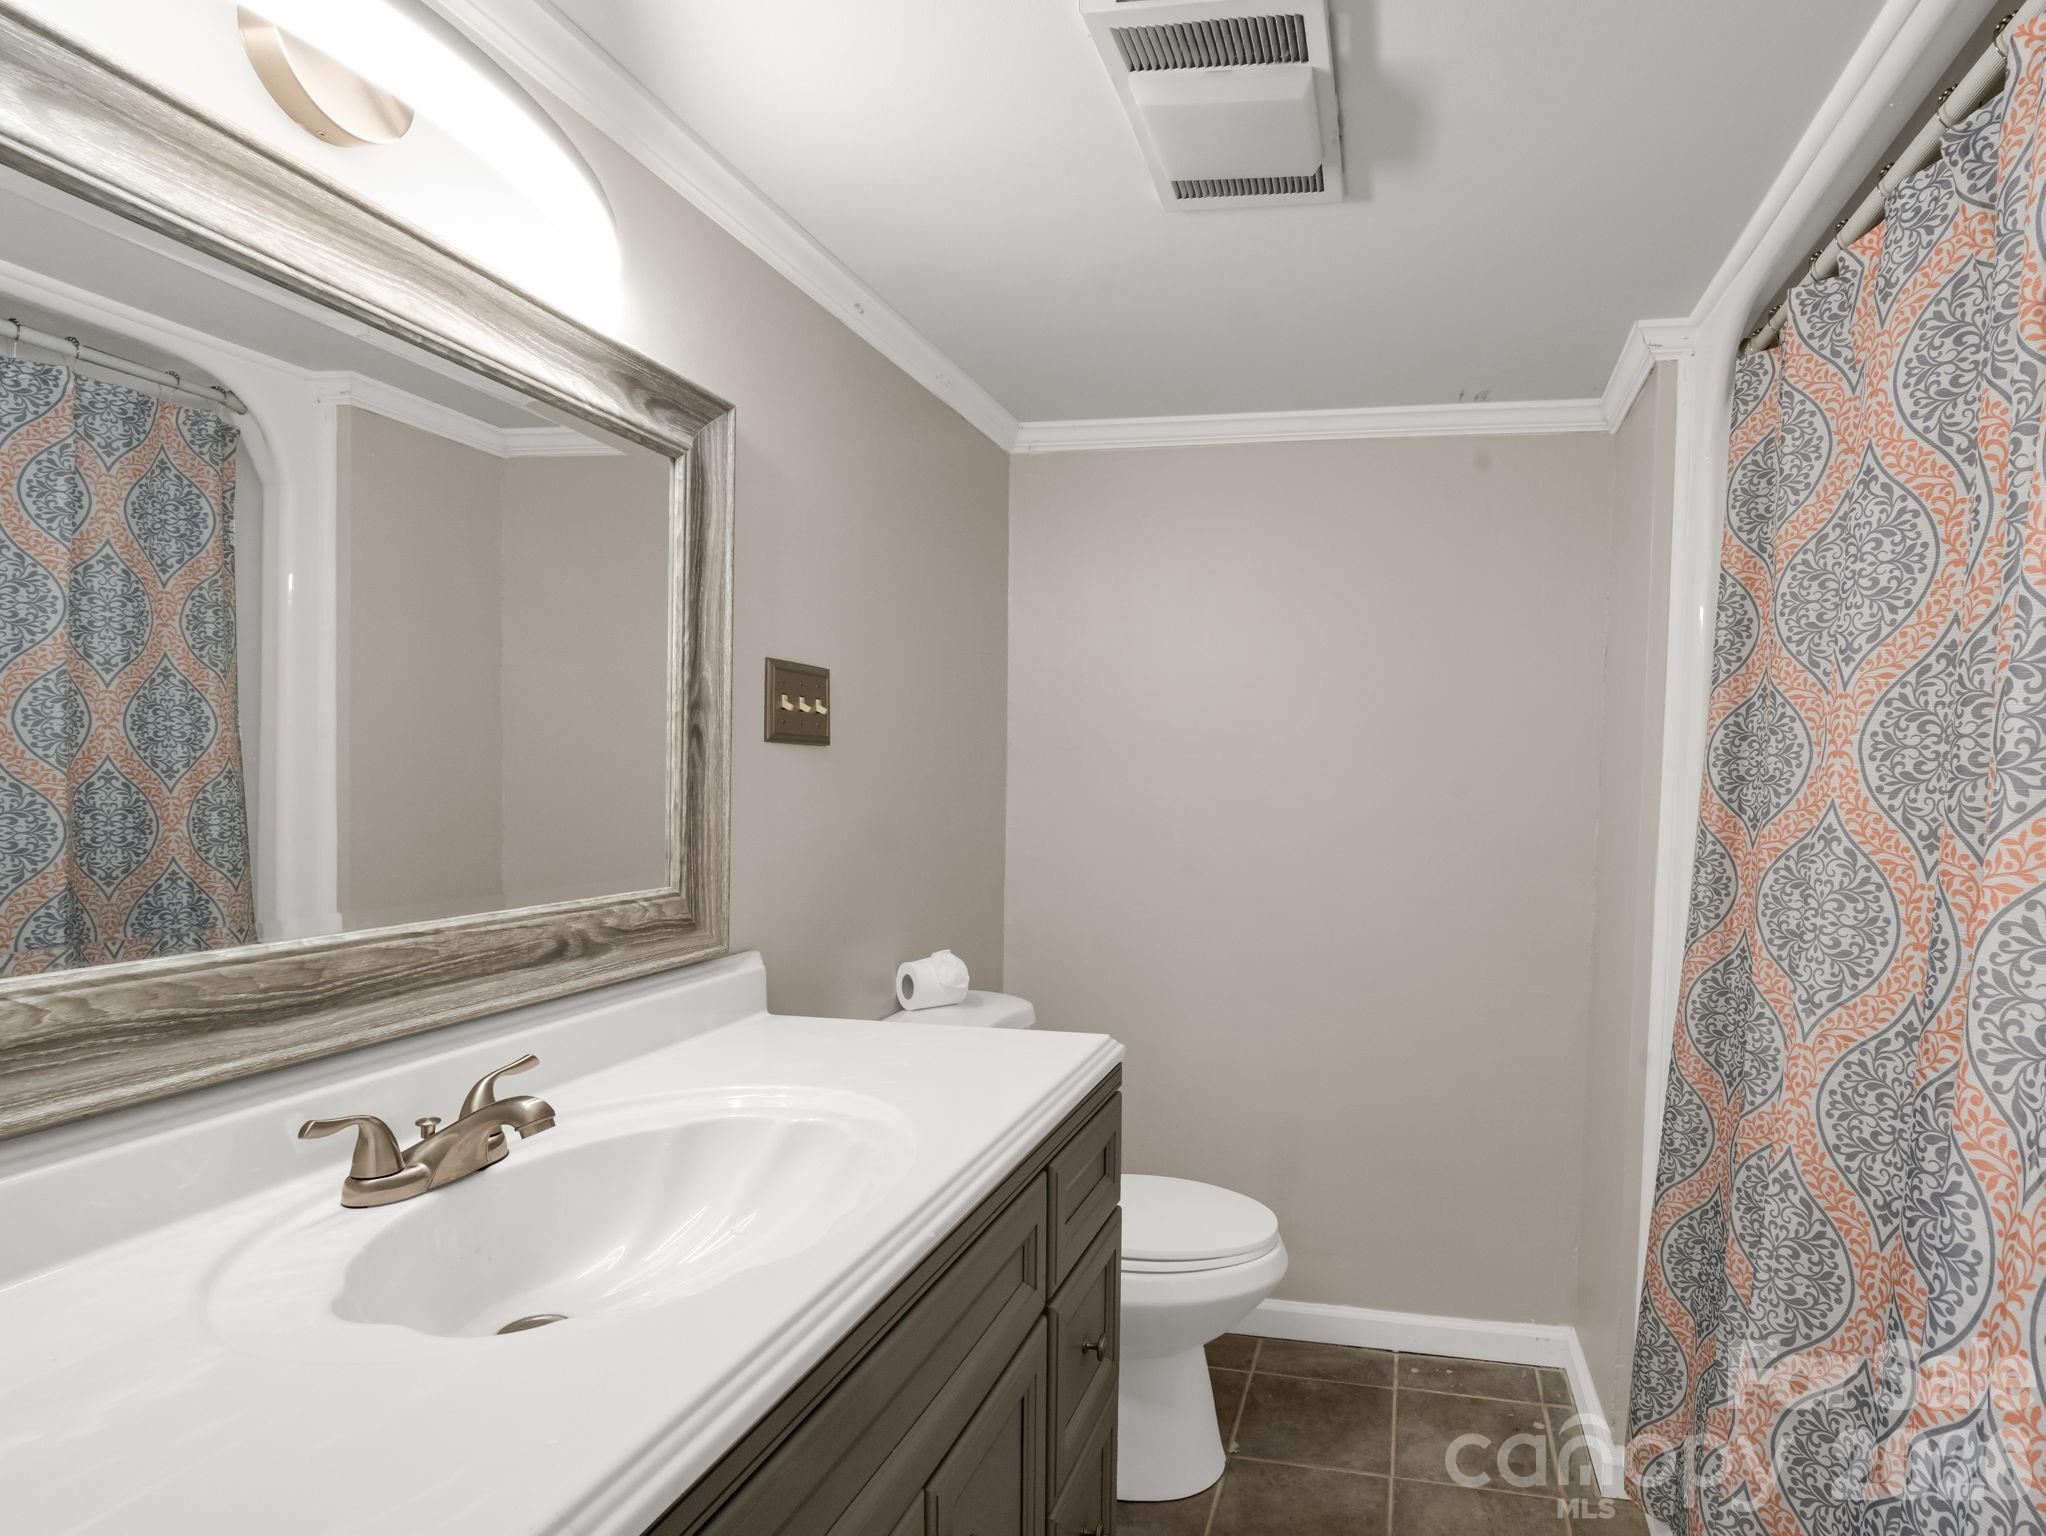
Bathroom with a white sink, framed mirror, toilet, and gray-and-orange patterned shower curtain.
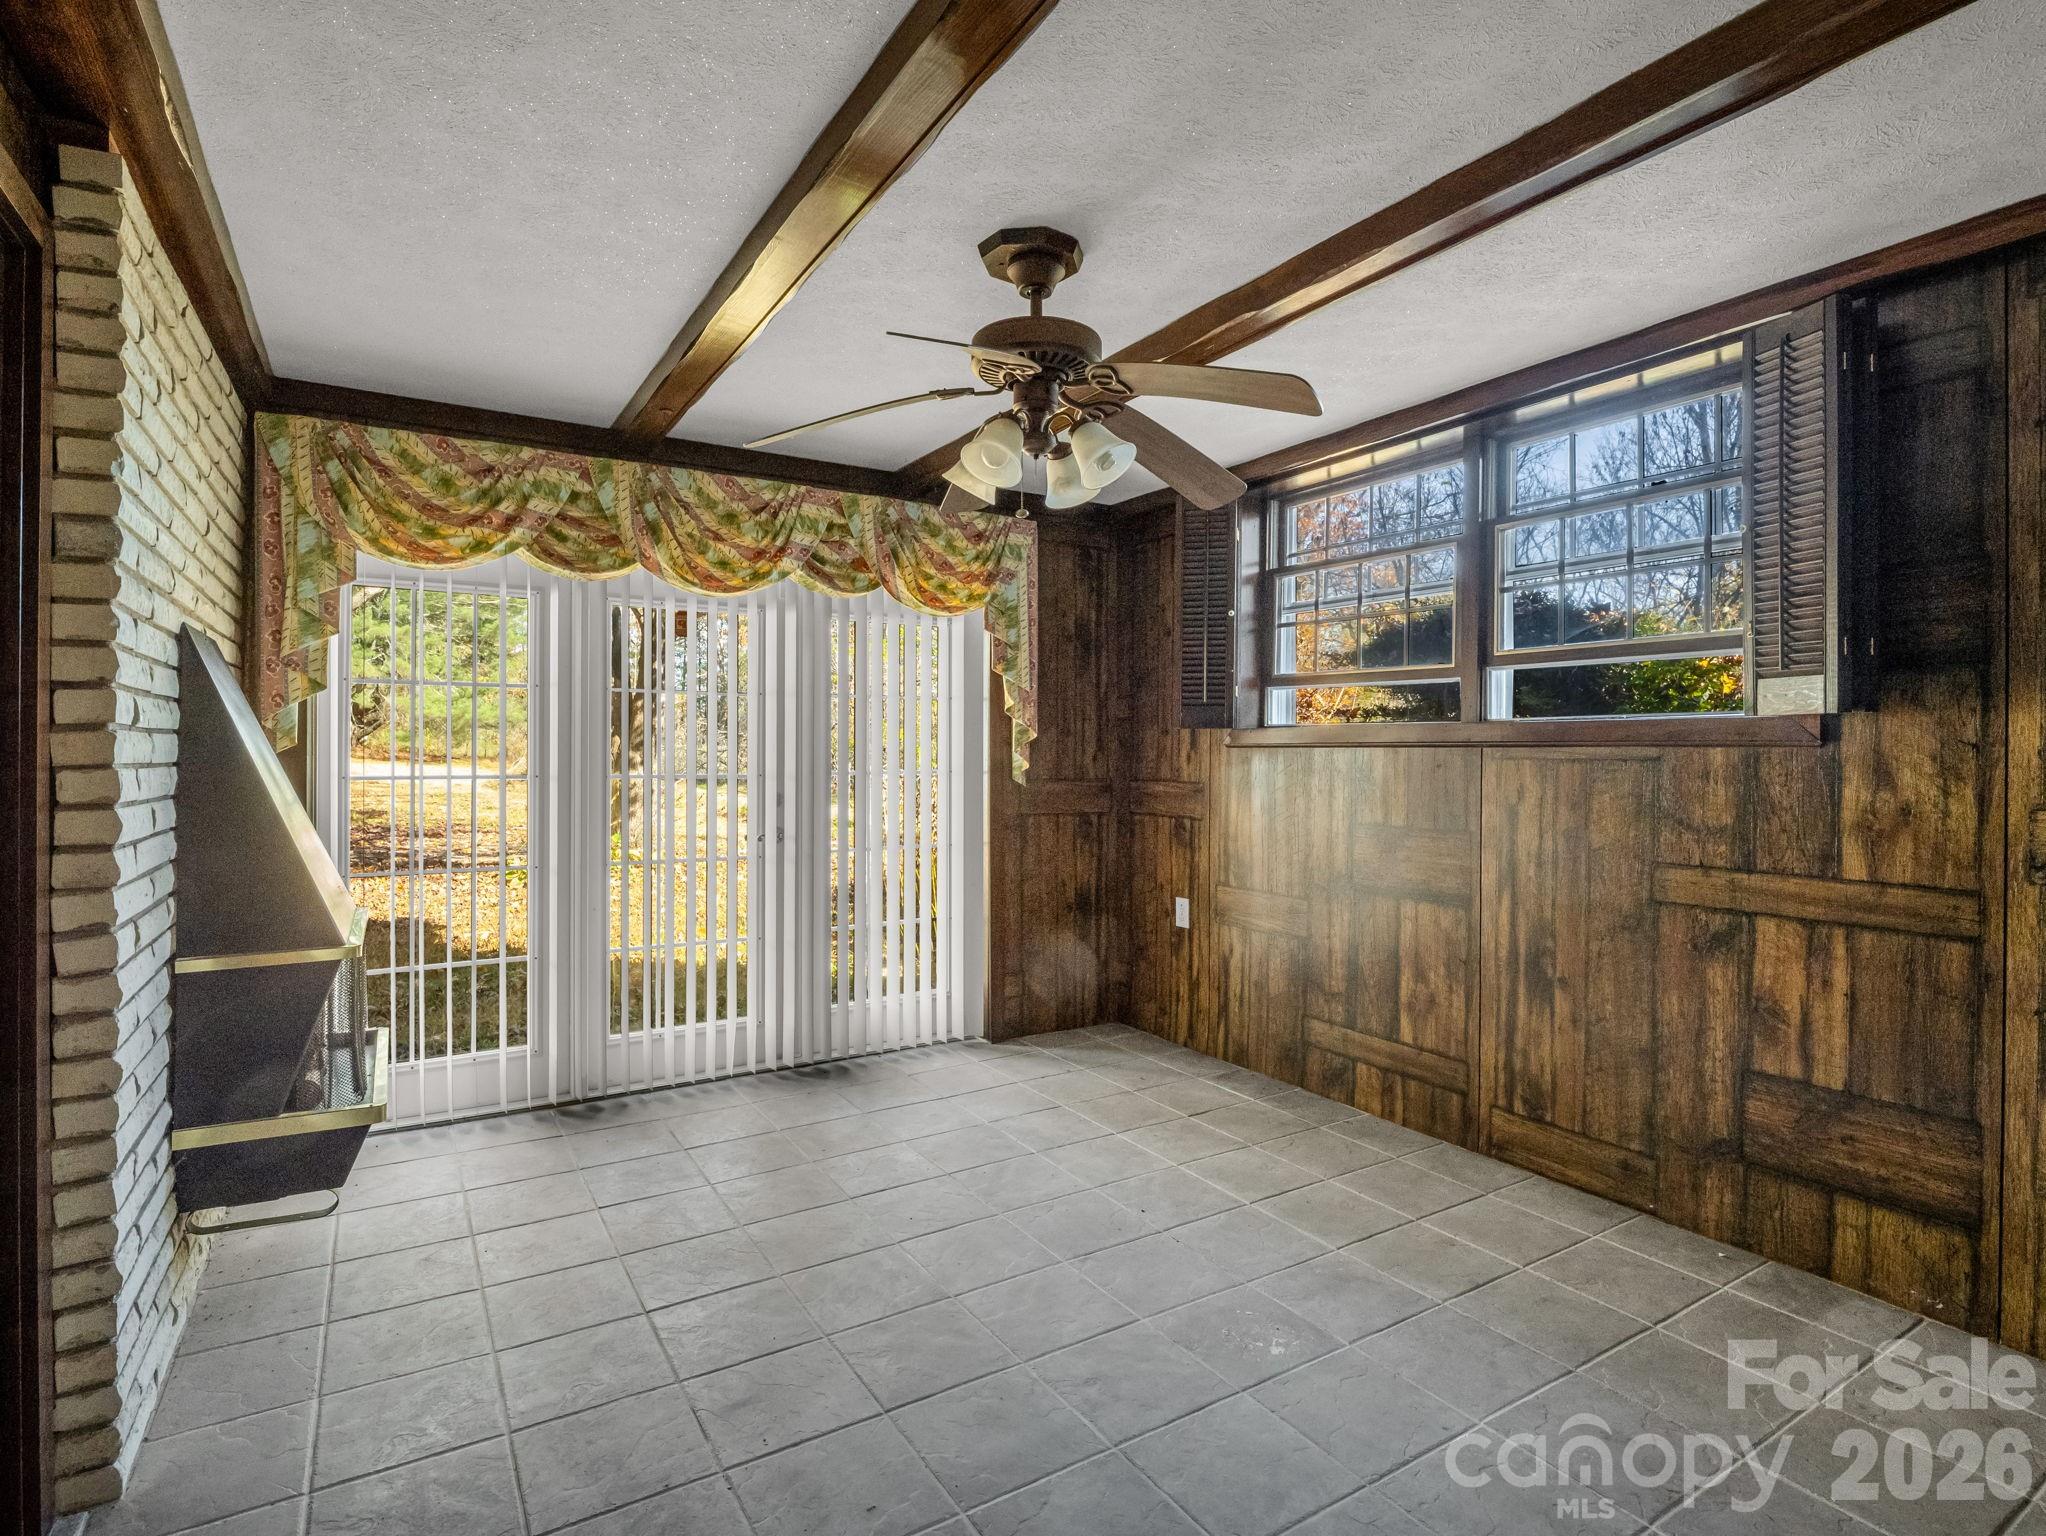
Empty tiled sunroom with dark wood paneling, exposed beams, and large windows with vertical blinds.
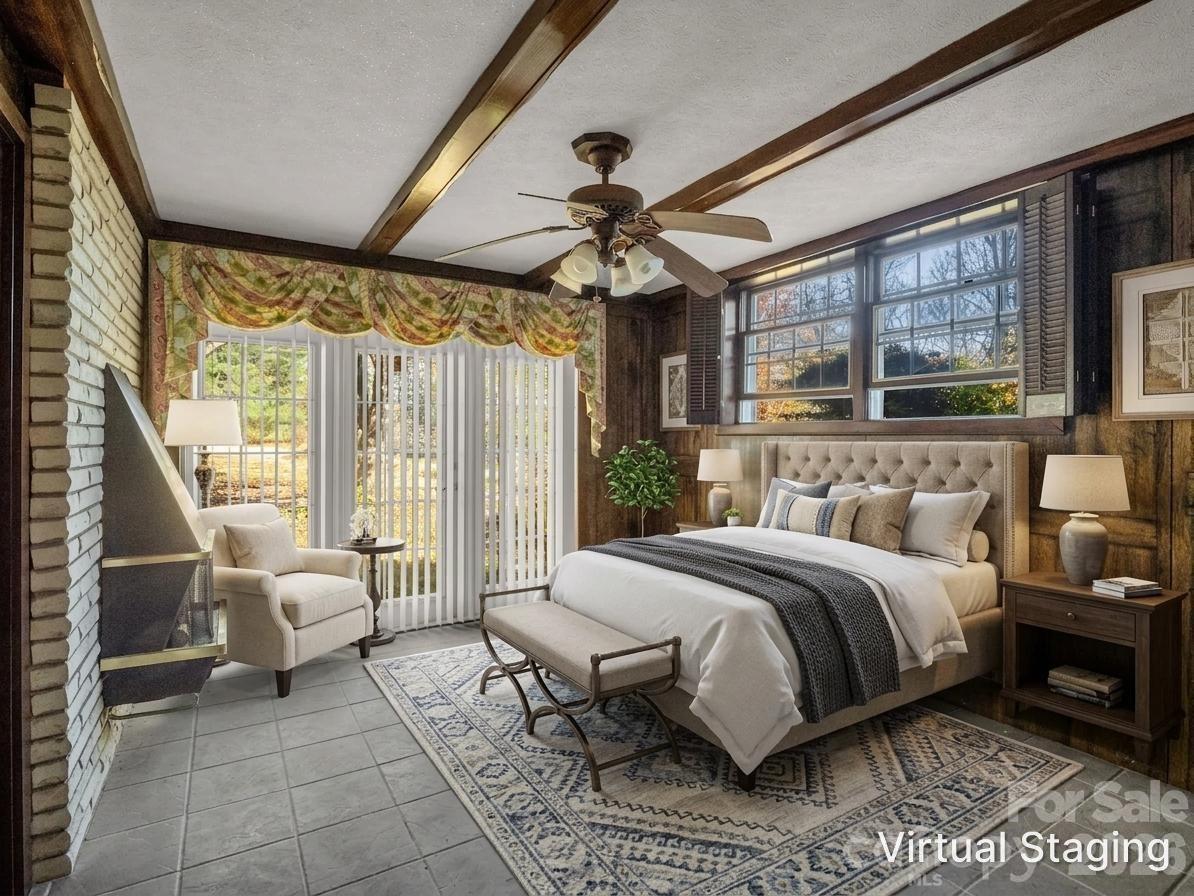
Virtually staged bedroom with wood-paneled walls, a tiled floor, and sliding glass doors.
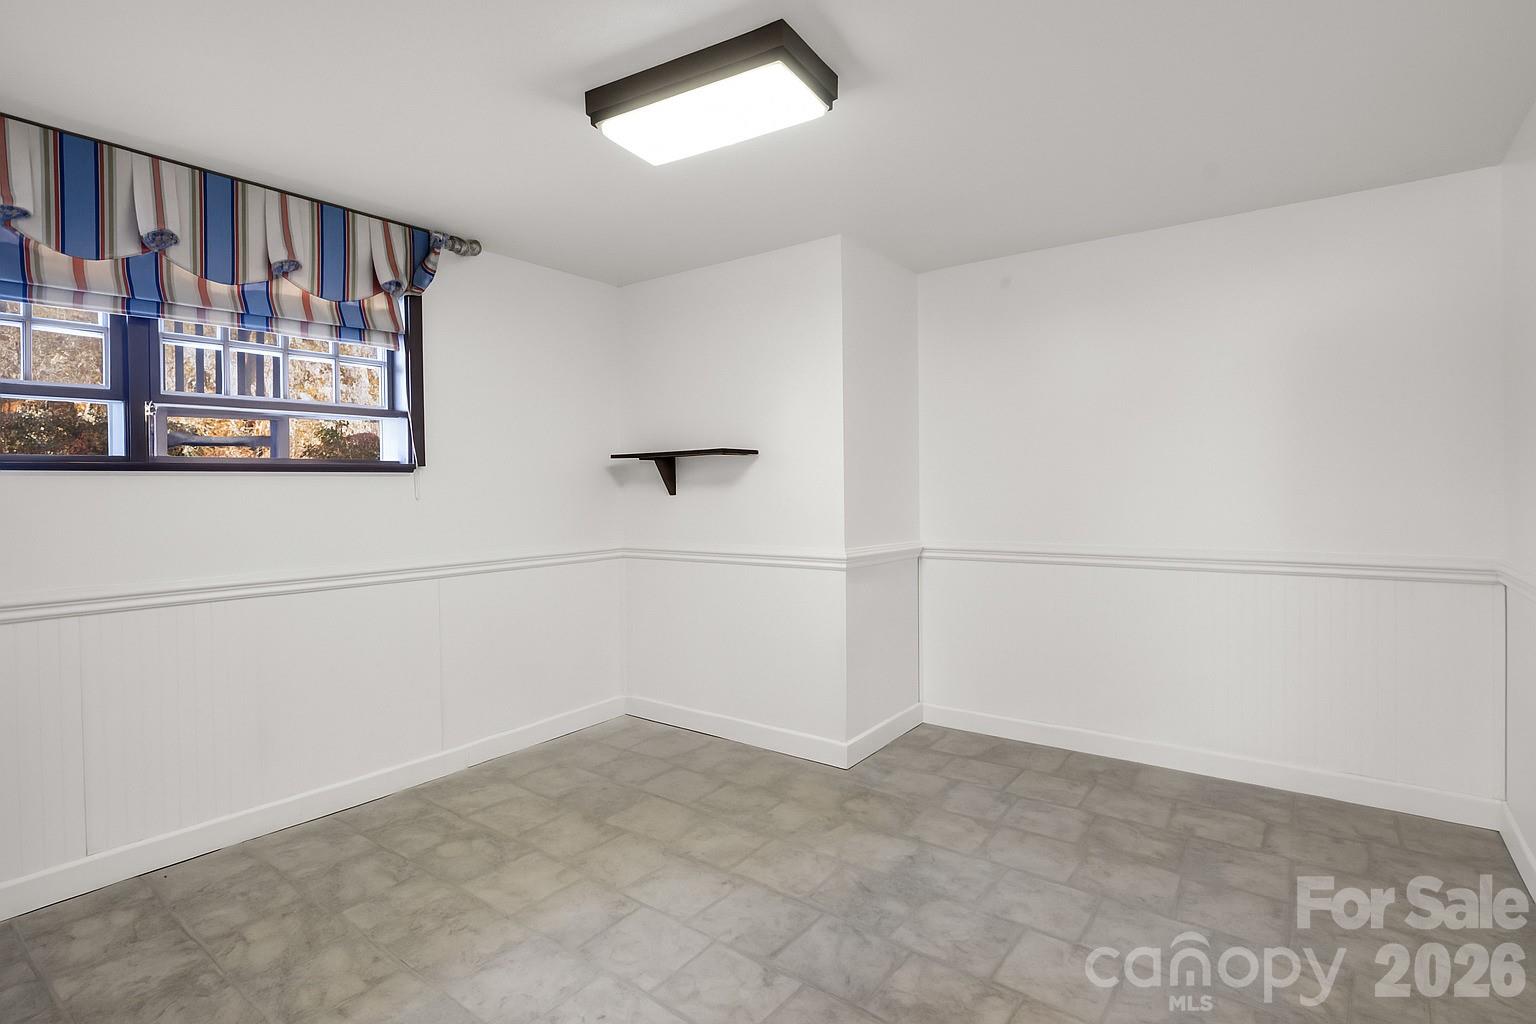
Empty room with gray tile flooring, white wainscoting, and a wide window with a striped valance.
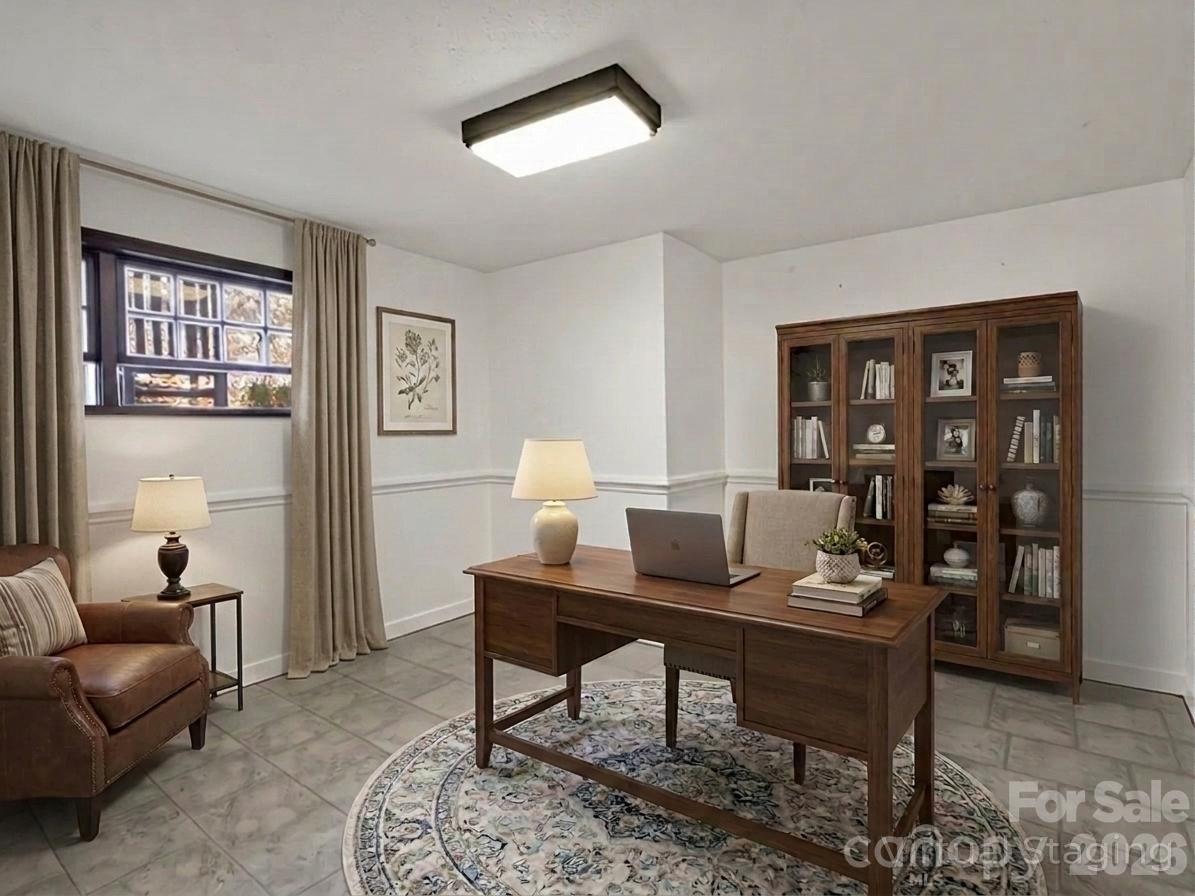
Staged home office with a wooden desk, leather armchair, and glass-front bookcase.
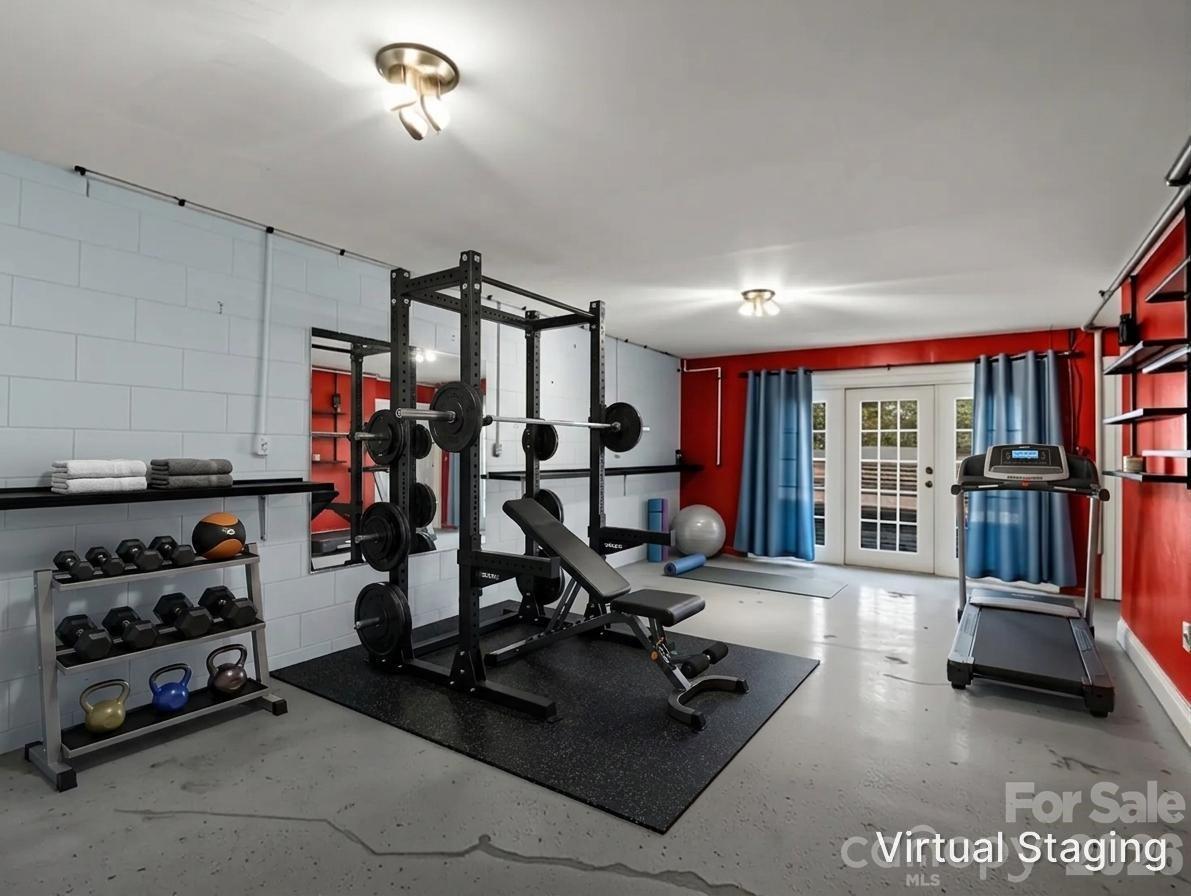
Home gym with a power rack, weight bench, dumbbells, and treadmill beside French doors.
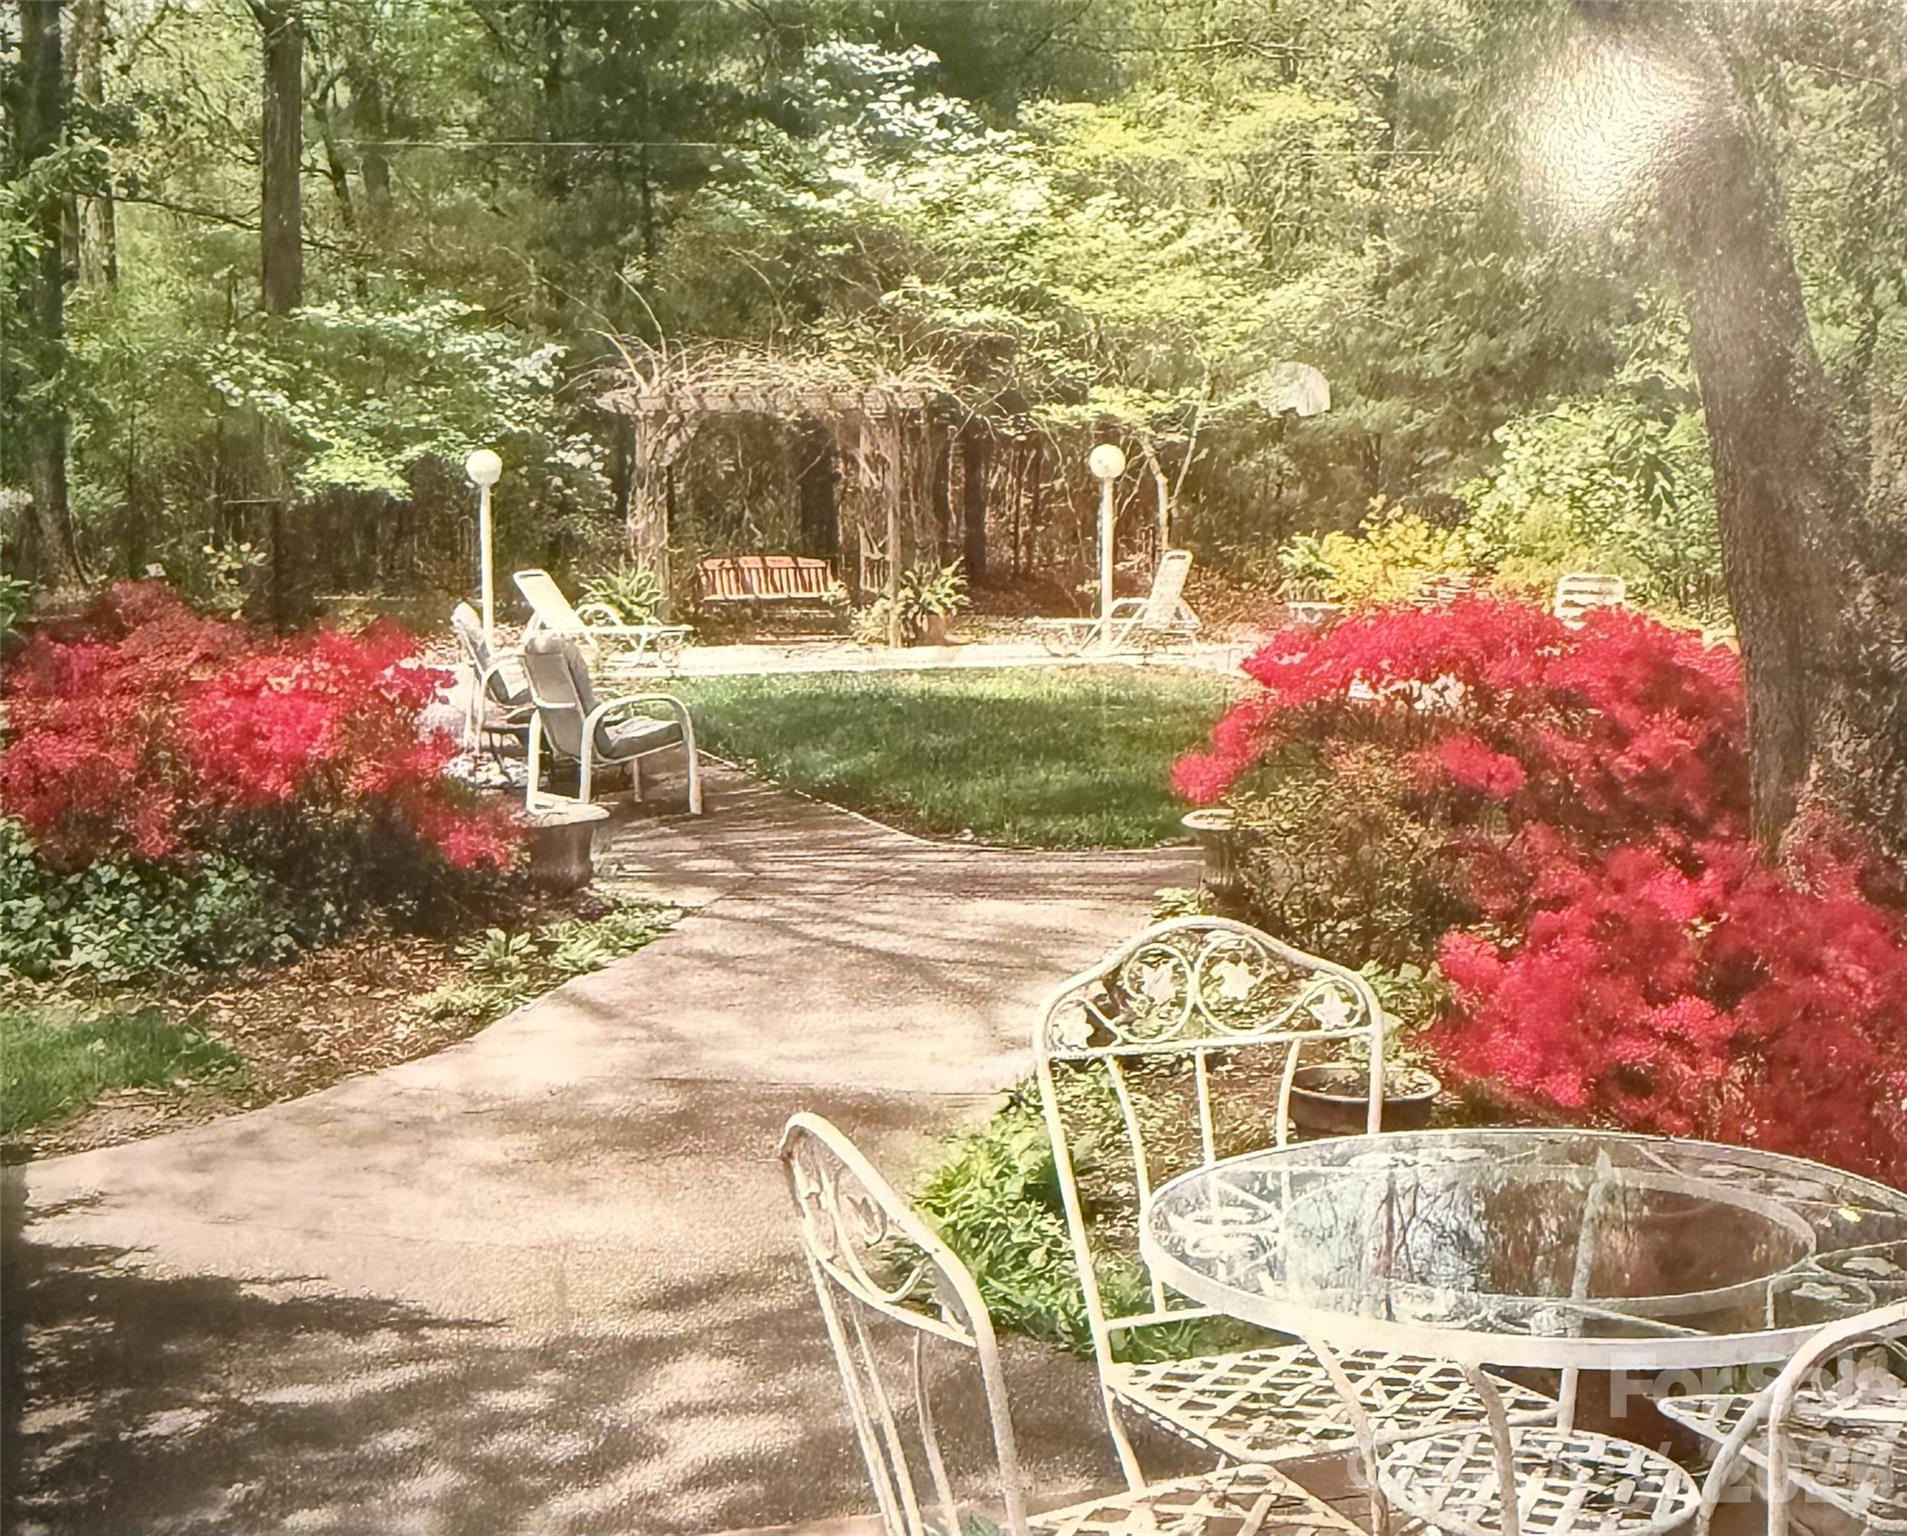
Garden patio with a curving path, pink azaleas, outdoor seating, and a vine-covered pergola.
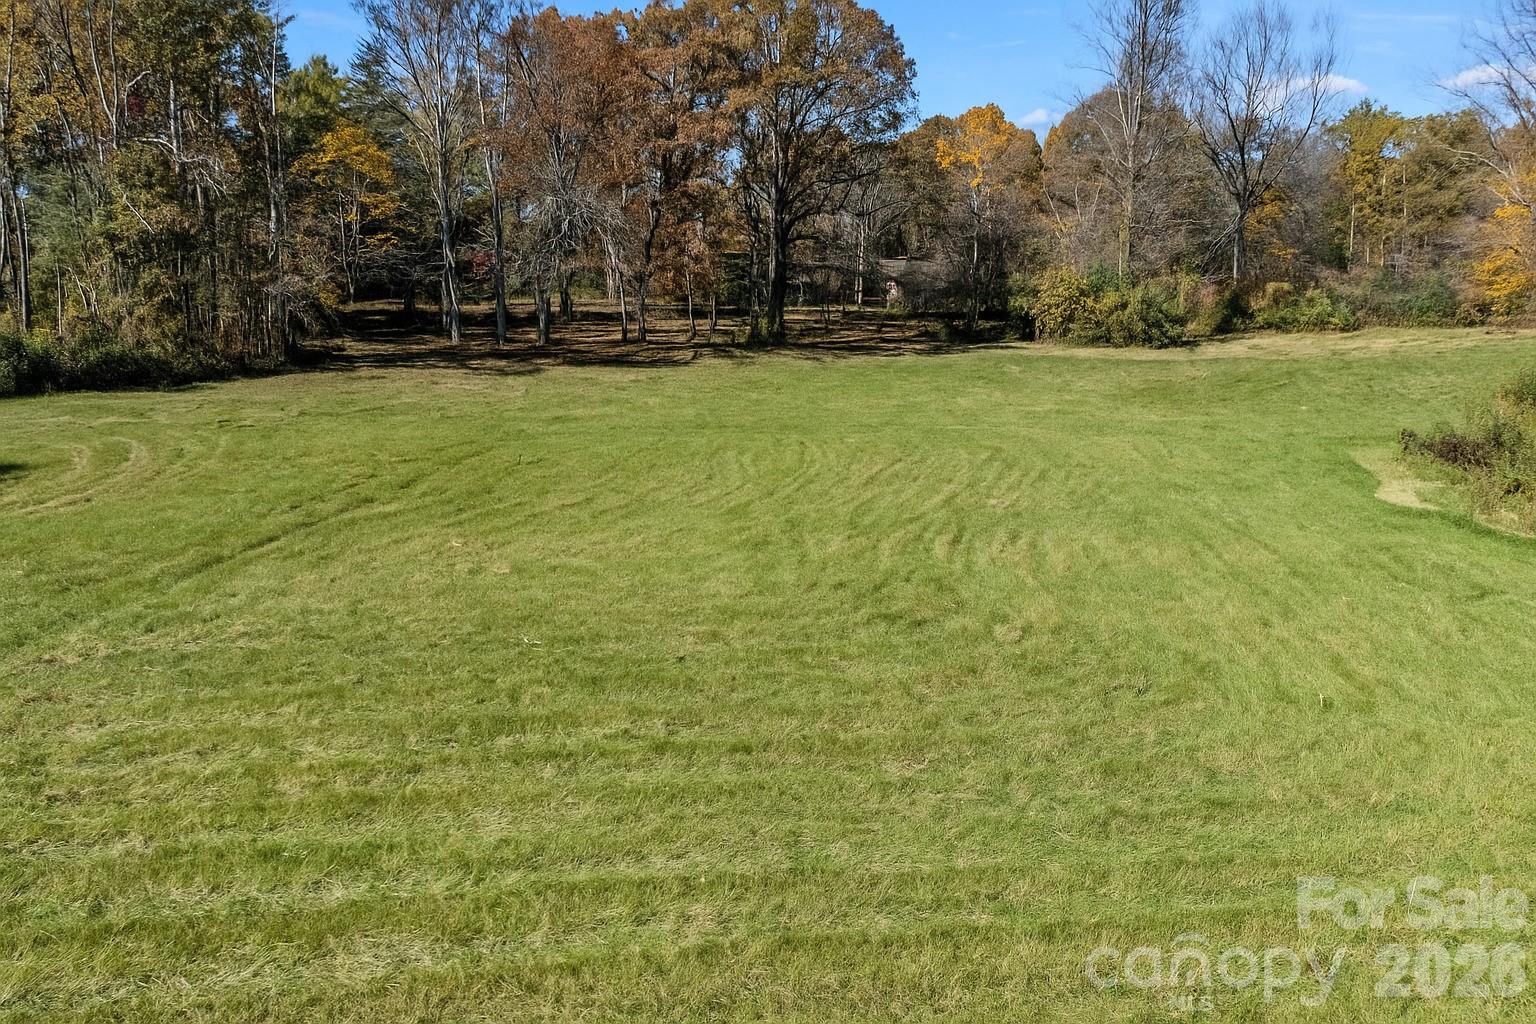
Open grassy field bordered by autumn trees and woods.
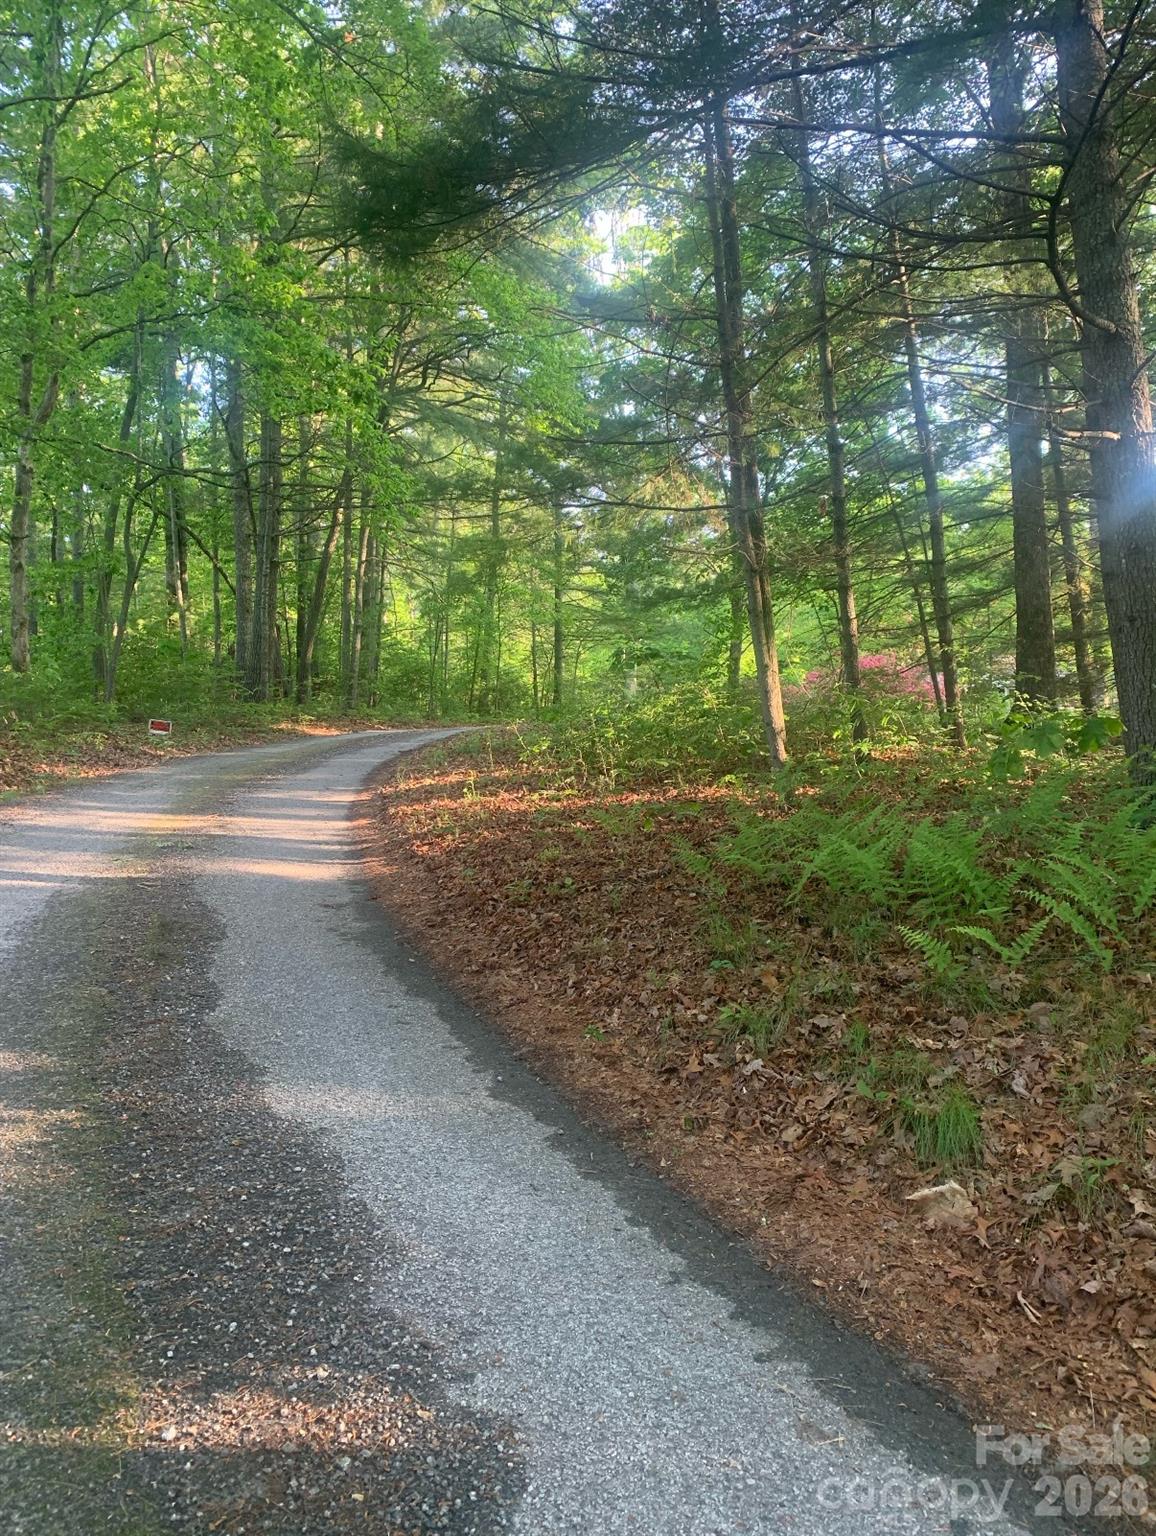
Paved driveway curving through dense woodland beneath a leafy canopy.
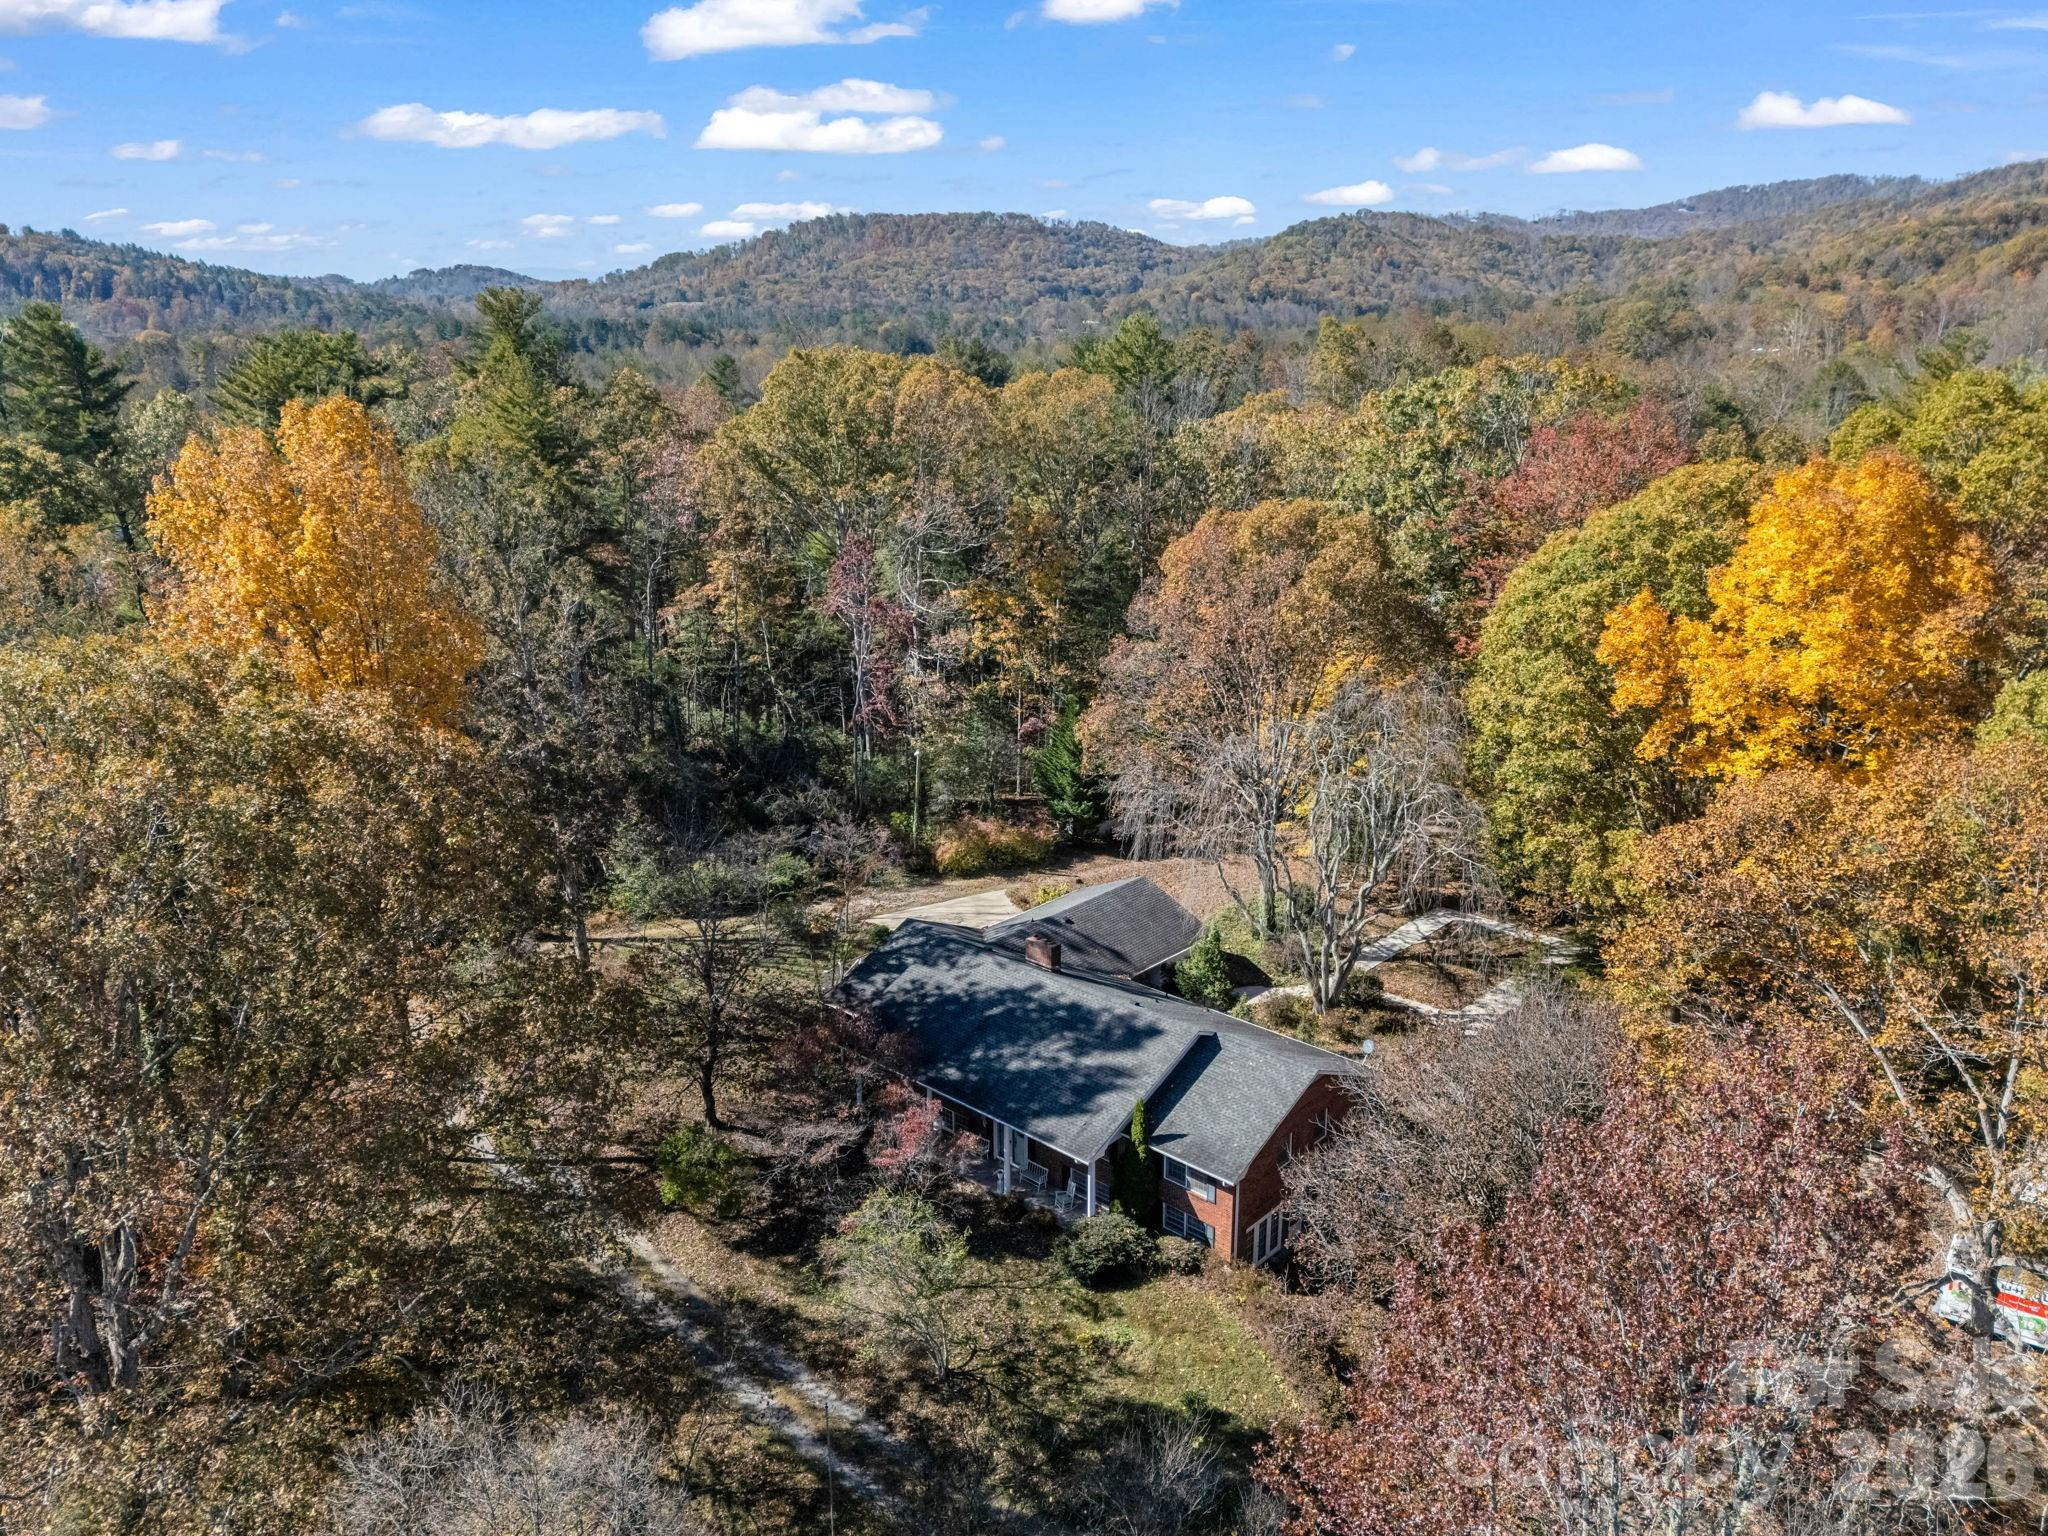
Aerial view of a brick home surrounded by autumn trees, with wooded mountain ridges beyond.
VIEW PHOTOS
Courtesy of George Real Estate Group Inc, Amy Laughter Listing Contact: [email protected] 
$799,000

1867 Fruitland Road

5 Beds 3 Baths 3,700 Sq.Ft. 5.98 Acres

Description

Welcome to this spacious home set on an even more expansive piece of land in the heart of apple country, offering the best of rural tranquility while remaining just minutes from town. Nestled atop a gentle slope, the home enjoys a peaceful, private setting with lovely views and abundant outdoor space to relax or entertain. Would make an excellent equine property, with space for up to three horses.

Inside, you'll find flexible living areas ready for your personal touch, including a light-filled sunroom and two inviting fireplaces that create warmth and character throughout. The home offers tons of storage space, making it easy to stay organized while accommodating hobbies, seasonal decor, or outdoor gear.

The walkout basement features a full apartment complete with its own kitchen and laundry--perfect for guests, multigenerational living, or potential rental income. In spring, the property comes alive with gorgeous flowers, adding even more charm to this already picturesque setting.

A wonderful opportunity to update, customize, and truly make it your own in a serene country location!

Share Property

Location

1867 Fruitland Road, Hendersonville, NC 28792

Status

For Sale
Amy  Laughter

Amy Laughter

TITLE

Real Estate Agent

Amy  Hathaway

Amy Hathaway

TITLE

Real Estate Agent

Property Amenities

Interior
Laundry room Electric Dryer Hookup, Inside, Laundry Room, Lower Level, Main Level, Multiple Locations, Washer Hookup
Fireplace Family Room, Recreation Room, Wood Burning Stove
Appliances Dishwasher, Double Oven, Electric Cooktop, Refrigerator, Wall Oven, Washer/Dryer
Flooring Carpet, Tile, Wood
Total Bedrooms: 5
Full Bathrooms: 3
Other Interior Features Storage, Other - See Remarks
Area & Lot
Lot Area 5.98 Acres
Living area 3,700 Sq.Ft.
MLS® ID 4322794
Year Built 1973
High School North Henderson
Middle School Apple Valley
Elementary School Sugarloaf
Type Residential
Status For Sale
Exterior
Stories 1
Air conditioning Heat Pump
Heat type Heat Pump
Water Source Well
Security Features Security System, Smoke Detector(s)
Sewer Septic Installed
Parking Driveway
Lot Features Cleared, Green Area, Pasture, Rolling Slope, Wooded
Finance
Sales Price $799,000
Single-story brick home with a raised deck, broad lawn, and mature flowering trees.

Schedule a Showing

We would love to show you our beautiful property. Please select your preferred date and time below. An agent will be in touch shortly to confirm your appointment.

Schedule a Showing

We would love to show you our beautiful property. Please select your preferred date and time below. An agent will be in touch shortly to confirm your appointment.

Thank you for your interest in 1867 Fruitland Road, Hendersonville, NC 28792. We are reviewing your request and will be in touch shortly!

Mortgage Calculator

Estimate your monthly mortgage payment, including the principal and interest, property taxes, and HOA. Adjust the values to generate a more accurate rate.

All estimates are provided for informational purposes only. Actual amounts may vary.
$0,000 Your Payment 20 15 65
$0,000 Your Payment

Hendersonville

Work With Us

Our approach is grounded in the core values of hard work, integrity, and delivering exceptional client service. We are dedicated to providing a seamless and positive experience throughout the entire process.