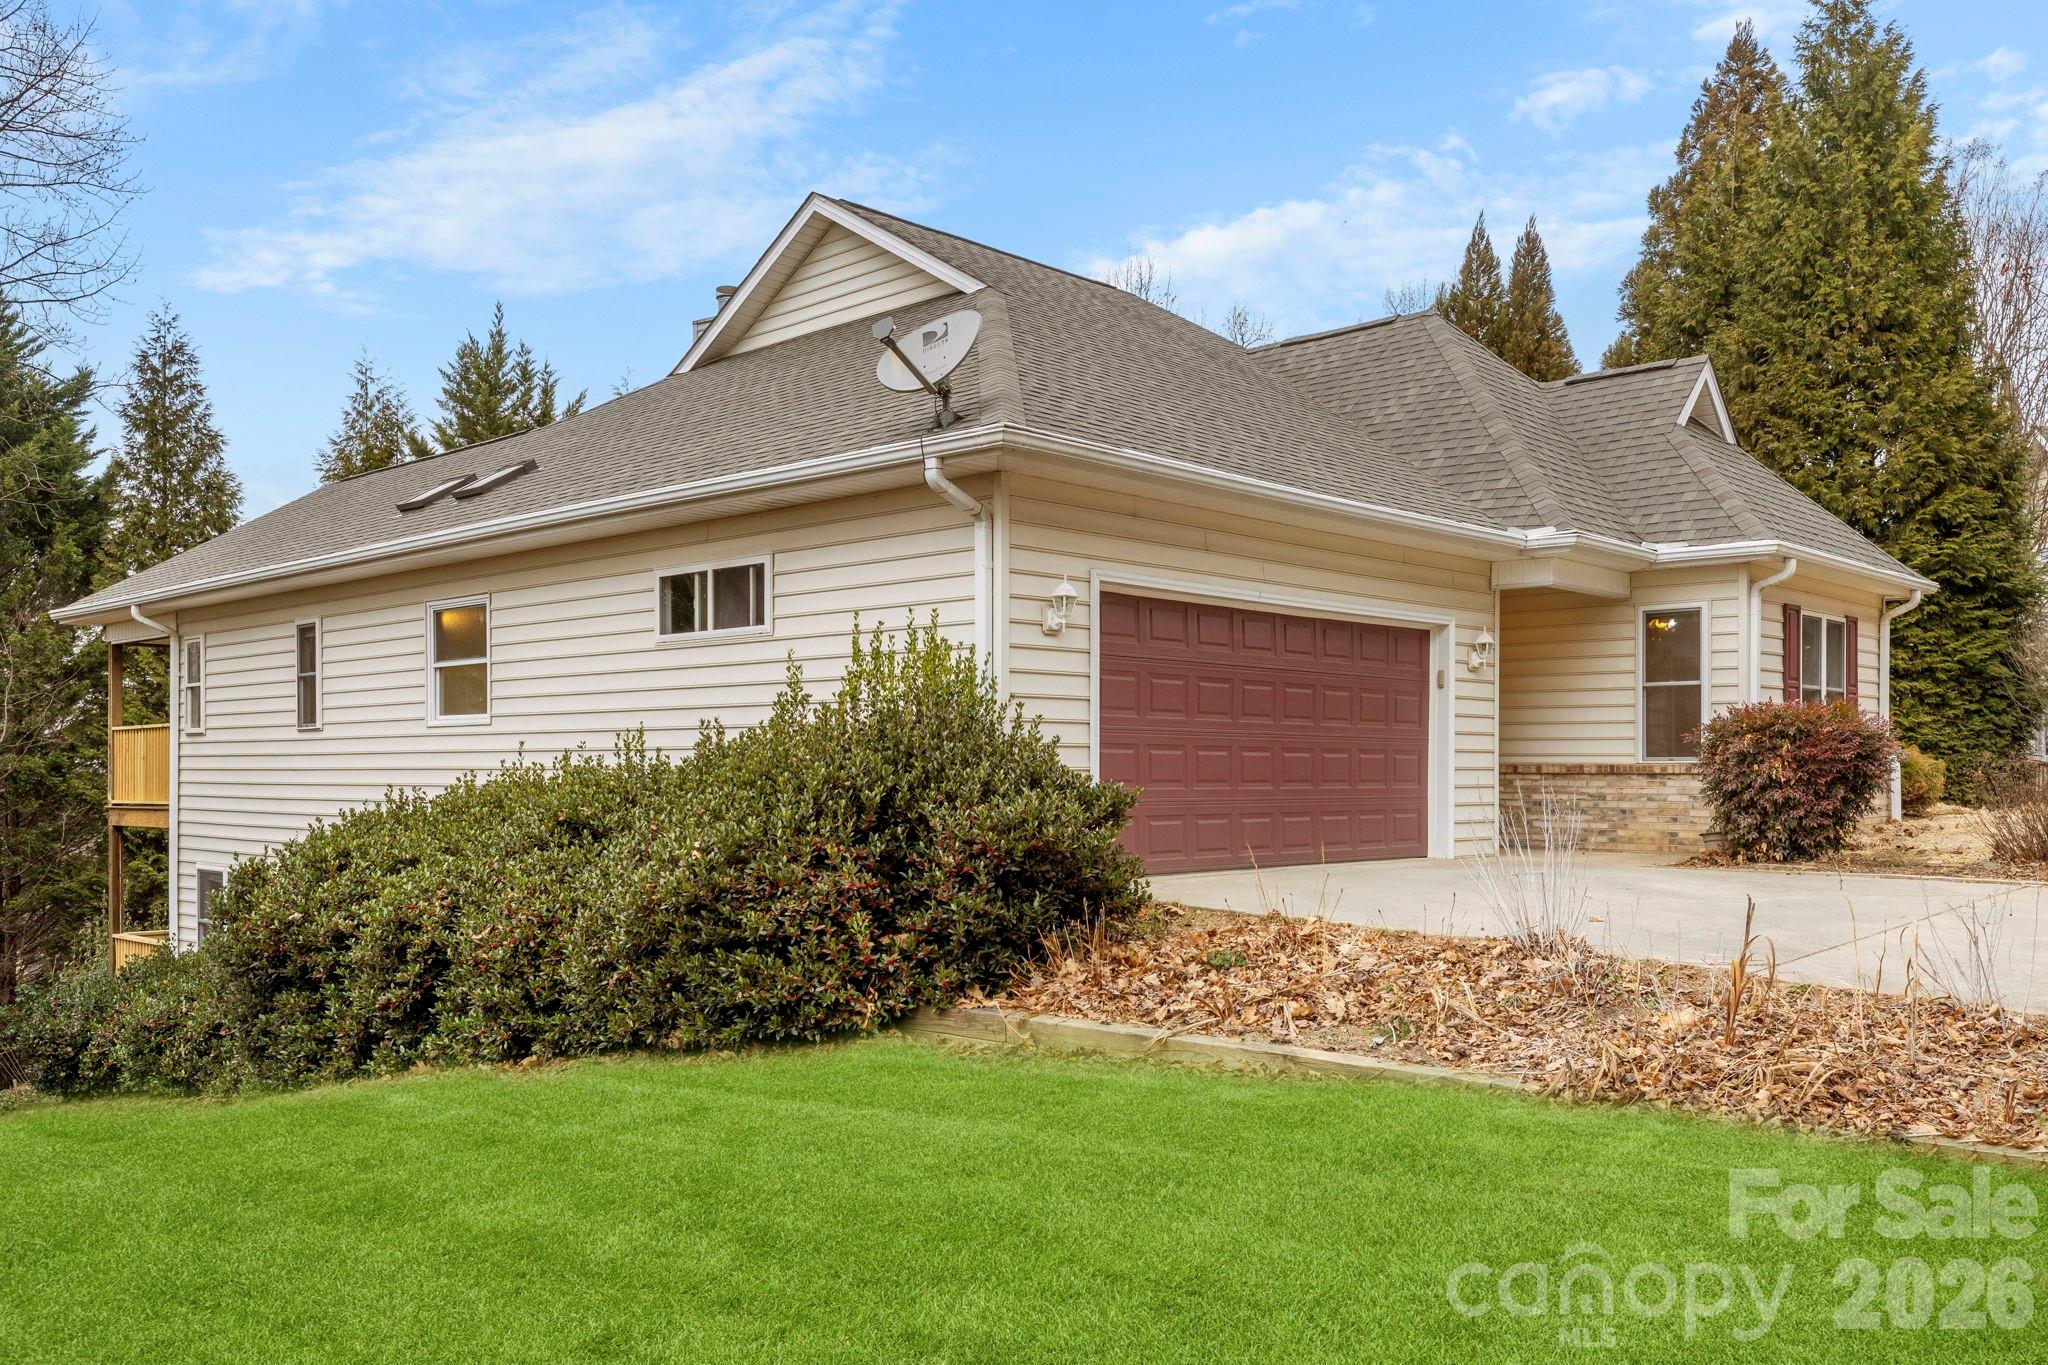
Beige-sided house with a reddish-brown double garage door, lawn, shrubs, and tall trees.
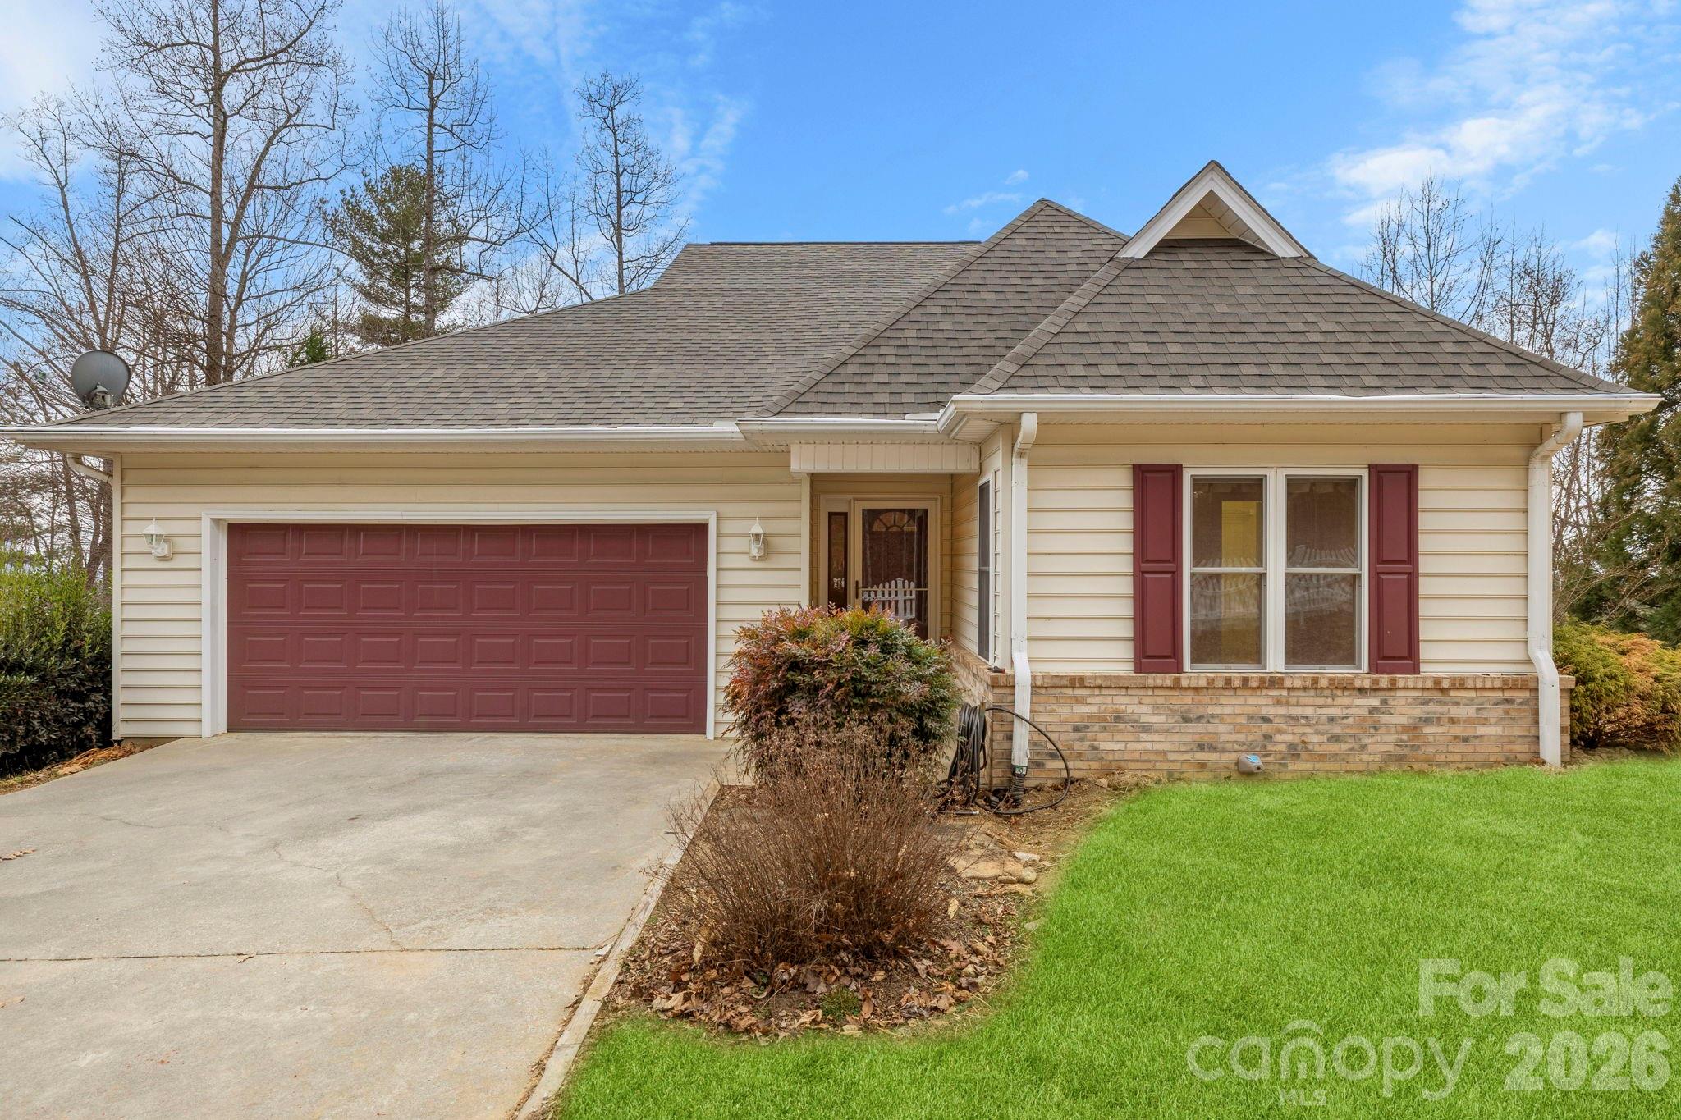
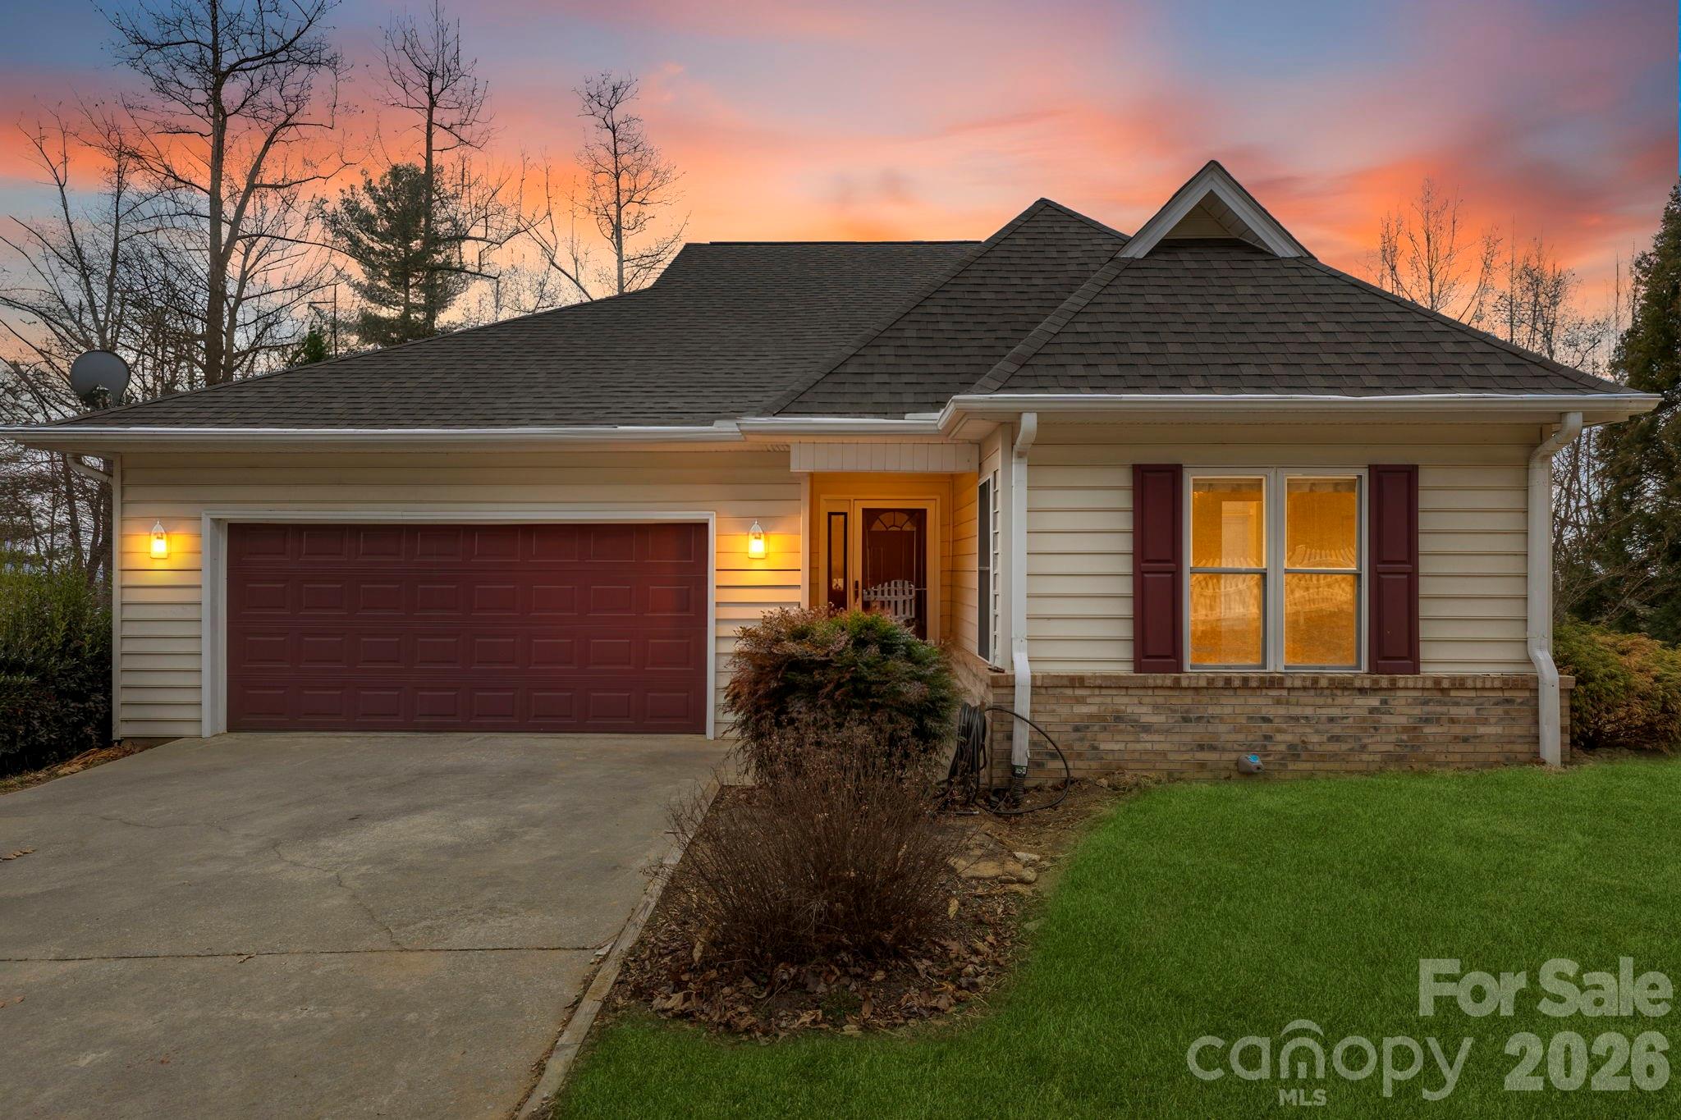
Cream single-story house with red garage door and shutters, brick accents, driveway, and front lawn.
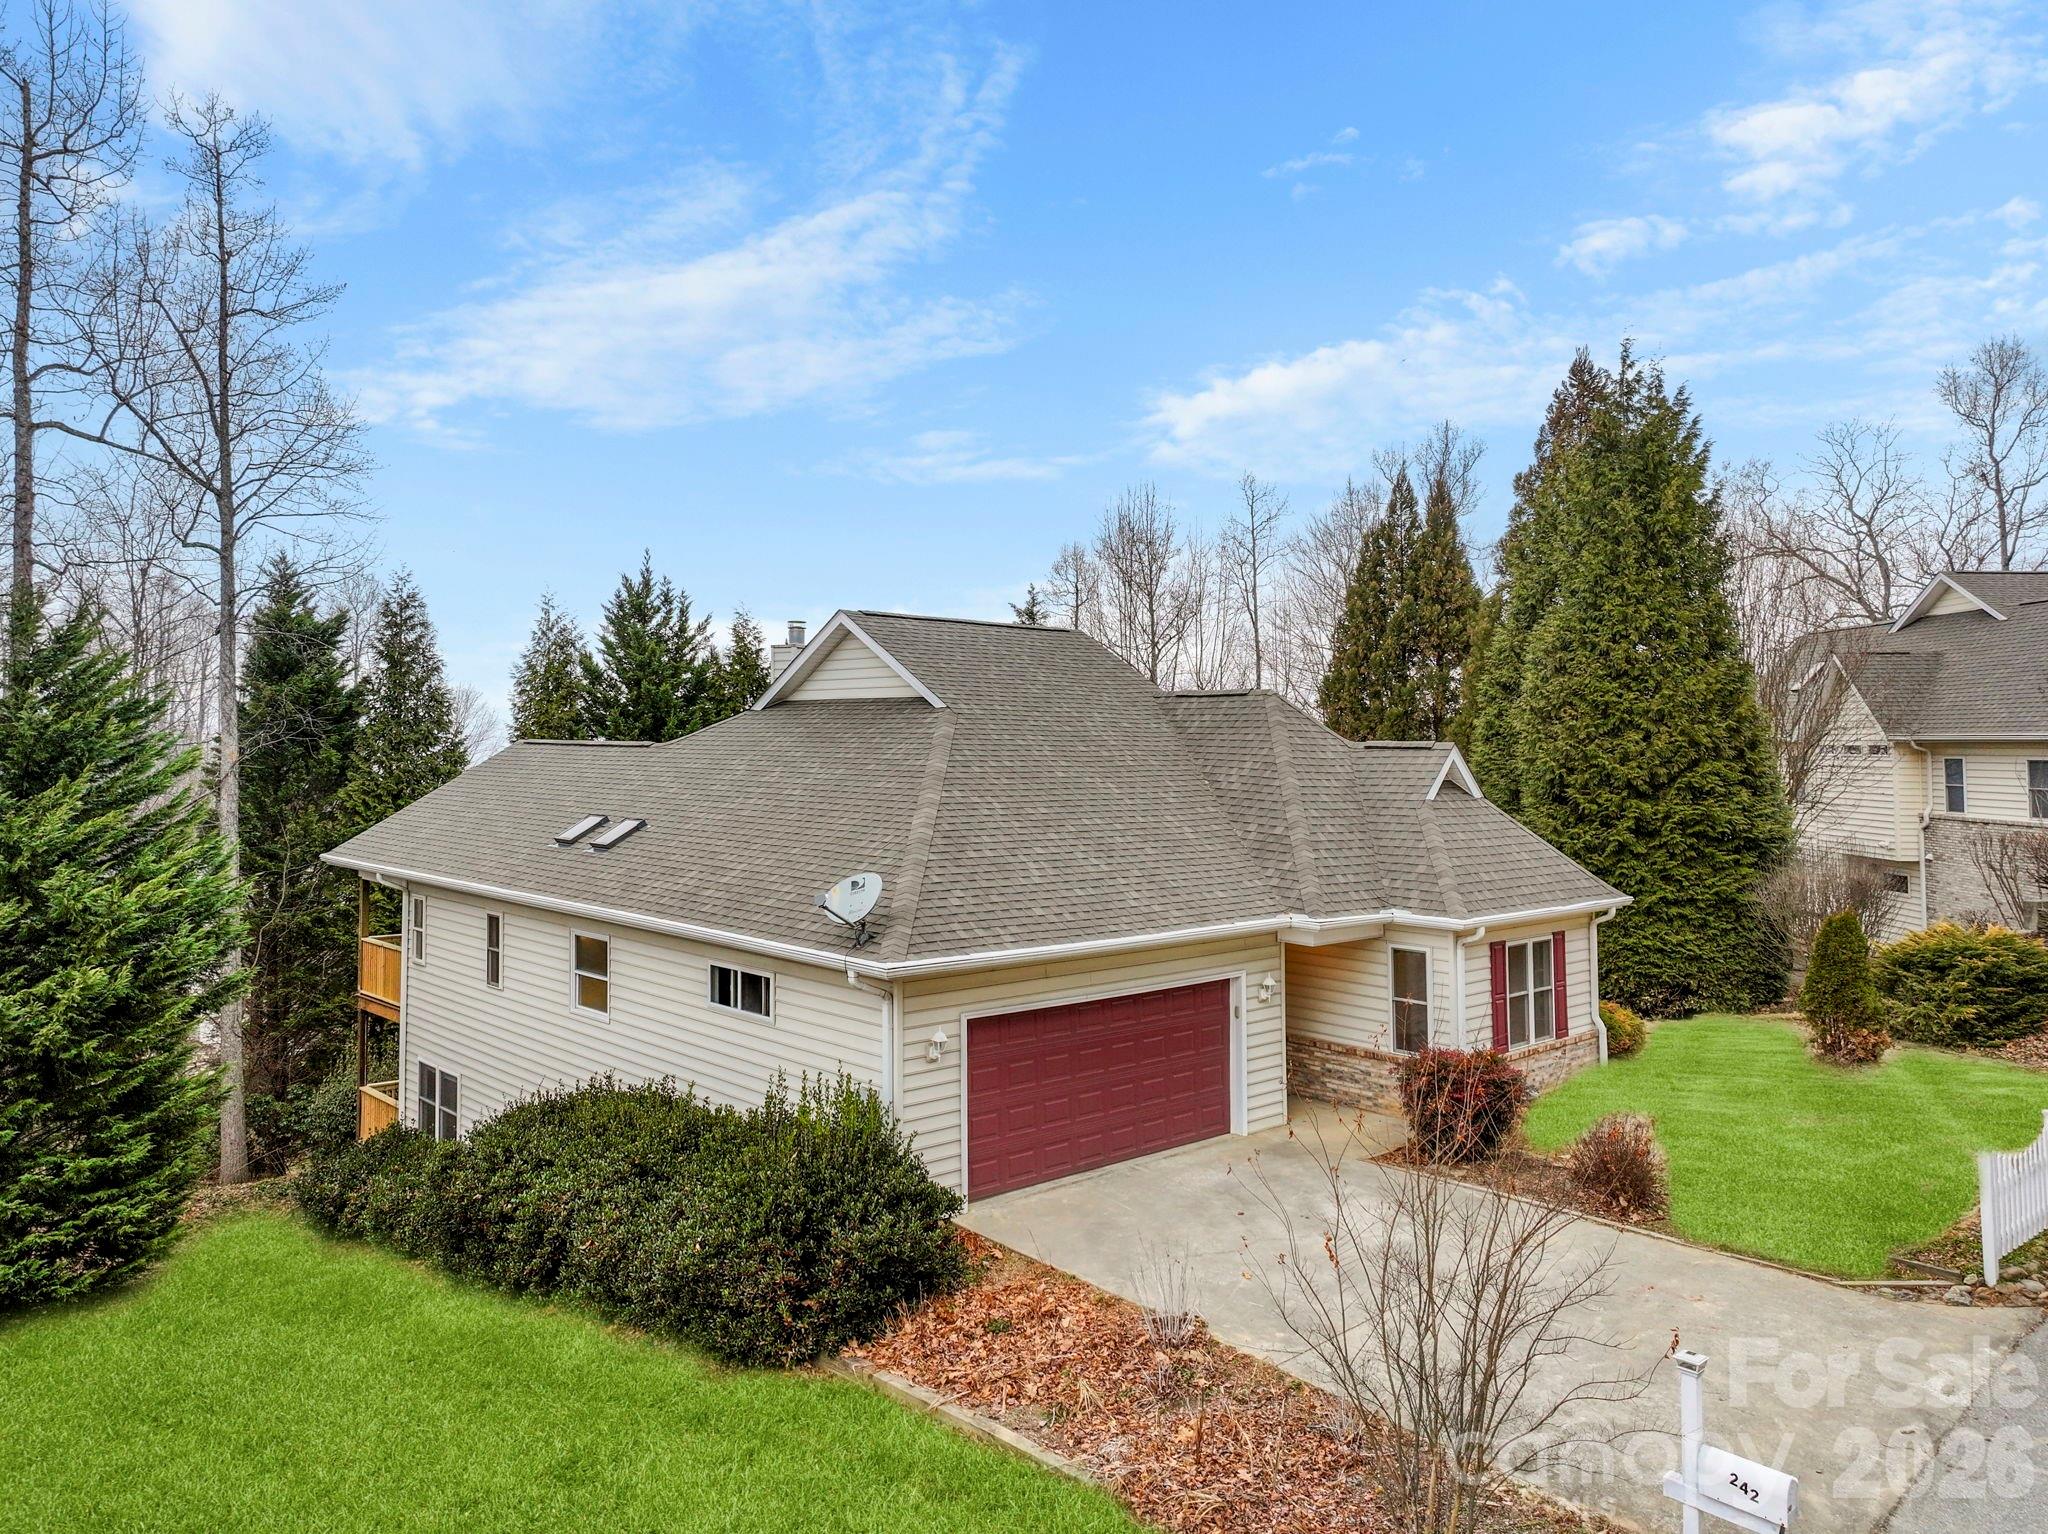
House with a red double garage door, broad gray roof, and driveway bordered by a green lawn.
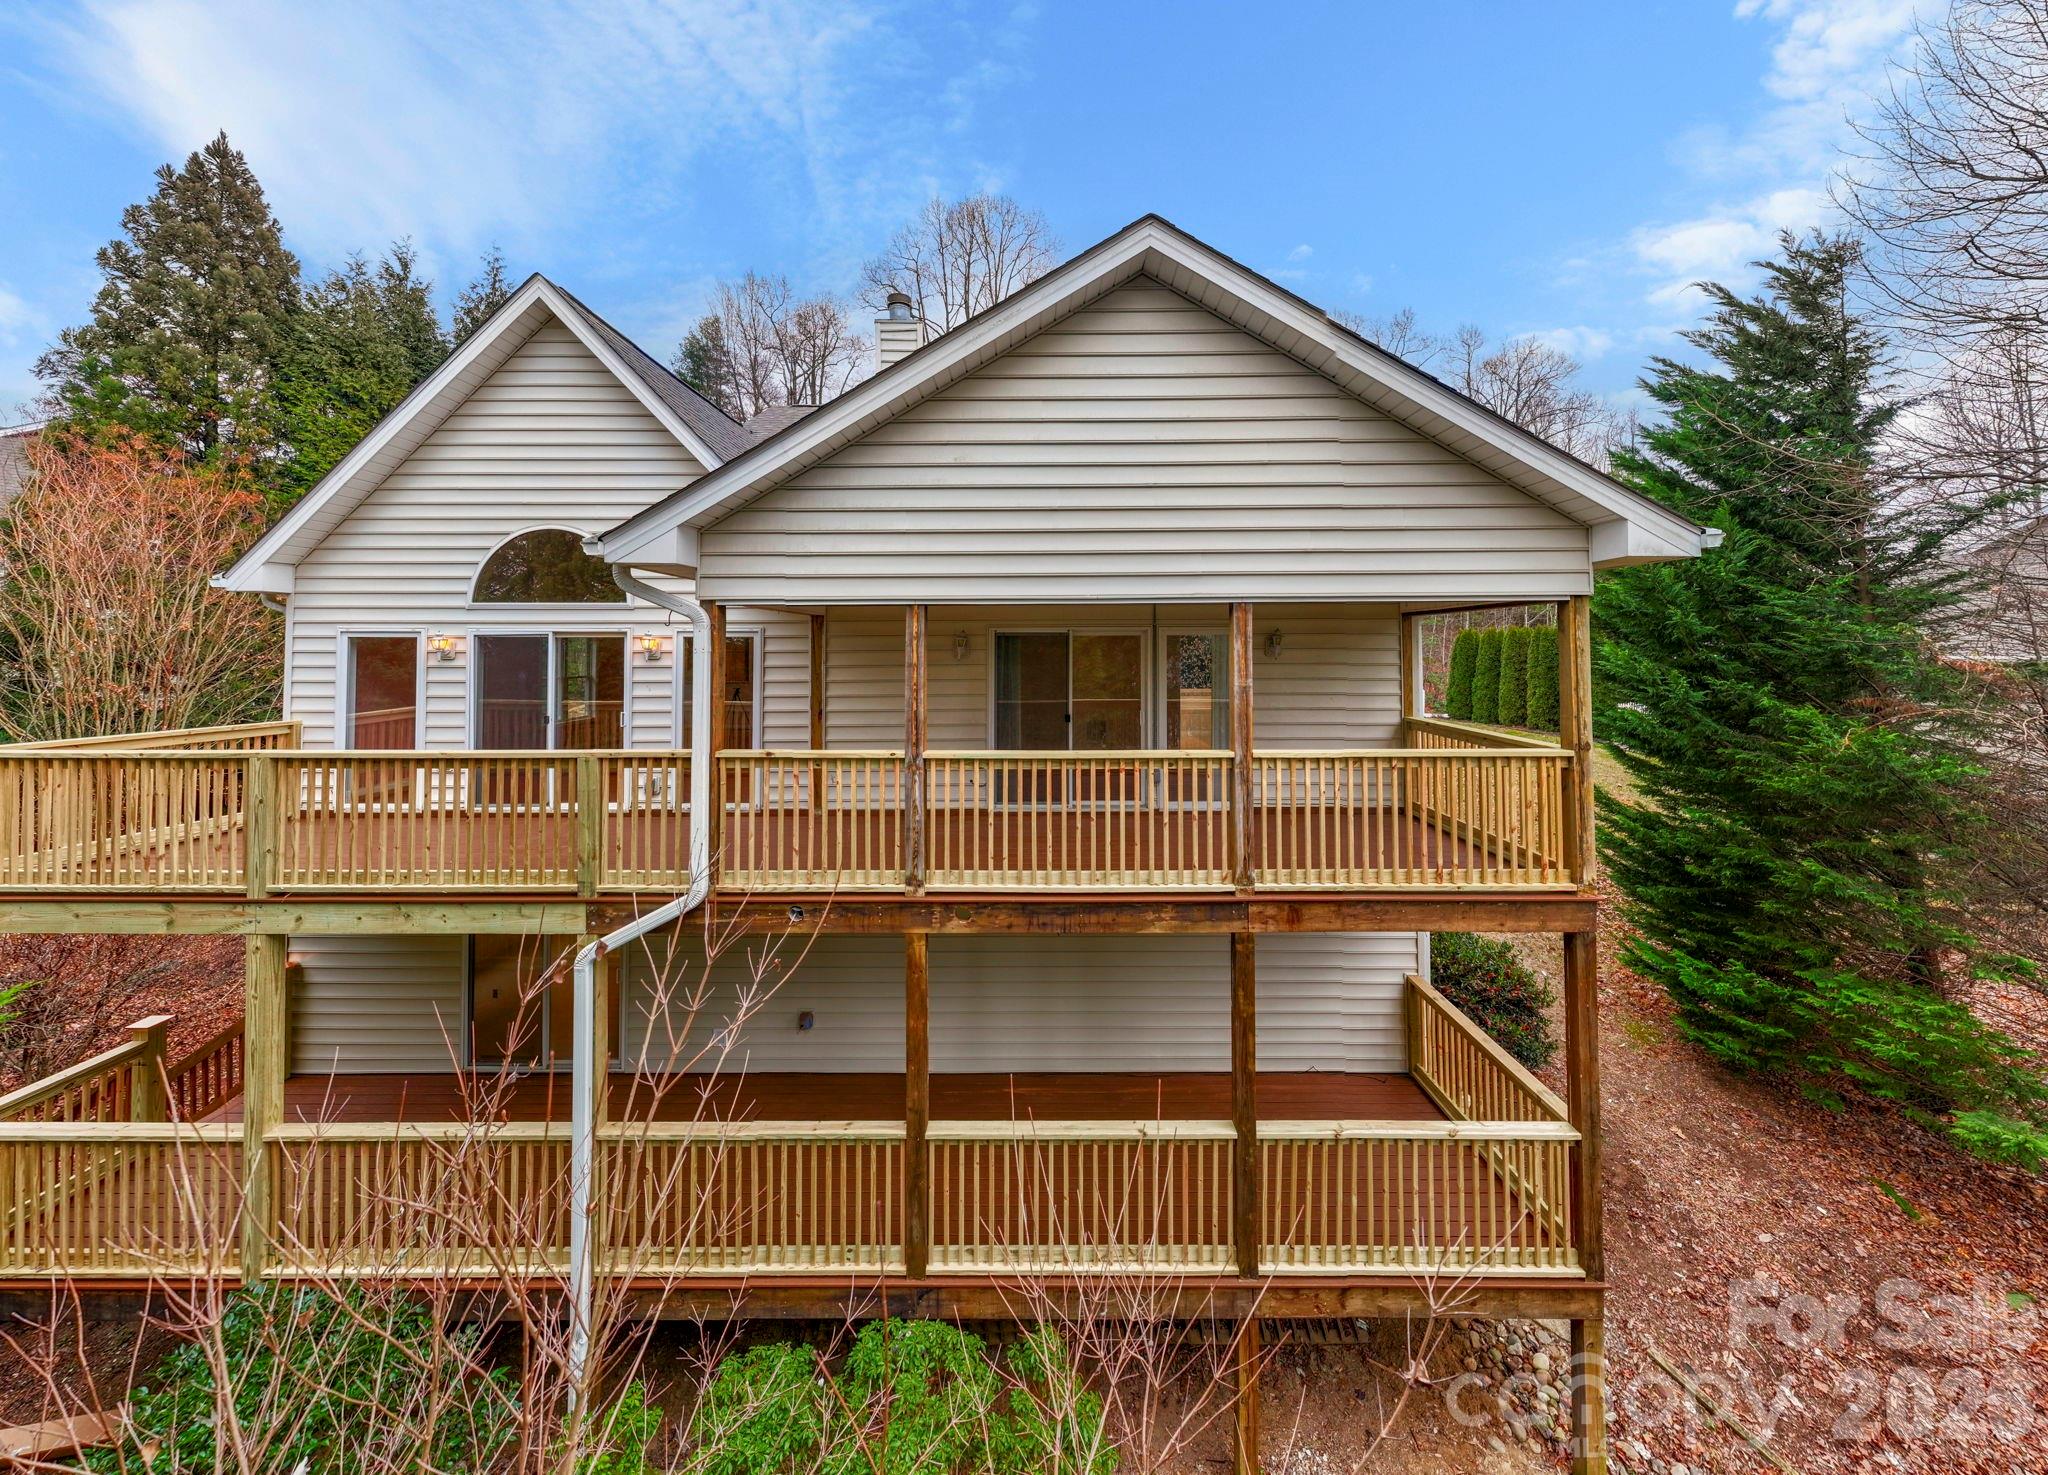
House rear with a large raised wooden deck and covered porch, surrounded by trees.
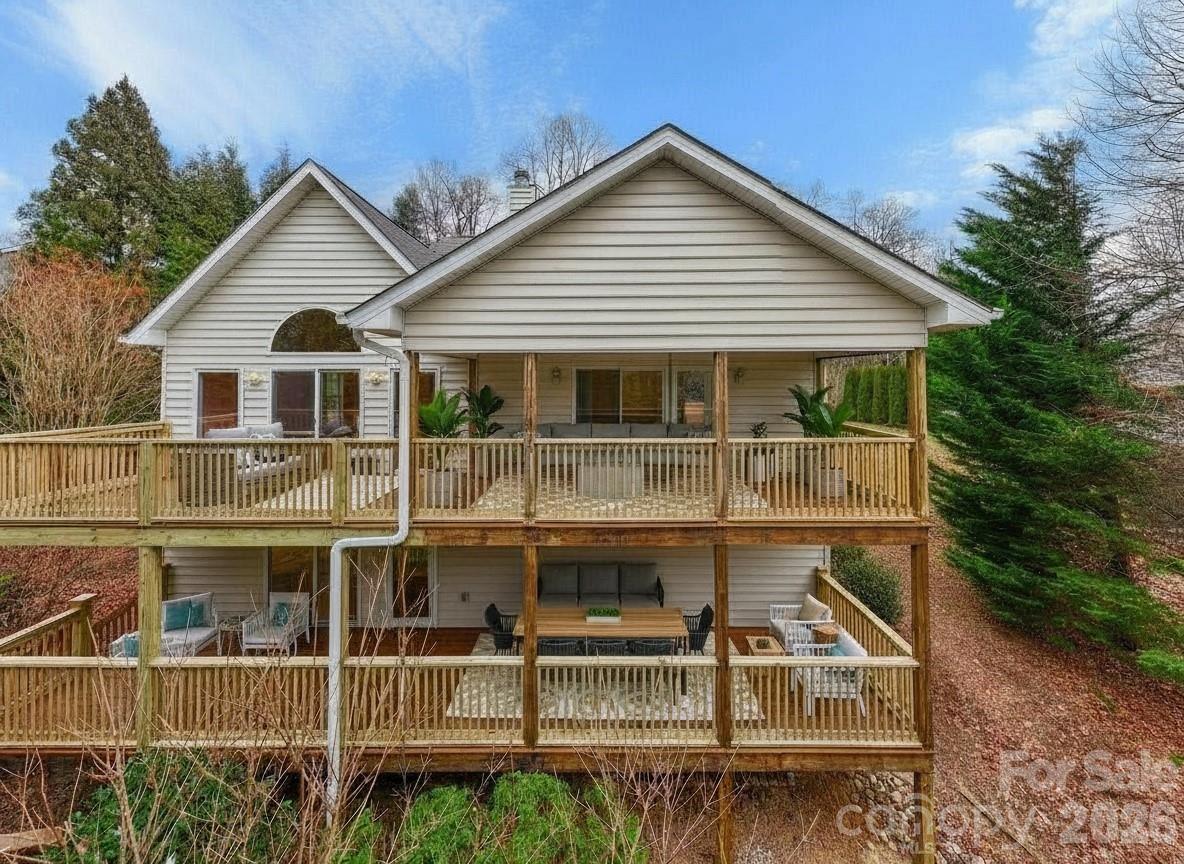
Rear of a house with two levels of expansive wooden decks and outdoor seating.
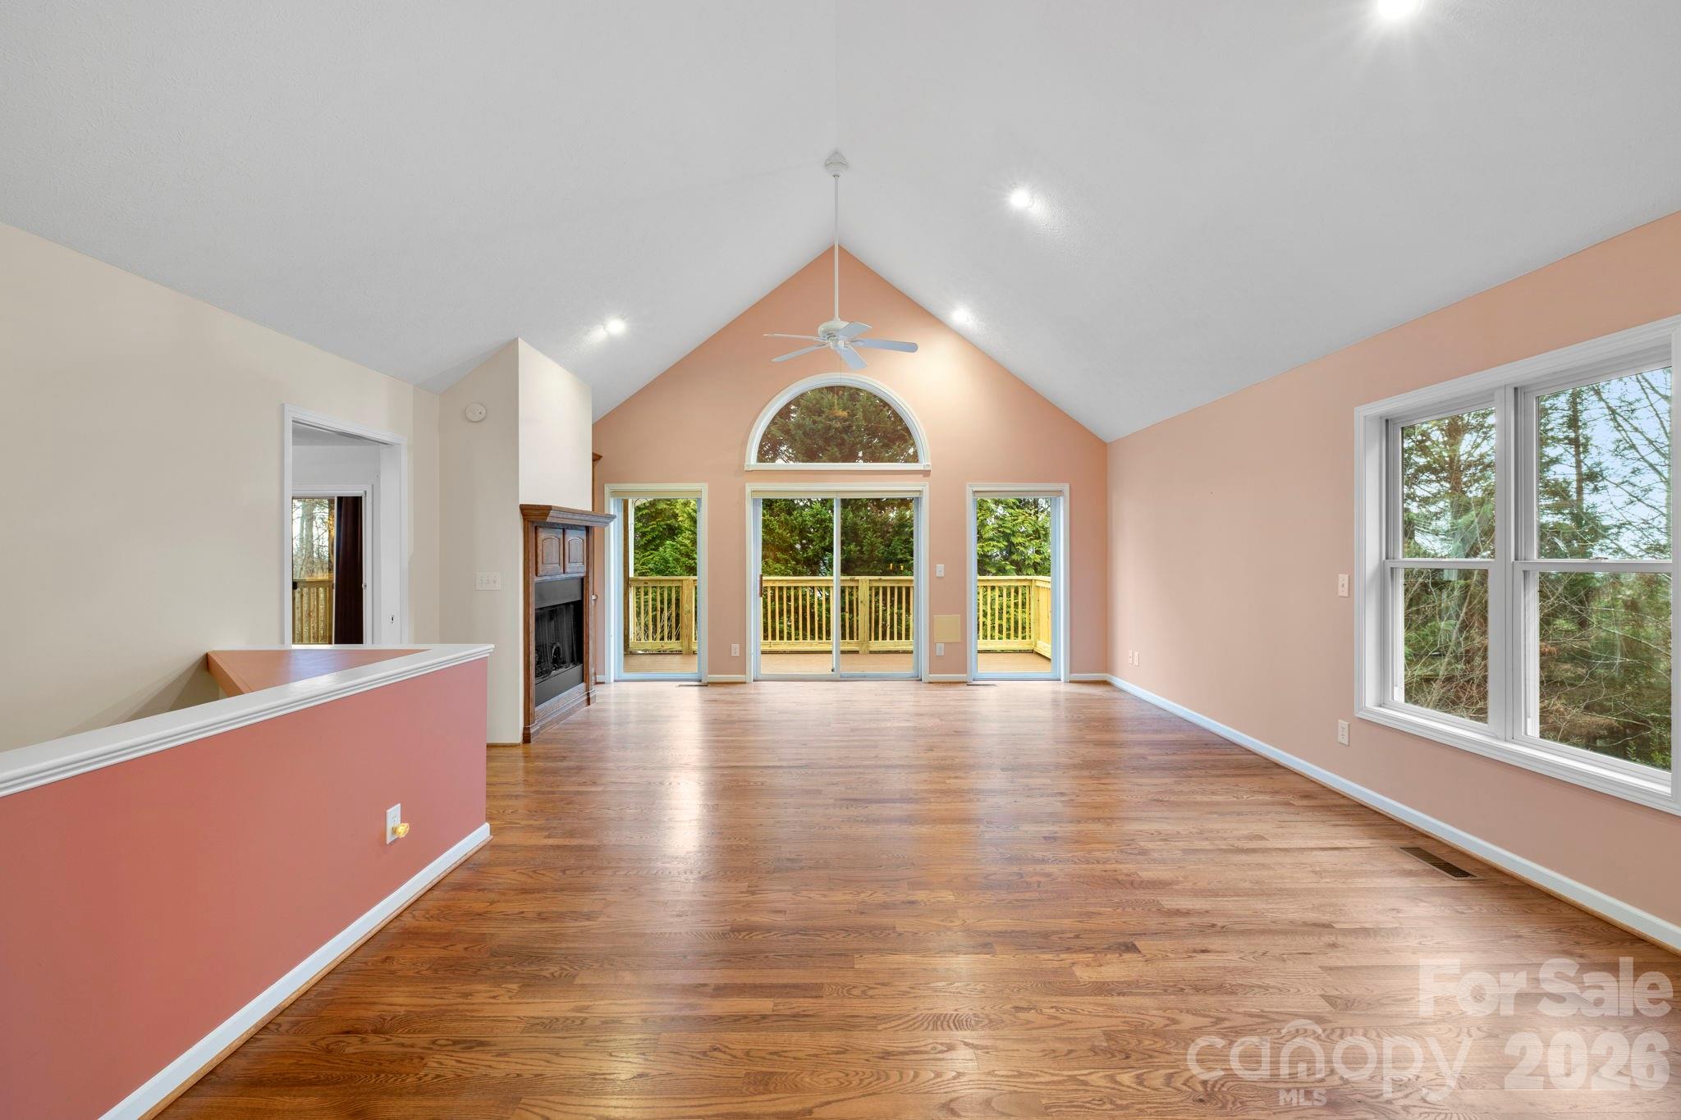
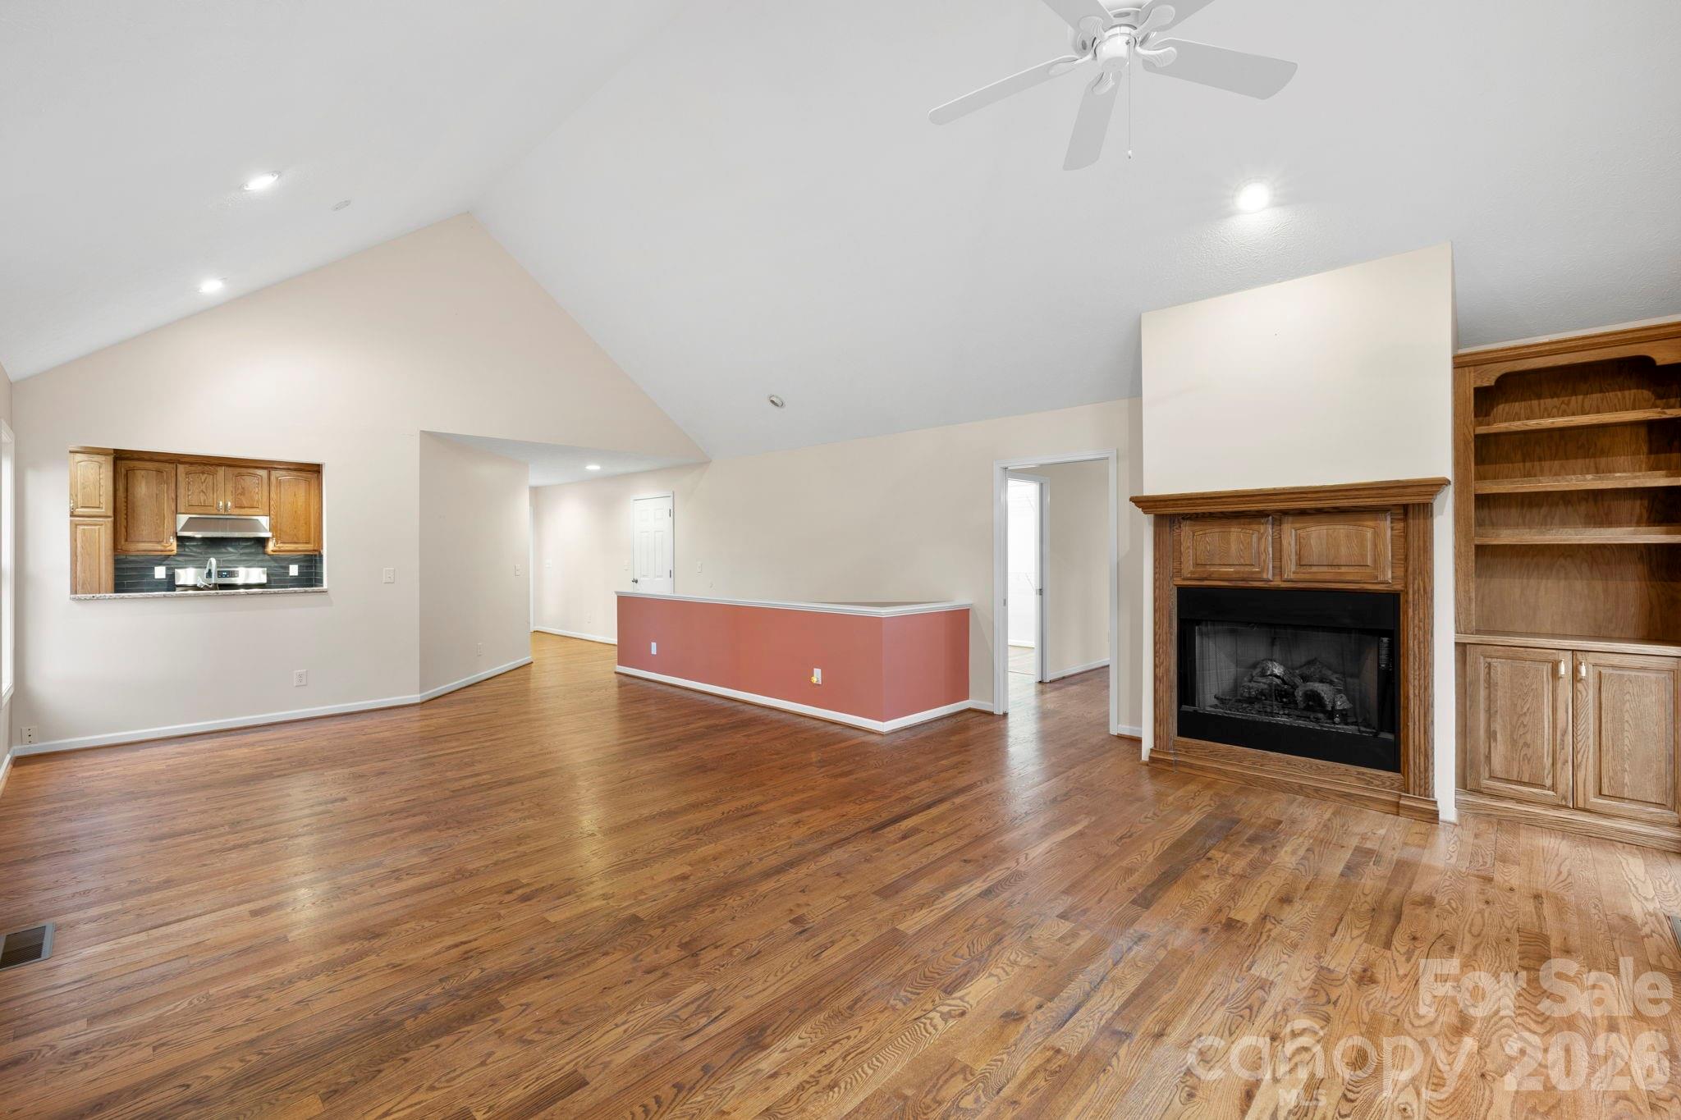
Unfurnished living room with vaulted ceiling, hardwood floors, fireplace, and sliding doors to a deck.
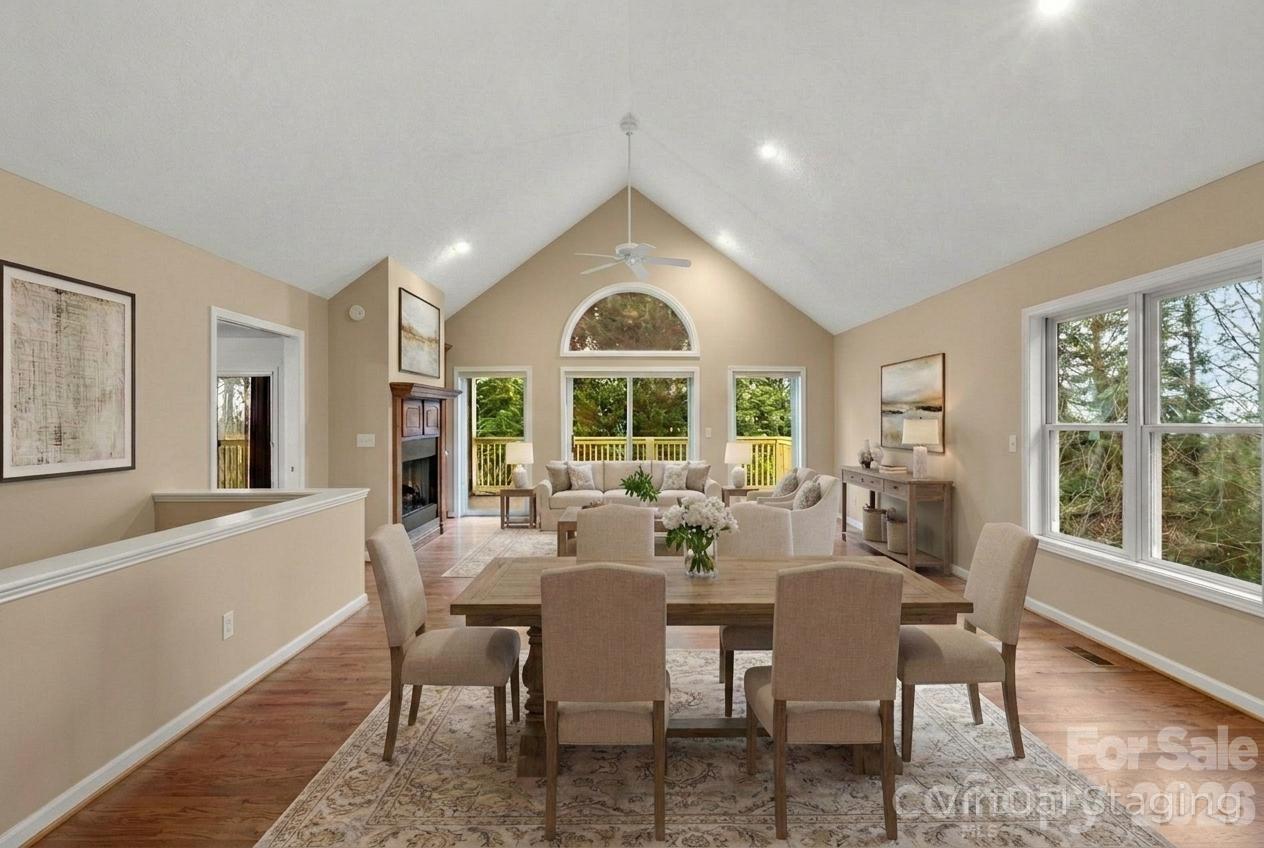
Dining area and living room with a vaulted ceiling, fireplace, and windows overlooking trees.
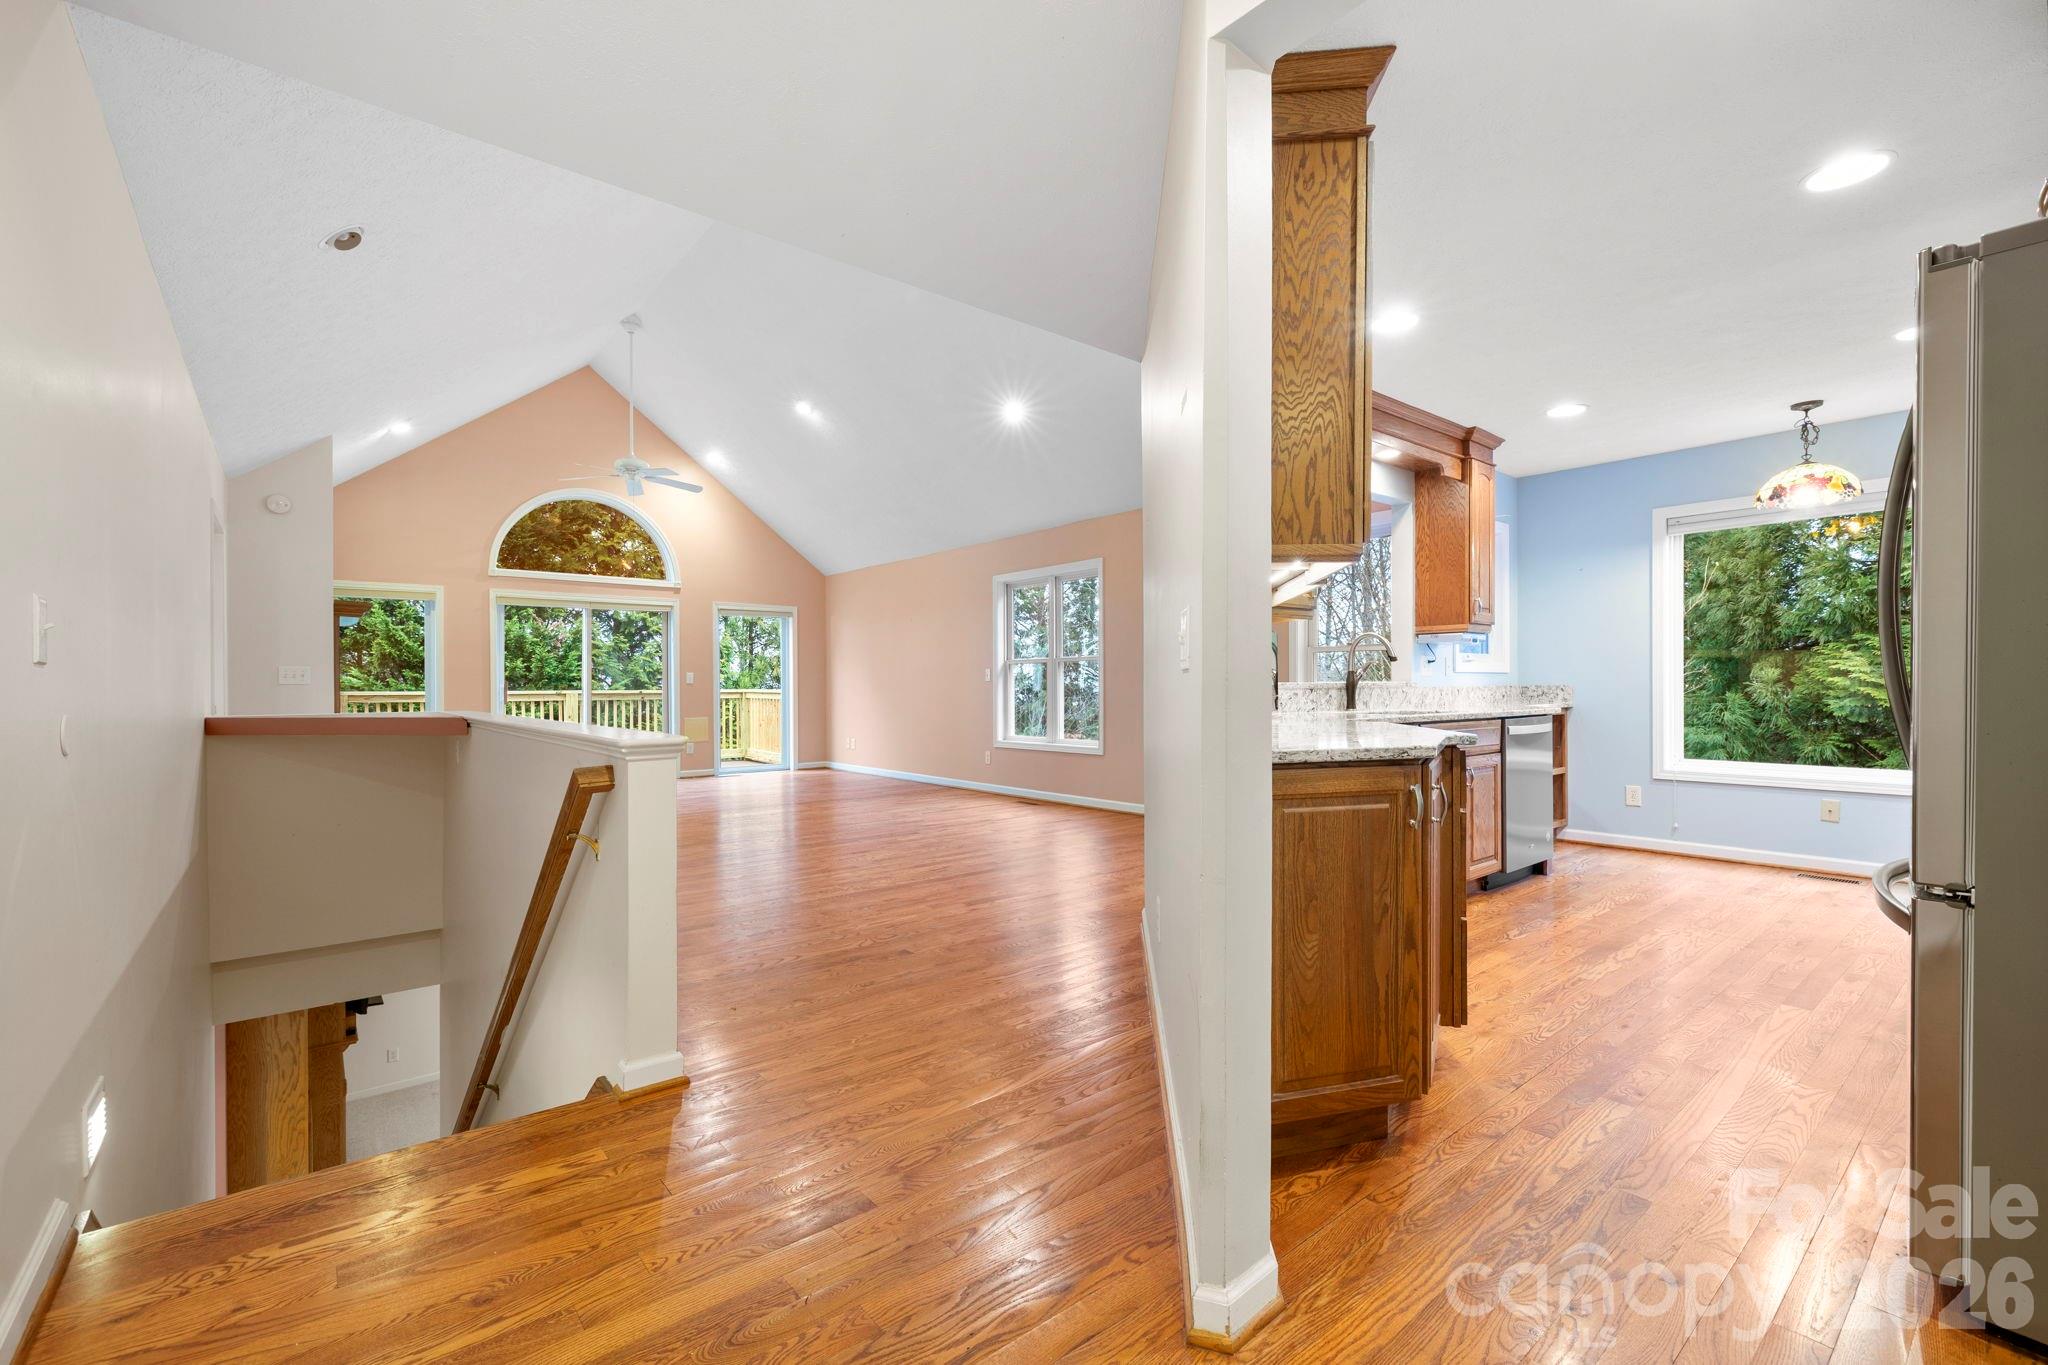
Open living area and kitchen with vaulted ceiling, arched window, hardwood floors, and wood cabinetry.
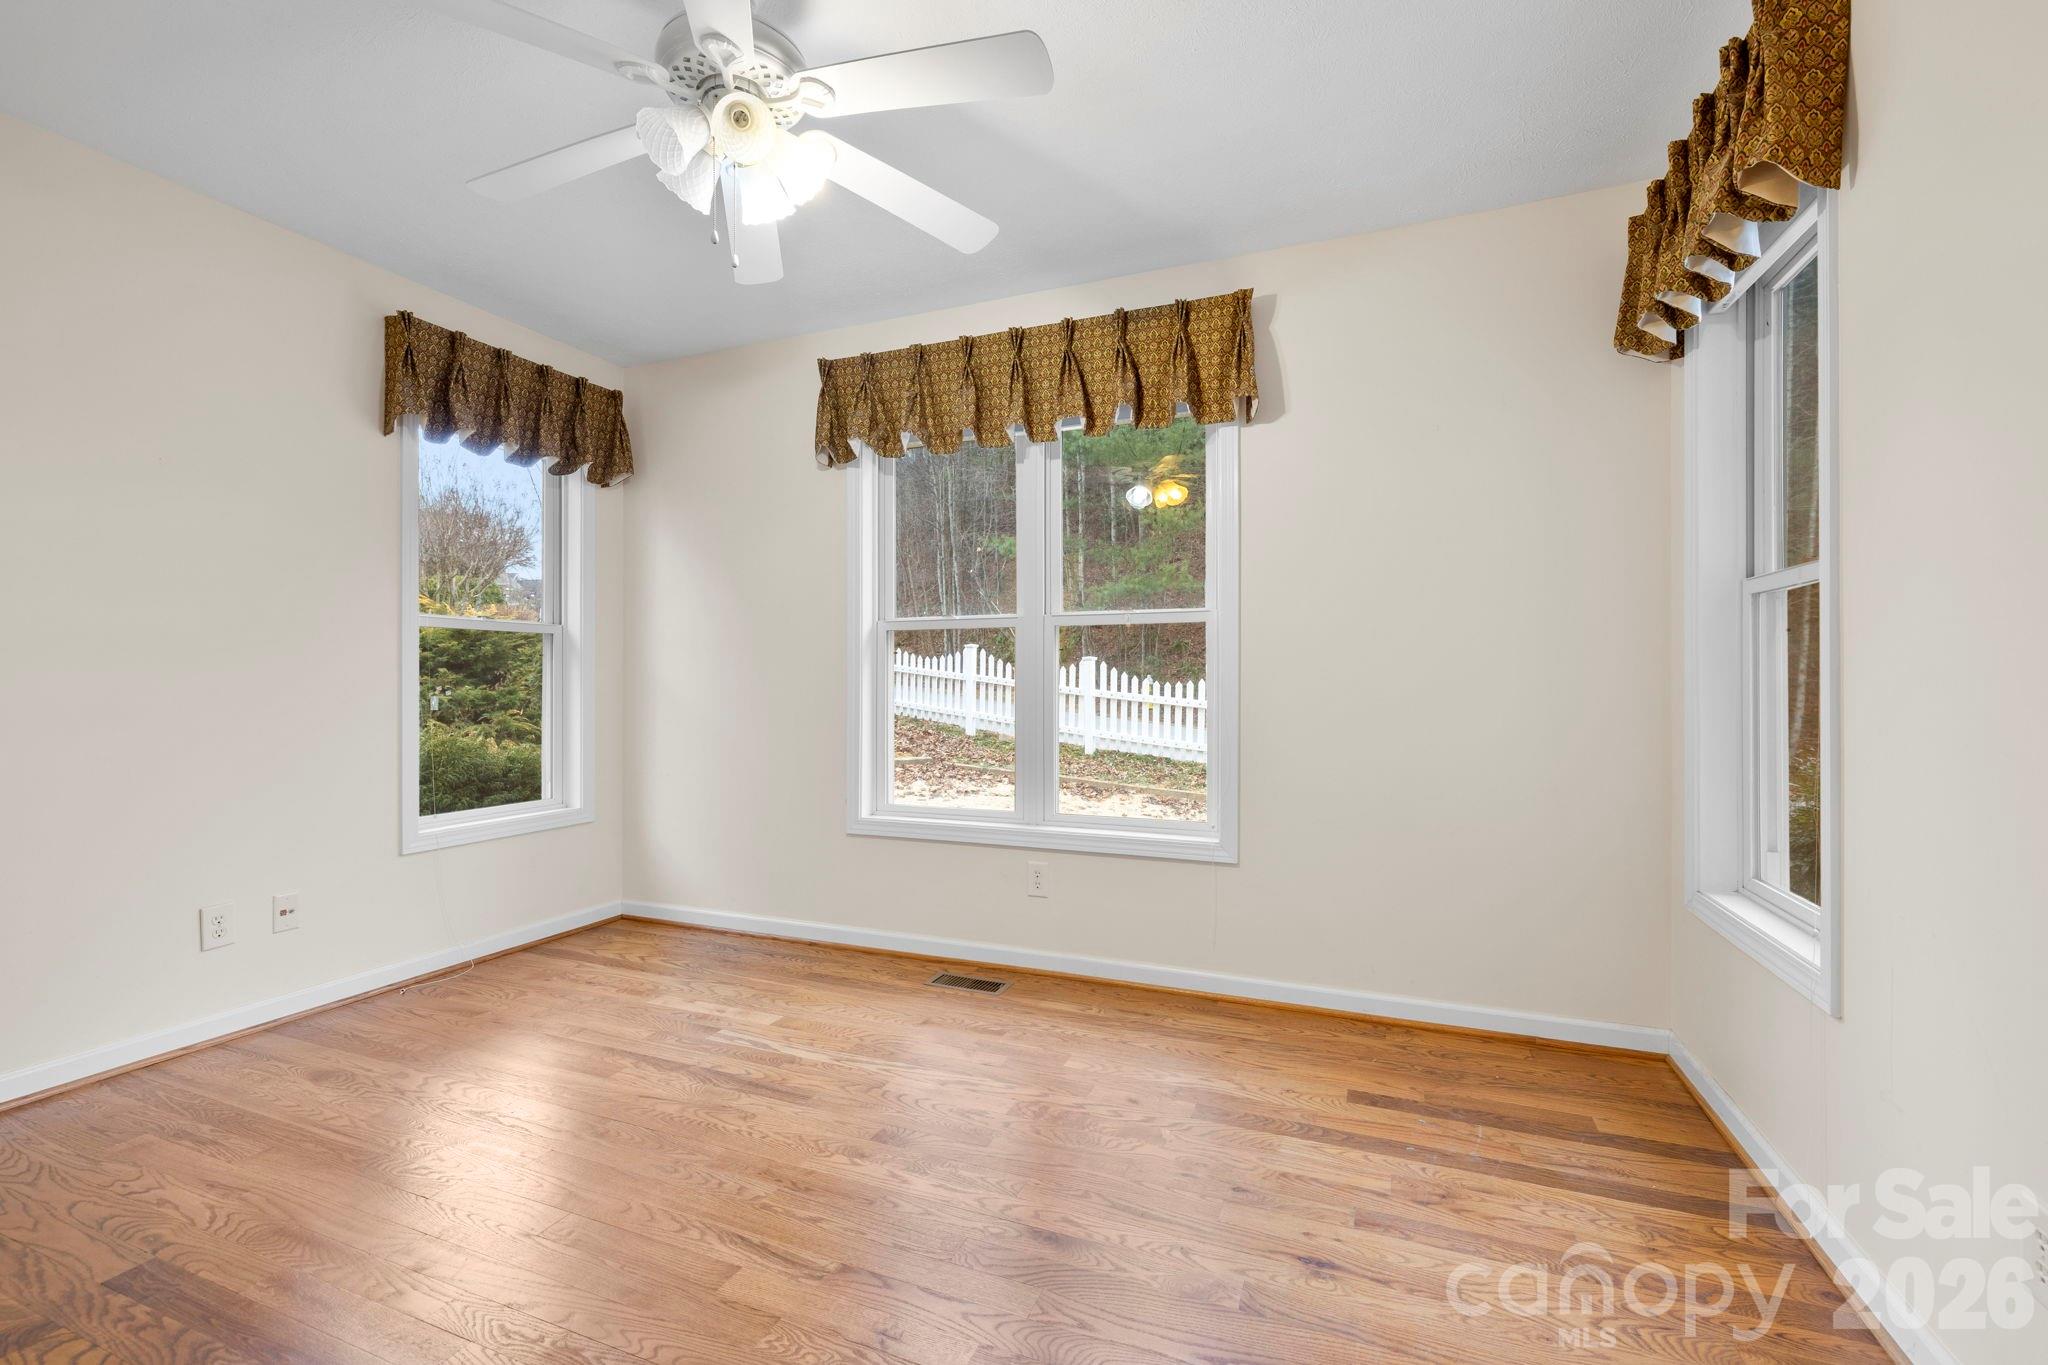
Empty room with hardwood floors, three windows, patterned valances, and a ceiling fan.
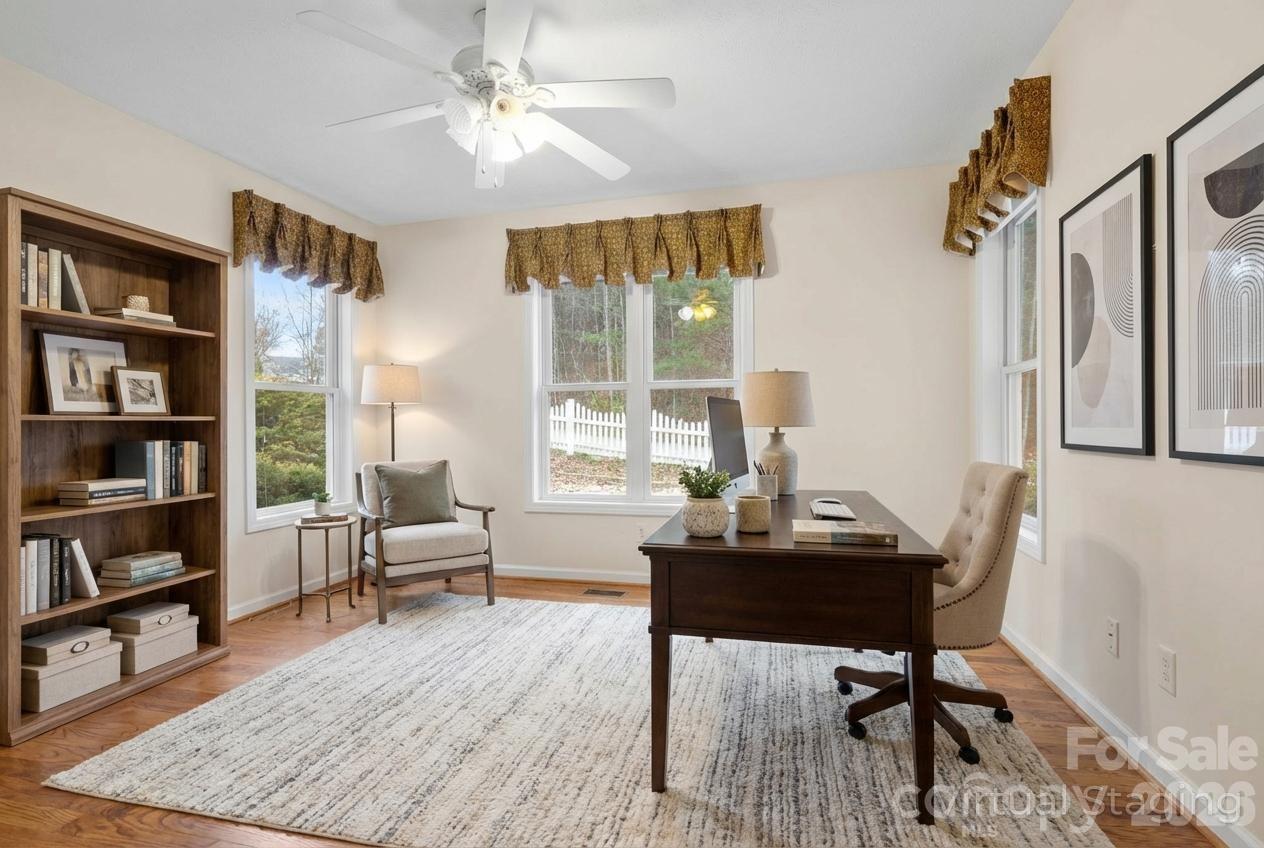
Staged home office with a dark wood desk, built-in bookcase, and large windows.
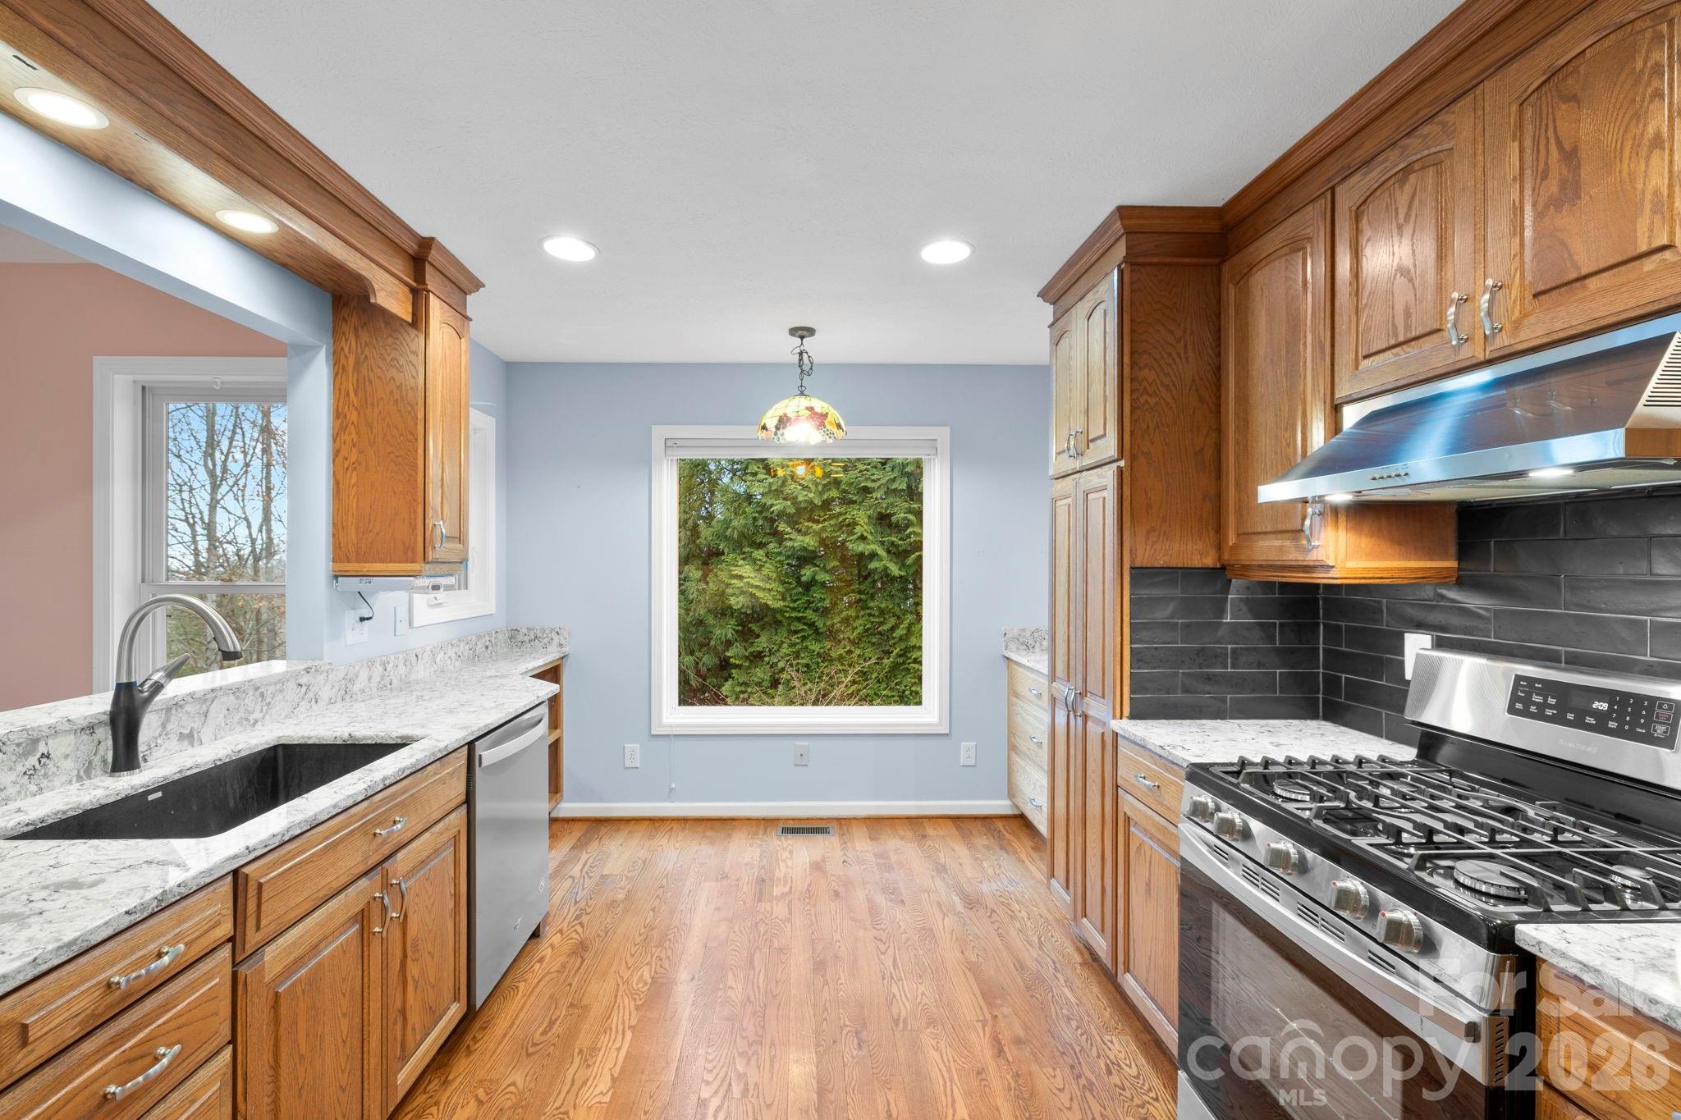
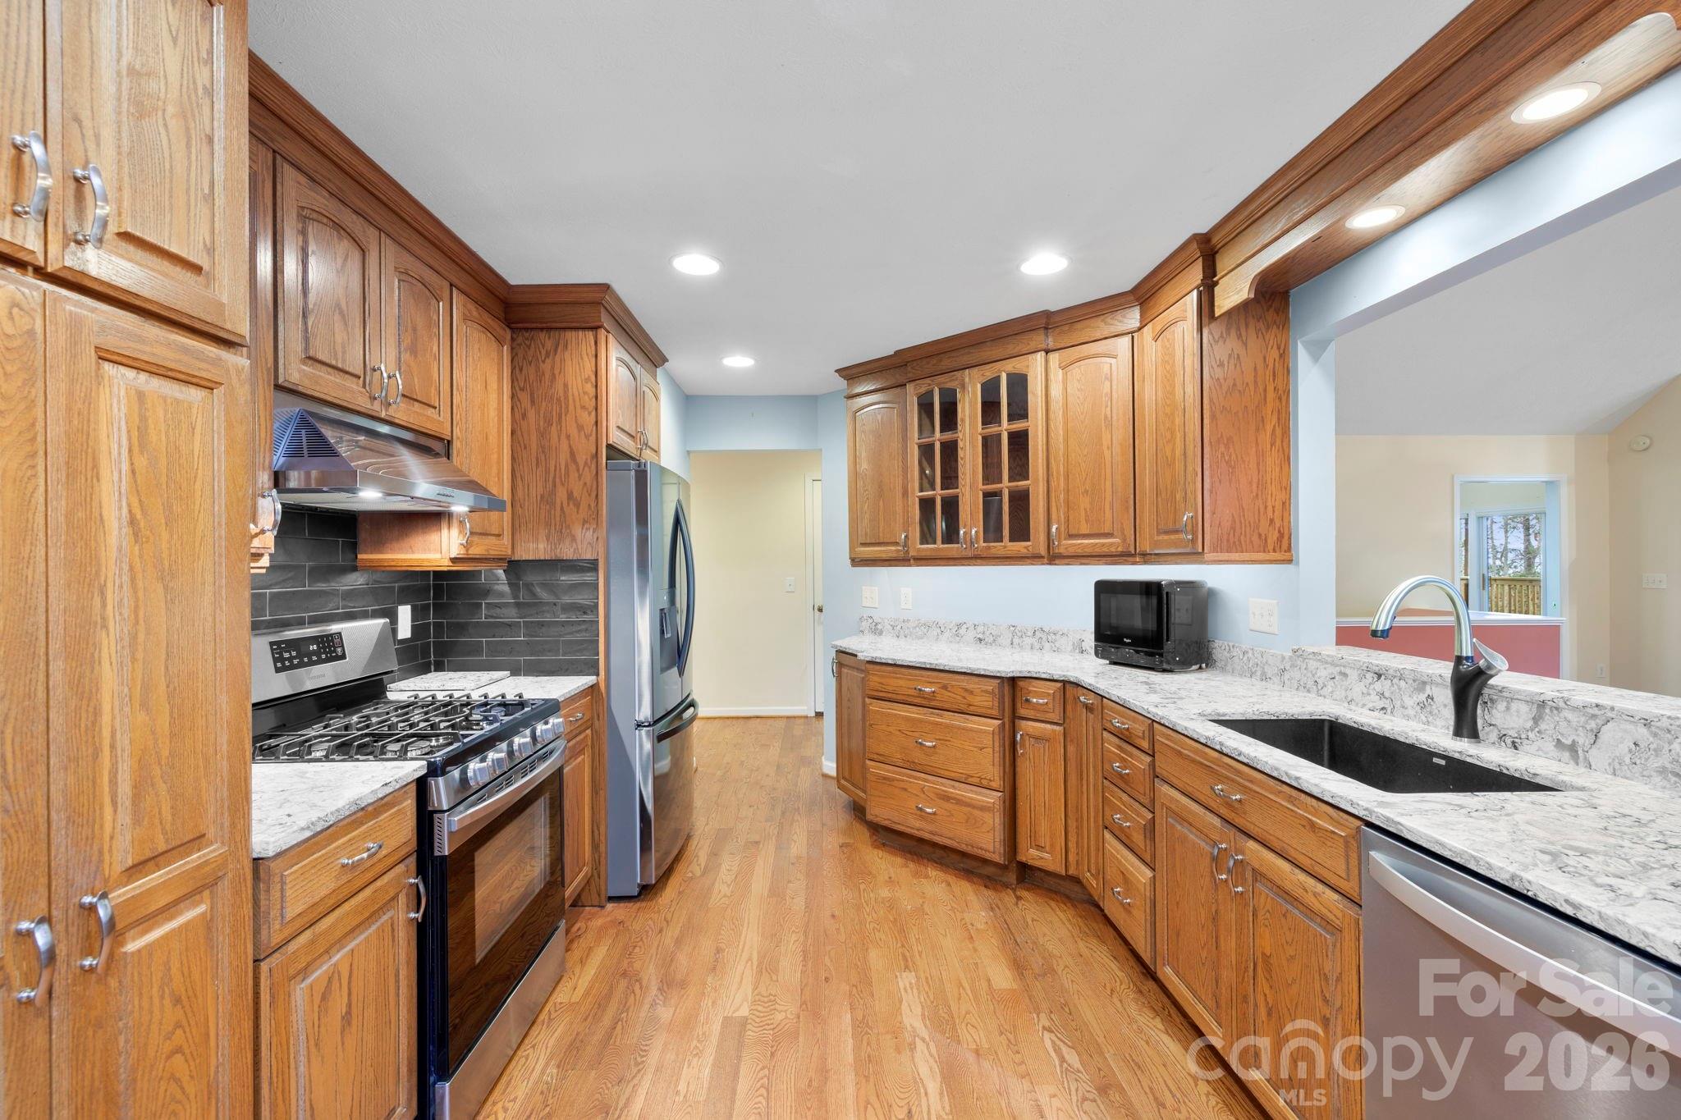
Kitchen with wood cabinets, granite counters, stainless gas range, and a large window facing greenery.
Kitchen with extensive wood cabinetry, granite counters, stainless steel appliances, and hardwood floors.
Vacant living room with hardwood floors, vaulted ceiling, and a wood-trimmed fireplace with built-in shelving.
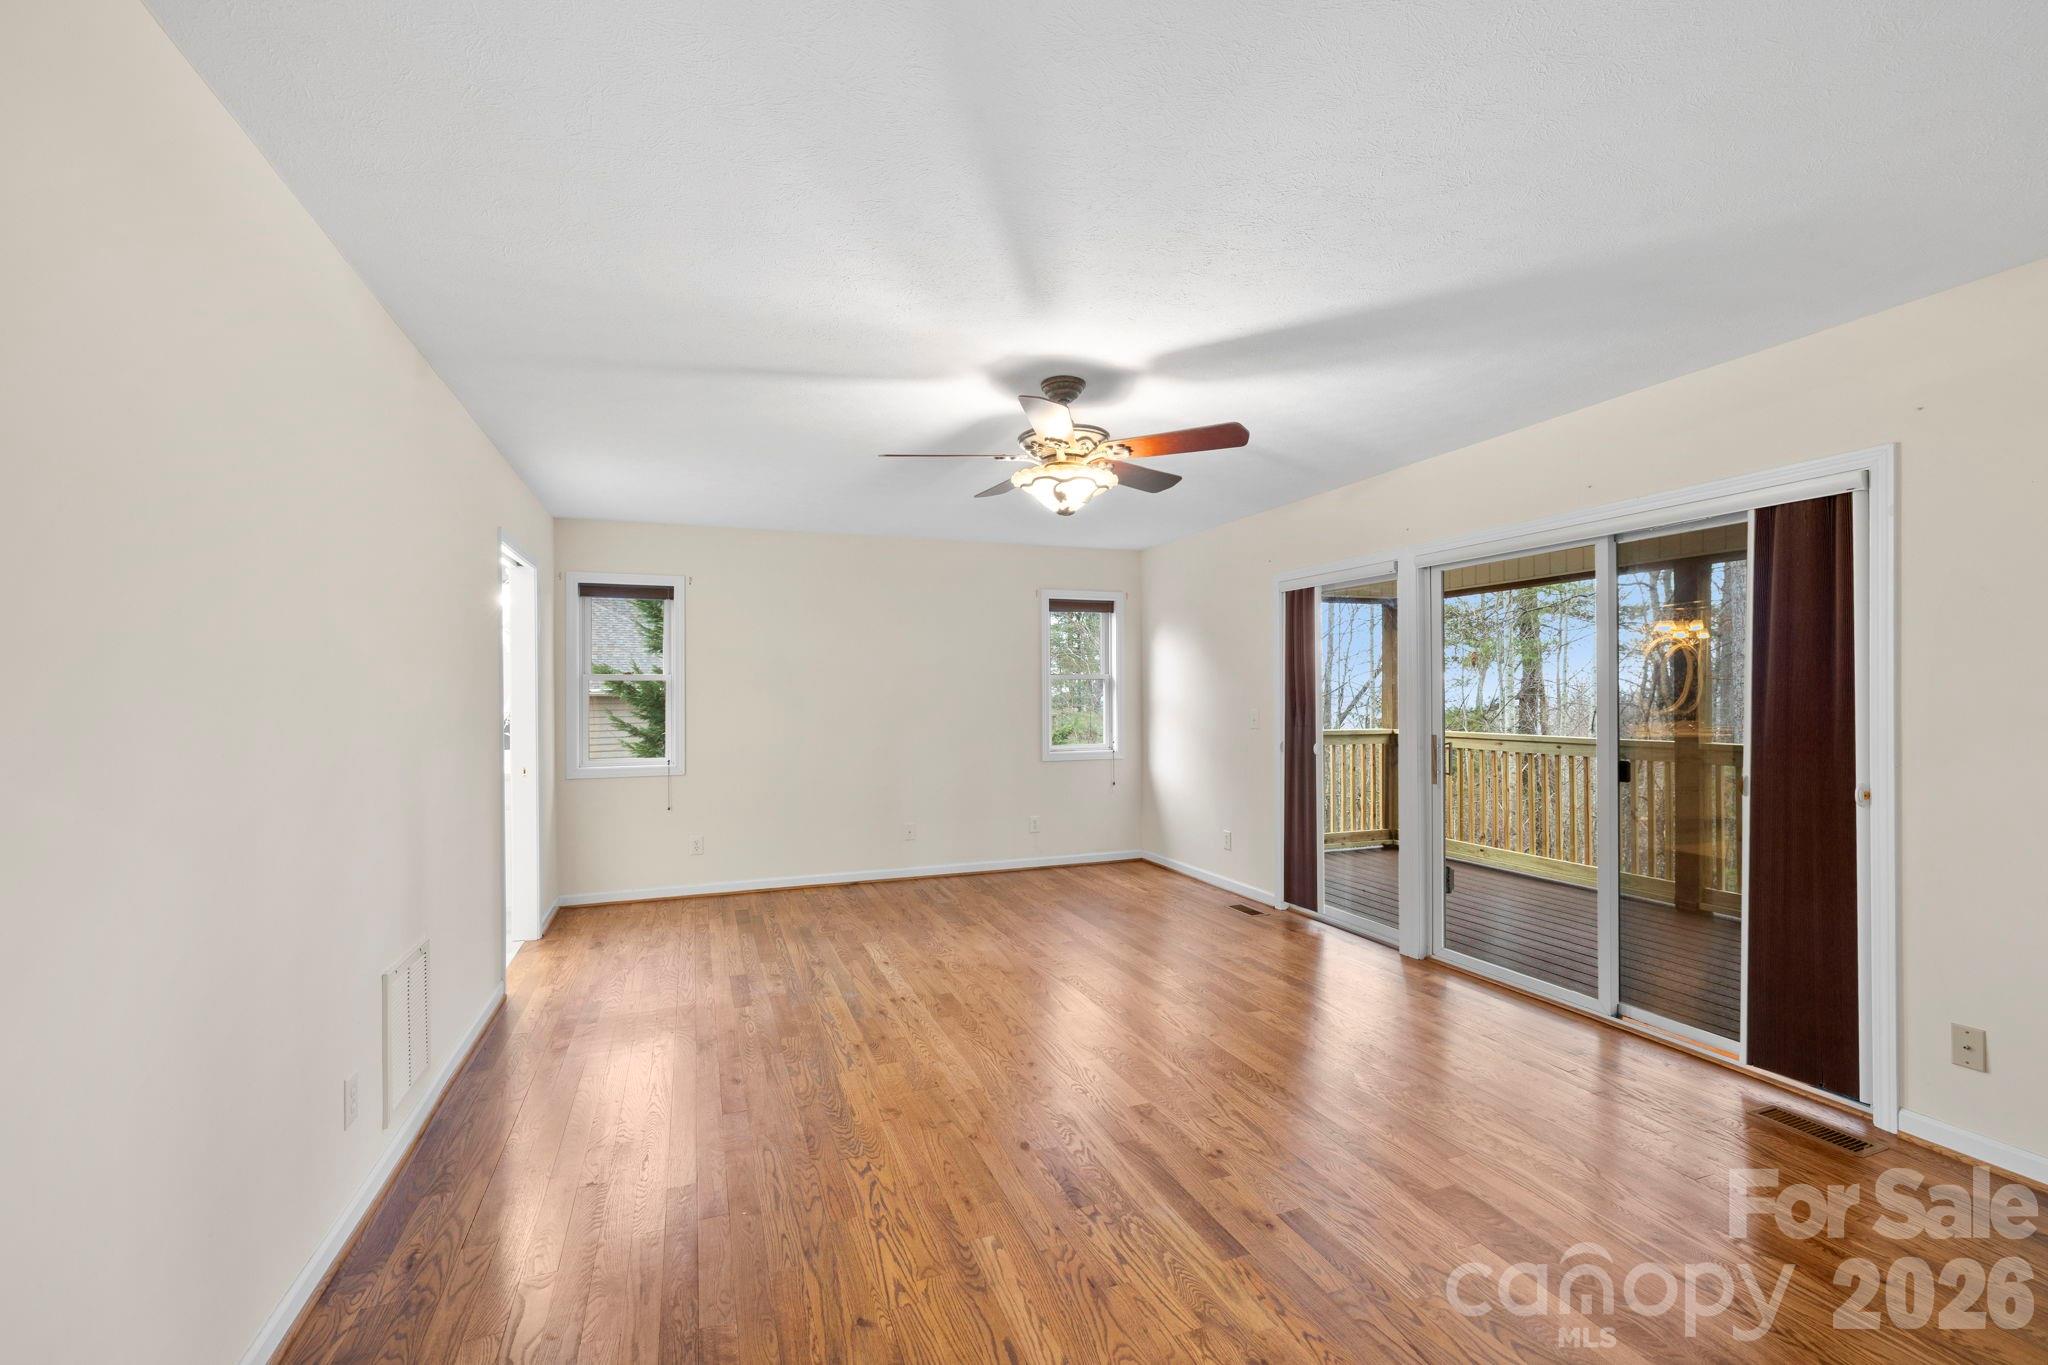
Empty living room with hardwood floors, a ceiling fan, and sliding glass doors to a deck.
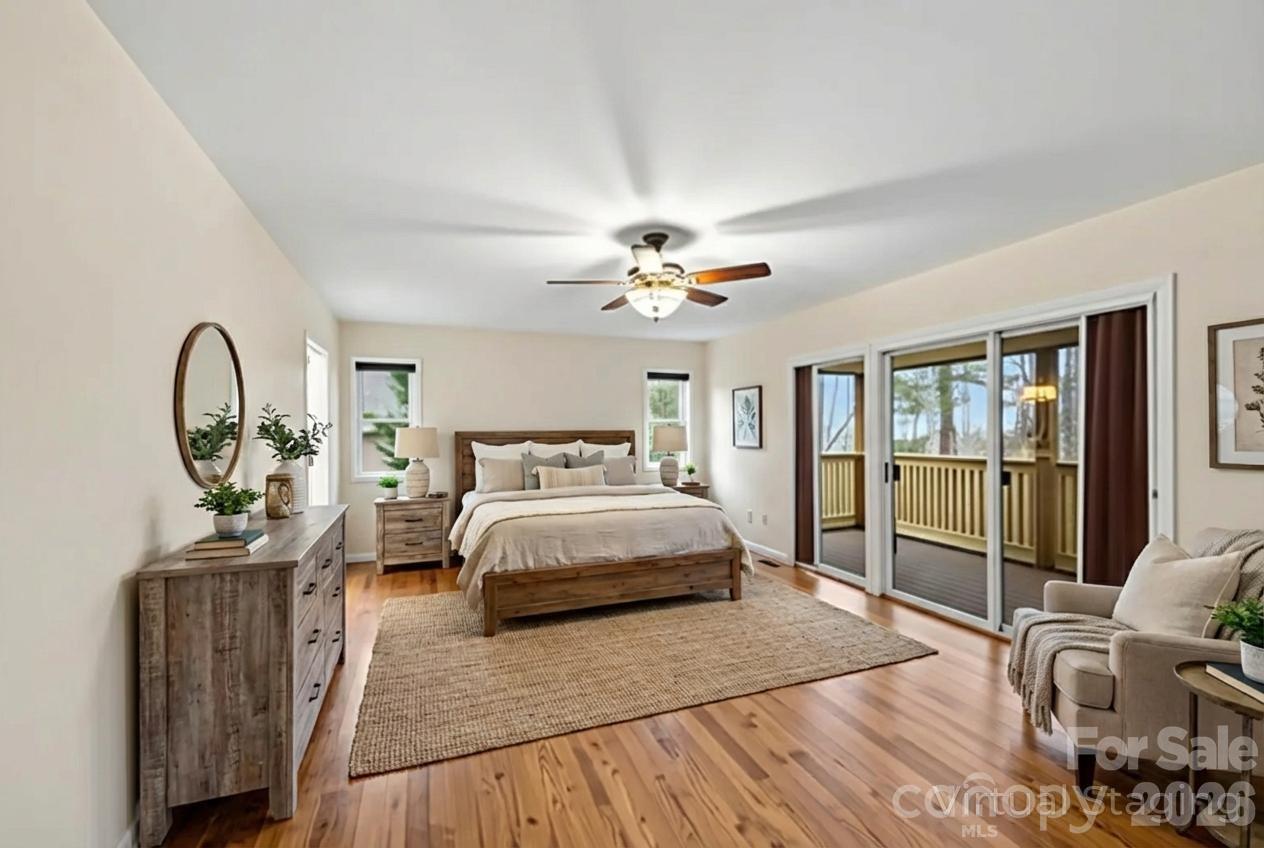
Bedroom with a wooden bed, hardwood floors, and sliding glass doors to a deck.
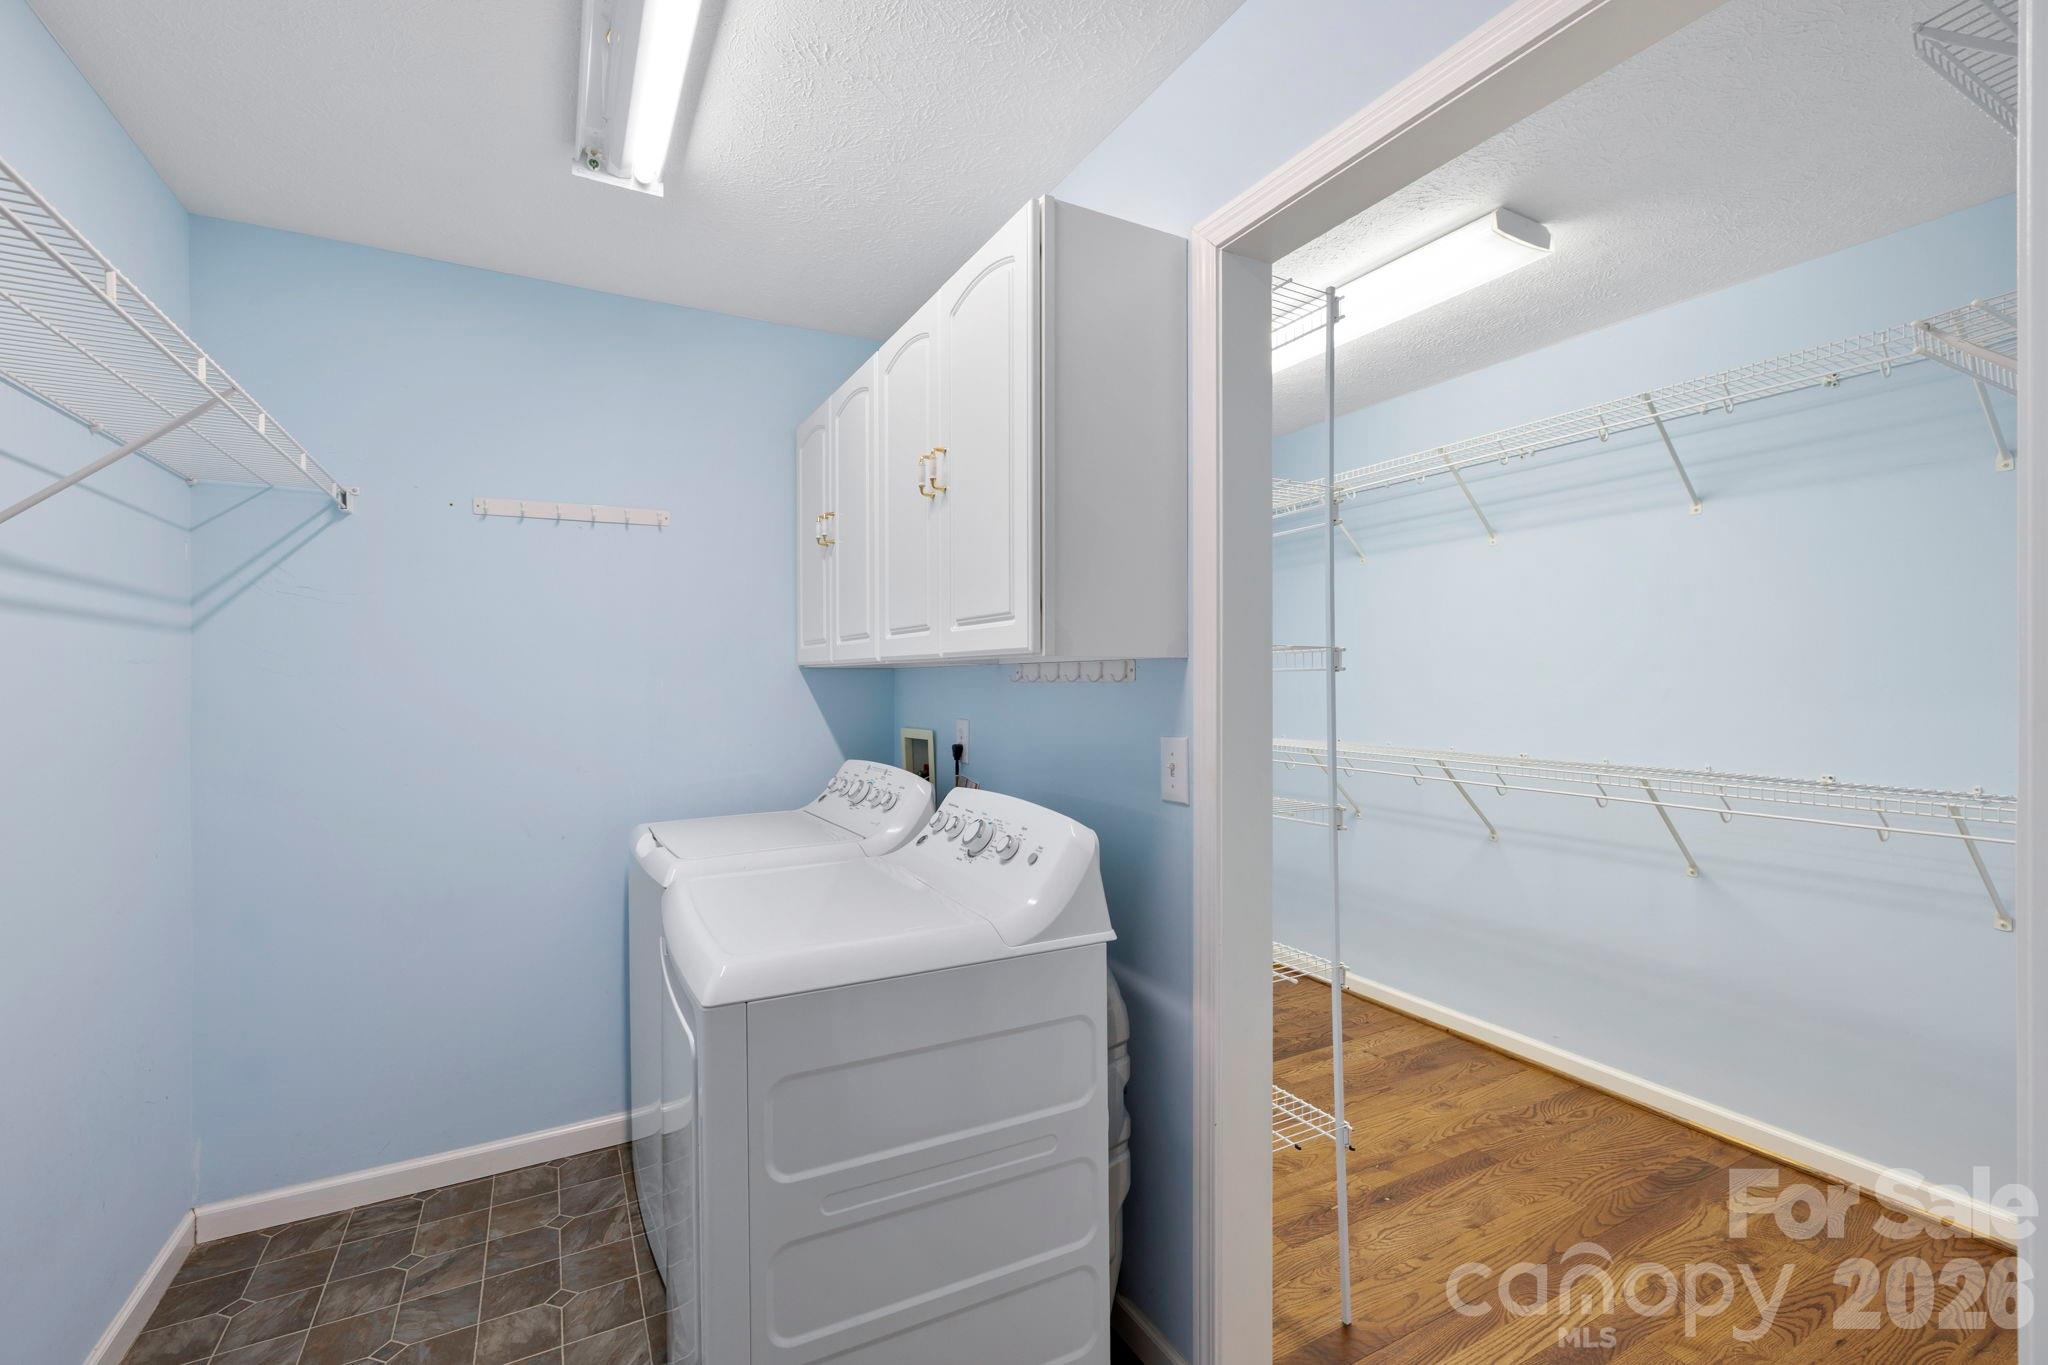
Laundry room with two white top-loading machines beside a walk-in closet with wire shelving.
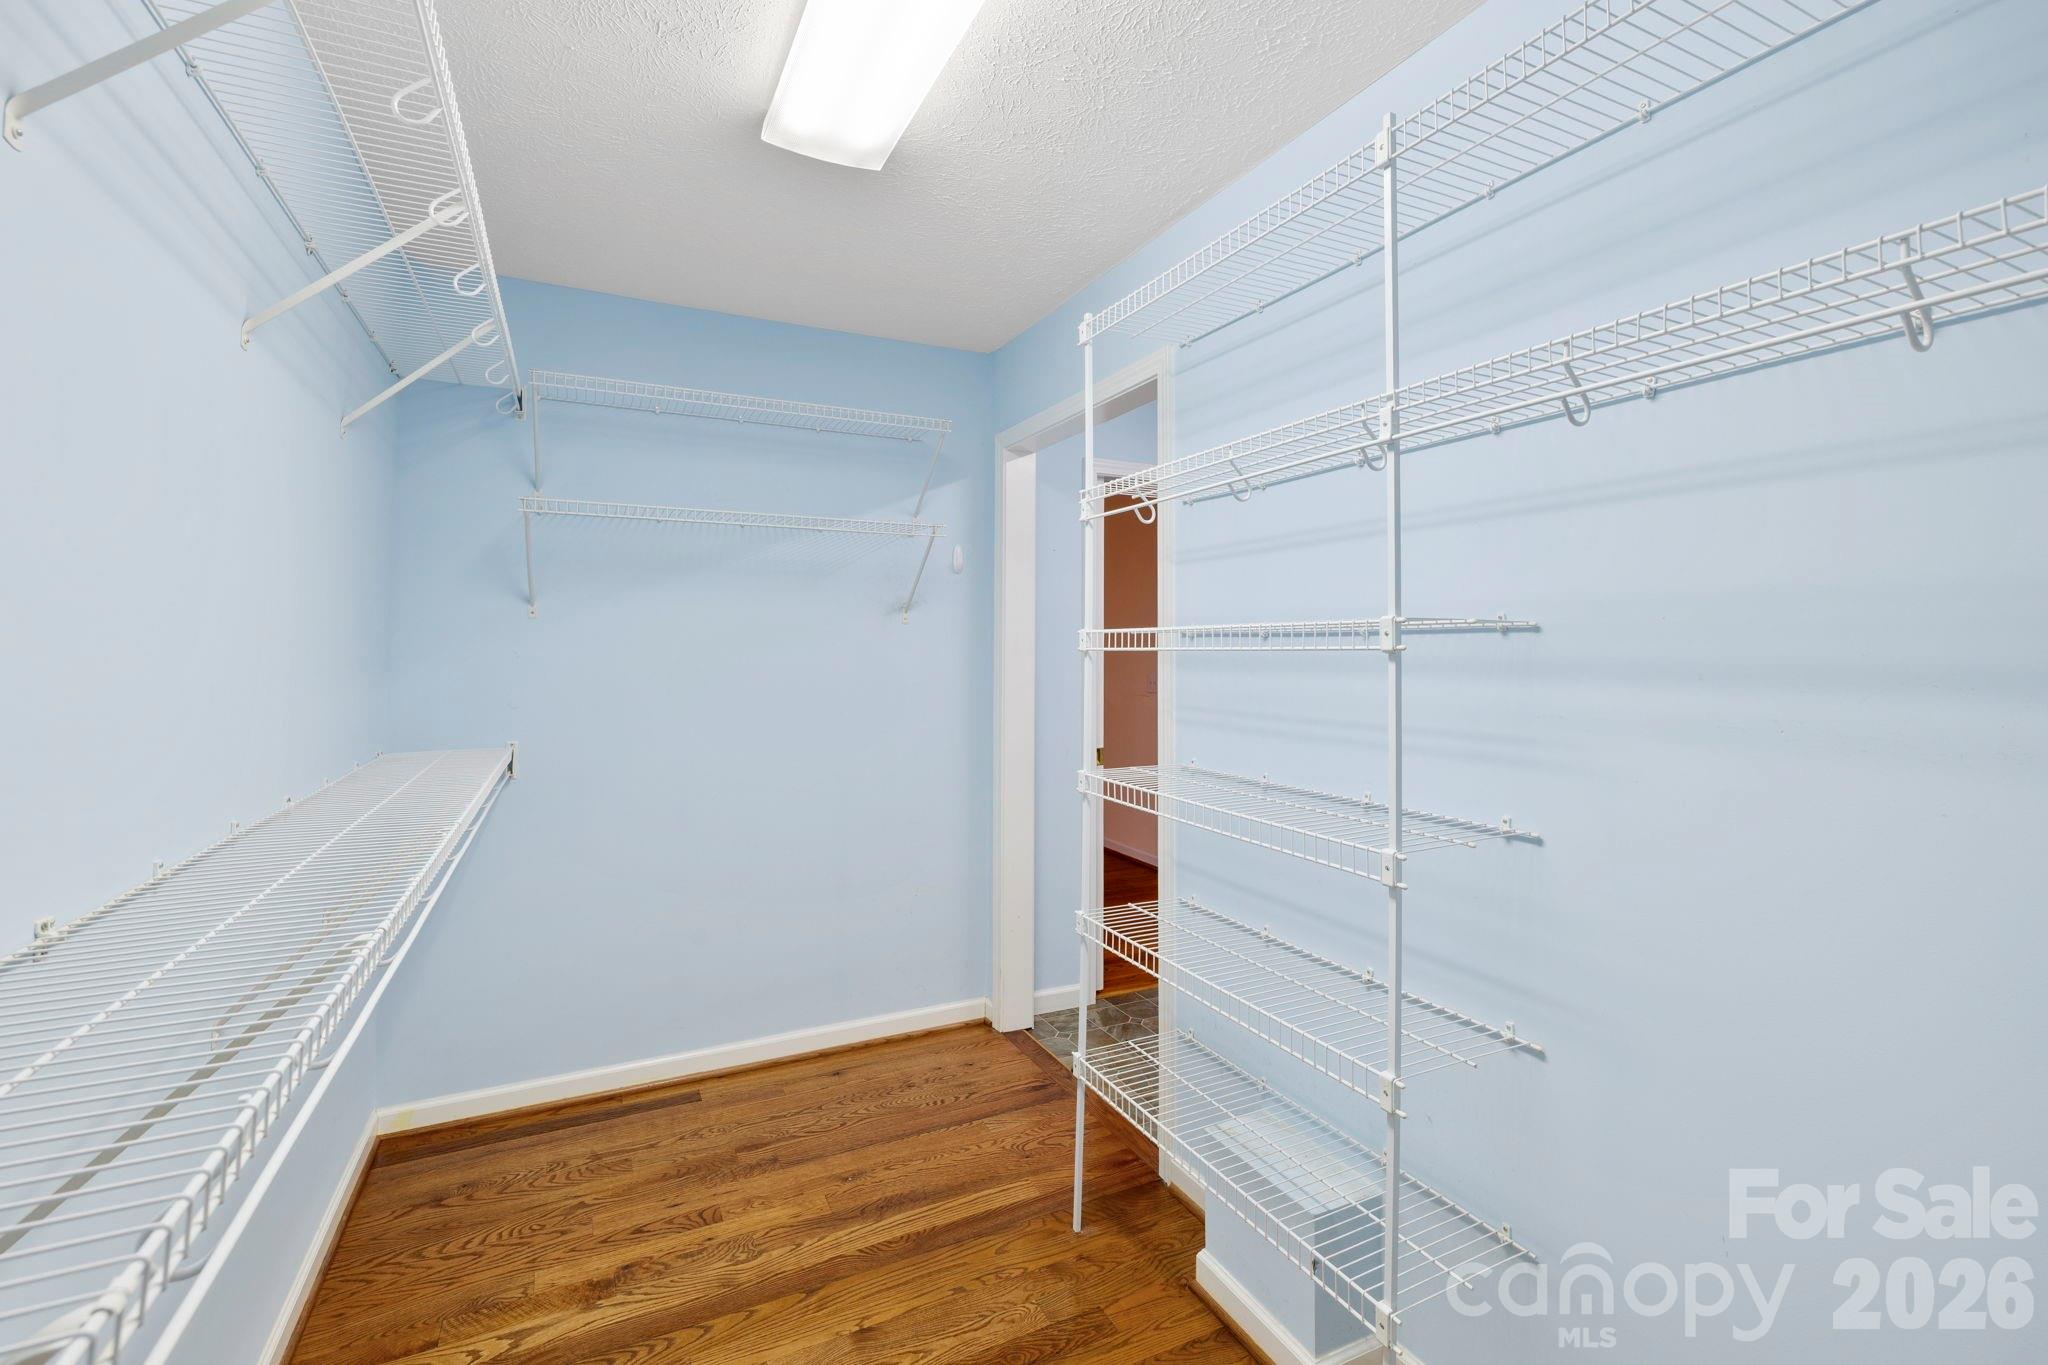
Walk-in closet with extensive white wire shelving, pale blue walls, and hardwood flooring.
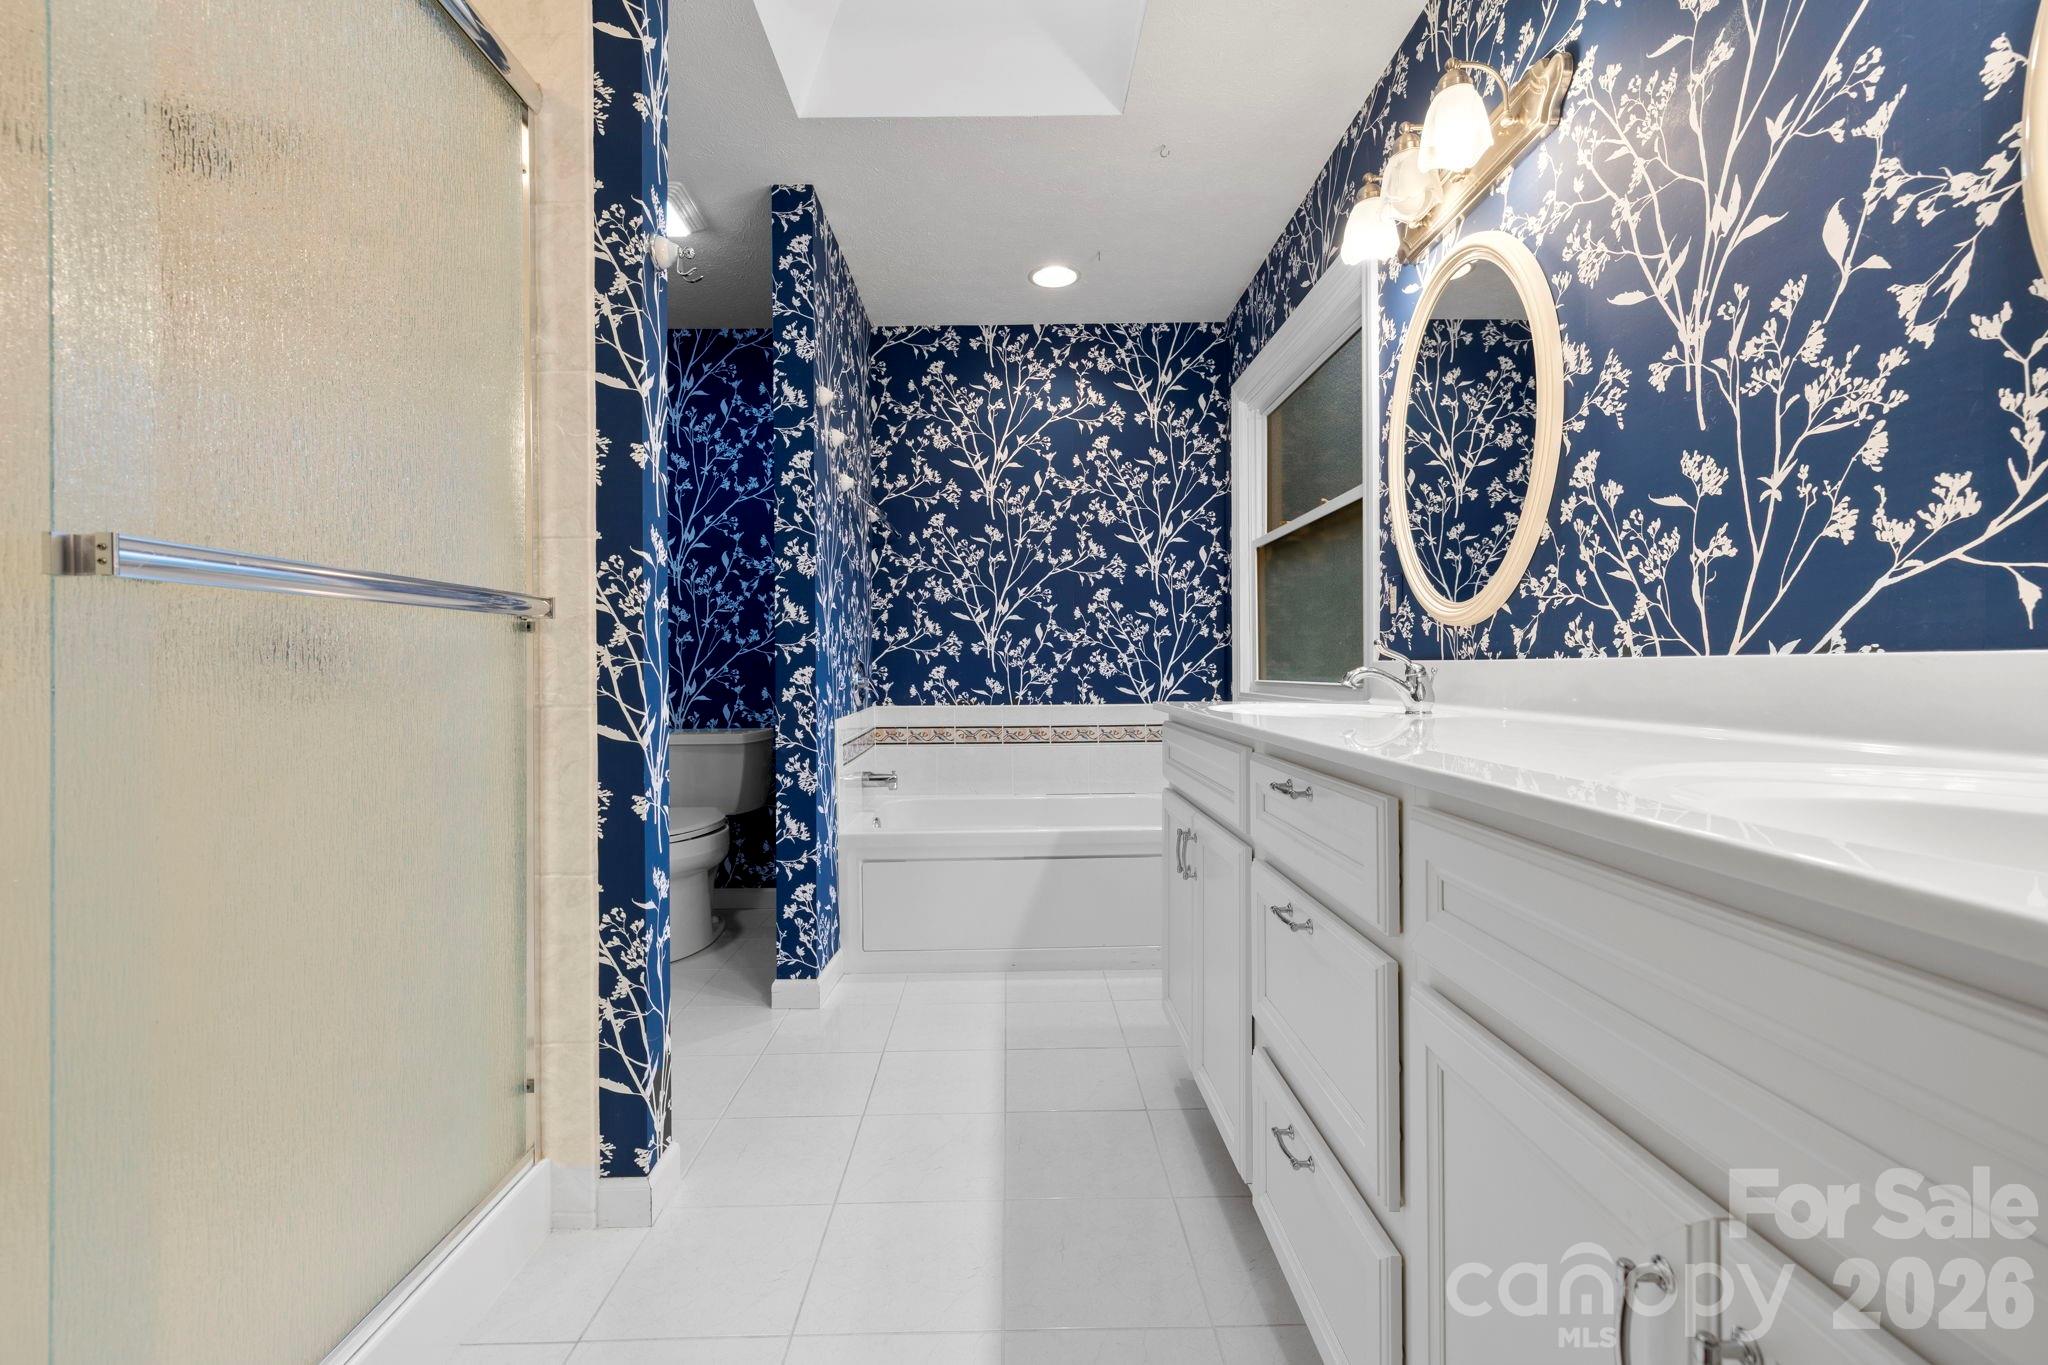
Bathroom with a glass shower, white vanity and tub, and navy botanical wallpaper.
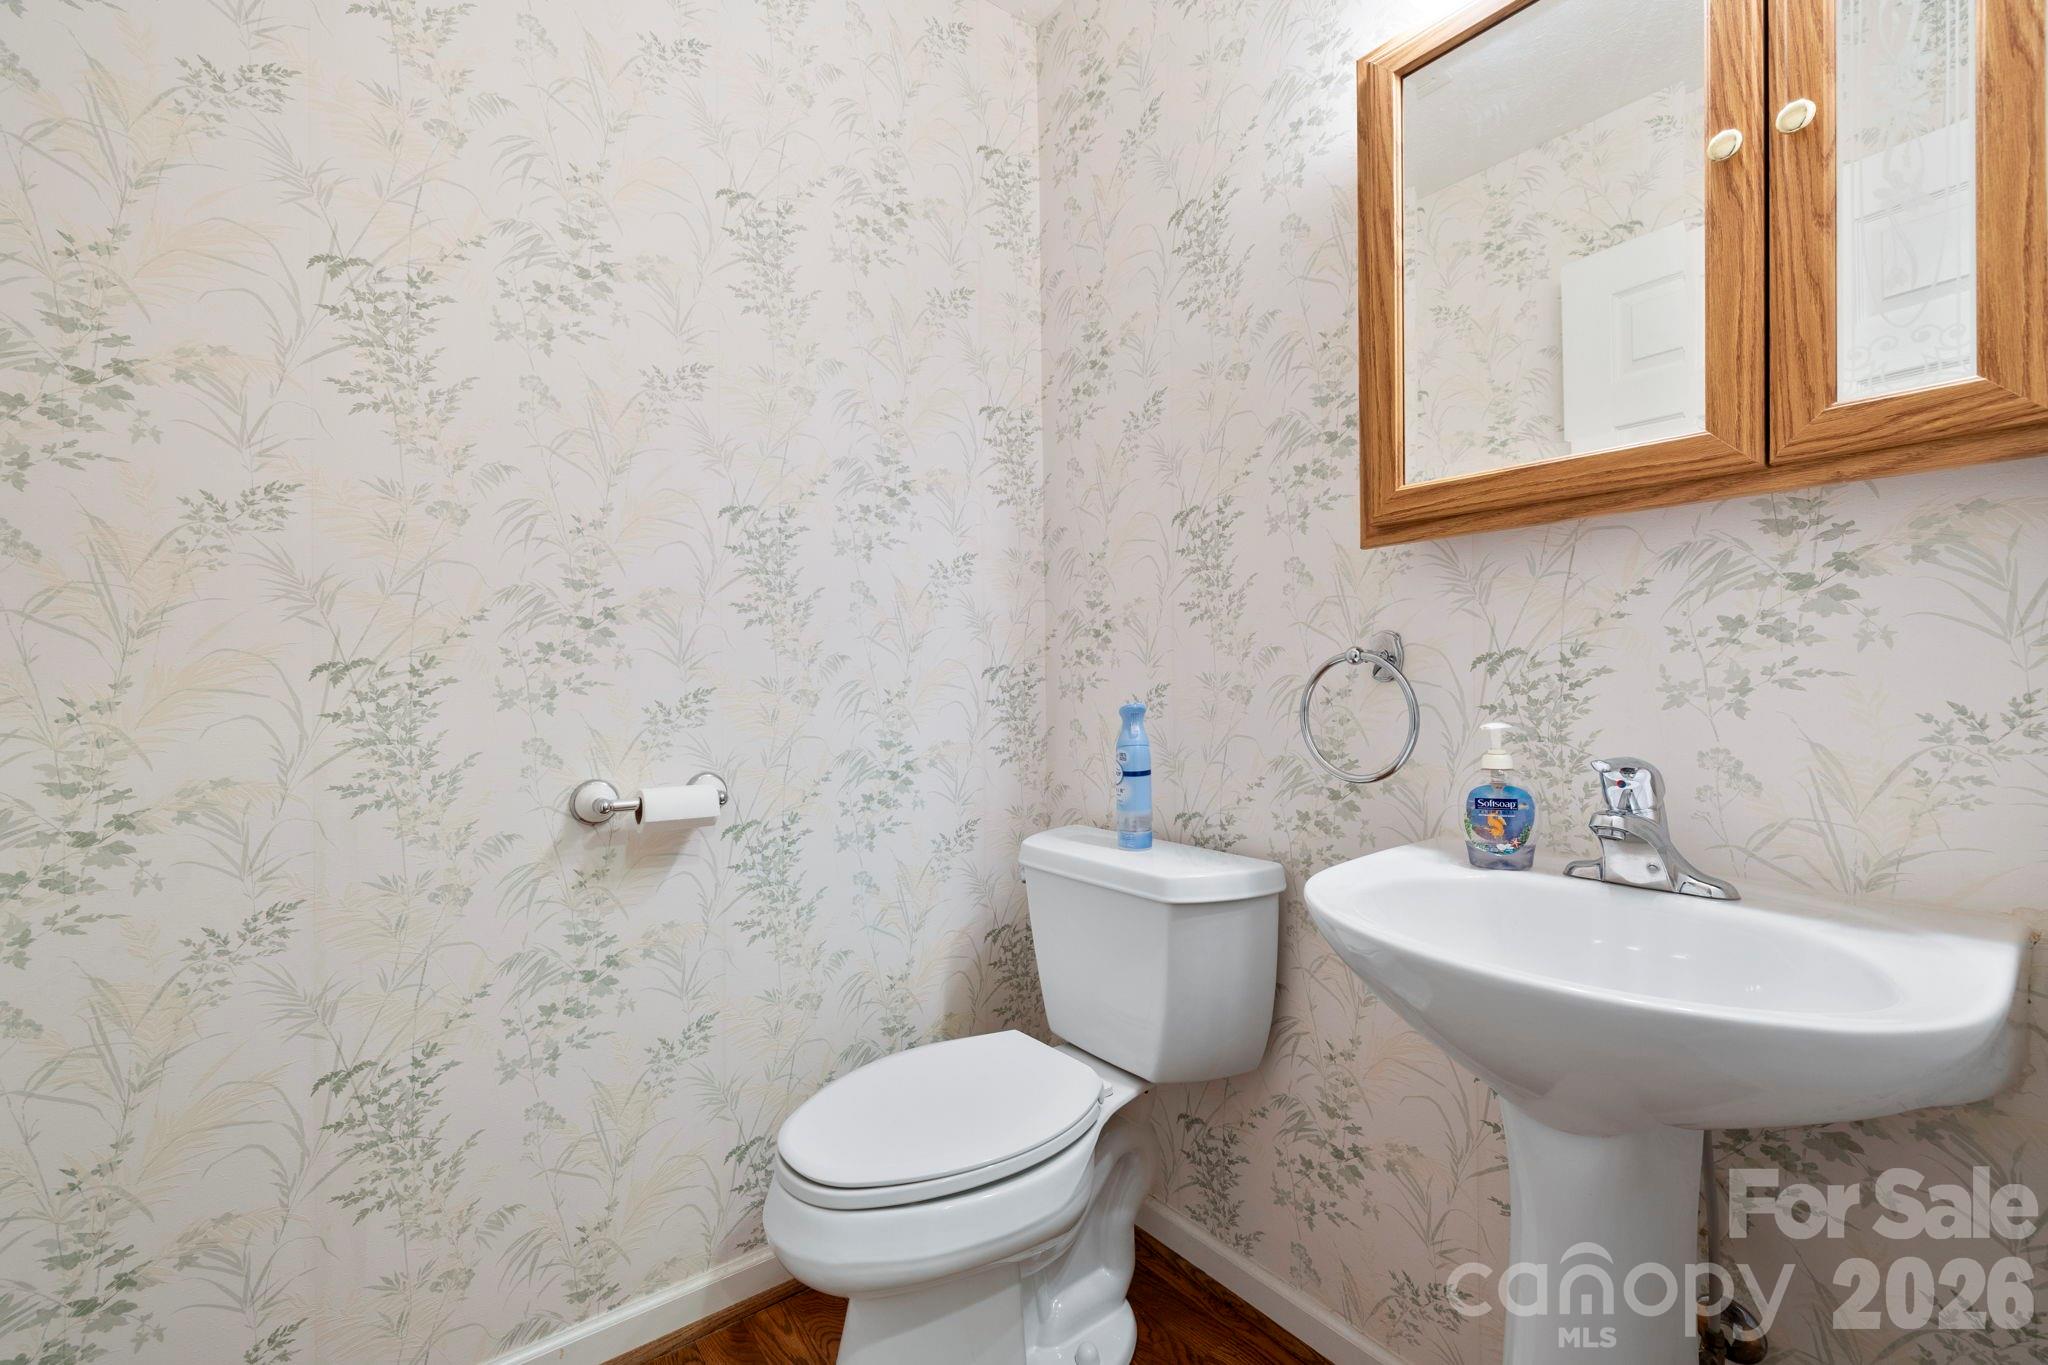
Small bathroom with botanical wallpaper, a white toilet, pedestal sink, and wood-framed mirror.
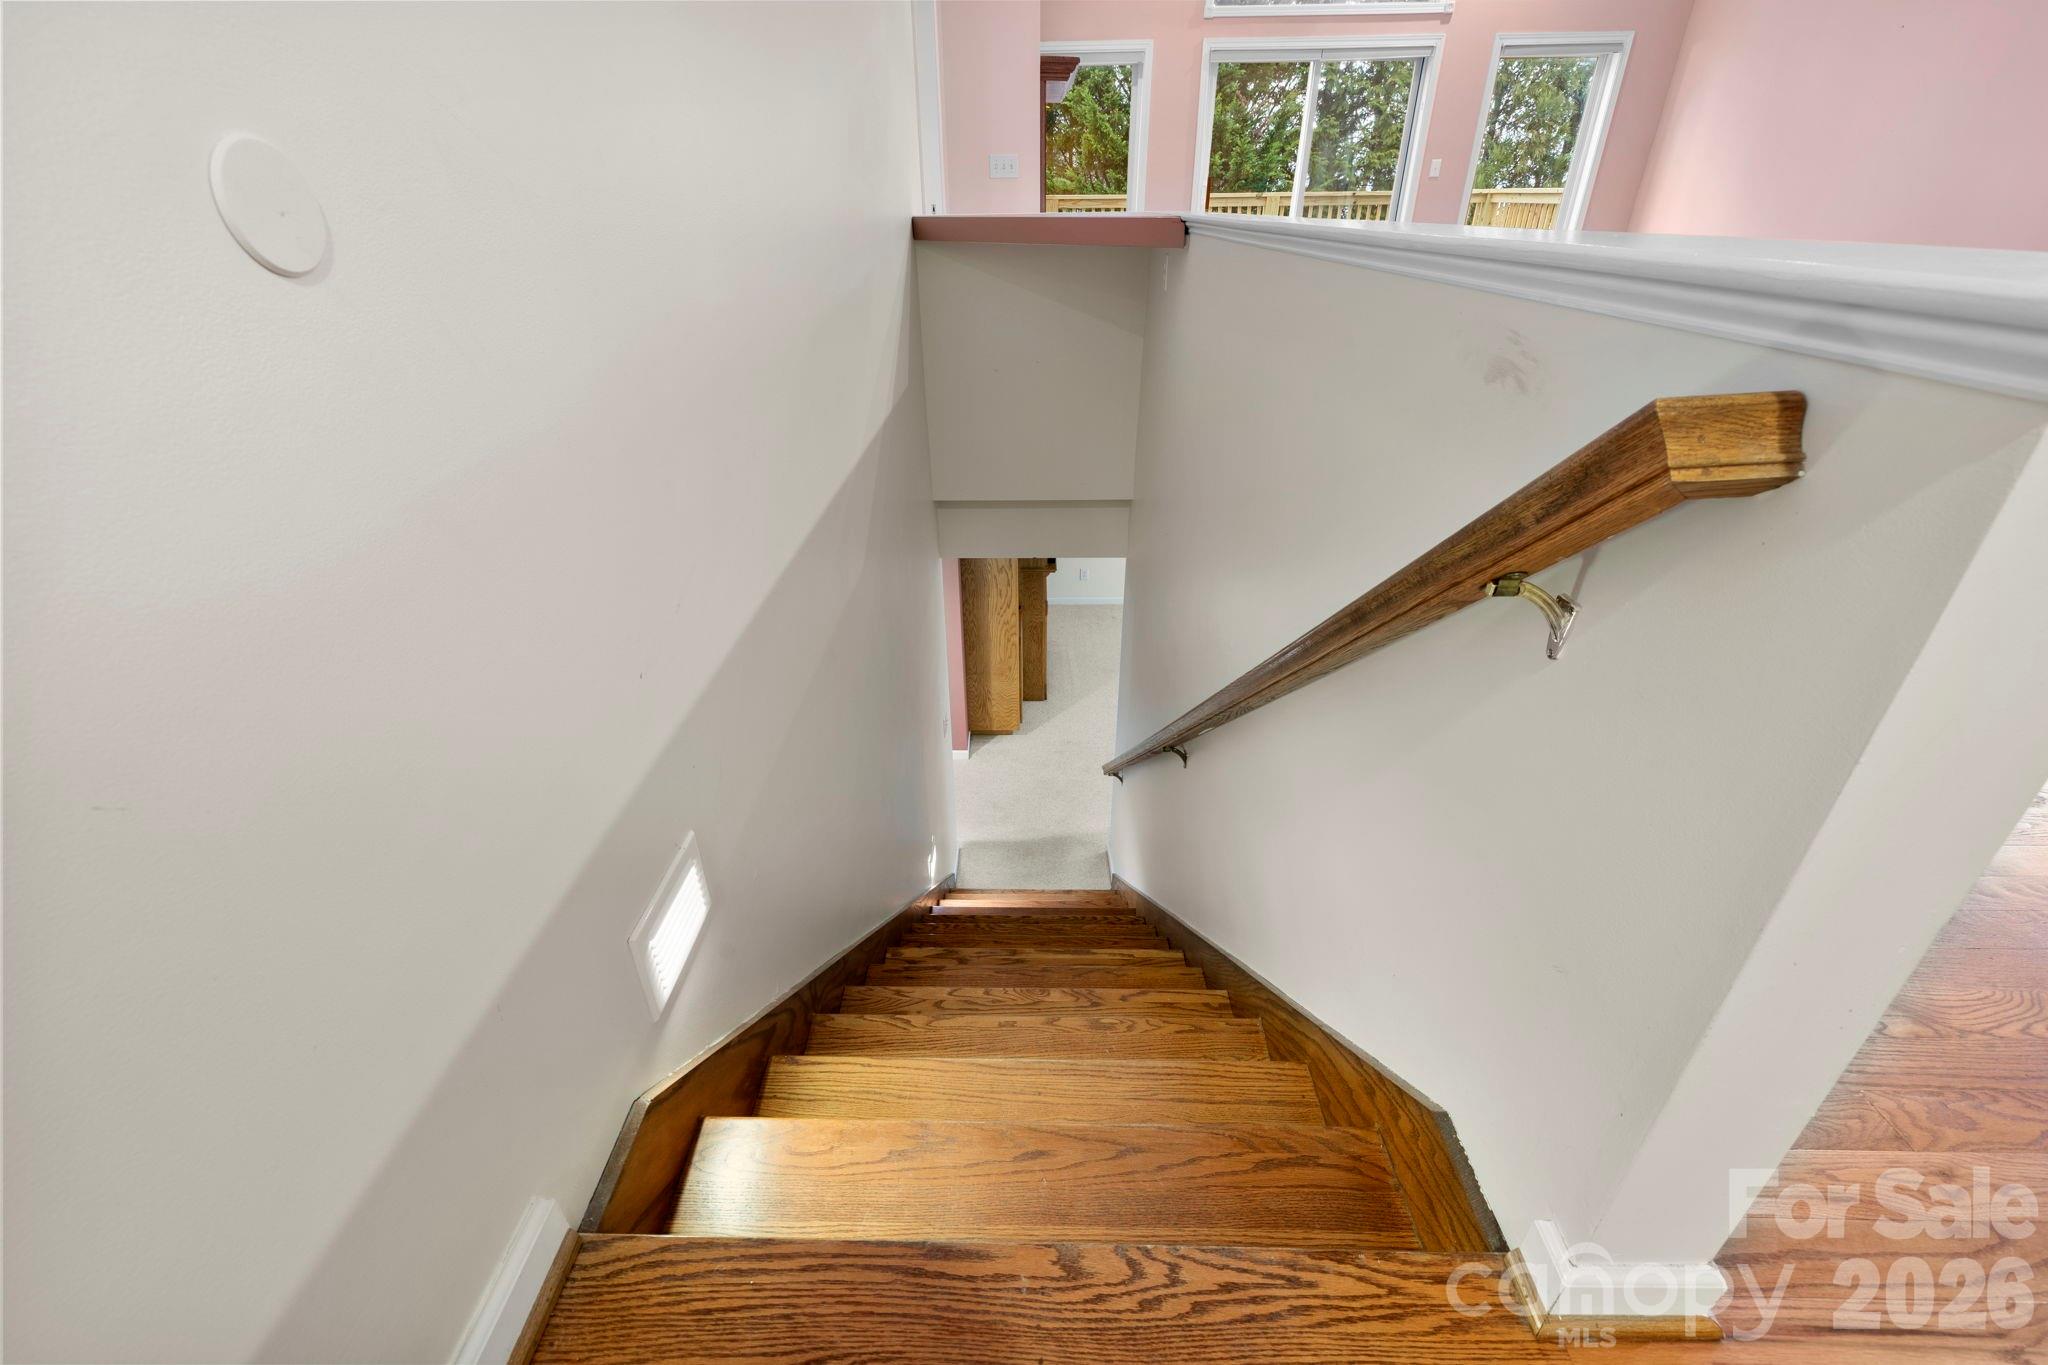
Wooden staircase with a matching handrail leading down from a bright upper landing with windows.
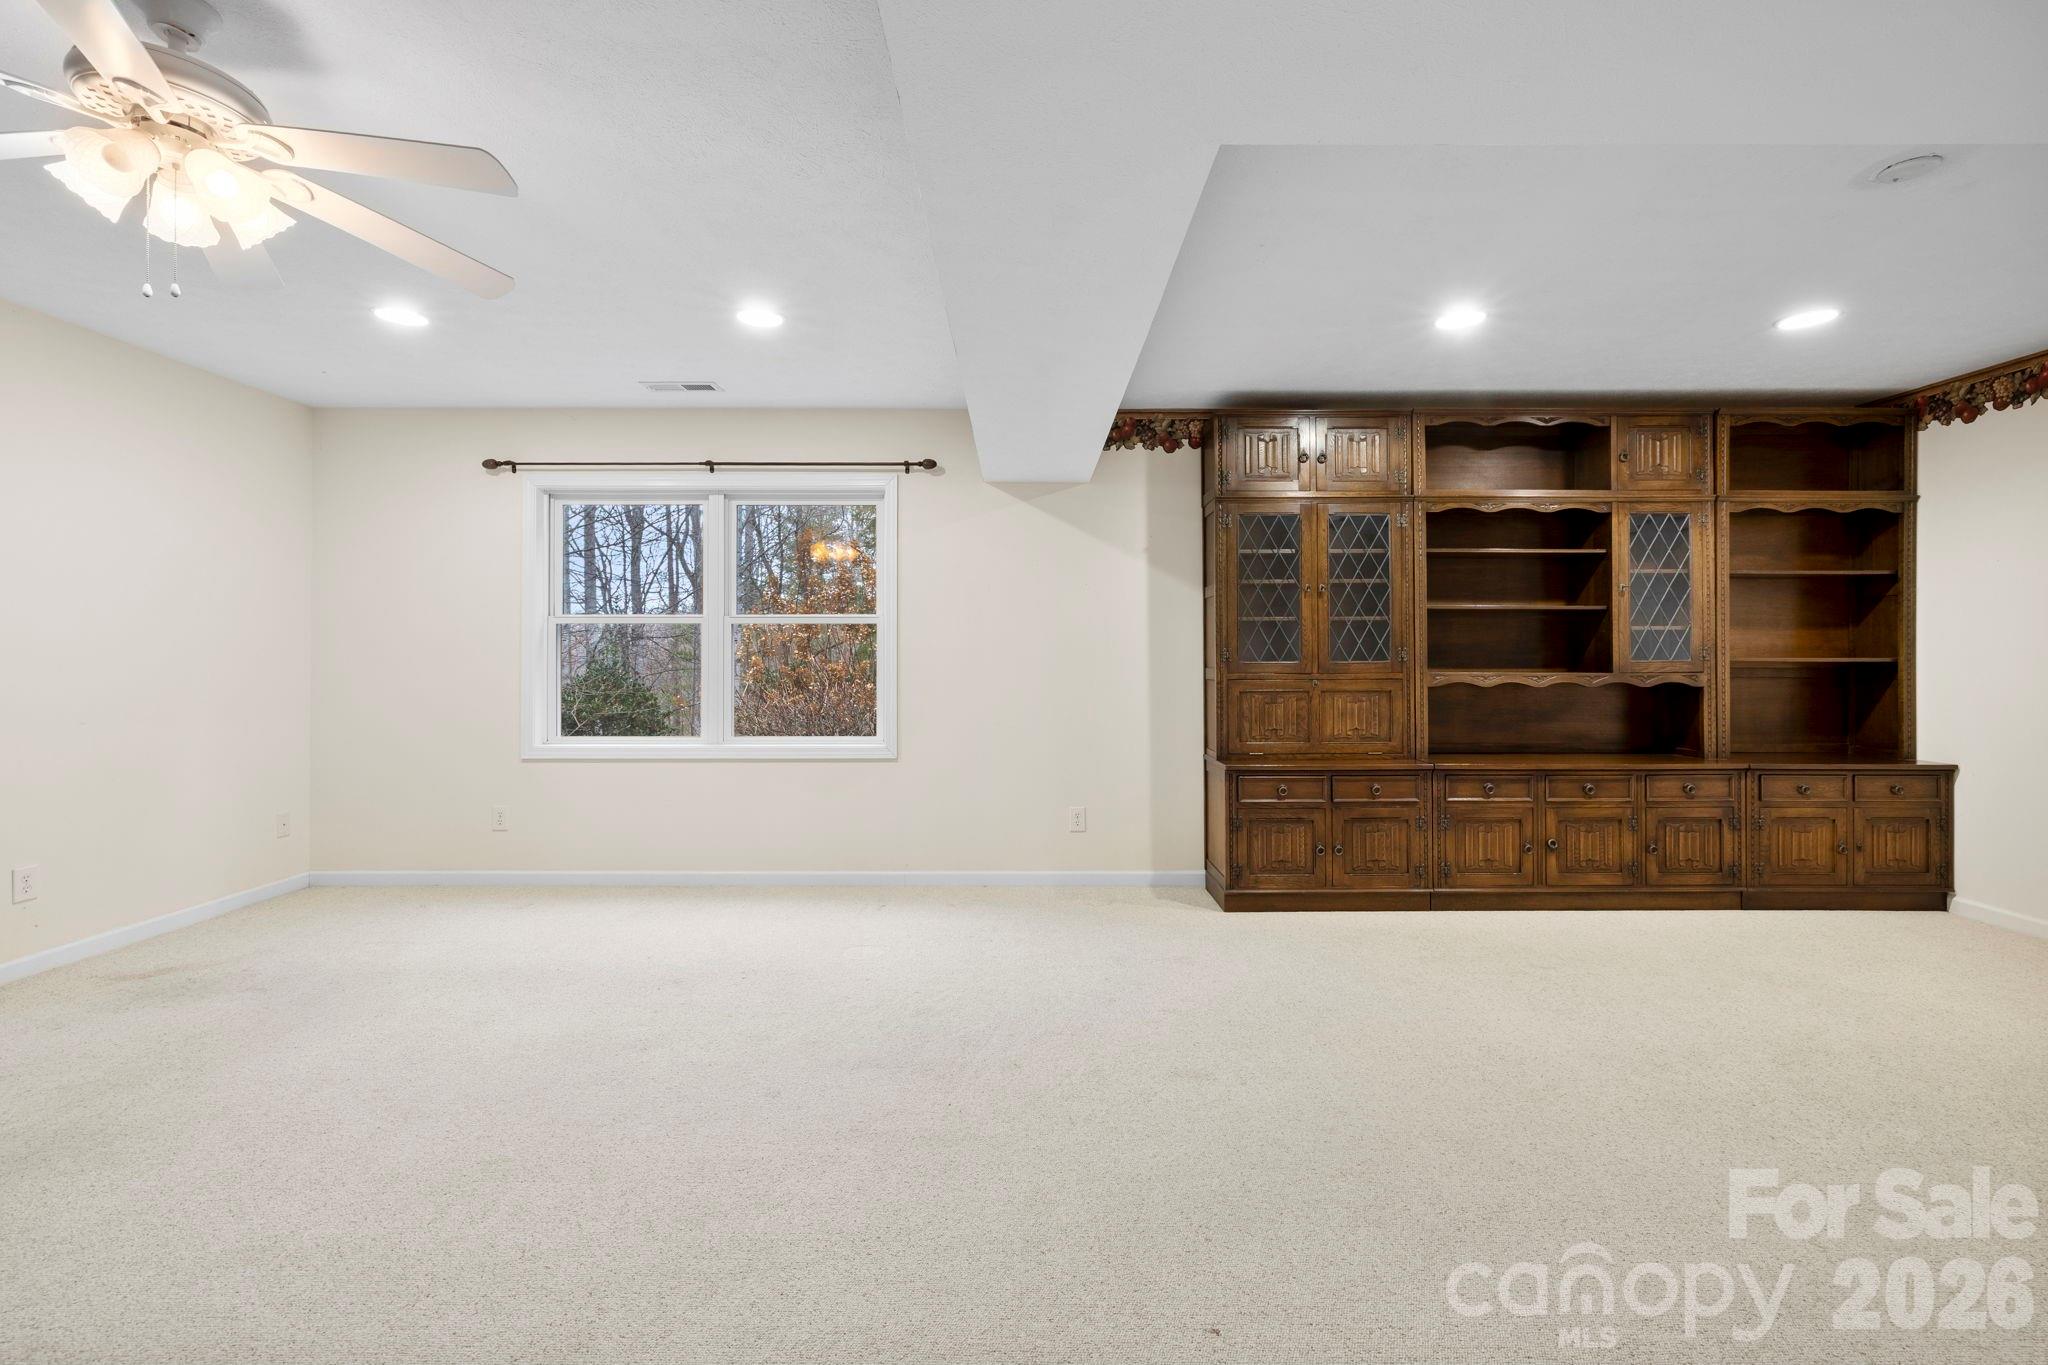
Empty carpeted room with extensive dark wood built-in cabinets and a window overlooking trees.
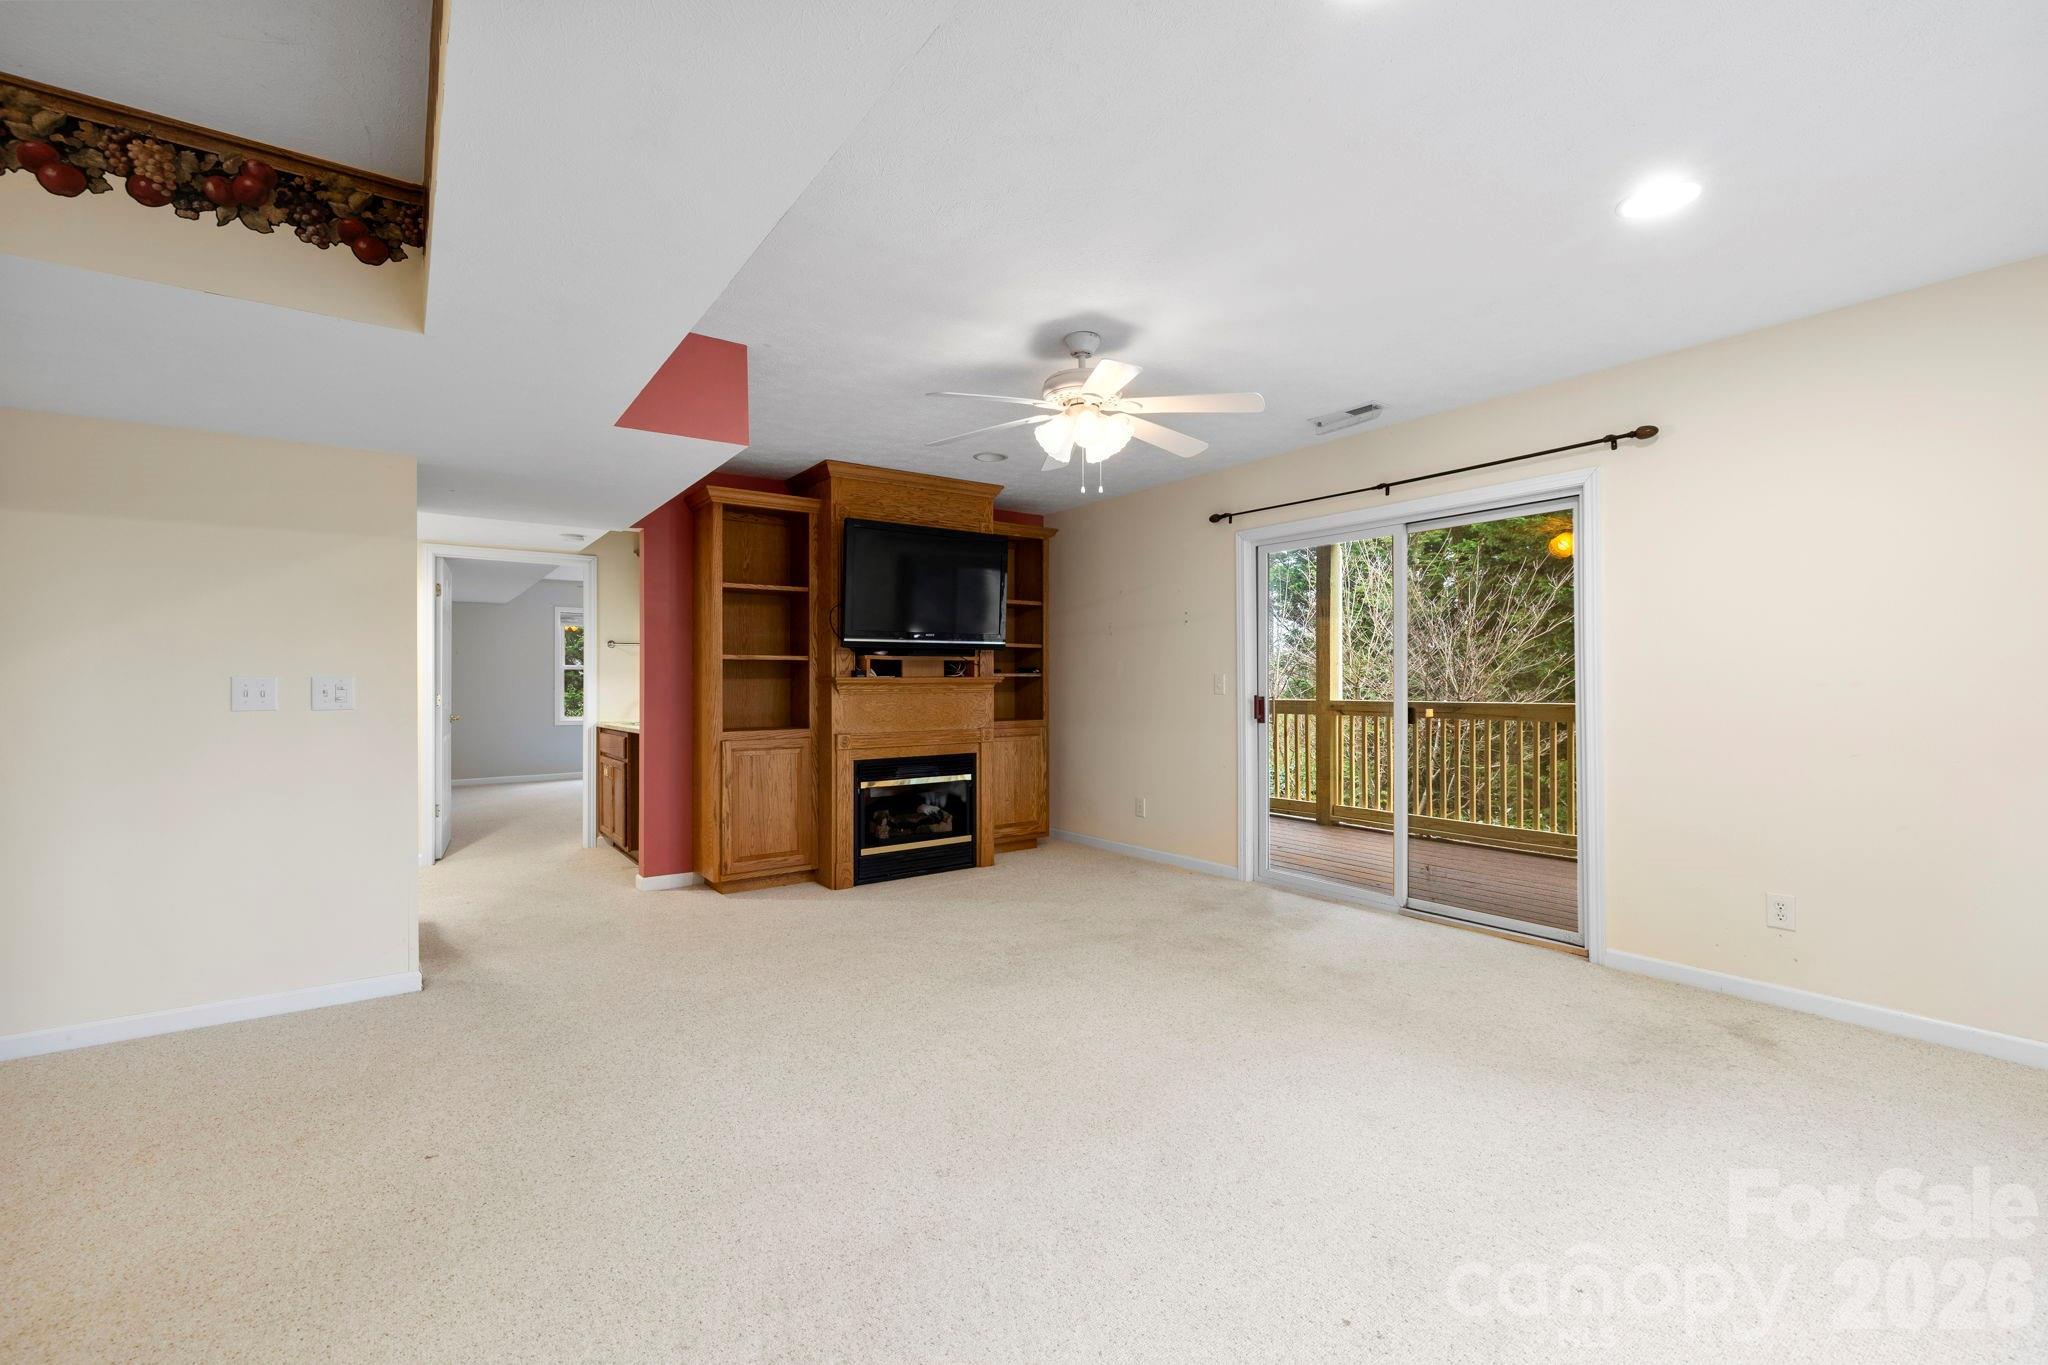
Empty carpeted living room with a built-in wood fireplace and sliding doors to a tree-lined deck.
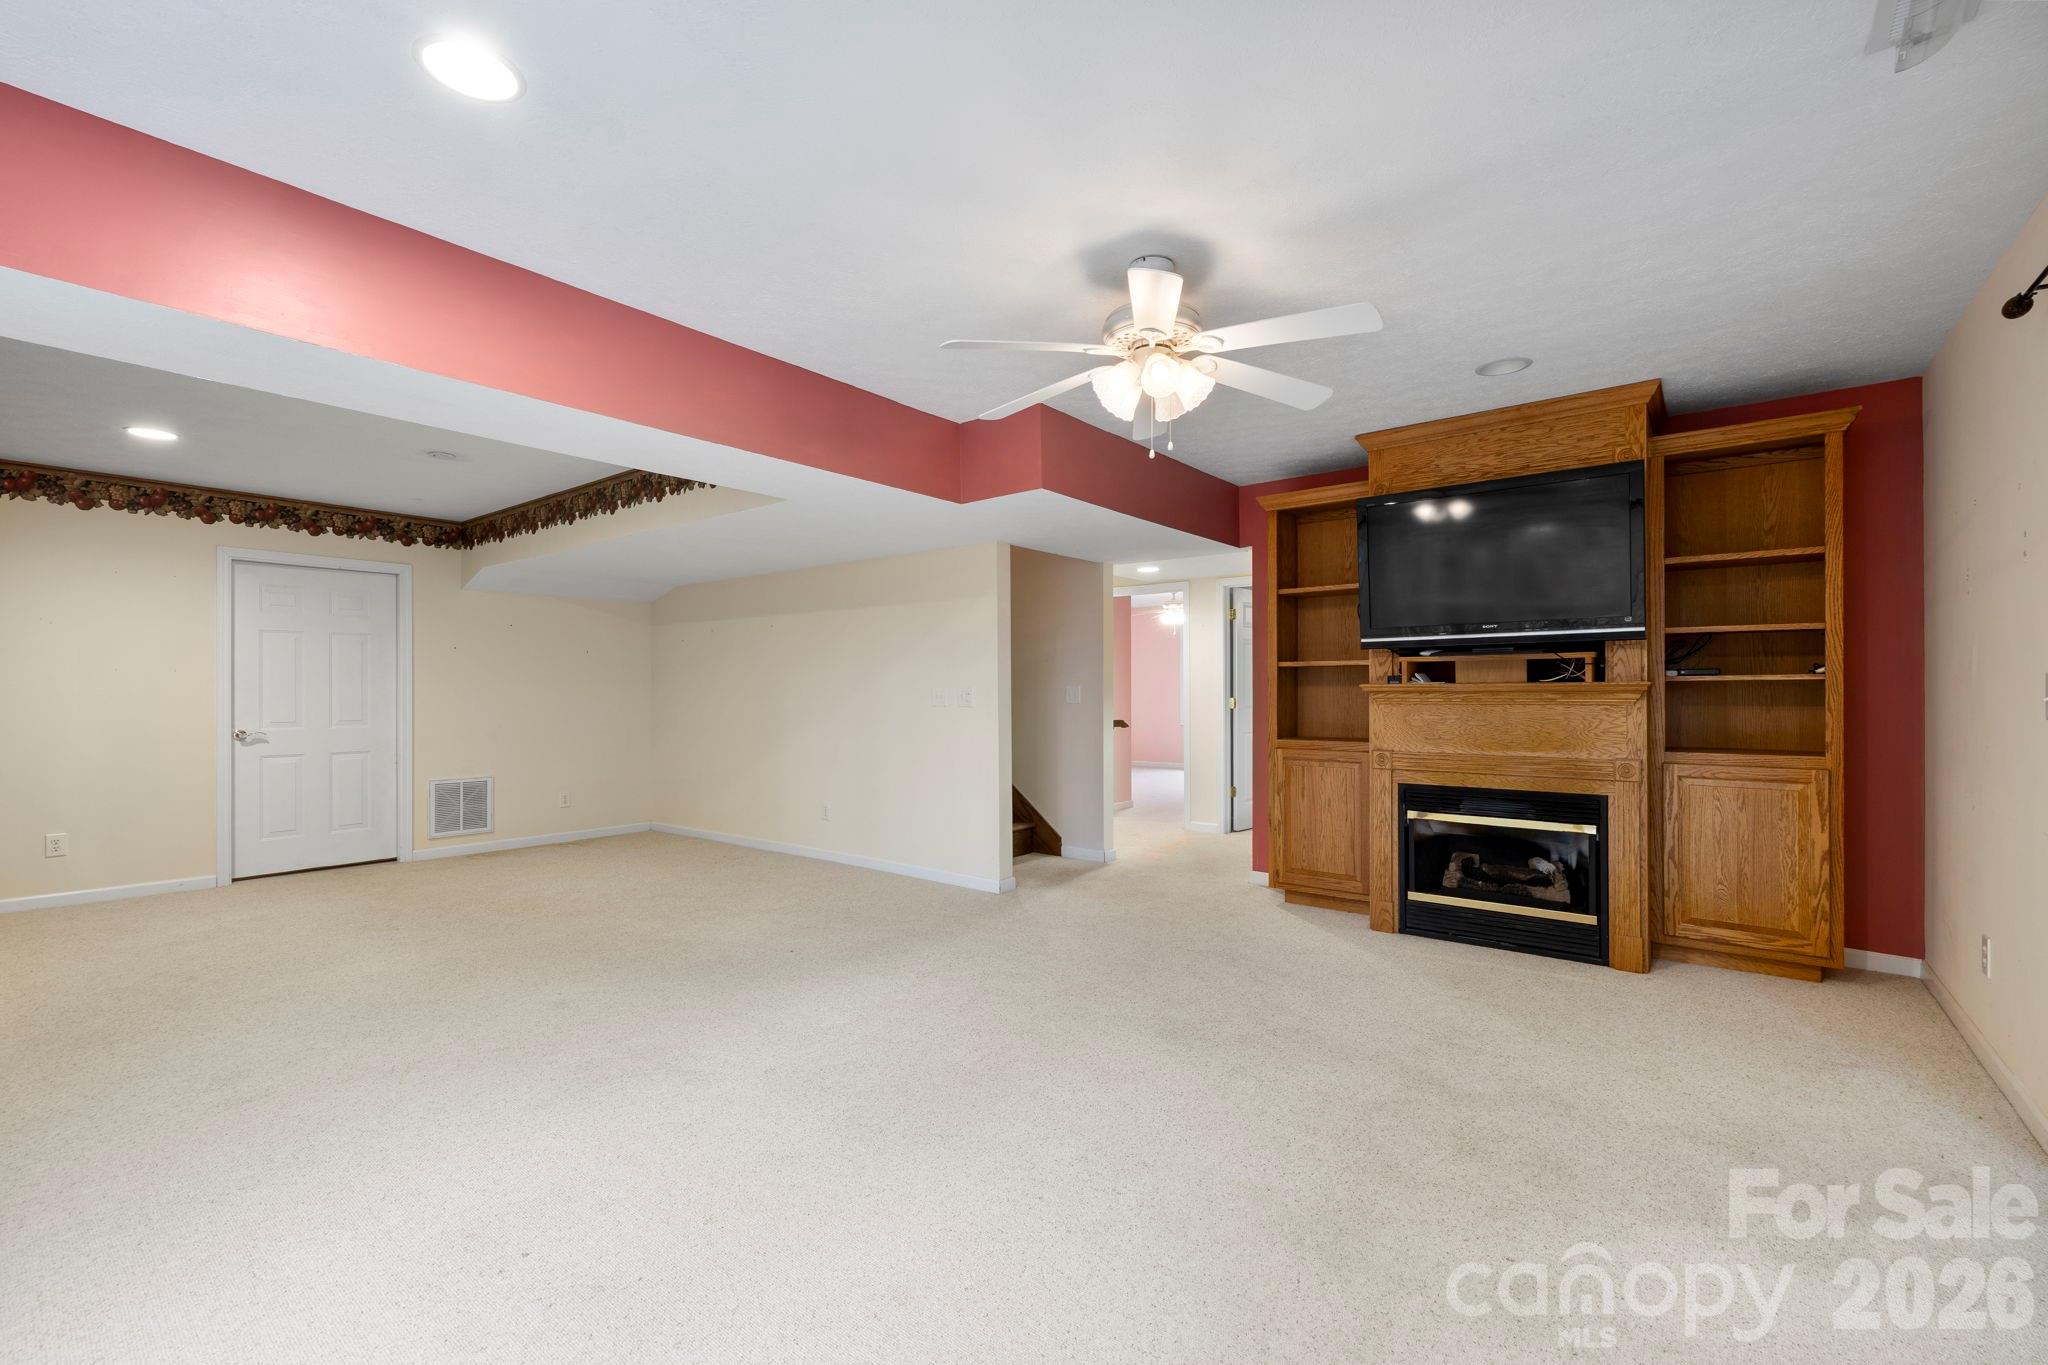
Carpeted living room with oak built-in entertainment center, television, and gas fireplace.
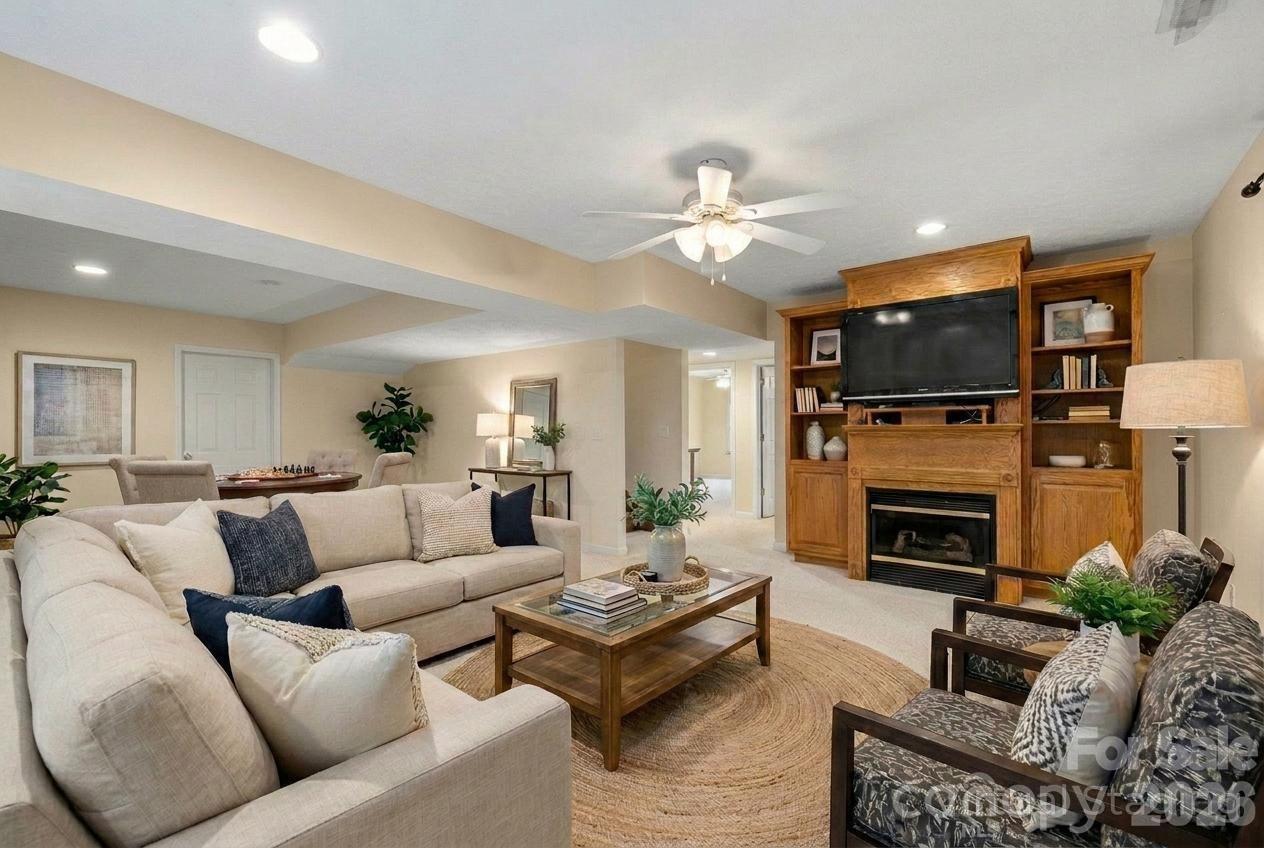
Living room with a cream sectional, patterned armchairs, and a wood fireplace entertainment center.
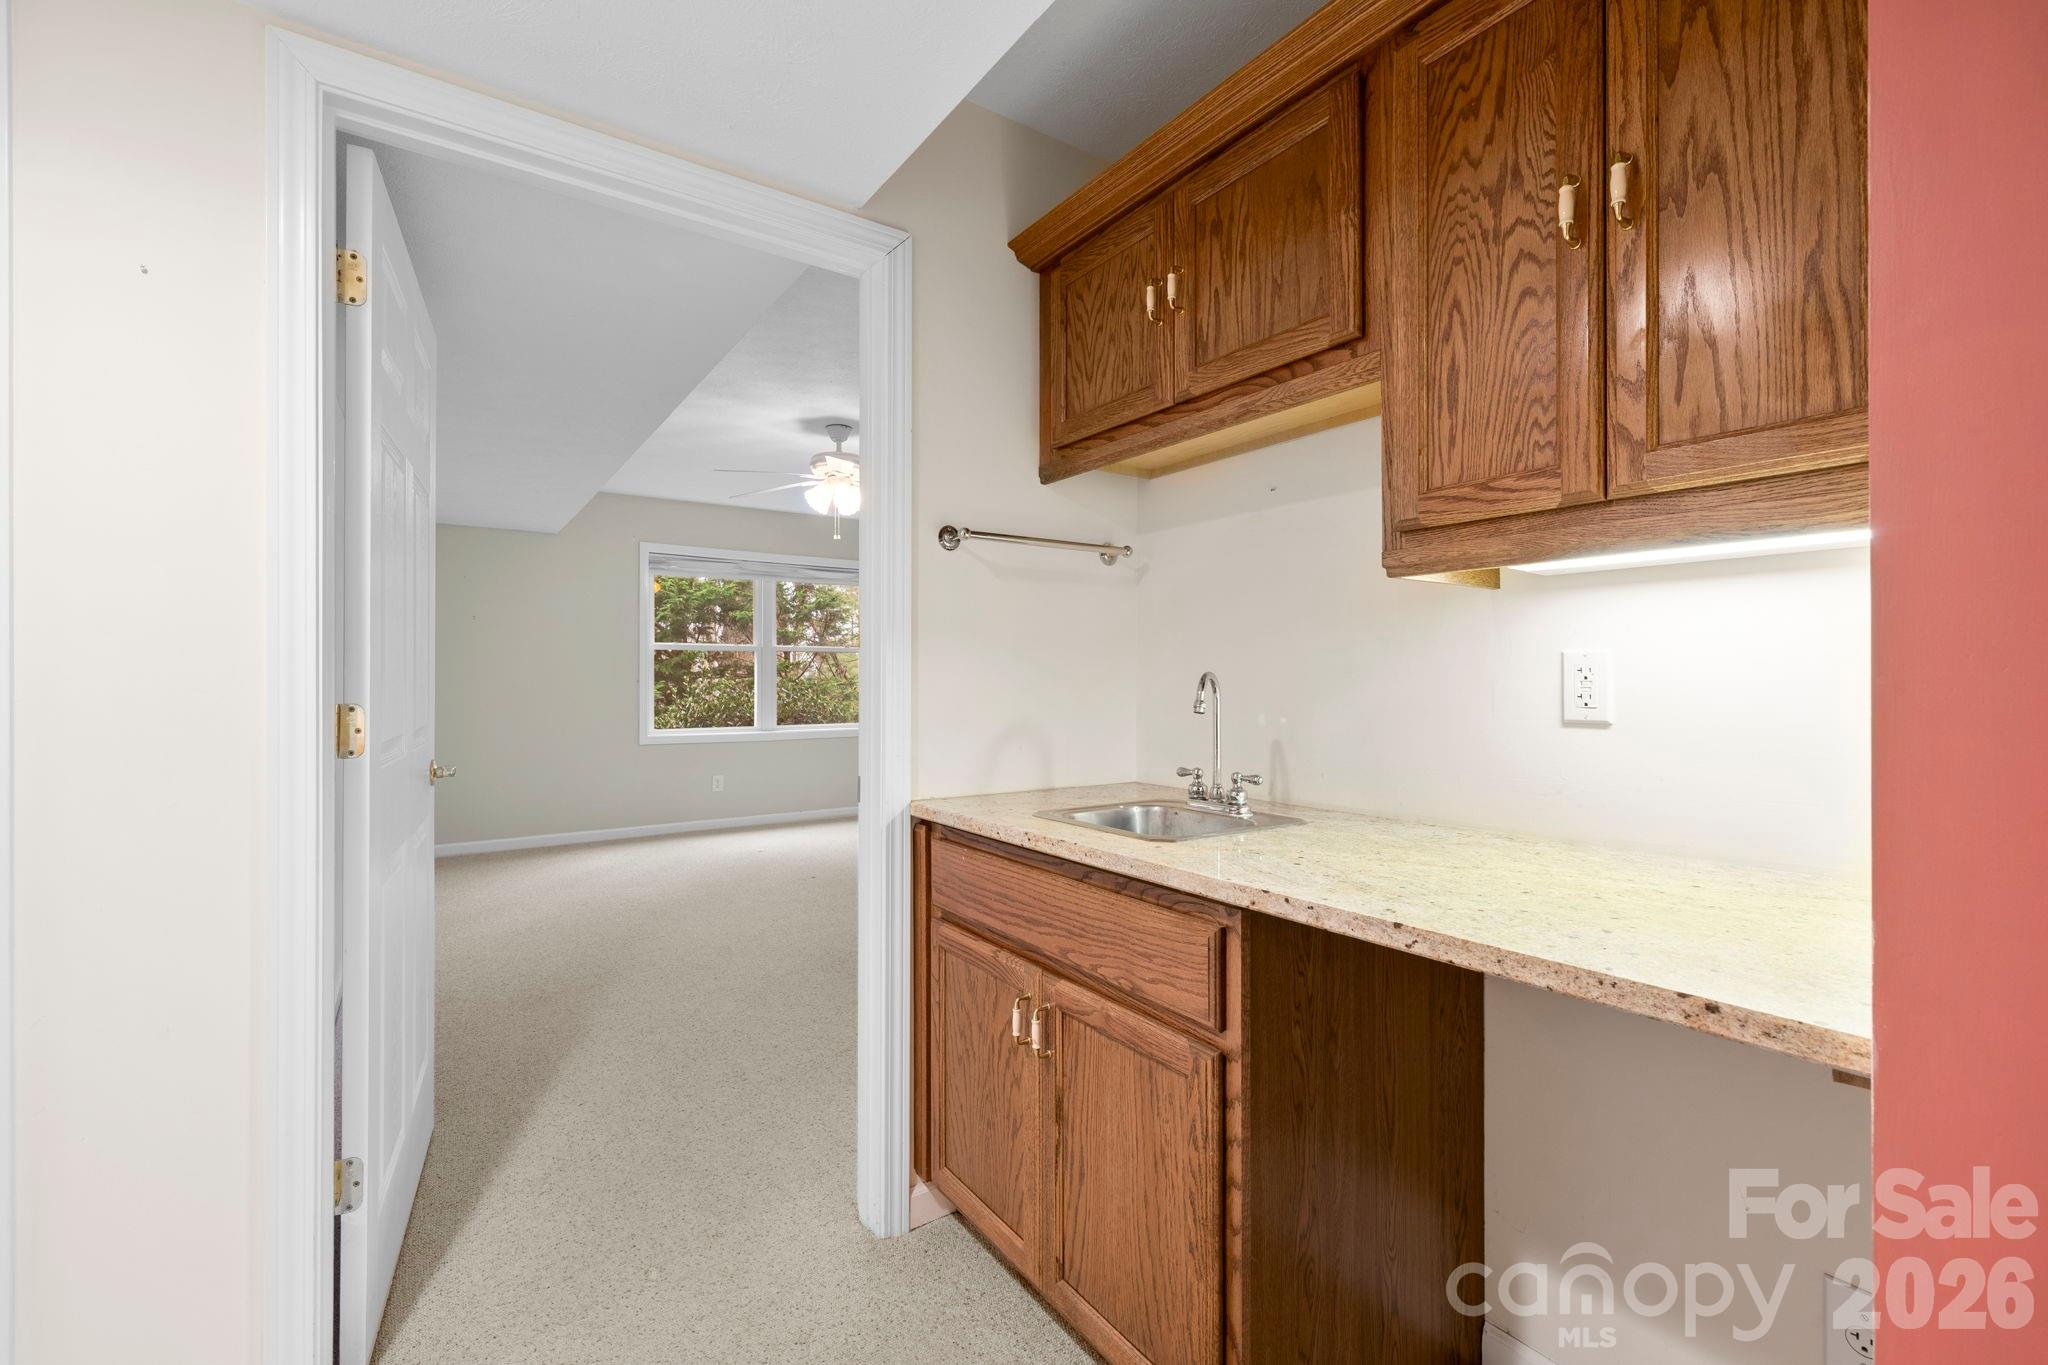
Utility sink and oak cabinets beside a doorway to a carpeted room with a window.
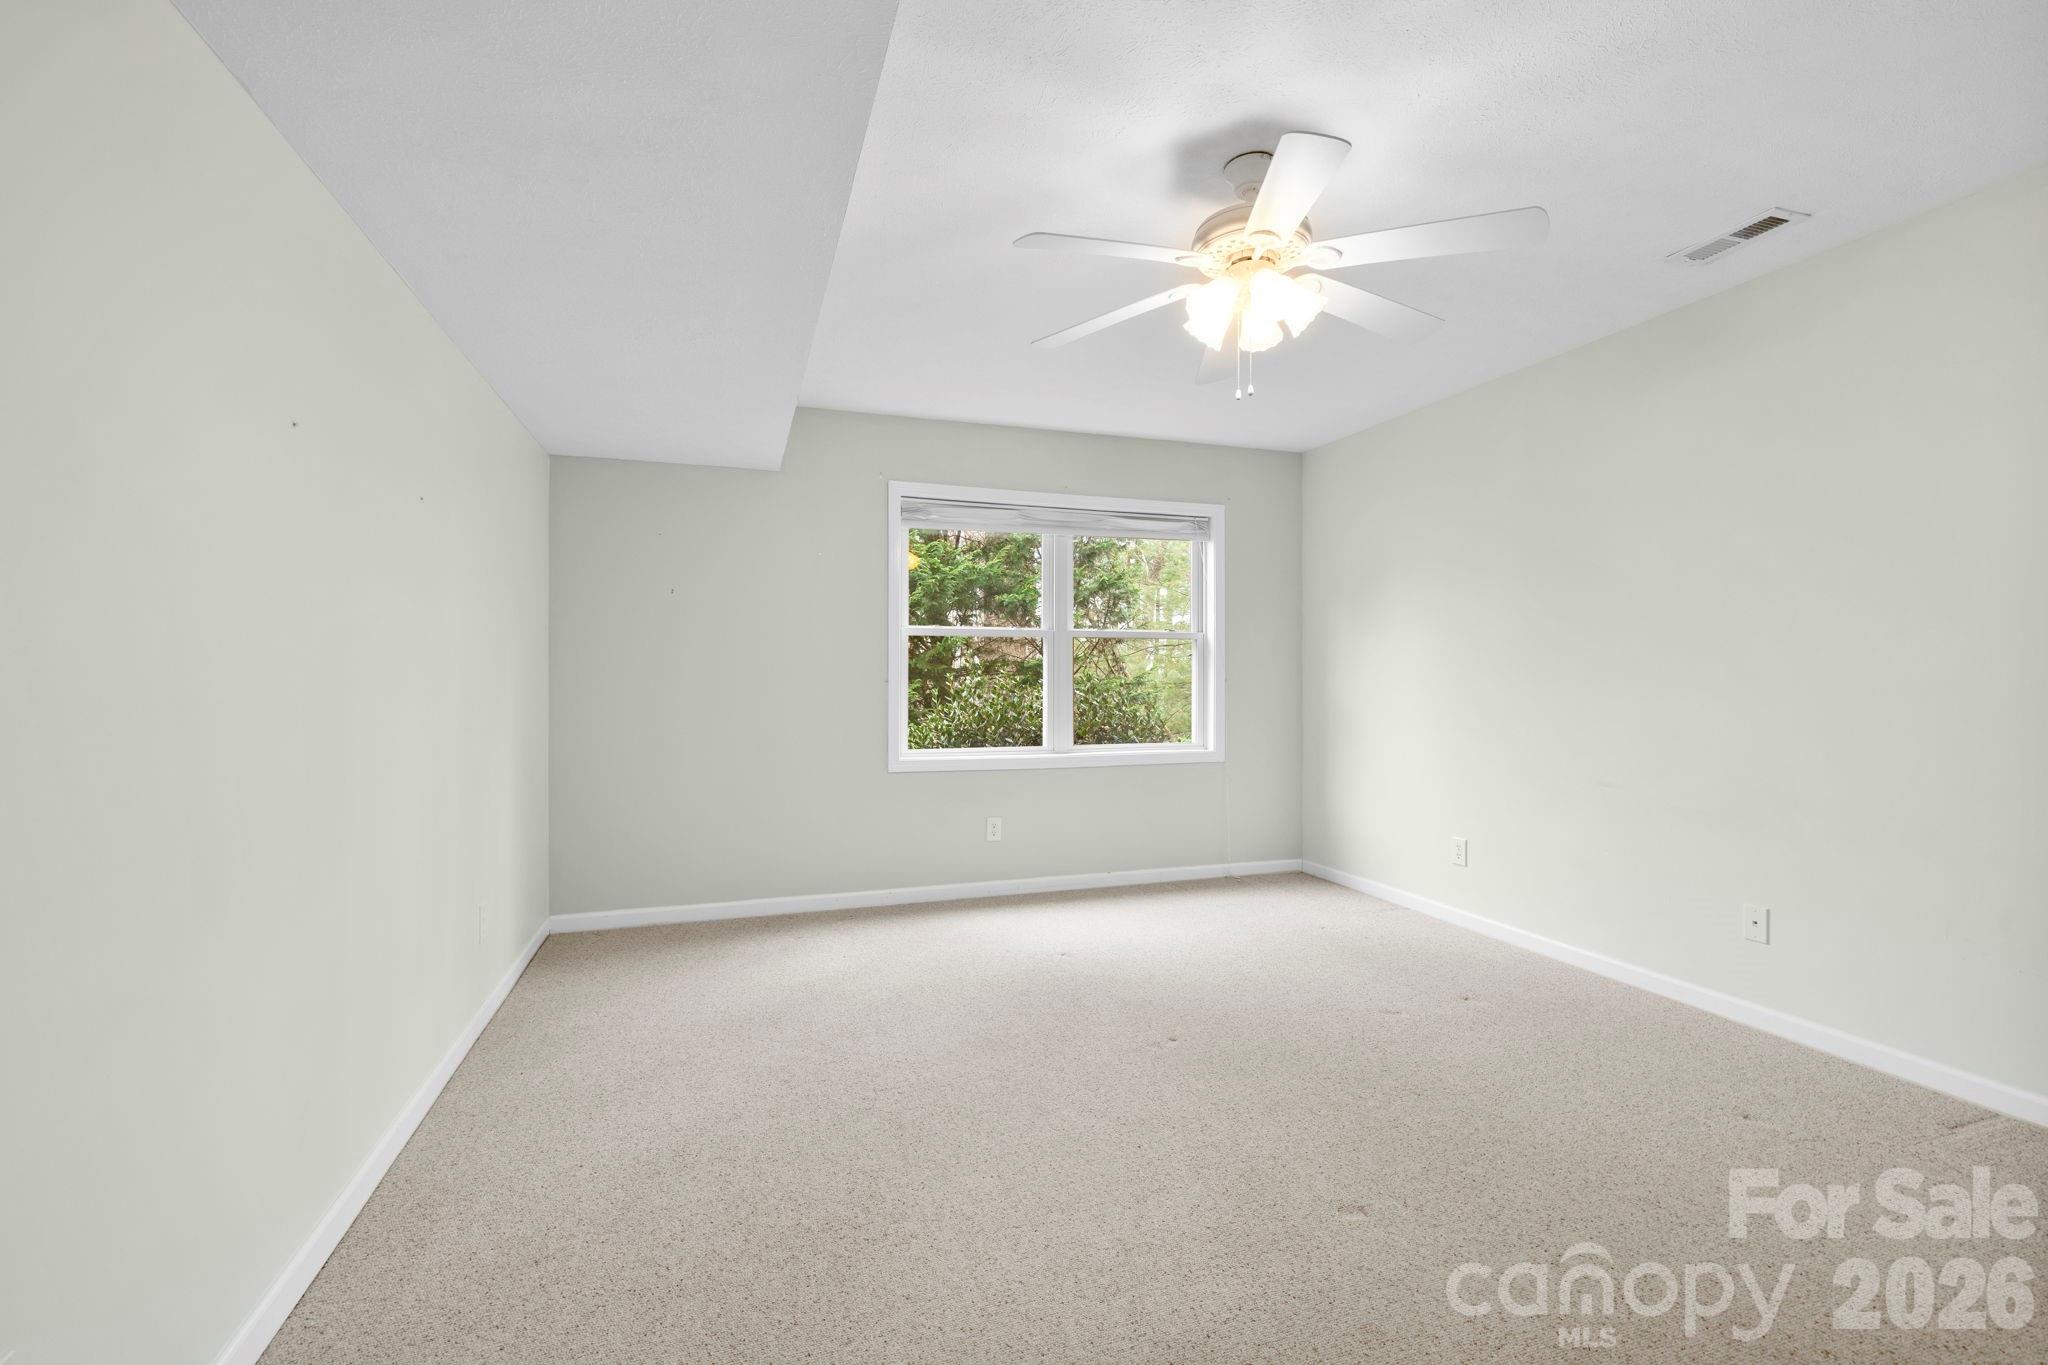
Empty carpeted bedroom with a ceiling fan and a window overlooking greenery.
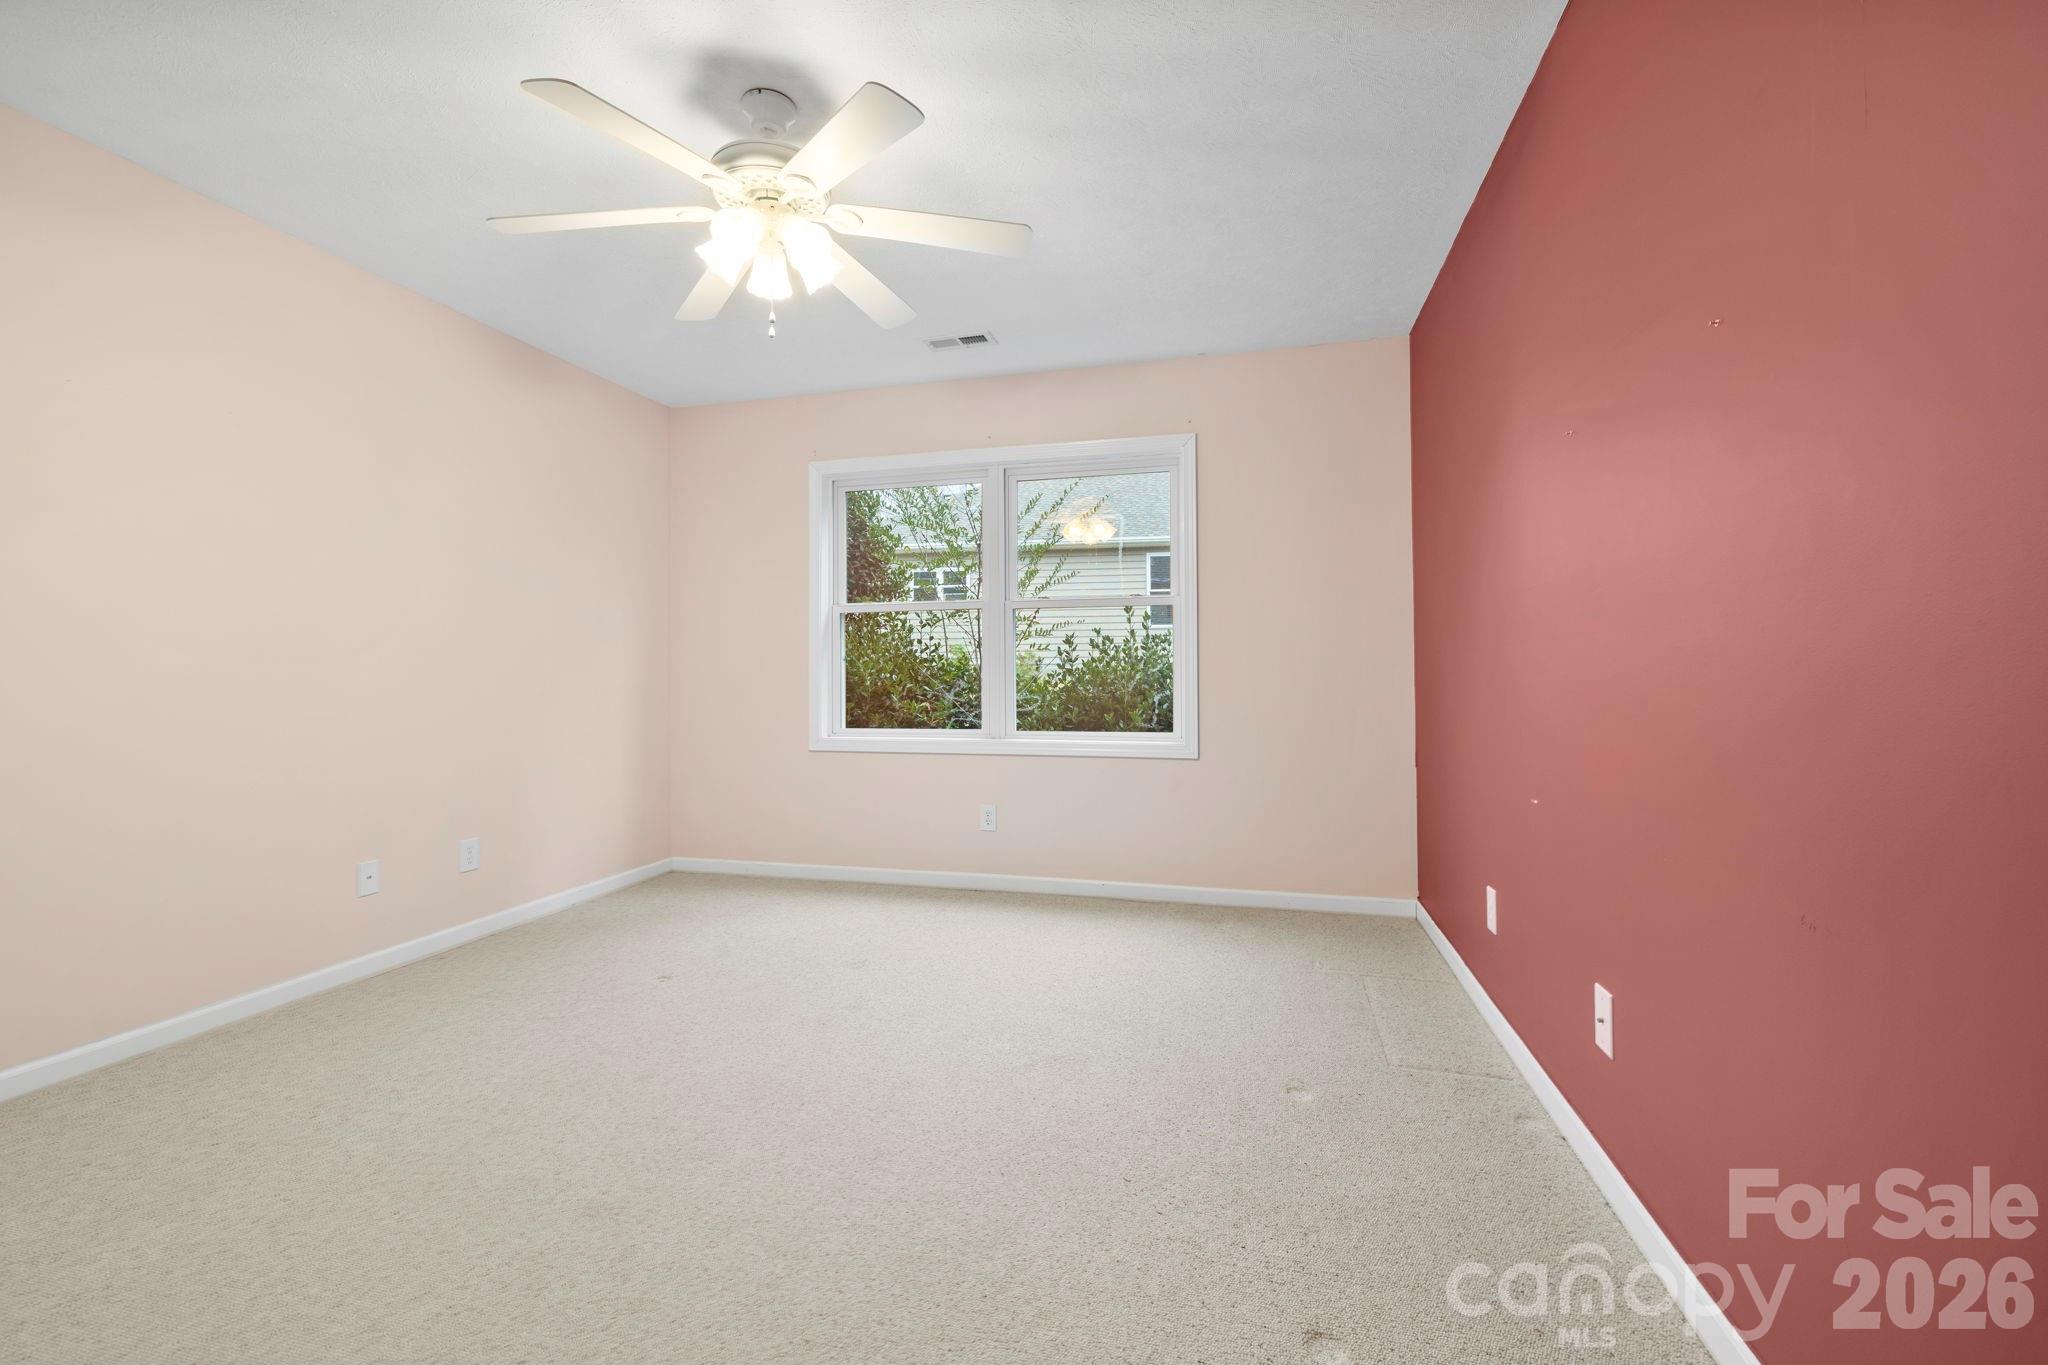
Empty carpeted room with a burgundy accent wall, ceiling fan, and window.
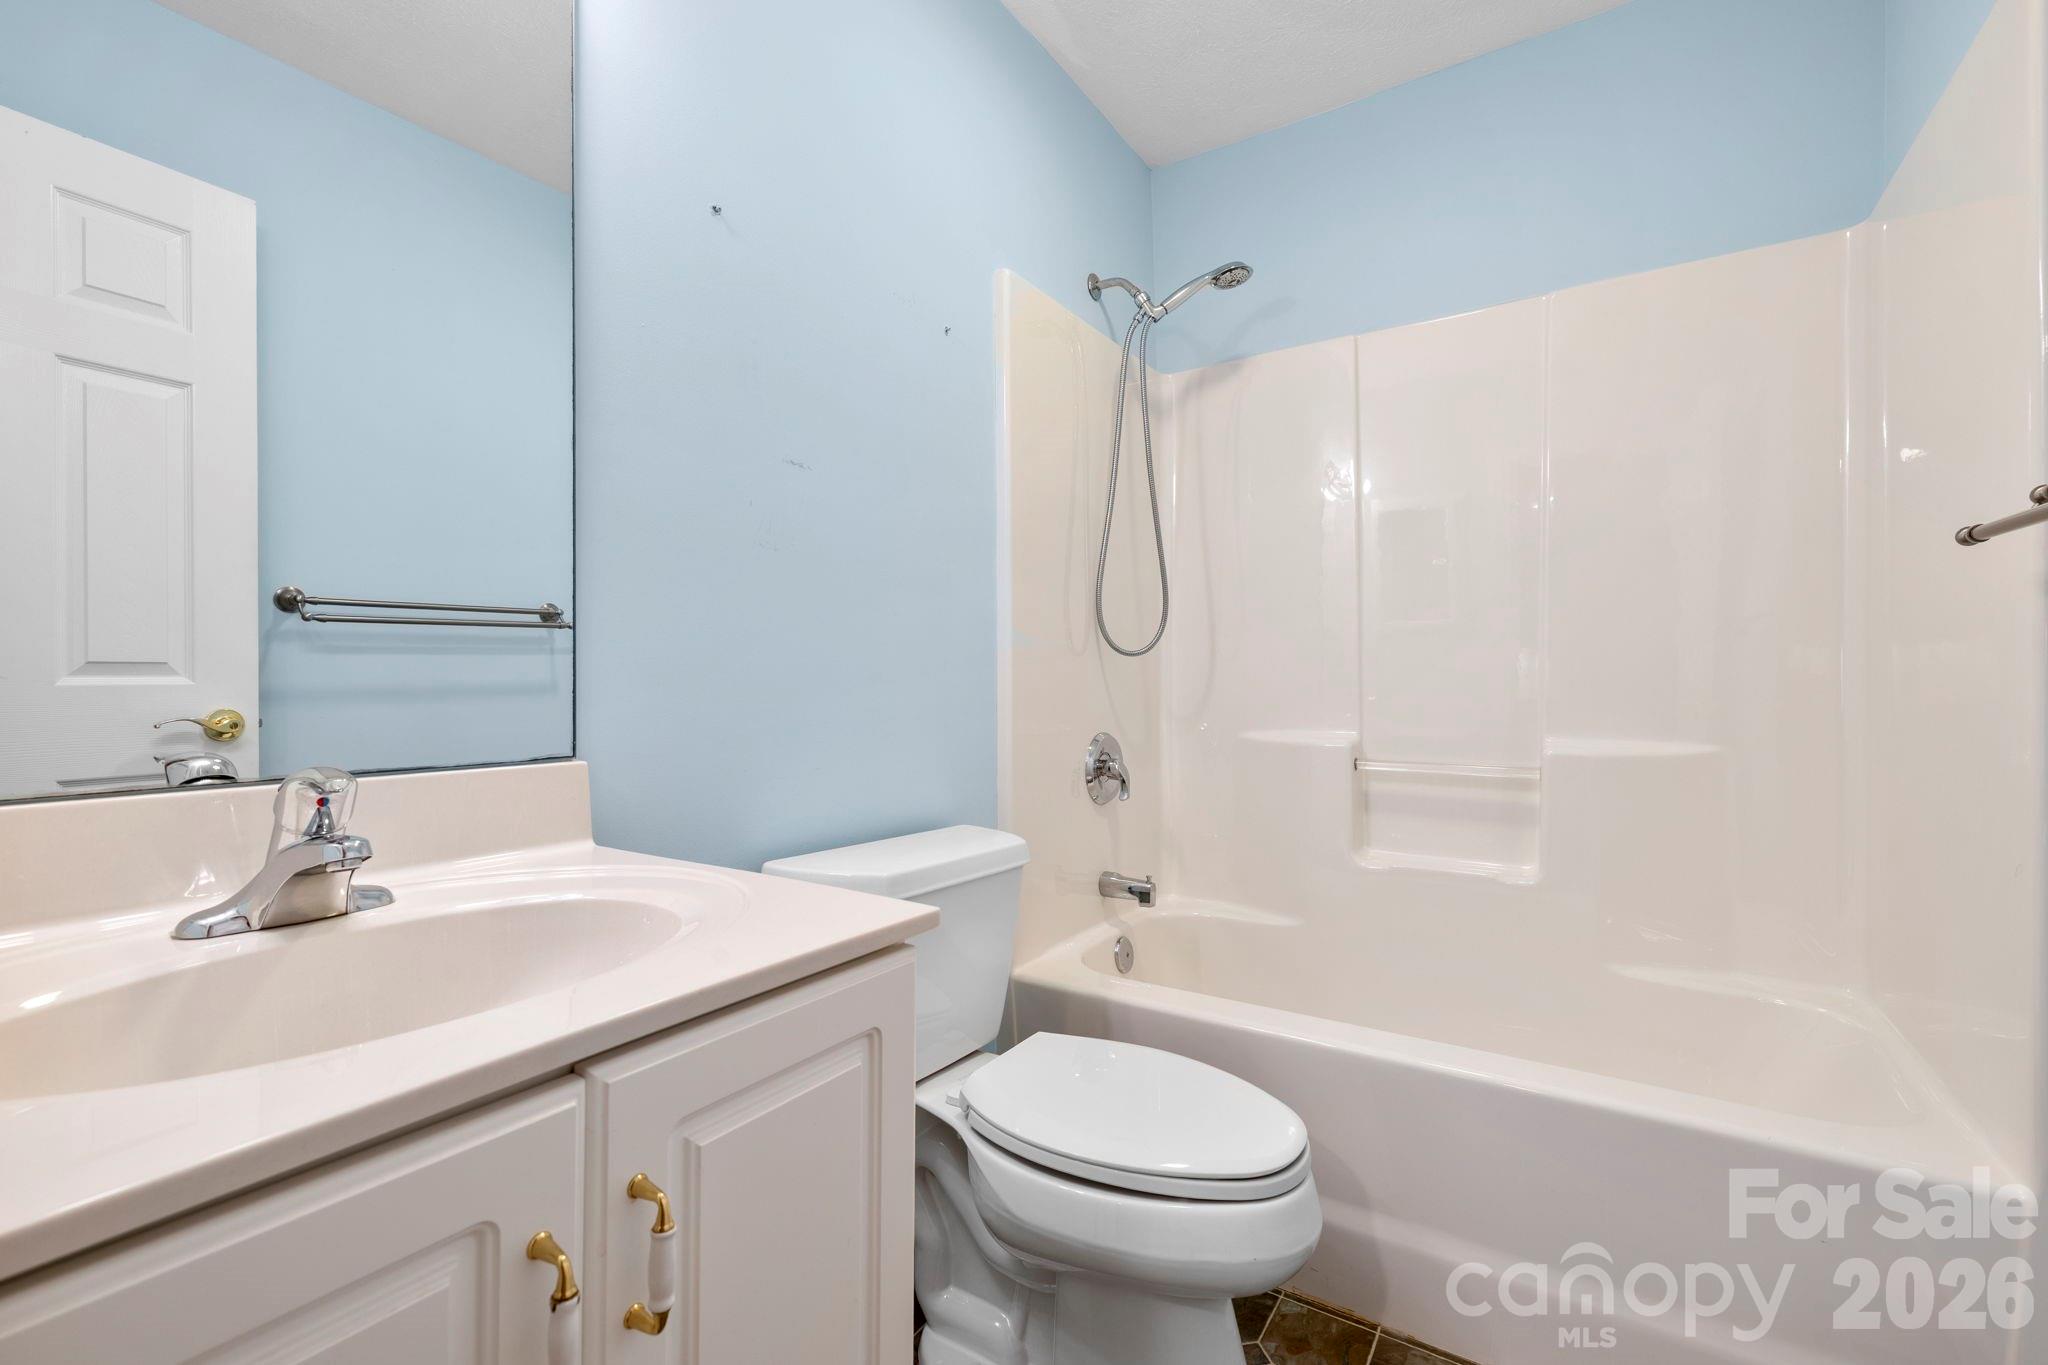
Bathroom with a white vanity, toilet, and tub-shower against light blue walls.
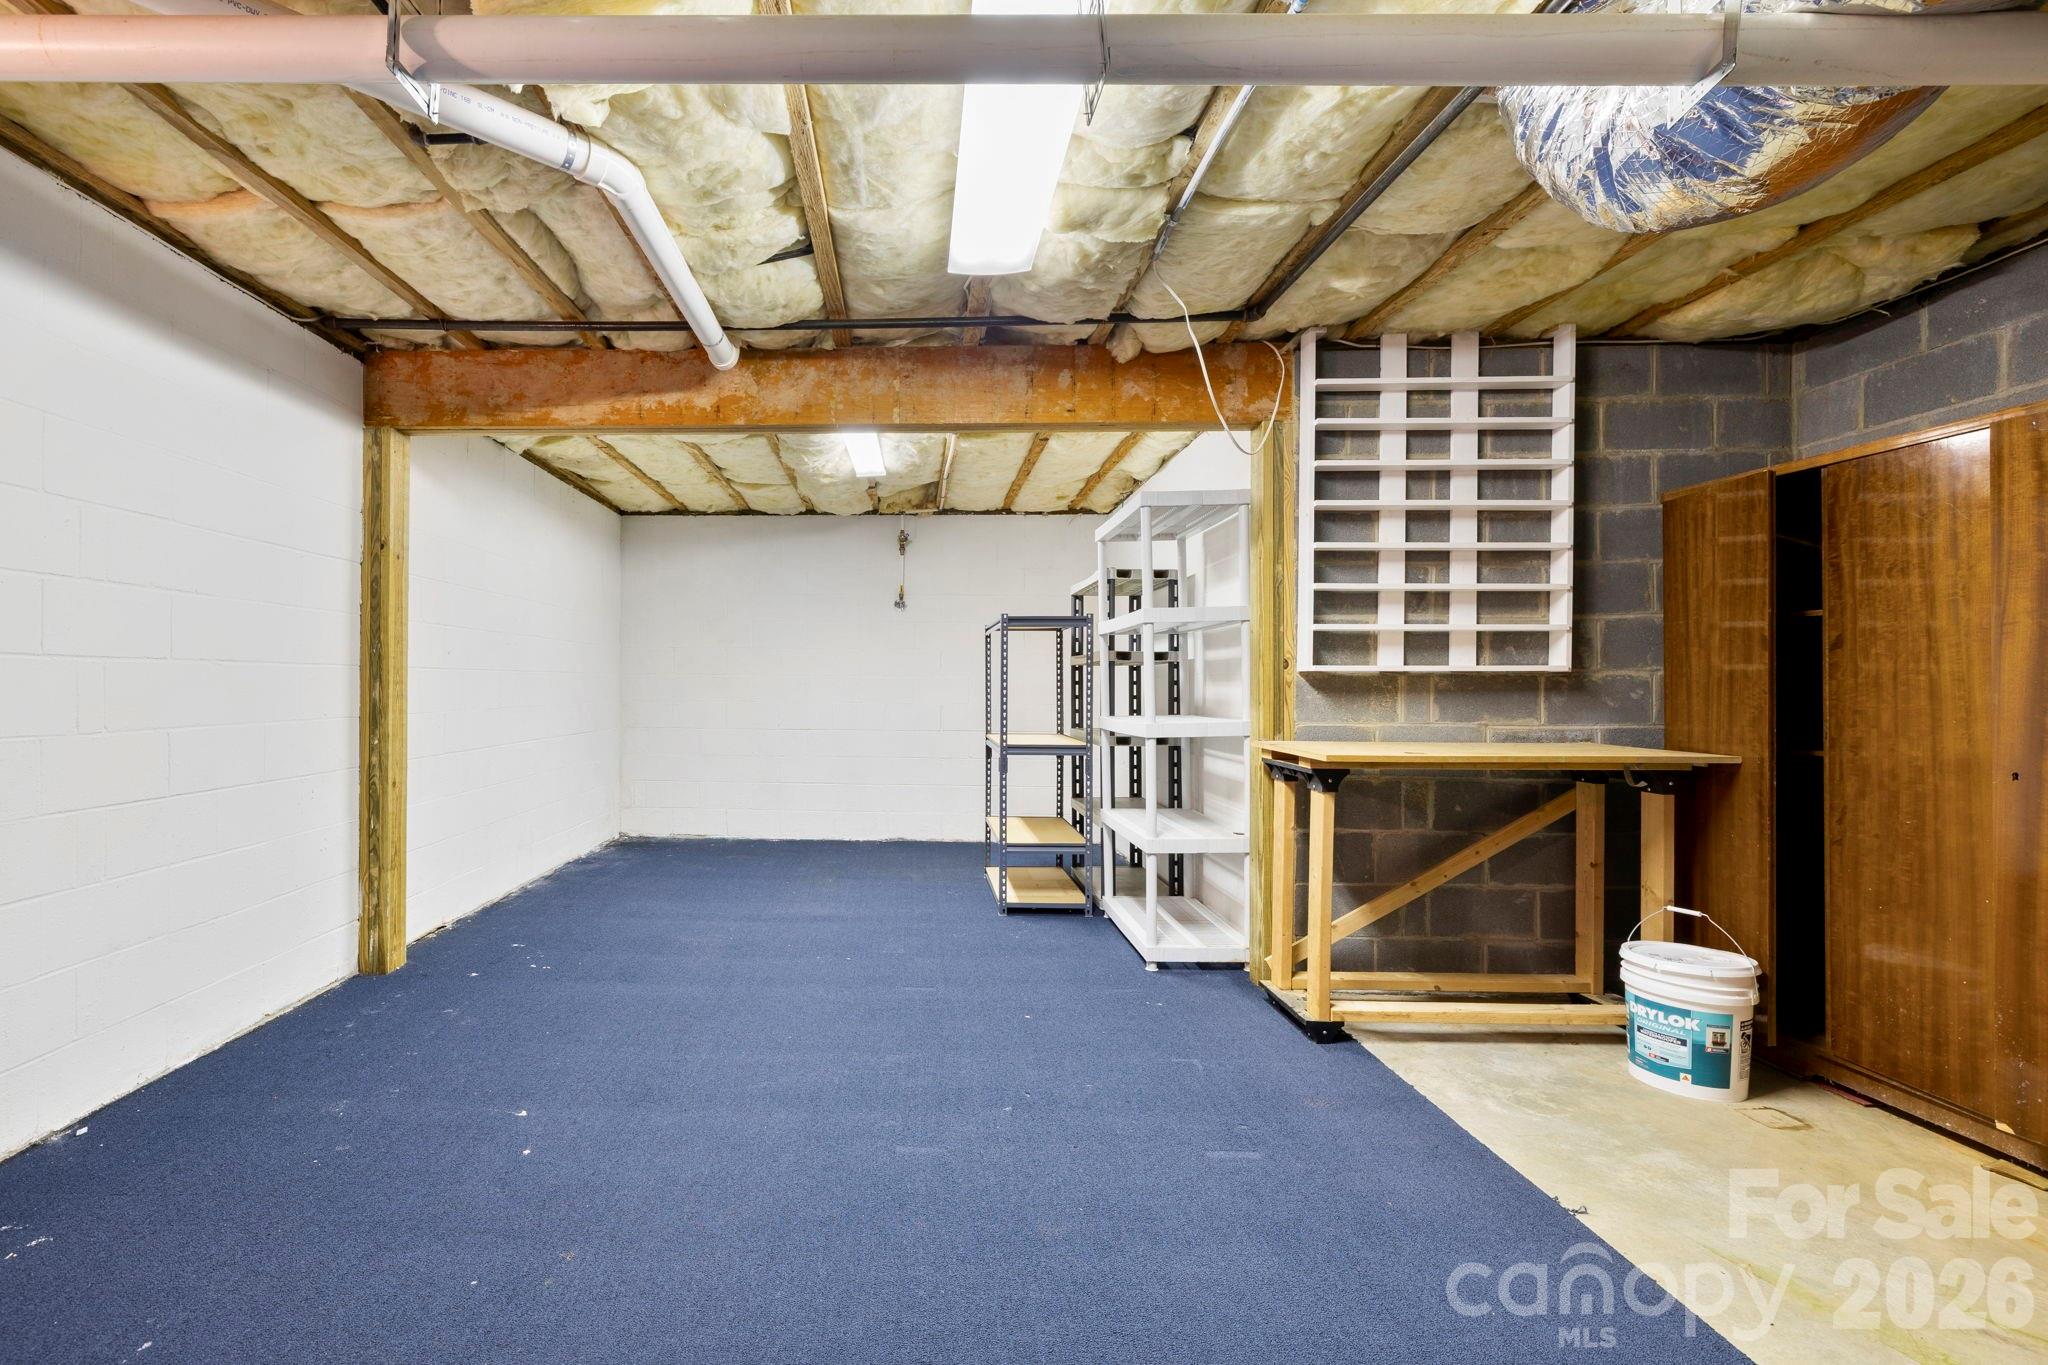
Basement storage area with blue carpet, shelving, a wooden workbench, and exposed ceiling insulation.
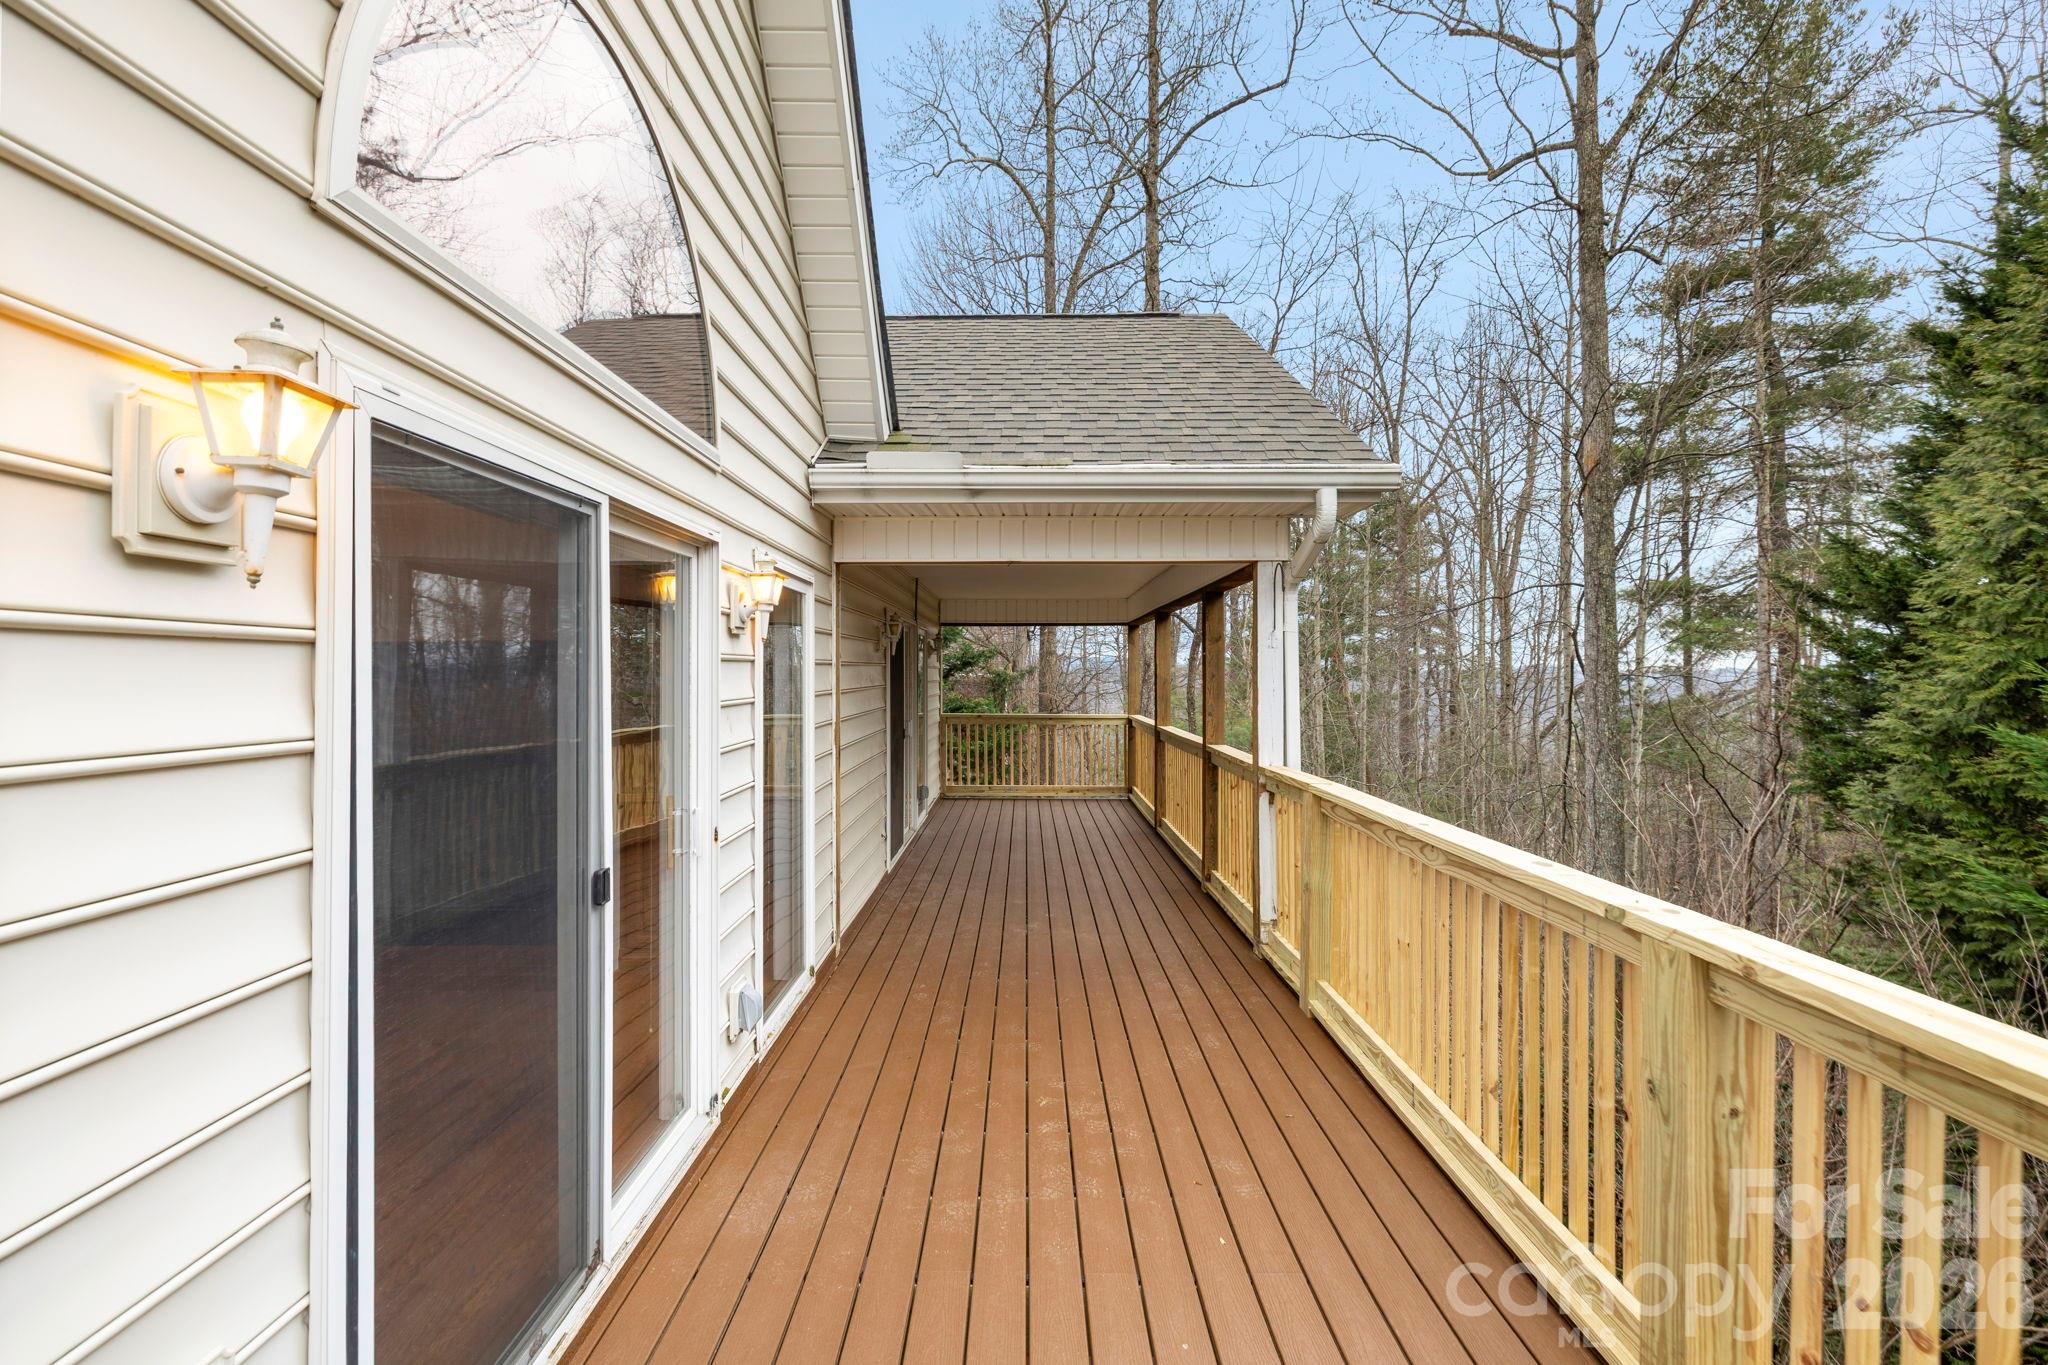
Long wood deck beside a light-sided house, with a covered end and wooded view beyond the railing.
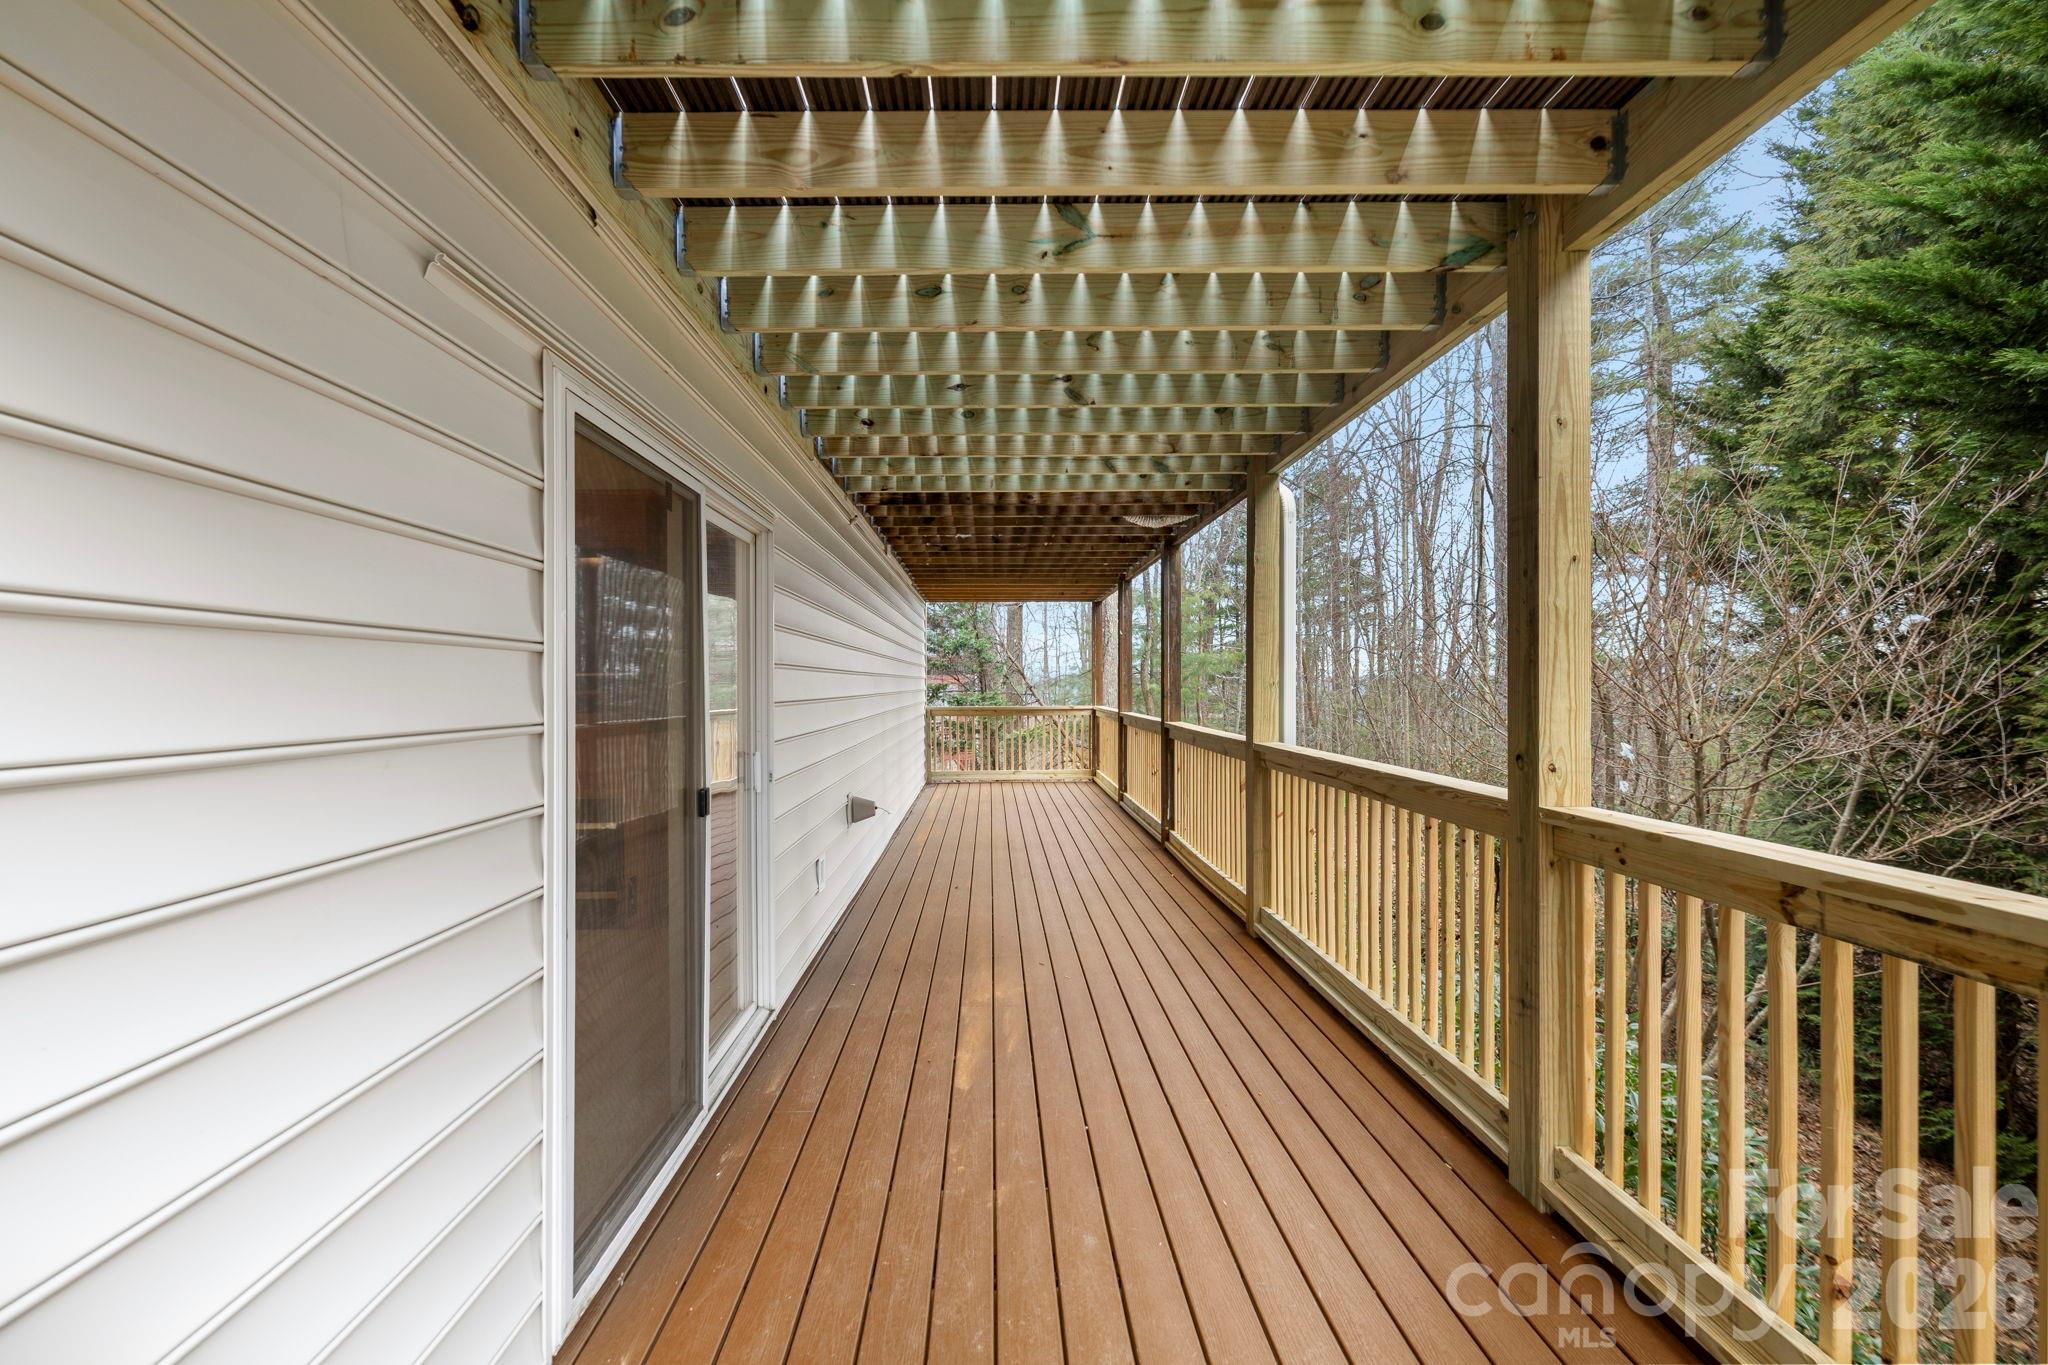
Covered wooden deck beside a white-sided house, overlooking trees and woods.
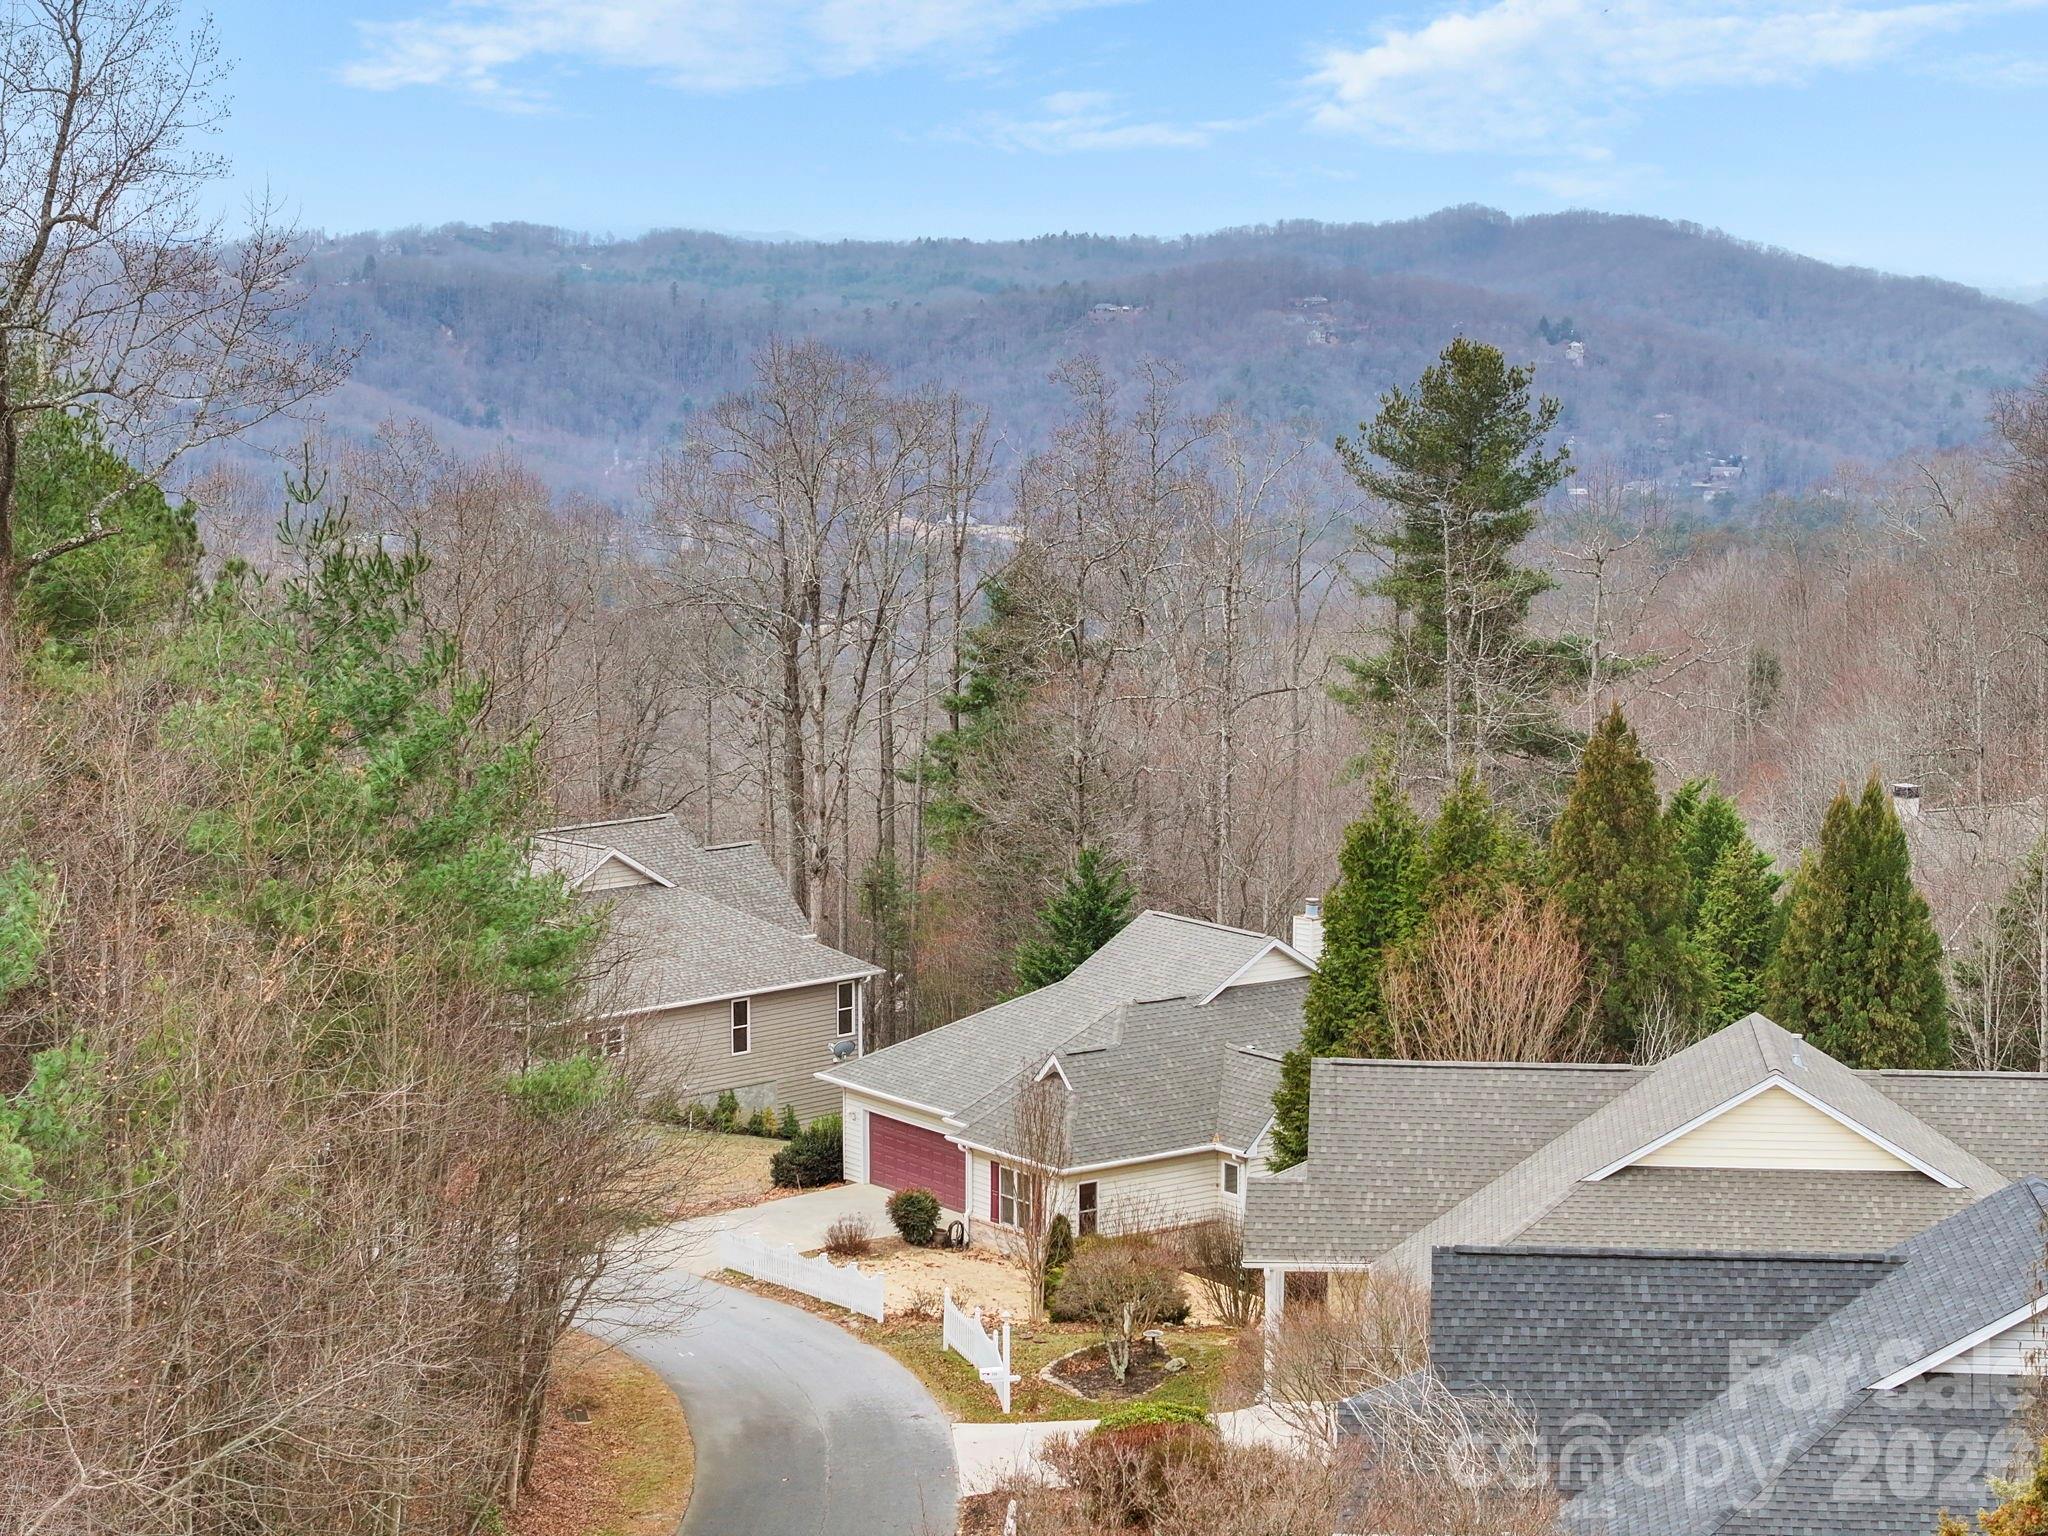
Homes along a curved drive overlook wooded mountain ridges beyond leafless trees.
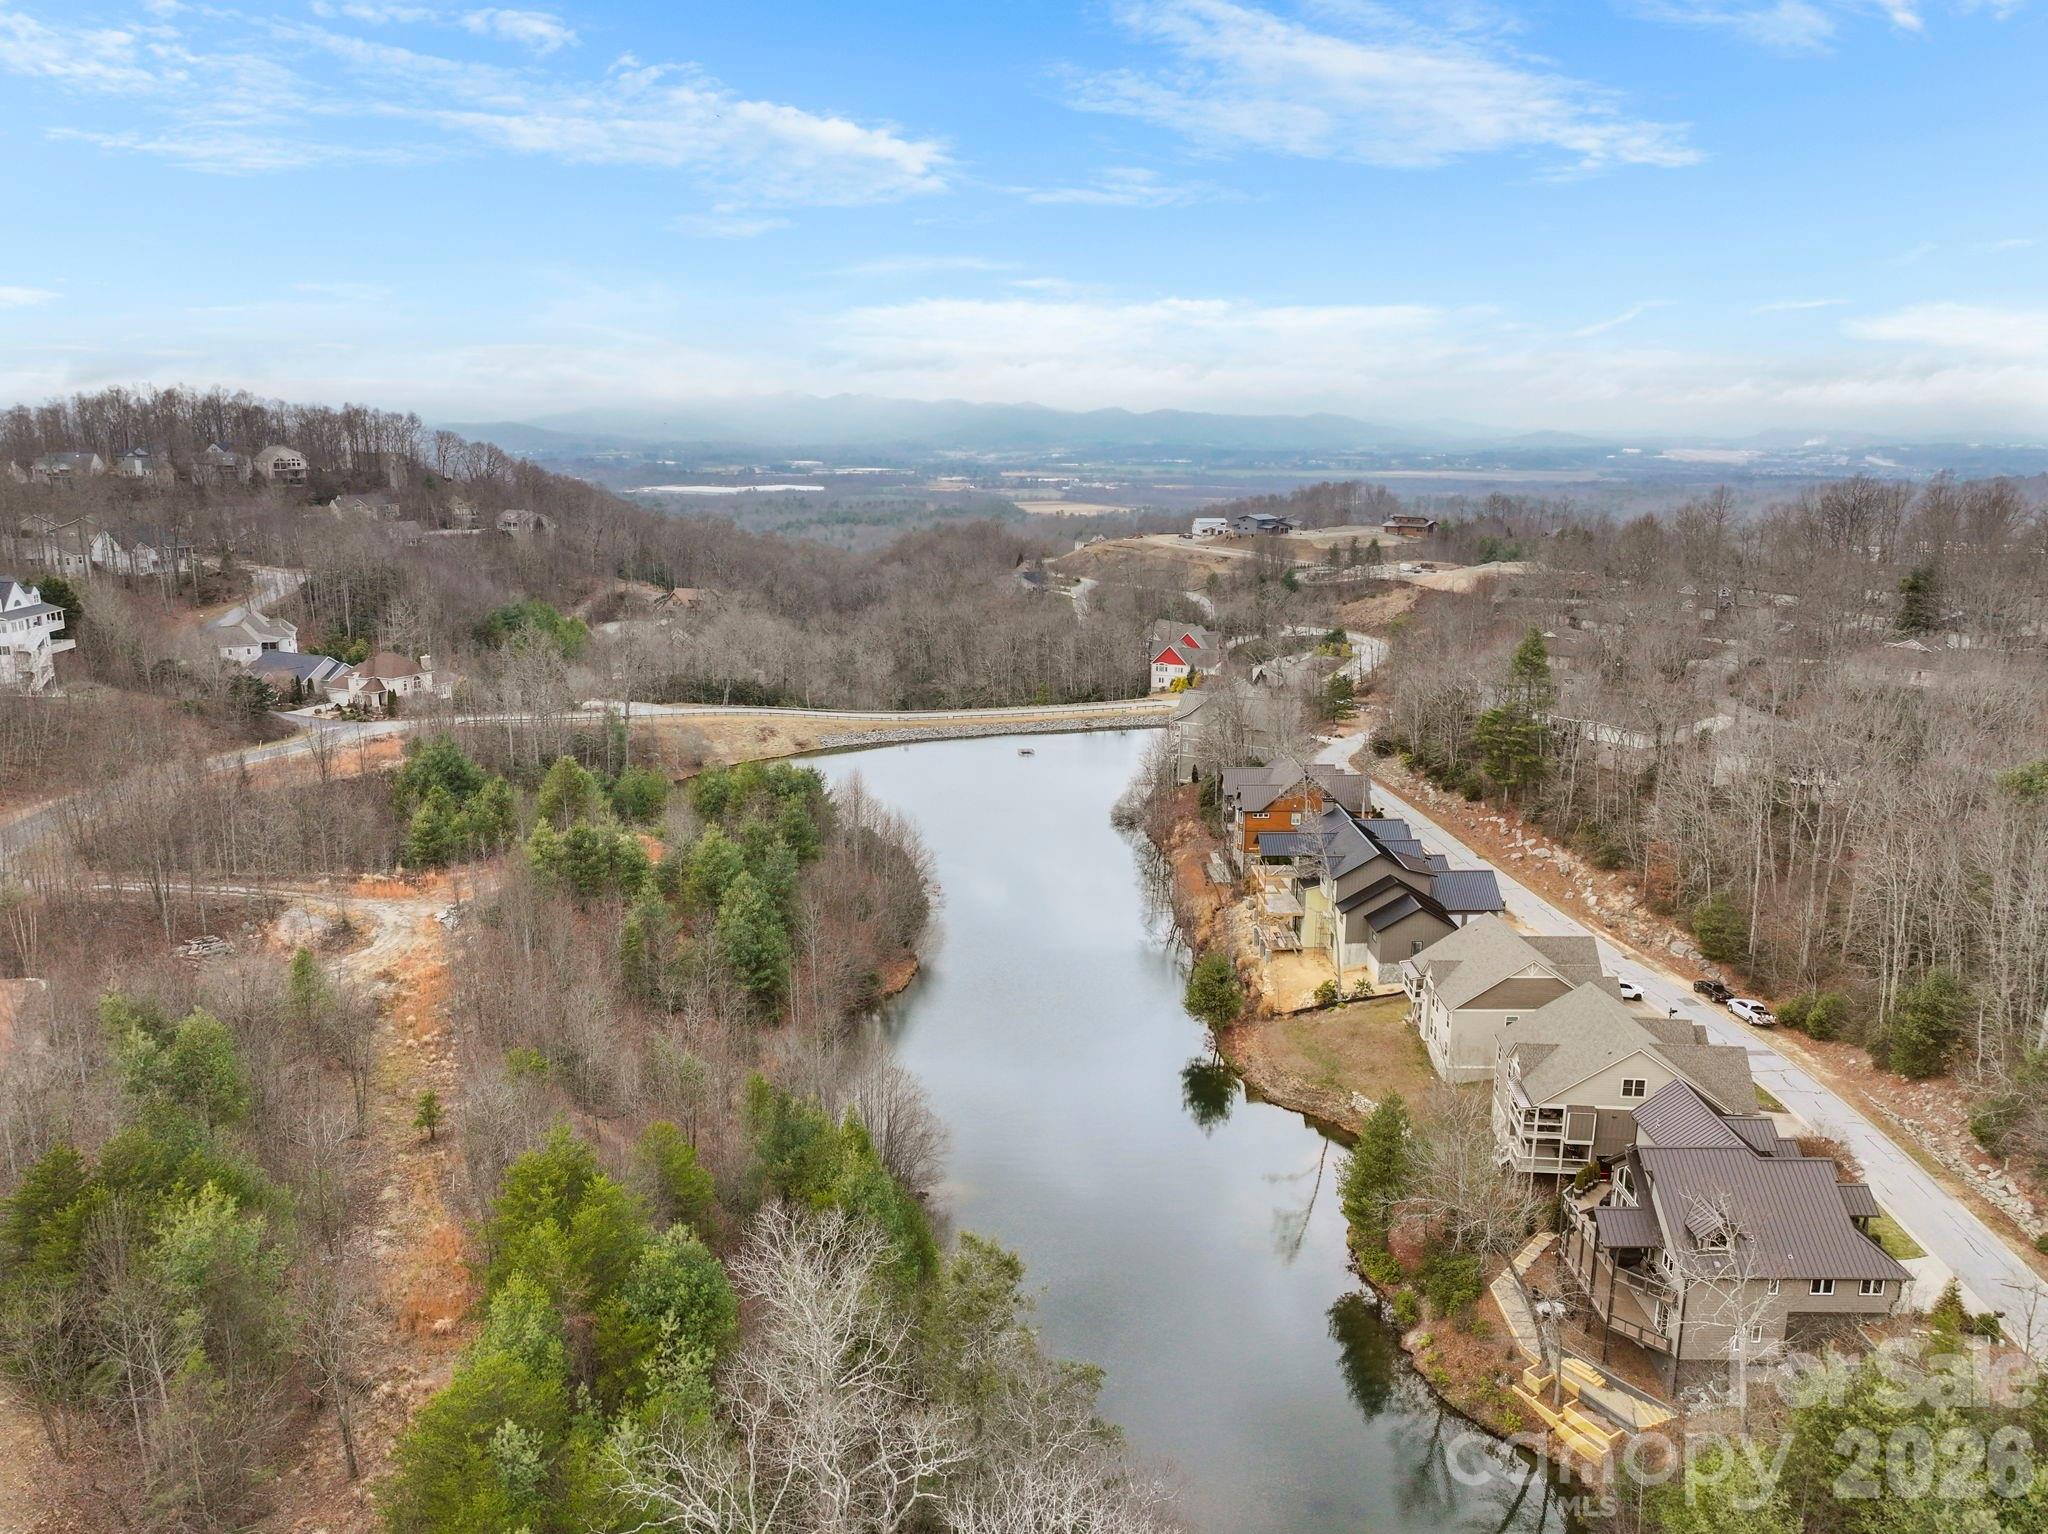
Aerial view of homes lining a pond, with wooded hills and distant mountain ridges.
Brick building with a columned entrance and tall arched glass doorway, seen from the parking lot.
Wooden bench on a gravel overlook facing layered mountain ridges and green hills.
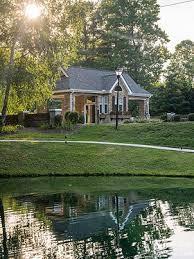
Brick home beside a reflective pond, framed by mature trees in warm evening light.
Single-story house with a burgundy double garage door and driveway beneath a colorful dusk sky.
VIEW PHOTOS
Courtesy of George Real Estate Group Inc, Amy Laughter Listing Contact: [email protected] 
$585,000

242 Carriage Summitt Way

3 Beds 3 Baths 2,467 Sq.Ft. 7,840.8 Sq.Ft.

Description

Located in the beautiful Carriage Park community, this home offers generous living spaces ideal for both everyday comfort and entertaining. The main level features a spacious great room with fireplace, a comfortable kitchen, and an expansive primary suite with ensuite bath that opens directly to a private back porch--perfect for morning coffee or unwinding in the evening. Also on the main level, a second bedroom provides flexible use as a guest room or home office. All of this, plus double decks on the back to enjoy the nature surrounding you.

The lower level adds even more living space with a large, light-filled family room with fireplace, two additional bedrooms, and access to a second porch. Exceptional storage throughout, including a huge storage area, makes staying organized effortless. Enjoy the many neighborhood amenities Carriage Park has to offer, all just minutes from downtown Hendersonville's shops, dining, and entertainment. A wonderful blend of space, function, and charm in a highly desirable community.

Several items have now been addressed, including moisture mitigation along a lower-level wall with a transferable warranty, electrical repairs, positive regrading to improve drainage, replacement sliding doors, and new Trex decking on both rear levels. An older workshop structure was also removed. This home is ready for renewed consideration with these valuable improvements already completed.

Share Property

Location

242 Carriage Summitt Way, Hendersonville, NC 28791

Status

For Sale
Amy  Laughter

Amy Laughter

TITLE

Real Estate Agent

Amy  Hathaway

Amy Hathaway

TITLE

Real Estate Agent

Property Amenities

Interior
Laundry room Main Level
Fireplace Family Room, Gas, Gas Unvented, Gas Vented, Living Room
Appliances Dishwasher, Electric Range, Microwave, Refrigerator, Washer/Dryer
Total Bedrooms: 3
Half Bathrooms: 1
Full Bathrooms: 2
Area & Lot
Lot Area 7,840.8 Sq.Ft.
Living area 2,467 Sq.Ft.
MLS® ID 4335765
Year Built 2004
High School Hendersonville
Middle School Hendersonville
Elementary School Bruce Drysdale
Type Residential
Status For Sale
Exterior
Stories 1
Air conditioning Central Air
Heat type Forced Air
Water Source City
Garage Space 2.0
Sewer Public Sewer
Parking Driveway, Attached Garage
Finance
Sales Price $585,000
HOA Fees $2,430 yearly
Cream single-story house with red garage door and shutters, brick accents, driveway, and front lawn.

360 Virtual Tour

Take a tour of this property
Cream single-story house with red garage door and shutters, brick accents, driveway, and front lawn.

Schedule a Showing

We would love to show you our beautiful property. Please select your preferred date and time below. An agent will be in touch shortly to confirm your appointment.

Schedule a Showing

We would love to show you our beautiful property. Please select your preferred date and time below. An agent will be in touch shortly to confirm your appointment.

Thank you for your interest in 242 Carriage Summitt Way, Hendersonville, NC 28791. We are reviewing your request and will be in touch shortly!

Mortgage Calculator

Estimate your monthly mortgage payment, including the principal and interest, property taxes, and HOA. Adjust the values to generate a more accurate rate.

All estimates are provided for informational purposes only. Actual amounts may vary.
$0,000 Your Payment 20 15 65
$0,000 Your Payment

Hendersonville

Work With Us

Our approach is grounded in the core values of hard work, integrity, and delivering exceptional client service. We are dedicated to providing a seamless and positive experience throughout the entire process.