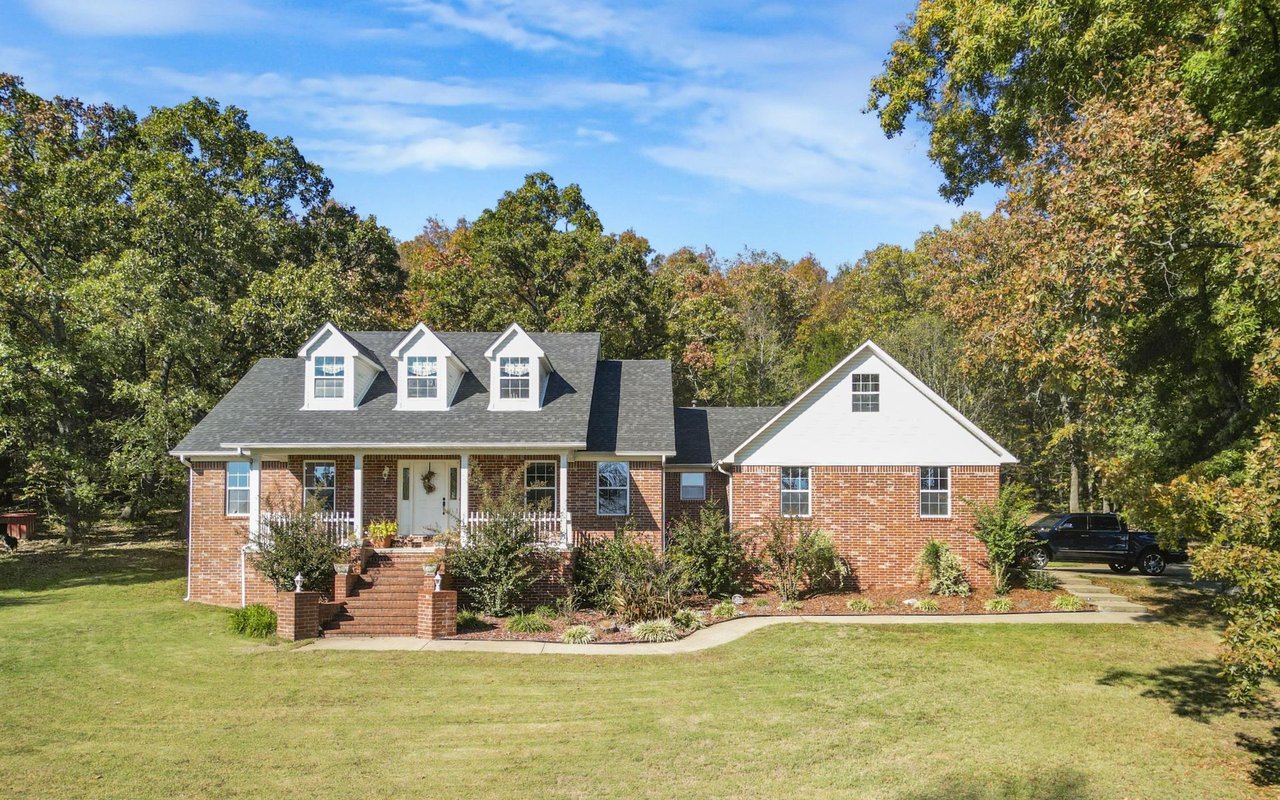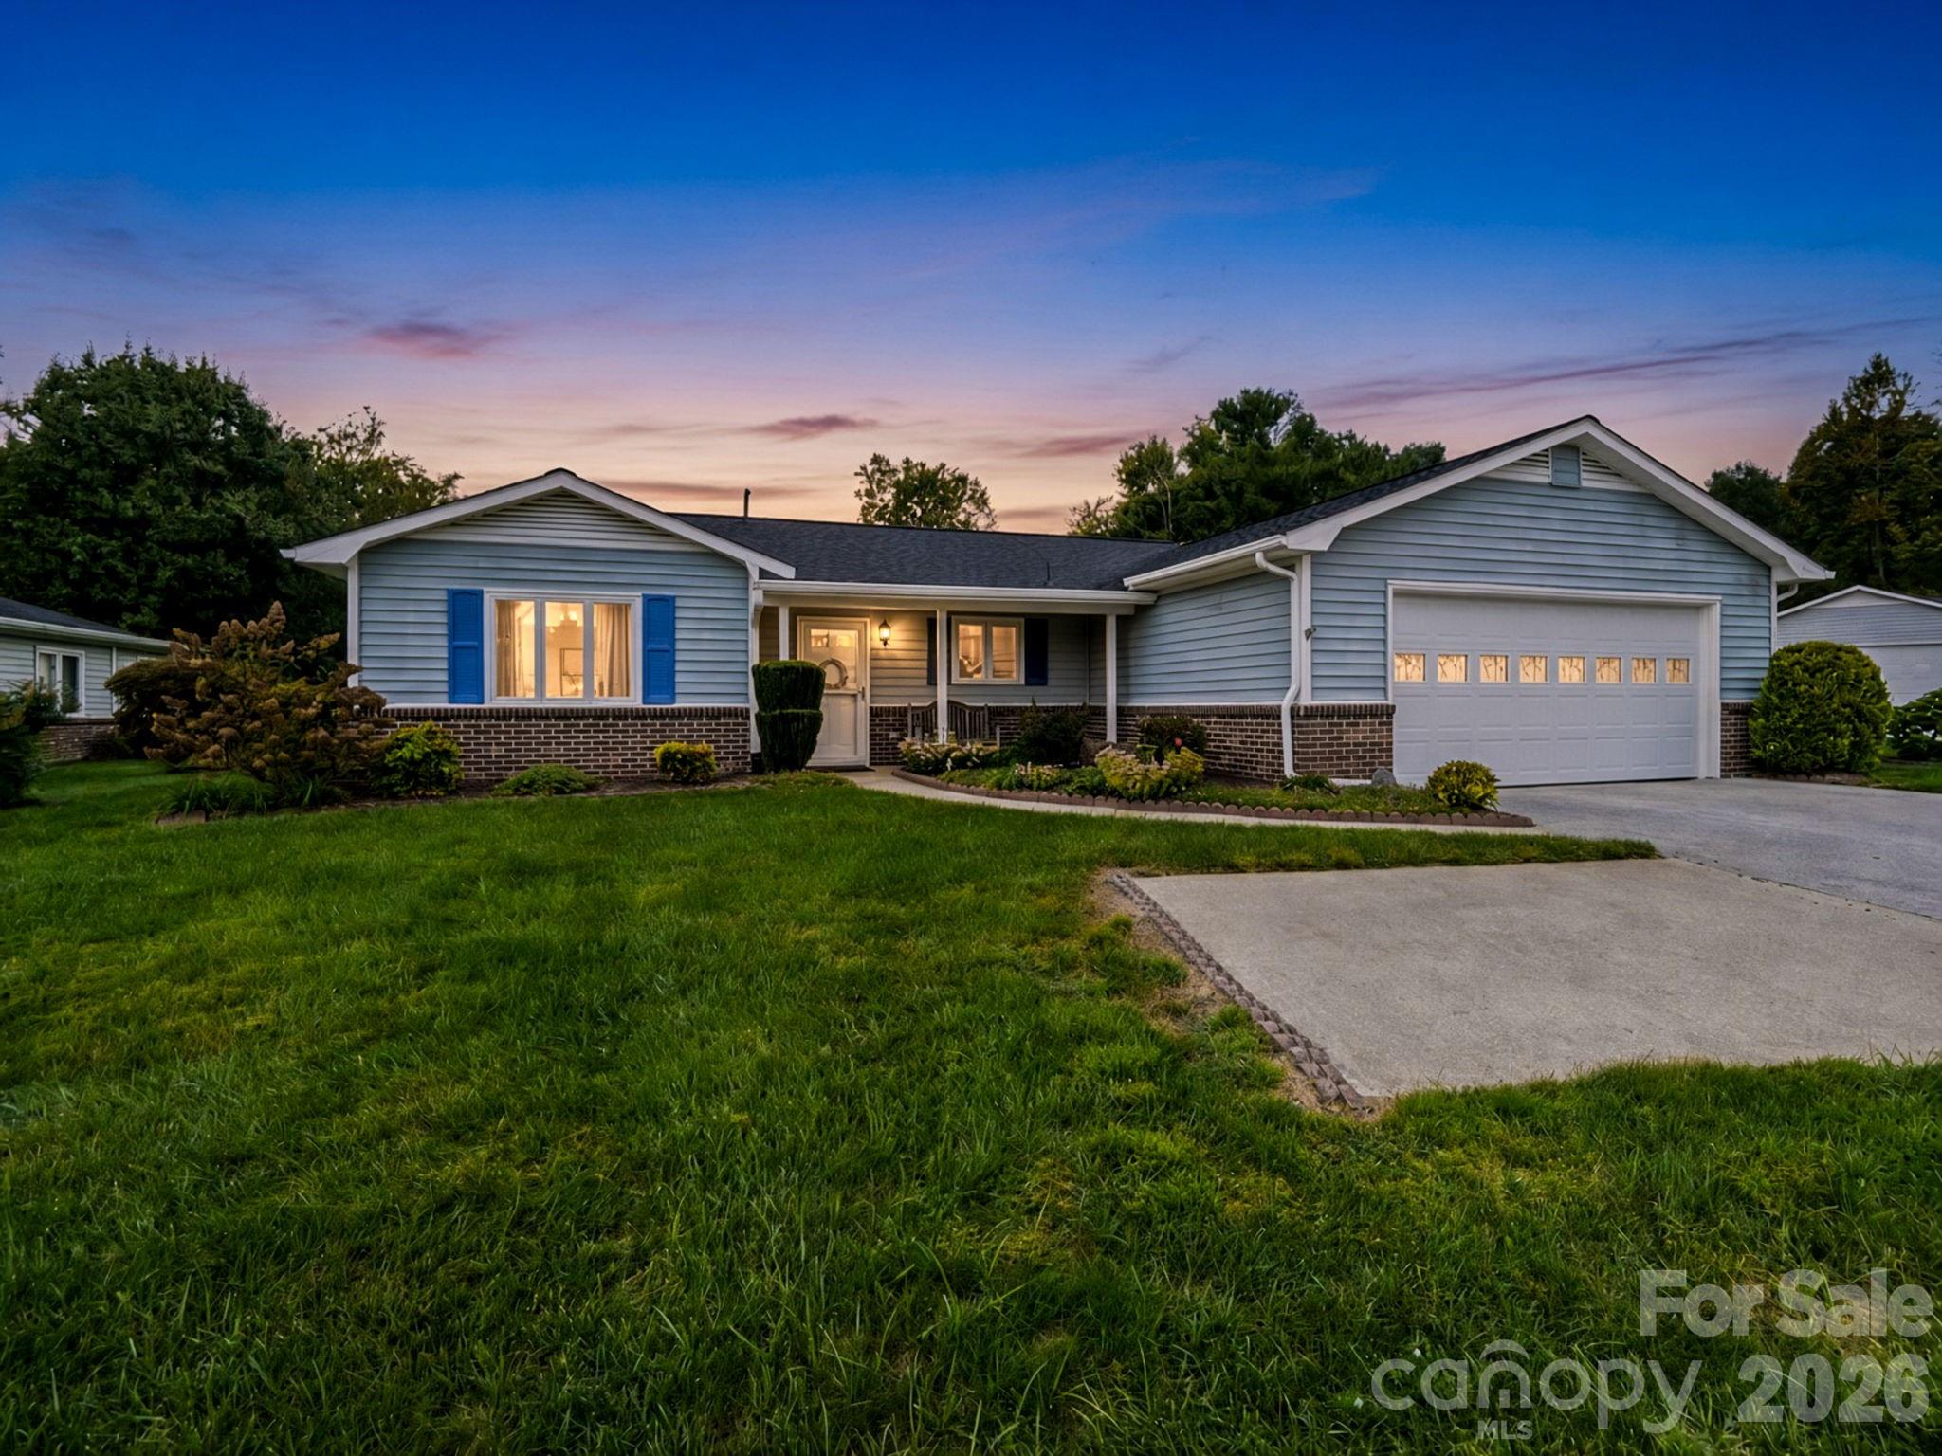
Single-story blue-sided home with brick accents, attached garage, and front lawn at dusk.
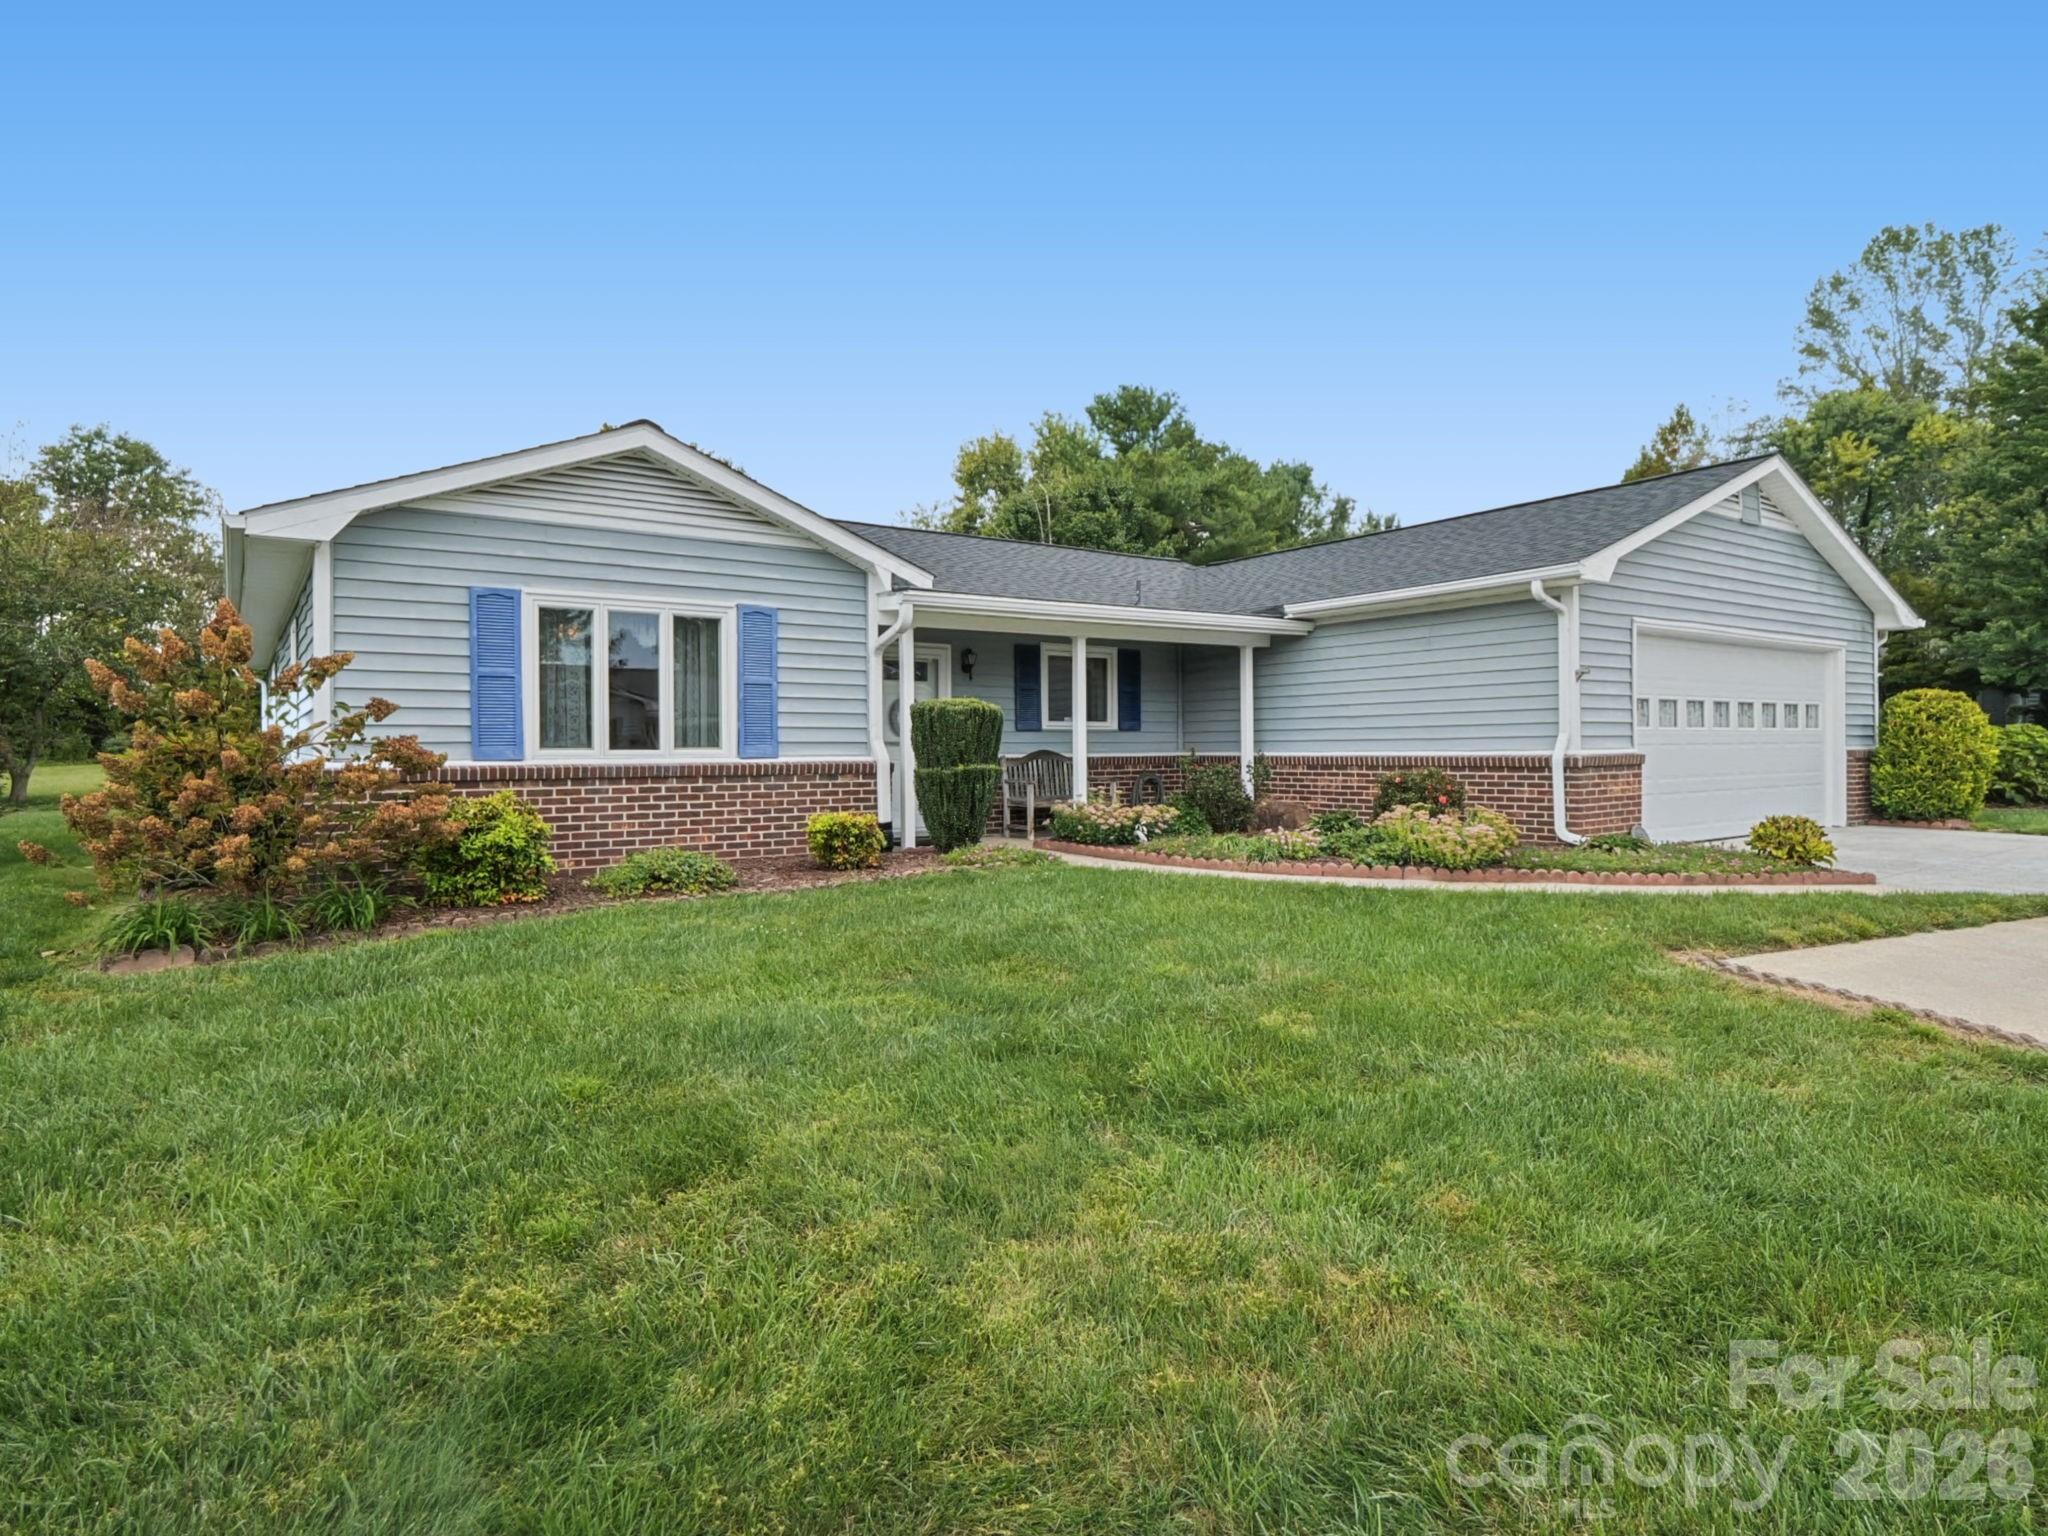
Single-story home with blue shutters, brick lower facade, covered porch, and attached garage.
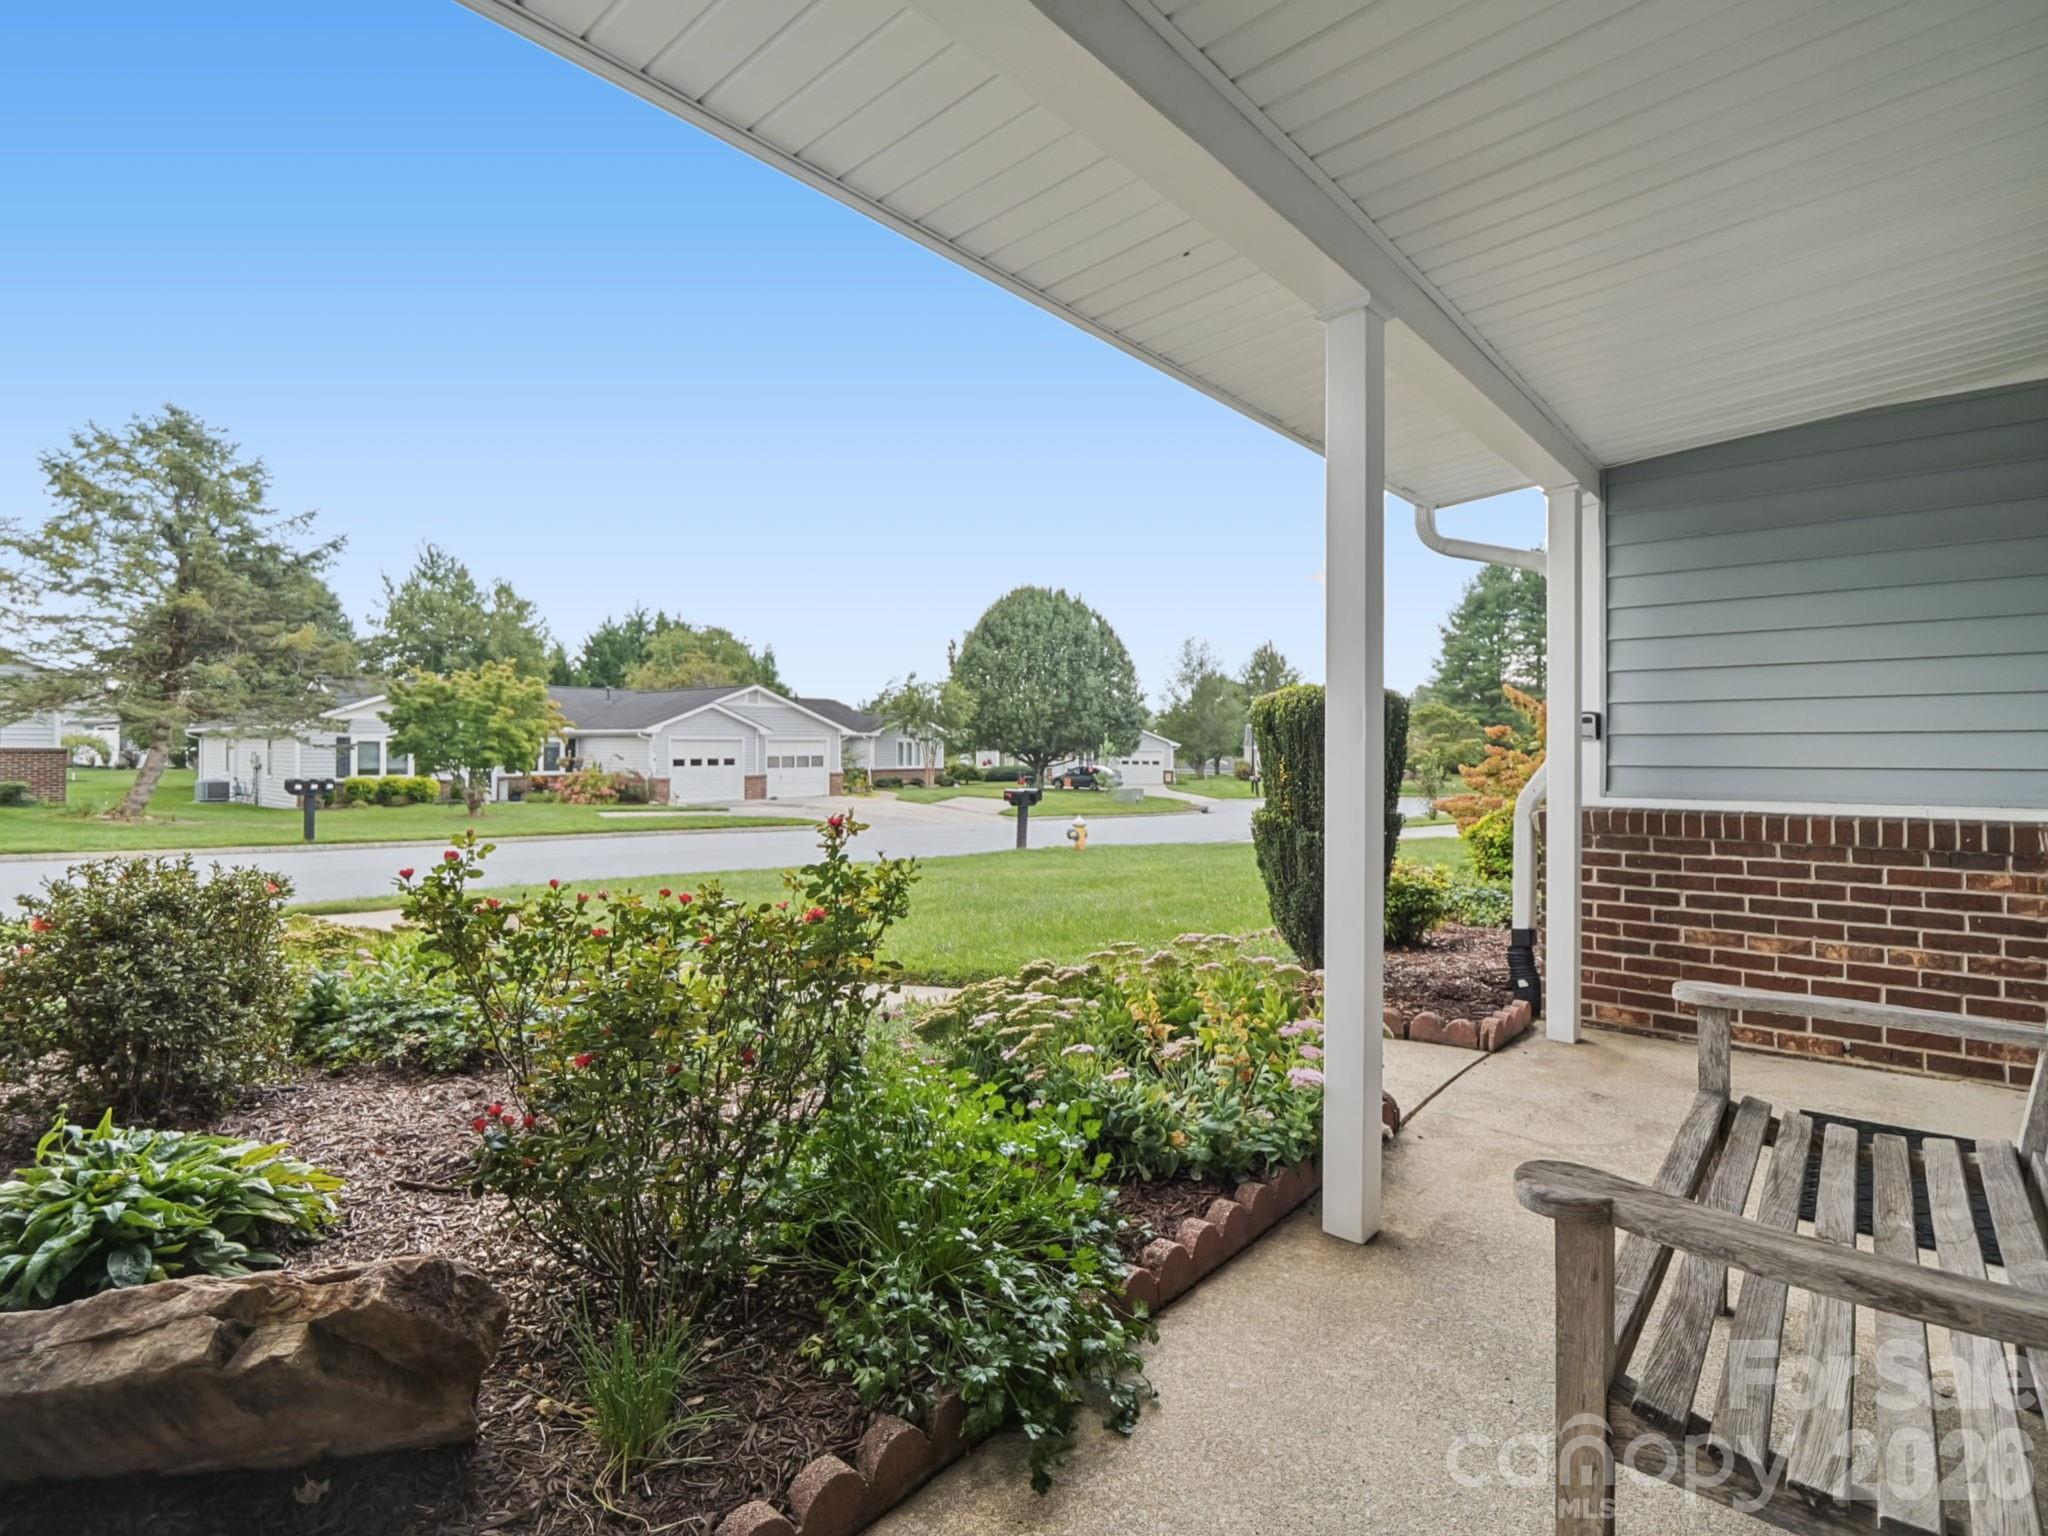
Covered front porch overlooking landscaped flower beds and a quiet residential street.
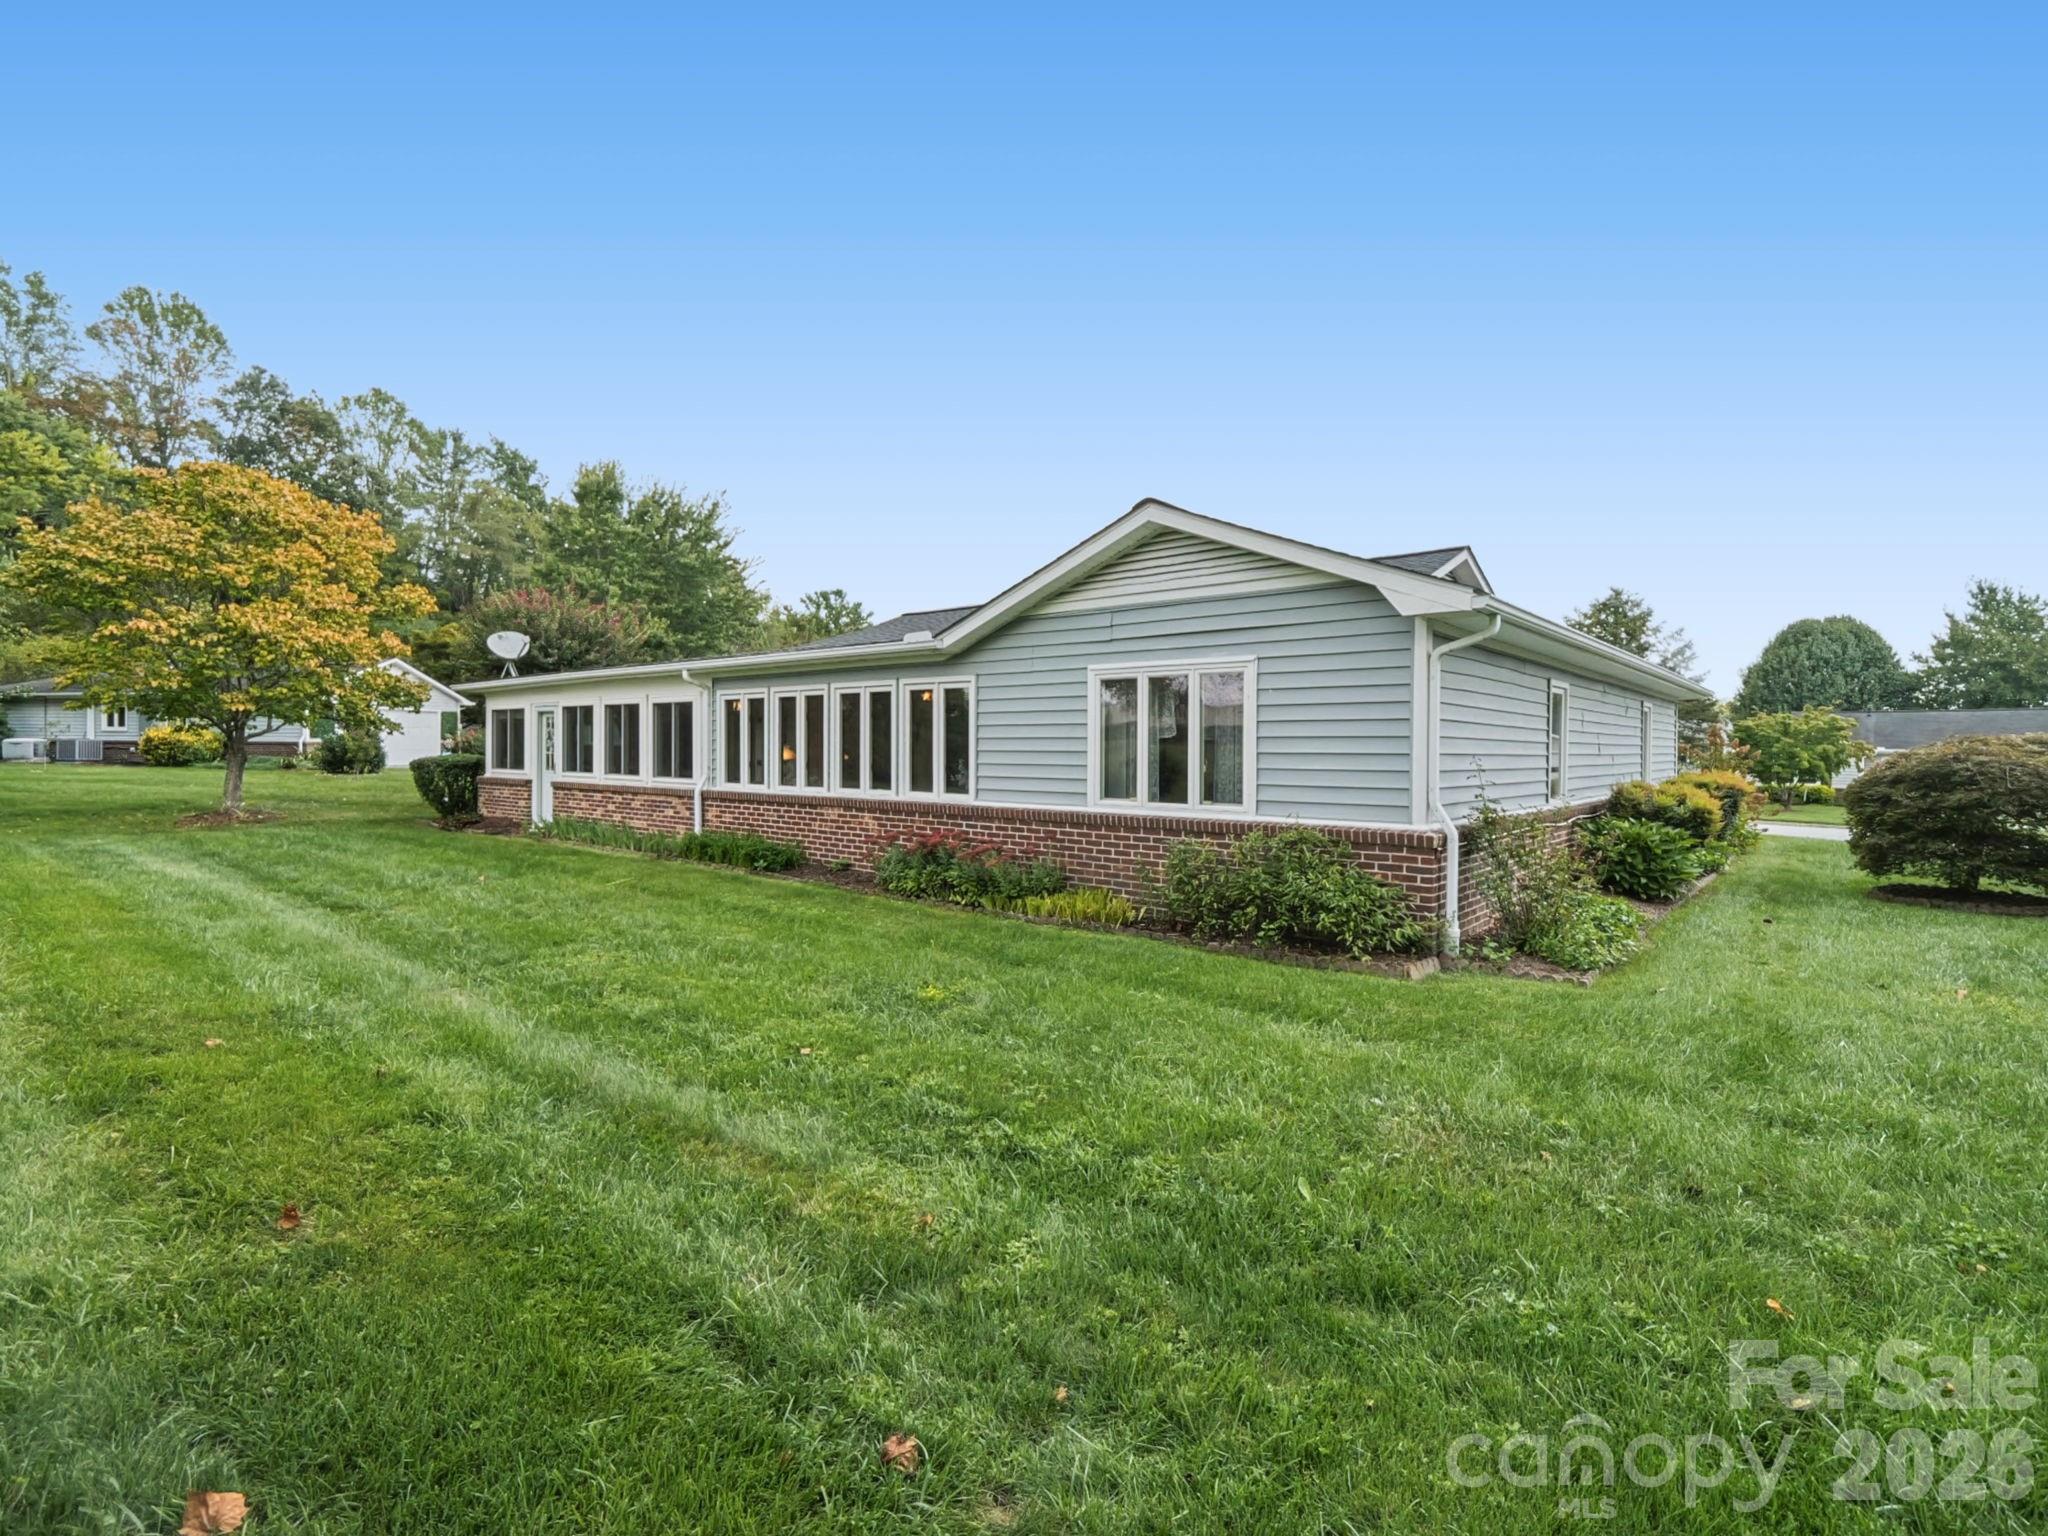
Single-story home with a long row of windows, brick foundation, and broad lawn.
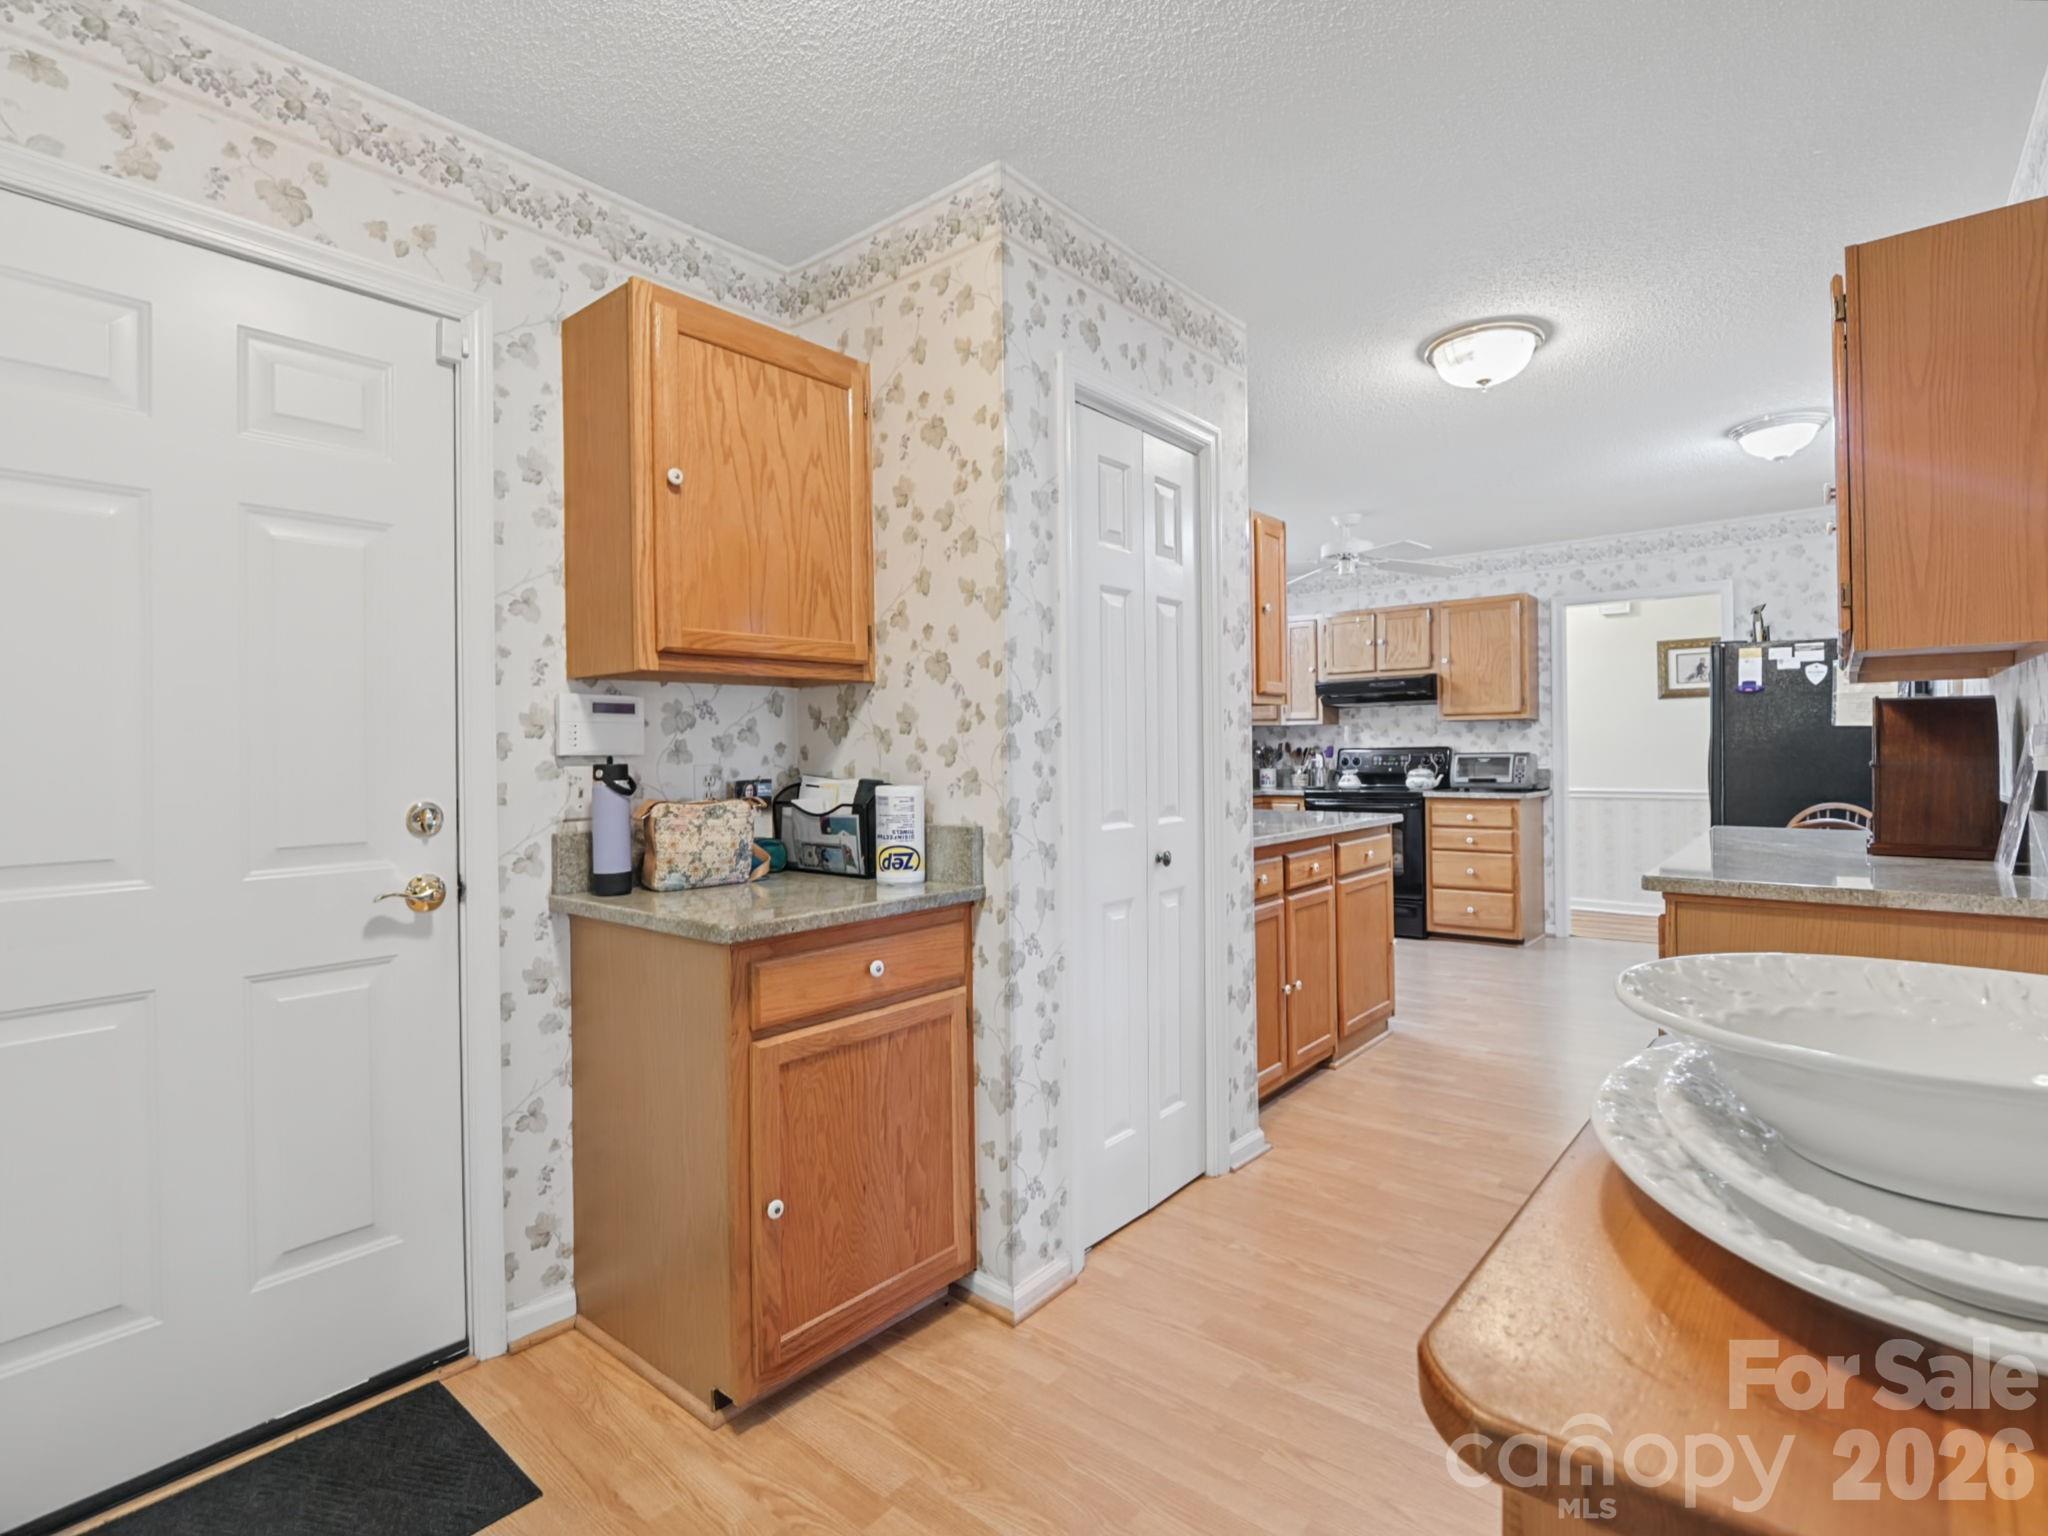
Kitchen with light wood cabinets, floral wallpaper, and an adjoining cooking area.
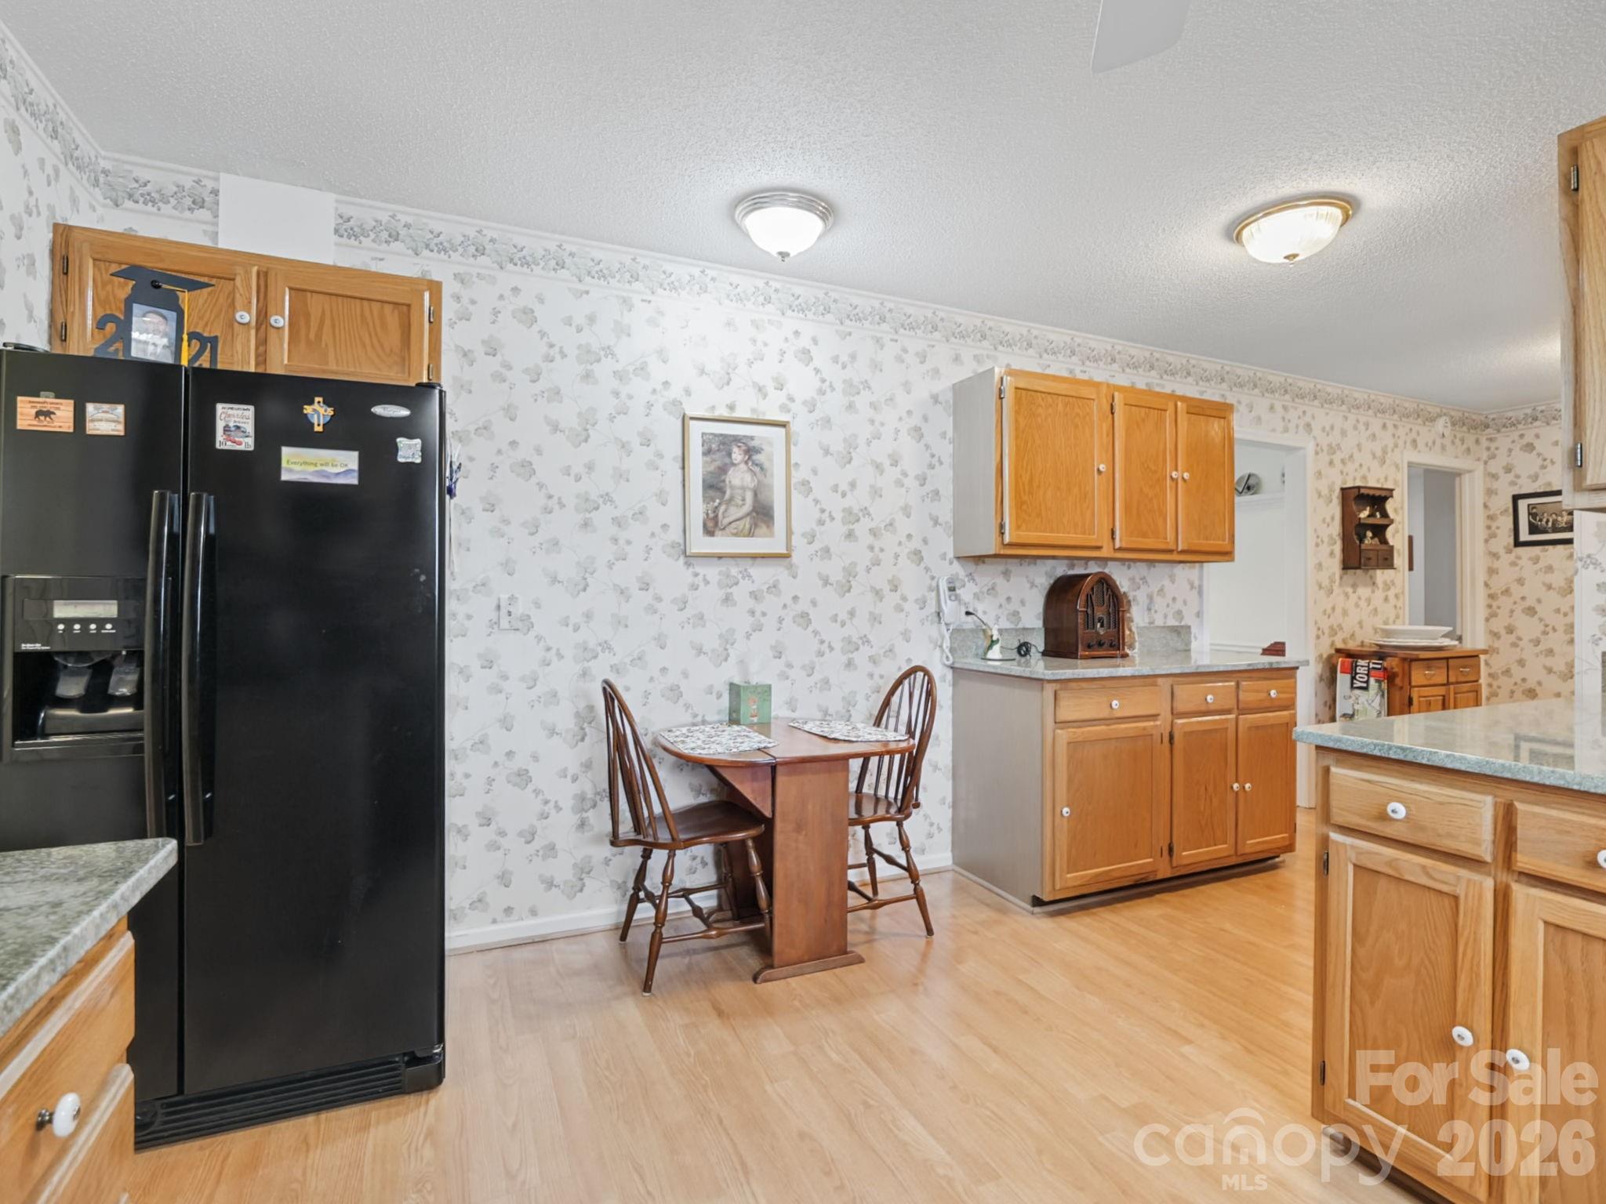
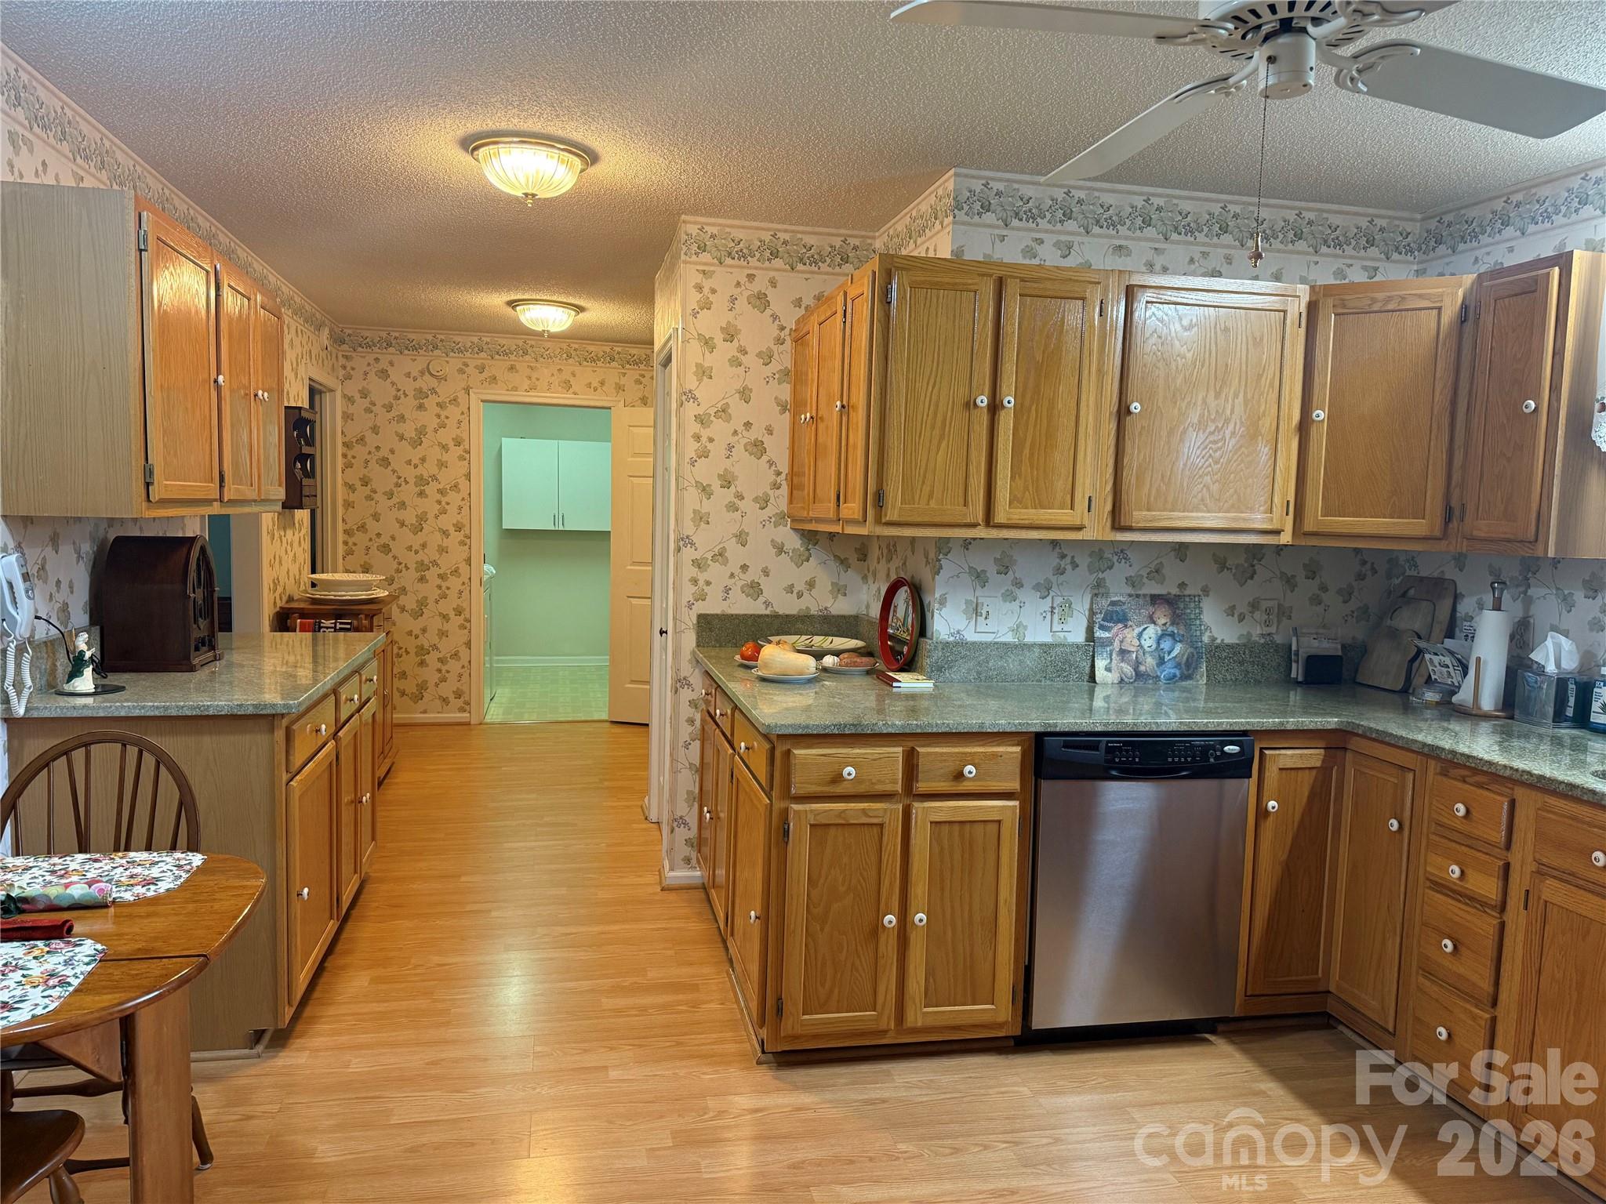
Kitchen with honey-colored cabinets, a black refrigerator, floral wallpaper, and a small dining table.
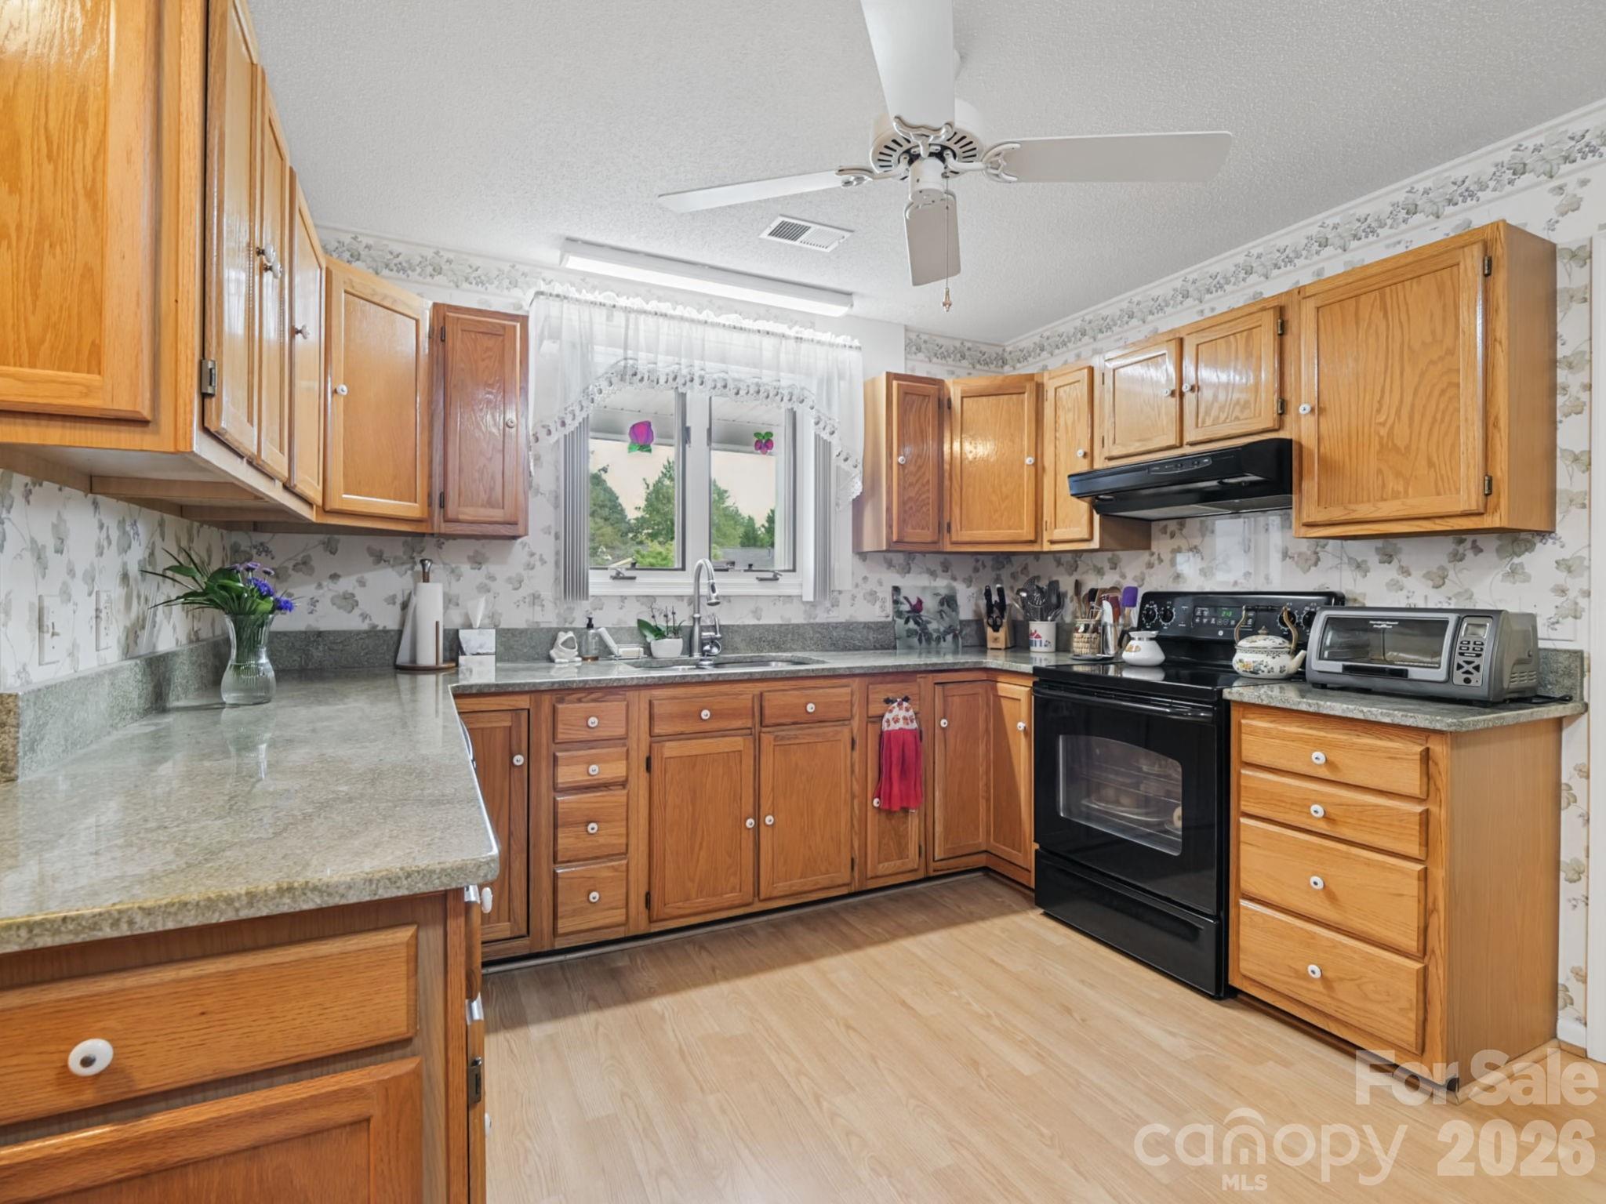
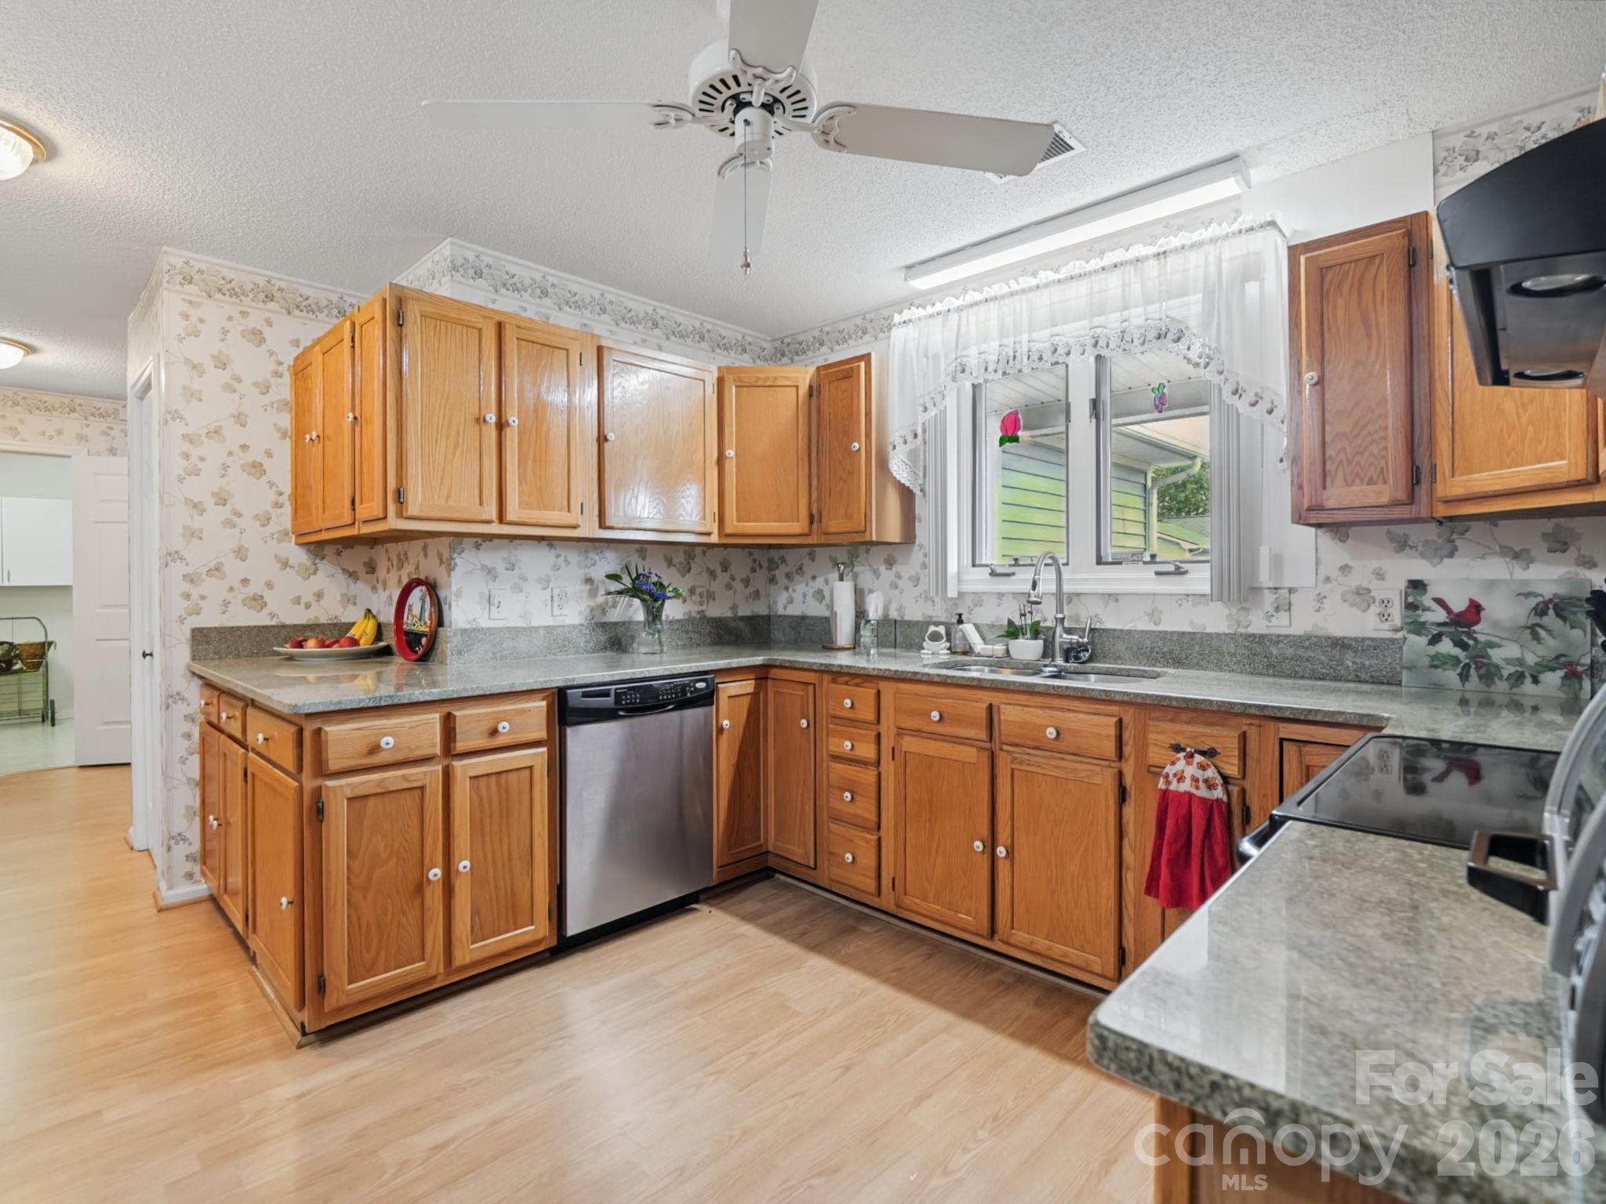
Kitchen with honey-colored wood cabinets, gray countertops, and a black range beneath a ceiling fan.
Kitchen with oak cabinets, gray counters, a window over the sink, and stainless steel appliances.
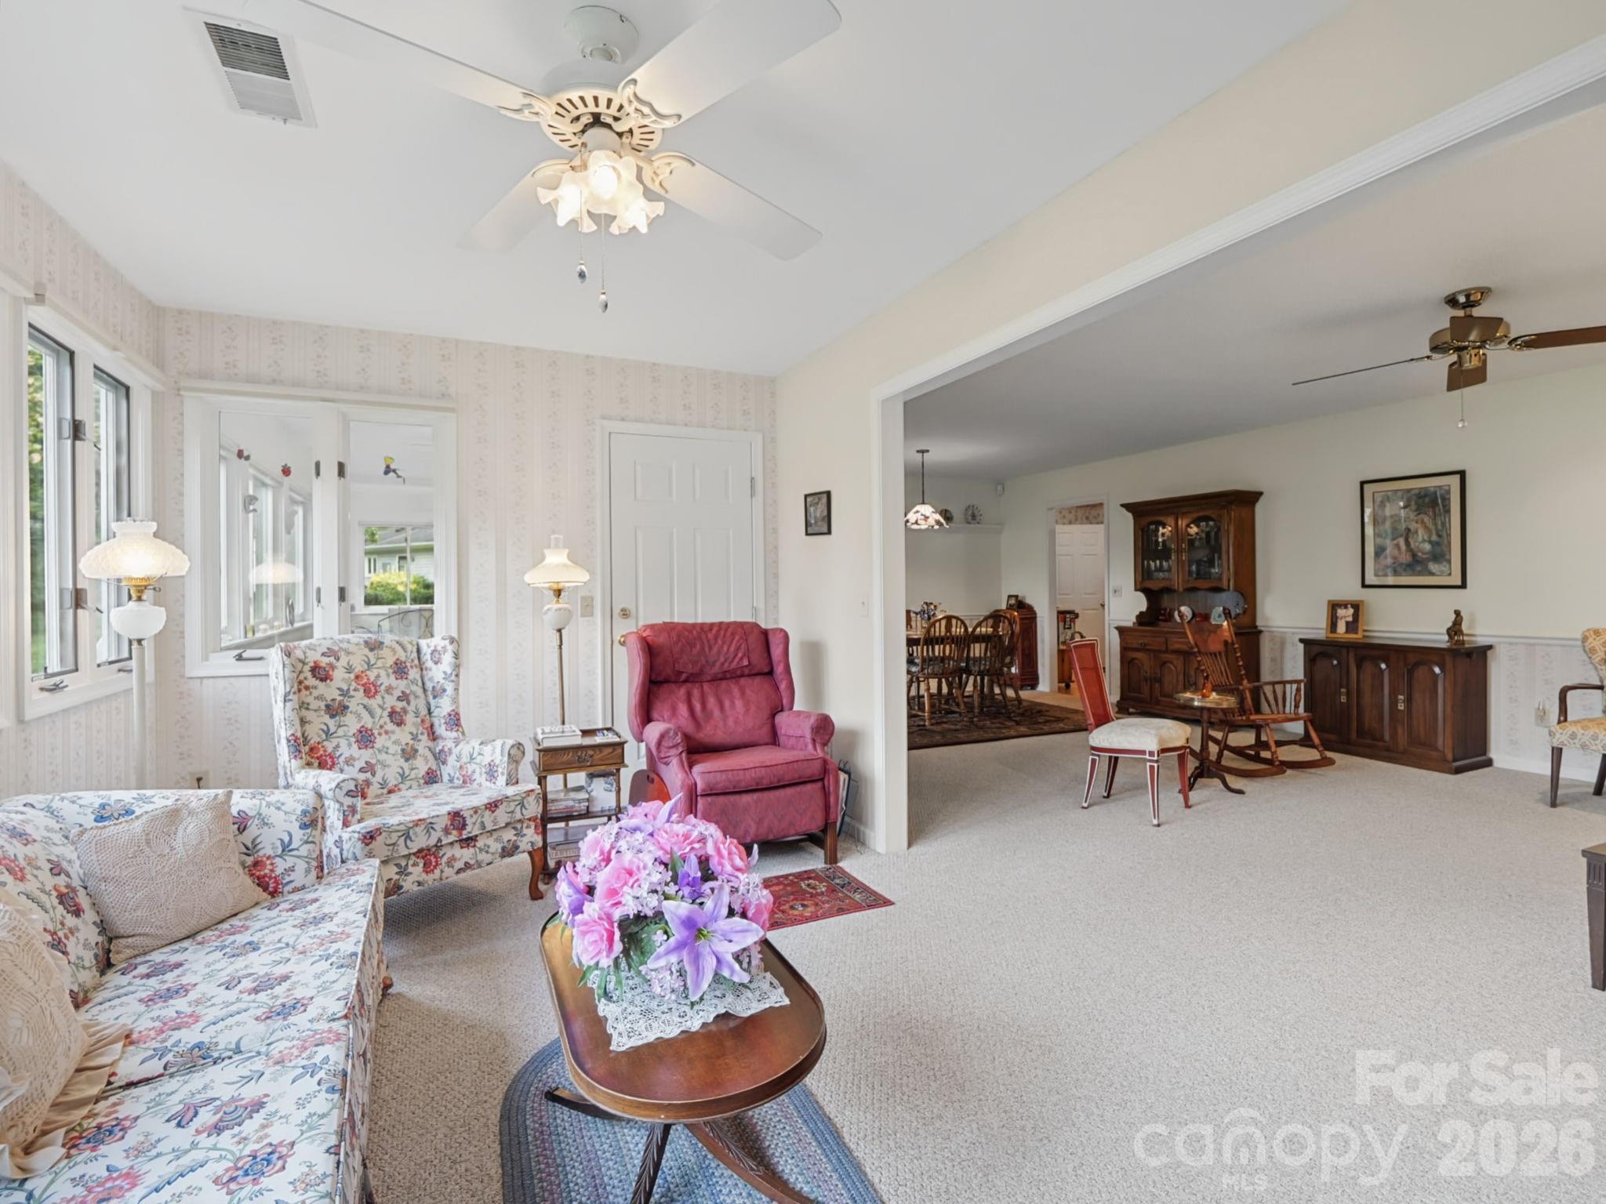
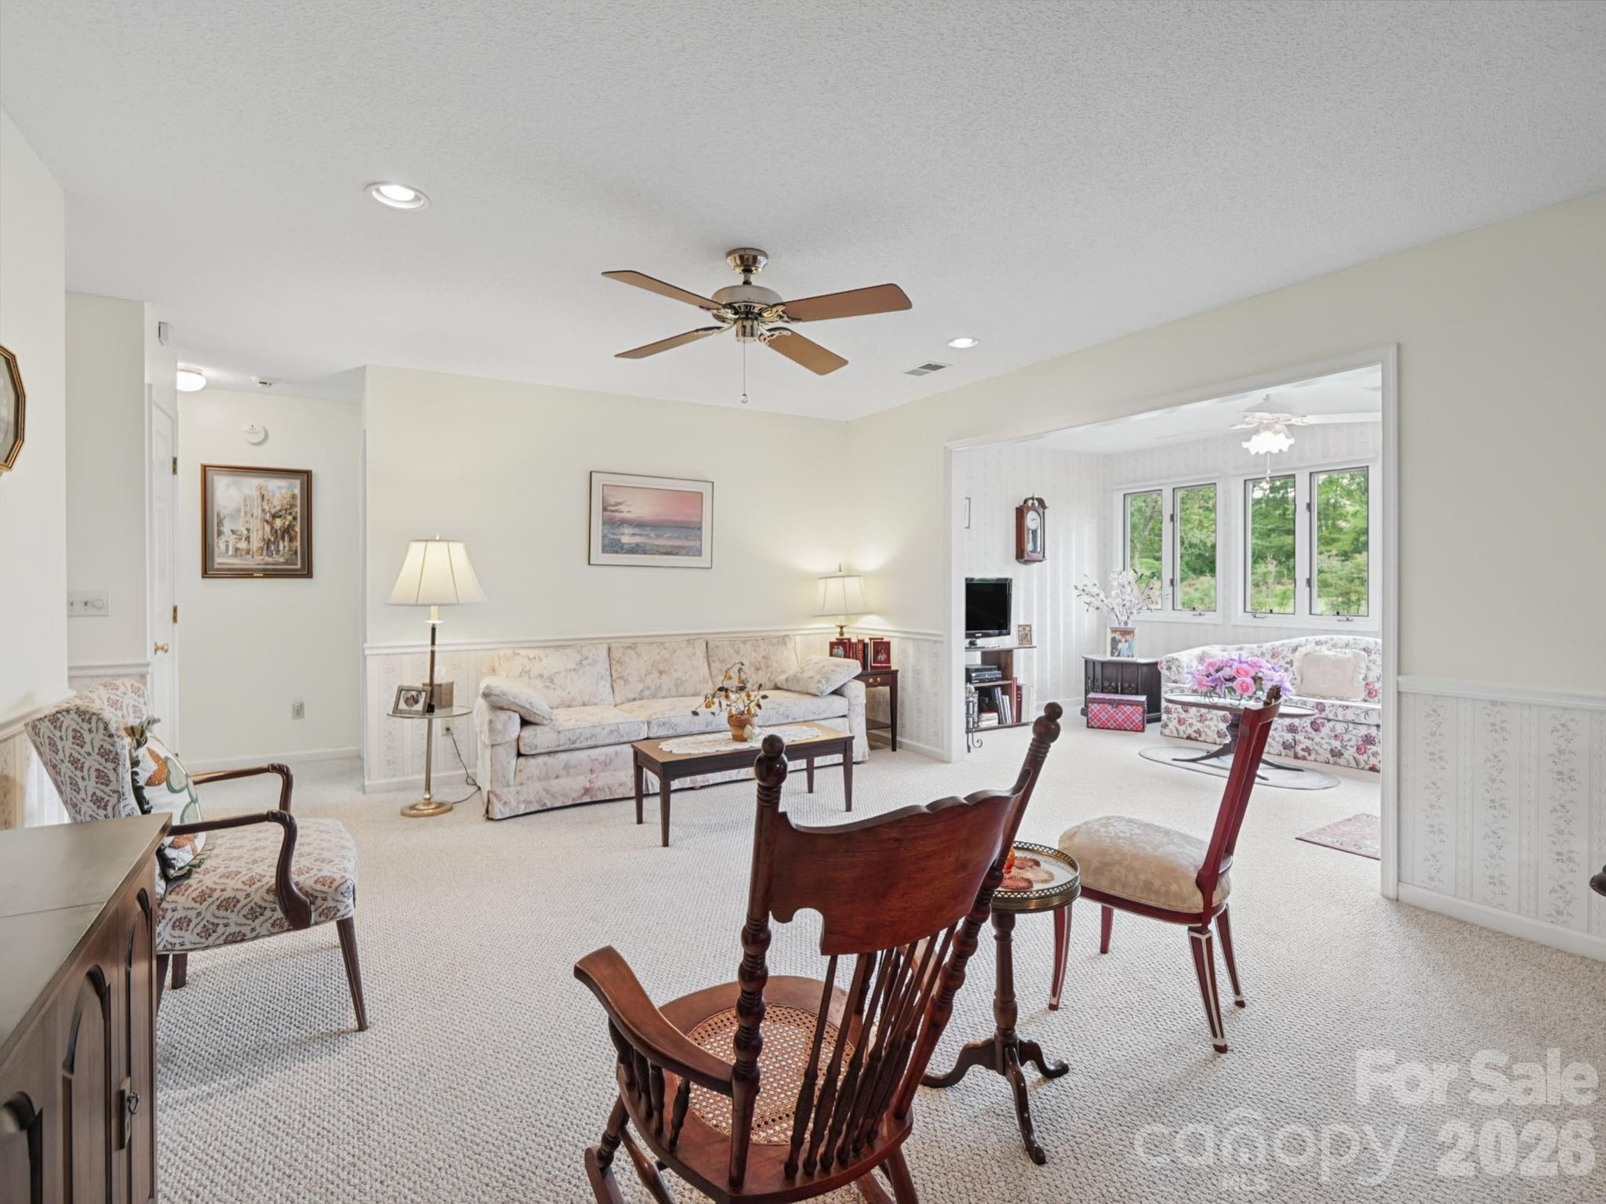
Furnished living room with floral seating, pink recliner, and wide opening to a dining room.
Kitchen with oak cabinets, granite countertops, floral wallpaper, and a stainless steel dishwasher.
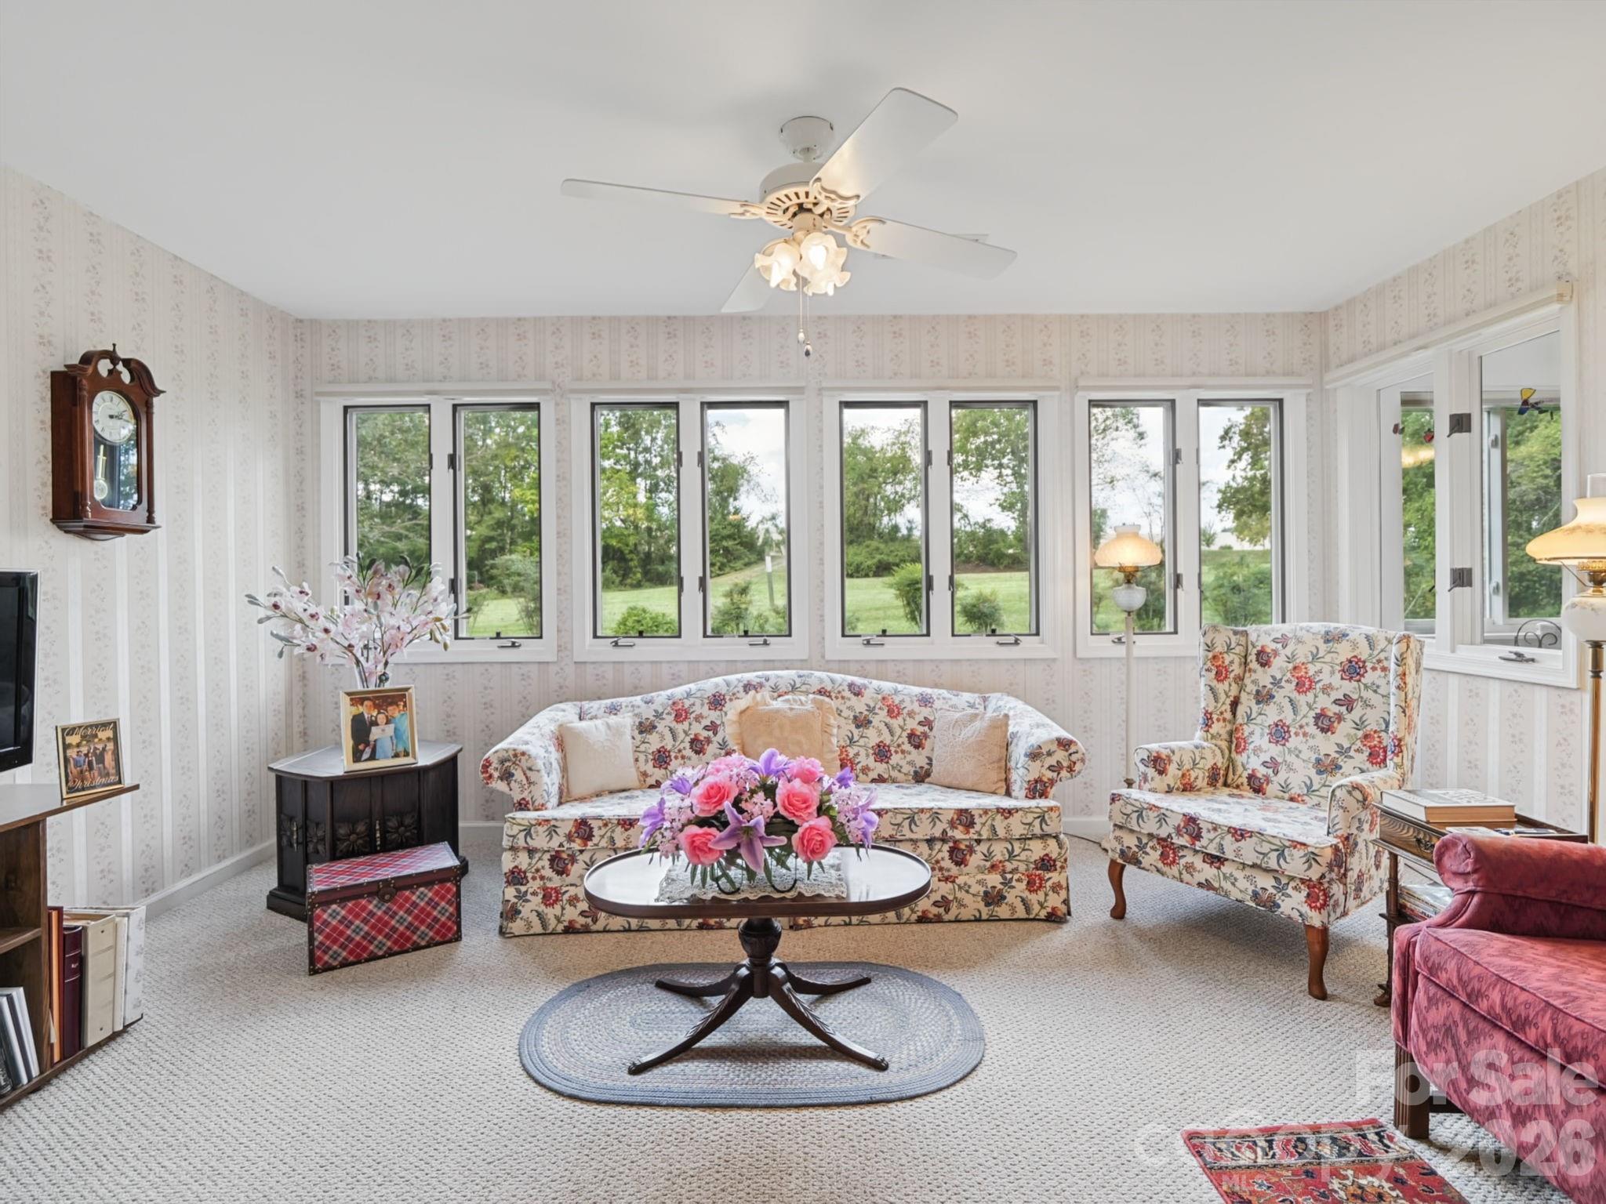
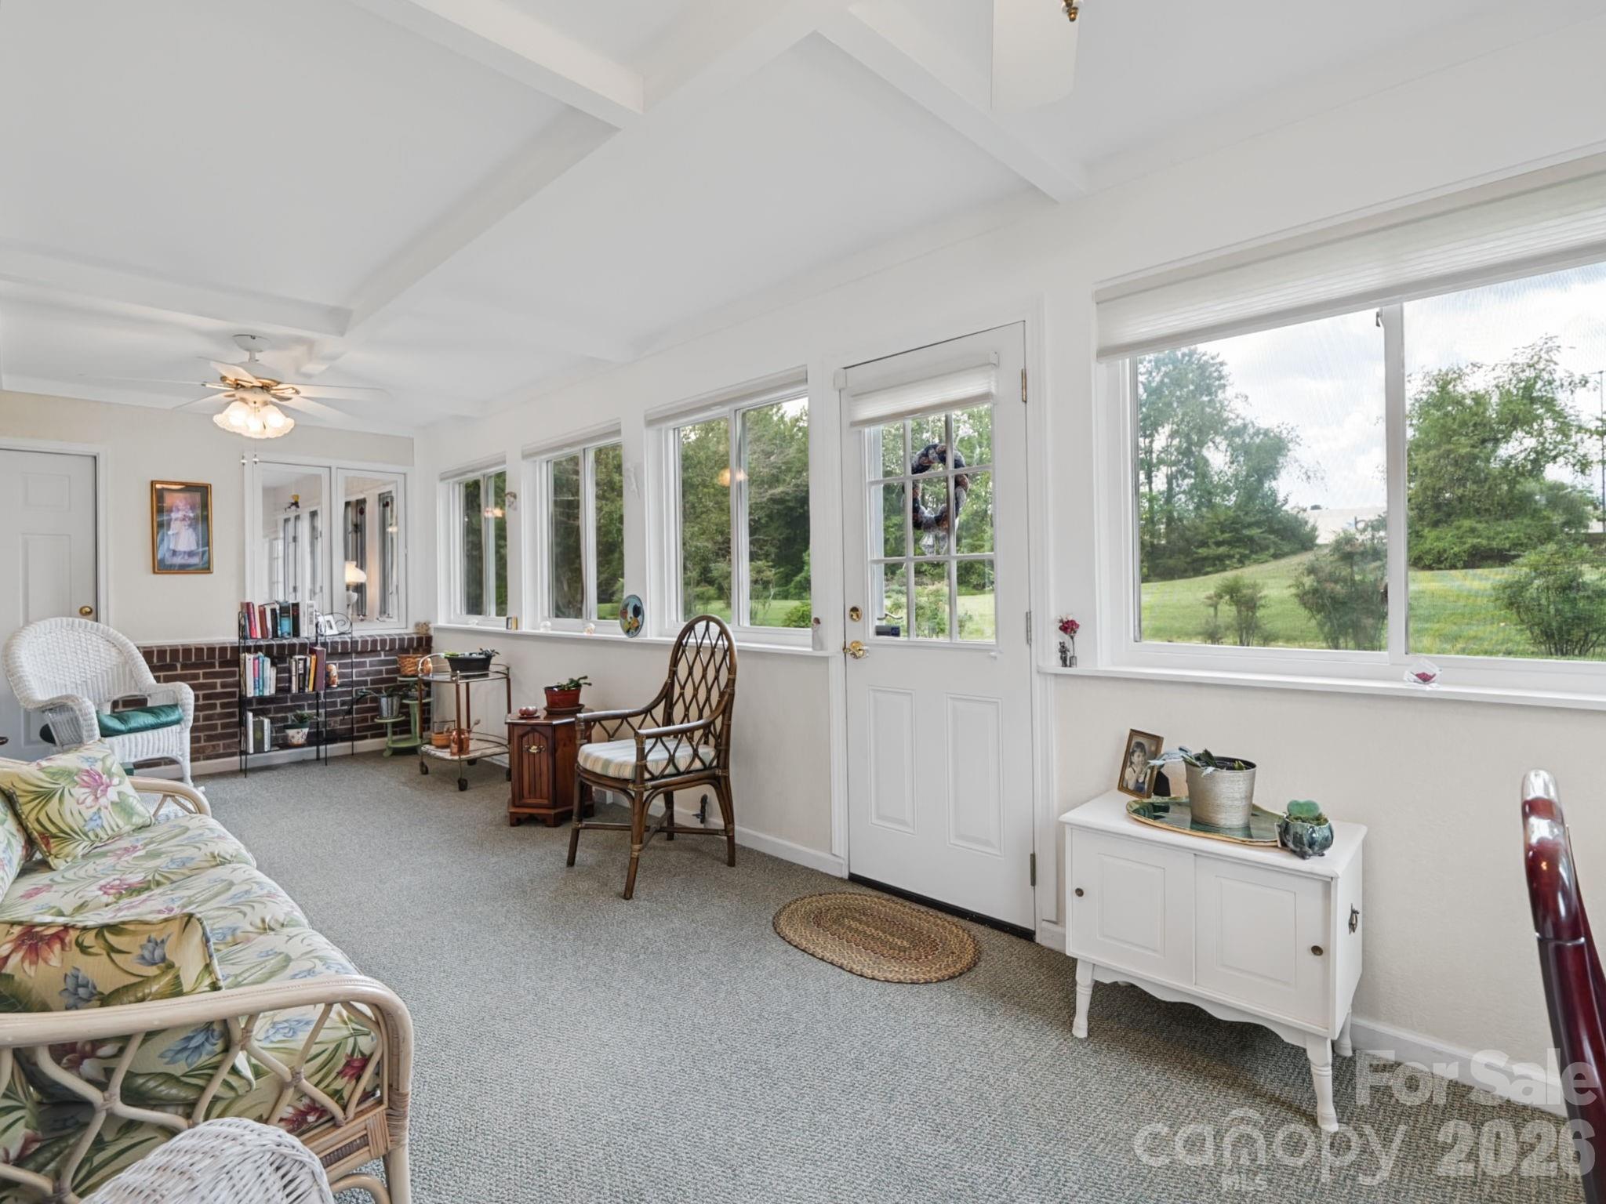
Living room with floral-upholstered seating, a wall of windows, and views of green lawn and trees.
Furnished sunroom with a vaulted ceiling, wicker seating, and large windows overlooking a green lawn.
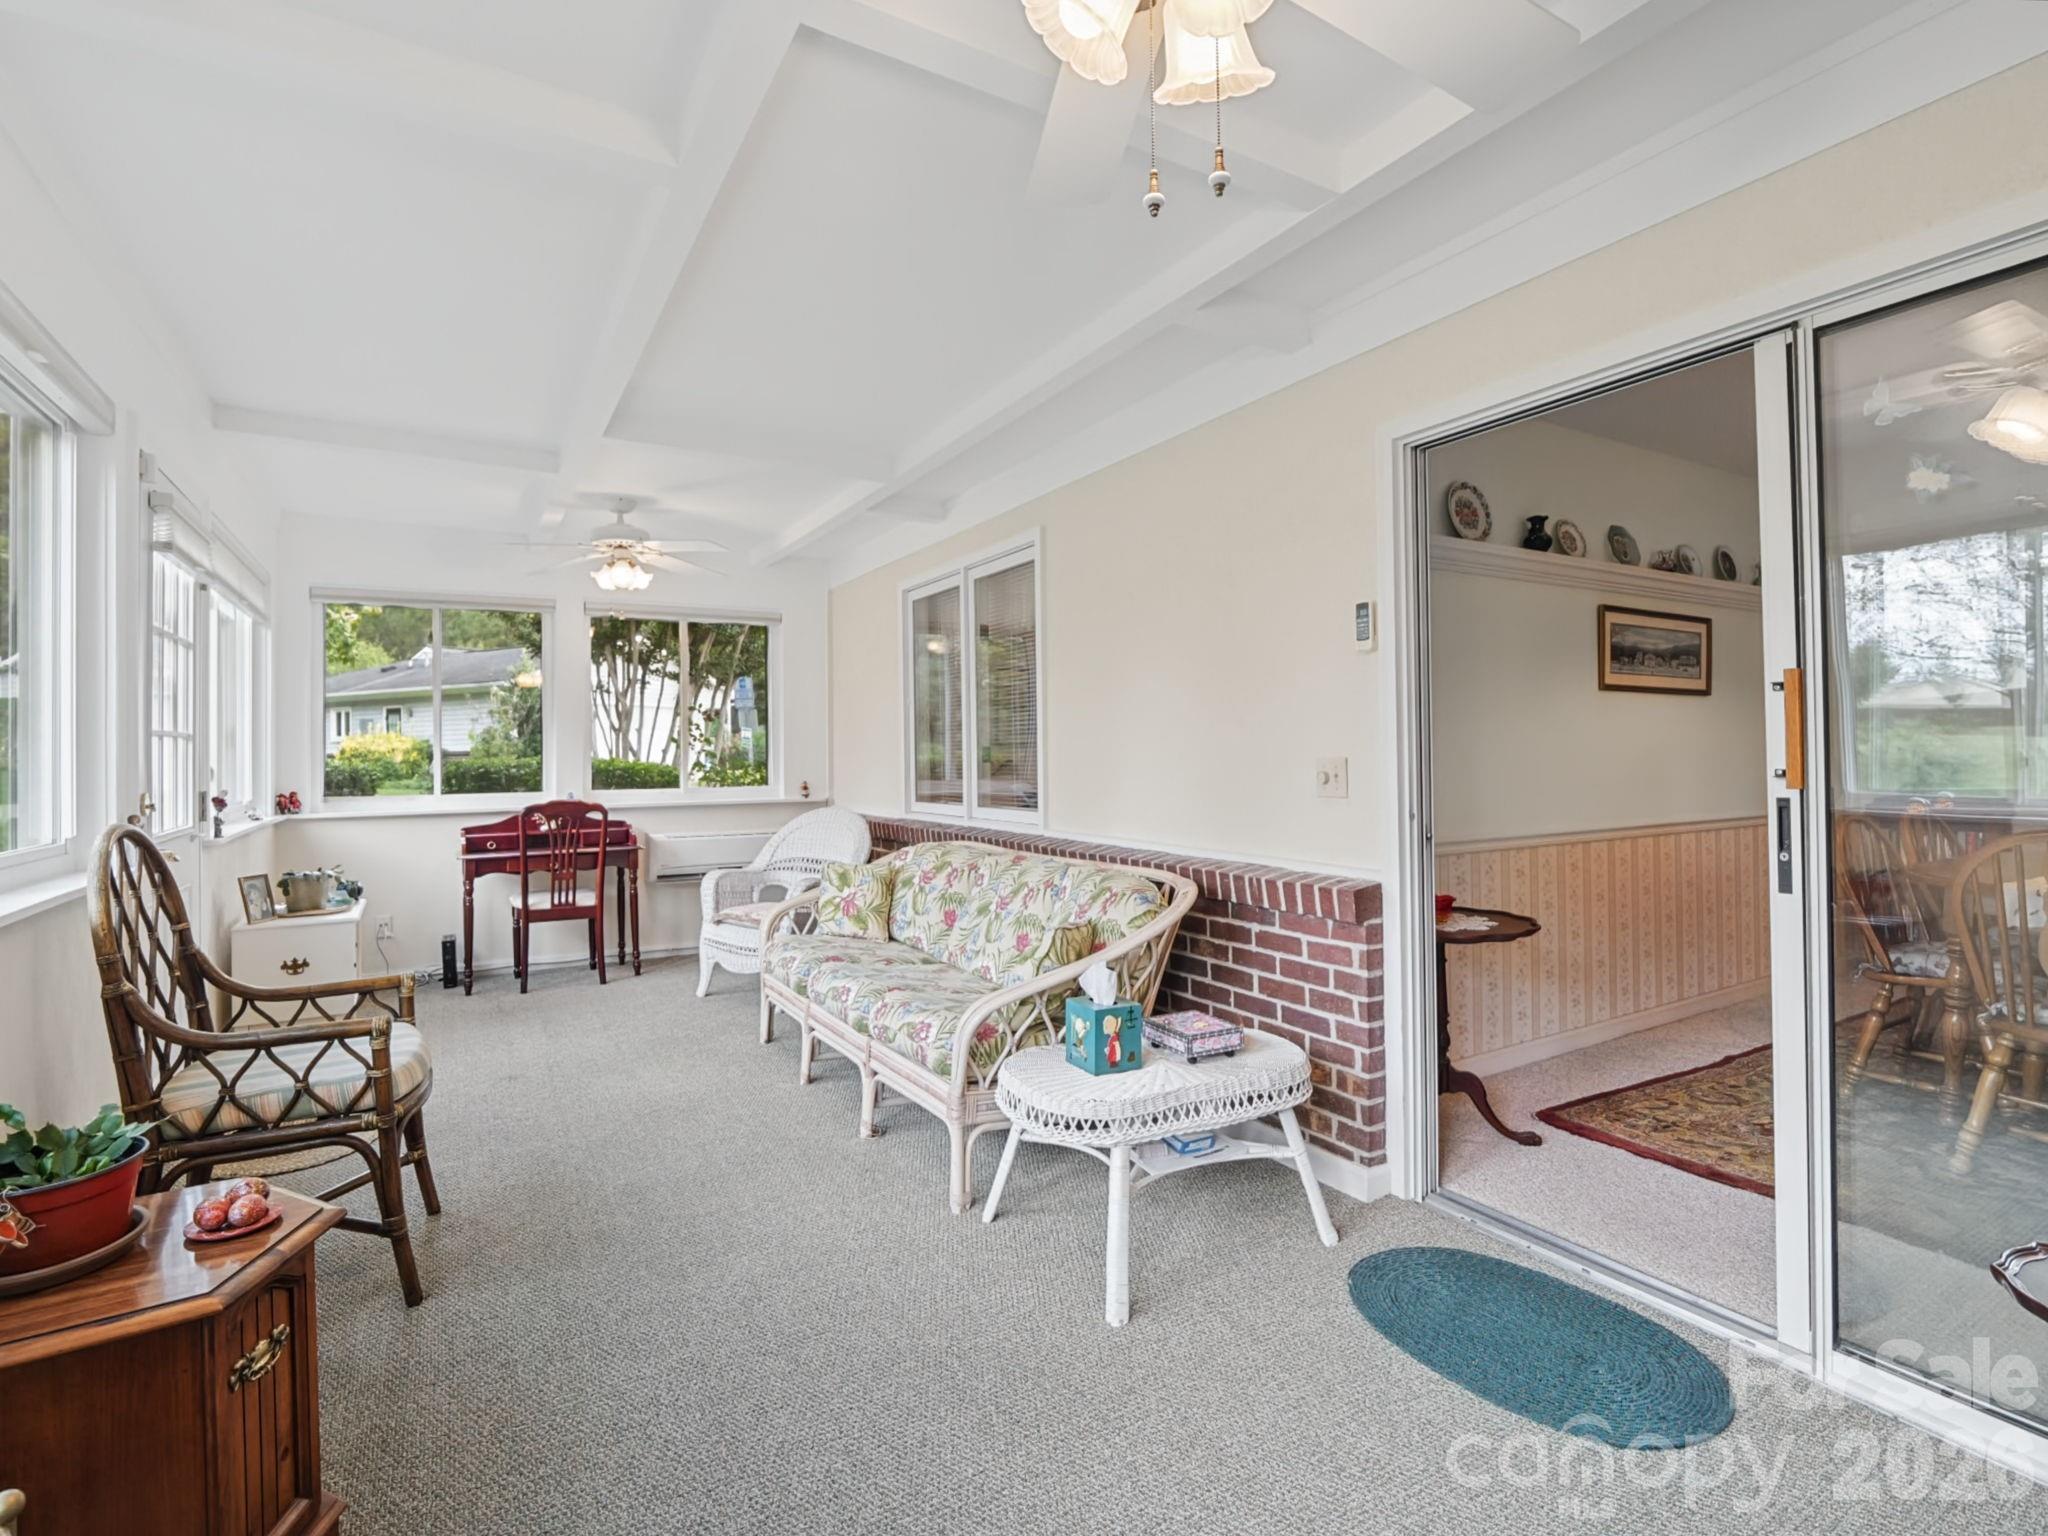
Furnished sunroom with floral wicker seating, a brick half-wall, and expansive windows.
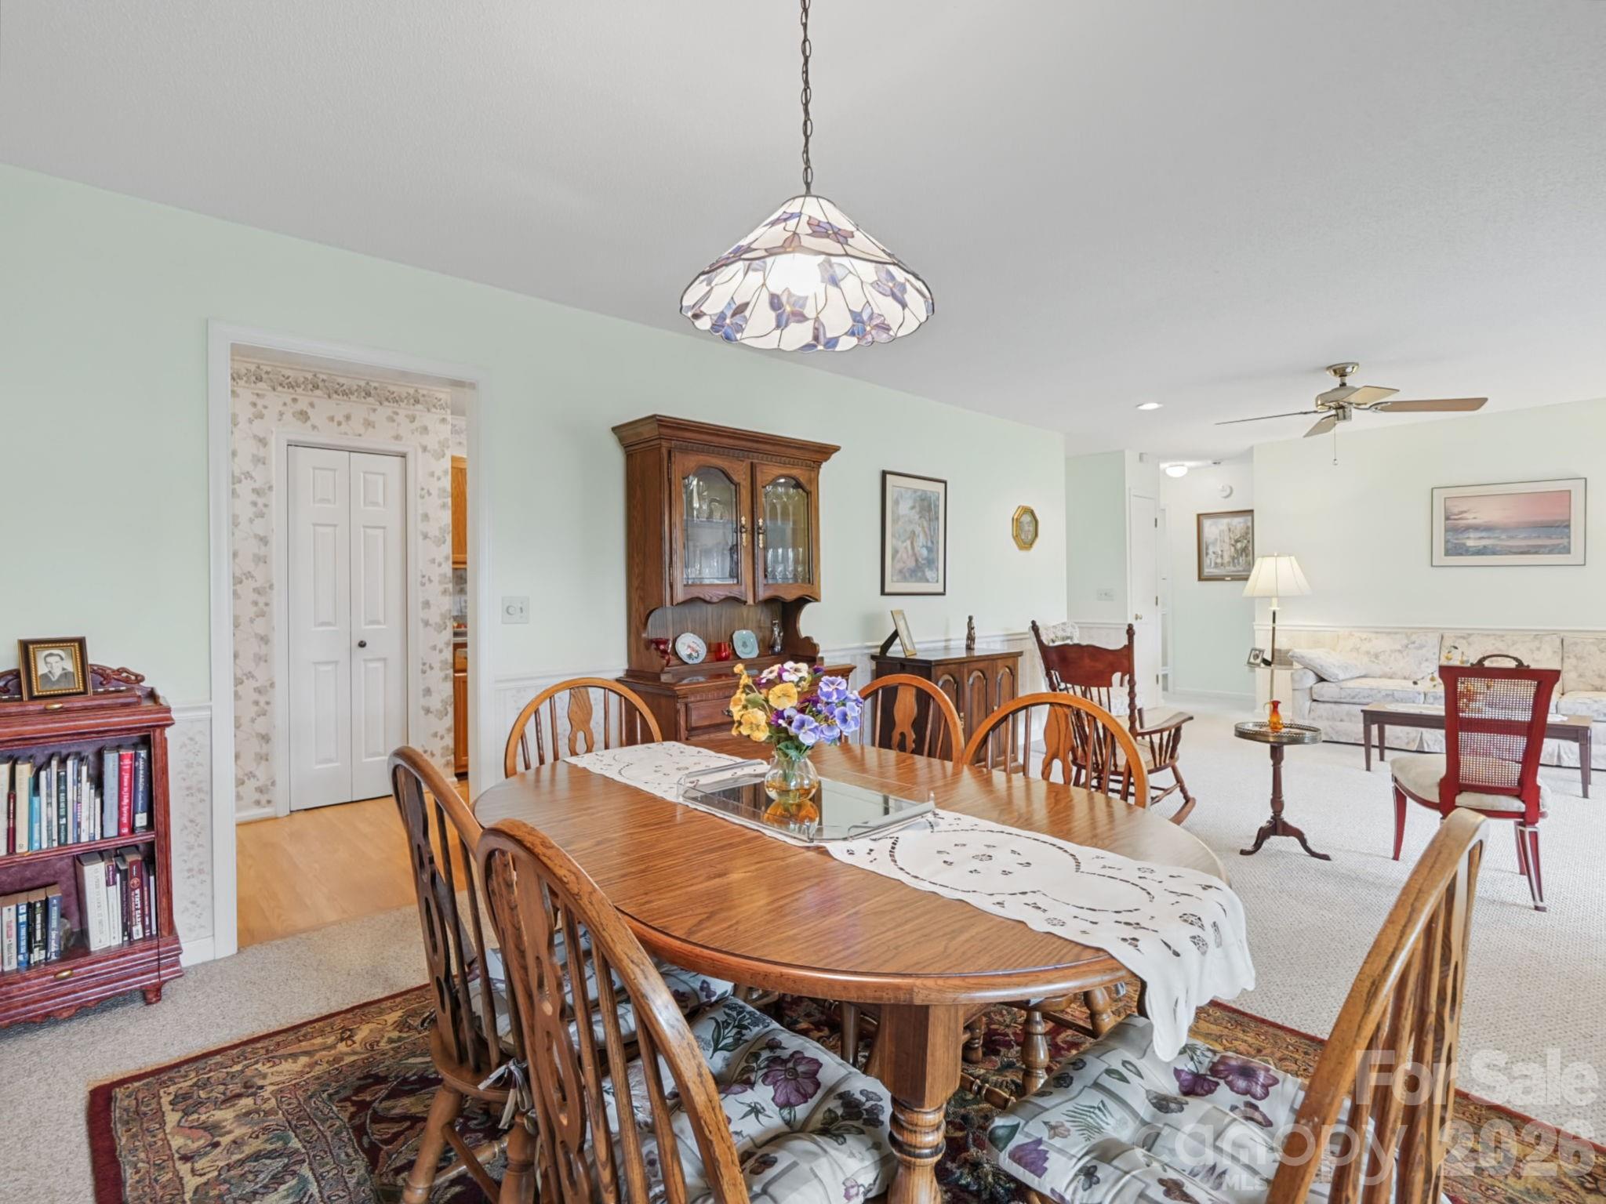
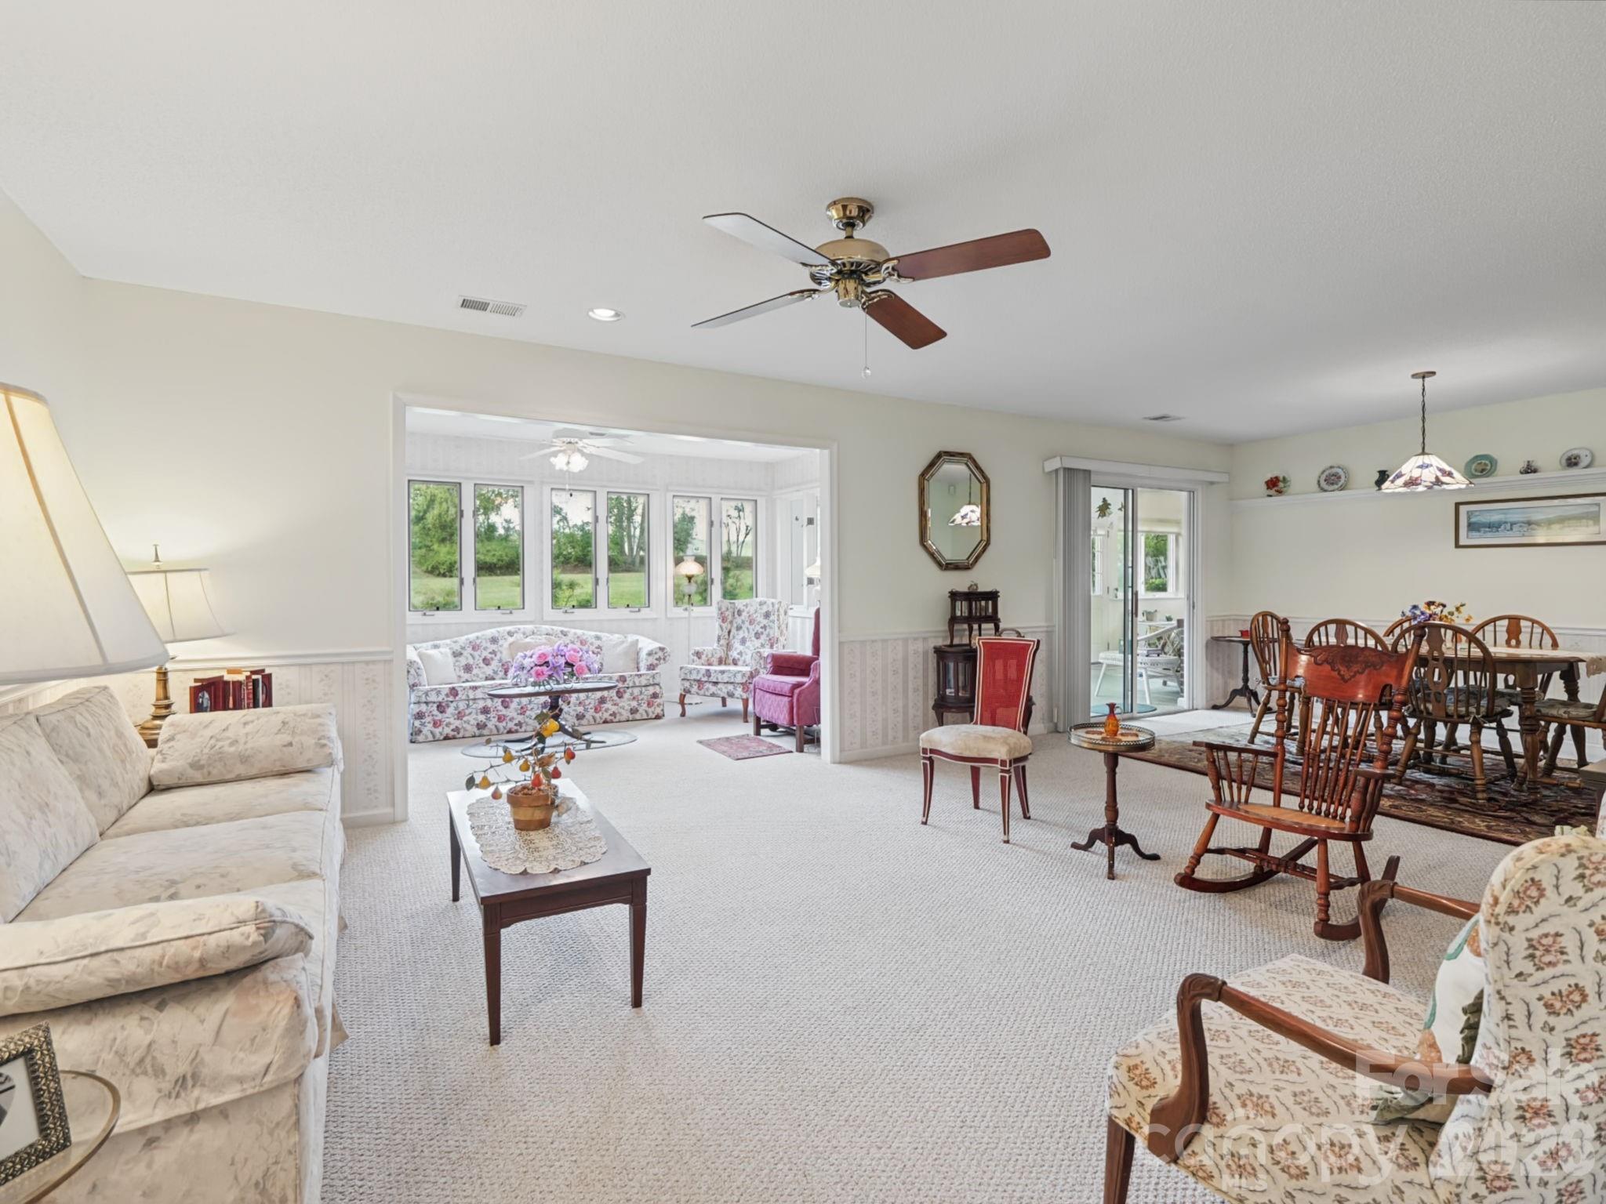
Dining room with a wooden table and hutch opening onto a furnished living area.
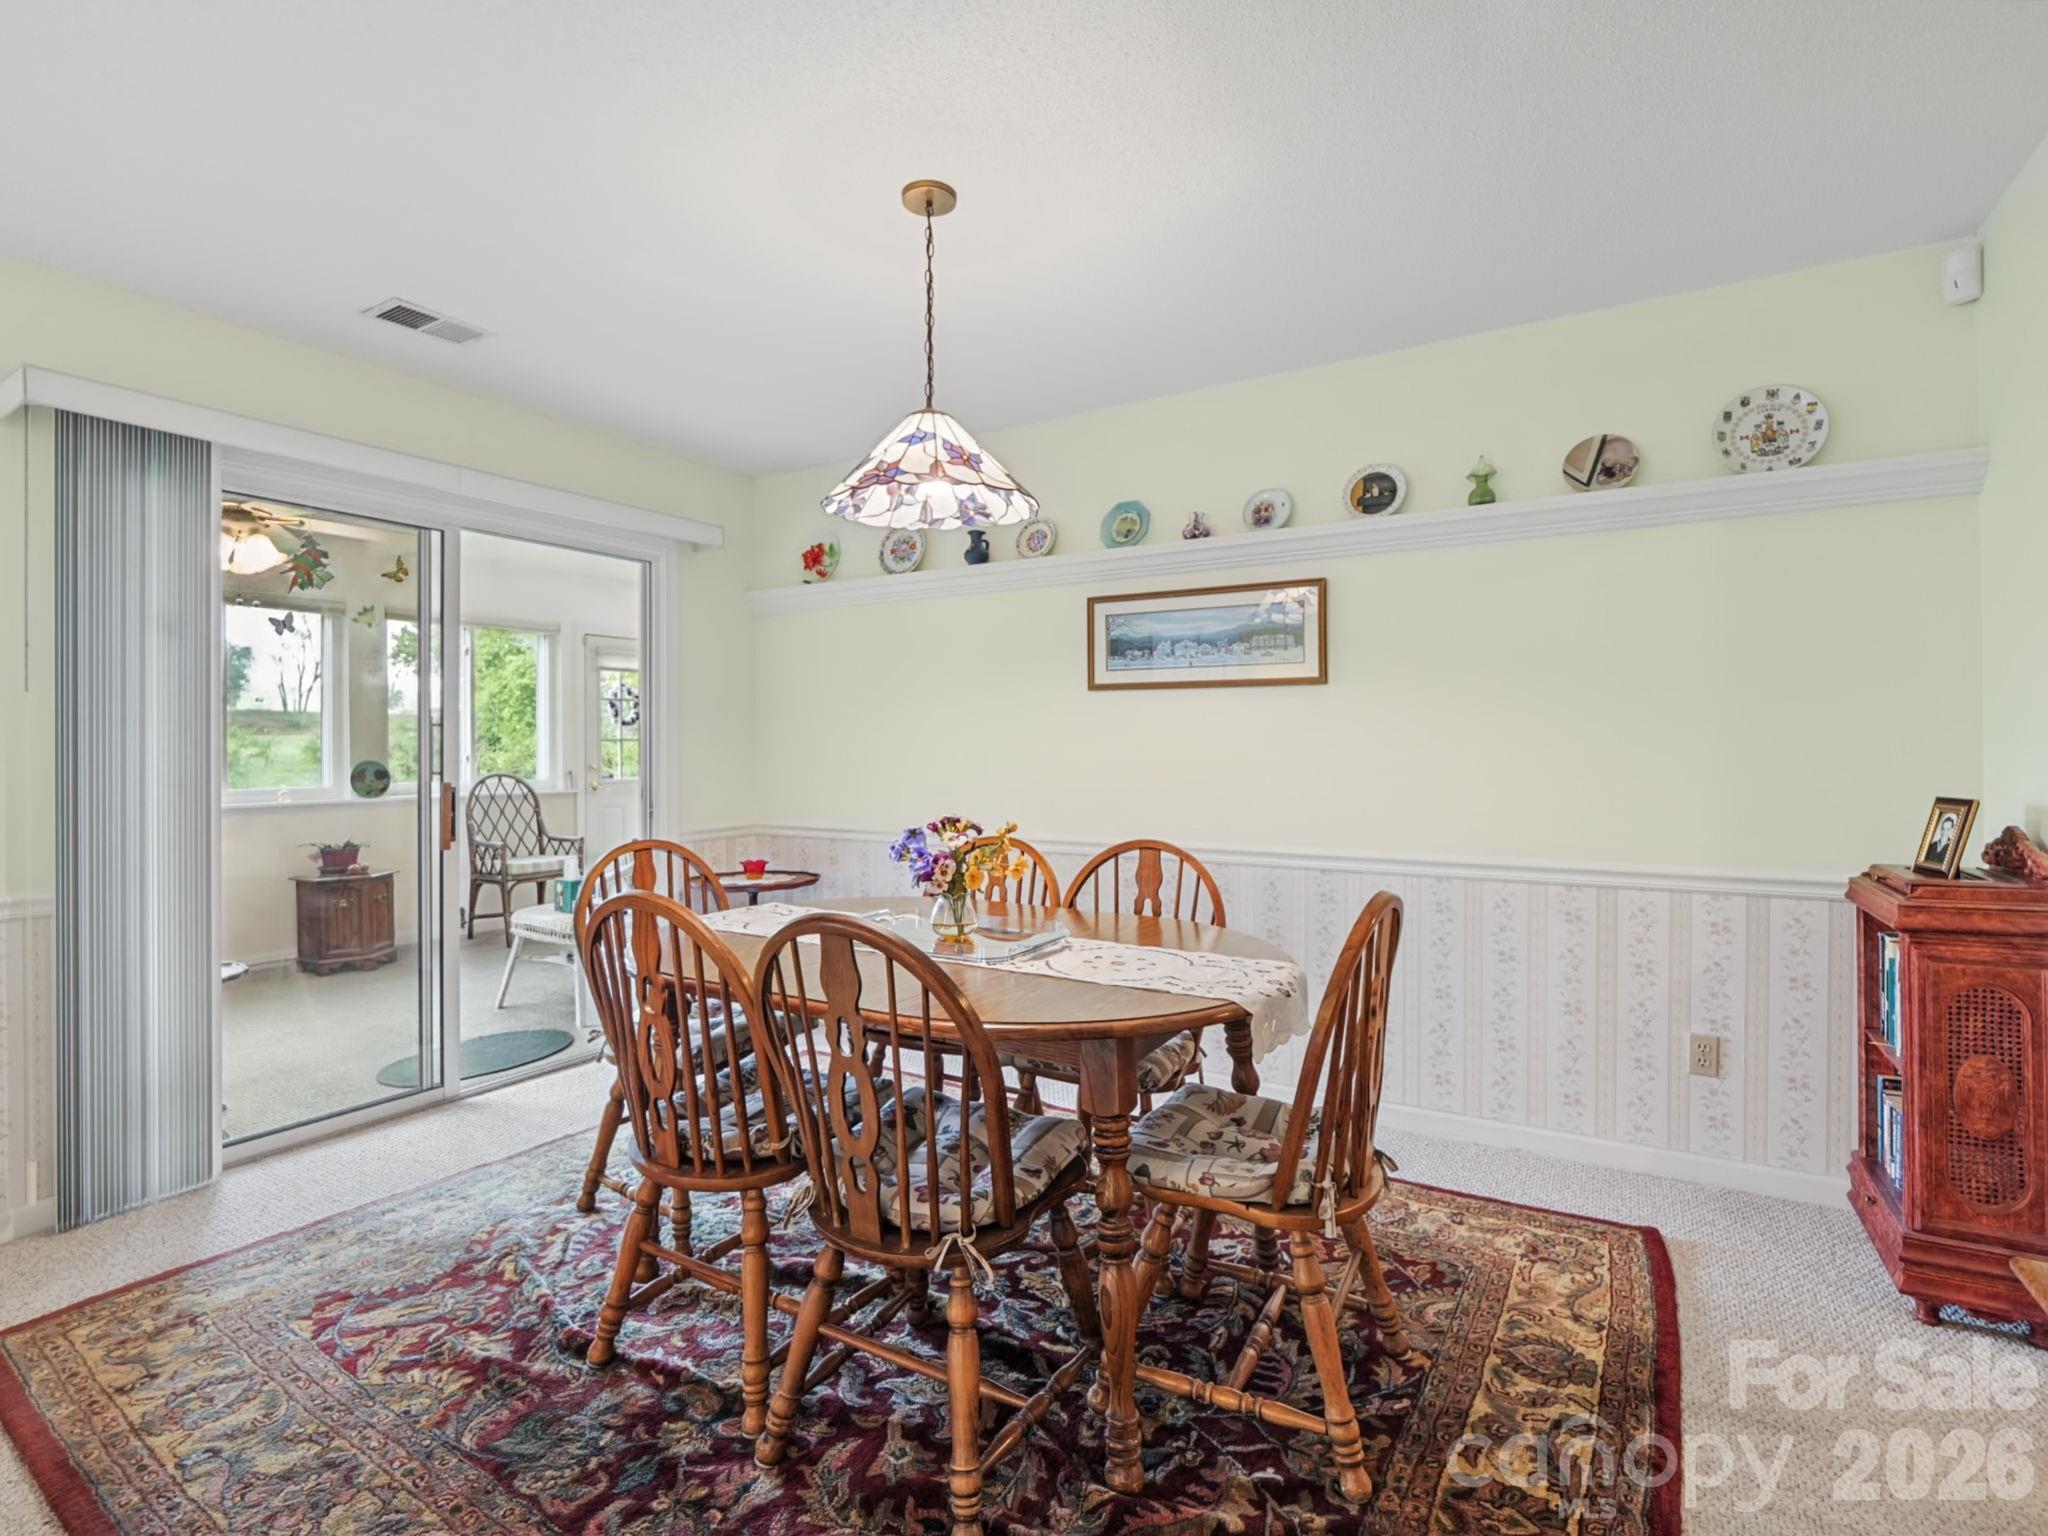
Dining room with a wooden table and chairs beside a sliding glass door to a sunroom.
Furnished living room with floral sofas, a ceiling fan, and an adjoining sunroom.
Furnished living and dining areas open to a bright sunroom with garden-facing windows.
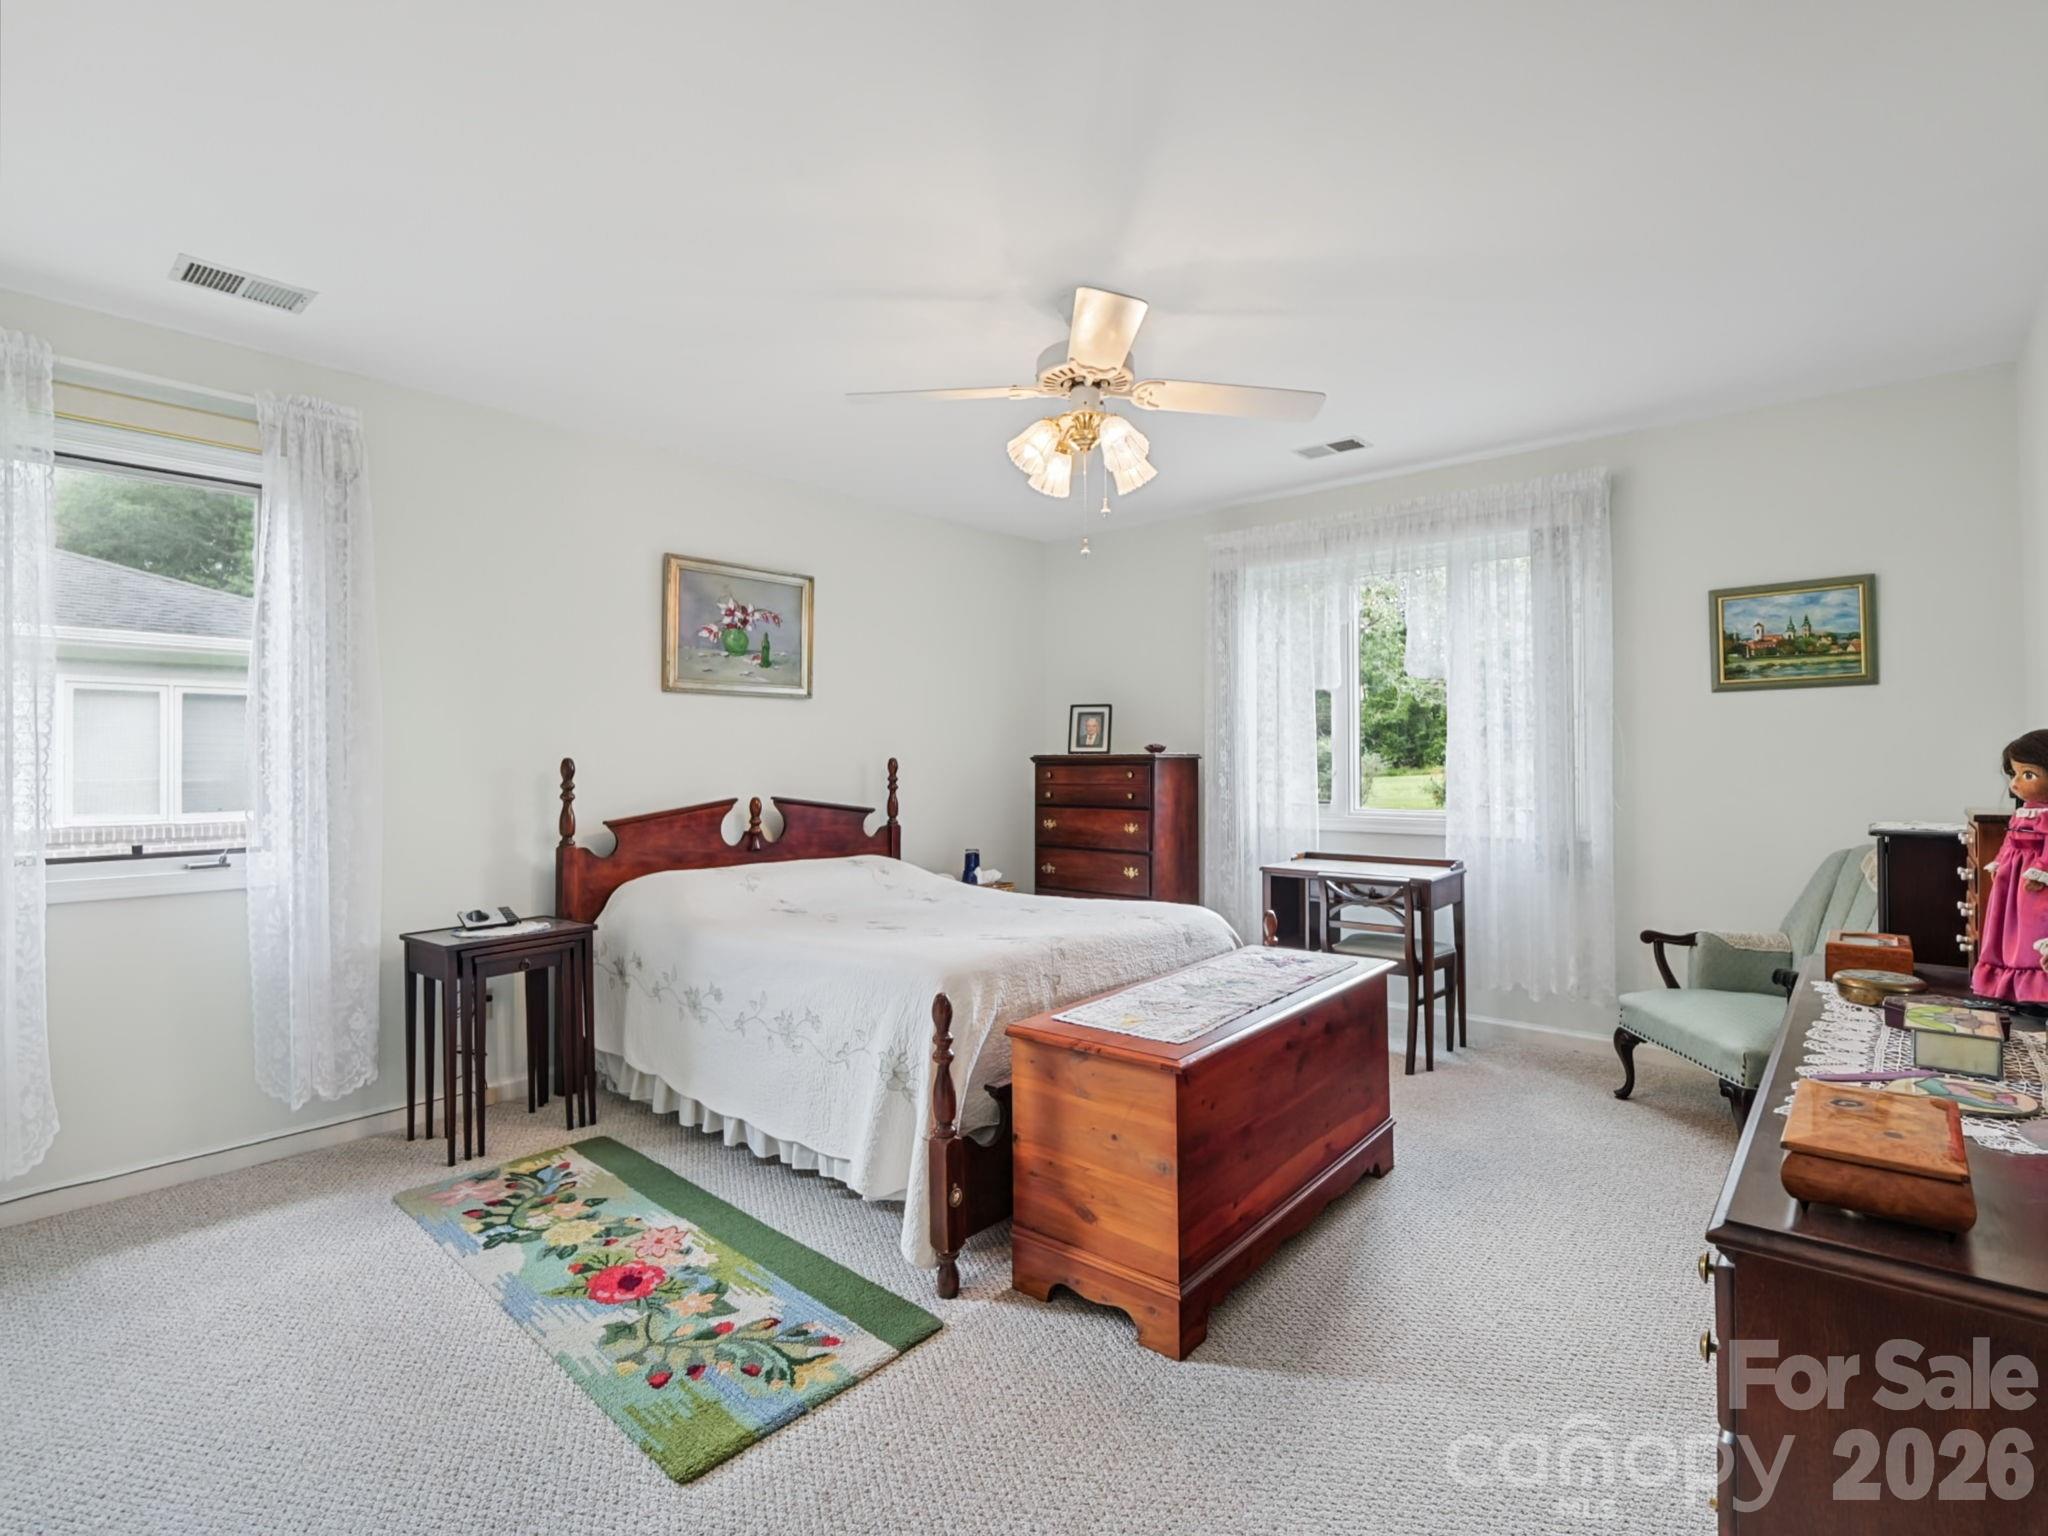
Bedroom with carved wooden bed, matching chest, lace curtains, and floral runner rug.
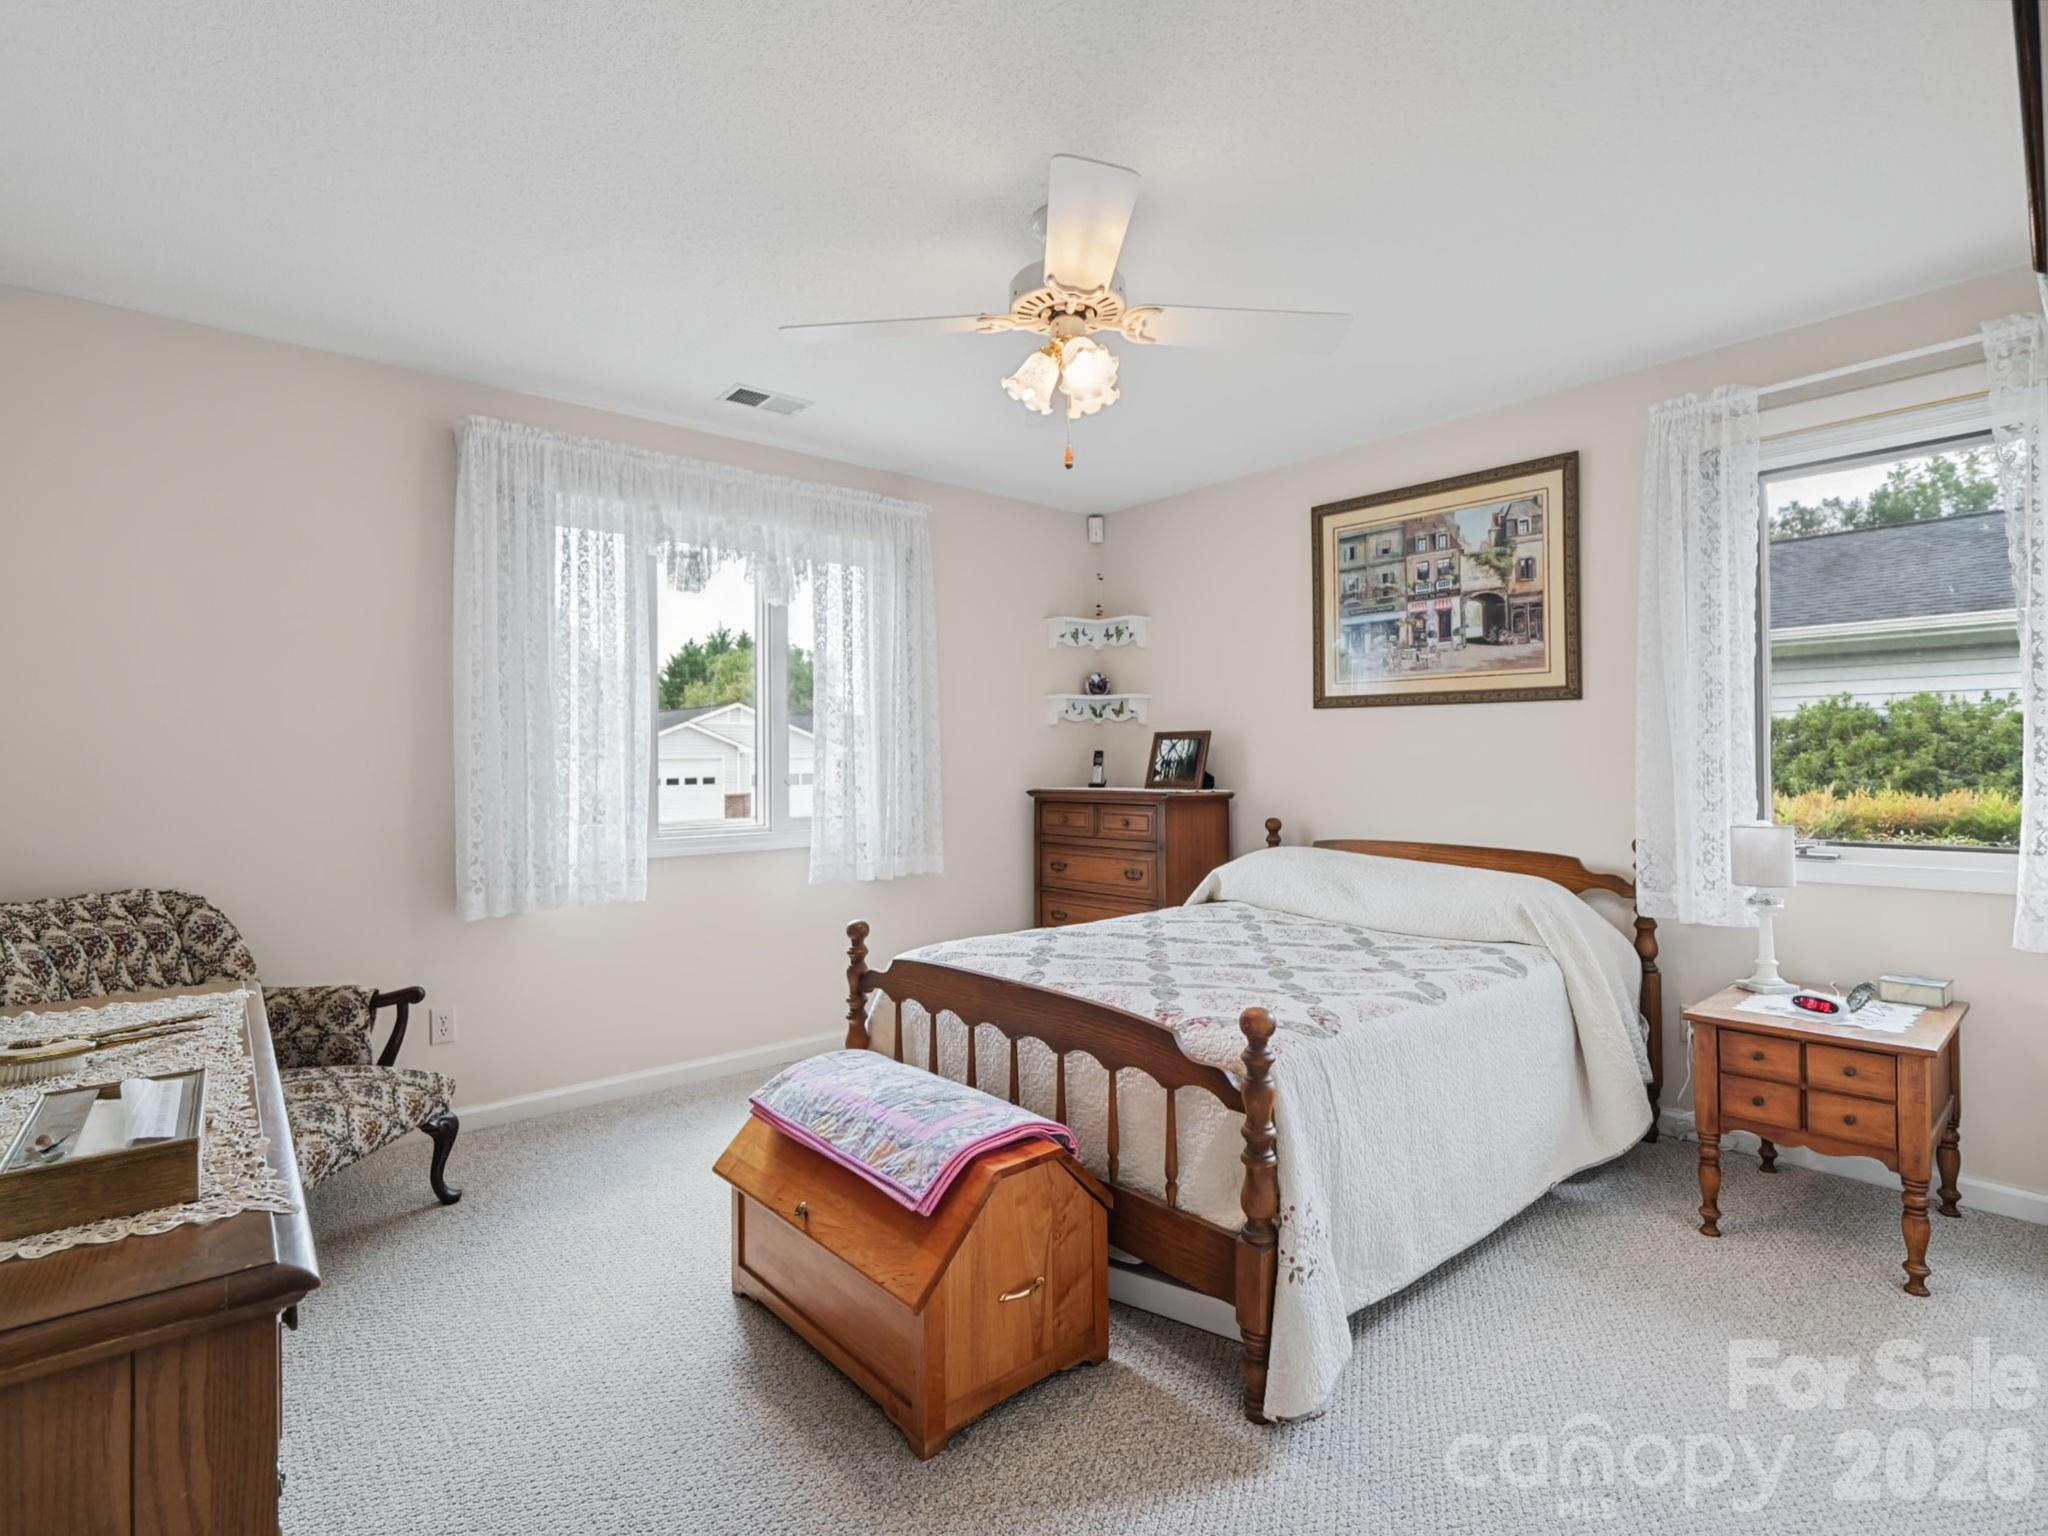
Furnished bedroom with a wooden bed, two curtained windows, and a ceiling fan.
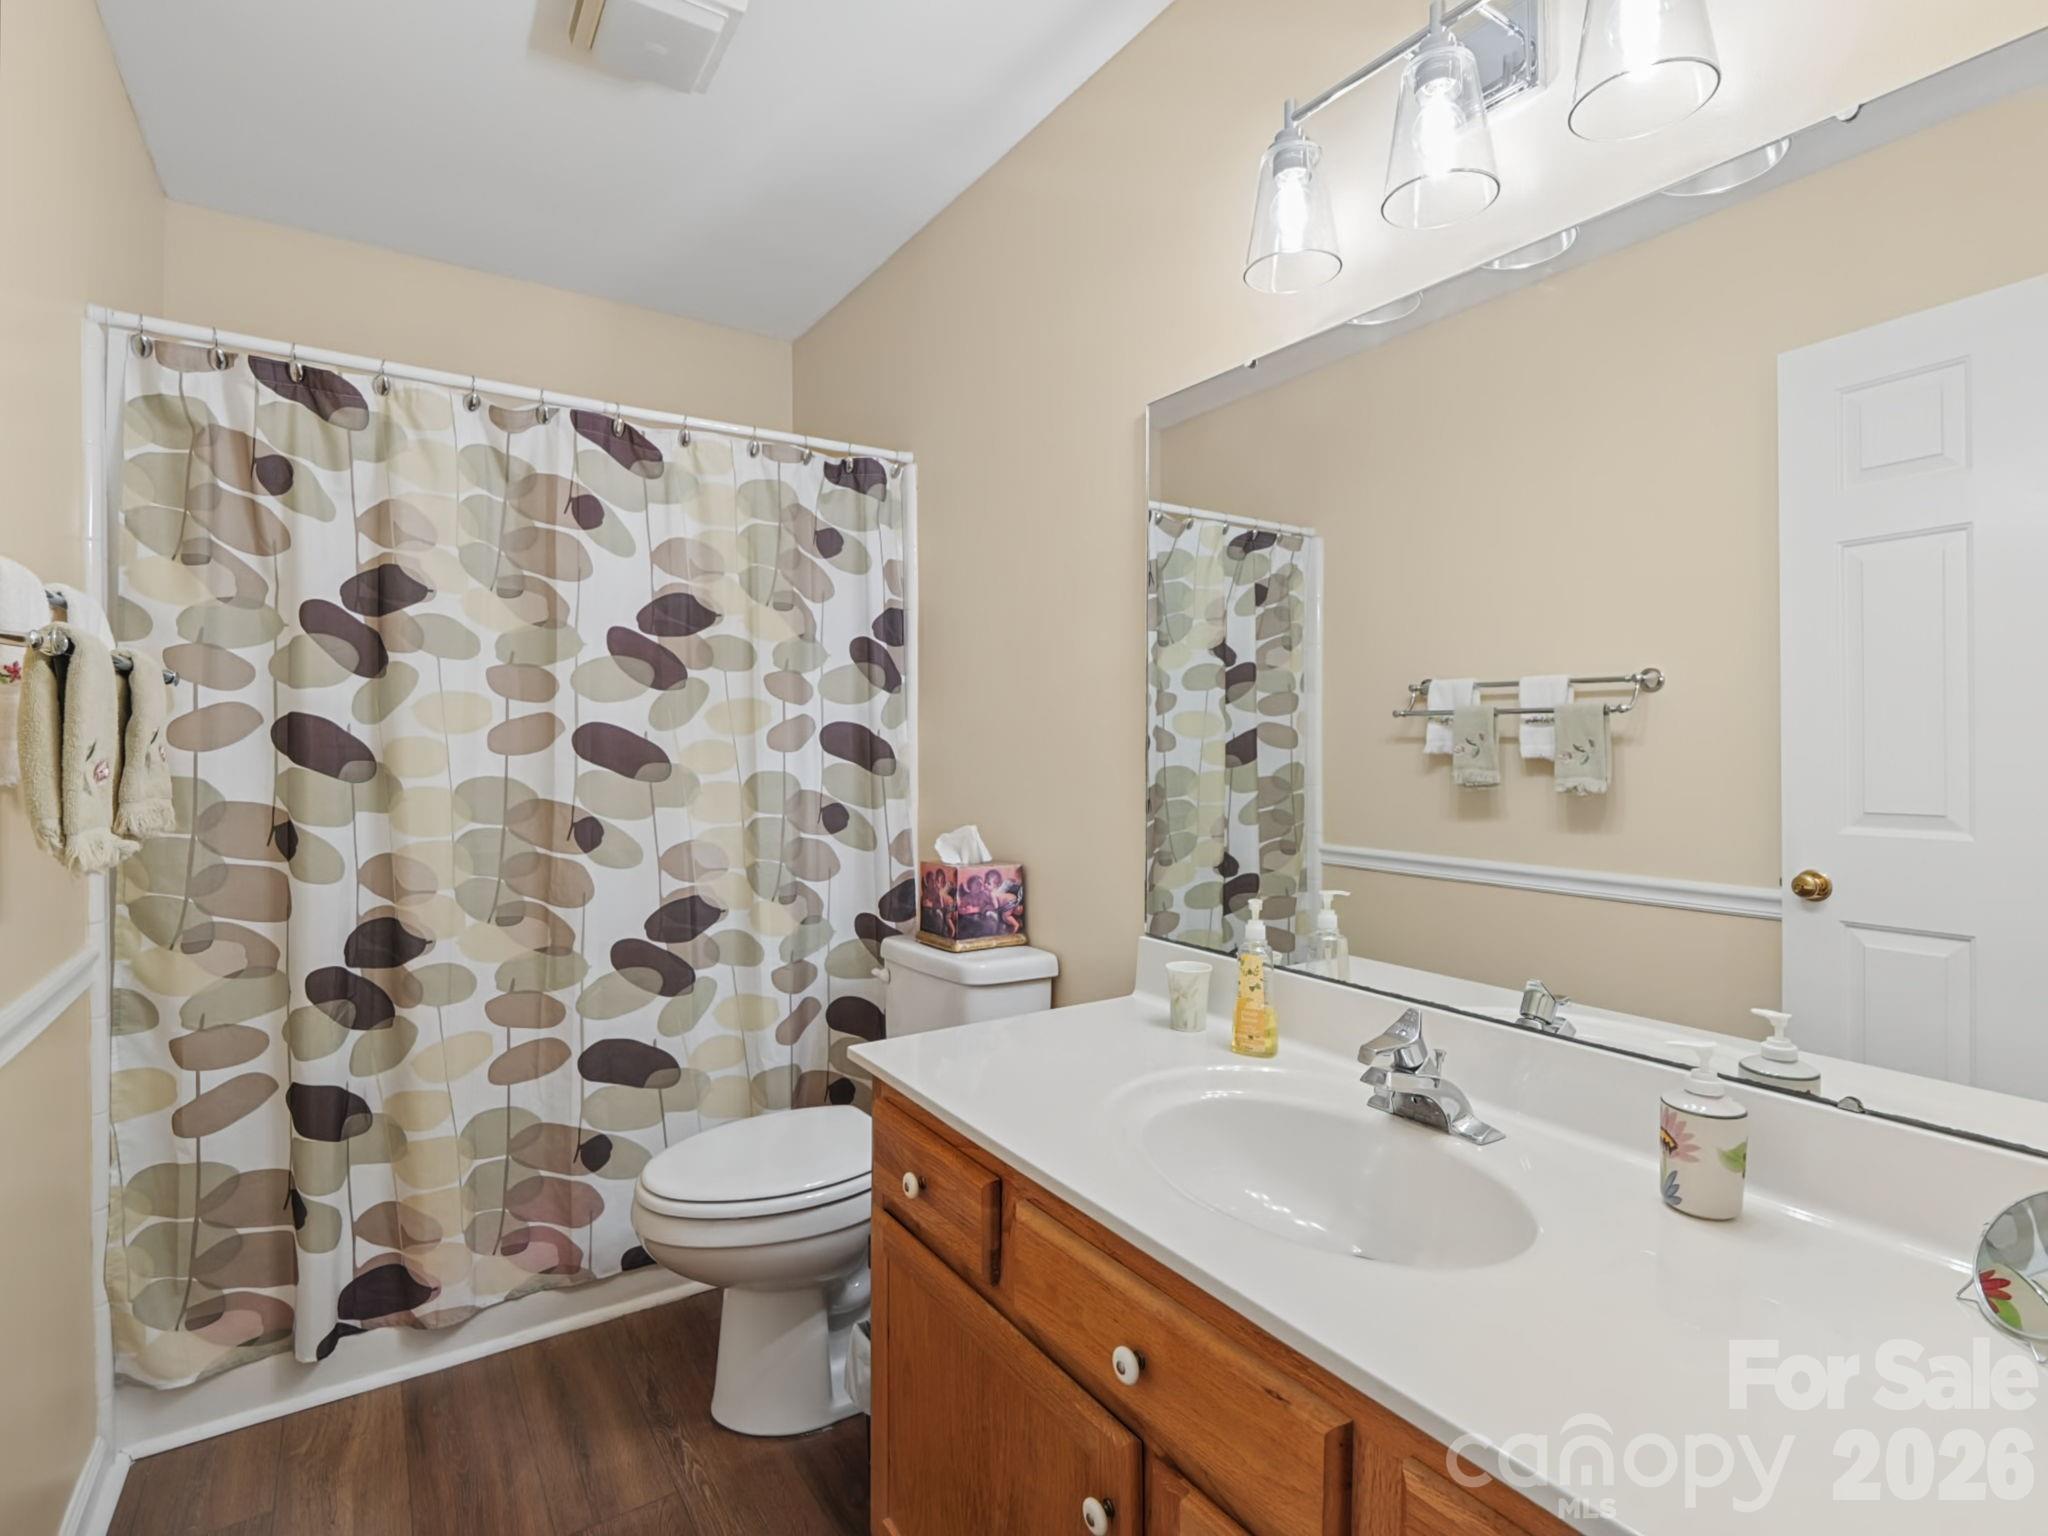
Bathroom with patterned shower curtain, wood vanity, and wide mirror.
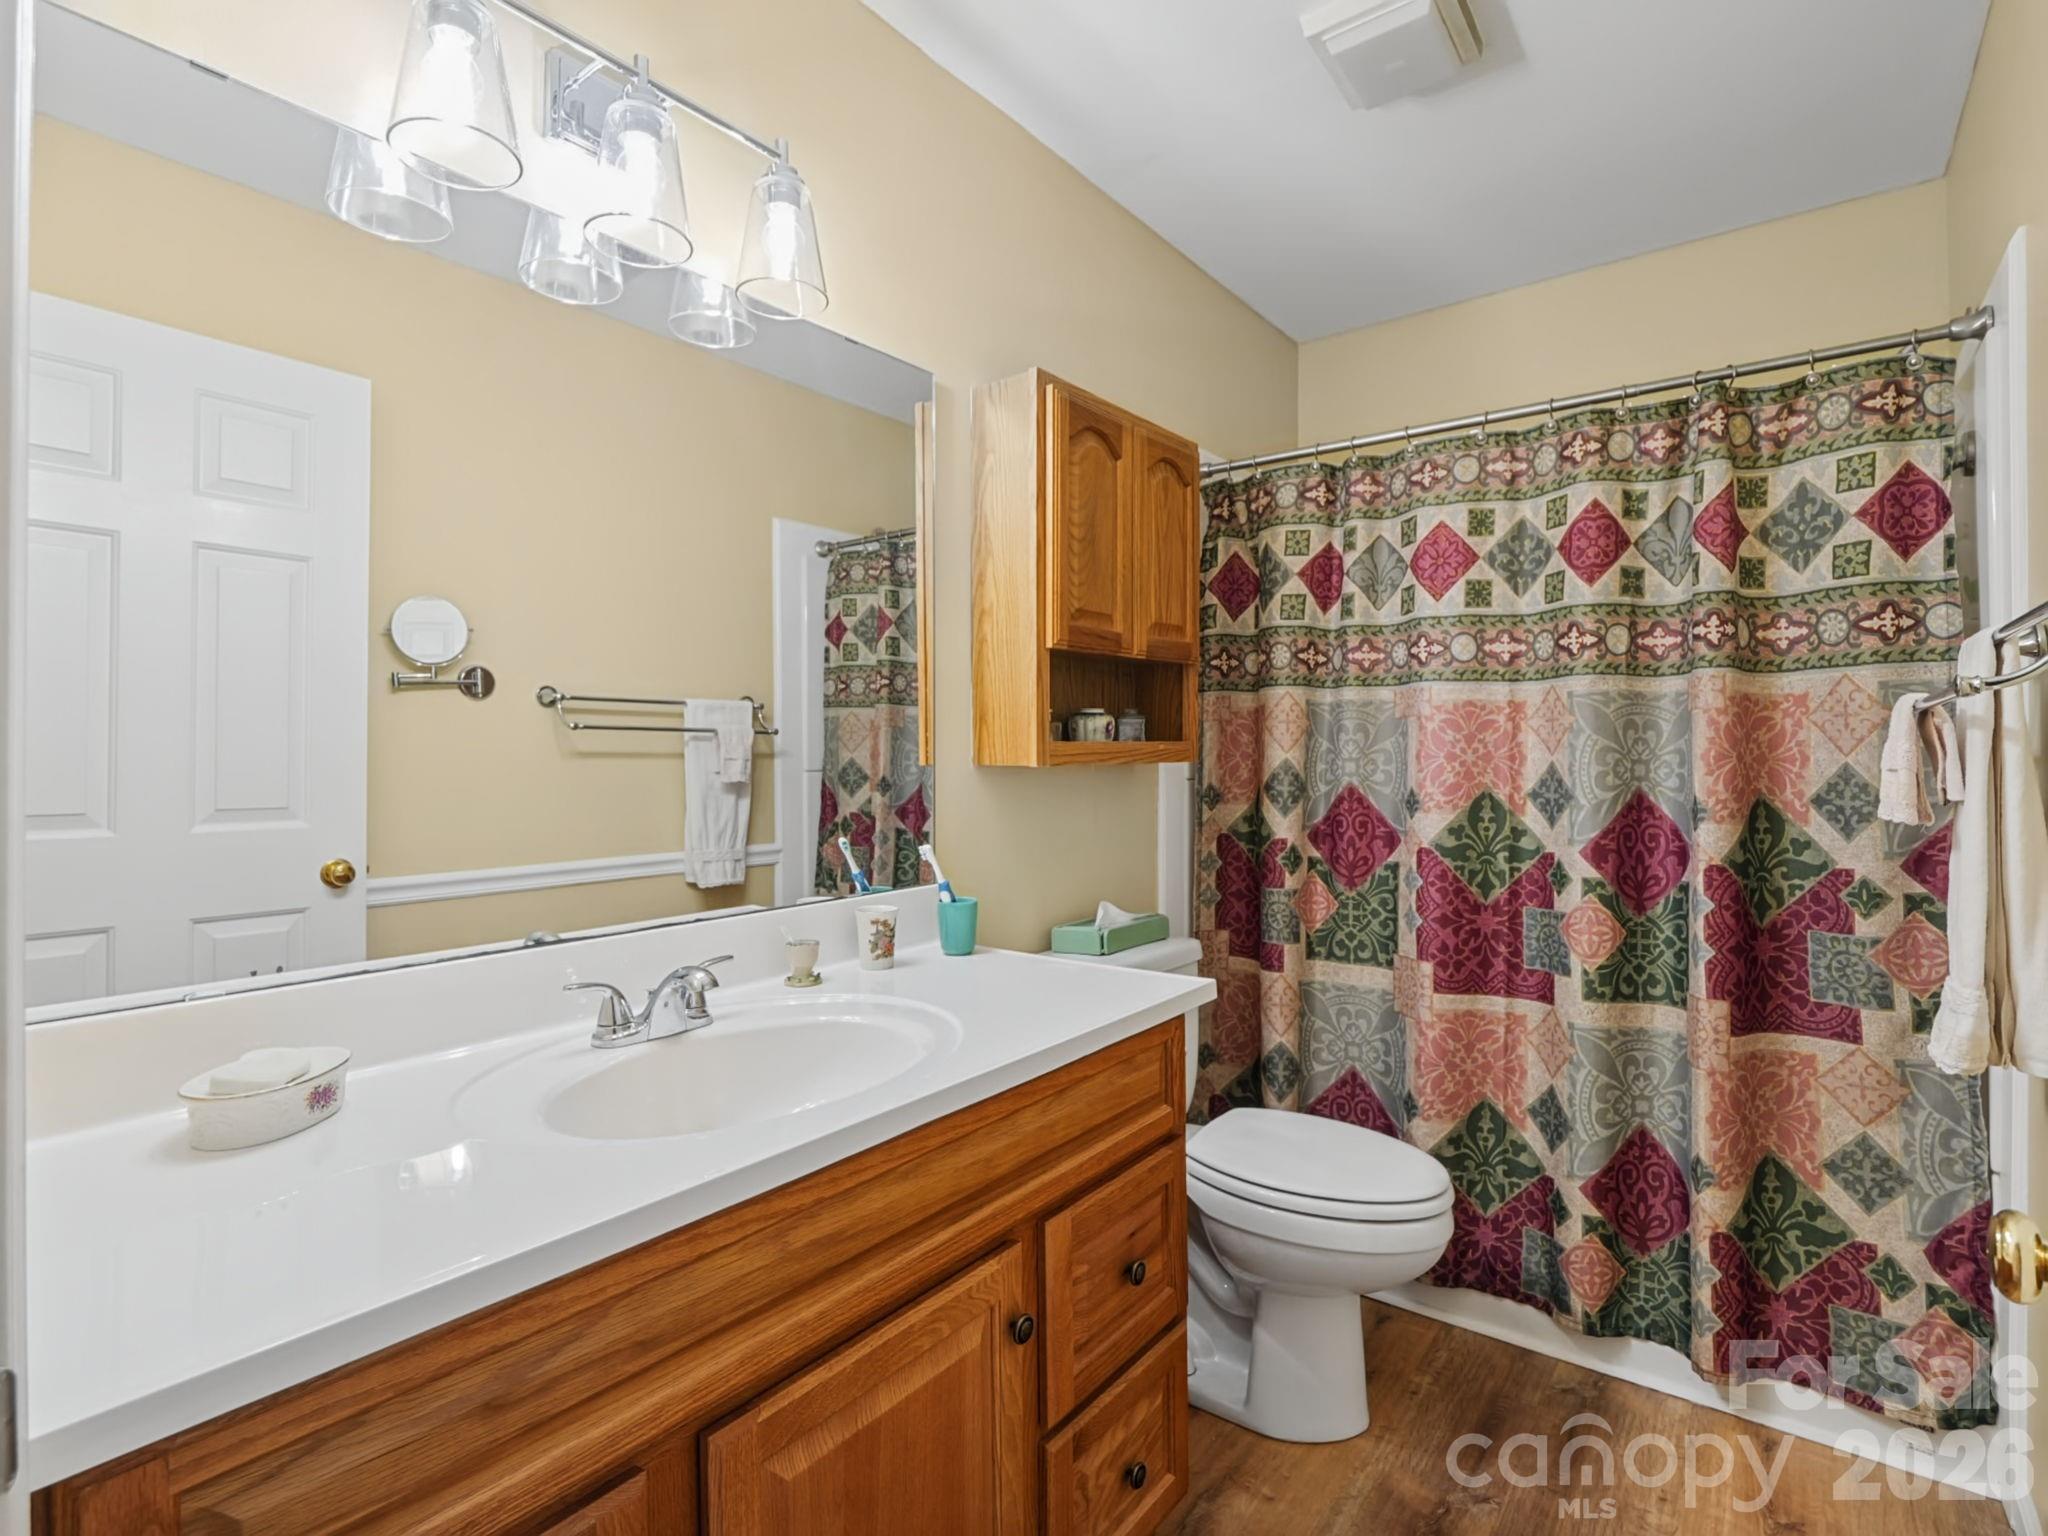
Bathroom with a wood vanity, white countertop, and colorful patterned shower curtain.
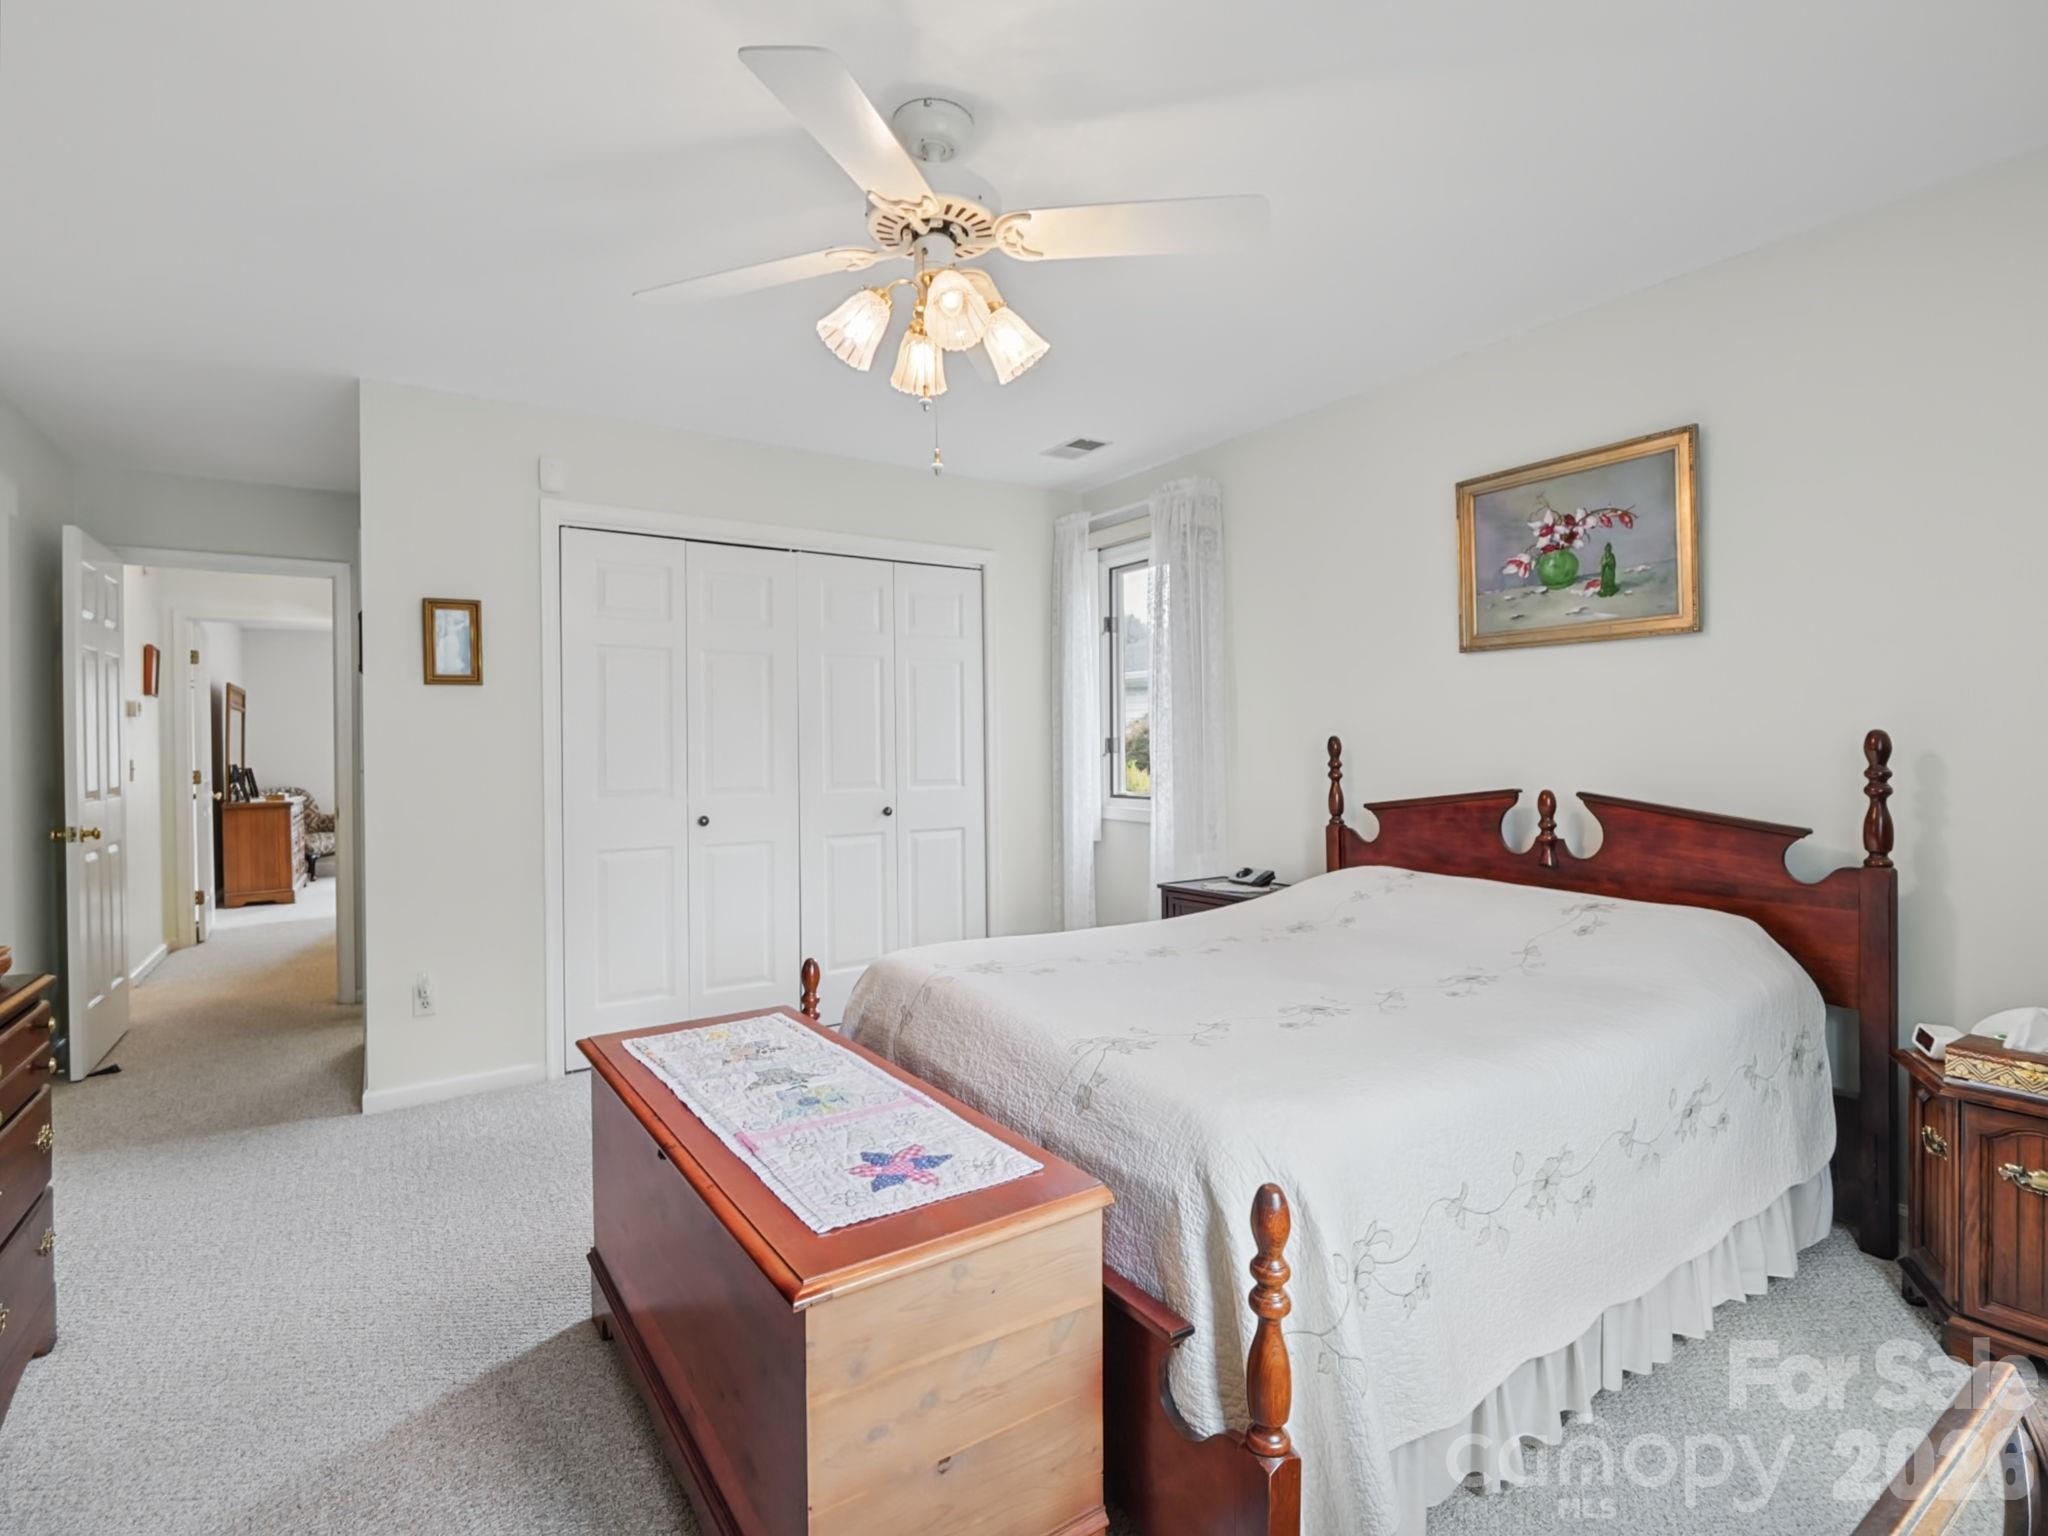
Bedroom with a dark wood bed, white quilt, and ceiling fan with lights.
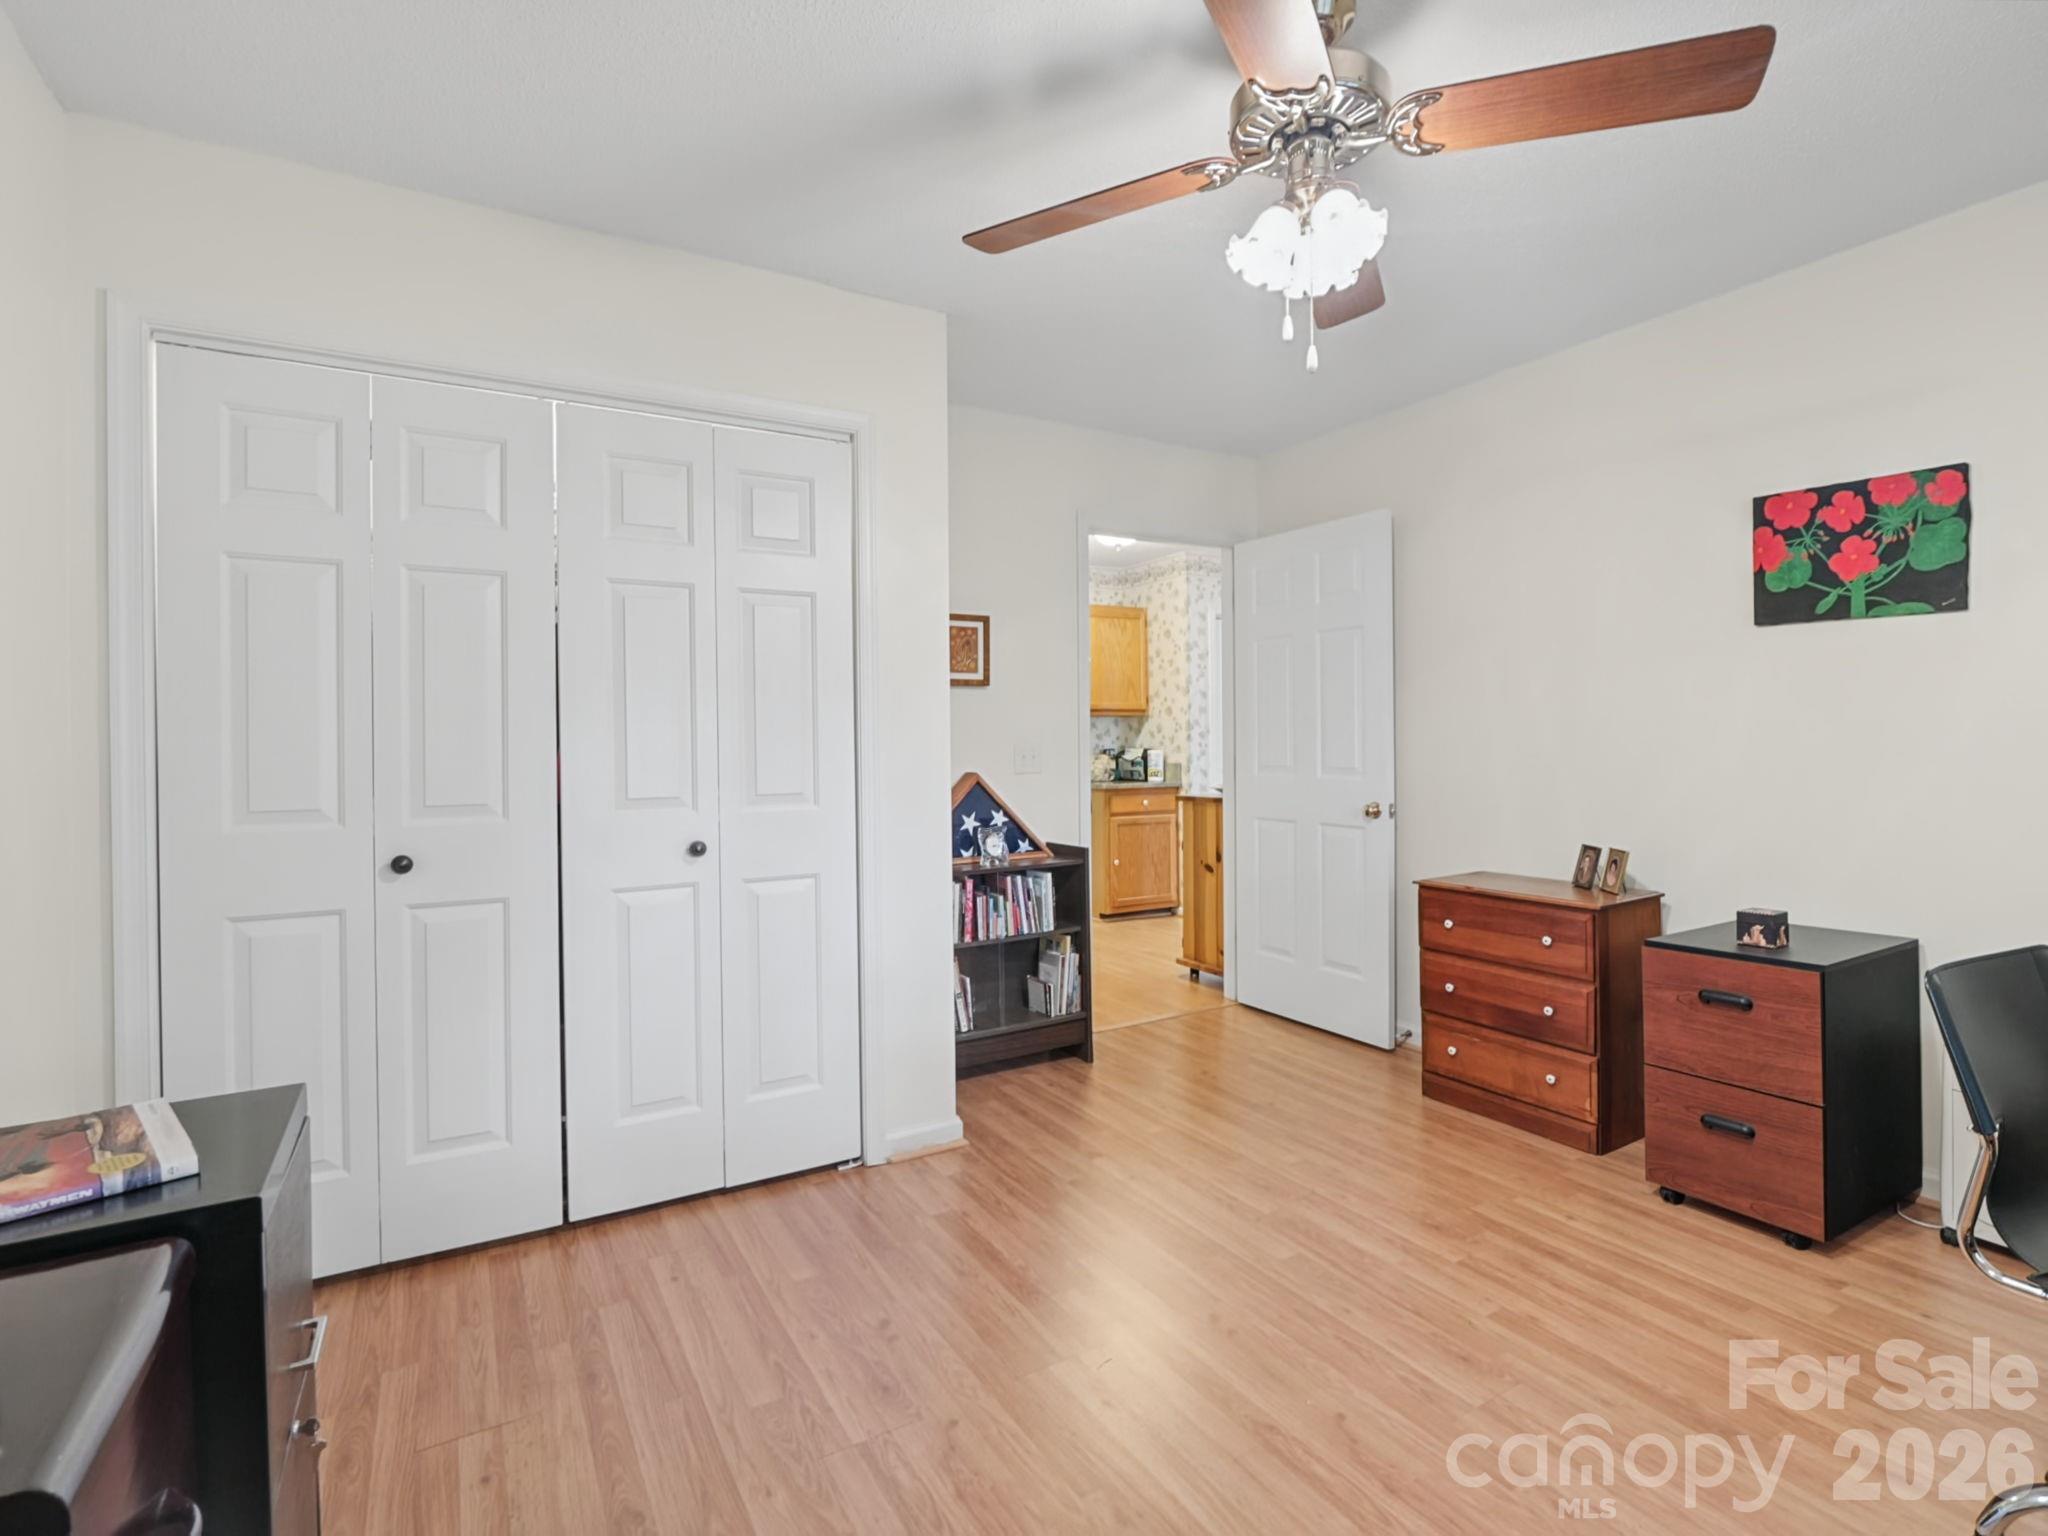
Bedroom with a ceiling fan, large closet, wood flooring, and dressers beside an open doorway.
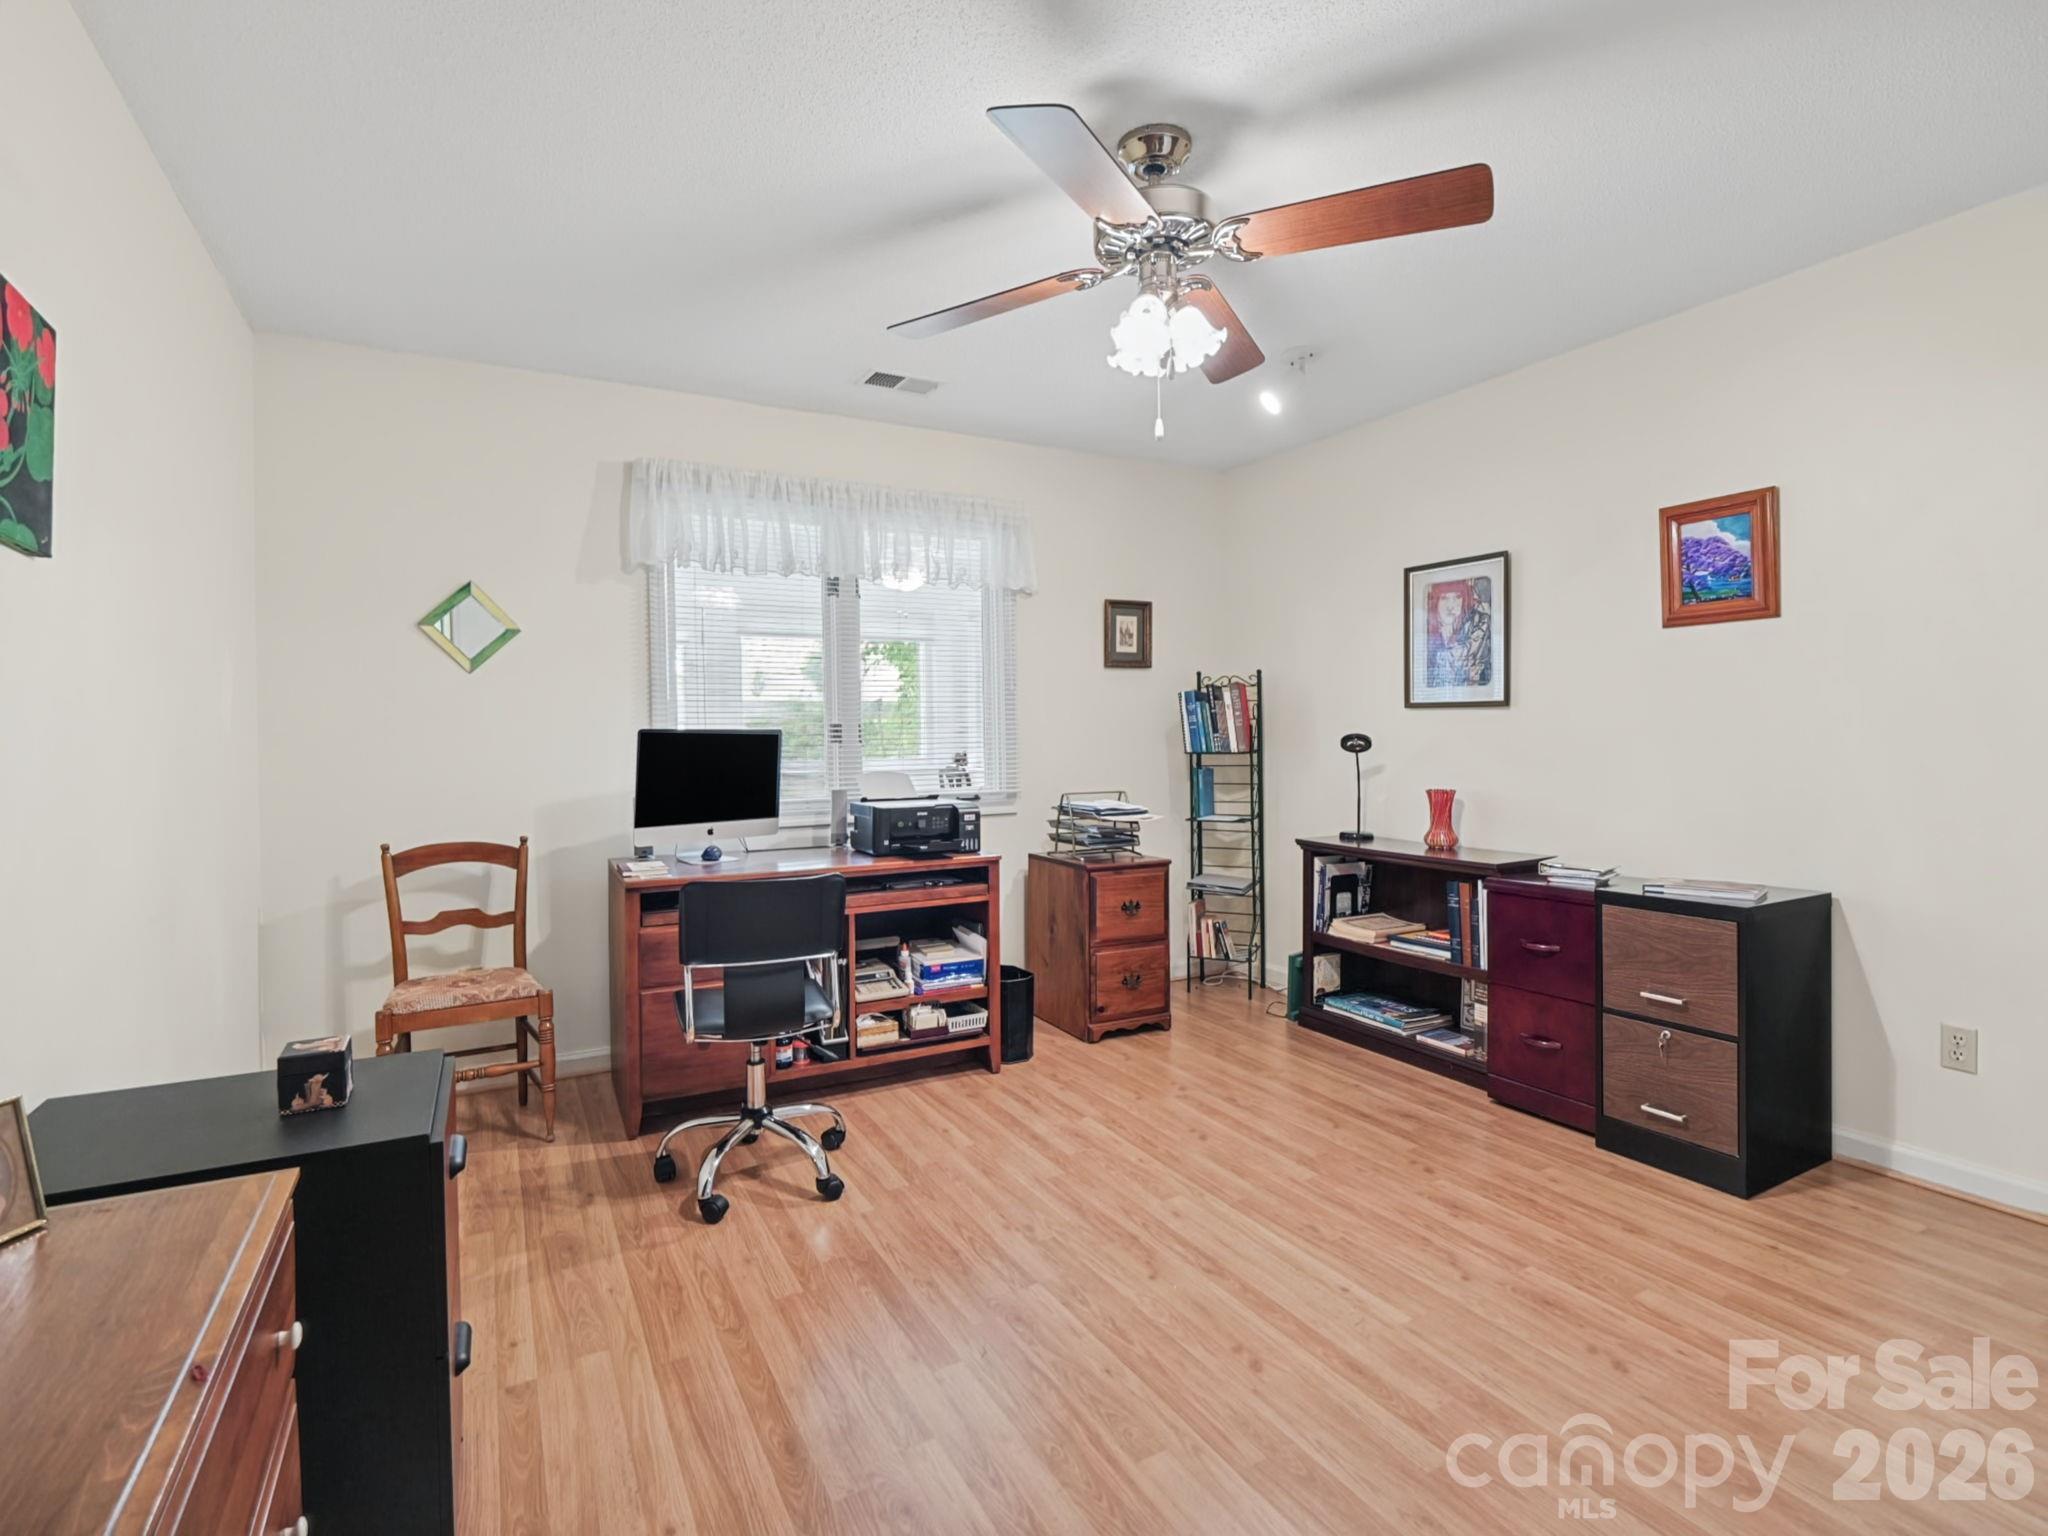
Furnished home office with wood floors, a desk, and built-in-style storage cabinets.
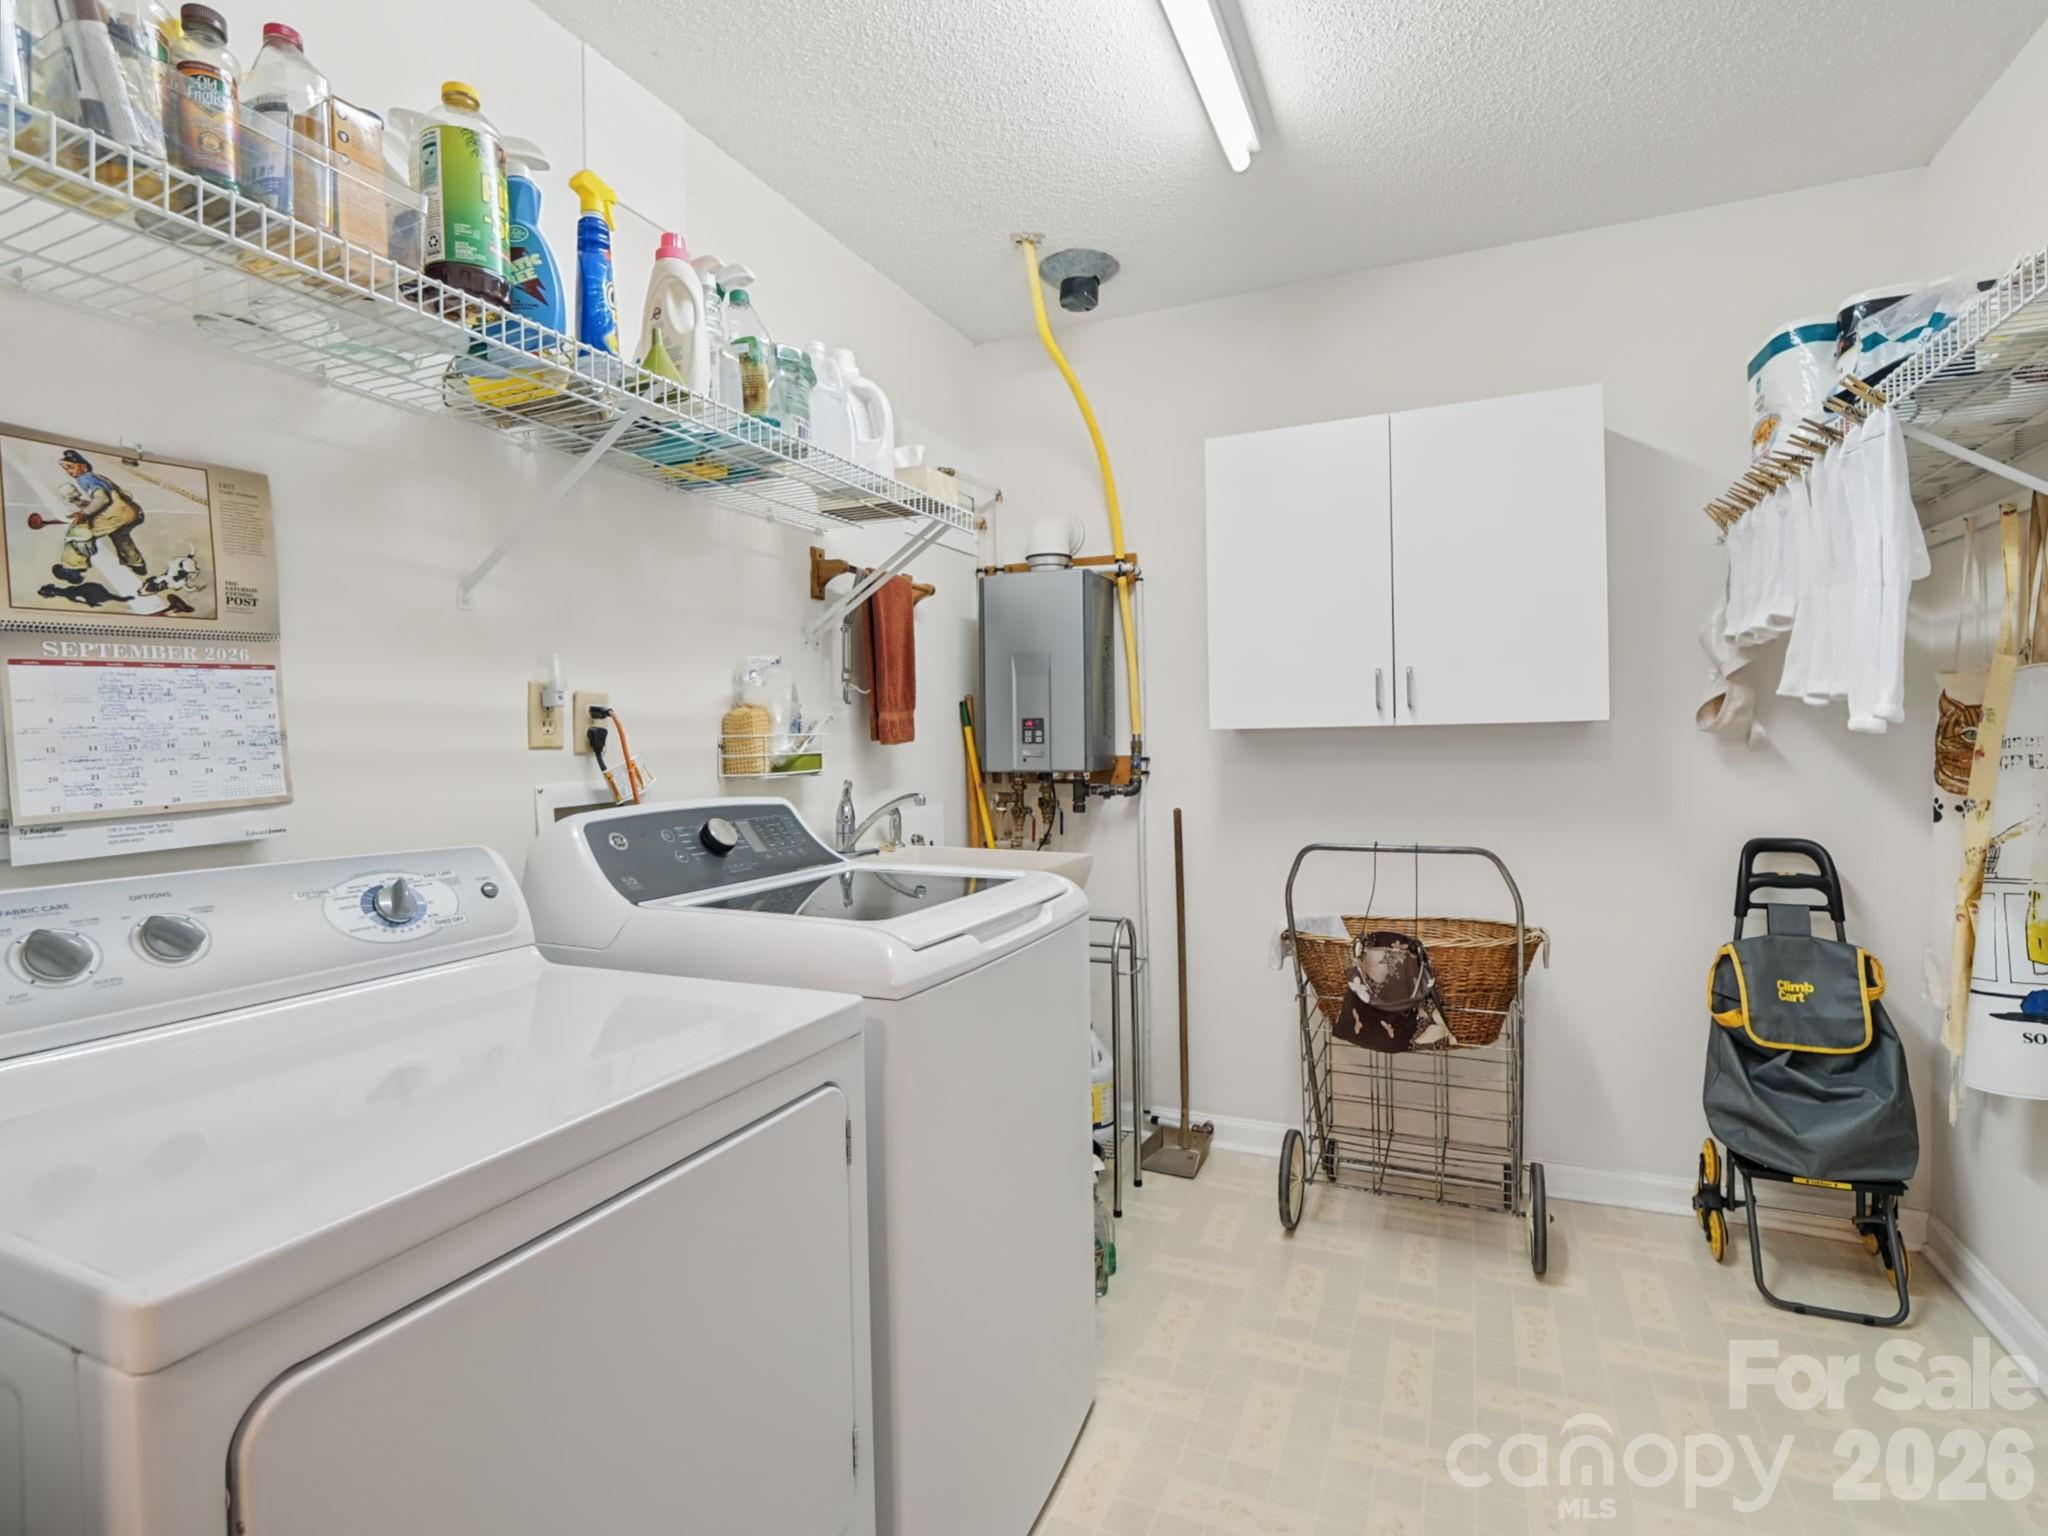
Laundry room with a washer, dryer, utility sink, wall shelving, and storage cabinets.
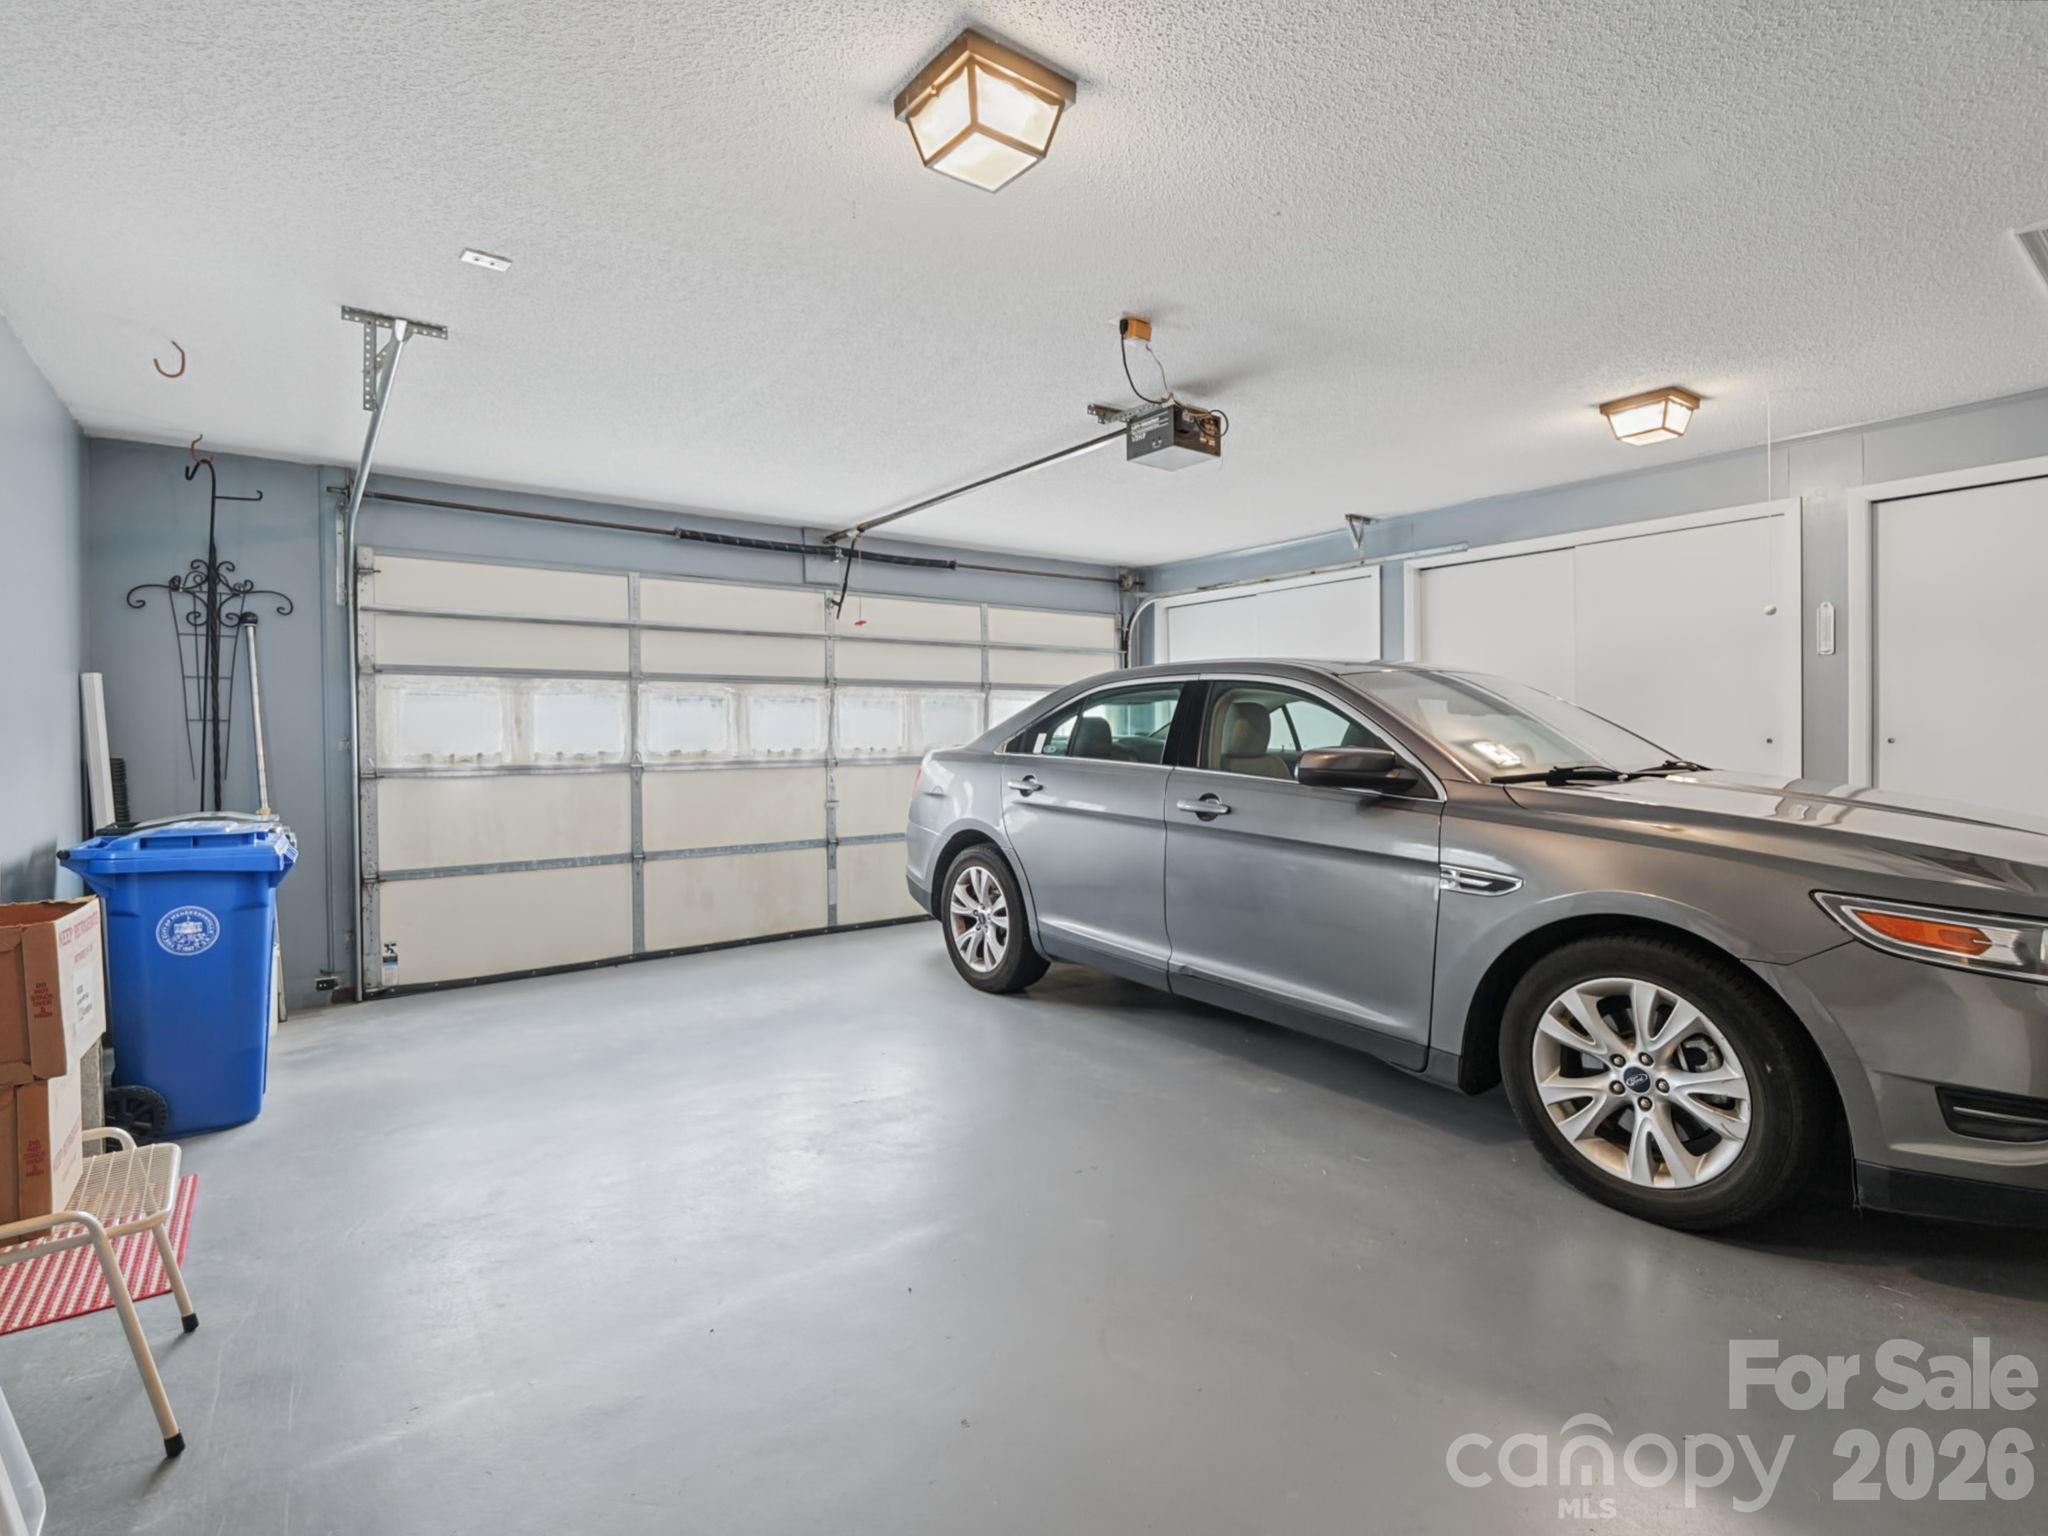
Garage with a gray sedan parked beside a closed double garage door.
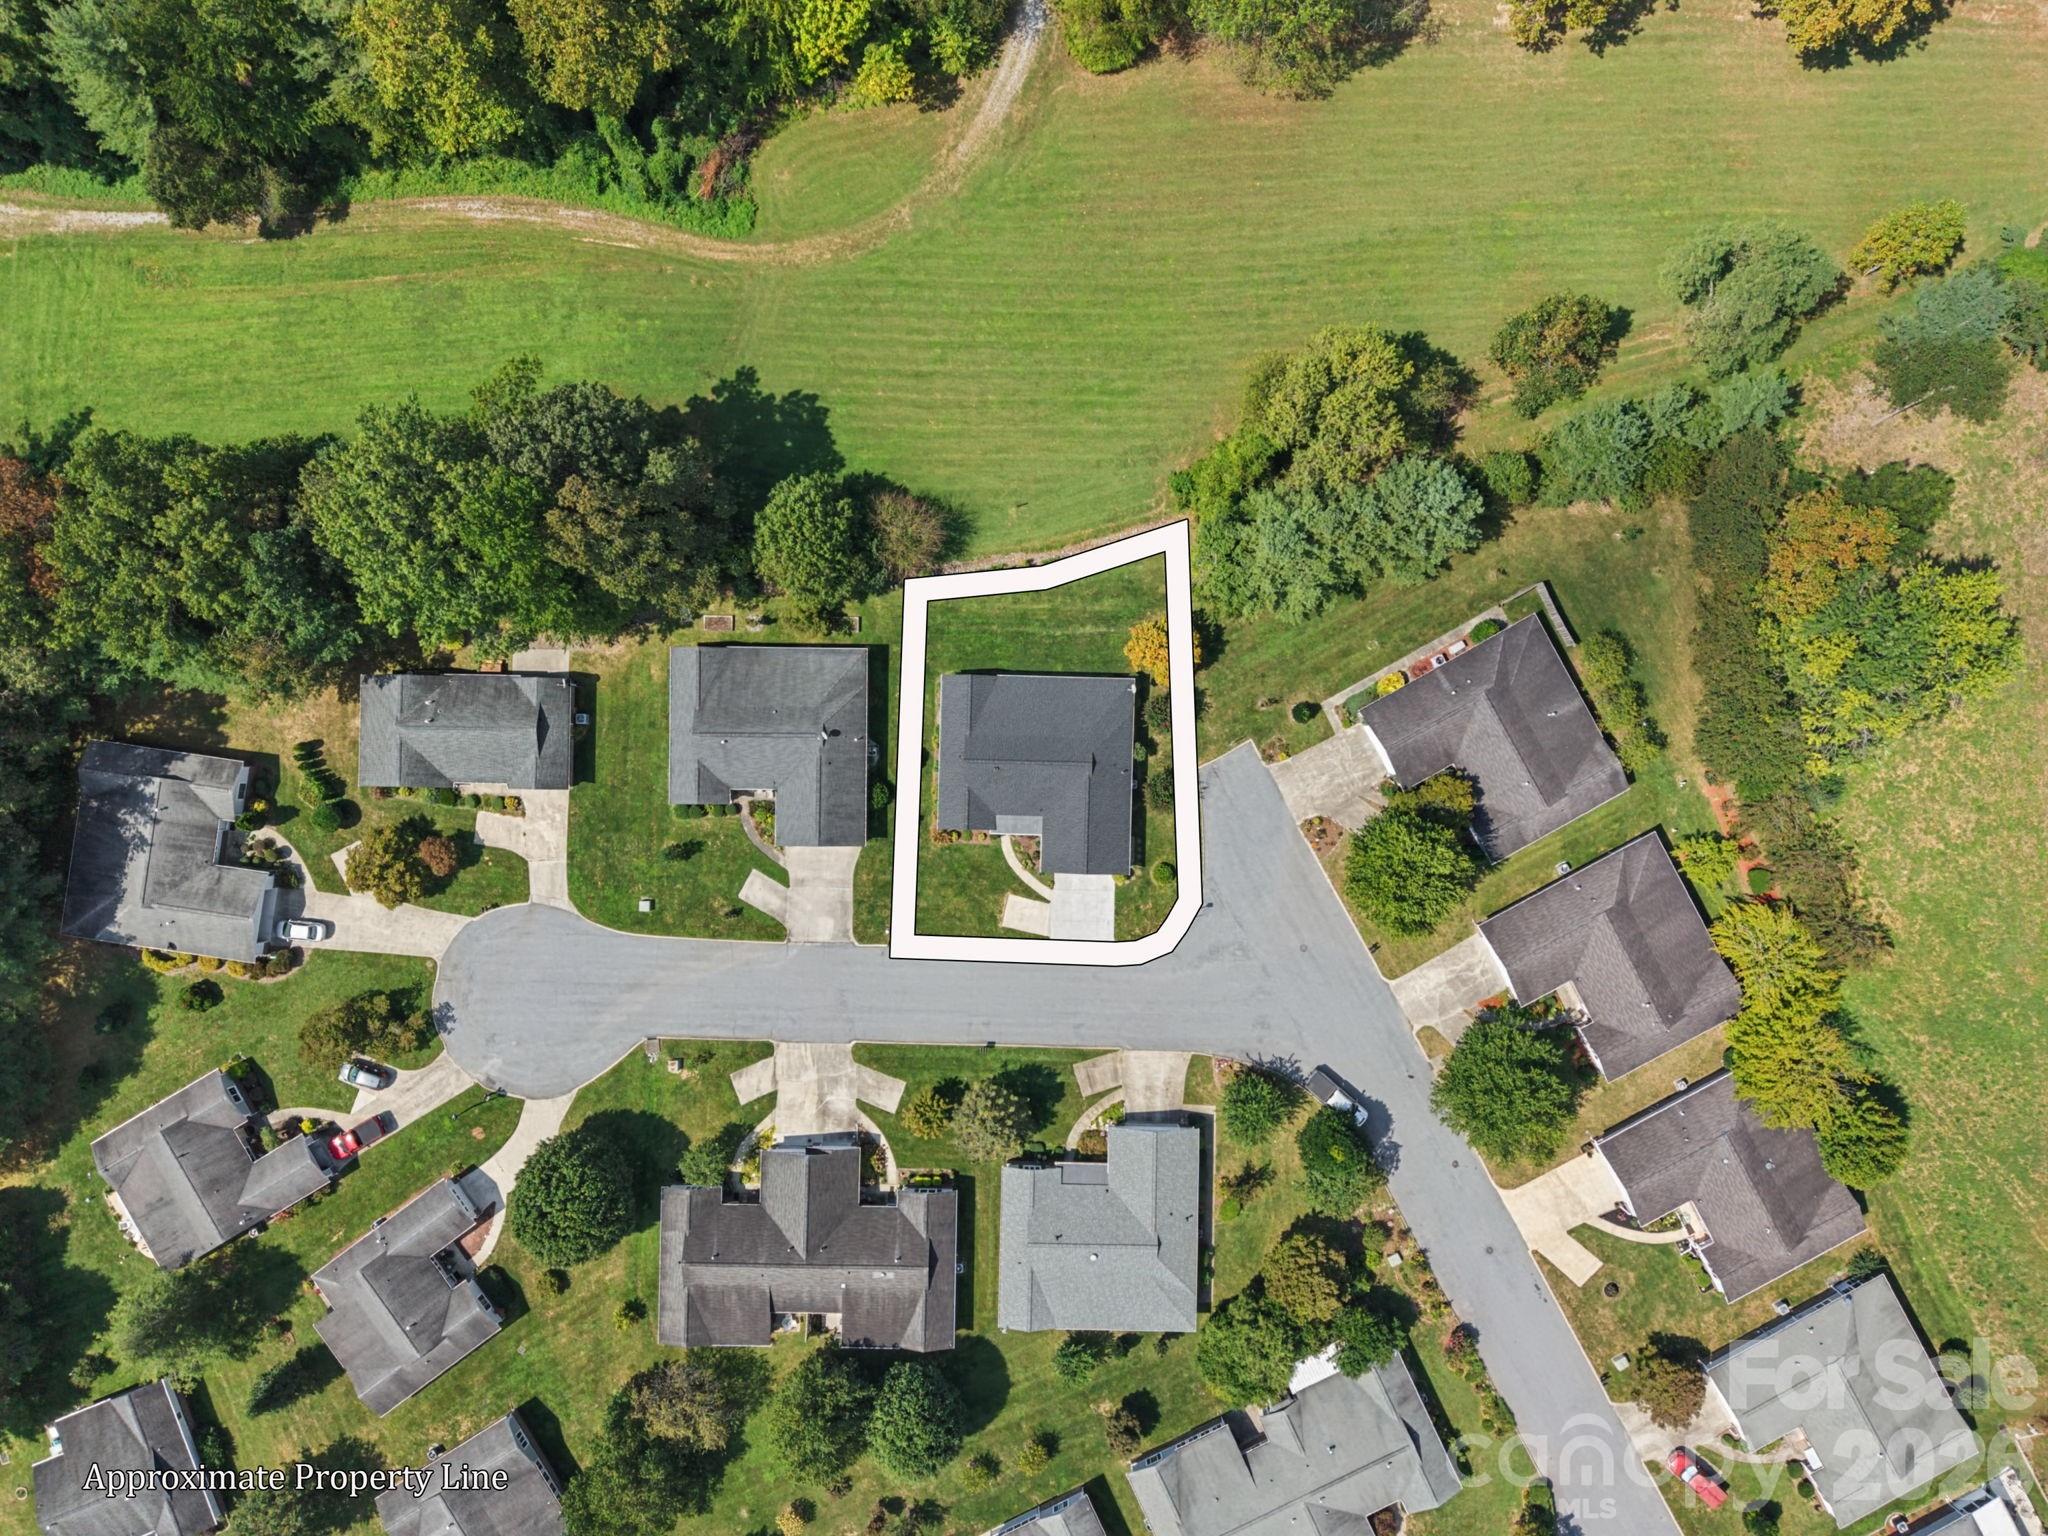
Aerial view of the home and its outlined lot among neighboring houses and a wooded lawn.
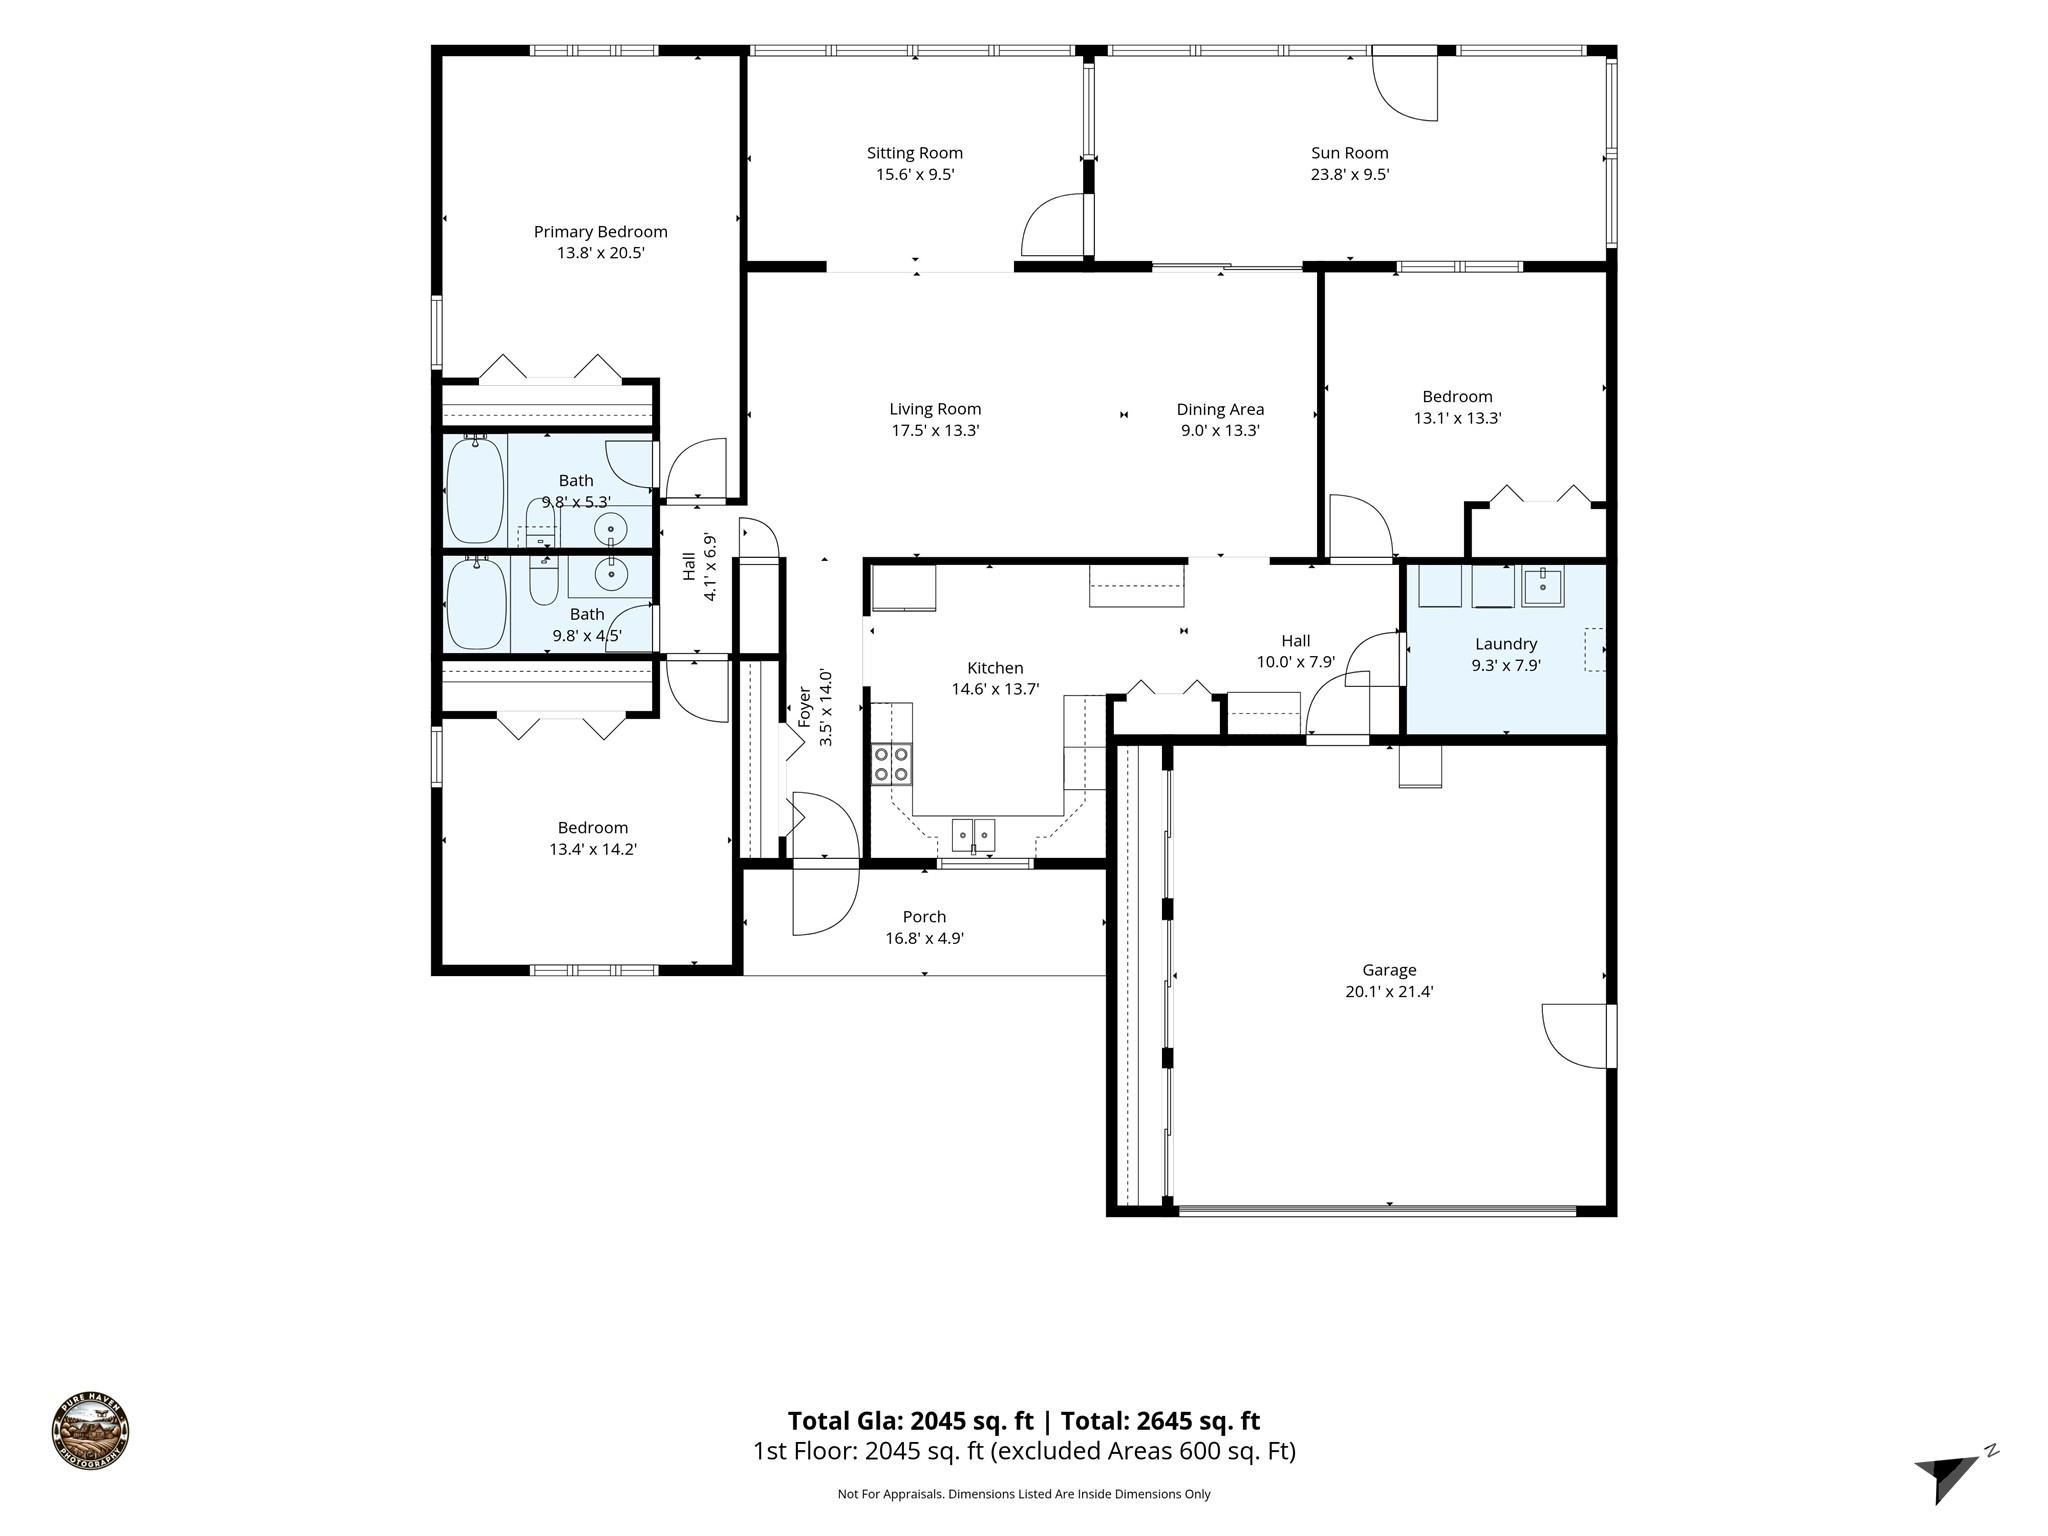
Floor plan for 300 Dellford Court
VIEW PHOTOS
Courtesy of George Real Estate Group Inc, Amy Laughter Listing Contact: [email protected] 
$370,000

300 Dellford Court

3 Beds 2 Baths 2,045 Sq.Ft. 9,583.2 Sq.Ft.

Description

Come home to easy, comfortable living in this beautifully maintained home in a desirable 55+ community. Move-in ready and thoughtfully cared for, this home offers the convenience of one-level living with plenty of options to spread out and enjoy privacy when you want it. Many of the major systems have been updated in recent years, including a new roof and new plumbing throughout, giving you peace of mind from day one. The yard is maintained for you, leaving more time to relax in the spacious heated and cooled sunroom, complete with new windows for year-round enjoyment. A two-car garage and abundant storage provide plenty of space, while the convenient in-town location keeps shopping, dining, and everyday essentials just moments away.

Share Property

Location

300 Dellford Court, Hendersonville, NC 28792

Status

Active Under Contract
Amy  Laughter

Amy Laughter

TITLE

Real Estate Agent

Amy  Hathaway

Amy Hathaway

TITLE

Real Estate Agent

Property Amenities

Interior
Laundry room Utility Room, Inside, Main Level
Appliances Dishwasher, Electric Range, Freezer, Gas Water Heater, Refrigerator with Ice Maker, Tankless Water Heater, Washer/Dryer
Flooring Carpet, Hardwood
Total Bedrooms: 3
Full Bathrooms: 2
Area & Lot
Lot Area 9,583.2 Sq.Ft.
Living area 2,045 Sq.Ft.
MLS® ID 4425283
Year Built 1994
High School East Henderson
Middle School Flat Rock
Elementary School Sugarloaf
Architecture Styles Ranch
Type Residential
Status Active Under Contract
Exterior
Stories 1
Air conditioning Central Air, Ductless
Heat type Heat Pump
Water Source City
Garage Space 2.0
Sewer Public Sewer
Other Exterior Features Lawn Maintenance
Parking Driveway, Attached Garage
Roof Architectural Shingle
Finance
Sales Price $370,000
HOA Fees $130 monthly
Single-story home with blue shutters, brick lower facade, covered porch, and attached garage.

Schedule a Showing

We would love to show you our beautiful property. Please select your preferred date and time below. An agent will be in touch shortly to confirm your appointment.

Schedule a Showing

We would love to show you our beautiful property. Please select your preferred date and time below. An agent will be in touch shortly to confirm your appointment.

Thank you for your interest in 300 Dellford Court, Hendersonville, NC 28792. We are reviewing your request and will be in touch shortly!

Mortgage Calculator

Estimate your monthly mortgage payment, including the principal and interest, property taxes, and HOA. Adjust the values to generate a more accurate rate.

All estimates are provided for informational purposes only. Actual amounts may vary.
$0,000 Your Payment 20 15 65
$0,000 Your Payment

Hendersonville

Work With Us

Our approach is grounded in the core values of hard work, integrity, and delivering exceptional client service. We are dedicated to providing a seamless and positive experience throughout the entire process.