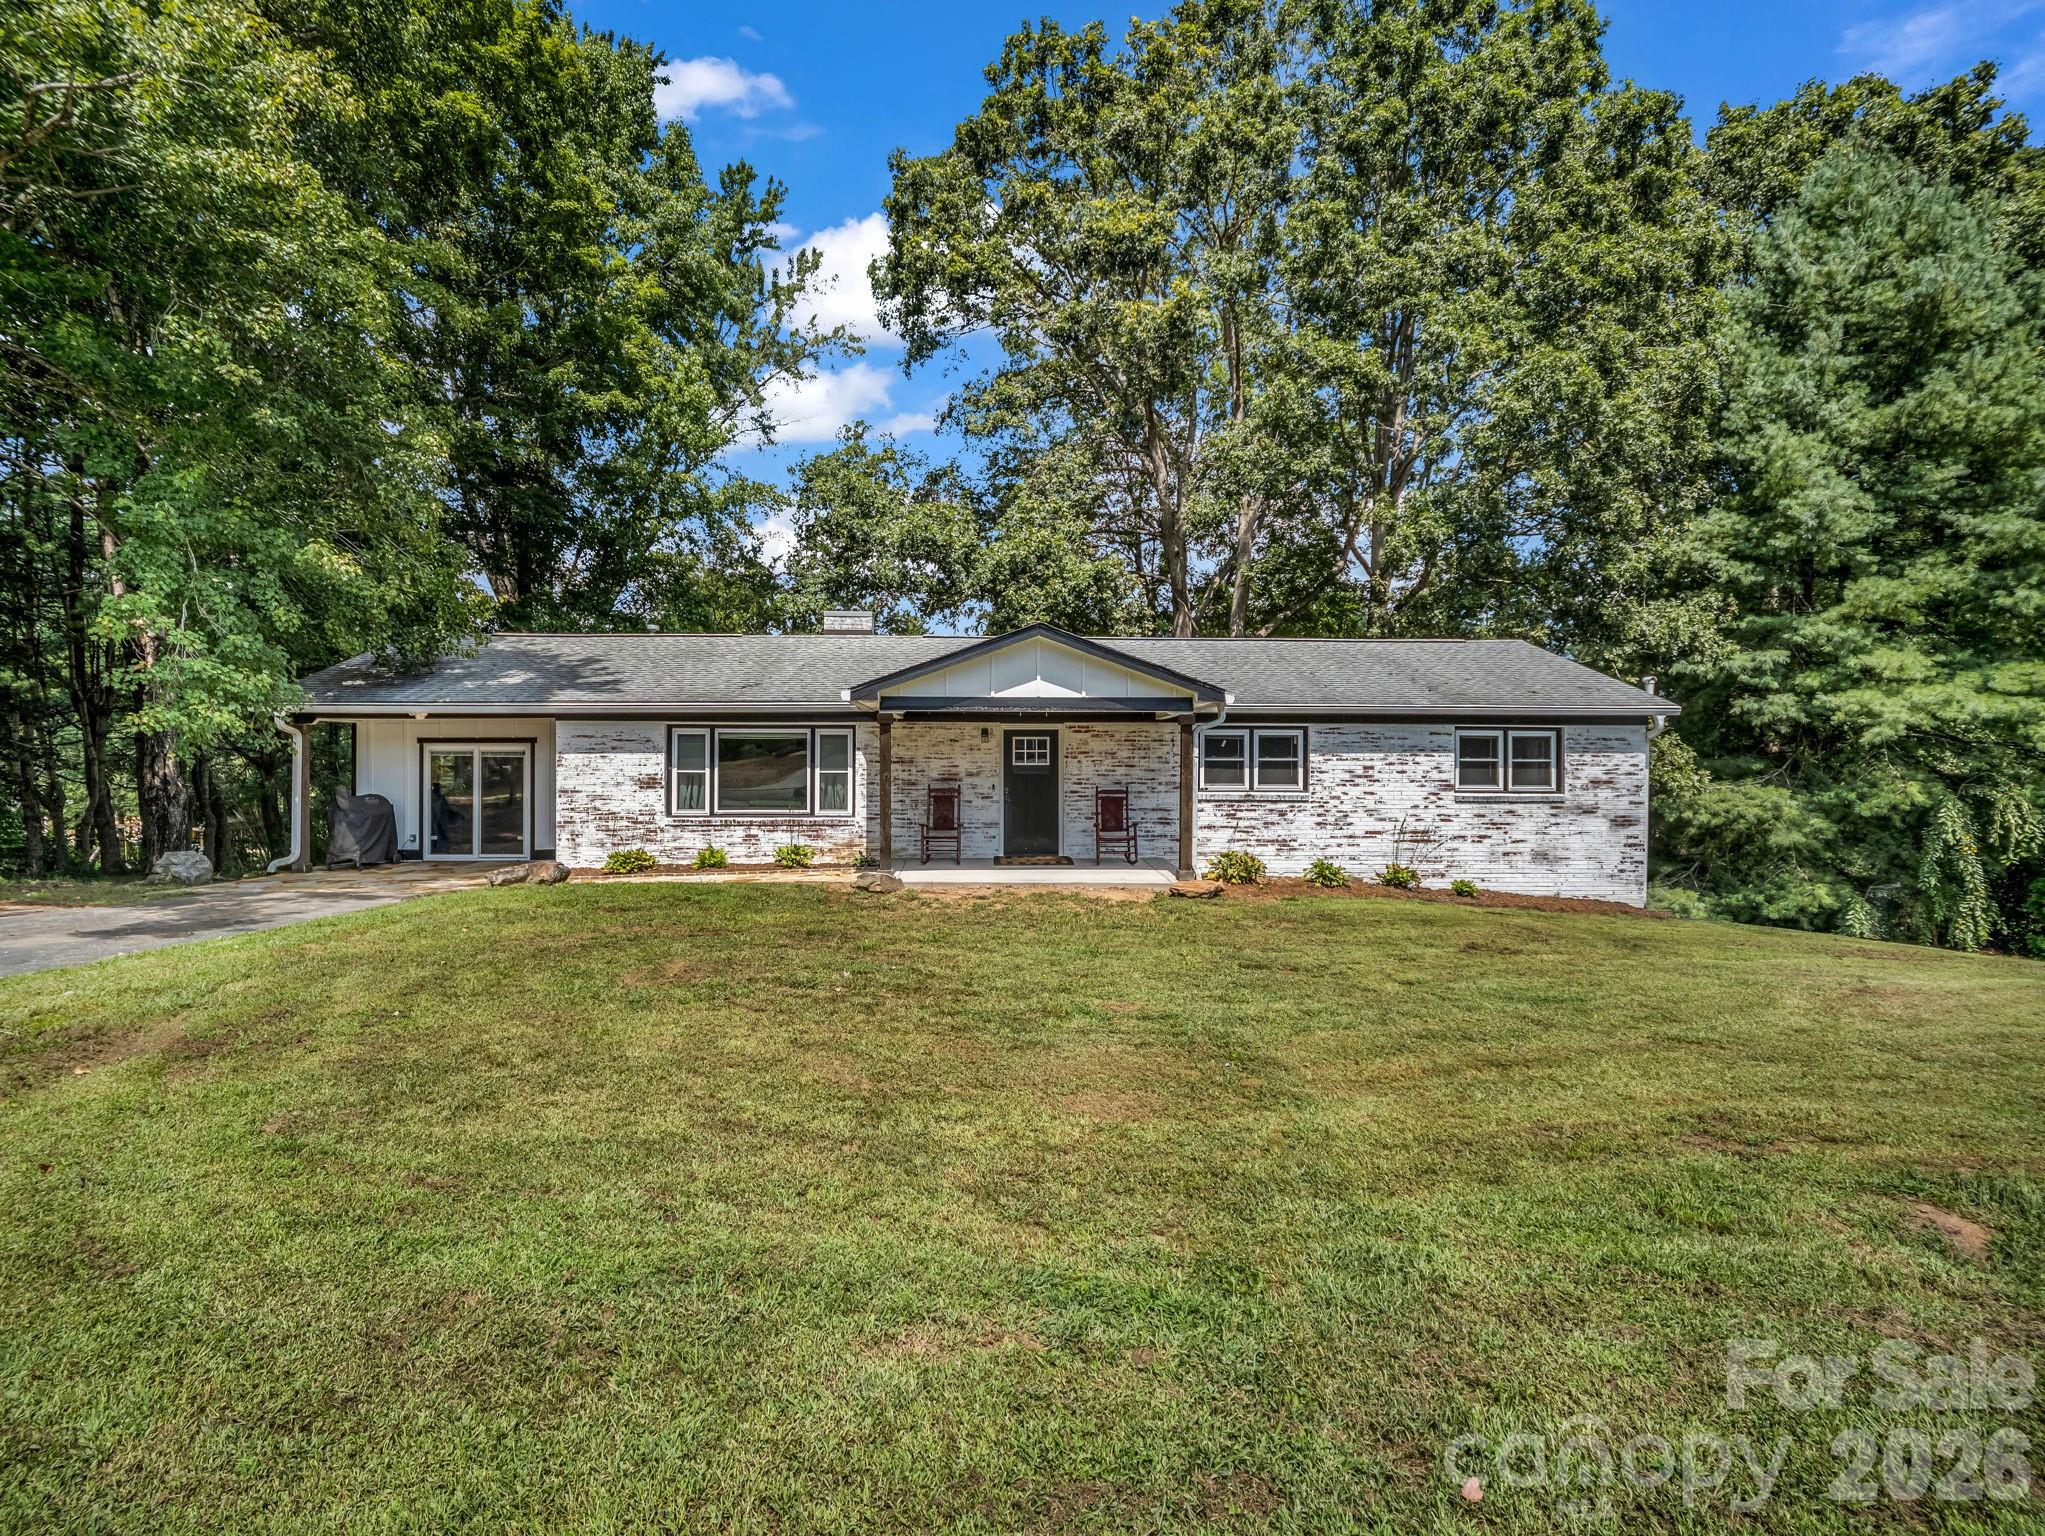
Single-story whitewashed brick house with a covered entry, broad lawn, and mature trees.
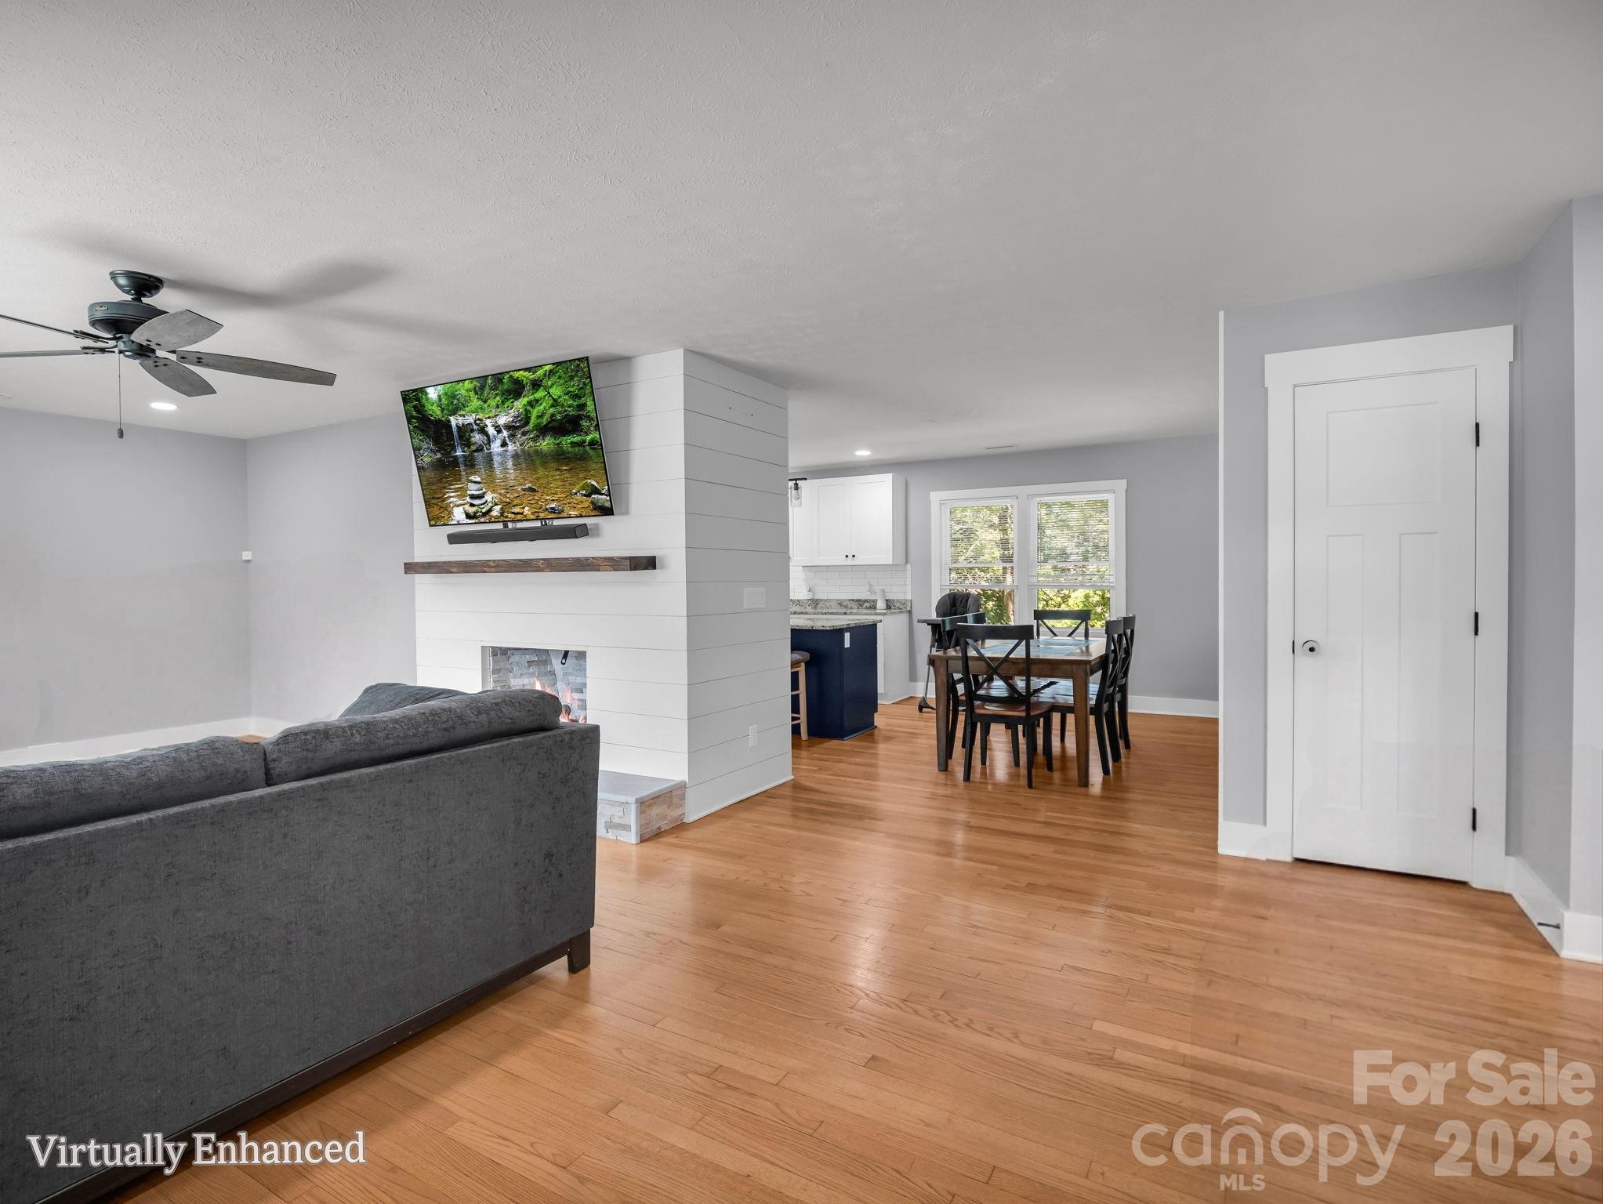
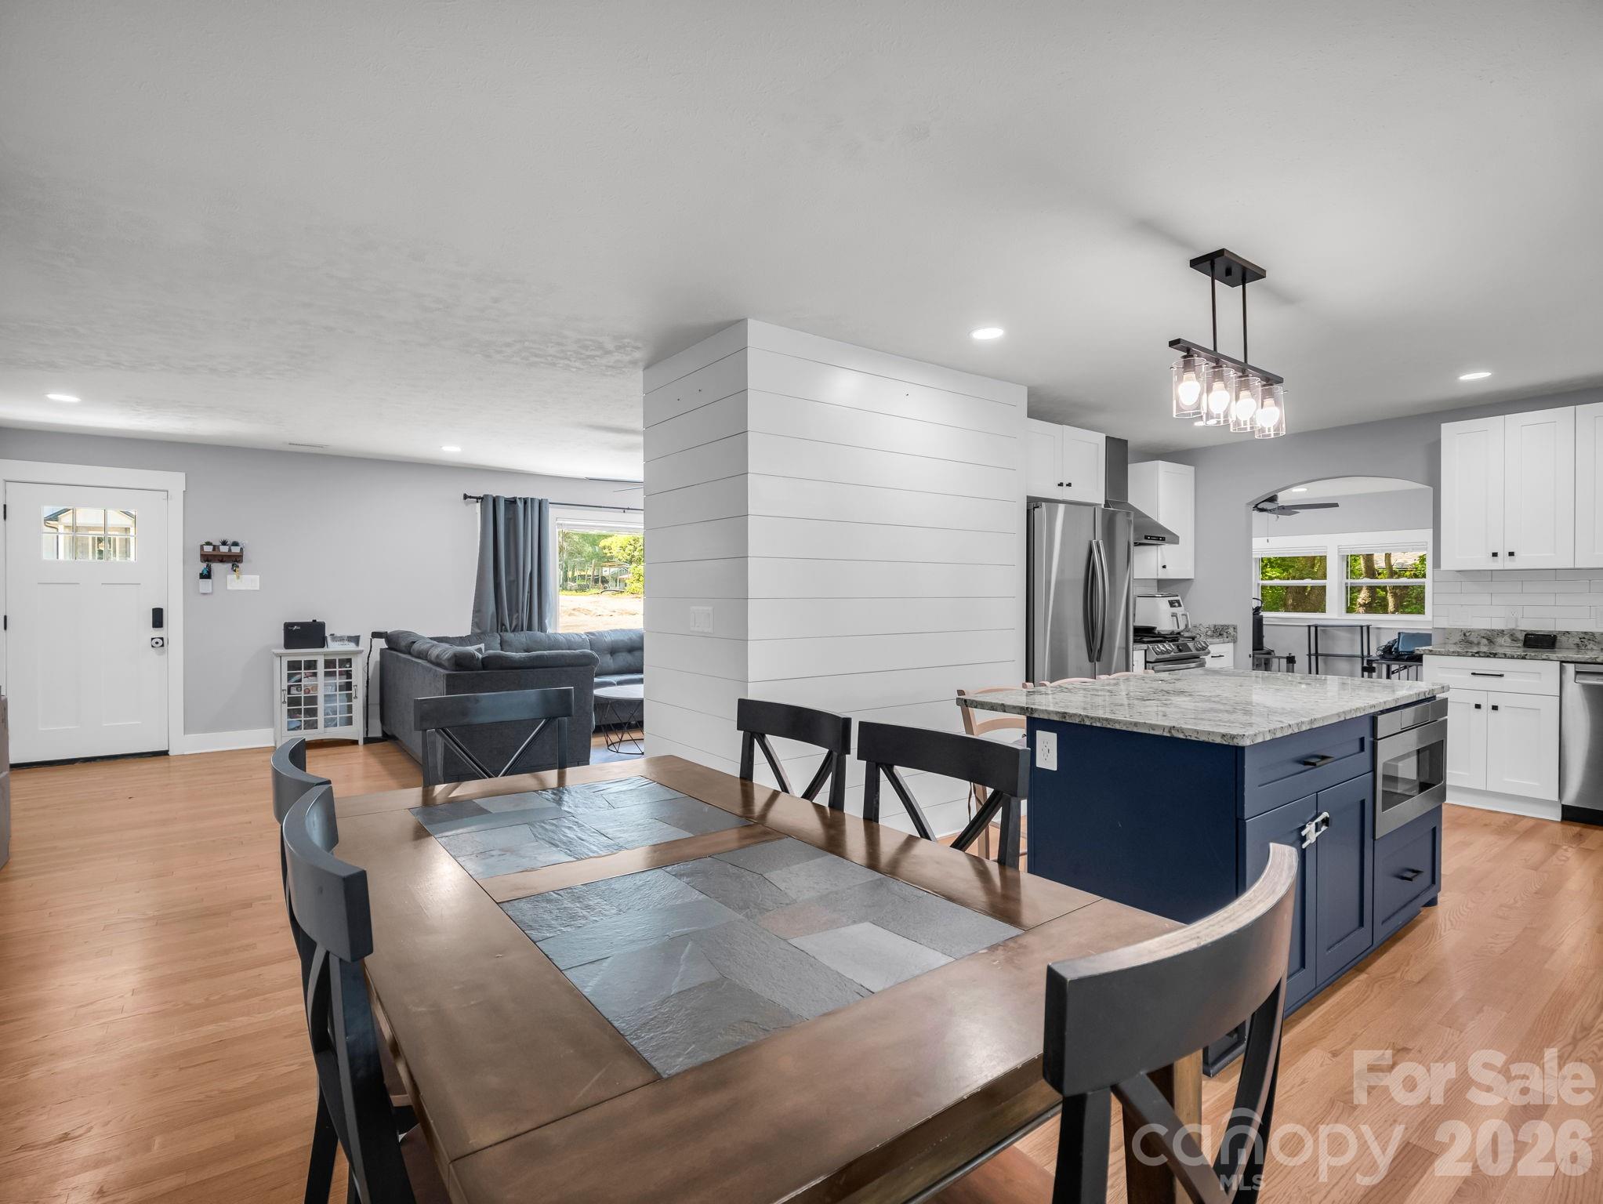
Open-plan living and dining room with hardwood floors, a white shiplap fireplace, and dark blue kitchen cabinets.
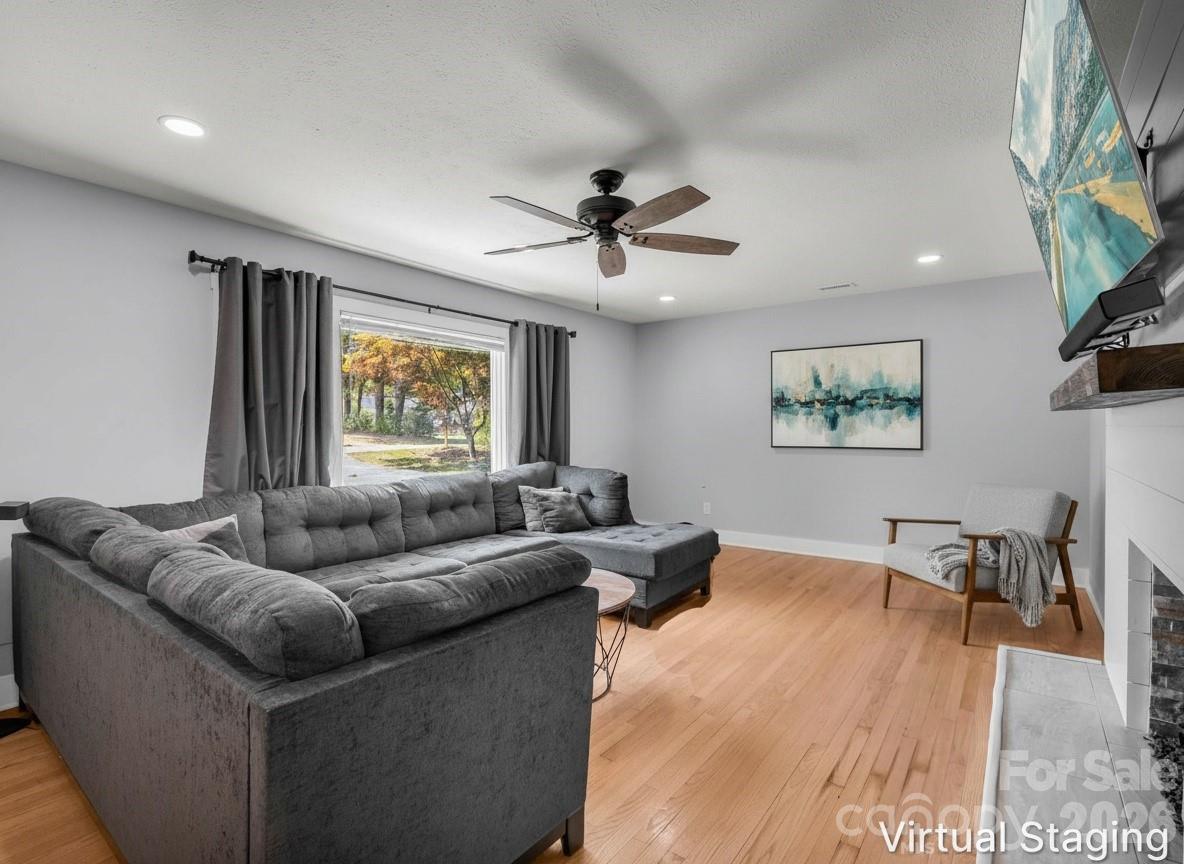
Living room with a gray sectional, hardwood floors, and a chair beside the fireplace.
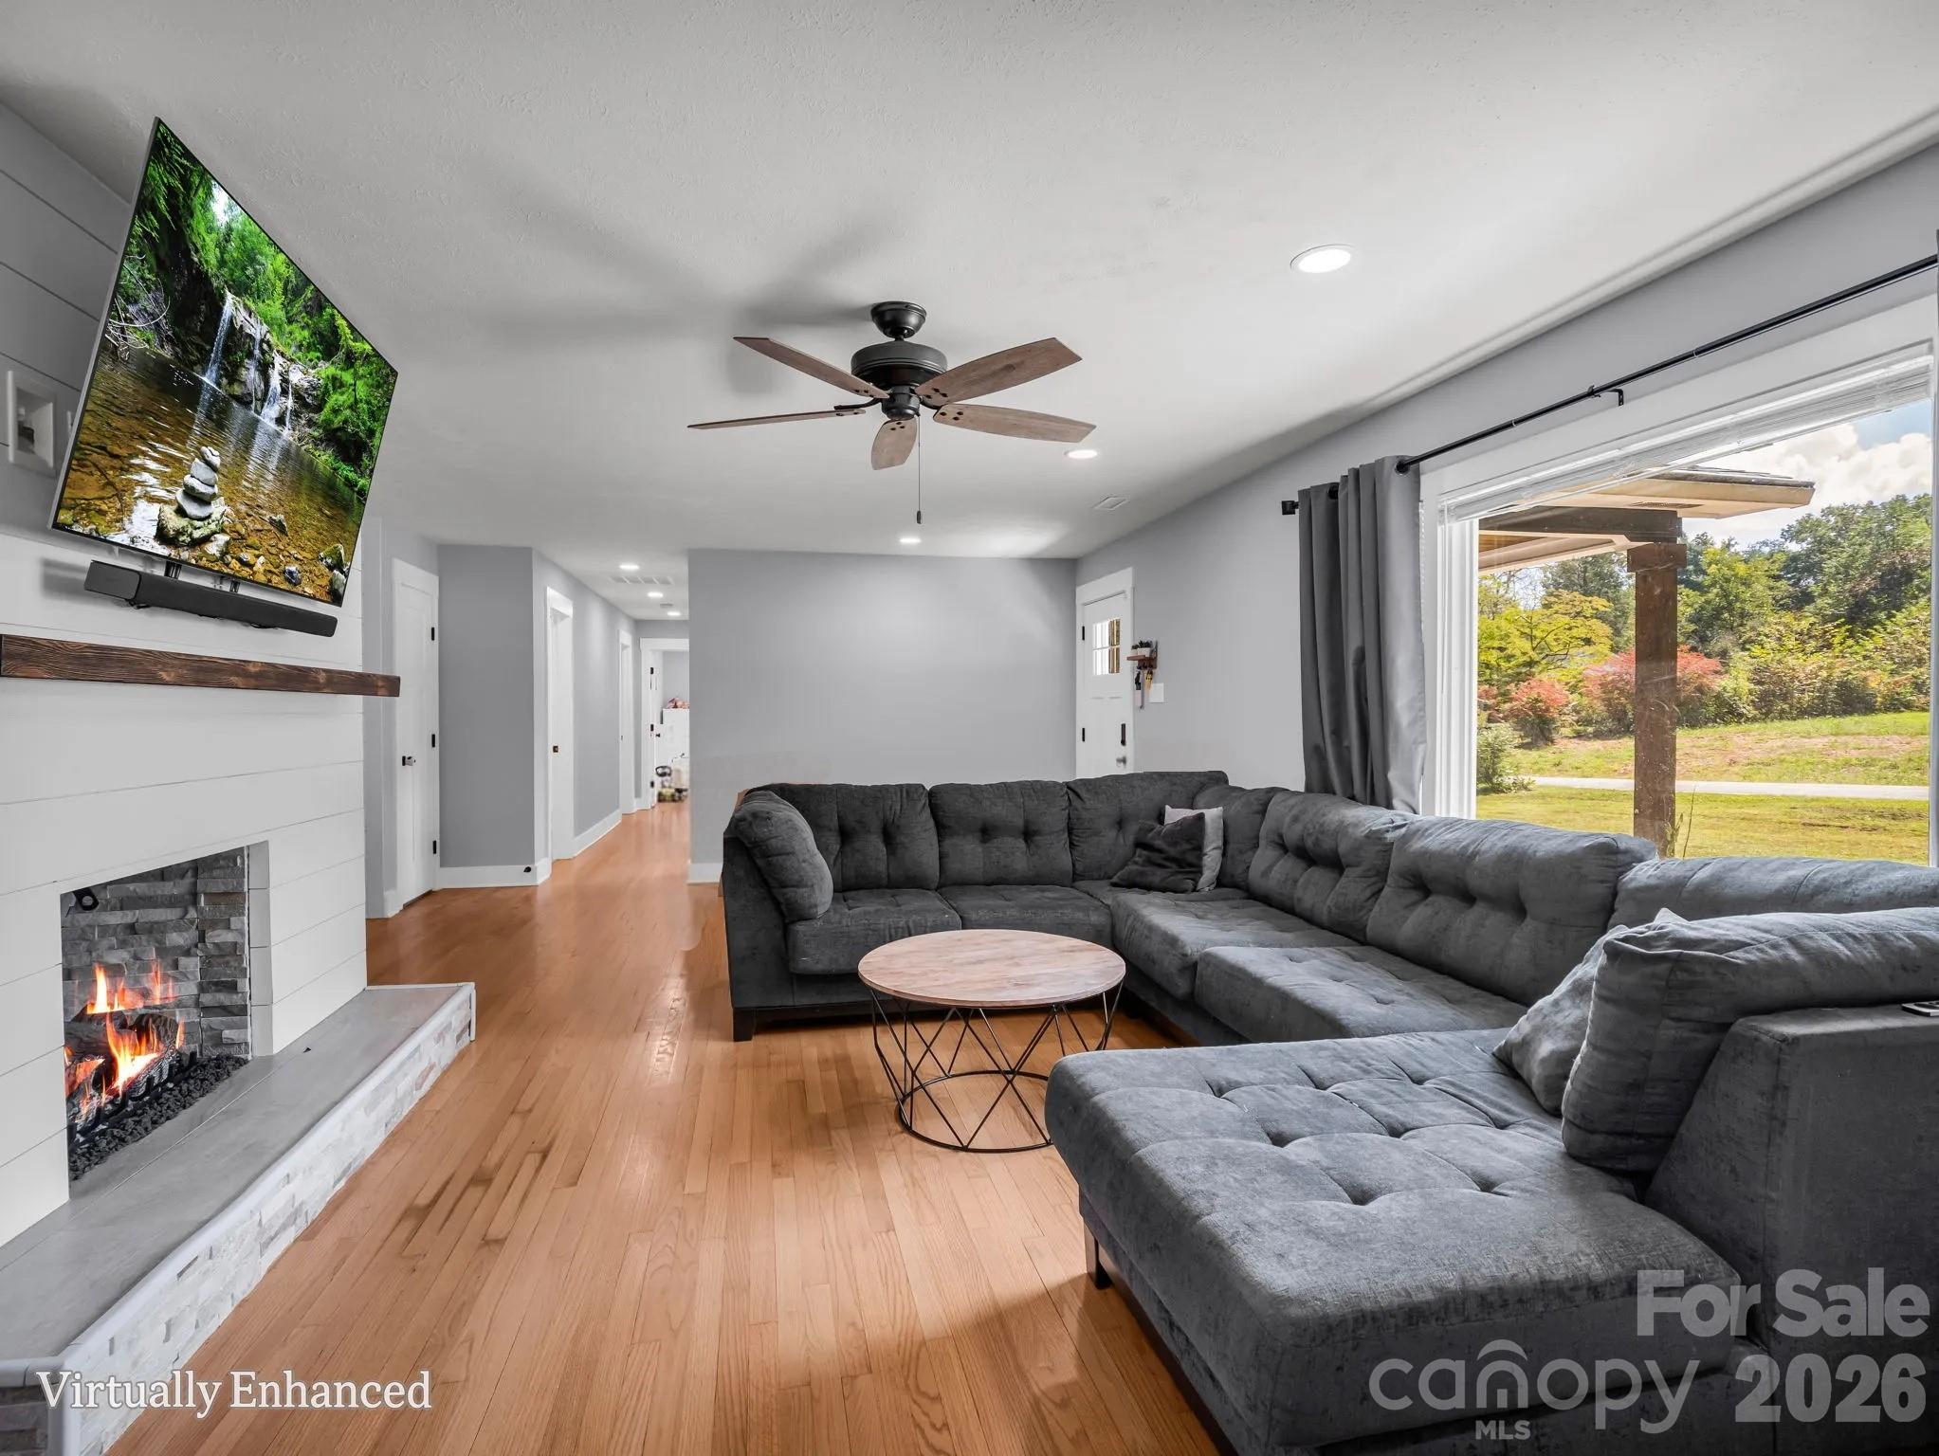
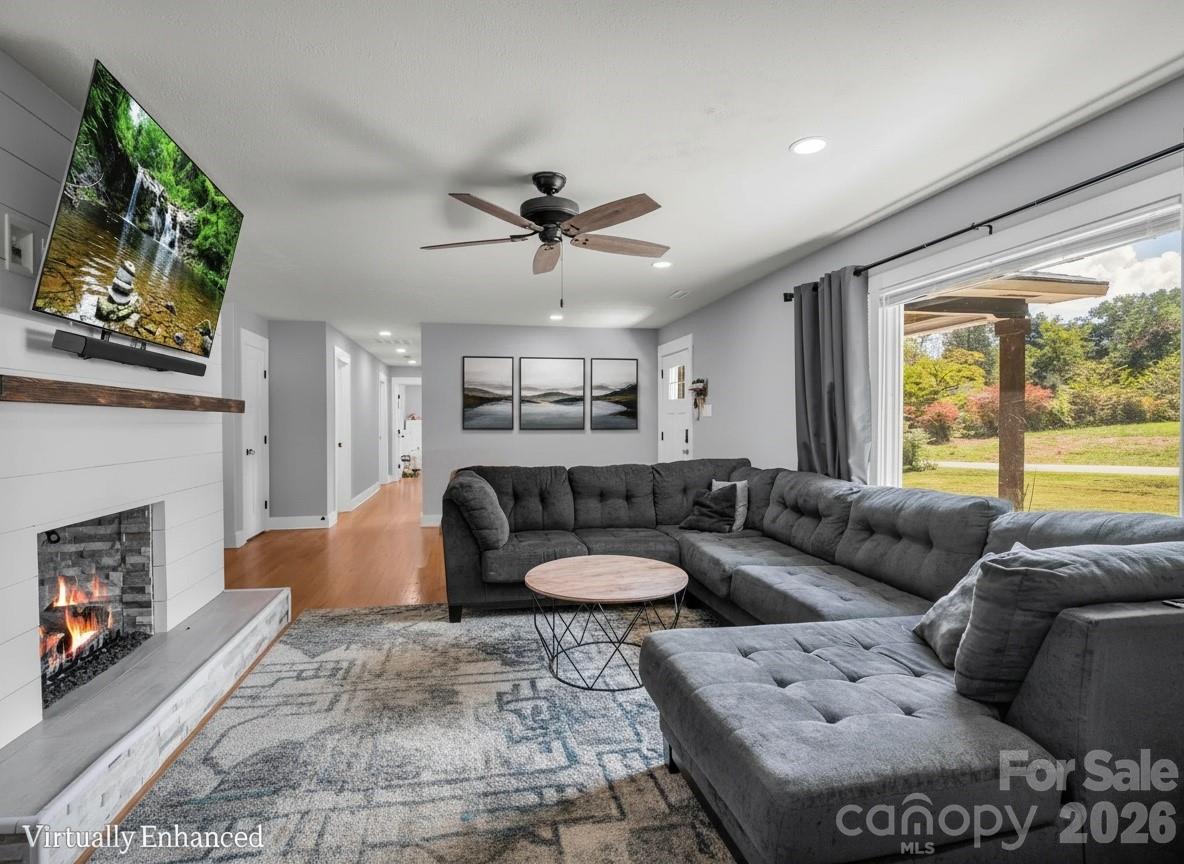
Furnished living room with a gray sectional, lit stone fireplace, and wide opening to a covered patio.
Living room with a large gray sectional, white fireplace, and sliding glass door overlooking the yard.
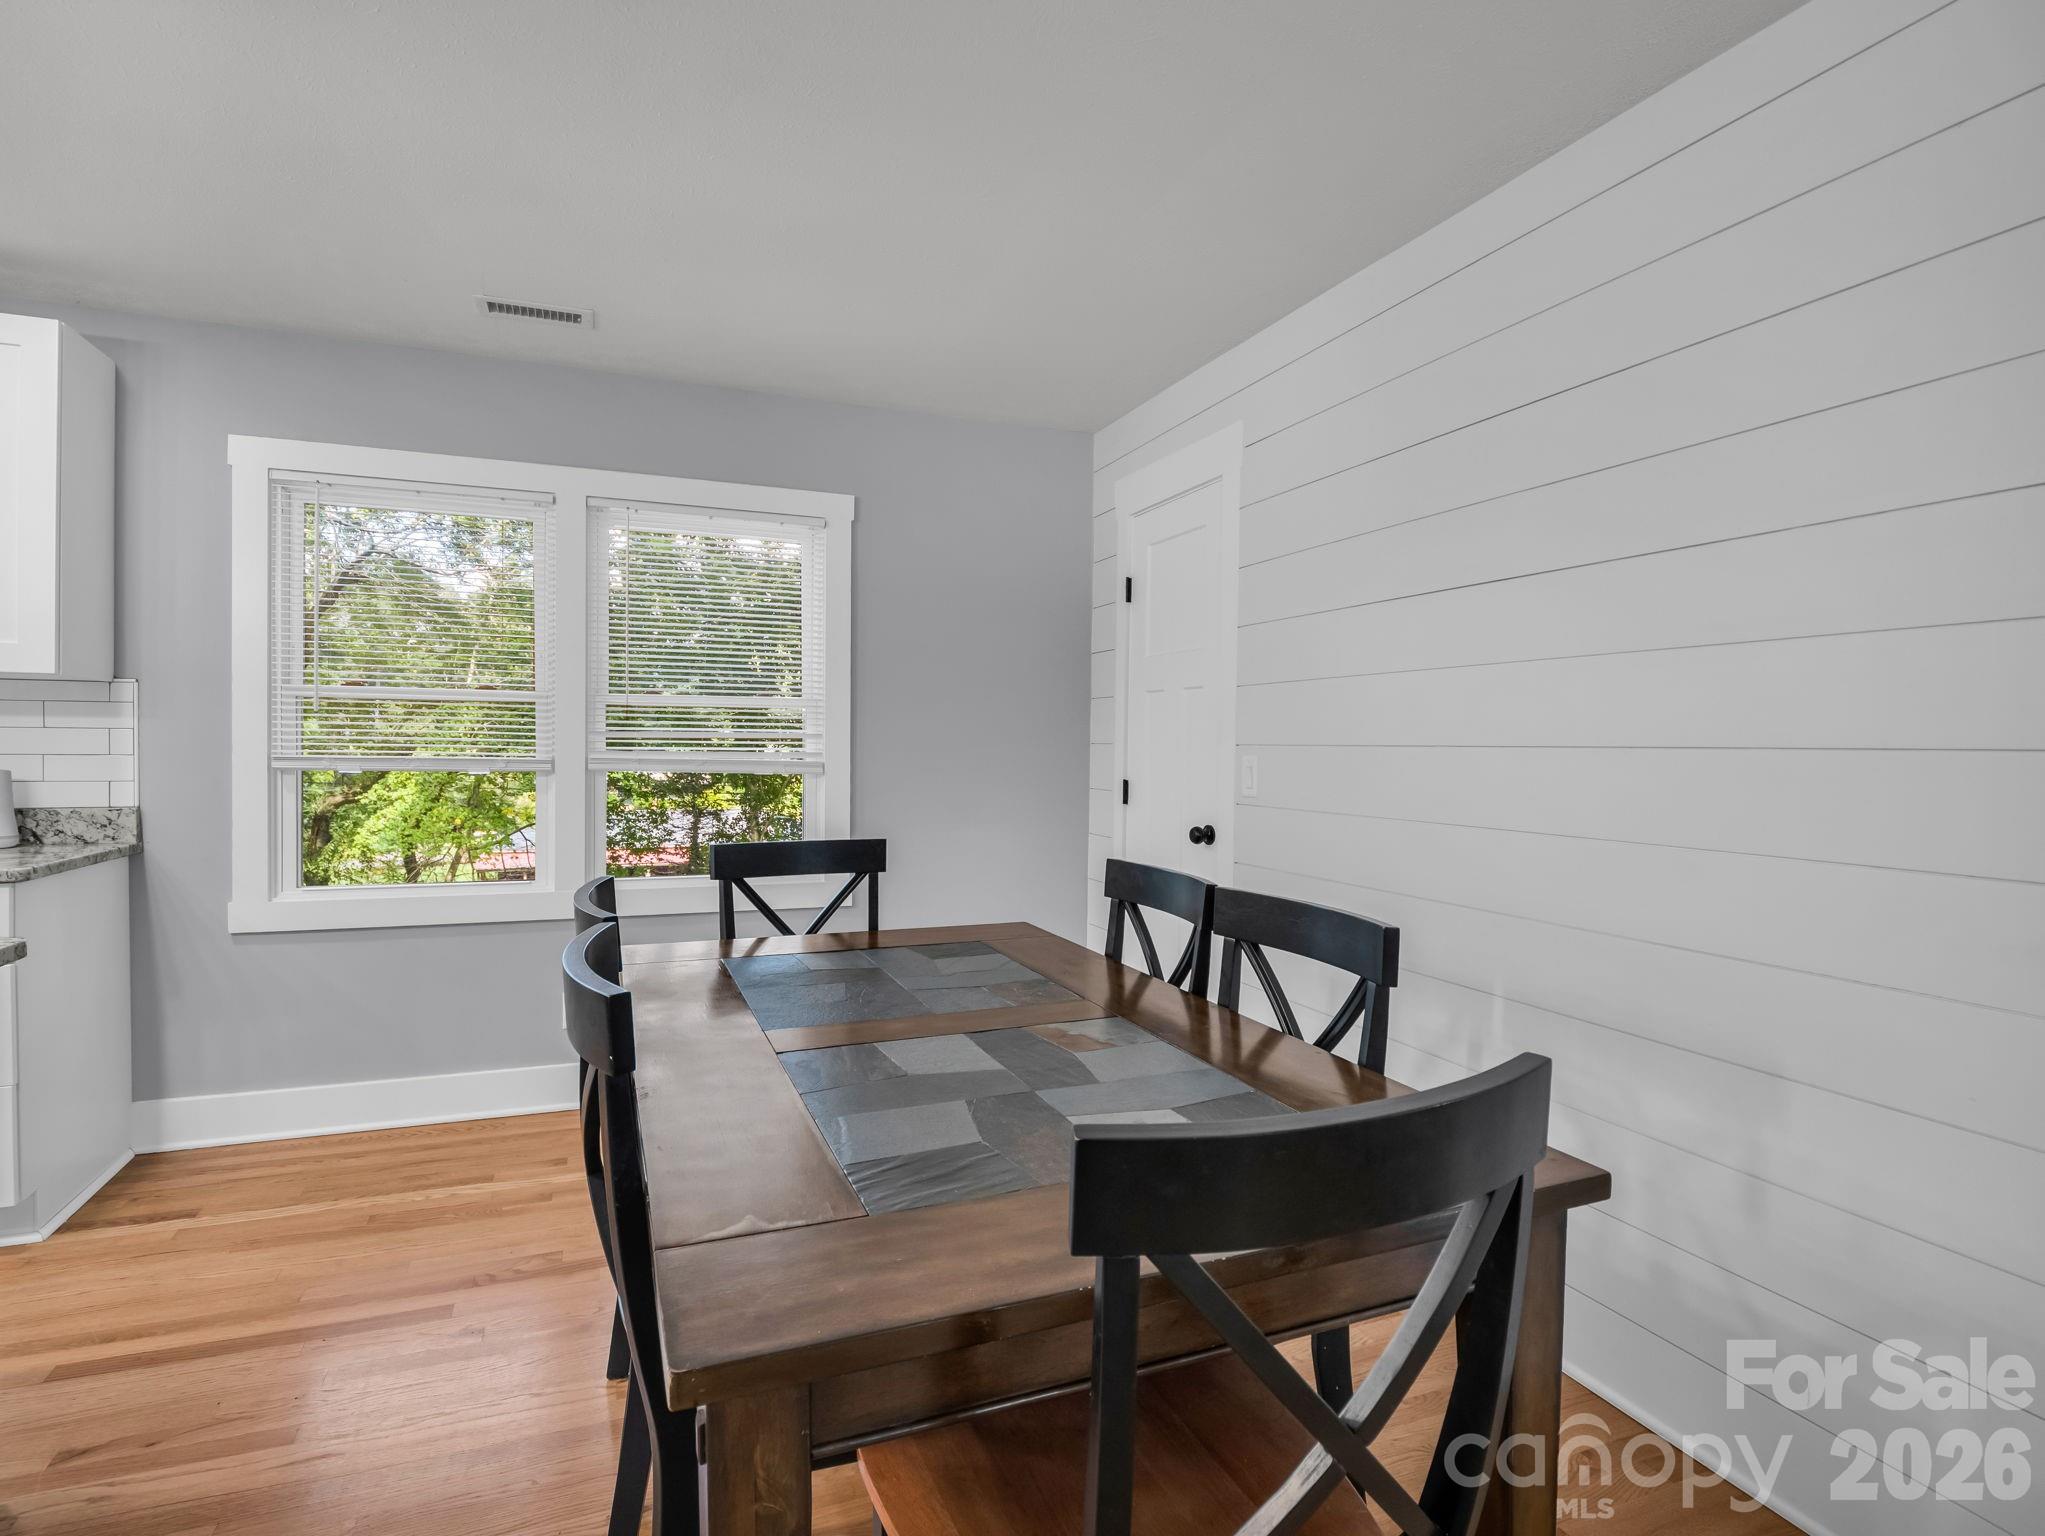
Dining area with a dark wood table, black chairs, hardwood floors, and a white shiplap wall.
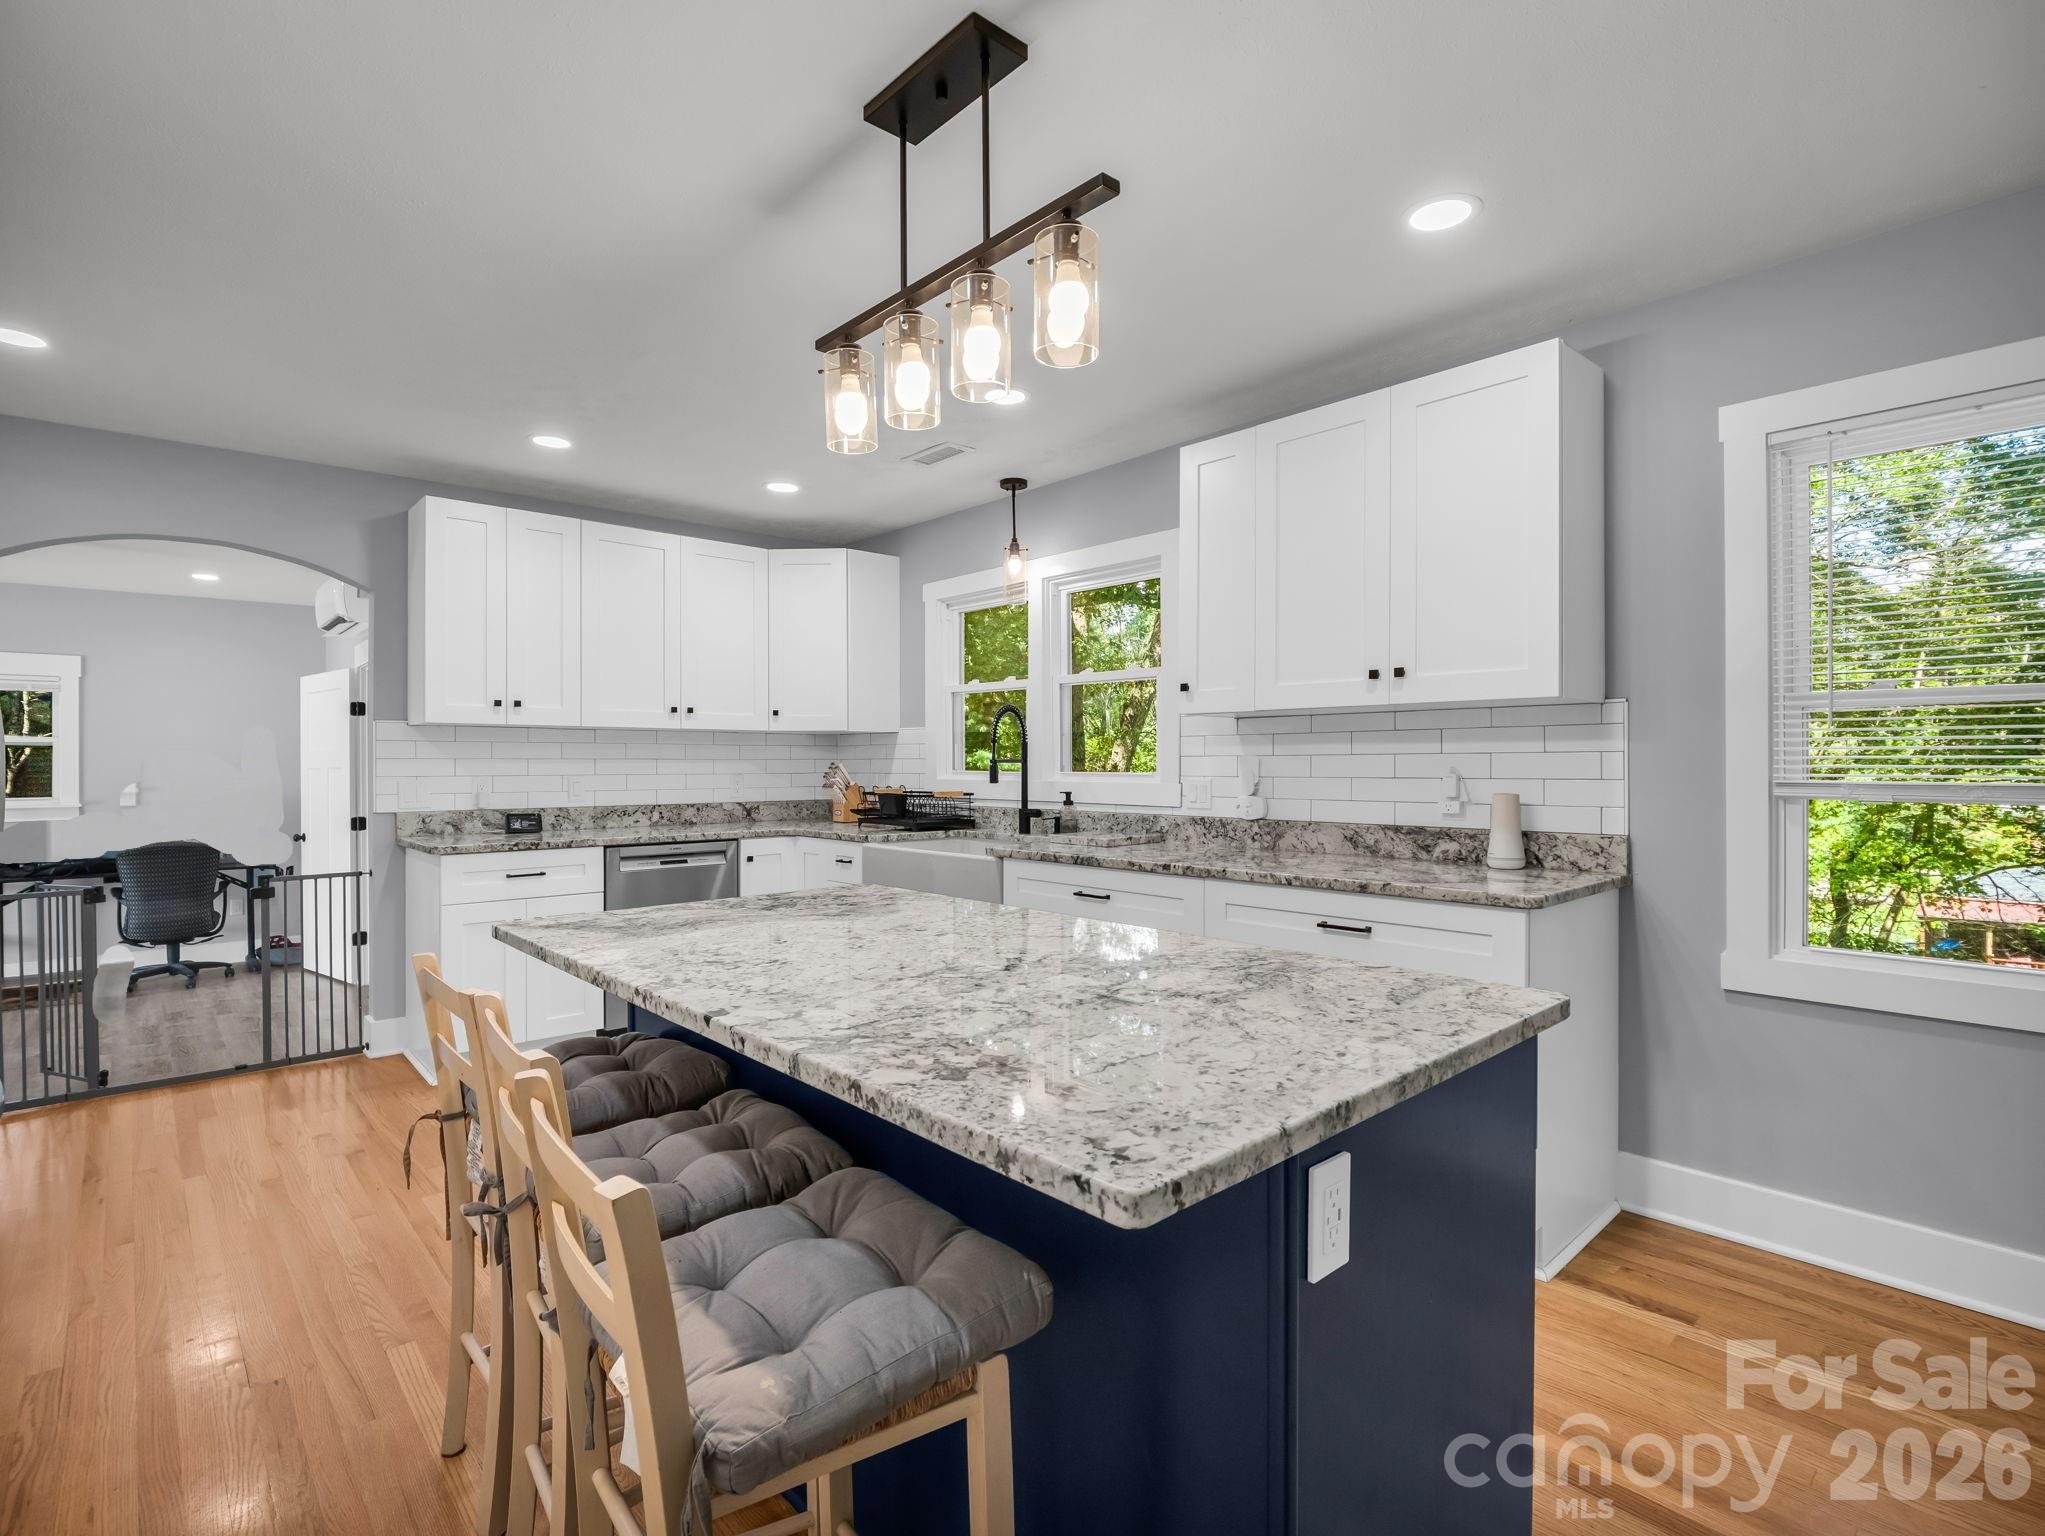
Open-concept kitchen and dining room with a navy island, white cabinets, and hardwood floors.
Bright kitchen with white cabinets, stone counters, navy island, and cushioned bar stools.
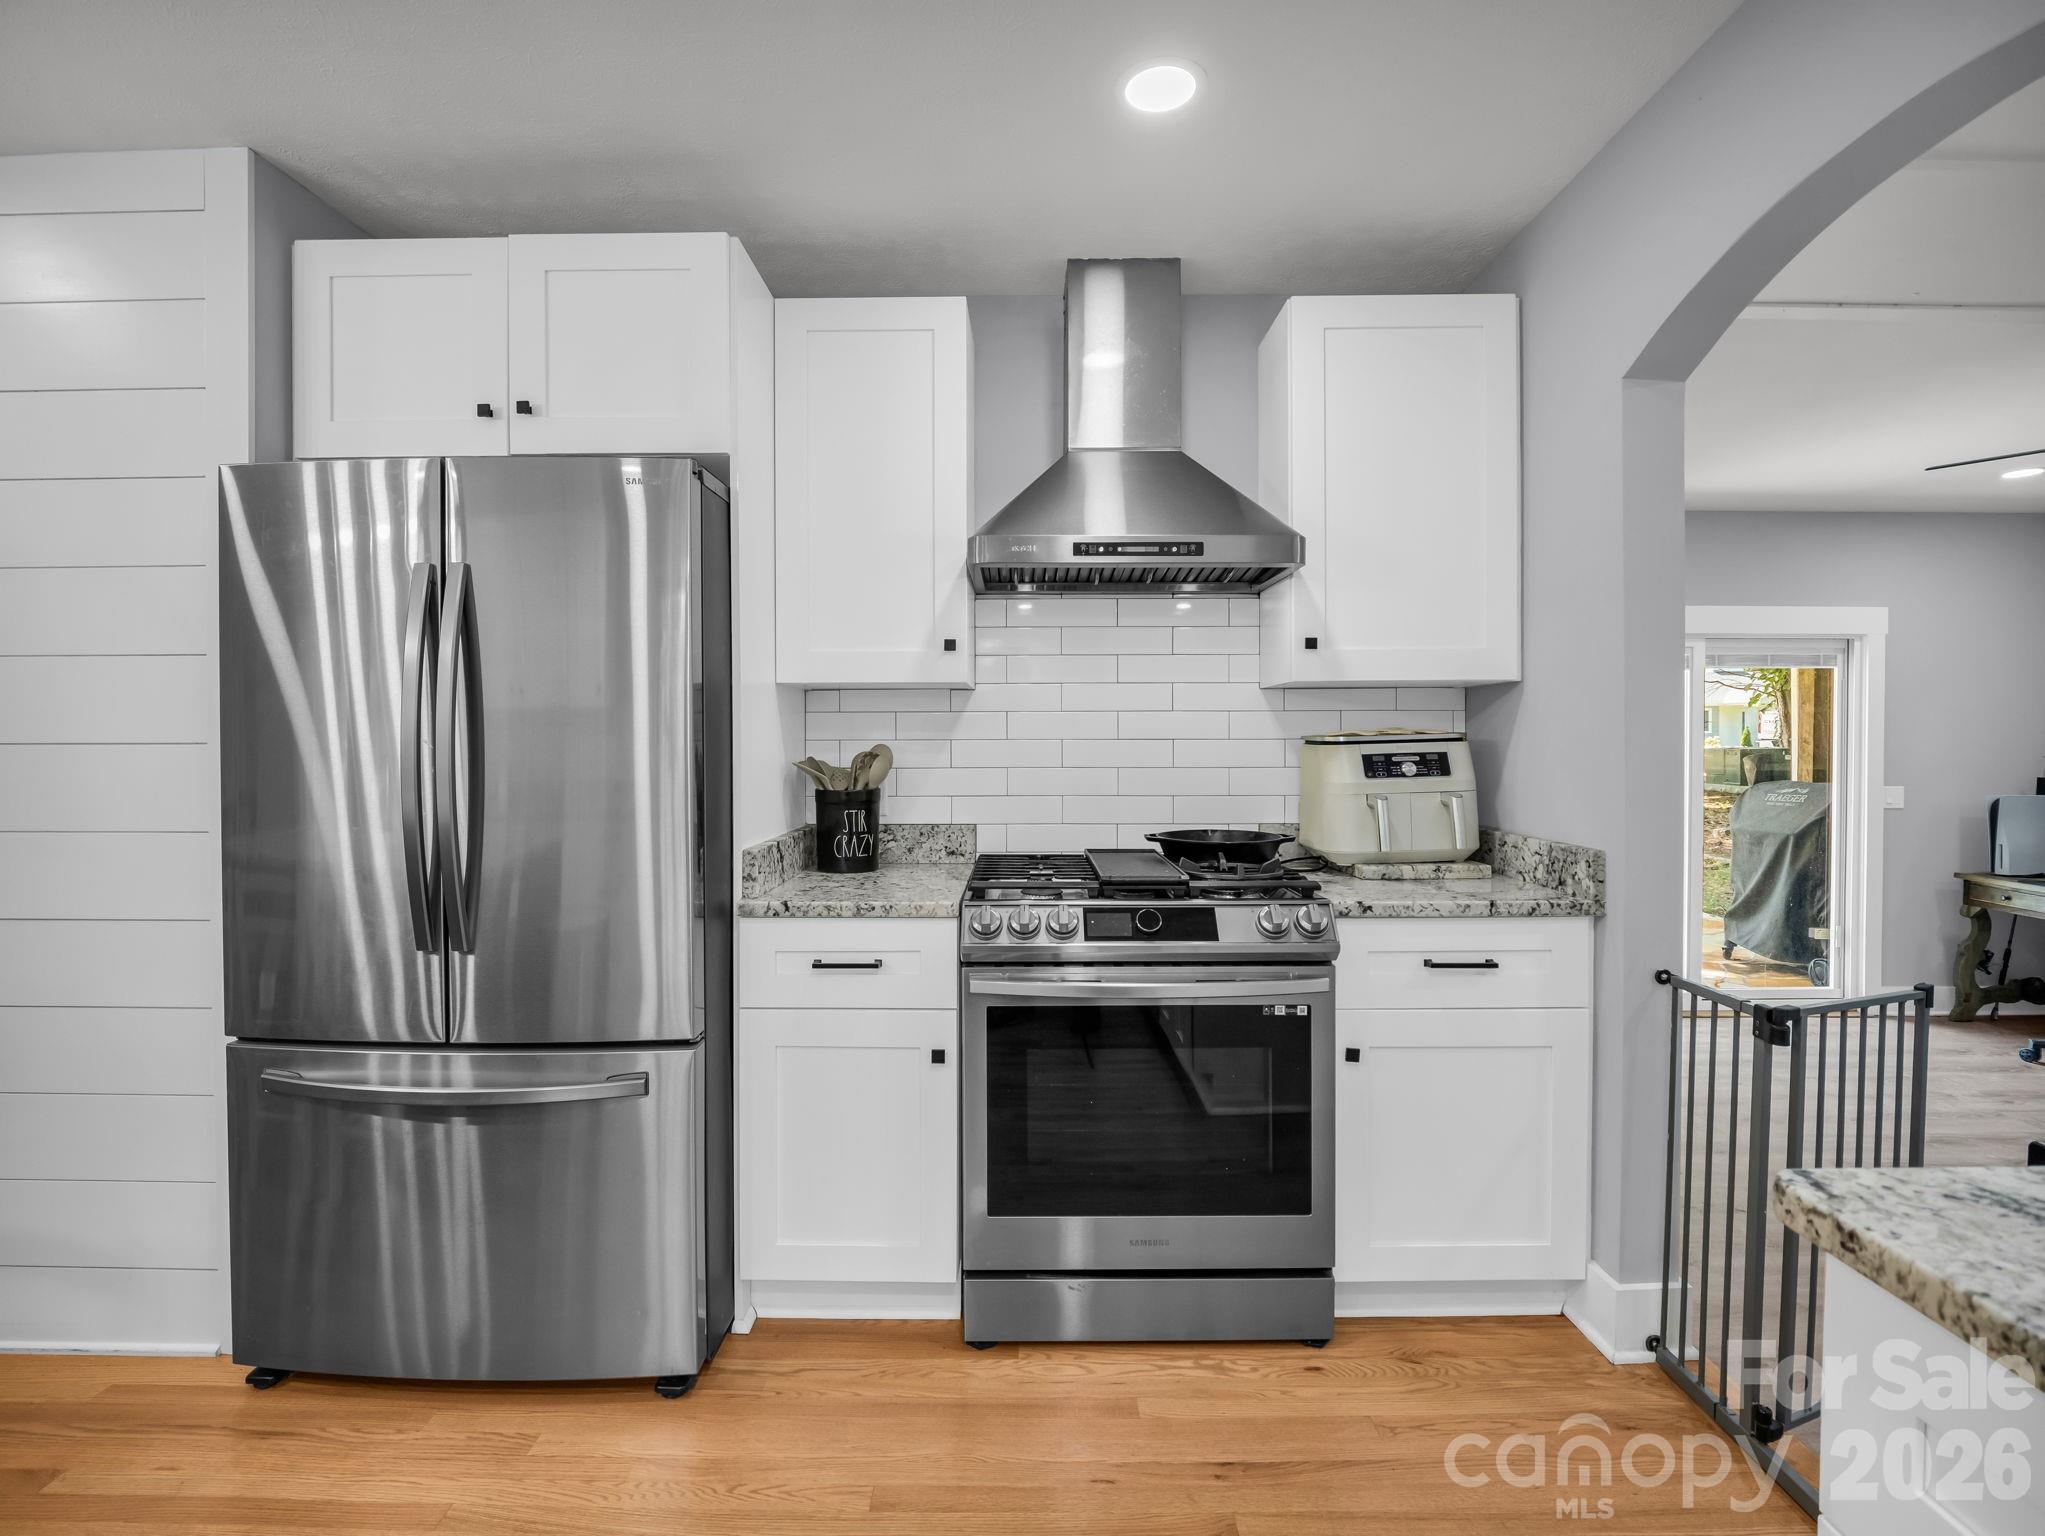
Kitchen with white cabinets, stainless steel appliances, granite counters, and a subway tile backsplash.
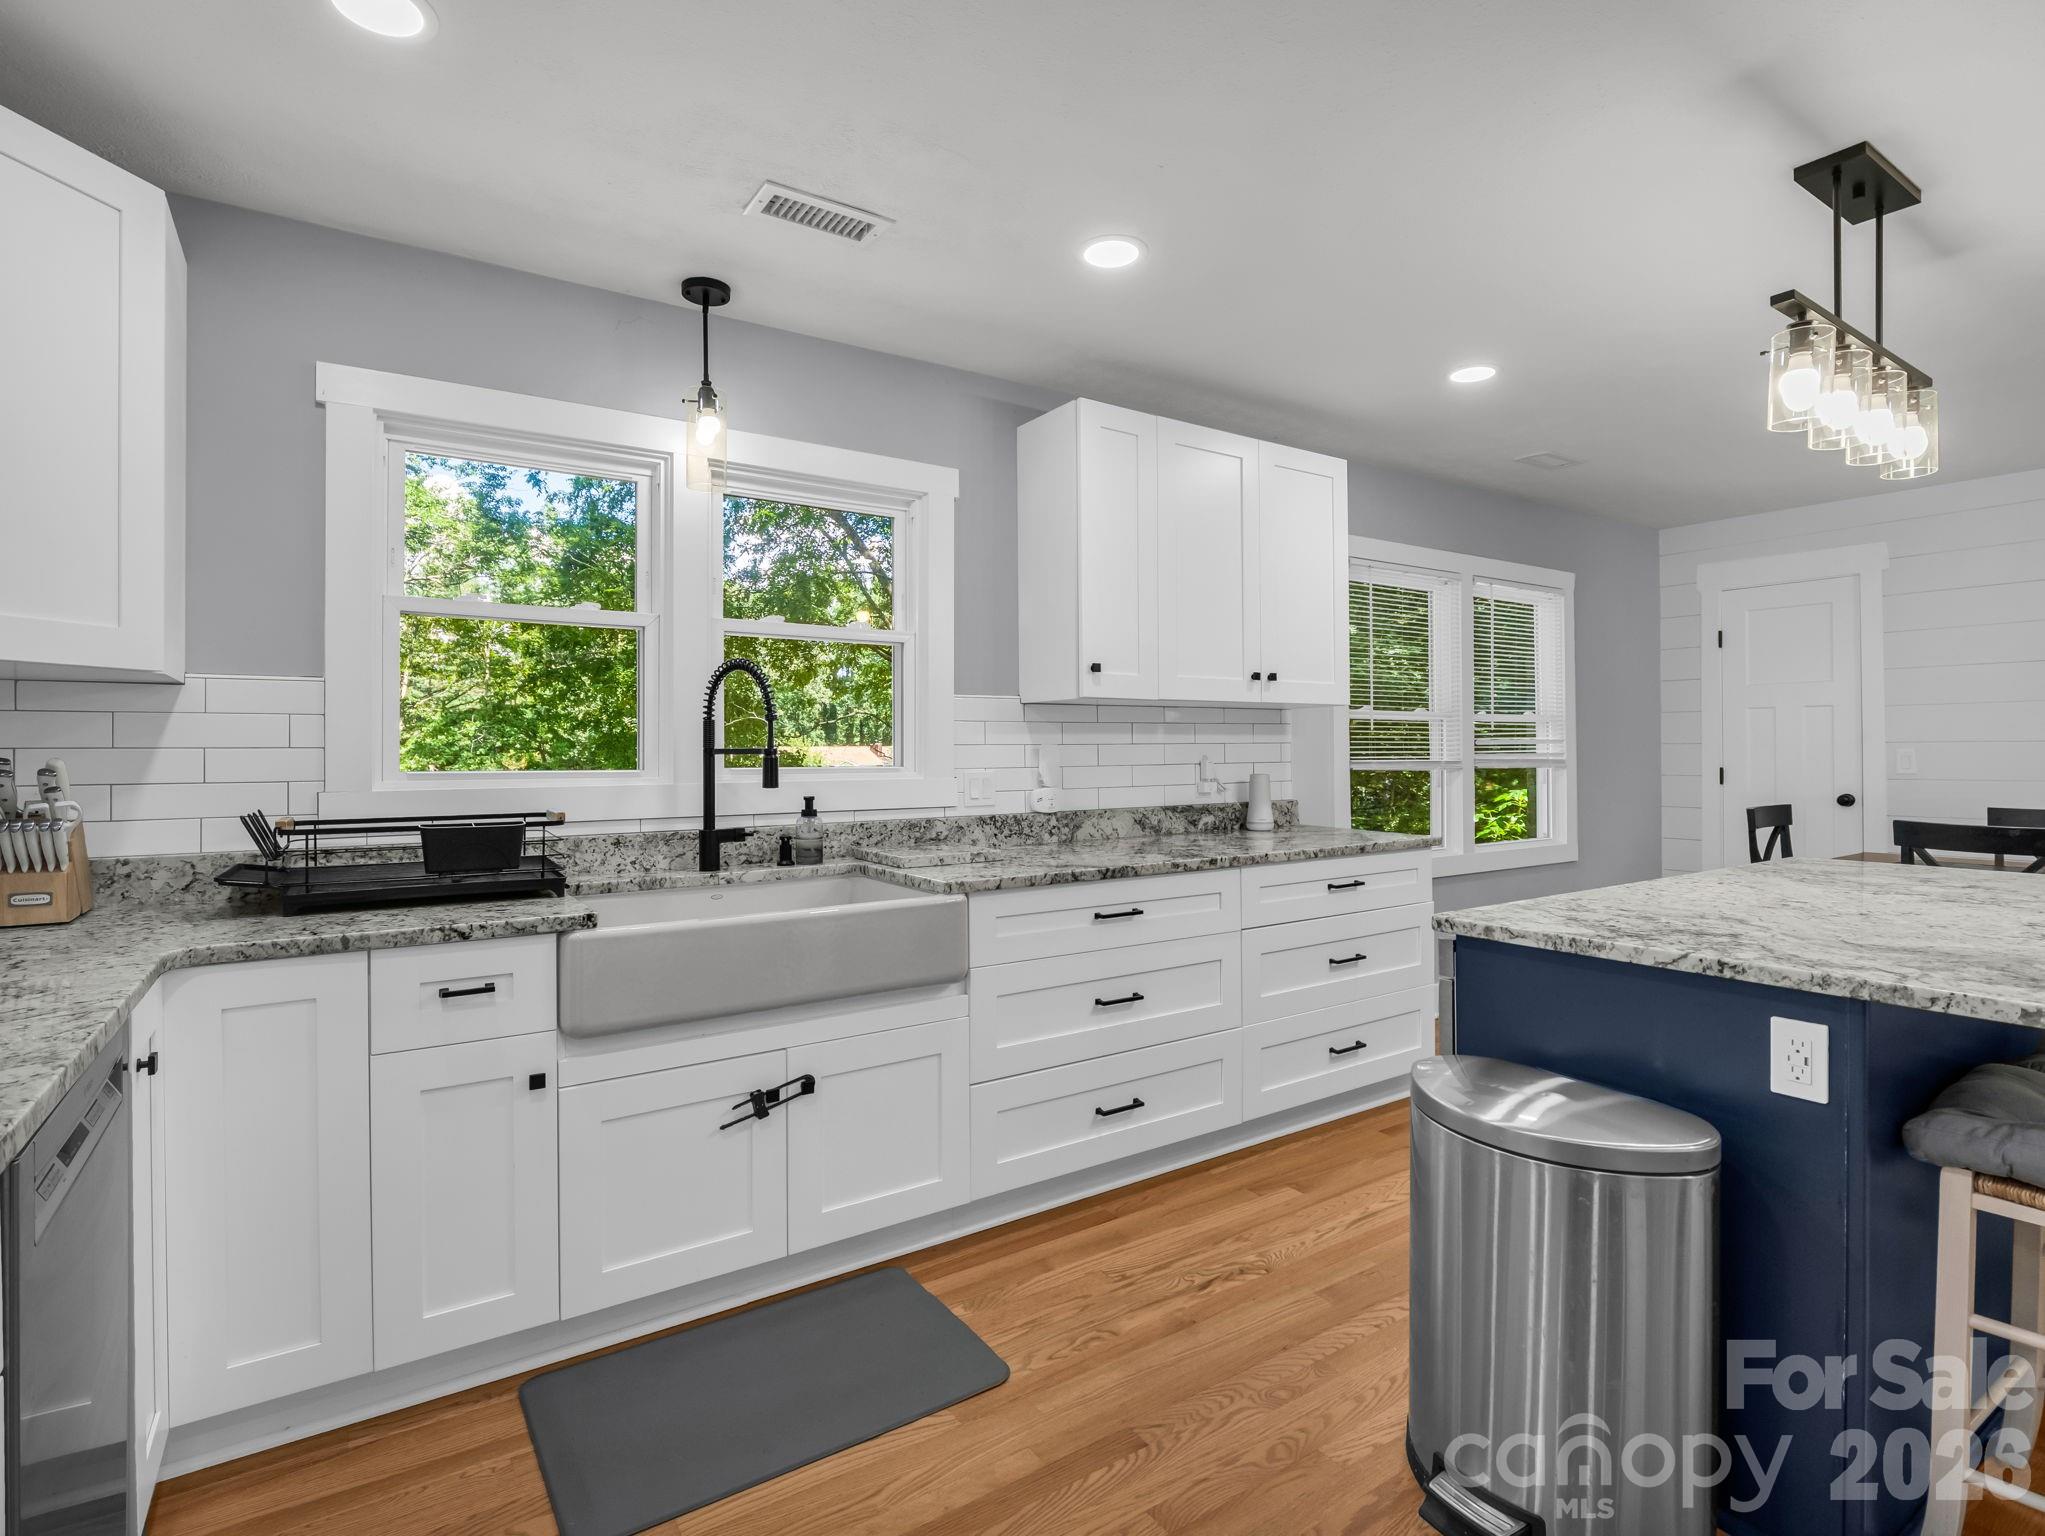
Renovated kitchen with white cabinets, farmhouse sink, stone counters, and a navy island.
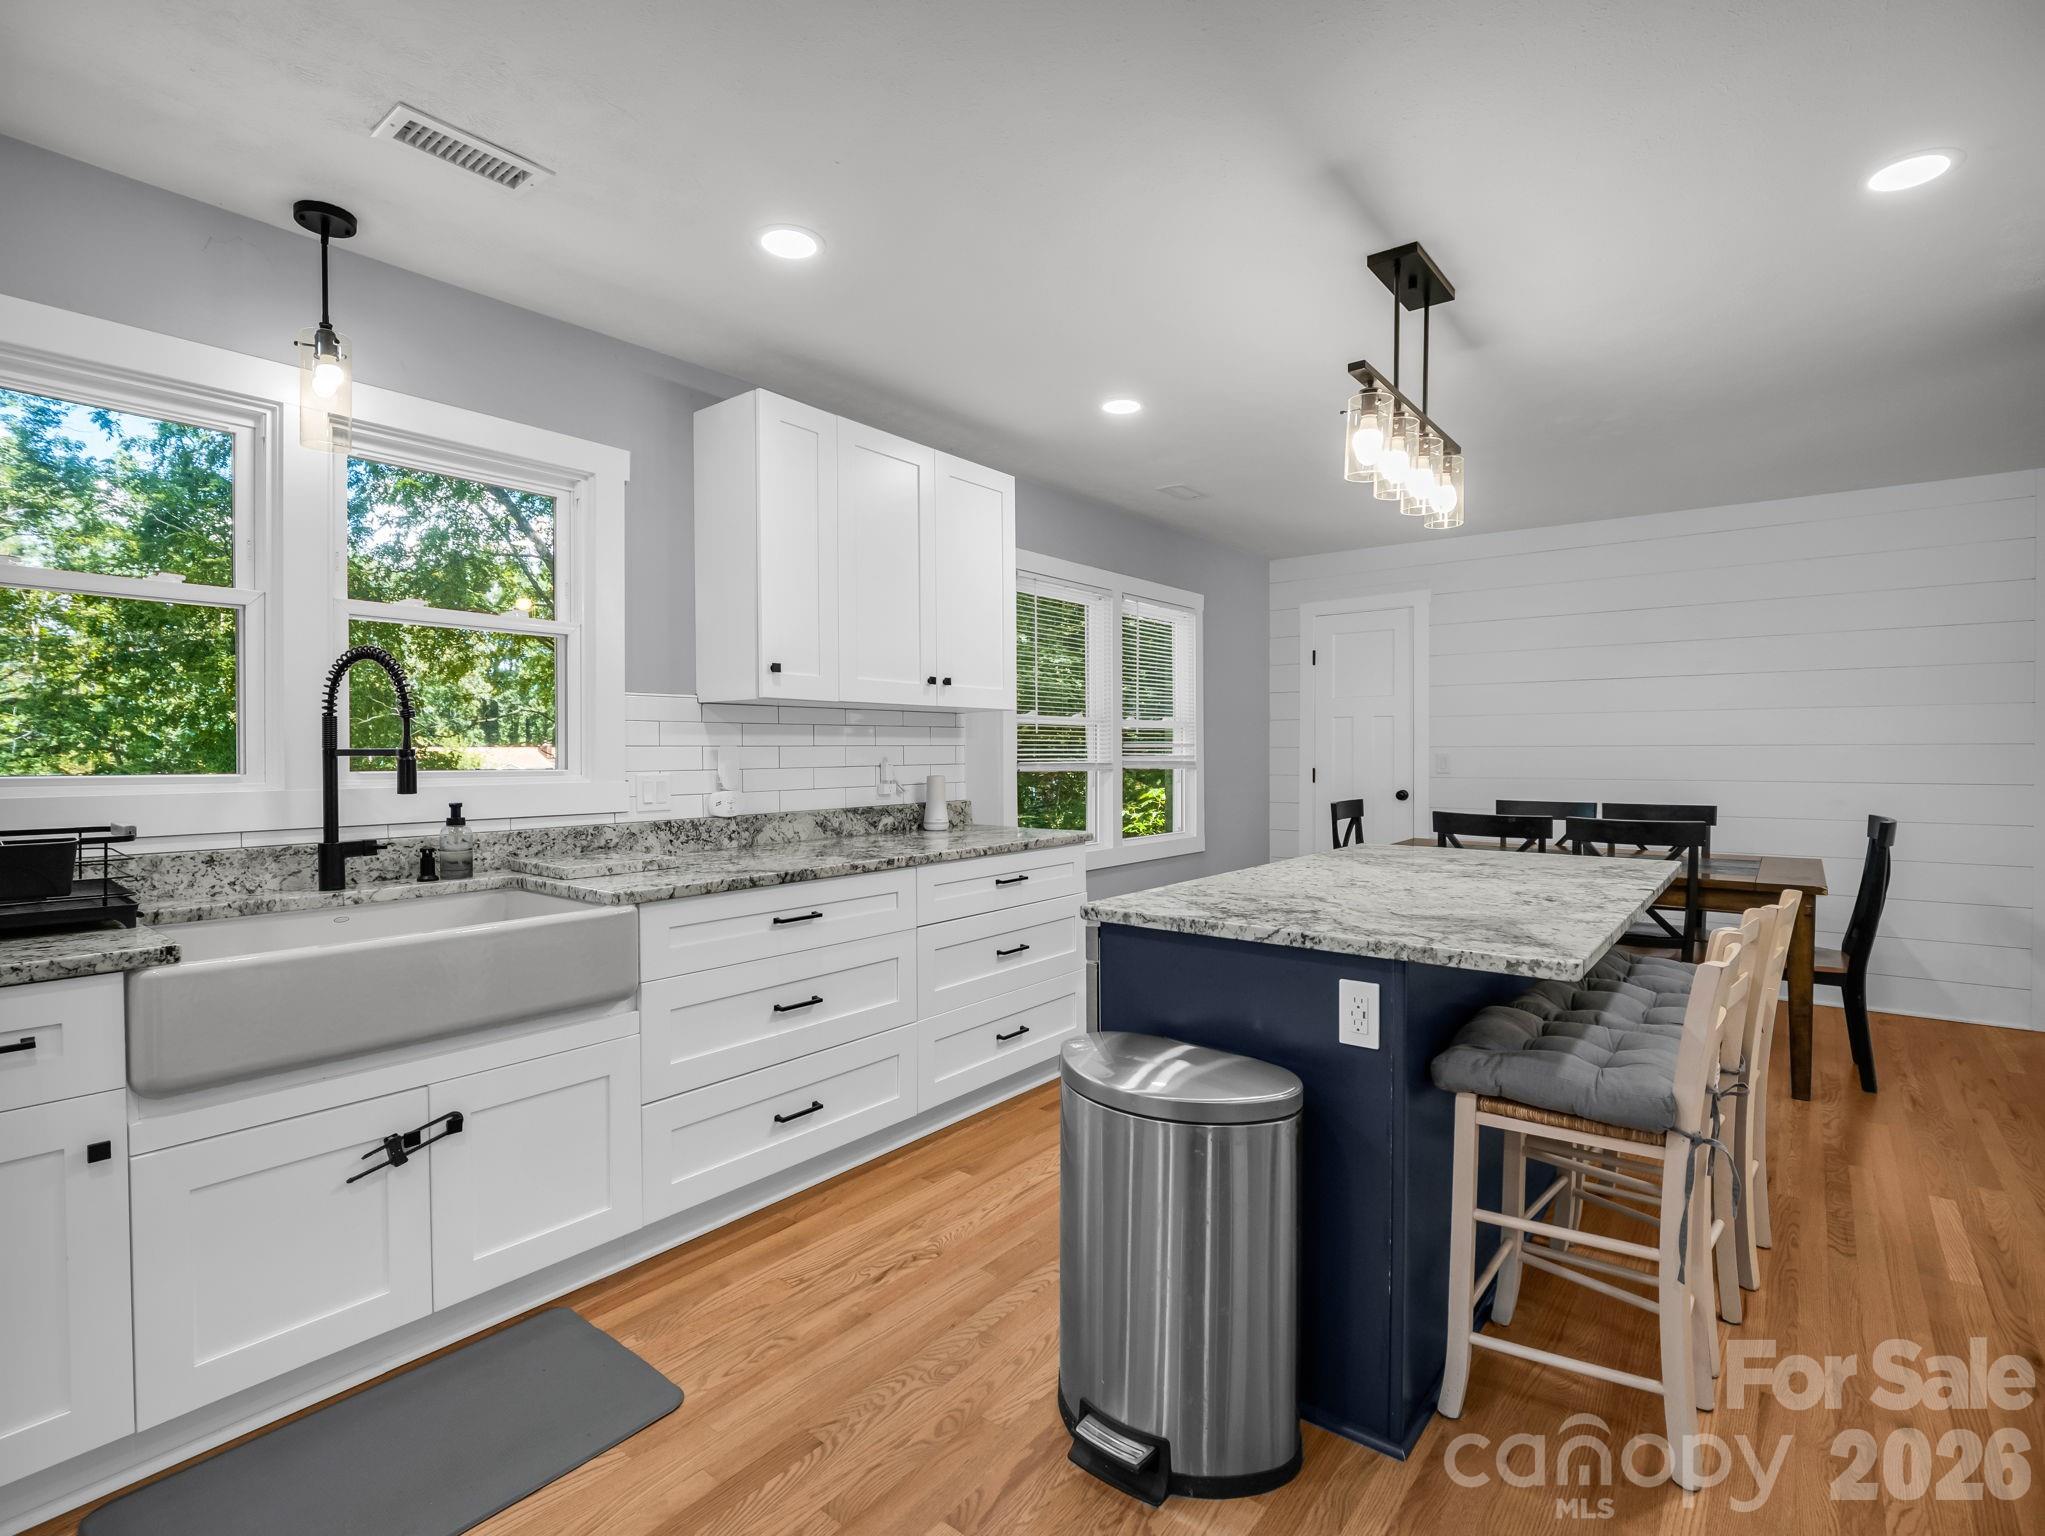
Bright kitchen with a farmhouse sink, white cabinets, and a navy island with seating.
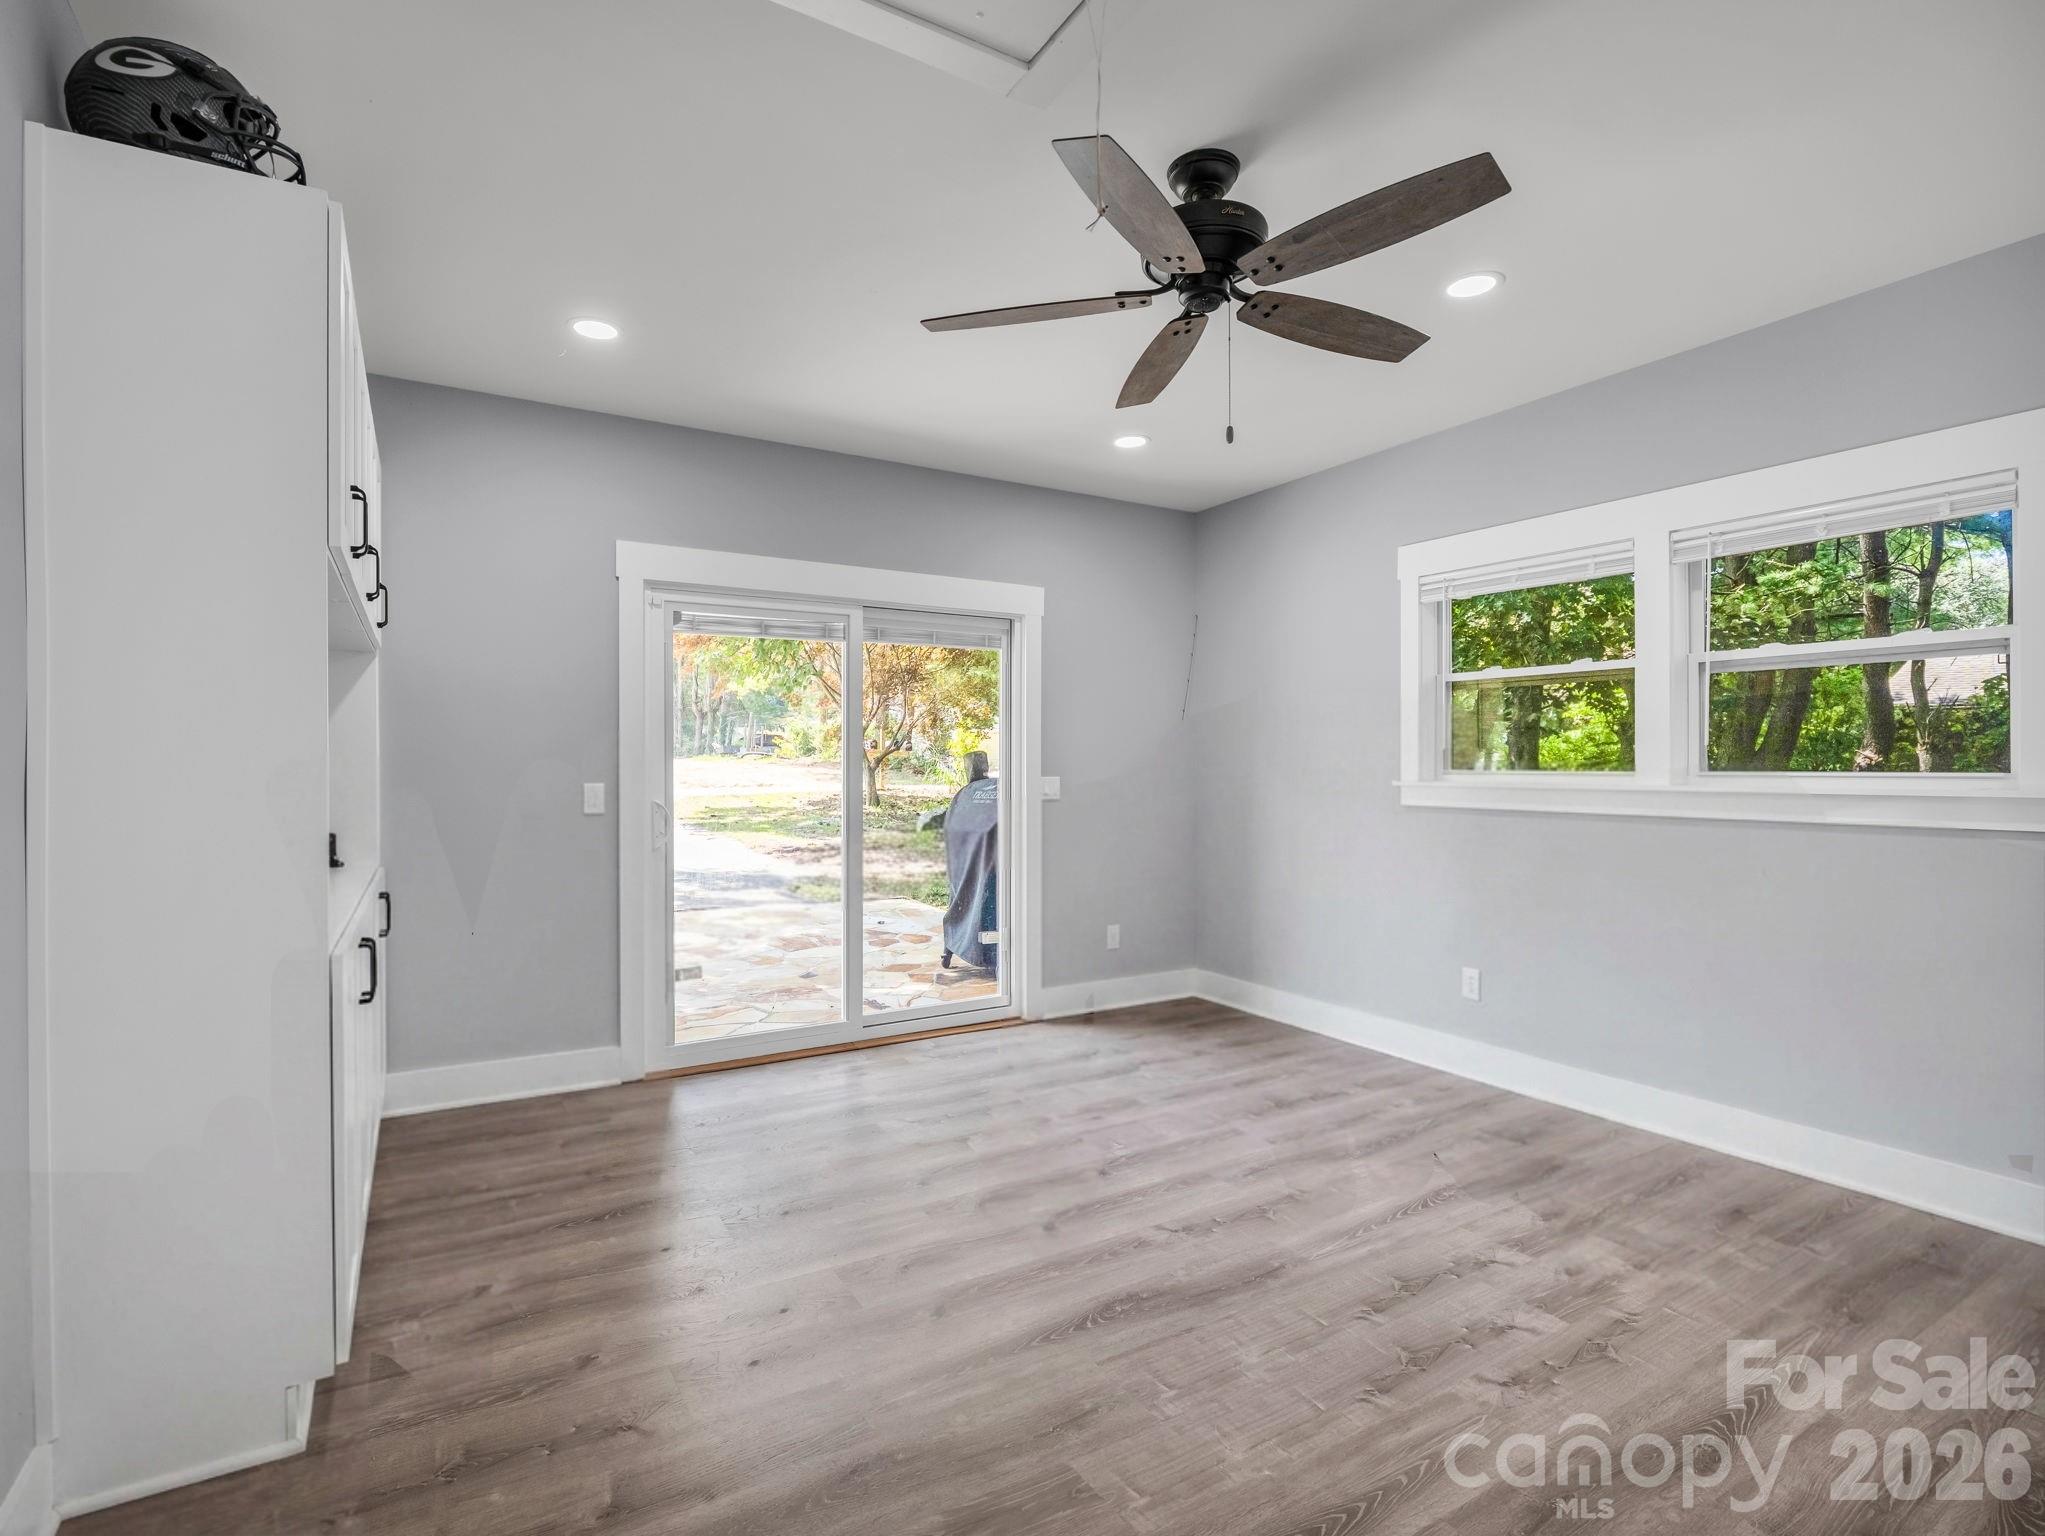
Empty room with built-in cabinets, wood-look flooring, ceiling fan, and sliding glass door to a patio.
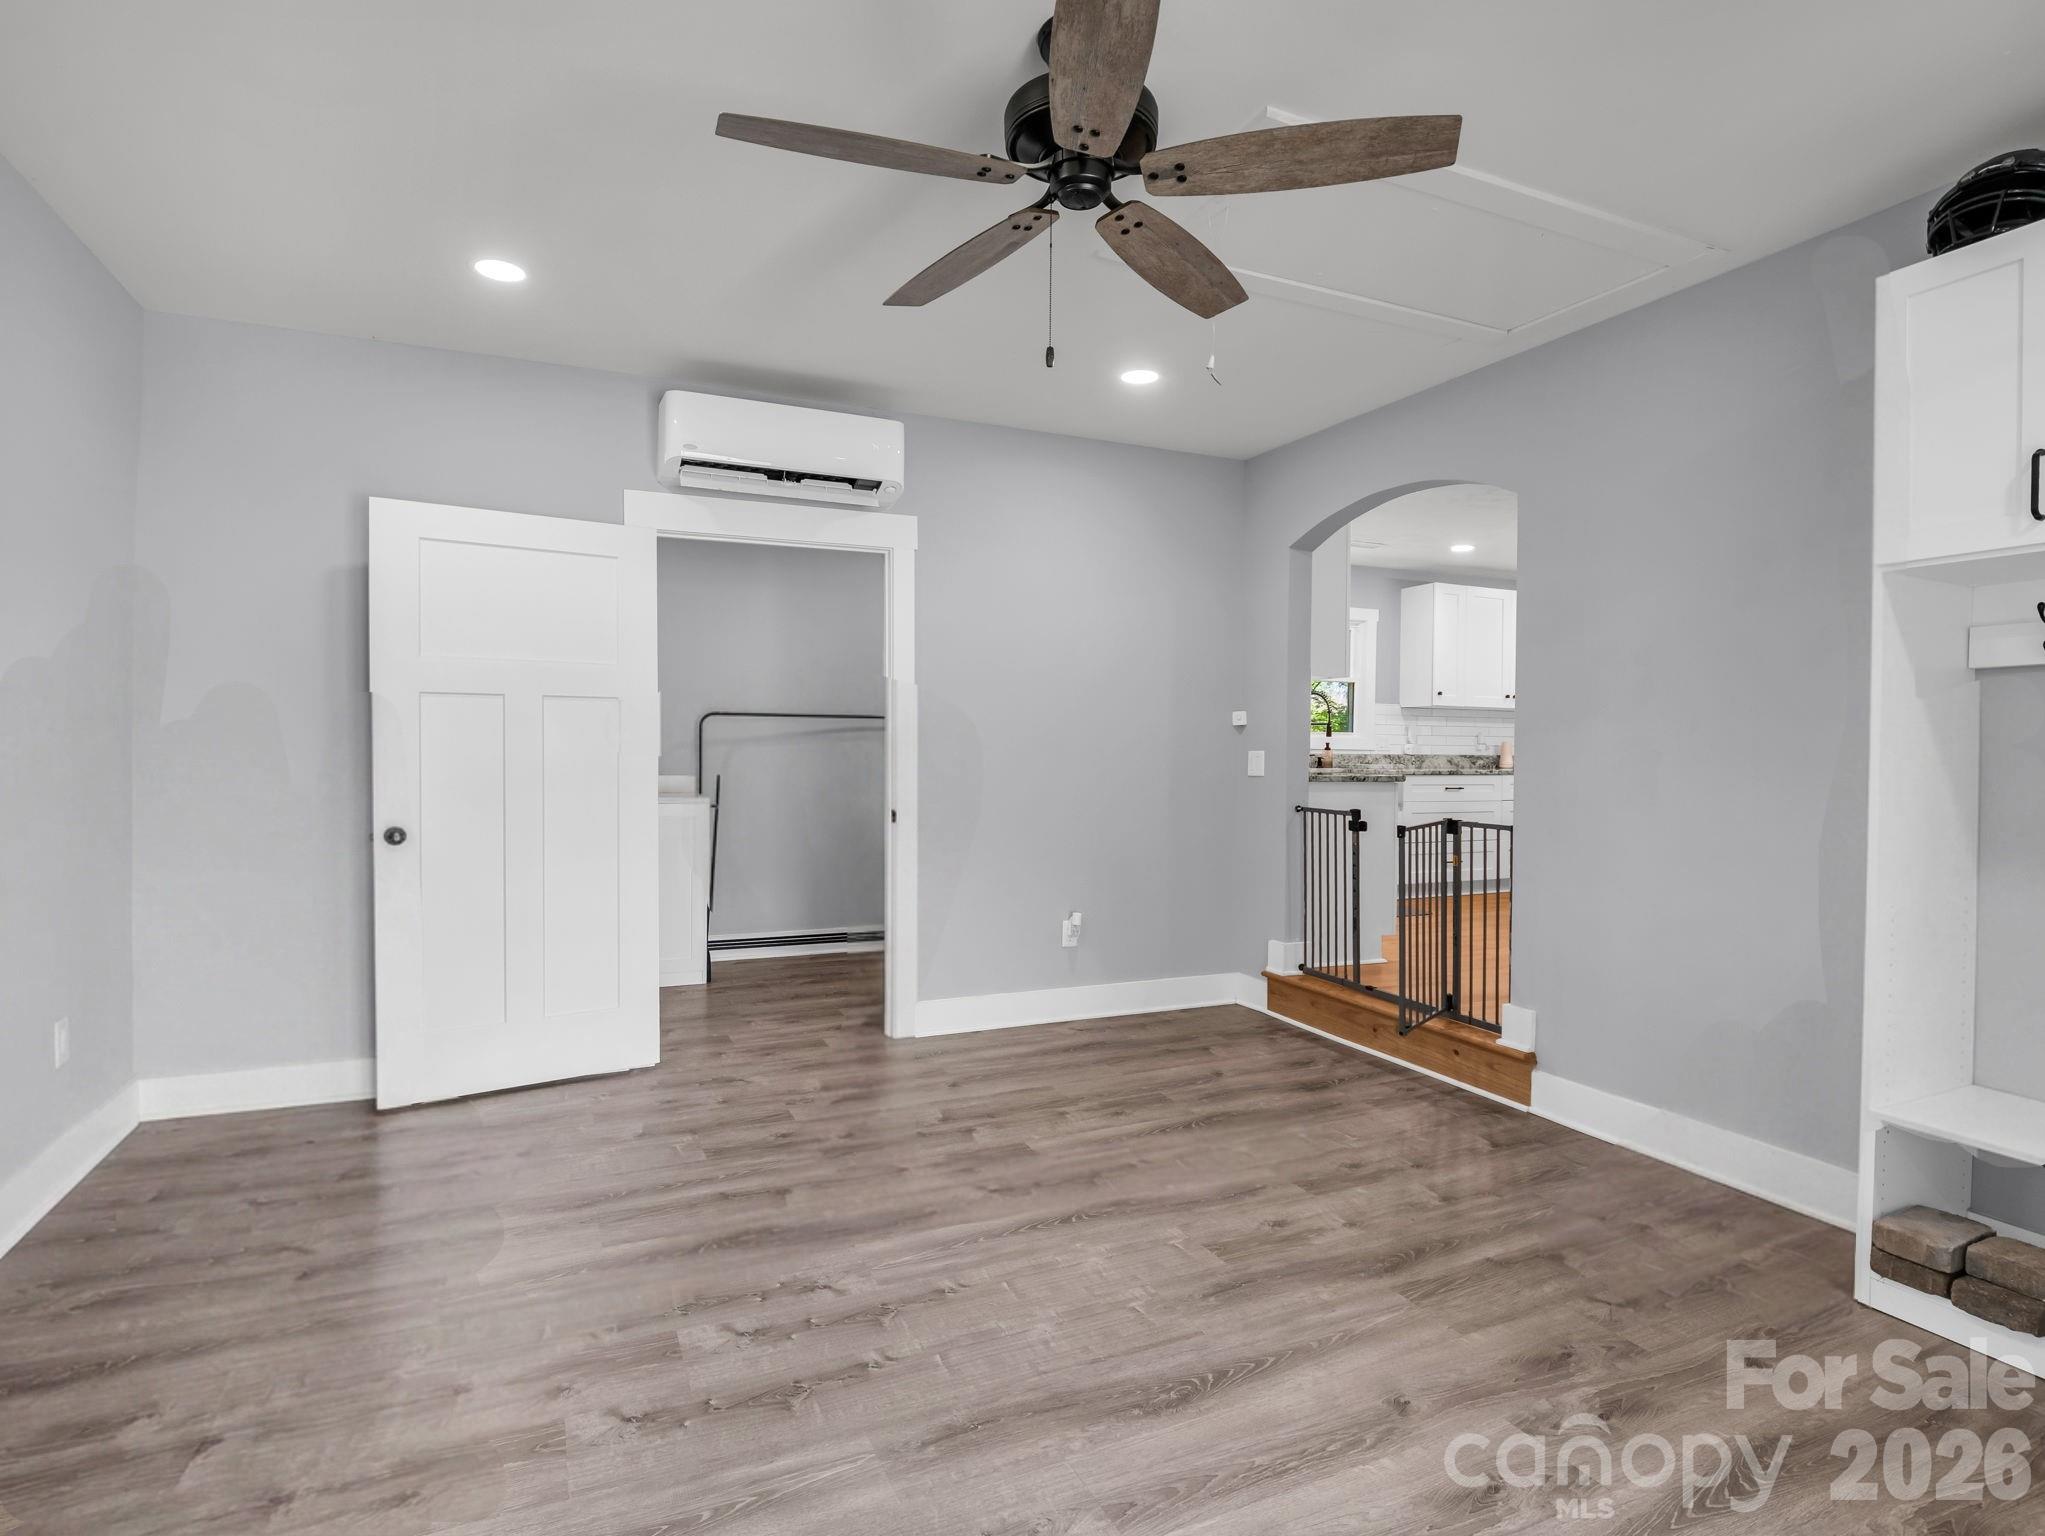
Vacant room with wood-look floors, a ceiling fan, and an arched opening to the kitchen.
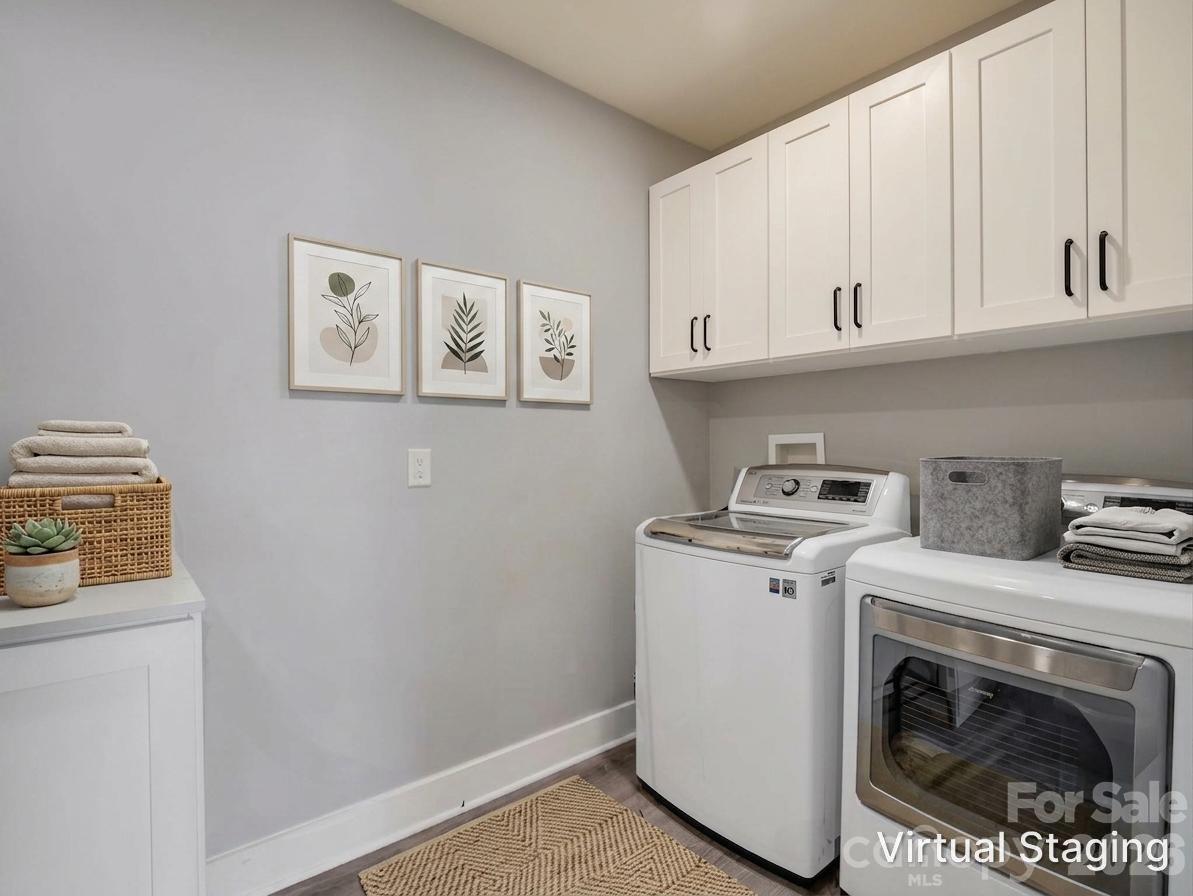
Staged laundry room with white washer and dryer, overhead cabinets, and woven decor.
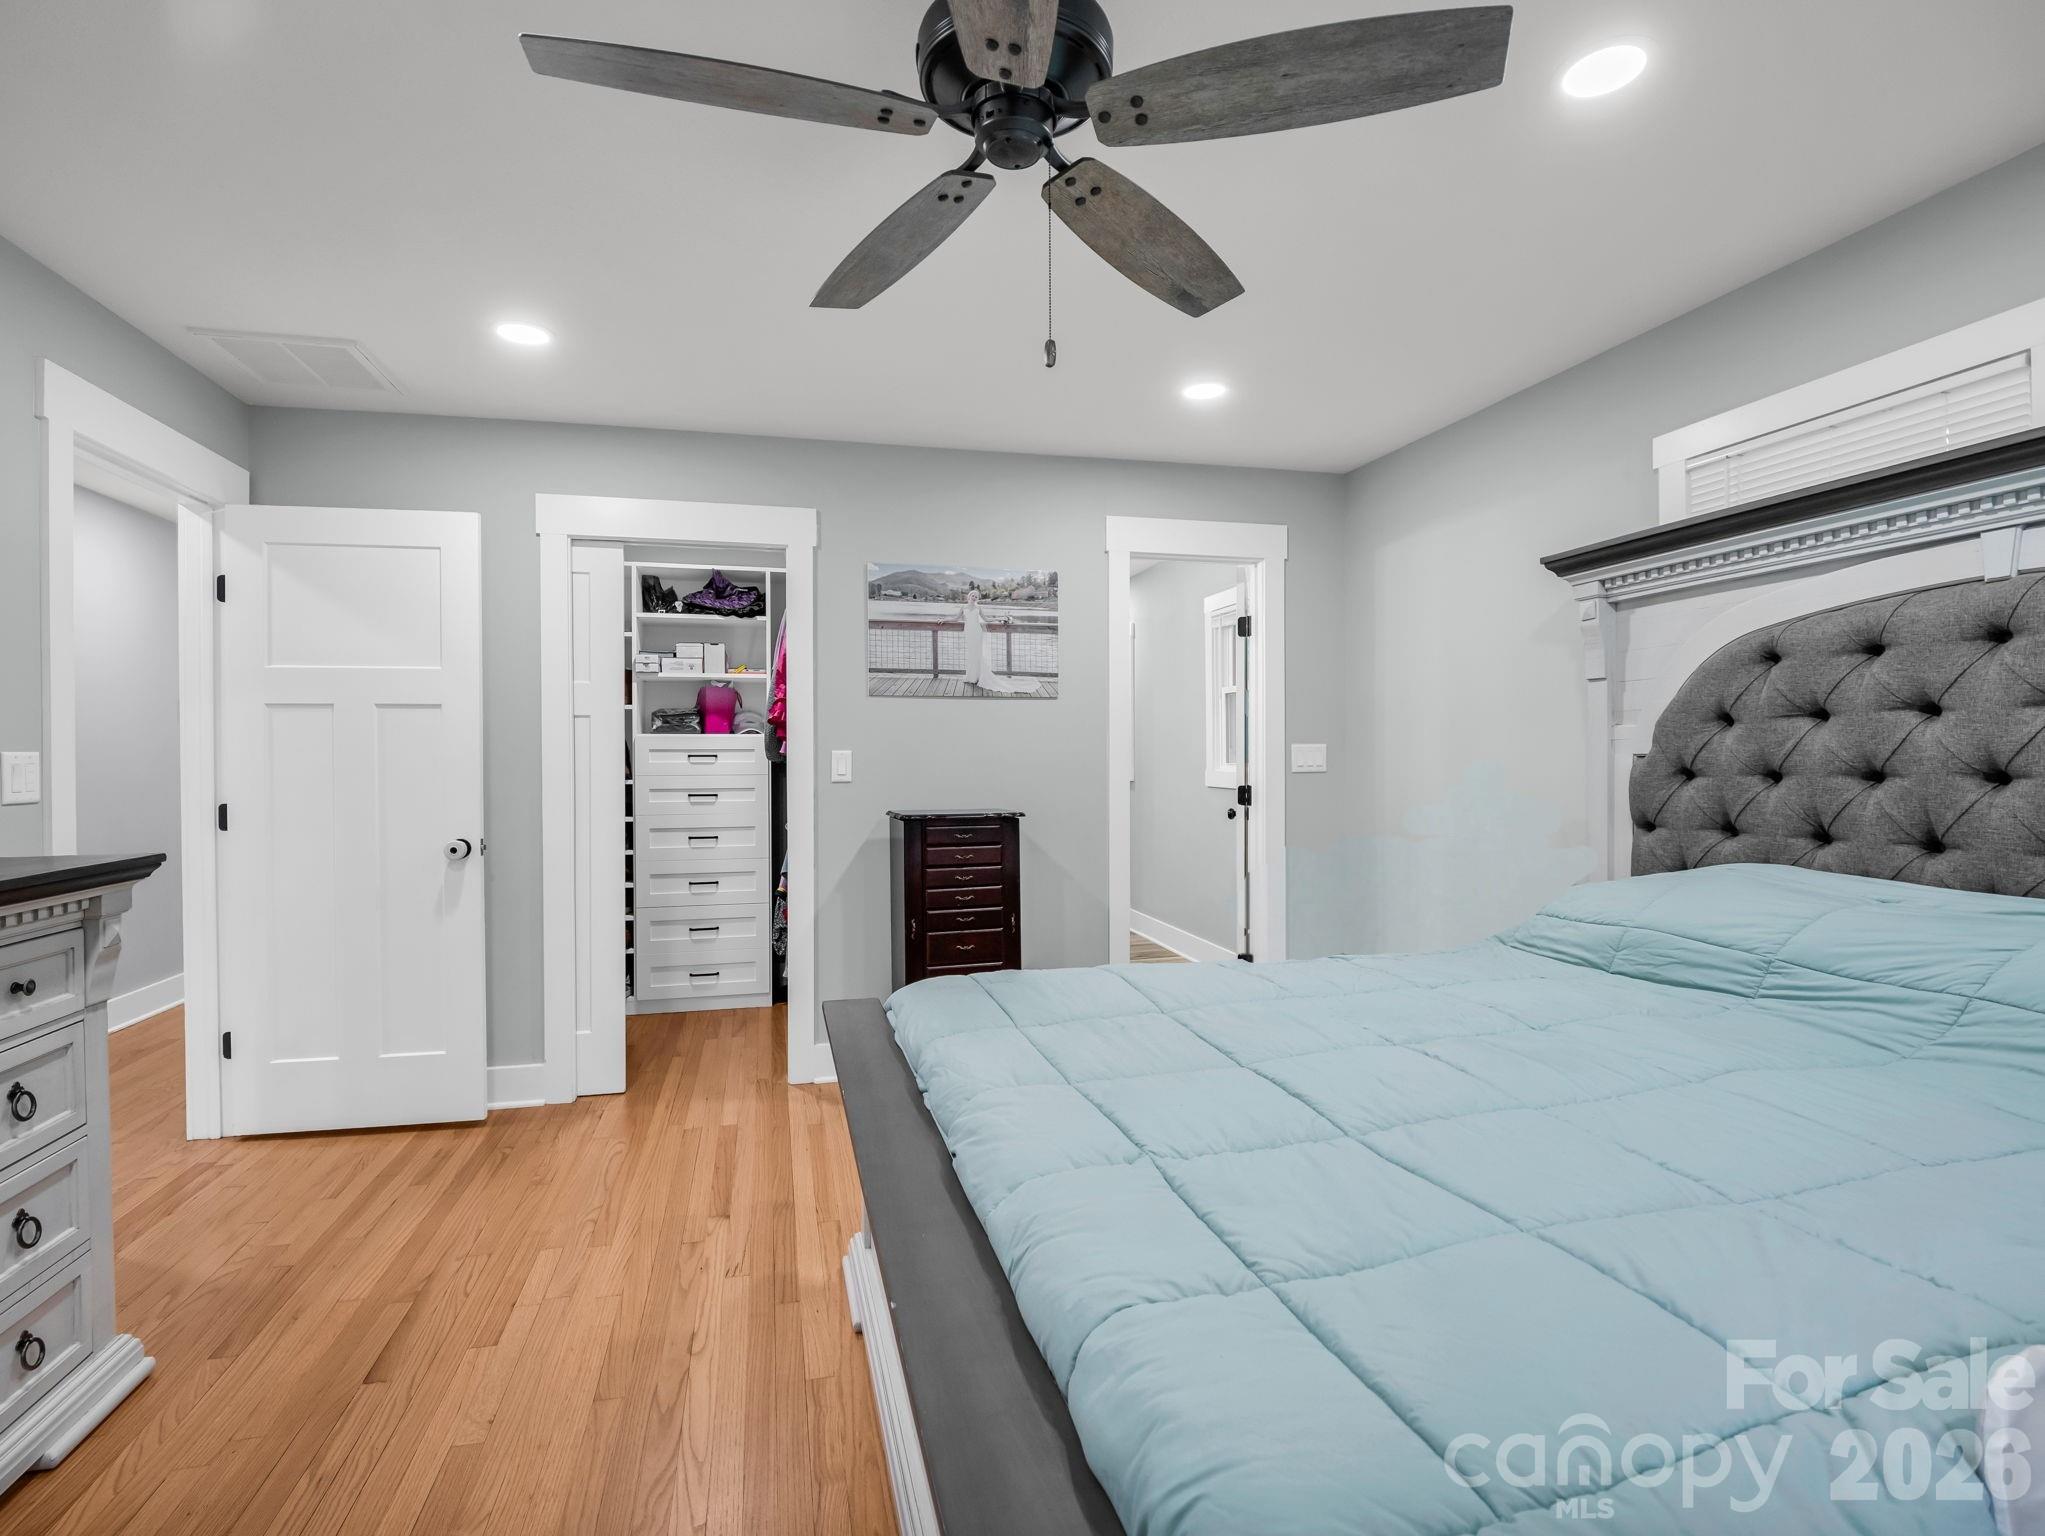
Bedroom with a pale blue quilt, gray tufted headboard, hardwood floors, and an open closet.
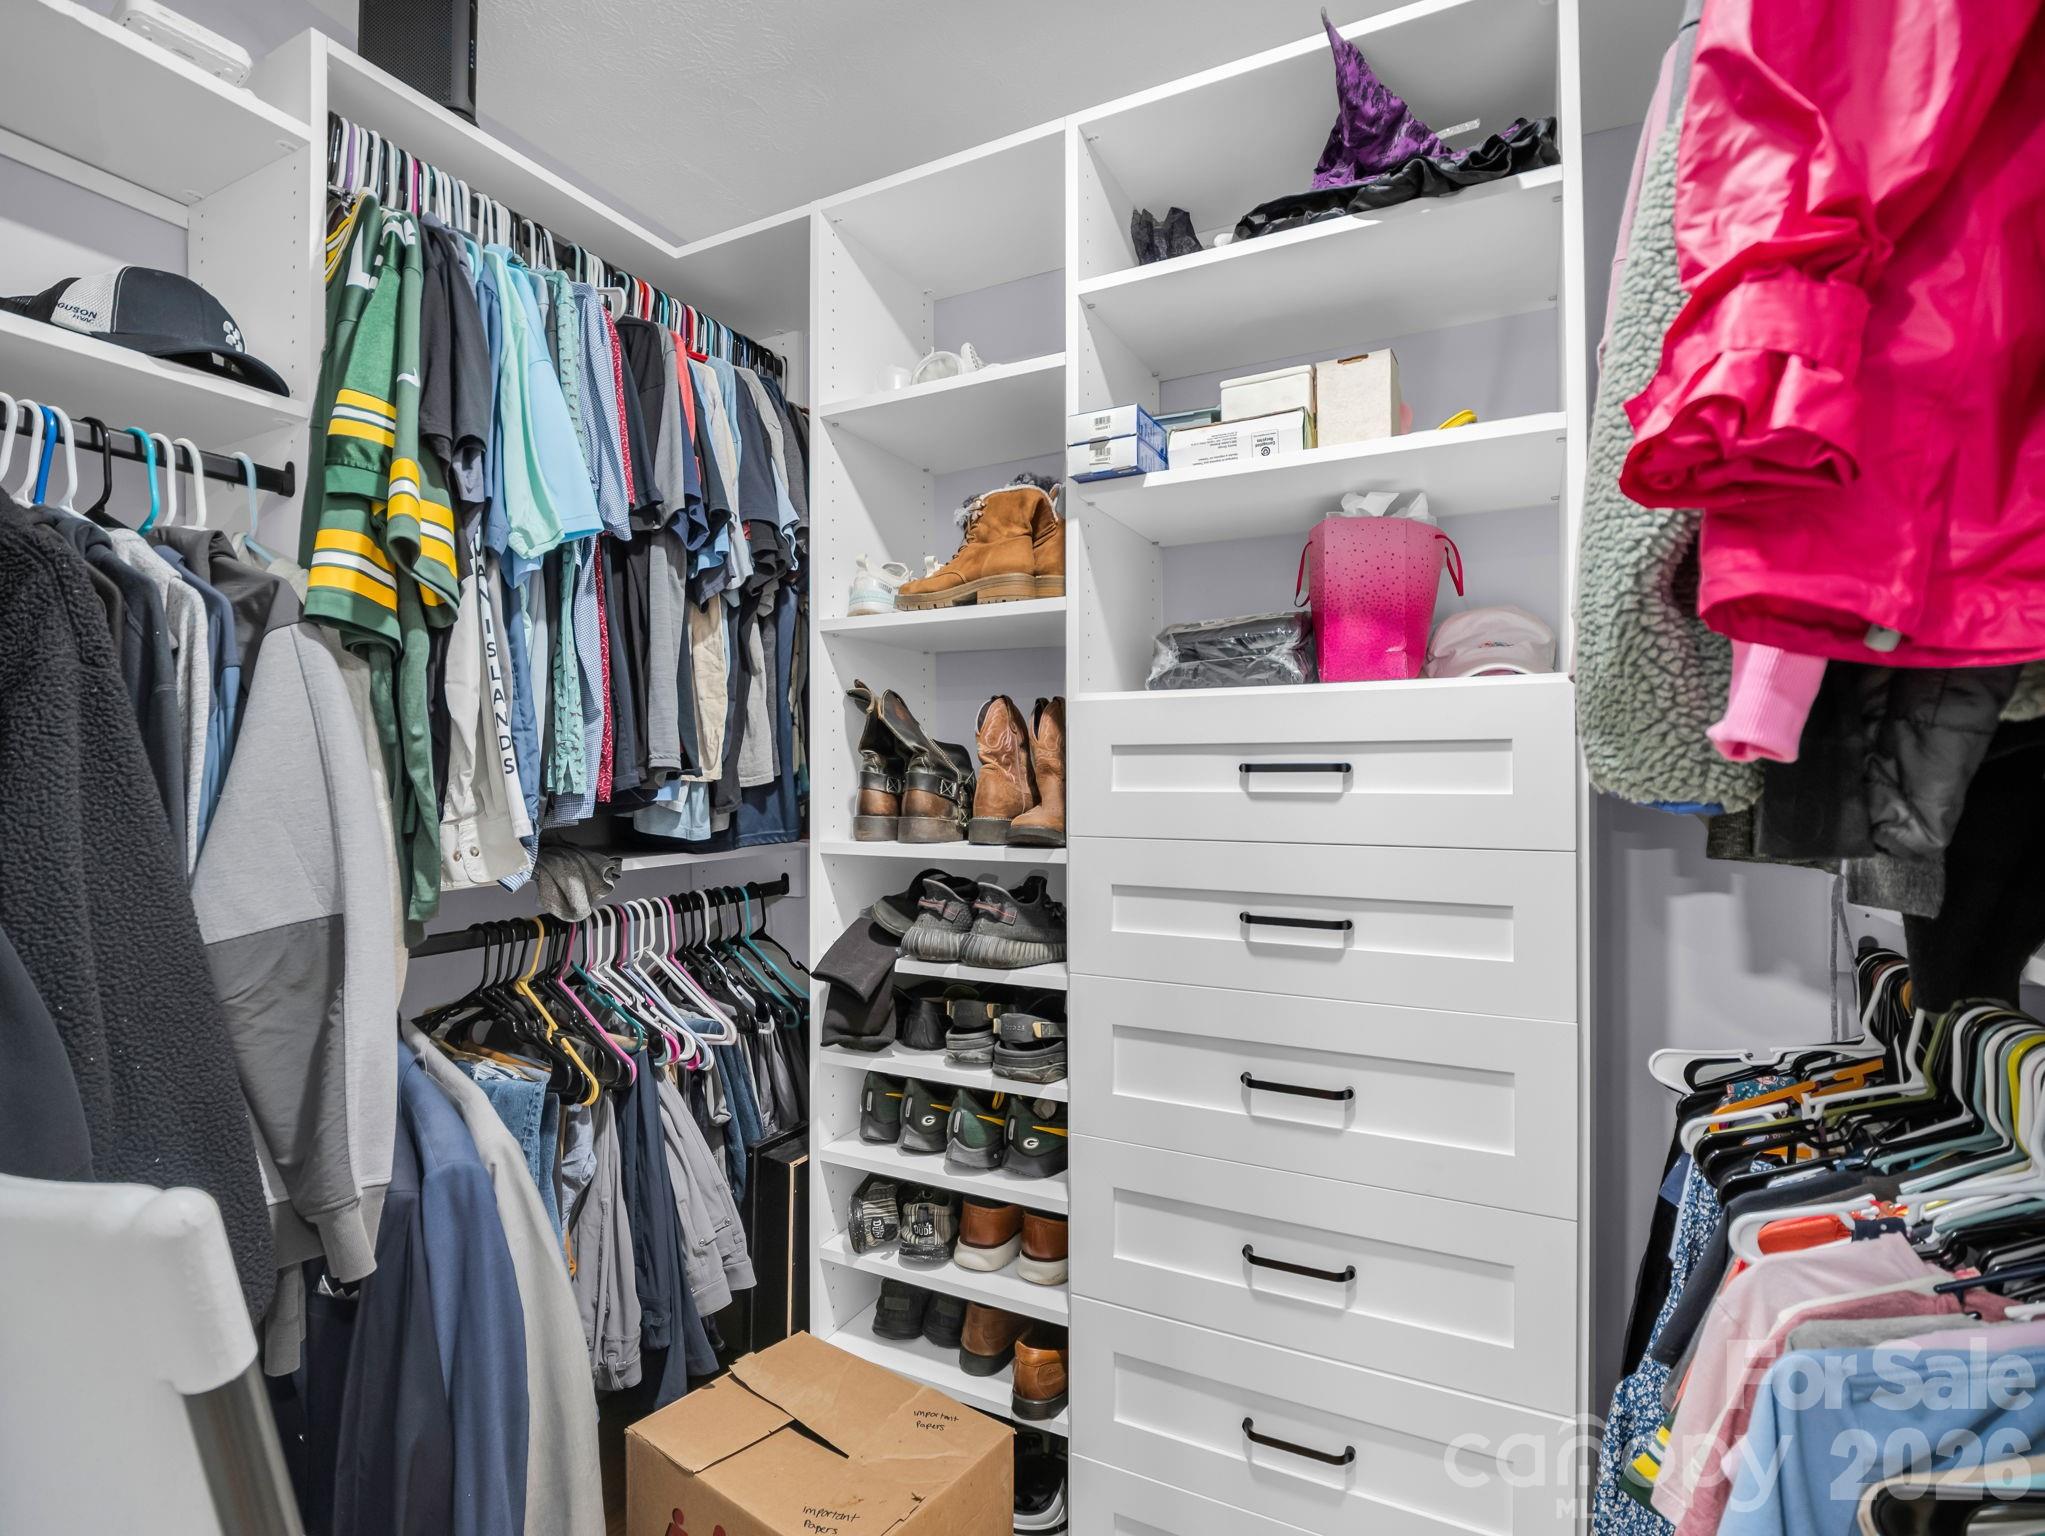
Walk-in closet with white built-in drawers, shelves of shoes, and clothes hanging on rails.
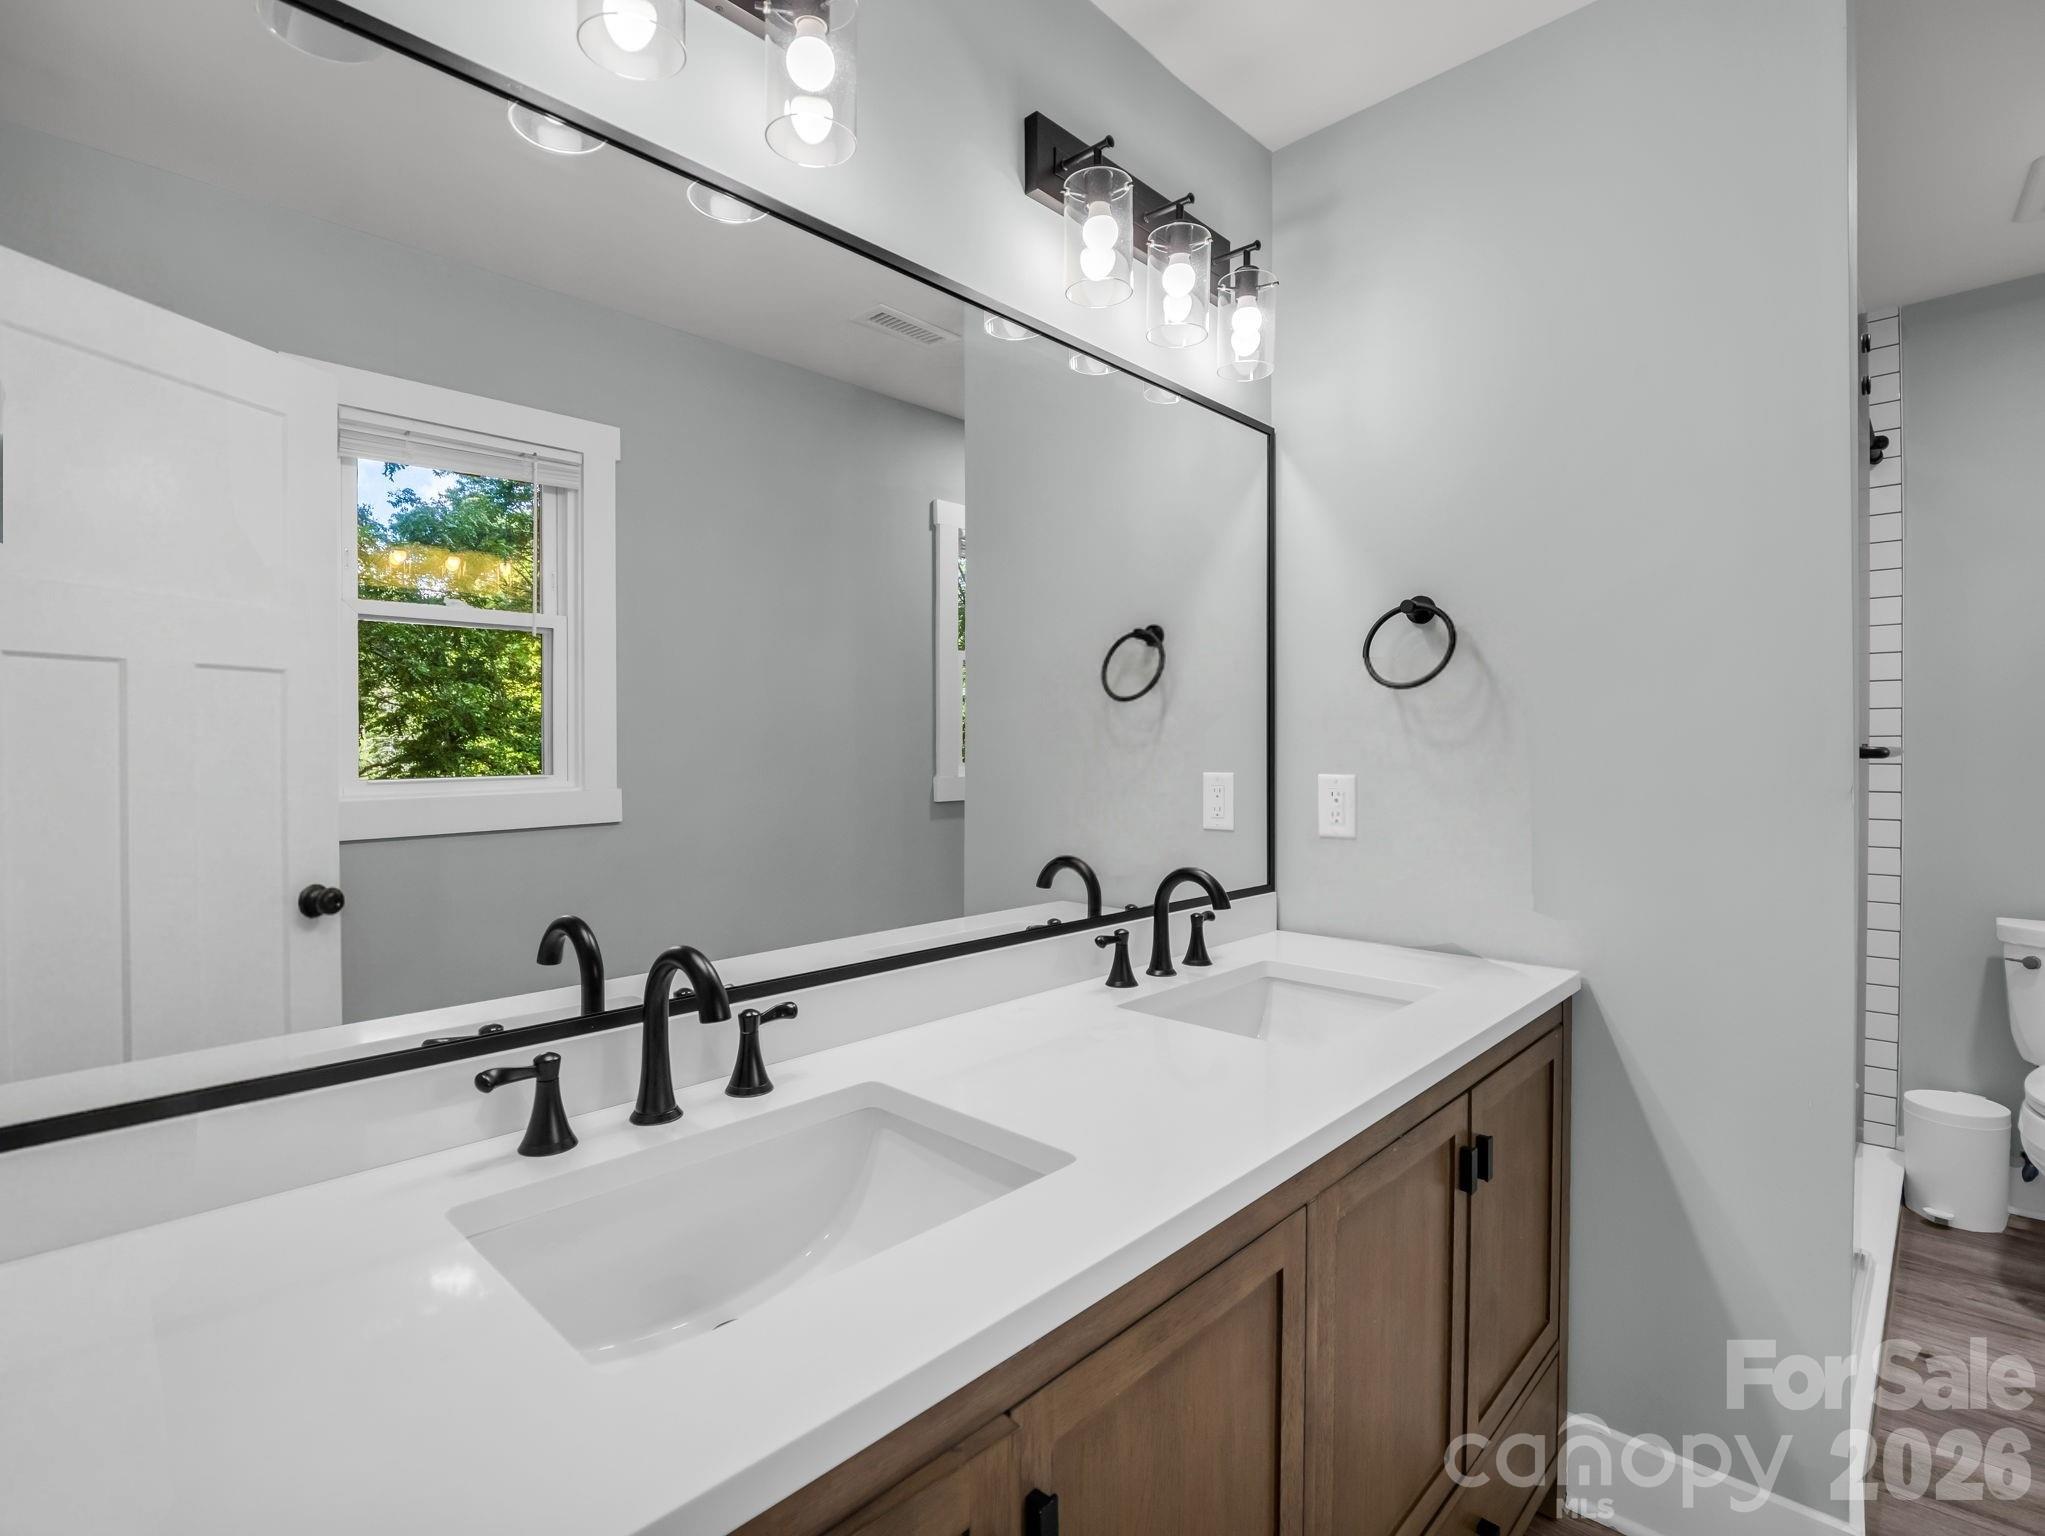
Bathroom with a double-sink white vanity, wood cabinets, black faucets, and a large mirror.
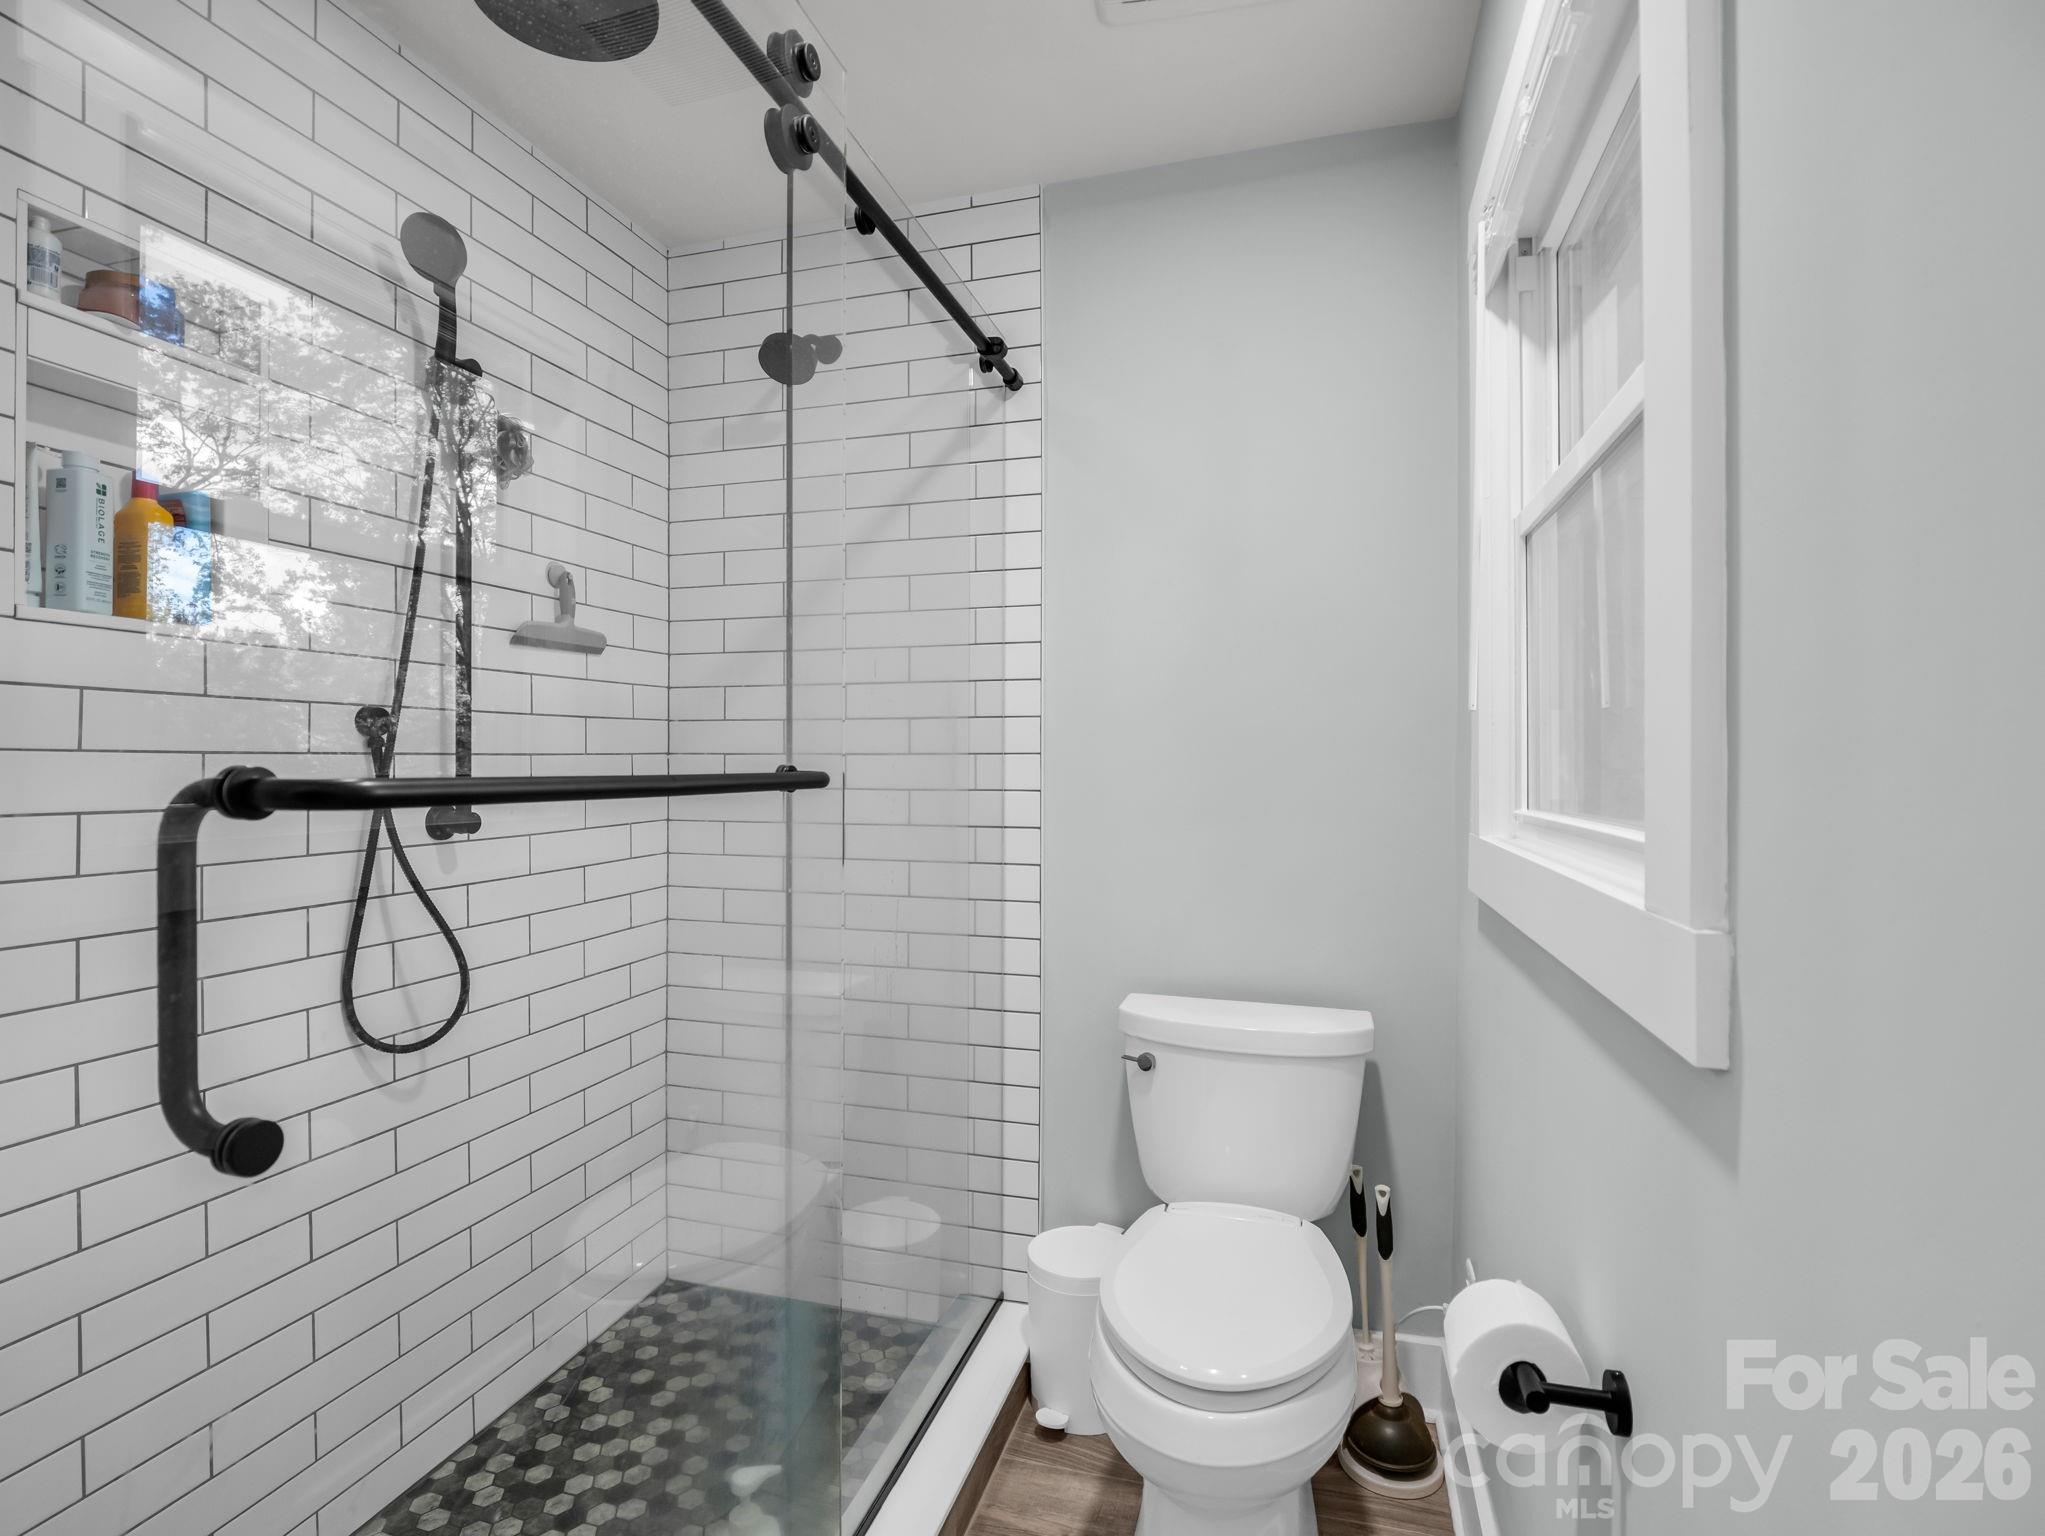
Bathroom with a glass-enclosed shower, white subway tile, black grab bars, and a dark hexagonal tile floor.
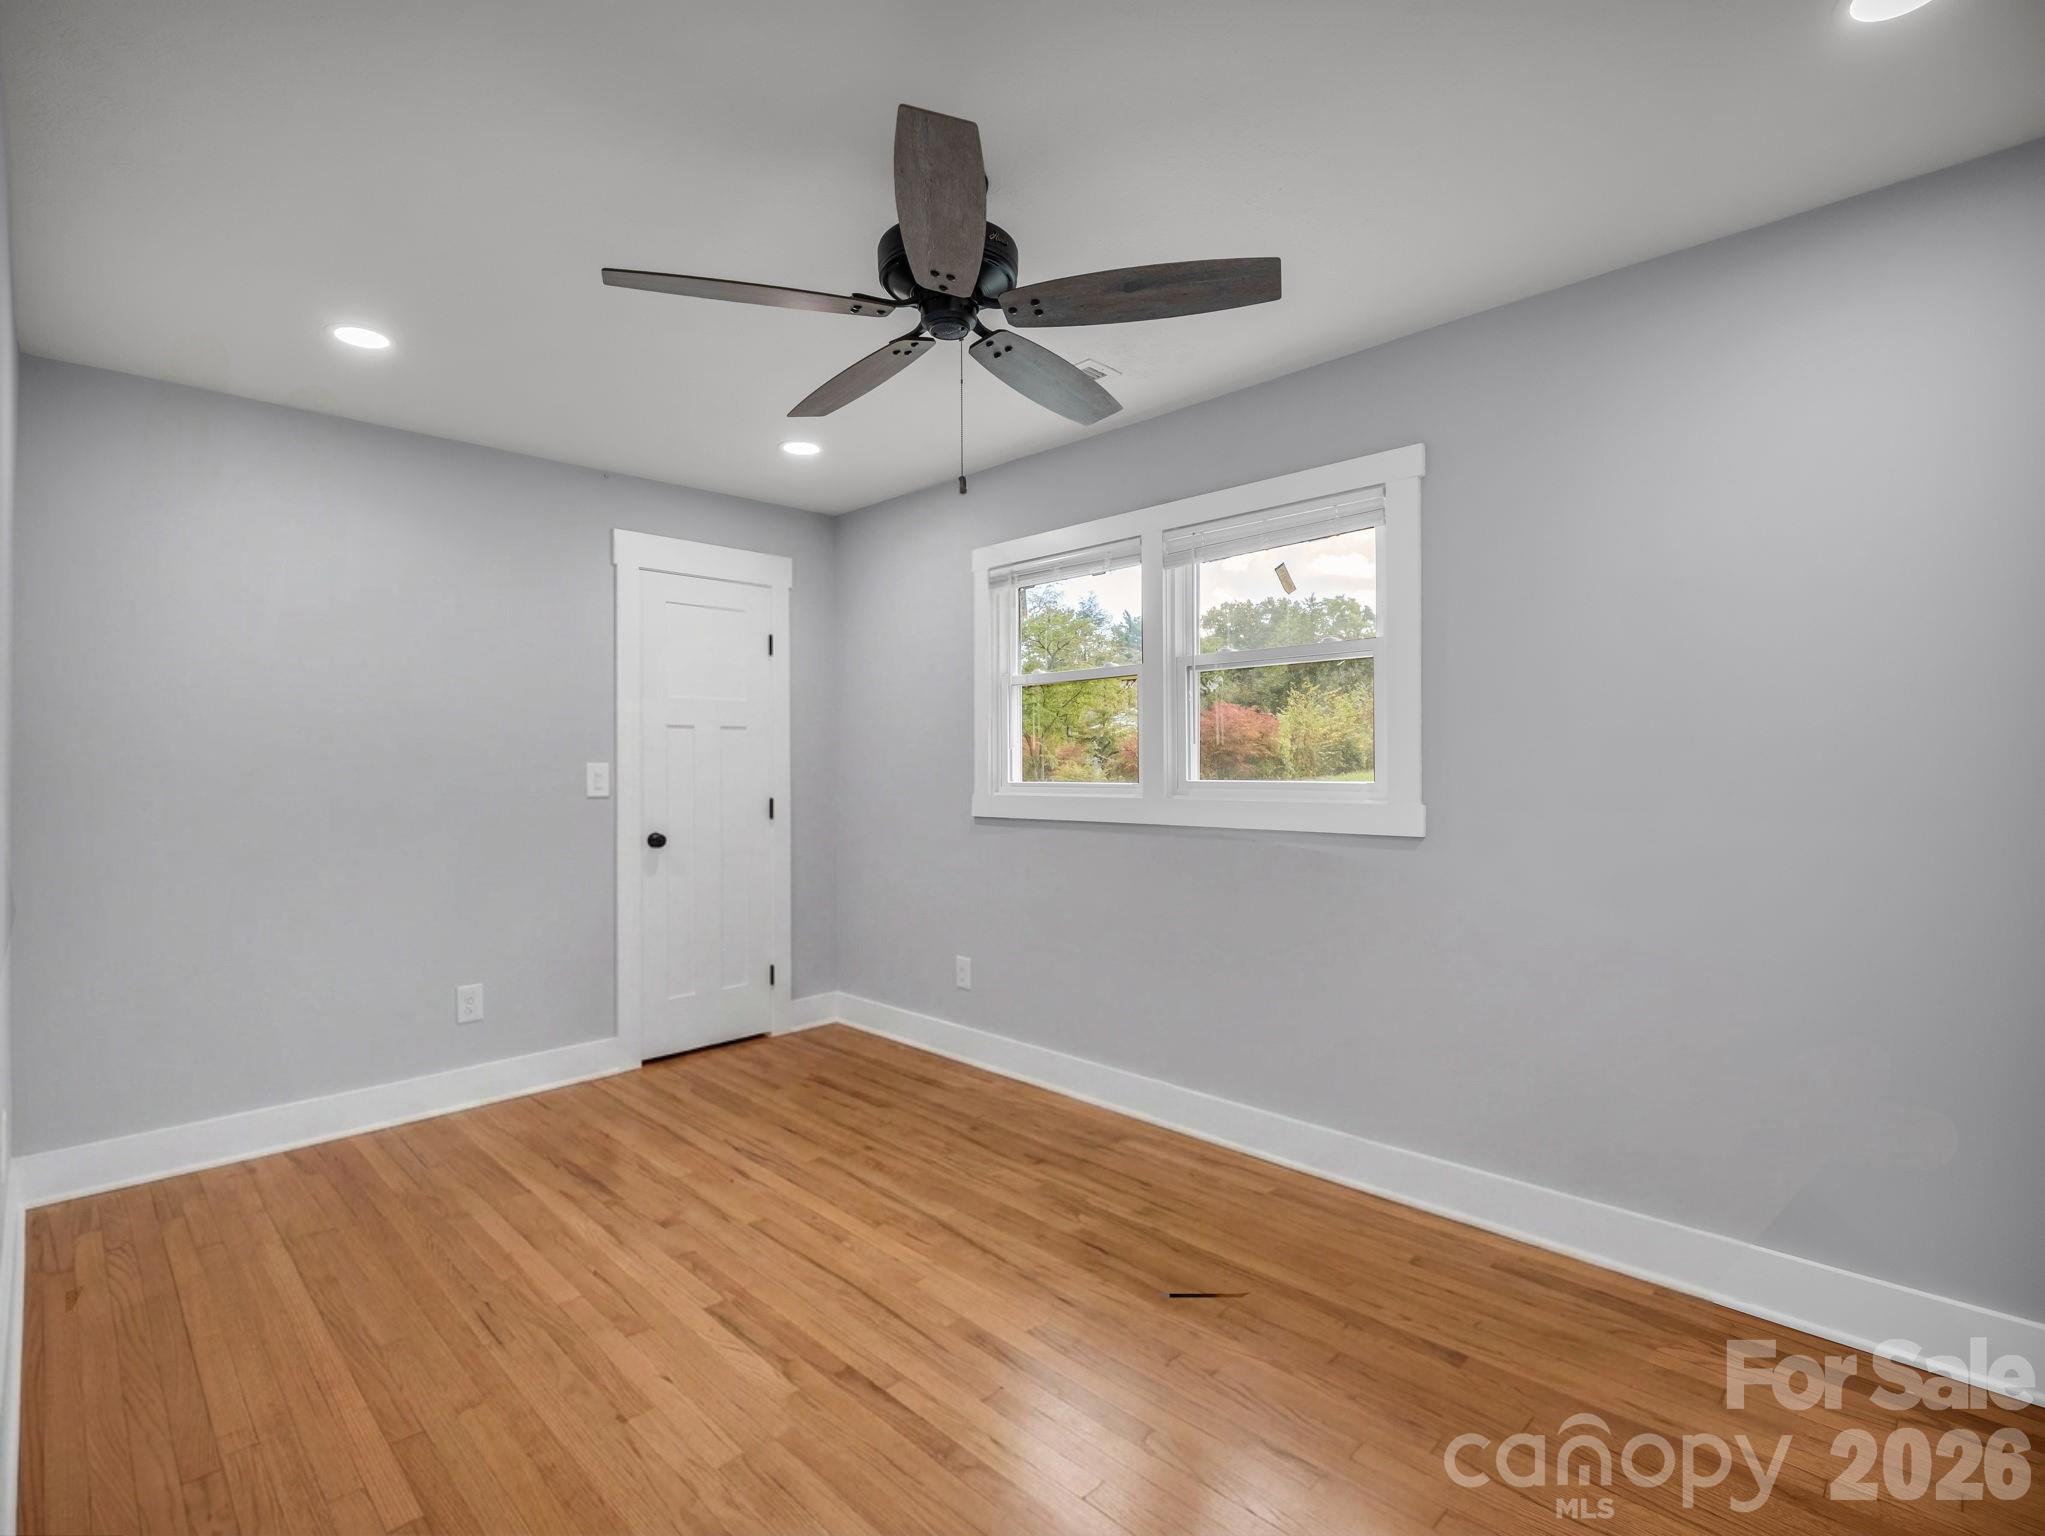
Empty bedroom with hardwood floors, gray walls, a ceiling fan, and a double window.
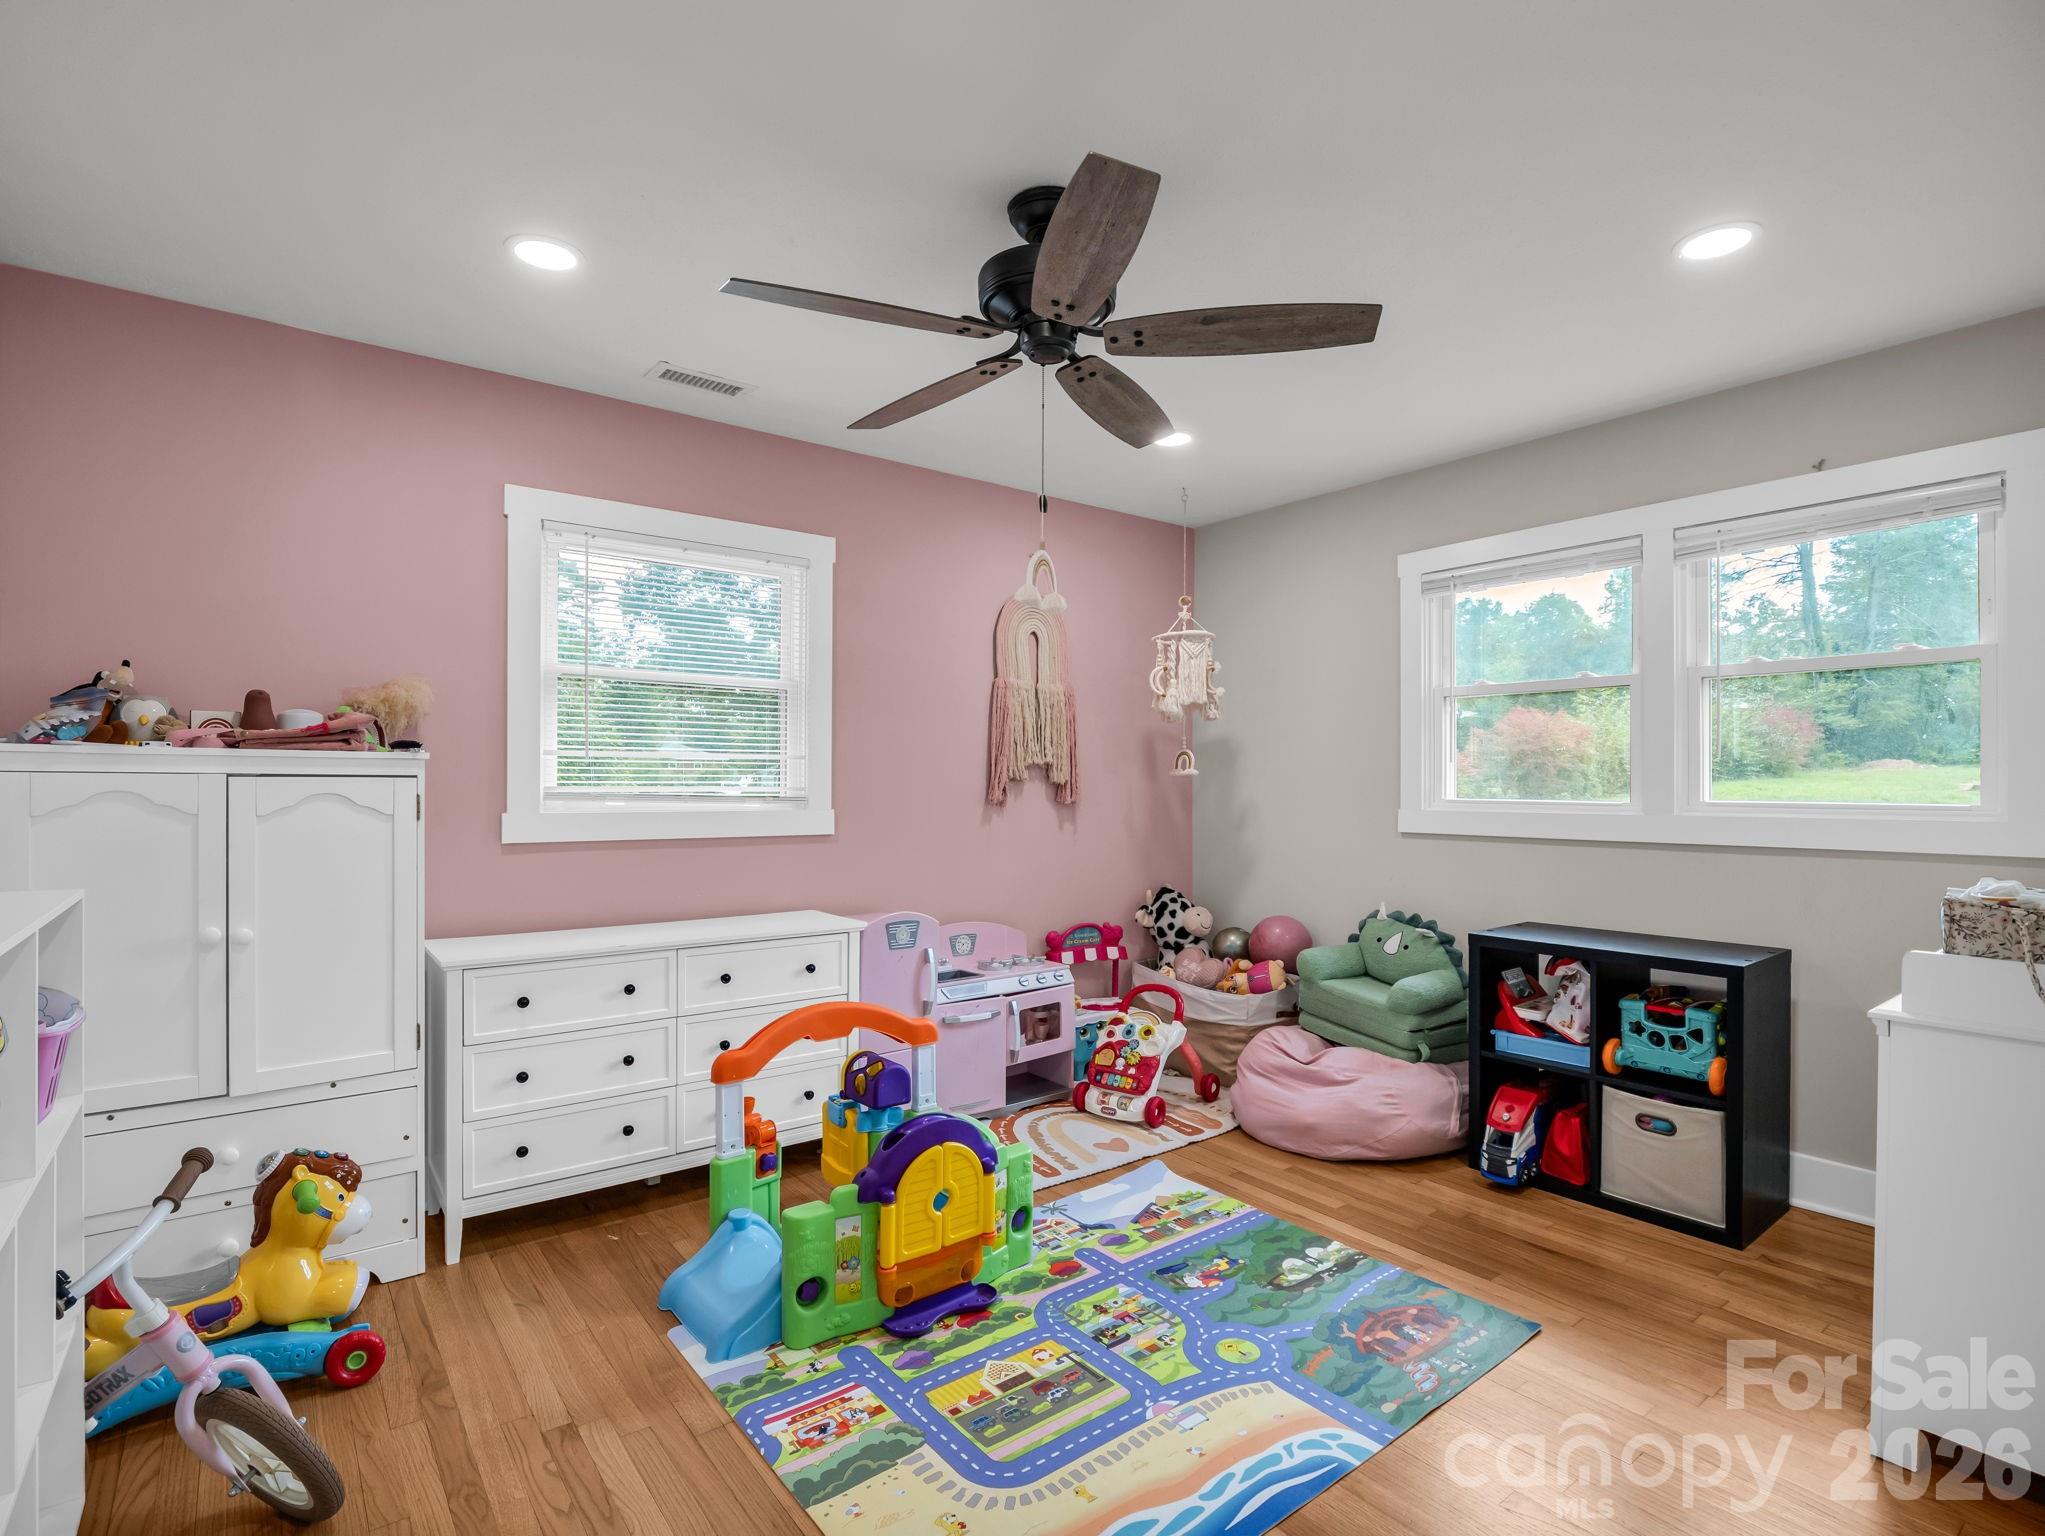
Children’s playroom with a pink accent wall, colorful road-pattern rug, abundant toys, and large windows.
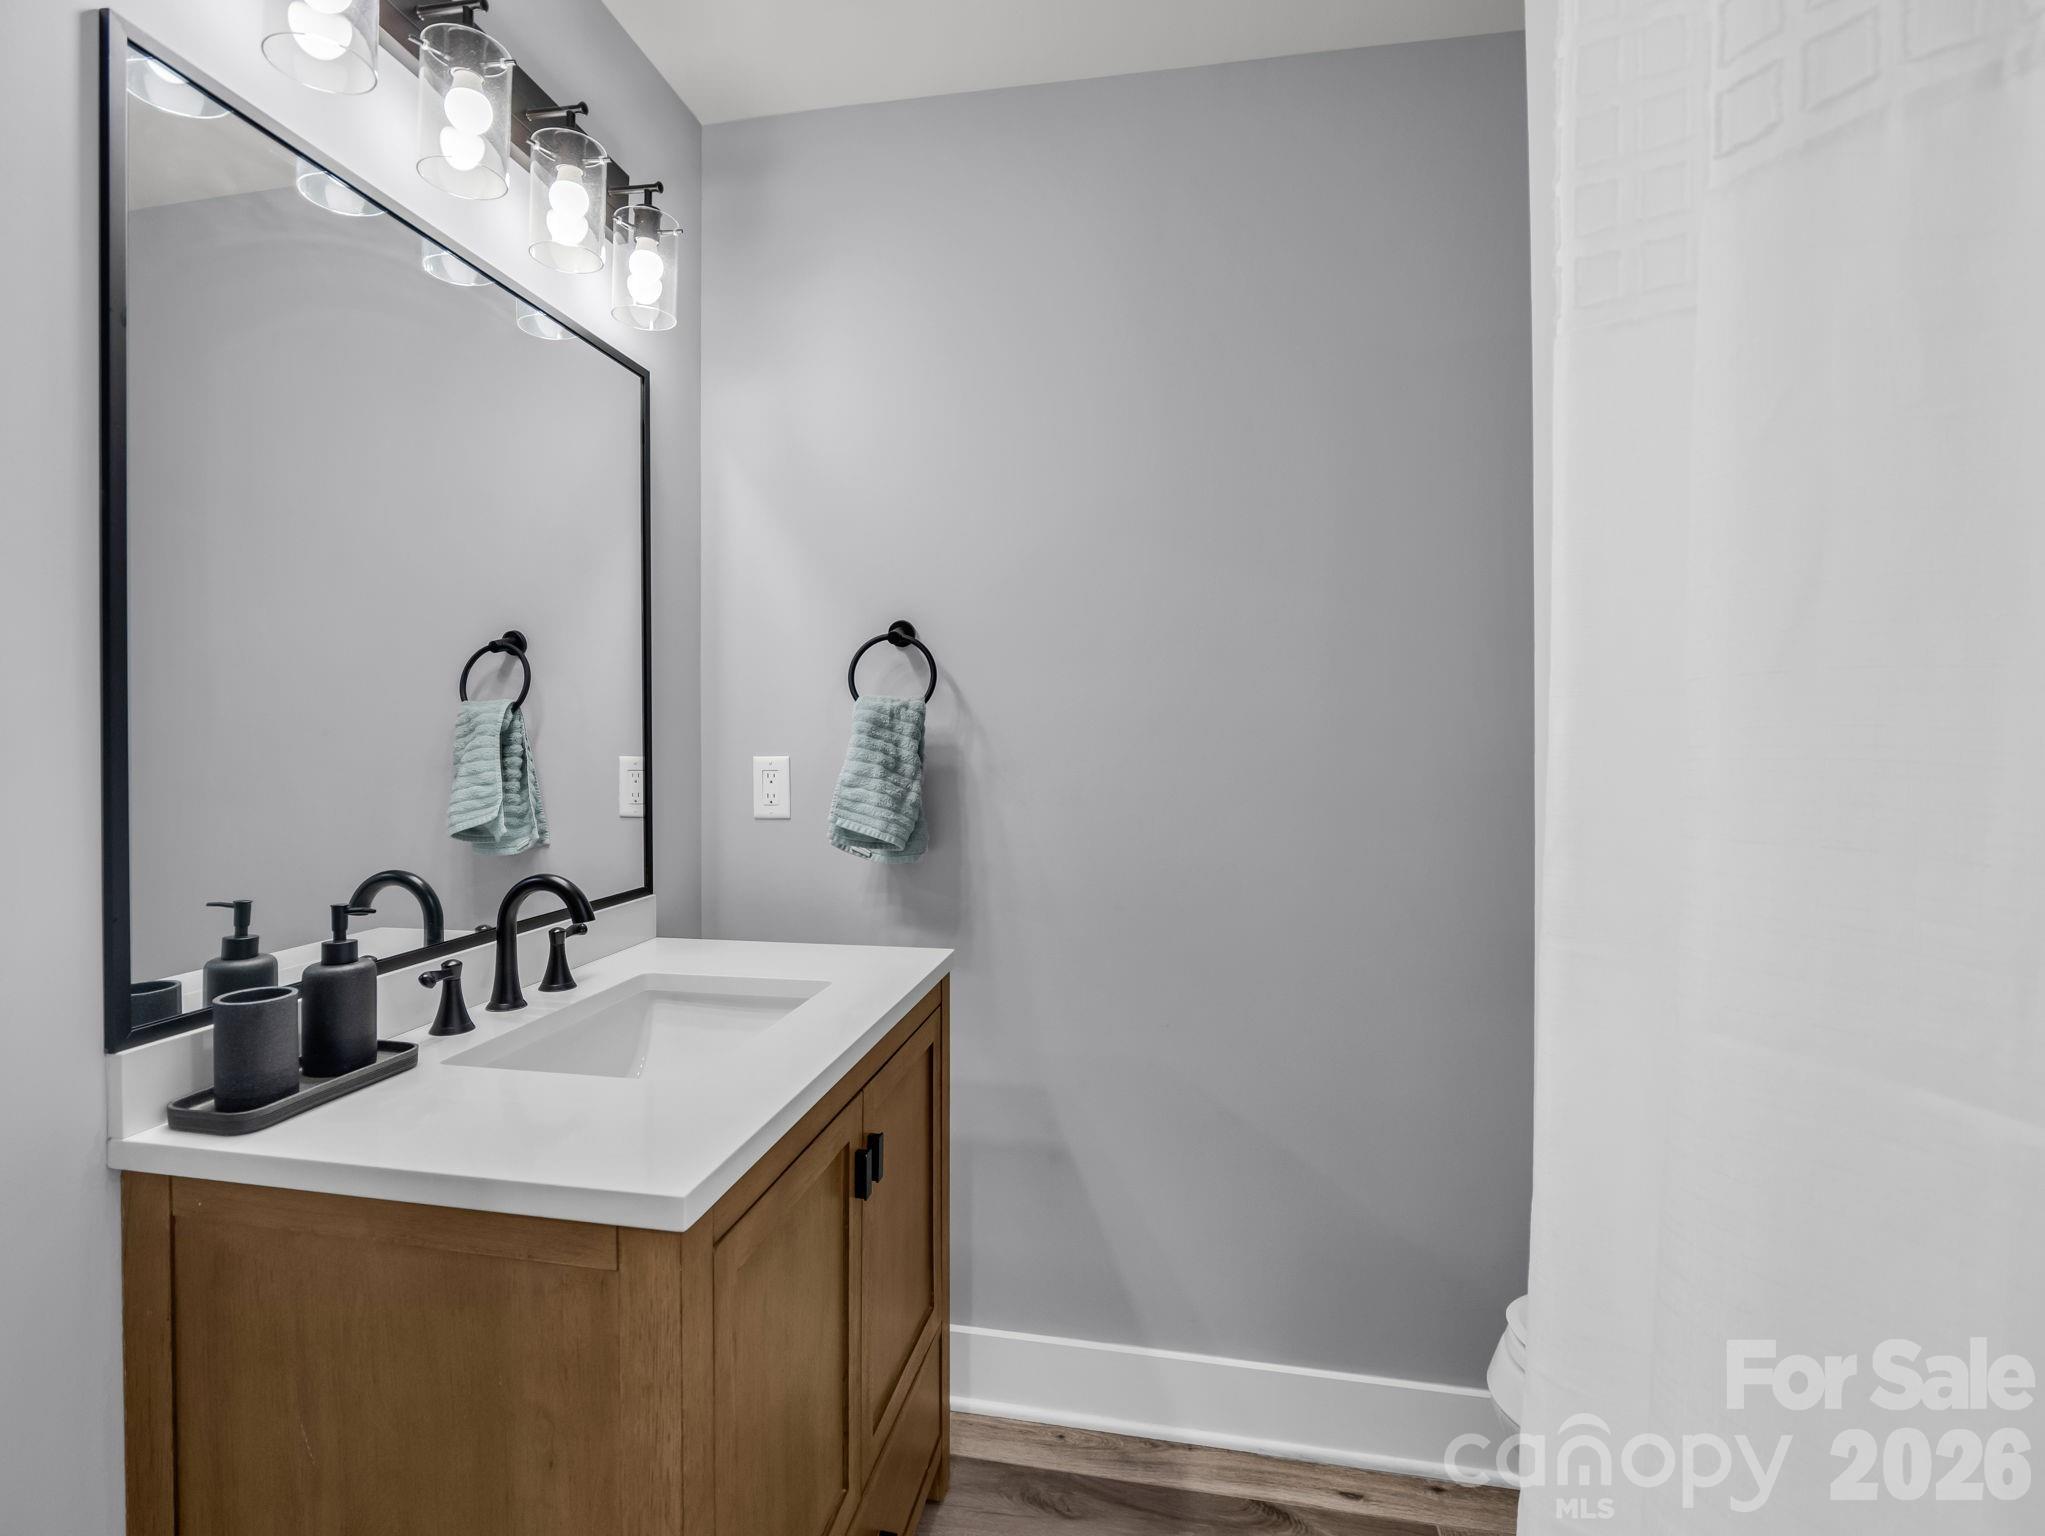
Bathroom vanity with warm wood cabinetry, black fixtures, and a large framed mirror.
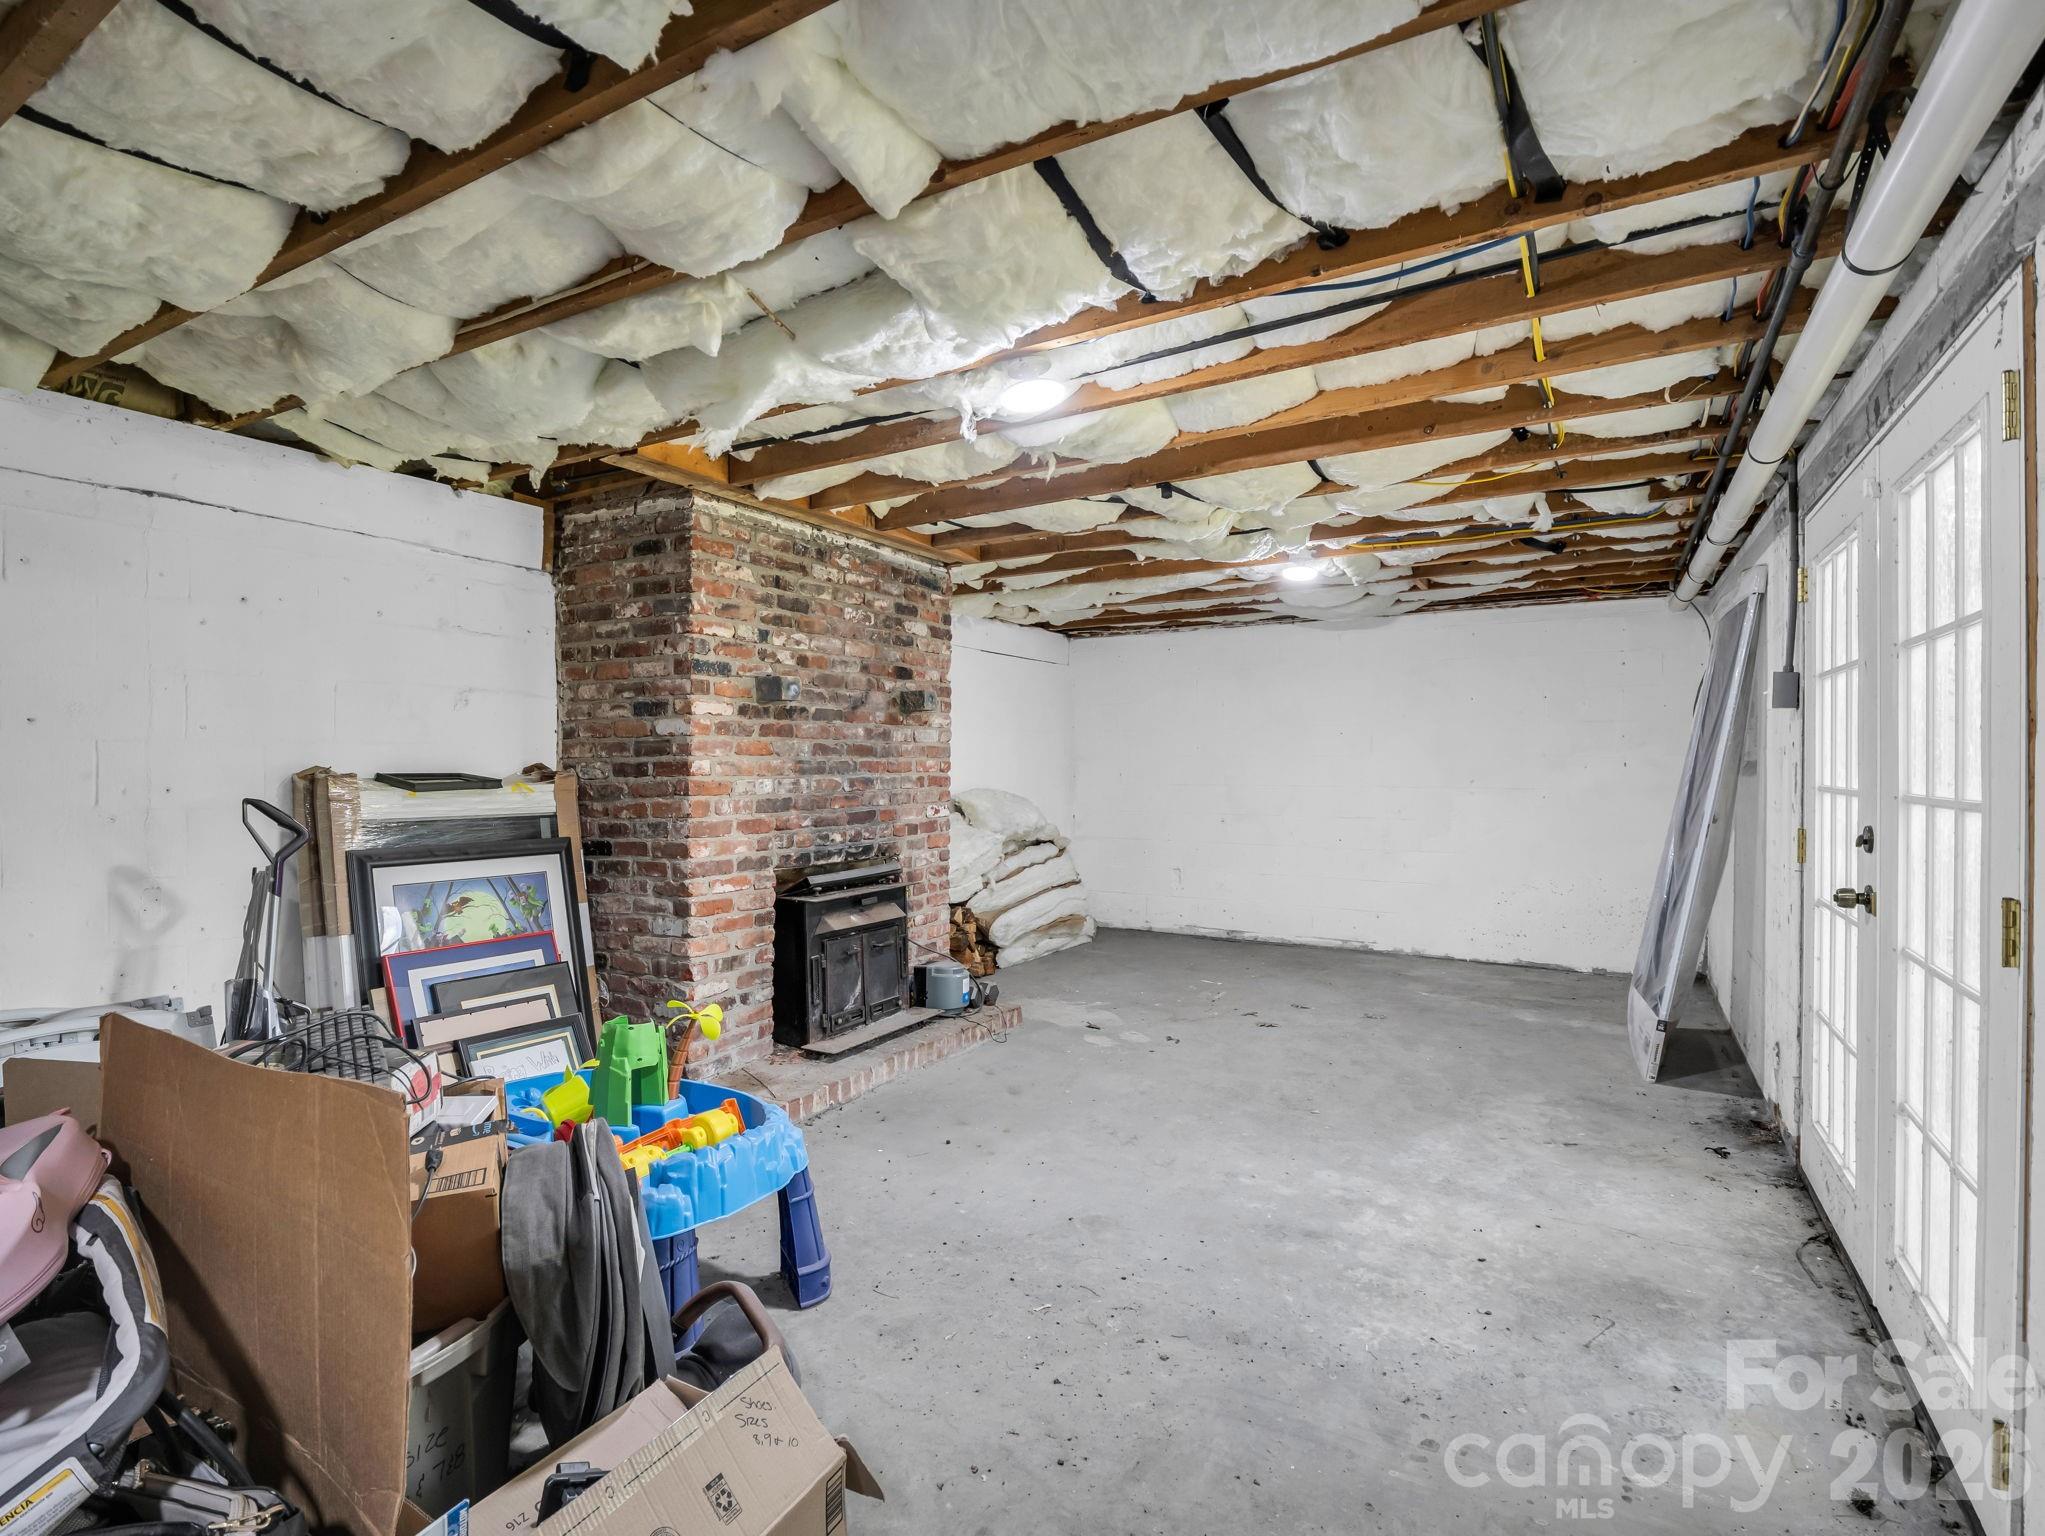
Garage with exposed ceiling insulation, a brick chimney and wood stove, and French doors.
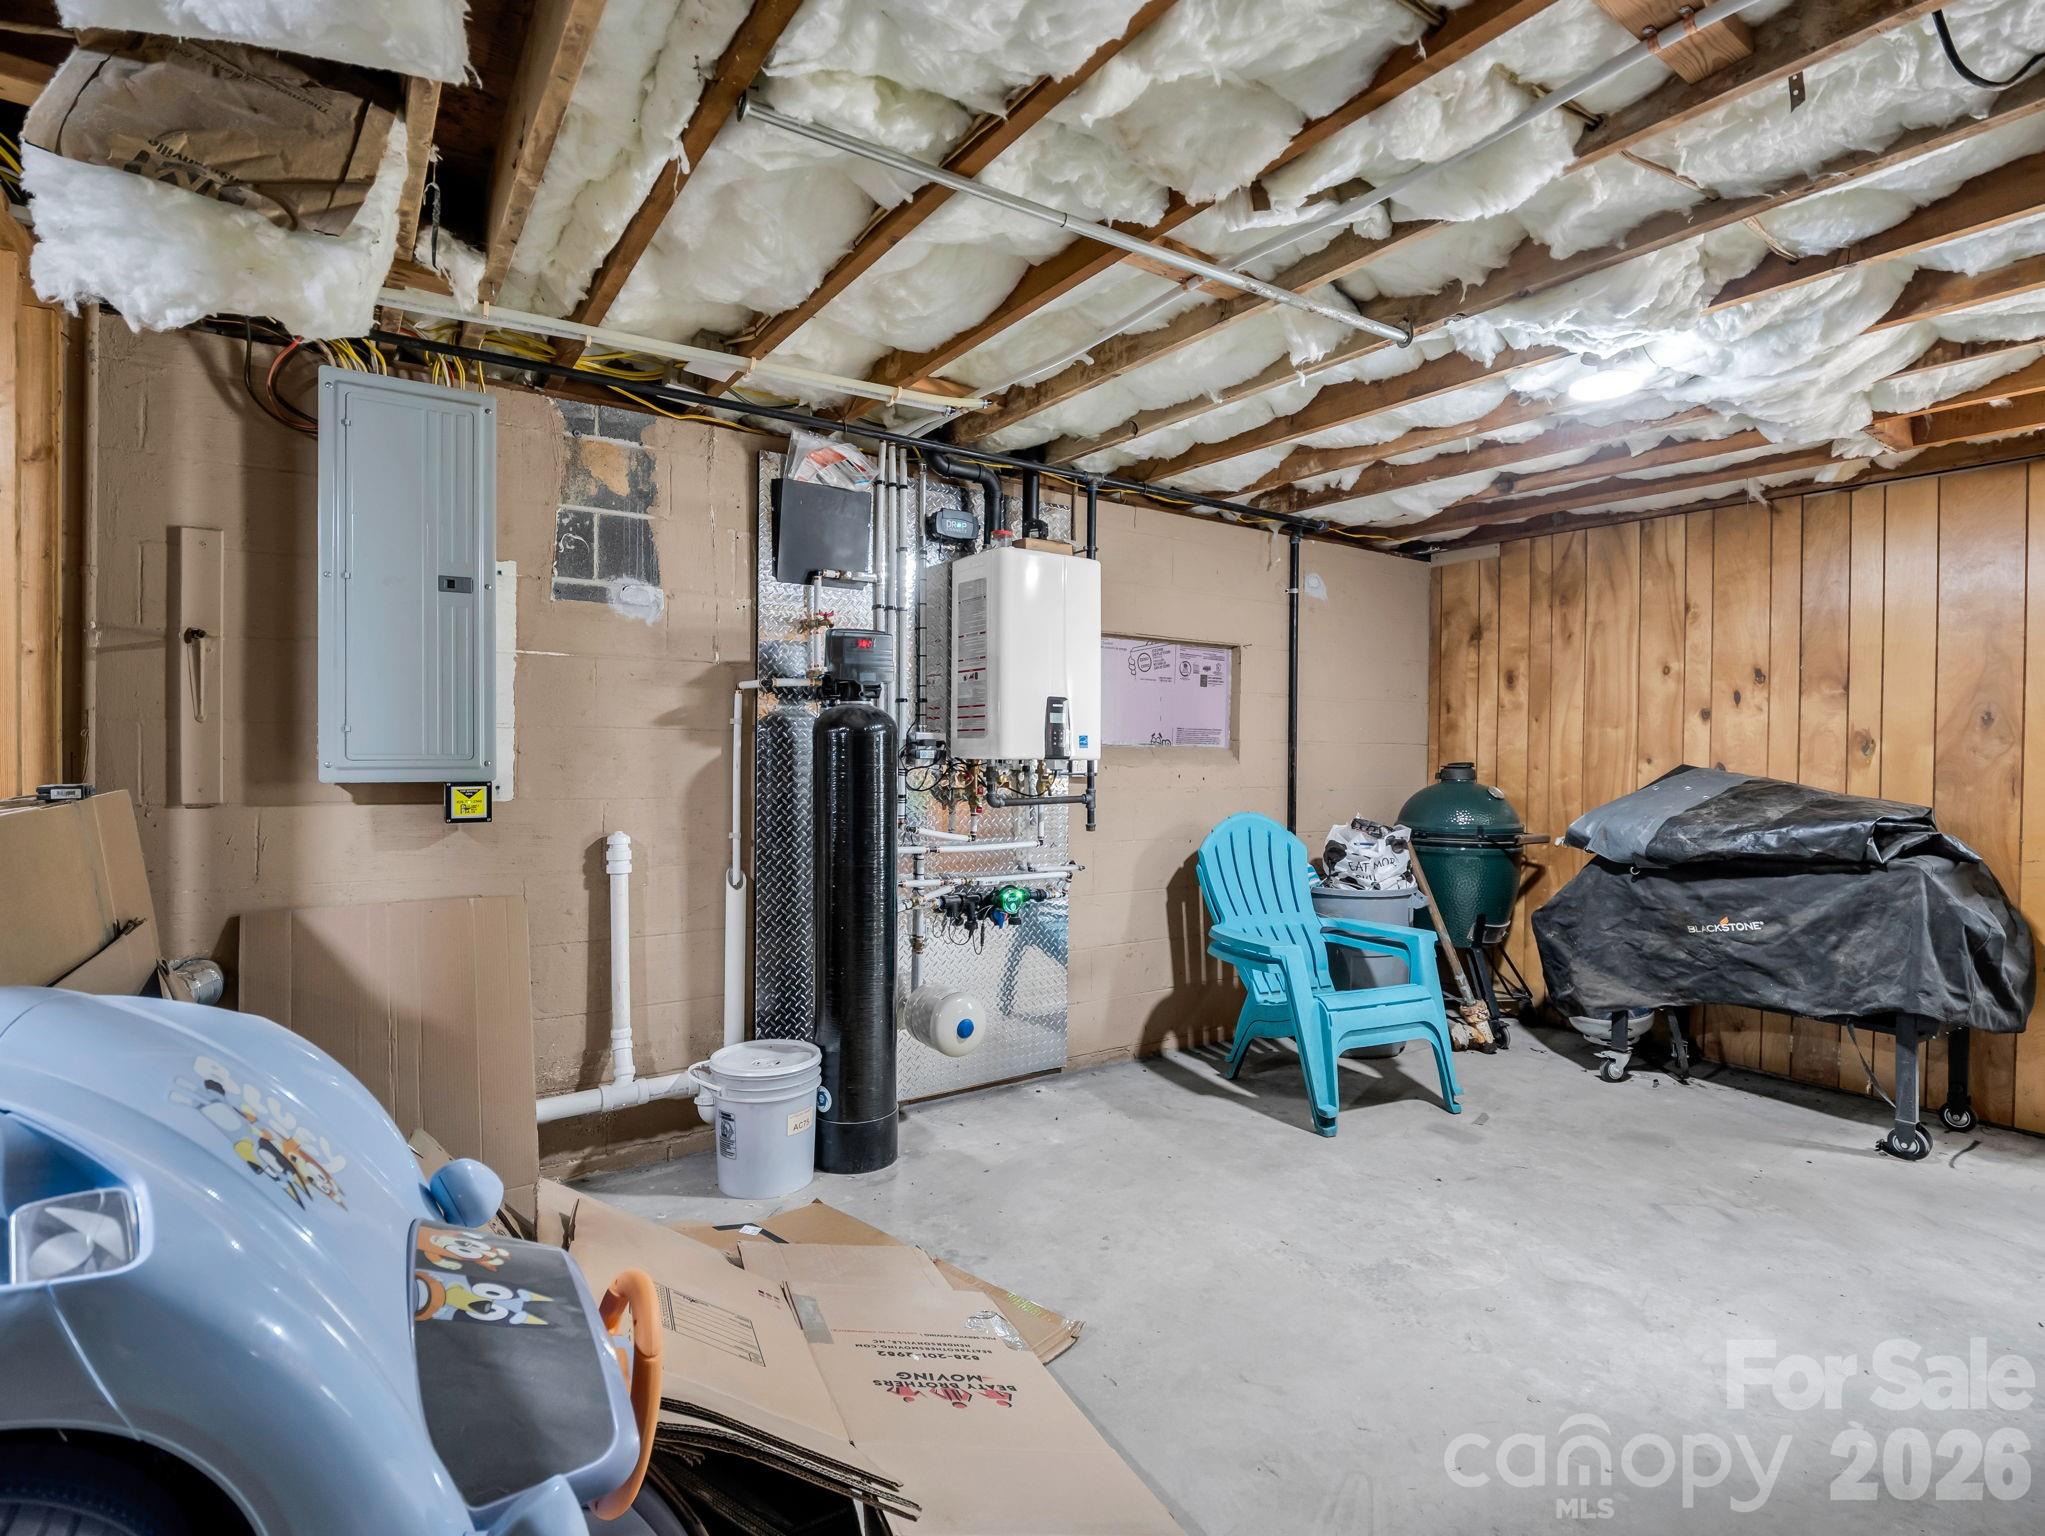
Unfinished utility area with exposed ceiling insulation, mechanical equipment, grills, and a blue ride-on car.
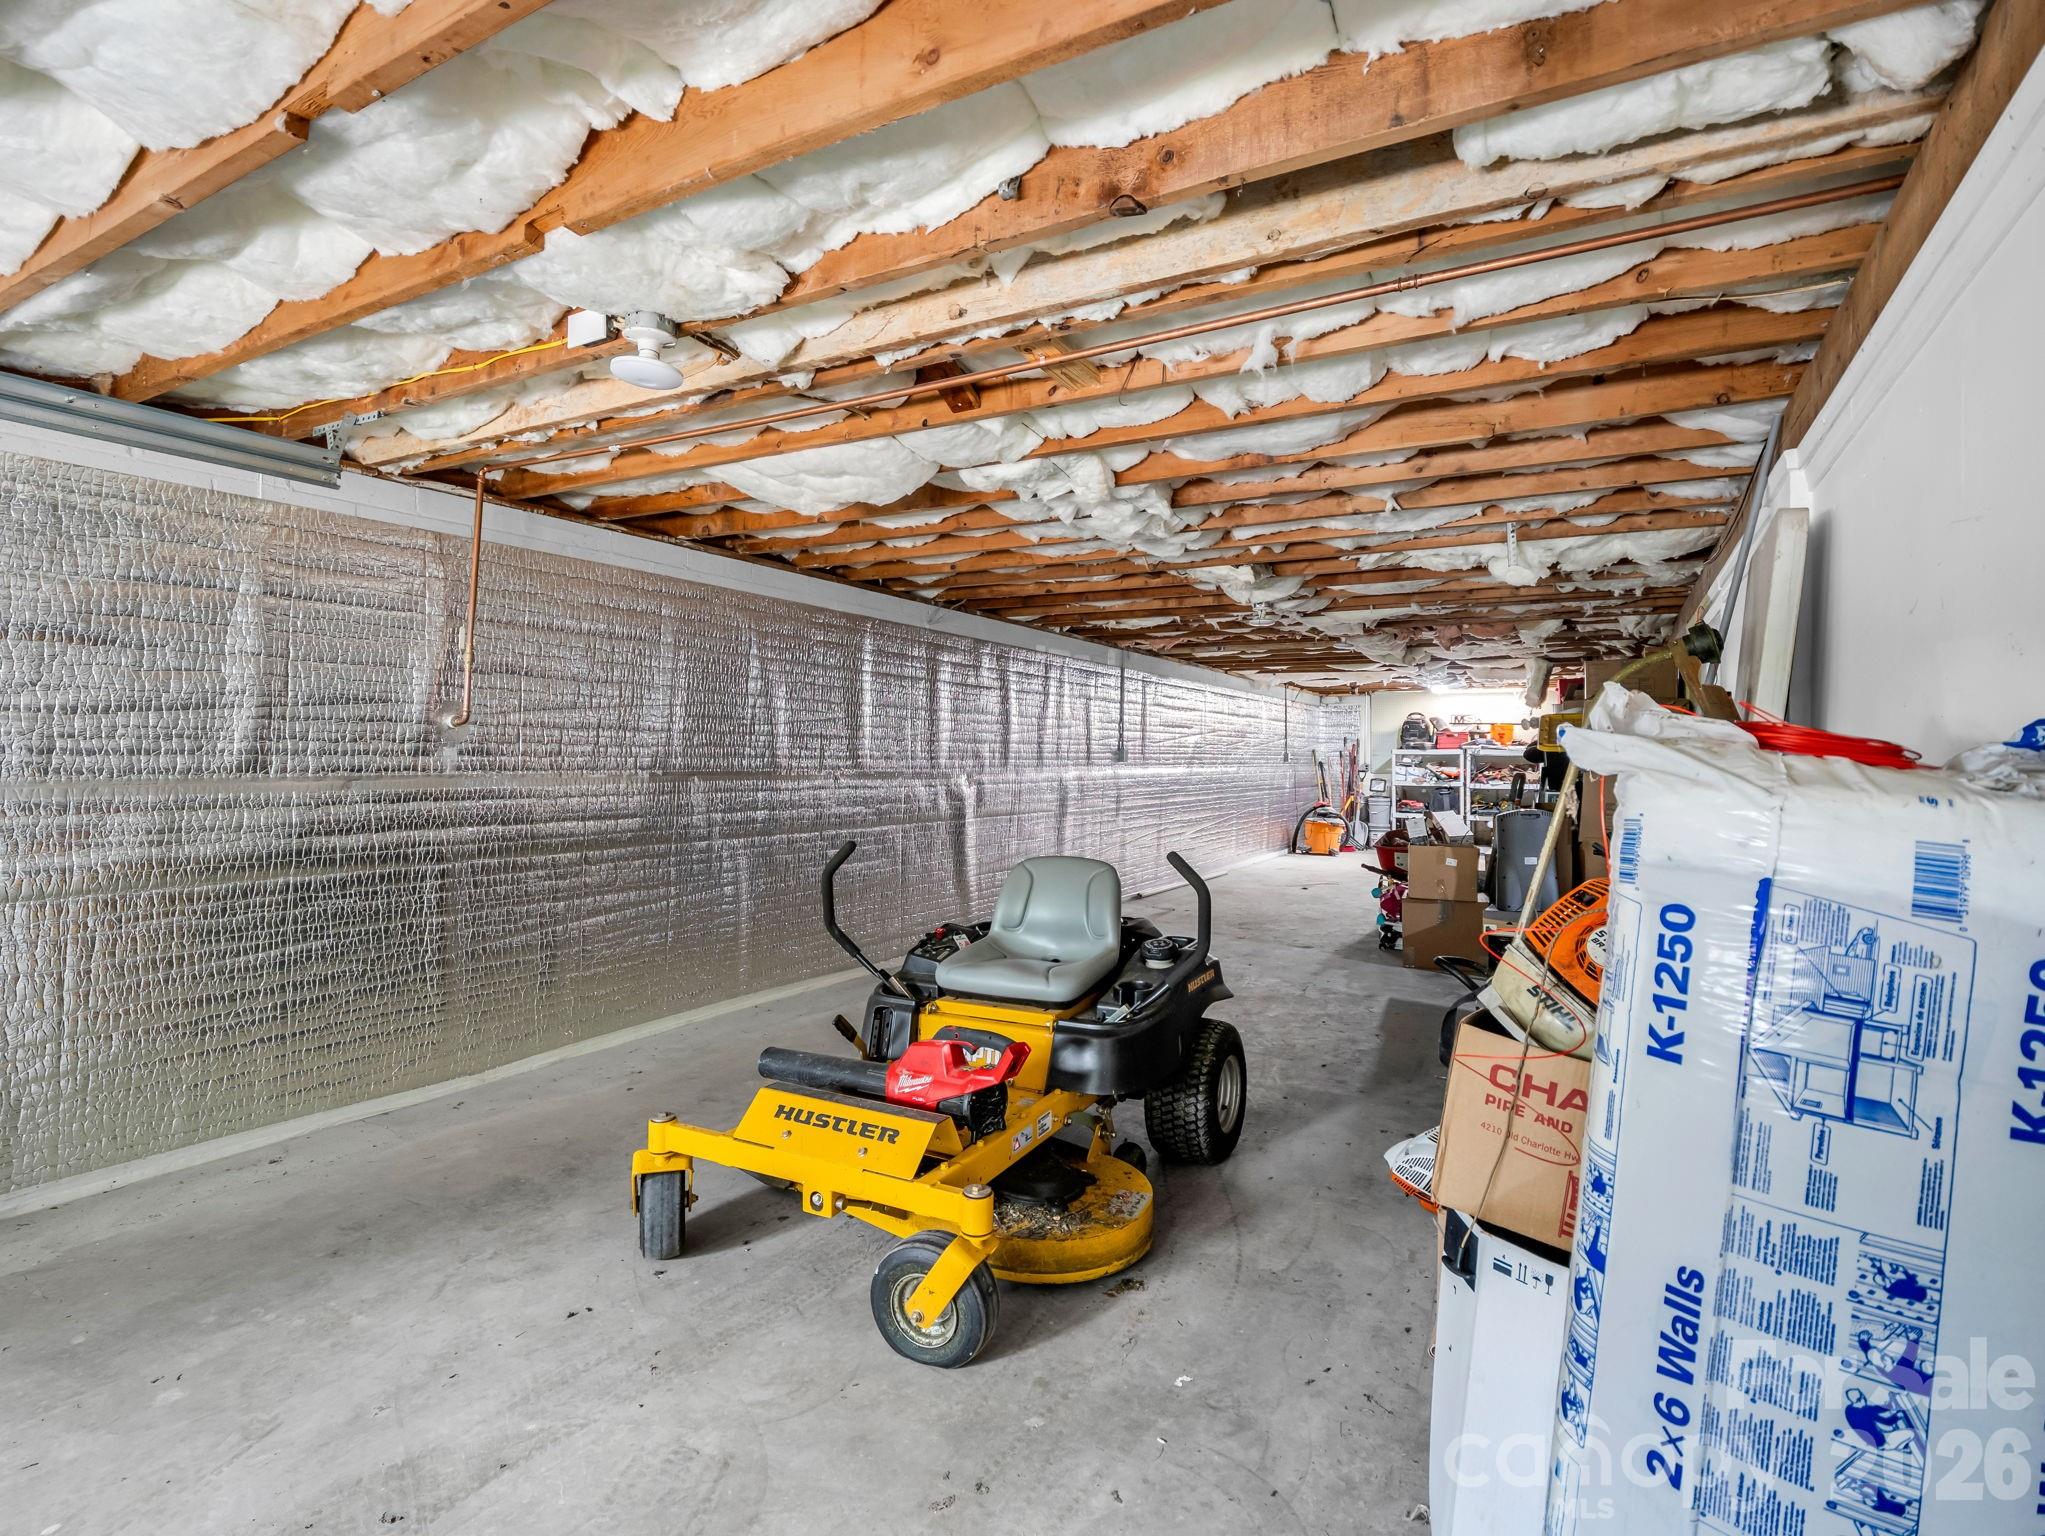
Garage with an exposed insulated ceiling, reflective wall insulation, and a yellow riding mower.
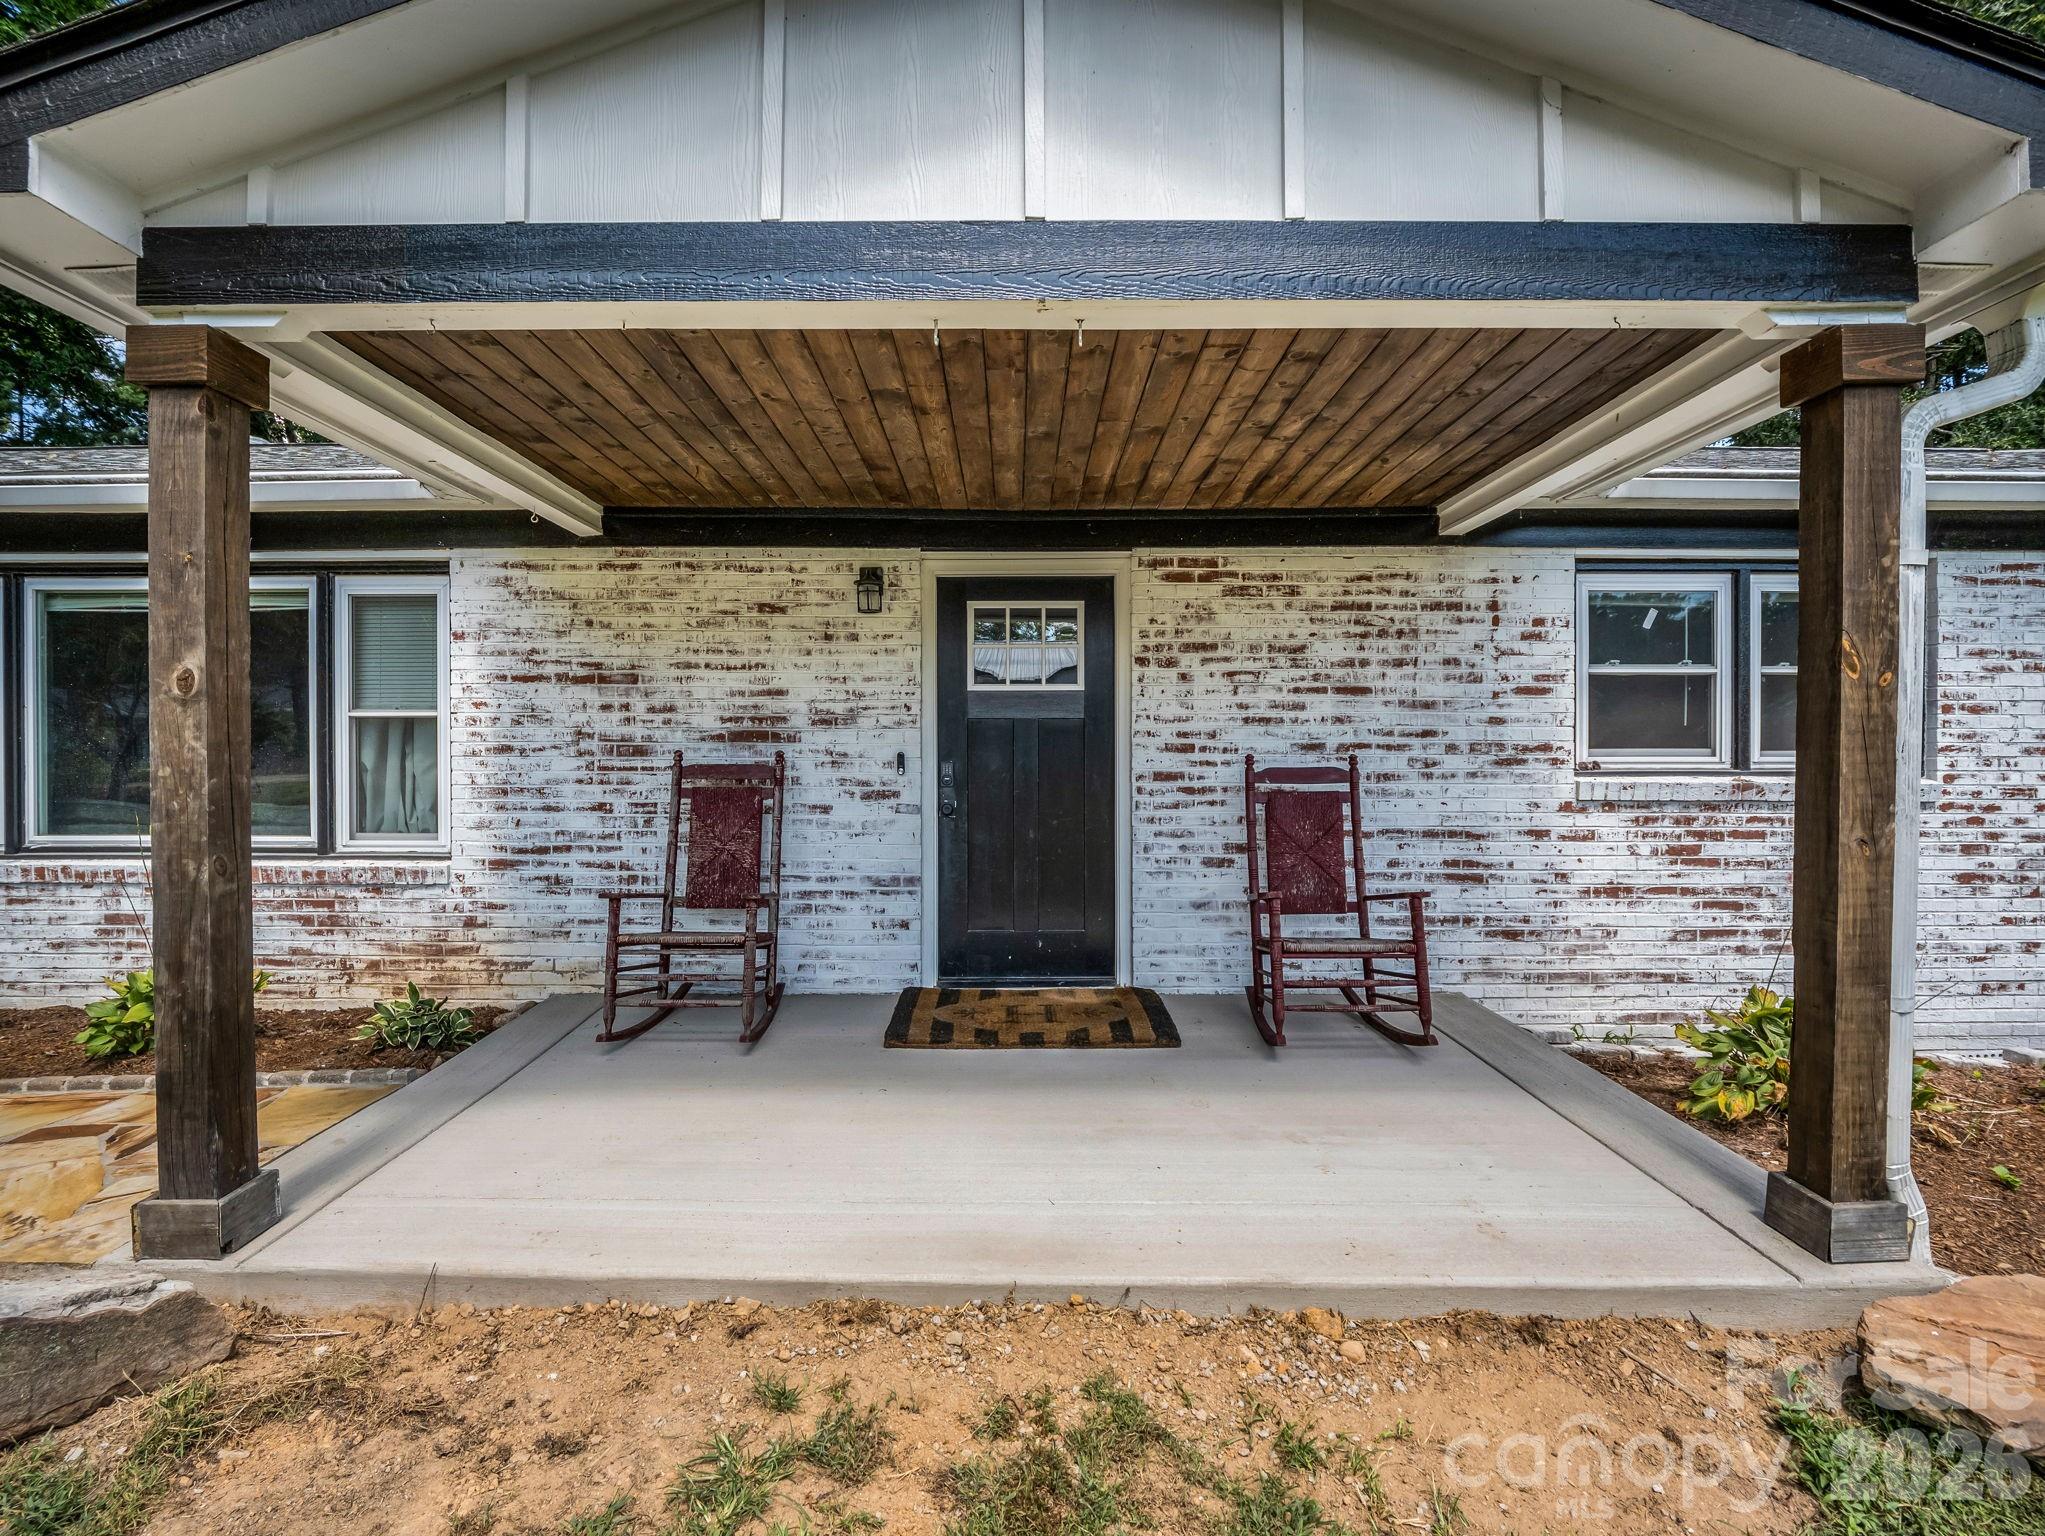
Covered front porch with two rocking chairs, a wood ceiling, and whitewashed brick.
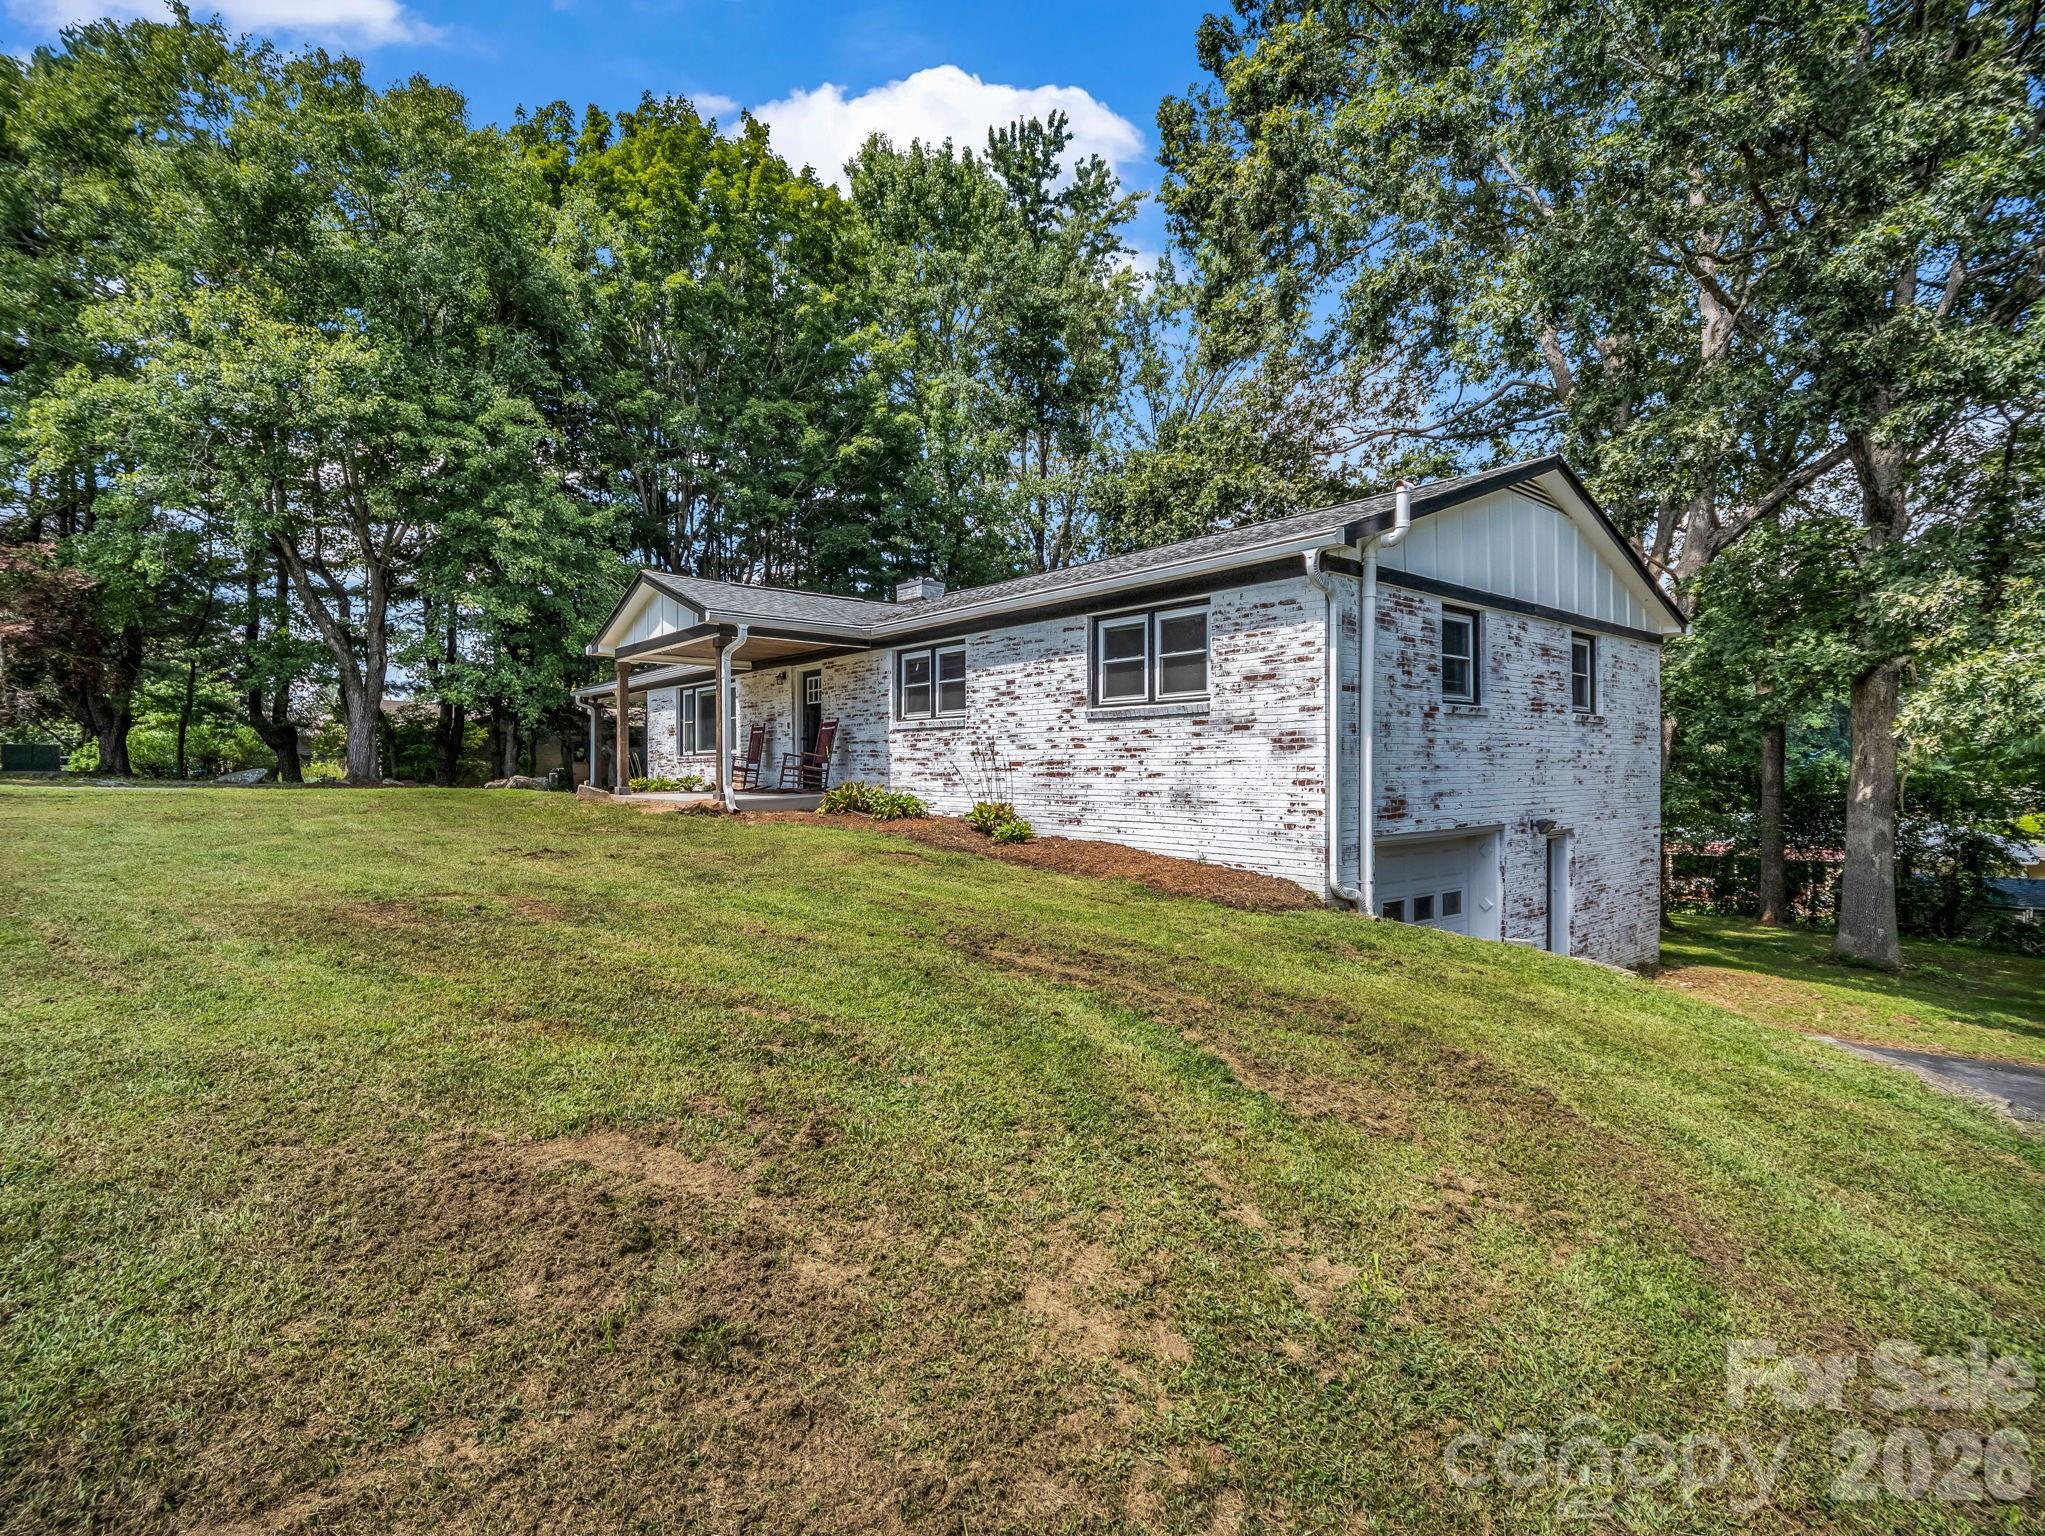
White-painted brick house with a covered porch and lower-level garage, surrounded by a sloping lawn and mature trees.
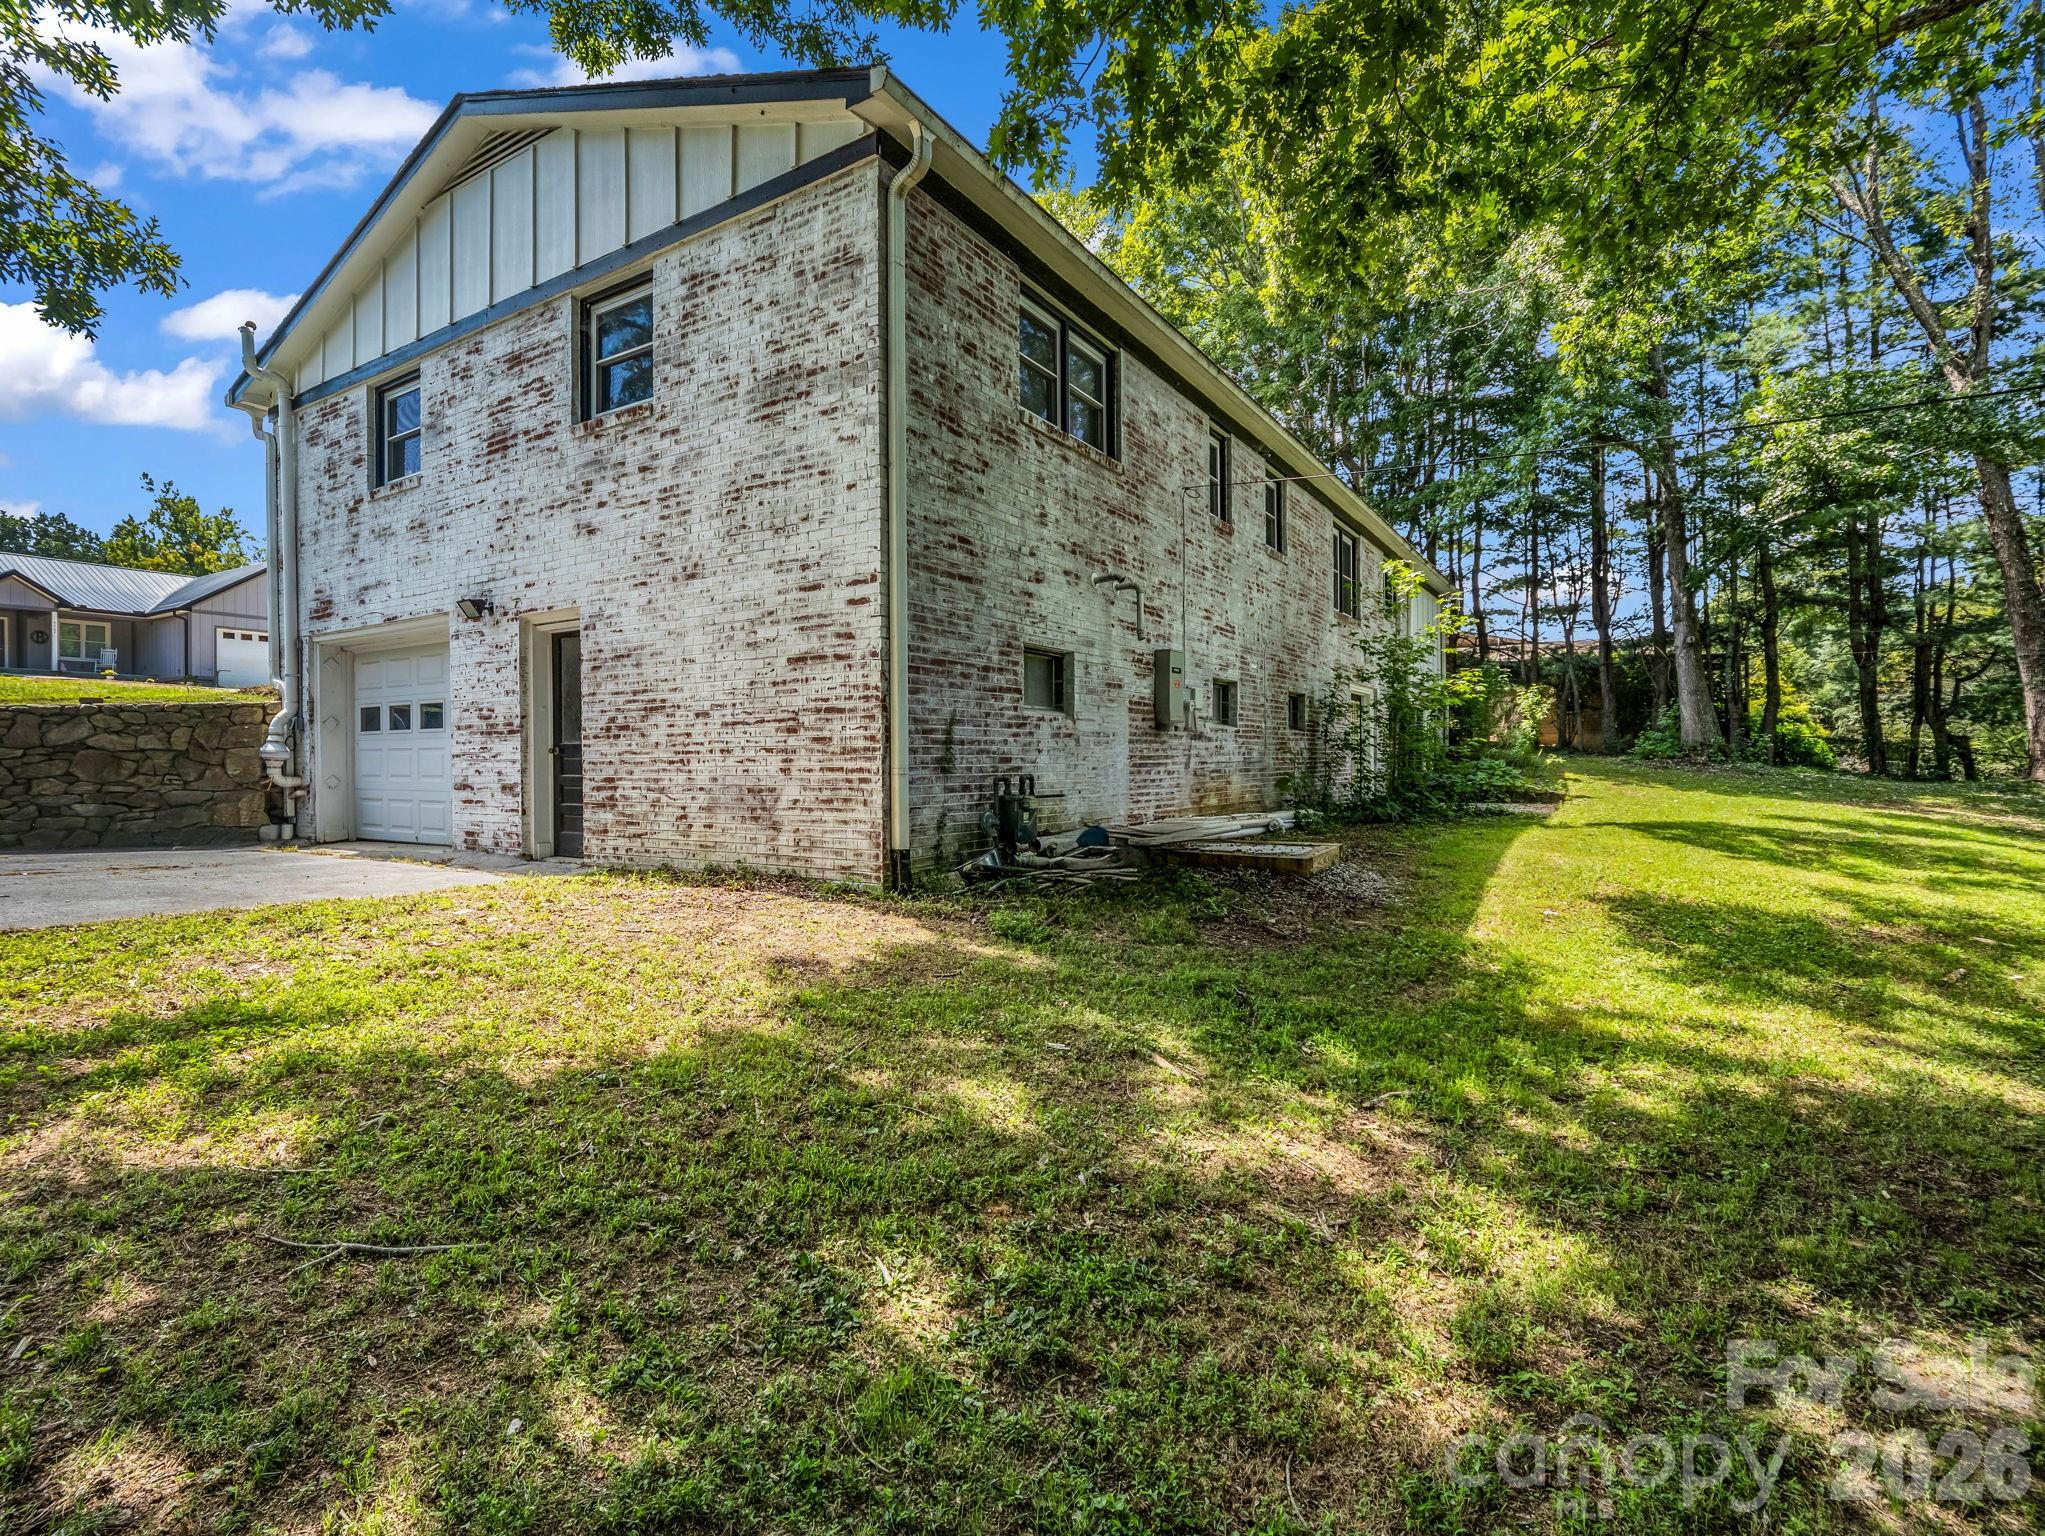
Two-story whitewashed brick house with a garage beside a sunny, tree-lined lawn.
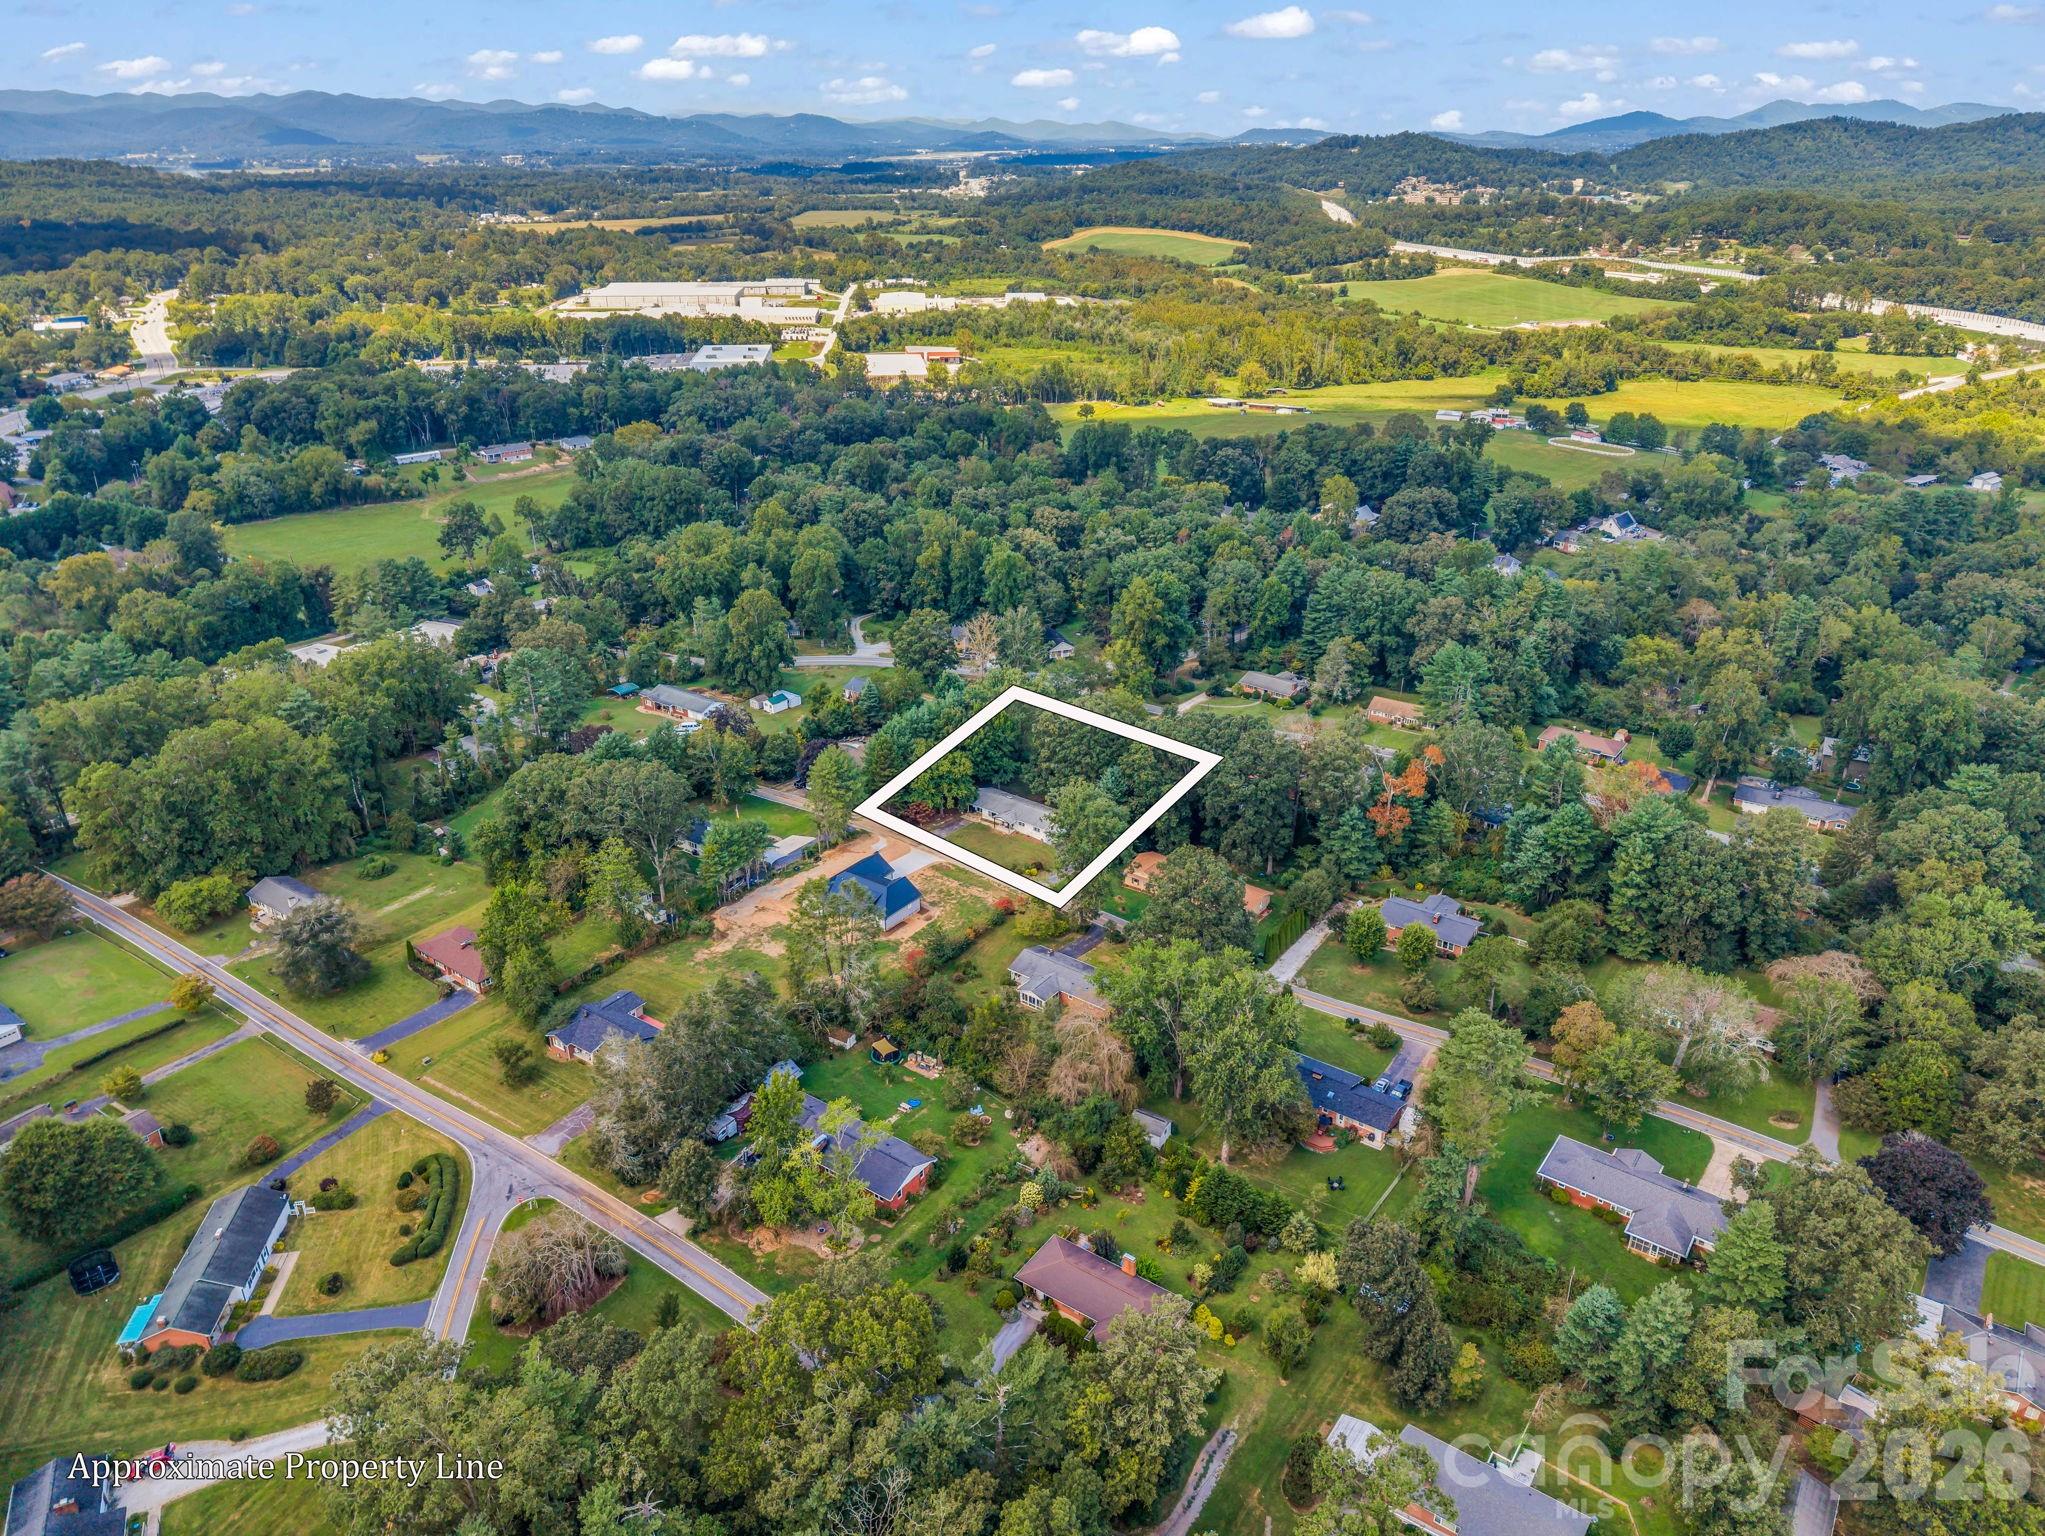
Aerial view of a wooded lot outlined among homes, with distant mountains.
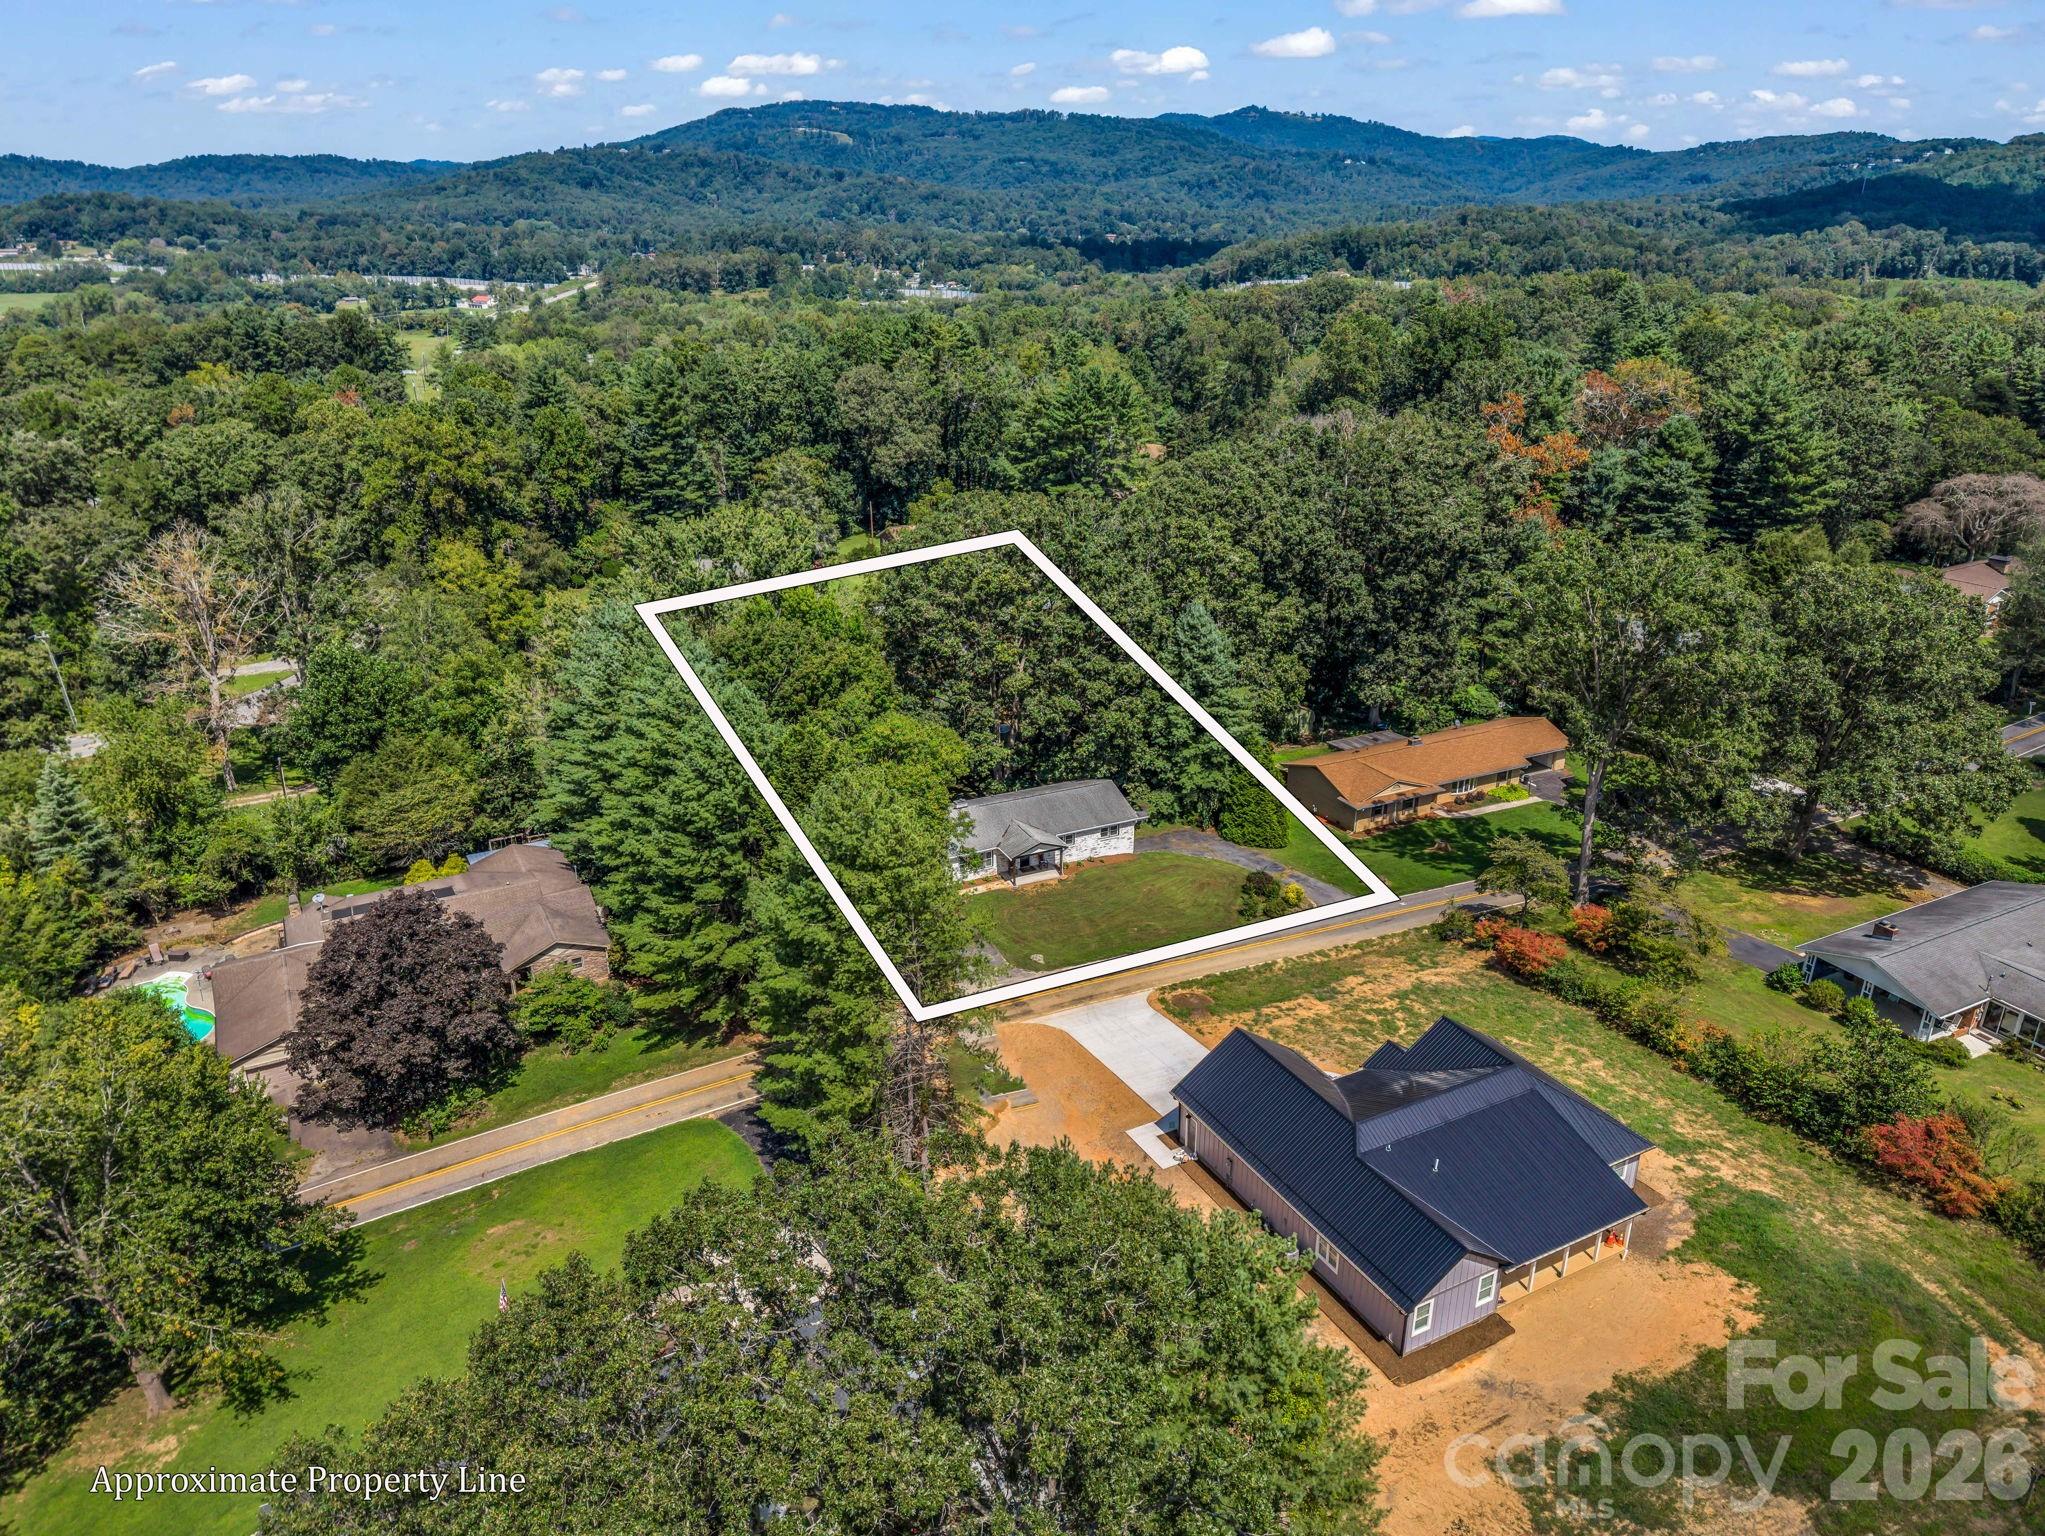
Aerial view of a wooded property outlined in white, with a single-story home and mountain ridges beyond.
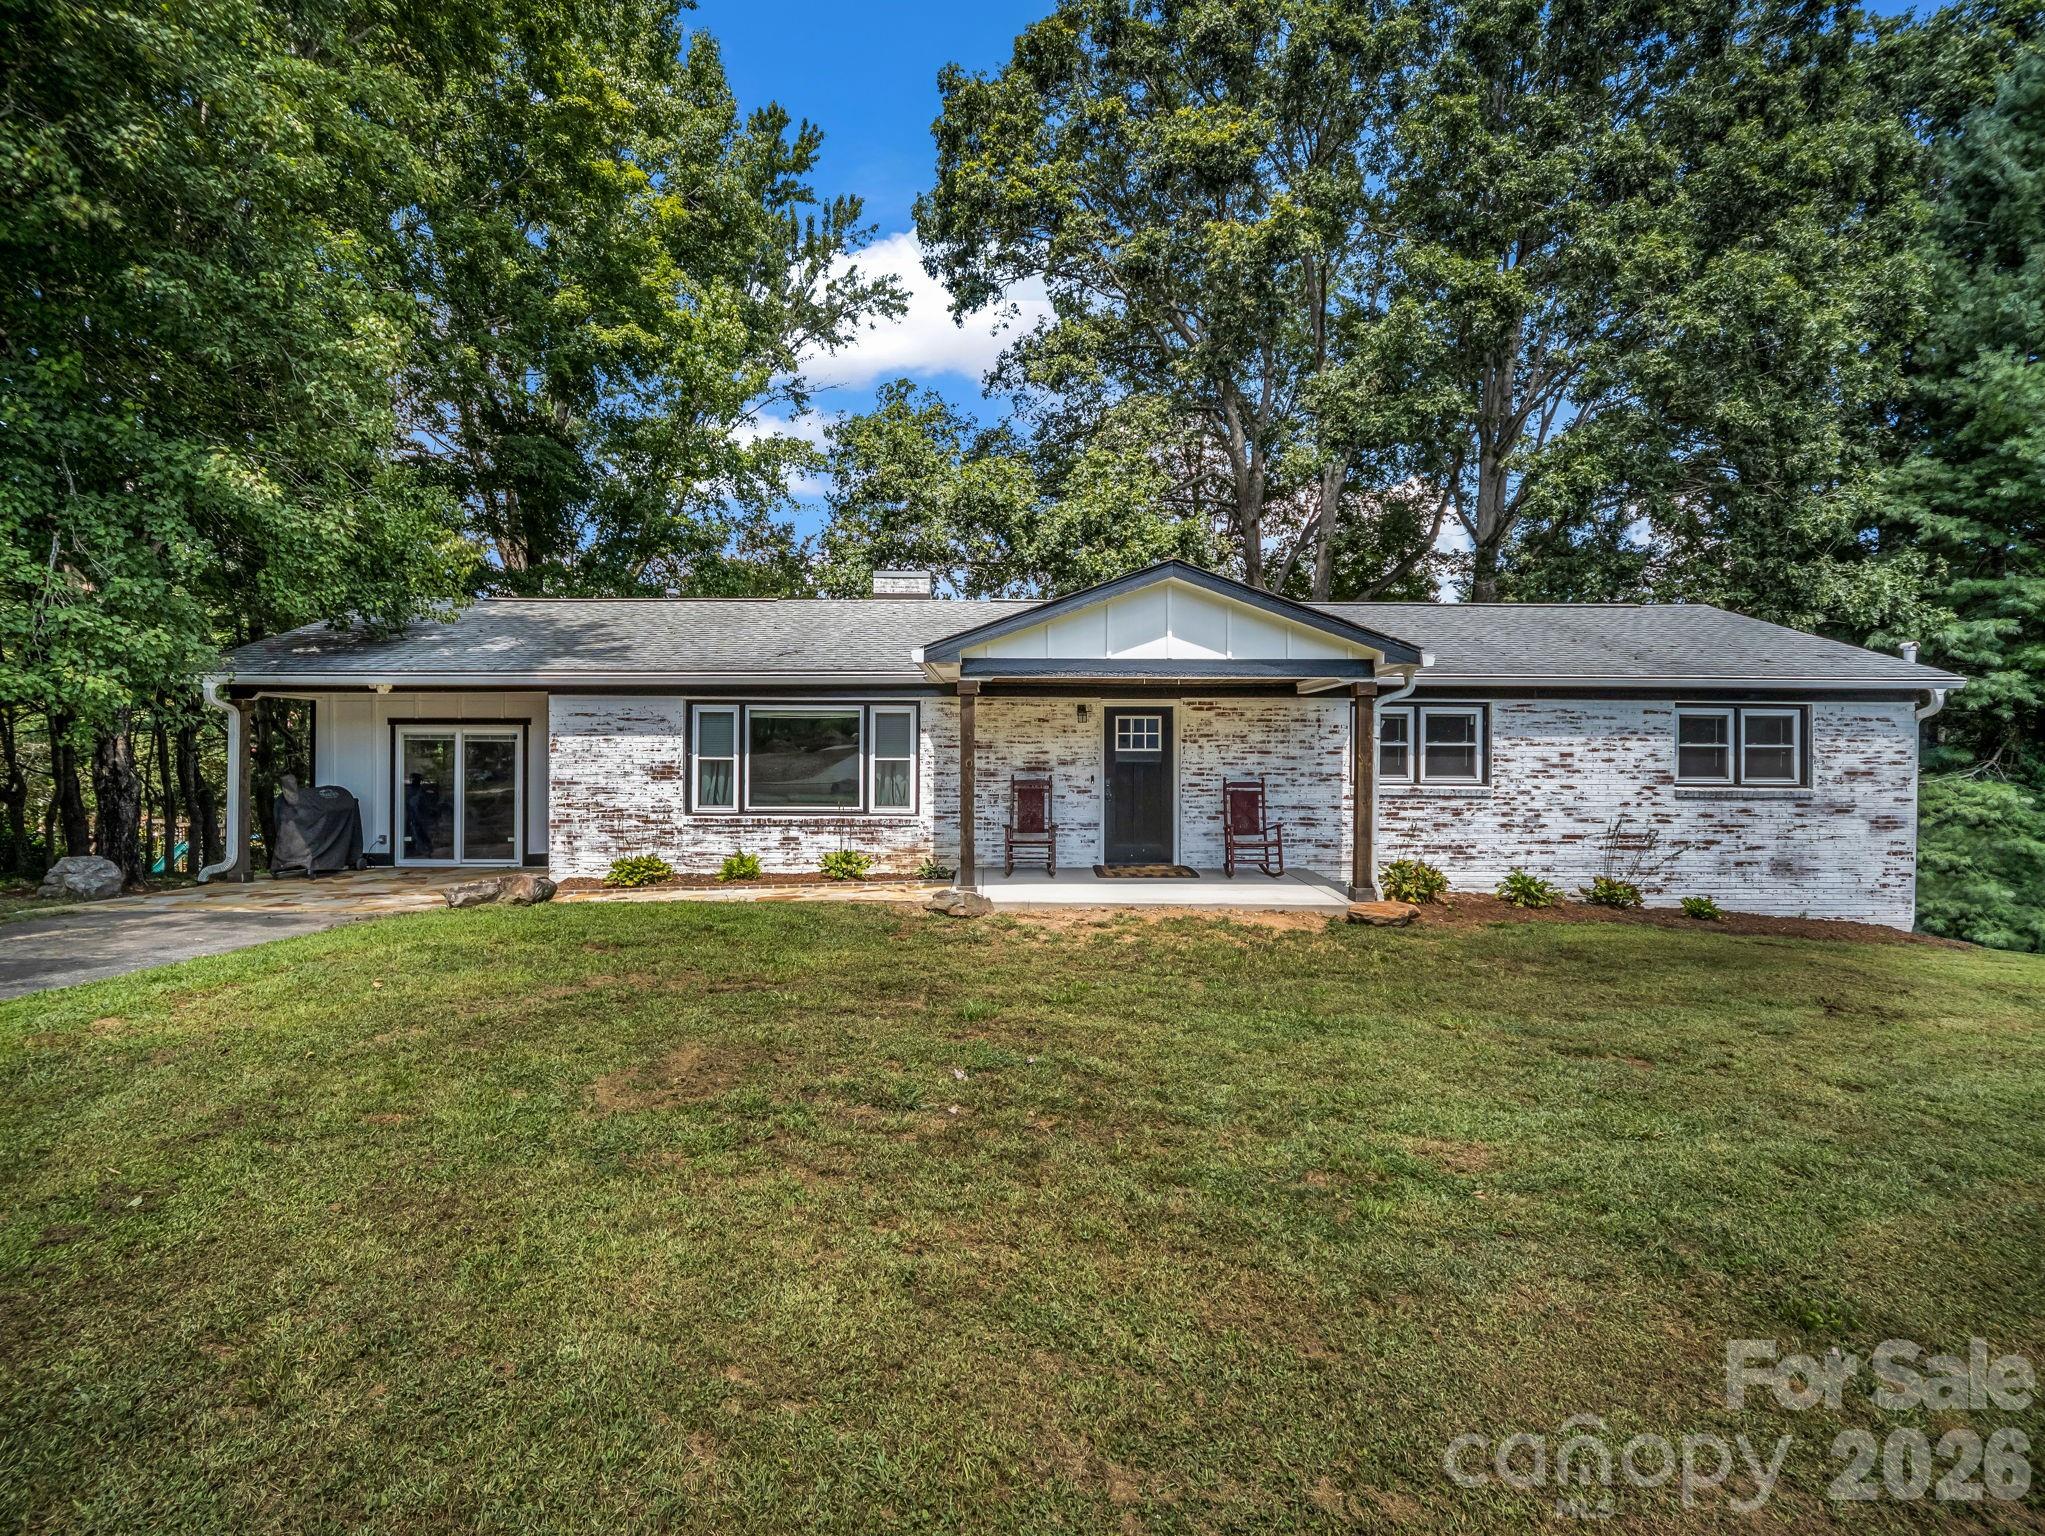
Single-story white brick ranch with a covered porch, two rocking chairs, and a broad front lawn.
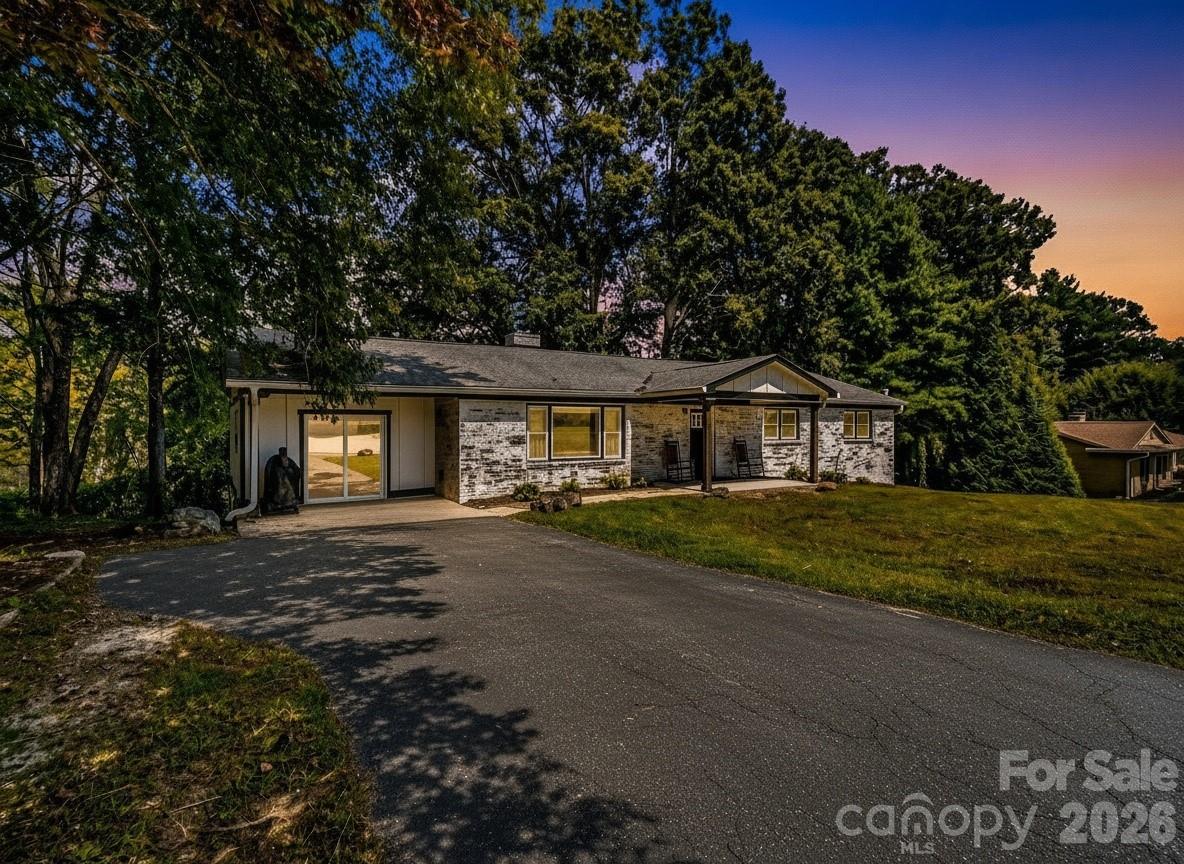
Single-story stone-and-siding home with a broad driveway and mature trees at dusk.
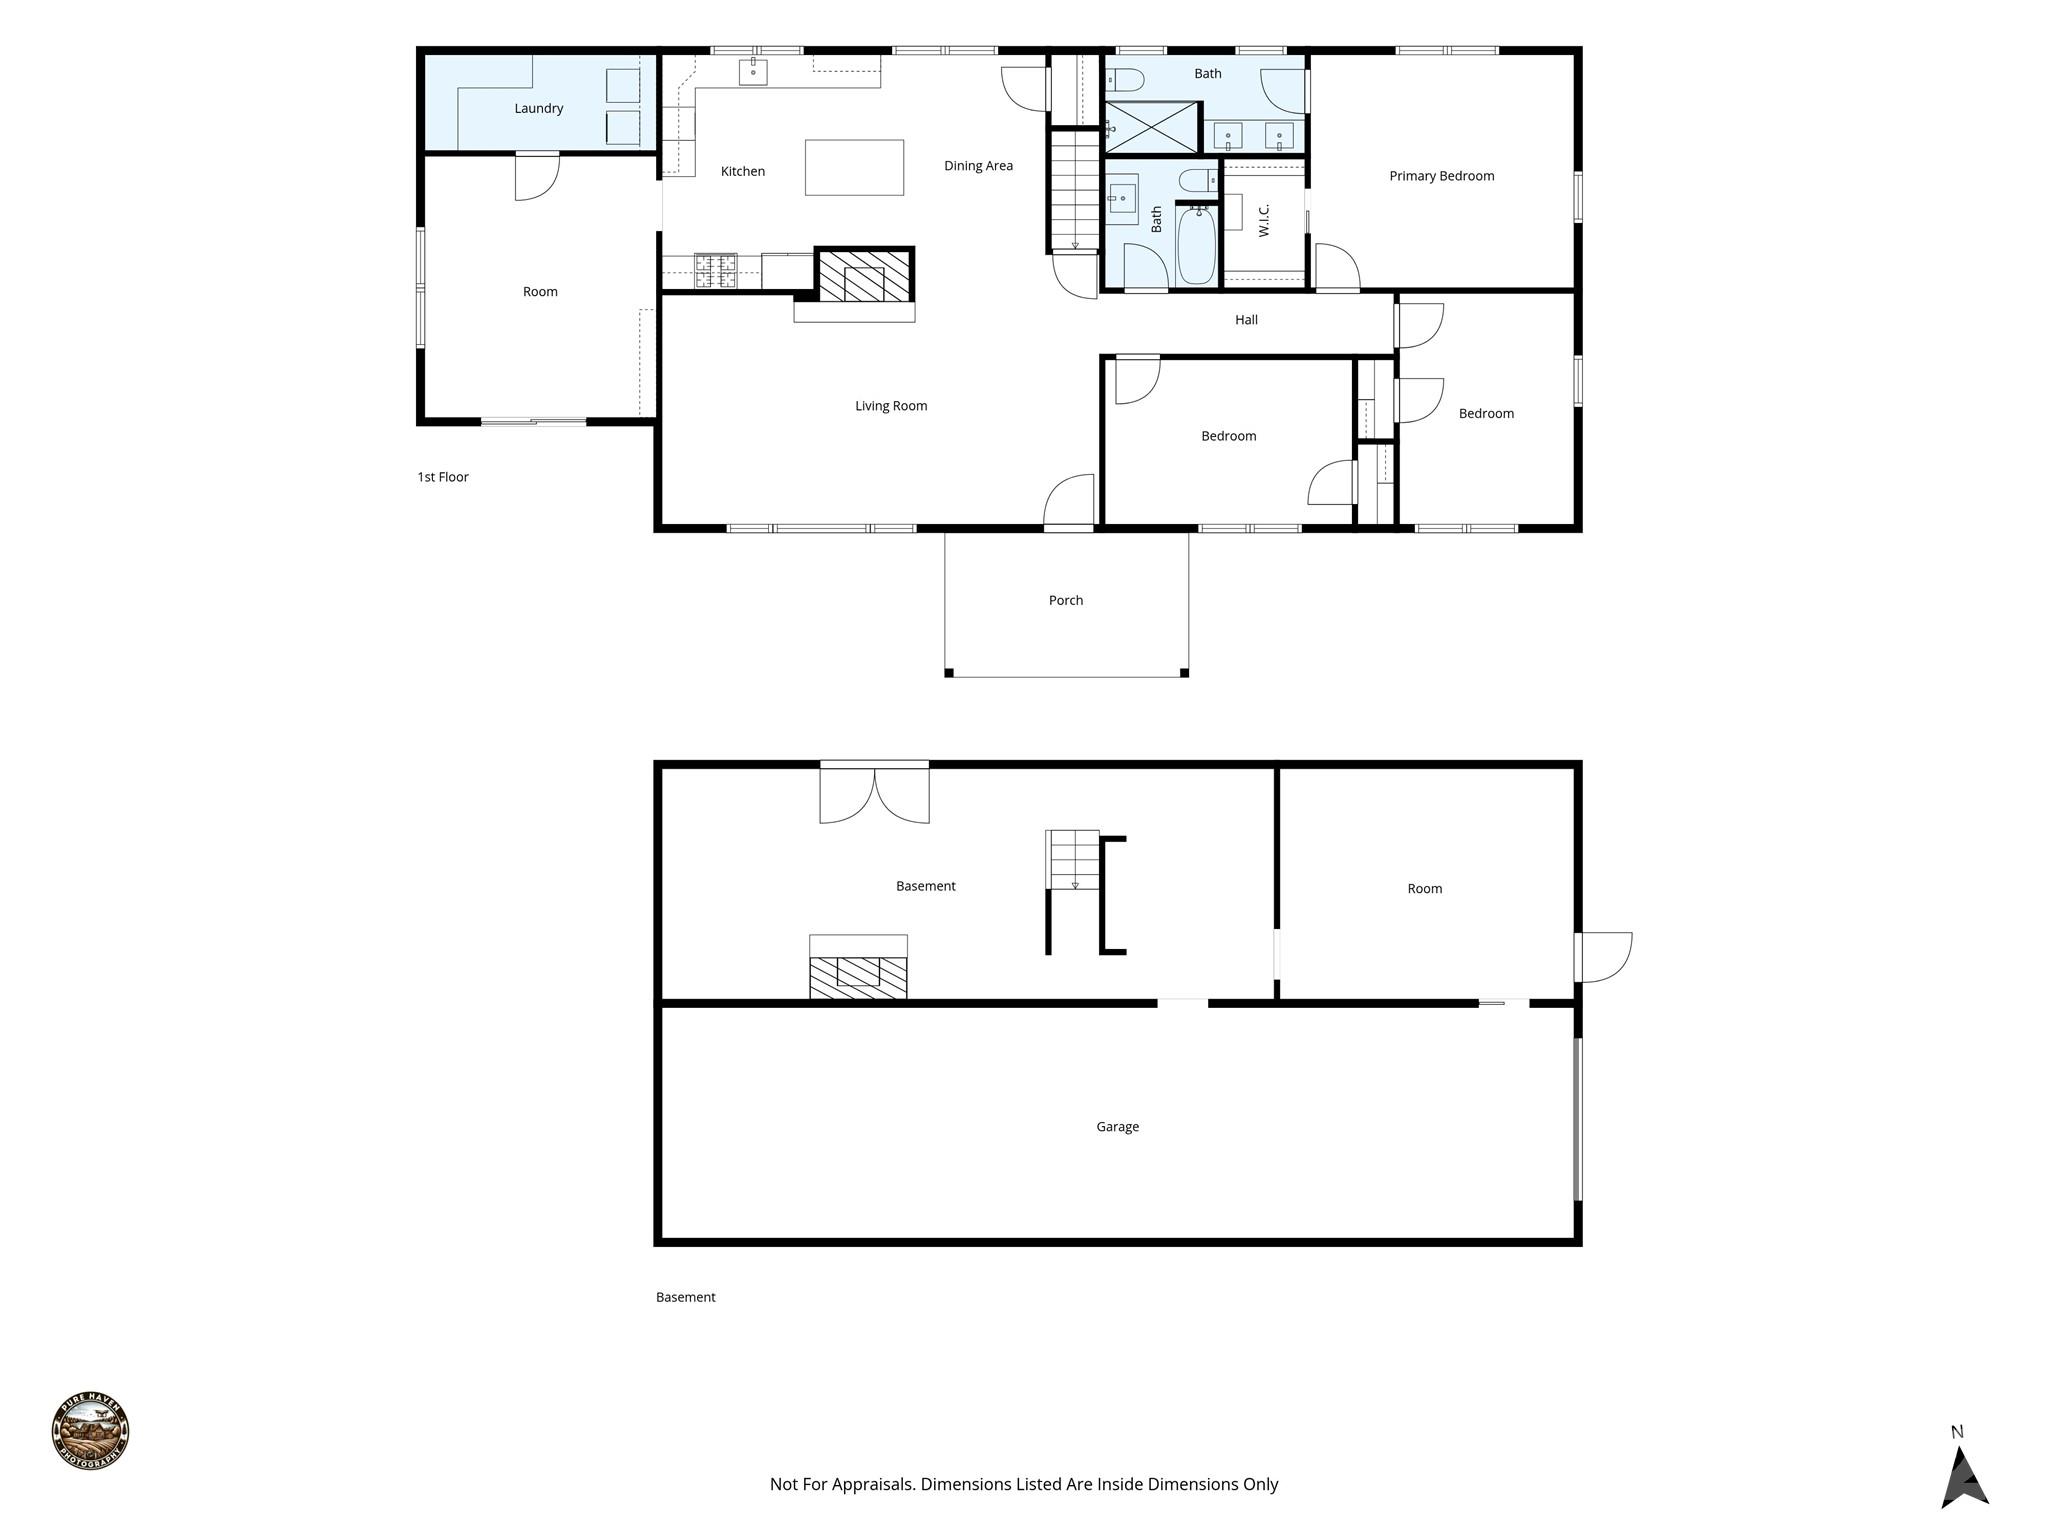
Floor plan showing the first floor with three bedrooms and the basement with a garage.
VIEW PHOTOS
Courtesy of George Real Estate Group Inc, Amy Laughter Listing Contact: [email protected] 
$450,000

3208 Florida Drive

3 Beds 2 Baths 1,905 Sq.Ft. 0.51 Acres

Description

Beautifully updated 3-bedroom, 2-bath ranch offering comfortable main-level living and a full unfinished basement with endless possibilities. Renovated in 2022, the home features updated bathrooms, new windows, plumbing and electrical, and a gorgeous kitchen with marble countertops, a farmhouse sink, high-end appliances, and a convenient pantry. The inviting living area is anchored by a fireplace with gas logs, creating a warm and welcoming atmosphere. Major improvements include a new HVAC system in 2022, a tankless water heater, a whole-home water filtration system, and wiring already in place for a whole-home generator. The spacious basement offers French doors, an additional fireplace, and excellent potential for future living space, a workshop, home gym, or storage. Moisture remediation was also completed in 2022 in the basement and includes a transferable warranty for added peace of mind. This basement remained totally dry during Helene! Move-in ready with thoughtful updates throughout!

Share Property

Location

3208 Florida Drive, Hendersonville, NC 28792

Status

For Sale
Amy  Laughter

Amy Laughter

TITLE

Real Estate Agent

Amy  Hathaway

Amy Hathaway

TITLE

Real Estate Agent

Property Amenities

Interior
Laundry room Laundry Room, Main Level
Fireplace Family Room, Gas Log
Appliances Dishwasher, Gas Range, Microwave, Refrigerator with Ice Maker, Tankless Water Heater, Washer/Dryer
Flooring Tile, Wood
Total Bedrooms: 3
Full Bathrooms: 2
Other Interior Features Attic Stairs Pulldown, Kitchen Island, Pantry, Walk-In Closet(s)
Area & Lot
Lot Area 0.51 Acres
Living area 1,905 Sq.Ft.
MLS® ID 4420340
Year Built 1966
High School Hendersonville
Middle School Hendersonville
Elementary School Clear Creek
Architecture Styles Ranch
Type Residential
Status For Sale
Exterior
Stories 1
Air conditioning Heat Pump
Heat type Heat Pump
Water Source City
Garage Space 2.0
Security Features Radon Mitigation System
Sewer Septic Installed
Parking Basement, Driveway, Garage Faces Side
Roof Fiberglass
Utilities Natural Gas
Finance
Sales Price $450,000
Open-plan living and dining room with hardwood floors, a white shiplap fireplace, and dark blue kitchen cabinets.

Schedule a Showing

We would love to show you our beautiful property. Please select your preferred date and time below. An agent will be in touch shortly to confirm your appointment.

Schedule a Showing

We would love to show you our beautiful property. Please select your preferred date and time below. An agent will be in touch shortly to confirm your appointment.

Thank you for your interest in 3208 Florida Drive, Hendersonville, NC 28792. We are reviewing your request and will be in touch shortly!

Mortgage Calculator

Estimate your monthly mortgage payment, including the principal and interest, property taxes, and HOA. Adjust the values to generate a more accurate rate.

All estimates are provided for informational purposes only. Actual amounts may vary.
$0,000 Your Payment 20 15 65
$0,000 Your Payment

Hendersonville

Work With Us

Our approach is grounded in the core values of hard work, integrity, and delivering exceptional client service. We are dedicated to providing a seamless and positive experience throughout the entire process.